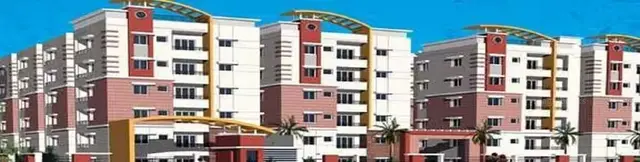
Nestcons Dhruva
NESTCON SHELTERS PVT LTD · Medchal-Malkajgiri · RERA P02200005034
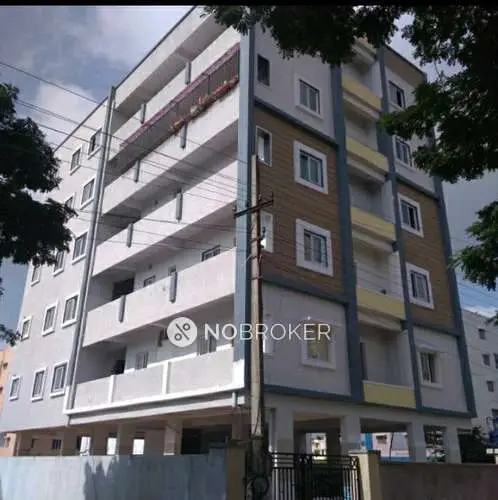
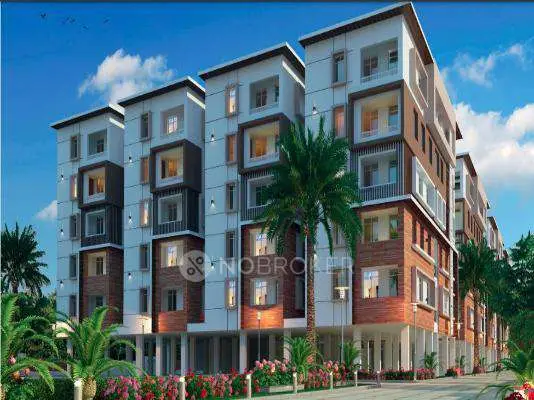
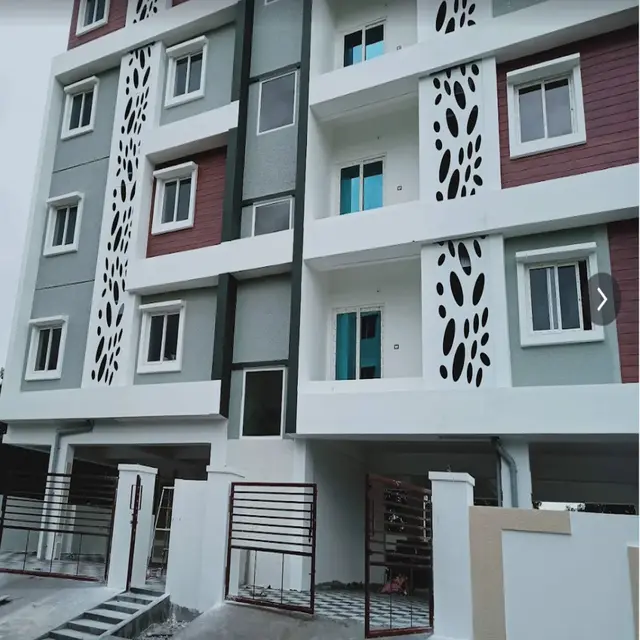
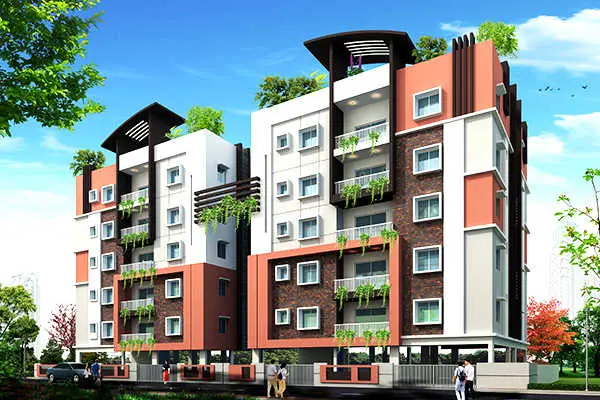
NESTCONS DHRUVA is a residential apartment project at Dammaiguda village, Alwal mandal, Medchal-Malkajgiri district, developed by registered promoter NESTCON SHELTERS PVT LTD. The site area is 461.47 sq. m, and the project comprises one residential building with 1 Stilt + 5 upper floors and 10 3BHK units, each with a filed saleable area of 74.75 sq. m. Its TG-RERA registration number is P02200005034, and the promoter’s recorded completion undertaking is 23 June 2025.
More from Nestcon Shelters Pvt Ltd · 9 projects →
01What we found
Read from TG-RERA filings, approvals, land and registration records and court records. A court case is counted only when the court record states this project's survey number with its village, or names the project.
02Check before you pay
8 items to check before you pay, 3 high - from the title chain, court records and approvals, each with what to ask the builder or your advocate. An item may not be a problem with the project: records can be incomplete.

1. Project at a glance
Project identity
| Field | Project record |
|---|---|
| Registered name | NESTCONS DHRUVA RERA record |
| Project type | Residential apartment project RERA record RERA filing |
| Phase / registered portion | No separate phase is identified in the supplied registration record; the registered project is NESTCONS DHRUVA. |
| TG-RERA registration | P02200005034, issued 13/09/2022; certificate states validity from 13/09/2022 to 23/06/2025. RERA record |
| Registered promoter | NESTCON SHELTERS PVT LTD RERA record |
| RERA status | The certificate records the validity dates above; no extension is recorded in the supplied material. |
Land and geographic identity
| Field | Project record |
|---|---|
| Locality / revenue village | Dammaiguda village; the building-permit extraction separately gives locality as Dammaiguda. RERA record RERA filing |
| Mandal | Alwal RERA record RERA filing |
| District | Medchal-Malkajgiri RERA record RERA filing |
| PIN | 500083 RERA record RERA filing |
| Project survey numbers and subdivisions | 54/A and 55/1 RERA record RERA filing |
| Site area | Total area 461.47 sq. m; net area 461.47 sq. m; road-affected and nala-affected areas recorded as 0.0 sq. m in the building-permit extraction. RERA filing |
| Boundaries | East: 30ft wide road; west: 30ft wide road; north: Plot no 79; south: Plot no 76. RERA filing |
Development identity
| Field | Project record |
|---|---|
| Sanctioning authority | Greater Hyderabad Municipal Corporation (GHMC) Approvals record |
| Principal building approval | 1999/GHMC/KPL/2022-BP, approved 23 June 2022; file no. 000747/GHMC/0384/KPL2/2022-BP. Approvals record |
| Approved built-up area | 1,548.23 sq. m in the project filing. RERA filing |
| Sanctioned building | One residential building, “Building Name - A (PROPOSED),” with 1 Stilt + 5 upper floors. |
| Sanctioned floor-area figures | The permit extraction lists residential upper-floor area as 1,272.30 Sq.Mt. and stilt area as 248.2 Sq.Mt.; the OC extraction separately lists floor area “As per Sanctioned Plan” as 1272.3 m². |
| Building height | 14.99 as recorded in the permit extraction. |
| Parking | Permit extraction records total parking area 248.2 and says cellar and stilts approved for parking are to be used exclusively for vehicle parking. No parking-space count is supplied. |
| Units | GHMC permit condition: sanctioned unit count is not to be increased without prior GHMC approval; the supplied permit extraction does not state a unit count. TG-RERA filing records 10 units. RERA unit table |
Offering and status
| Field | Project record |
|---|---|
| RERA-filed configuration | 3BHK, 10 units, each with filed saleable area 74.75 sq. m. RERA unit table RERA unit details |
| Booking snapshot | 5 booked / 5 available, based on the TG-RERA portal record; no as-of date is supplied, so counts are indicative. RERA unit table RERA unit details |
| Construction stage / completion | The RERA filing records a promoter completion undertaking of 23 June 2025. An architect’s certificate and GHMC occupancy-certificate record both state completion/occupancy certification dated 29-09-2023. |
| Occupancy certificate | GHMC OC proceedings 3646/GHMC/KPL/2023-OC, dated 29 September 2023; the supplied OC identifies the building at Plot Nos. 77 and 78, Survey Nos. 54/A and 55/1. Approvals record |
| Floor-plan measurements | No measured flat-design carpet area is available in the supplied drawing analysis; two drawing measurements were held back as implausible. Floor plans |
The registration validity end date, the promoter’s stated completion date and the recorded occupancy-certificate date are separate milestones; they should not be read as interchangeable.
2. The project story
NESTCONS DHRUVA is recorded with TG-RERA as a residential apartment project at Dammaiguda village, Alwal mandal, Medchal-Malkajgiri district. The registered site is identified as Survey Nos. 54/A and 55/1, with a total and net area of 461.47 sq. m. RERA record RERA filing
The GHMC building permit sanctions one residential building with one stilt level and five upper floors. The TG-RERA unit record describes ten 3BHK apartments. The project file includes an architect’s completion certificate and a GHMC occupancy certificate dated 29 September 2023; the OC record identifies the project building on Plot Nos. 77 and 78 and Survey Nos. 54/A and 55/1. These records establish the stated certification scope, not an independent inspection for this report. RERA unit table
The promoter’s Form-B declaration undertakes completion by 23 June 2025. The supplied material does not include a current site-progress inspection or a later RERA status update.
3. Master plan, architecture & building design
The GHMC permit extraction describes a single residential building, “A (PROPOSED),” with 1 Stilt + 5 upper floors, on a net plot area of 461.47 sq. m. It records a building height of 14.99 and lists sanctioned residential upper-floor area of 1,272.30 Sq.Mt. and stilt area of 248.2 Sq.Mt. Separately, the TG-RERA filing reports approved built-up area of 1,548.23 sq. m. These are the figures as labelled in their respective records; the supplied information does not provide a reconciled area schedule. RERA filing
The permit extraction also records setbacks as front 3, rear 2.5, side I 2.5, and side II 2.5. It lists two rain-water-harvesting pits and a total parking area of 248.2.
No detailed floor plans, flats-per-floor schedule, lift or stair layout, building footprint, entrance/exit arrangement, internal circulation plan, landscaped-area plan, or residential/common-area area schedule is available in the supplied drawing-derived information. The available floor-plan analysis reports two drawings reviewed but no measured 3BHK designs; two results were held back as implausible. Floor plans
4. Homes, configurations & floor plans
| Configuration | Units | Booked | Available | RERA saleable area | Measured carpet area | Loading (if supplied) |
|---|---|---|---|---|---|---|
| 3BHK | 10 | 5 | 5 | 74.75 sq. m | Not available | Not supplied |
The configuration, unit counts, booking counts and saleable area are from the TG-RERA filing; the booking snapshot has no recorded as-of date. The drawing-analysis record identifies no usable measured flat design for this configuration, so no software-measured carpet area or room dimensions can be reported. RERA unit table RERA unit details Floor plans
Saleable area and carpet area are different measures. The supplied drawing-analysis note states that carpet area measured from drawing geometry would be software-measured, not a RERA disclosure, and that RERA saleable area also includes the home’s share of common areas. No balcony, utility, common-area loading or unit-by-unit area schedule is supplied. Floor plans
5. Parking & vehicle circulation
The GHMC building-permit extraction records 248.2 as total parking area and states that cellar and stilt areas approved for parking must be used exclusively for vehicle parking, without partition walls or rolling shutters. The supplied material does not establish a parking-space count, allocation by unit, visitor or accessible parking provision, parking levels beyond that condition, vehicle ramps or internal driveways.
A parking area shown or stated in an approval does not, by itself, establish exclusive parking ownership or a particular buyer’s parking allocation. No unit-specific parking allotment document is included in the supplied records.
6. Amenities, recreation & open spaces
The TG-RERA amenity record includes the following entries. Its percentages are reproduced as recorded; they are not independent verification of delivery.
| Facility | Description / size | Evidence source | Declared progress / verified status |
|---|---|---|---|
| Water supply | No source, storage or capacity details supplied | RERA amenities | Available “YES”; 100% recorded in the RERA amenity data; not independently verified |
| Sewerage | Entry covers chamber, lines, septic tank and STP; no capacity or design details supplied | RERA amenities | Available “YES”; 100% recorded; not independently verified |
| Green Strip / TOT LOT / Park | No area or facility specification supplied | RERA amenities | Available “YES”; 100% recorded; not independently verified |
| Water conservation / rain-water harvesting | GHMC permit lists 2 No.of Rain Water Harvesting Pits | RERA amenities | Available “YES”; 100% recorded in the RERA amenity data; permit also requires rain-water harvesting |
| Internal roads & footpaths | No details supplied | RERA amenities | 0% recorded |
| Storm-water drains | No details supplied | RERA amenities | 0% recorded |
| Street lighting | No details supplied | RERA amenities | 0% recorded |
| Community buildings | No details supplied | RERA amenities | 0% recorded |
| Treatment and disposal of sewage and sullage water | No details supplied | RERA amenities | 0% recorded |
| Solid-waste management and disposal | No details supplied | RERA amenities | 0% recorded |
| Energy management | No details supplied | RERA amenities | 0% recorded |
| Fire protection and fire-safety requirements | No details supplied in this amenity entry | RERA amenities | 0% recorded |
| Electrical meter room / sub-station / receiving station | No capacity or equipment details supplied | RERA amenities | Available “YES”; 100% recorded; not independently verified |
| Aggregate recreational open space | No area supplied | RERA amenities | 0% recorded |
The building permit also requires a garbage house within the premises and a strip of greenery on the site periphery. The supplied records do not independently confirm completion of these items.
7. Utilities, building services & safety
- Water and drainage: The RERA amenity record marks water supply and sewerage as available at 100%, but does not identify water sources, storage, treatment capacity or an STP design. It marks storm-water drains and treatment/disposal of sewage and sullage at 0%. The GHMC permit requires rain-water harvesting and lists 2 No.of Rain Water Harvesting Pits. RERA amenities
- Electrical services: The RERA amenity record marks an electrical meter room, sub-station or receiving station as available at 100%, without capacity or equipment details. The GHMC permit requires space for a transformer. RERA amenities
- Fire and life safety: The RERA amenity entry for fire protection and fire-safety requirements records 0%. The GHMC permit states that an occupancy Fire NOC from the Director (EV&DM) is to be obtained before issue of an occupancy certificate. The supplied records do not include the Fire NOC itself; the permit condition alone is not evidence of the particular fire-safety systems installed. RERA amenities
- Parking and other services: The permit records a stilt level and requires approved cellar and stilt parking areas to be used exclusively for parking. It also requires a garbage house and transformer space. No lift details, backup-power capacity, CCTV, access-control arrangements, waste-management operating details, accessibility provisions or service capacities are supplied in project drawings or RERA records.
8. Location, access & connectivity
The registered project location is Dammaiguda village, Alwal mandal, Medchal-Malkajgiri district, Telangana 500083. The land record identifies Survey Nos. 54/A and 55/1 and describes roads on the east and west boundaries as “30ft wide road.” RERA record RERA filing RERA filing
The supplied location data also provides distances to named points, but does not identify the measurement method or establish the precise route:
| Nearby point | Supplied distance |
|---|---|
| Financial District (Nanakramguda) | 1.2 km |
| IndusInd Bank | 0.4 km |
| Unnamed bus station | 2.2 km |
| Manuu Polytechnic Hyderabad | 1.6 km |
| Sankaraya Eye Hospital | 1.6 km |
| ADP | 0.0 km |
| South India Shopping Mall | 2.6 km |
| Unnamed park | 1.2 km |
| Nanakramguda Govt primary school | 0.5 km |
These are supplied location-record distances, not travel-time claims. The record does not provide verified public-transport routes, approach-road details beyond the site boundaries, or a project-specific connectivity assessment. Location record
9. Developer & development status
The registered legal promoter is NESTCON SHELTERS PVT LTD, a company. The supplied corporate identifier is GSTIN 36AACCN9657R2ZF. The promoter’s recorded address is DURGA VIHAR, RTC COLONY MAIN ROAD, Alwal, Dammaiguda village, Alwal, Medchal-Malkajgiri, 500083. RERA record Corporate record Parties record
The promoter’s Form-B declaration, signed by R. Satyanarayana as promoter or authorized representative, states a completion undertaking of 23 June 2025 and records a declaration that the land is free from encumbrances. These are promoter declarations. The TG-RERA registration certificate records validity ending 23/06/2025 and no extension in the supplied certificate.
Project completion and occupancy are separately documented: the architect’s certificate and GHMC OC record state completion/occupancy certification dated 29-09-2023 for the building identified in the OC record. No later construction-progress inspection is included.
10. Approvals, official records & documents
| Identifier / date | P02200005034; issued 13/09/2022; validity through 23/06/2025 |
|---|---|
| What the supplied record establishes | Form “C” registration for NESTCONS DHRUVA; the supplied certificate records no extension. |
| Identifier / date | 1999/GHMC/KPL/2022-BP; 23 June 2022; file no. 000747/GHMC/0384/KPL2/2022-BP |
|---|---|
| What the supplied record establishes | Permit extraction identifies Survey Nos. 54/A and 55/1, a site extent of 461.47, and one residential building with 1 Stilt + 5 upper floors. |
| Identifier / date | Proc.No. 3646/GHMC/K PL/2023/-OC; 29-09-2023 |
|---|---|
| What the supplied record establishes | Architect’s certificate states the registered project was completed in all aspects and records an occupancy certificate. |
| Identifier / date | 3646/GHMC/KPL/2023-OC; 29 September 2023; application no. 010229/GHMC/5074/KPL2/2023-OC |
|---|---|
| What the supplied record establishes | OC record identifies the building at Plot Nos. 77 and 78, Survey Nos. 54/A and 55/1, and states it was inspected and fit for occupation. |
| Identifier / date | Verified 5 July 2022 |
|---|---|
| What the supplied record establishes | Promoter declaration concerning title basis, encumbrance status and completion undertaking. |
| Identifier / date | Statement no. 90708463 |
|---|---|
| What the supplied record establishes | Filed encumbrance entries include Partition Deed 4558/2015 and Agreement of Sale cum GPA 3326/2022. |
| Identifier / date | Documents 247172, 247200, 247201 |
|---|---|
| What the supplied record establishes | Advocate’s title report, agreement of sale-cum-GPA and sale-deed material are available in the RERA file. |
| Identifier / date | Document 247174 |
|---|---|
| What the supplied record establishes | Partially filled form; allottee, unit particulars, consideration and execution date are blank in the supplied extraction. |
The supplied evidence does not include detailed sanctioned floor drawings suitable for reporting flat layouts or services, or a separate Fire NOC document.
1. Project at a glance
Project identity
Registered name: NESTCONS DHRUVA
Project type: Residential apartment project
Phase / registered portion: No separate phase is identified in the supplied registration record; the registered project is NESTCONS DHRUVA.
TG-RERA registration: P02200005034, issued 13/09/2022; certificate states validity from 13/09/2022 to 23/06/2025.
Registered promoter: NESTCON SHELTERS PVT LTD
RERA status: The certificate records the validity dates above; no extension is recorded in the supplied material.
Land and geographic identity
Locality / revenue village: Dammaiguda village; the building-permit extraction separately gives locality as Dammaiguda.
Mandal: Alwal
District: Medchal-Malkajgiri
PIN: 500083
Project survey numbers and subdivisions: 54/A and 55/1
Site area: Total area 461.47 sq. m; net area 461.47 sq. m; road-affected and nala-affected areas recorded as 0.0 sq. m in the building-permit extraction.
Boundaries: East: 30ft wide road; west: 30ft wide road; north: Plot no 79; south: Plot no 76.
Development identity
Sanctioning authority: Greater Hyderabad Municipal Corporation (GHMC)
Principal building approval: 1999/GHMC/KPL/2022-BP, approved 23 June 2022; file no. 000747/GHMC/0384/KPL2/2022-BP.
Approved built-up area: 1,548.23 sq. m in the project filing.
Sanctioned building: One residential building, “Building Name - A (PROPOSED),” with 1 Stilt + 5 upper floors.
Sanctioned floor-area figures: The permit extraction lists residential upper-floor area as 1,272.30 Sq.Mt. and stilt area as 248.2 Sq.Mt.; the OC extraction separately lists floor area “As per Sanctioned Plan” as 1272.3 m².
Building height: 14.99 as recorded in the permit extraction.
Parking: Permit extraction records total parking area 248.2 and says cellar and stilts approved for parking are to be used exclusively for vehicle parking. No parking-space count is supplied.
Units: GHMC permit condition: sanctioned unit count is not to be increased without prior GHMC approval; the supplied permit extraction does not state a unit count. TG-RERA filing records 10 units.
Offering and status
RERA-filed configuration: 3BHK, 10 units, each with filed saleable area 74.75 sq. m.
Booking snapshot: 5 booked / 5 available, based on the TG-RERA portal record; no as-of date is supplied, so counts are indicative.
Construction stage / completion: The RERA filing records a promoter completion undertaking of 23 June 2025. An architect’s certificate and GHMC occupancy-certificate record both state completion/occupancy certification dated 29-09-2023.
Occupancy certificate: GHMC OC proceedings 3646/GHMC/KPL/2023-OC, dated 29 September 2023; the supplied OC identifies the building at Plot Nos. 77 and 78, Survey Nos. 54/A and 55/1.
Floor-plan measurements: No measured flat-design carpet area is available in the supplied drawing analysis; two drawing measurements were held back as implausible.
The registration validity end date, the promoter’s stated completion date and the recorded occupancy-certificate date are separate milestones; they should not be read as interchangeable.
2. The project story
NESTCONS DHRUVA is recorded with TG-RERA as a residential apartment project at Dammaiguda village, Alwal mandal, Medchal-Malkajgiri district. The registered site is identified as Survey Nos. 54/A and 55/1, with a total and net area of 461.47 sq. m.
The GHMC building permit sanctions one residential building with one stilt level and five upper floors. The TG-RERA unit record describes ten 3BHK apartments. The project file includes an architect’s completion certificate and a GHMC occupancy certificate dated 29 September 2023; the OC record identifies the project building on Plot Nos. 77 and 78 and Survey Nos. 54/A and 55/1. These records establish the stated certification scope, not an independent inspection for this report.
The promoter’s Form-B declaration undertakes completion by 23 June 2025. The supplied material does not include a current site-progress inspection or a later RERA status update.
3. Master plan, architecture & building design
The GHMC permit extraction describes a single residential building, “A (PROPOSED),” with 1 Stilt + 5 upper floors, on a net plot area of 461.47 sq. m. It records a building height of 14.99 and lists sanctioned residential upper-floor area of 1,272.30 Sq.Mt. and stilt area of 248.2 Sq.Mt. Separately, the TG-RERA filing reports approved built-up area of 1,548.23 sq. m. These are the figures as labelled in their respective records; the supplied information does not provide a reconciled area schedule.
The permit extraction also records setbacks as front 3, rear 2.5, side I 2.5, and side II 2.5. It lists two rain-water-harvesting pits and a total parking area of 248.2.
No detailed floor plans, flats-per-floor schedule, lift or stair layout, building footprint, entrance/exit arrangement, internal circulation plan, landscaped-area plan, or residential/common-area area schedule is available in the supplied drawing-derived information. The available floor-plan analysis reports two drawings reviewed but no measured 3BHK designs; two results were held back as implausible.
4. Homes, configurations & floor plans
| Configuration | Units | Booked | Available | RERA saleable area | Measured carpet area | Loading (if supplied) |
|---|---|---|---|---|---|---|
| 3BHK | 10 | 5 | 5 | 74.75 sq. m | Not available | Not supplied |
The configuration, unit counts, booking counts and saleable area are from the TG-RERA filing; the booking snapshot has no recorded as-of date. The drawing-analysis record identifies no usable measured flat design for this configuration, so no software-measured carpet area or room dimensions can be reported.
Saleable area and carpet area are different measures. The supplied drawing-analysis note states that carpet area measured from drawing geometry would be software-measured, not a RERA disclosure, and that RERA saleable area also includes the home’s share of common areas. No balcony, utility, common-area loading or unit-by-unit area schedule is supplied.
5. Parking & vehicle circulation
The GHMC building-permit extraction records 248.2 as total parking area and states that cellar and stilt areas approved for parking must be used exclusively for vehicle parking, without partition walls or rolling shutters. The supplied material does not establish a parking-space count, allocation by unit, visitor or accessible parking provision, parking levels beyond that condition, vehicle ramps or internal driveways.
A parking area shown or stated in an approval does not, by itself, establish exclusive parking ownership or a particular buyer’s parking allocation. No unit-specific parking allotment document is included in the supplied records.
6. Amenities, recreation & open spaces
The TG-RERA amenity record includes the following entries. Its percentages are reproduced as recorded; they are not independent verification of delivery.
| Facility | Description / size | Evidence source | Declared progress / verified status |
|---|---|---|---|
| Water supply | No source, storage or capacity details supplied | Available “YES”; 100% recorded in the RERA amenity data; not independently verified | |
| Sewerage | Entry covers chamber, lines, septic tank and STP; no capacity or design details supplied | Available “YES”; 100% recorded; not independently verified | |
| Green Strip / TOT LOT / Park | No area or facility specification supplied | Available “YES”; 100% recorded; not independently verified | |
| Water conservation / rain-water harvesting | GHMC permit lists 2 No.of Rain Water Harvesting Pits | Available “YES”; 100% recorded in the RERA amenity data; permit also requires rain-water harvesting | |
| Internal roads & footpaths | No details supplied | 0% recorded | |
| Storm-water drains | No details supplied | 0% recorded | |
| Street lighting | No details supplied | 0% recorded | |
| Community buildings | No details supplied | 0% recorded | |
| Treatment and disposal of sewage and sullage water | No details supplied | 0% recorded | |
| Solid-waste management and disposal | No details supplied | 0% recorded | |
| Energy management | No details supplied | 0% recorded | |
| Fire protection and fire-safety requirements | No details supplied in this amenity entry | 0% recorded | |
| Electrical meter room / sub-station / receiving station | No capacity or equipment details supplied | Available “YES”; 100% recorded; not independently verified | |
| Aggregate recreational open space | No area supplied | 0% recorded |
The building permit also requires a garbage house within the premises and a strip of greenery on the site periphery. The supplied records do not independently confirm completion of these items.
7. Utilities, building services & safety
- Water and drainage: The RERA amenity record marks water supply and sewerage as available at 100%, but does not identify water sources, storage, treatment capacity or an STP design. It marks storm-water drains and treatment/disposal of sewage and sullage at 0%. The GHMC permit requires rain-water harvesting and lists 2 No.of Rain Water Harvesting Pits.
- Electrical services: The RERA amenity record marks an electrical meter room, sub-station or receiving station as available at 100%, without capacity or equipment details. The GHMC permit requires space for a transformer.
- Fire and life safety: The RERA amenity entry for fire protection and fire-safety requirements records 0%. The GHMC permit states that an occupancy Fire NOC from the Director (EV&DM) is to be obtained before issue of an occupancy certificate. The supplied records do not include the Fire NOC itself; the permit condition alone is not evidence of the particular fire-safety systems installed.
- Parking and other services: The permit records a stilt level and requires approved cellar and stilt parking areas to be used exclusively for parking. It also requires a garbage house and transformer space. No lift details, backup-power capacity, CCTV, access-control arrangements, waste-management operating details, accessibility provisions or service capacities are supplied in project drawings or RERA records.
8. Location, access & connectivity
The registered project location is Dammaiguda village, Alwal mandal, Medchal-Malkajgiri district, Telangana 500083. The land record identifies Survey Nos. 54/A and 55/1 and describes roads on the east and west boundaries as “30ft wide road.”
The supplied location data also provides distances to named points, but does not identify the measurement method or establish the precise route:
Financial District (Nanakramguda): 1.2 km
IndusInd Bank: 0.4 km
Unnamed bus station: 2.2 km
Manuu Polytechnic Hyderabad: 1.6 km
Sankaraya Eye Hospital: 1.6 km
ADP: 0.0 km
South India Shopping Mall: 2.6 km
Unnamed park: 1.2 km
Nanakramguda Govt primary school: 0.5 km
These are supplied location-record distances, not travel-time claims. The record does not provide verified public-transport routes, approach-road details beyond the site boundaries, or a project-specific connectivity assessment.
9. Developer & development status
The registered legal promoter is NESTCON SHELTERS PVT LTD, a company. The supplied corporate identifier is GSTIN 36AACCN9657R2ZF. The promoter’s recorded address is DURGA VIHAR, RTC COLONY MAIN ROAD, Alwal, Dammaiguda village, Alwal, Medchal-Malkajgiri, 500083.
The promoter’s Form-B declaration, signed by R. Satyanarayana as promoter or authorized representative, states a completion undertaking of 23 June 2025 and records a declaration that the land is free from encumbrances. These are promoter declarations. The TG-RERA registration certificate records validity ending 23/06/2025 and no extension in the supplied certificate.
Project completion and occupancy are separately documented: the architect’s certificate and GHMC OC record state completion/occupancy certification dated 29-09-2023 for the building identified in the OC record. No later construction-progress inspection is included.
10. Approvals, official records & documents
| Identifier / date | P02200005034; issued 13/09/2022; validity through 23/06/2025 |
|---|---|
| What the supplied record establishes | Form “C” registration for NESTCONS DHRUVA; the supplied certificate records no extension. |
| Identifier / date | 1999/GHMC/KPL/2022-BP; 23 June 2022; file no. 000747/GHMC/0384/KPL2/2022-BP |
|---|---|
| What the supplied record establishes | Permit extraction identifies Survey Nos. 54/A and 55/1, a site extent of 461.47, and one residential building with 1 Stilt + 5 upper floors. |
| Identifier / date | Proc.No. 3646/GHMC/K PL/2023/-OC; 29-09-2023 |
|---|---|
| What the supplied record establishes | Architect’s certificate states the registered project was completed in all aspects and records an occupancy certificate. |
| Identifier / date | 3646/GHMC/KPL/2023-OC; 29 September 2023; application no. 010229/GHMC/5074/KPL2/2023-OC |
|---|---|
| What the supplied record establishes | OC record identifies the building at Plot Nos. 77 and 78, Survey Nos. 54/A and 55/1, and states it was inspected and fit for occupation. |
| Identifier / date | Verified 5 July 2022 |
|---|---|
| What the supplied record establishes | Promoter declaration concerning title basis, encumbrance status and completion undertaking. |
| Identifier / date | Statement no. 90708463 |
|---|---|
| What the supplied record establishes | Filed encumbrance entries include Partition Deed 4558/2015 and Agreement of Sale cum GPA 3326/2022. |
| Identifier / date | Documents 247172, 247200, 247201 |
|---|---|
| What the supplied record establishes | Advocate’s title report, agreement of sale-cum-GPA and sale-deed material are available in the RERA file. |
| Identifier / date | Document 247174 |
|---|---|
| What the supplied record establishes | Partially filled form; allottee, unit particulars, consideration and execution date are blank in the supplied extraction. |
The supplied evidence does not include detailed sanctioned floor drawings suitable for reporting flat layouts or services, or a separate Fire NOC document.
Frequently asked questions
Is NESTCONS DHRUVA registered with Telangana RERA?
Yes. NESTCONS DHRUVA is registered with the Telangana Real Estate Regulatory Authority as P02200005034; the registration status is New Project.
Who is the developer of NESTCONS DHRUVA?
The promoter named in the RERA registration is NESTCON SHELTERS PVT LTD.
Where is NESTCONS DHRUVA located?
NESTCONS DHRUVA is in Dammaiguda village, Alwal, Medchal-Malkajgiri, Telangana (500083).
When will NESTCONS DHRUVA be completed?
The promoter's proposed date of completion filed with RERA is 23/06/2025. This is the promoter's declaration, not a guarantee.
More projects in Alwal