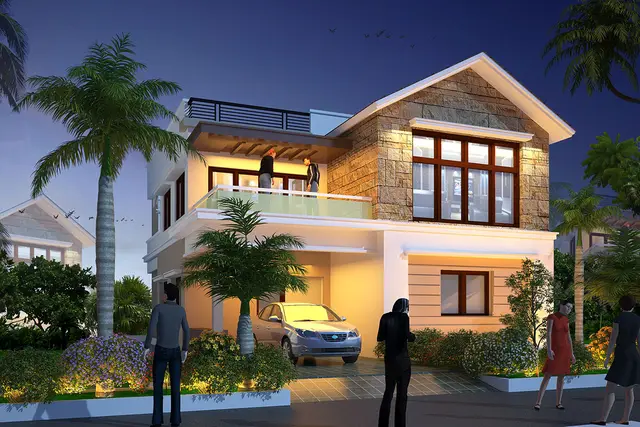
Shreeven LA-Pradera Villas
SHREEVEN BUILDERS AND DEVELOPERS LLP · Rangareddy · RERA P02400011034
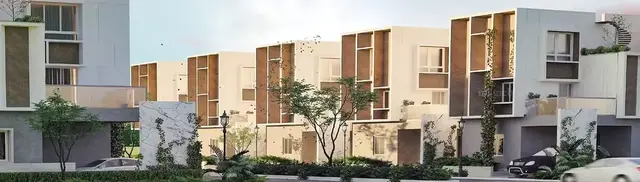
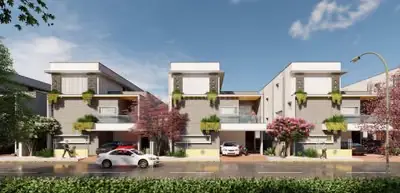
Shreeven LA-Pradera Villas is a residential villa project in Mokila, Shankarpalle mandal, Ranga Reddy district, developed by registered promoter SHREEVEN BUILDERS AND DEVELOPERS LLP. The project has a total and net layout area of 16196.23 sq.m and comprises 32 numbered residential buildings, generally Ground Floor + 2 Upper Floors, with Building 32 shown as Stilt + 3 Upper Floors. The RERA filing records 96 units: 32 1BHK and 64 2BHK, with saleable areas of 178.78 sq.m and 165.01 sq.m respectively. It is registered under TG-RERA **P02400011034**, with proposed completion by **05-04-2031**.
More from Shreeven Builders And Developers LLP · 5 projects →
01What we found
Read from TG-RERA filings, approvals, land and registration records and court records. A court case is counted only when the court record states this project's survey number with its village, or names the project.
02Check before you pay
9 items to check before you pay, 3 high - from the title chain, court records and approvals, each with what to ask the builder or your advocate. An item may not be a problem with the project: records can be incomplete.
1. Project at a glance
Project identity
| Item | Project record |
|---|---|
| Registered project name | Shreeven LA-Pradera Villas RERA record |
| Project type | Residential; registered as a villa project RERA record |
| Registered phase/portion | Not separately identified in the supplied record; registration refers to the named project RERA record |
| TG-RERA registration | P02400011034 RERA record |
| Registration validity | 6 April 2026–5 April 2031. This is the registration period, not proof of completion or occupancy certification. RERA record |
| Registered promoter | SHREEVEN BUILDERS AND DEVELOPERS LLP RERA record Corporate record |
| RERA status | Registration certificate on record; the project is identified as “New Project.” RERA record |
Land and geographic identity
| Item | Project record |
|---|---|
| Locality / revenue village | Mokila / Mokila RERA record Land records |
| Mandal / district / PIN | Shankarpalle / Ranga Reddy / 501203 RERA record |
| Project survey numbers and subdivisions | 68/AA2/1/1/2 and 68/AA2/4/1/1/1 RERA record Land records |
| Approval drawing’s survey description | 68P; the HMDA permission also identifies Sy.No. 68P of Mokila Village. |
| Registered site extent | Not separately stated as a registered site extent in the supplied registration extract. |
| Sanctioned total / net area | 16196.23 sq.m total layout area and 16196.23 sq.m net layout area; the permit records road-affected and nala-affected area as 0. |
| Boundaries | East: ROAD; West, North and South: OTHERS LAND. RERA filing |
Development identity
| Item | Project record |
|---|---|
| Sanctioning authority / principal permission | Hyderabad Metropolitan Development Authority (HMDA); Layout Permit / proceedings 1981/HMDA/SWDL/2026, approved 06/04/2026. Approvals record |
| Application/file reference | 013348/HMDA/03881/SWDL/SKP2/2026. Approvals record |
| Approved built-up area | 16117.24 sq.m sanctioned built-up area. |
| Building count and configuration | 32 numbered residential buildings; buildings are generally Ground Floor + 2 Upper Floors, with Building 32 shown as Stilt + 3 Upper Floors. |
| Parking levels / approved parking area | Parking area proposed: 1208.74 sq.m. The plan identifies parking, including stilt parking for Building 32; a project-wide count of parking spaces is not supplied. |
| Unit count | RERA filing: 96 units (32 1BHK and 64 2BHK). The HMDA permission records 34 dwelling units. RERA unit table |
| Approved versus RERA-declared count | The supplied approval extraction and RERA filing record different unit totals; the Overview reports each as recorded and does not reconcile them. RERA unit table |
Offering and status
| Item | Project record |
|---|---|
| RERA-filed configurations | 1BHK: 32 units; 2BHK: 64 units. RERA unit table |
| RERA saleable area | 1BHK: 178.78 sq.m; 2BHK: 165.01 sq.m. RERA unit table |
| Booked / available | Portal reading: 0 booked and 32 available 1BHK; 0 booked and 64 available 2BHK. The portal record has no as-of date, so counts are indicative. RERA unit table |
| Construction stage | The supplied record does not establish site progress. The permit gives construction commencement and completion deadlines; it does not certify construction progress. |
| Completion deadline | Promoter Form B undertaking: 05-04-2031; HMDA permission also states construction to be completed before 05/04/2031. |
| OC / completion certificate | No completion or occupancy certificate is supplied; the approval record marks completion as not certified. |
| Original / revised completion date | Original completion date stated in the supplied Form B is 05-04-2031. No revised completion date is supplied. |
2. The project story
The TG-RERA record describes a residential villa project at Mokila, comprising 32 numbered residential buildings in a gated-community layout. The HMDA plan calls it “proposed group housing with villas with compound wall” and identifies the developer as the DAGPA holder. The sanctioned building schedule is predominantly Ground Floor + 2 Upper Floors; Building 32 is shown as Stilt + 3 Upper Floors. RERA record
The project record describes 32 buildings and a total of 96 RERA-listed 1BHK and 2BHK units. The HMDA permission records 34 dwelling units. The supplied material does not explain the difference, so these counts should be read as separate recorded figures. RERA unit table
No site-progress evidence or completion/occupancy certificate is provided; the project’s stated completion deadline is 5 April 2031. RERA unit table
3. Master plan, architecture & building design
The HMDA-processed plan records a total and net layout area of 16196.23 sq.m, with approved built-up area of 16117.24 sq.m. The site is organized into 32 numbered residential buildings, mostly Ground Floor + 2 Upper Floors, with Building 32 identified as Stilt + 3 Upper Floors. The approval extraction gives selected building-level gross and net BUA figures, but does not provide a complete building-by-building schedule here.
The approved layout drawing’s land-use statement allocates 9849.71 sq.m (60.81%) to plotted area, 4287.40 sq.m (26.47%) to roads, 1654.64 sq.m (10.22%) to organized open space, and 360.48 sq.m (2.23%) to utility area. Amenities plot area, social infrastructure area and common parking area are each recorded as 0.00 sq.m in that statement.
The plan lists internal road widths of 12.0 m, 11 m, 9 m and a 6.5m Wide Drive Way, among other corridor/driveway labels. It identifies tot-lots, a utility area, drainage, water-supply infrastructure, transformer space and a garbage house. This is plan-record information, not evidence that these works are complete.
The available drawing data does not establish detailed apartment-floor arrangements, entrances, lifts, stairs, building footprints or a phase-wise organization. The supplied plan distinguishes approved built-up area from the RERA-filed saleable areas; no carpet-area figure should be treated as an approved built-up-area measure.
4. Homes, configurations & floor plans
RERA-filed unit counts and saleable areas are shown below. The available-unit figures are portal readings with no stated as-of date. The plan-derived carpet measurements apply to the two measured 2BHK designs and are software-measured, not RERA-filed; they require checking against the drawing. Saleable area and carpet area are different measures, and the supplied drawing analysis identifies common-area loading for the 2BHK designs. RERA unit table RERA unit details Floor plans
| Configuration | Units | Booked | Available | RERA saleable area | Measured carpet area | Loading (if supplied) |
|---|---|---|---|---|---|---|
| 1BHK | 32 | 0 | 32 | 178.78 sq.m | Not measured in supplied floor-plan analysis | Not supplied |
| 2BHK | 64 | 0 | 64 | 165.01 sq.m | 104.4–113.0 sq.m; median 108.7 sq.m (software-measured from 2 designs) | 34% |
The 2BHK drawing extraction includes bedrooms, hall, kitchen, toilets and a utility area; the utility area is excluded from the stated software-measured carpet area. The available evidence does not supply a complete room schedule for all designs. The portal unit counts are indicative because their as-of date is not recorded. RERA unit details Floor plans
5. Parking & vehicle circulation
The approved plan records 1208.74 sq.m as proposed parking area and identifies parking within the development, including stilt parking for Building 32. HMDA’s permission records a mortgage over Villa/Plot Nos. 2, 24, 25 and 32, and states that these mortgaged units/areas are not to be sold before the specified approval/release requirements are met.
A total number of car or two-wheeler spaces, visitor or accessible spaces, unit-specific parking allocations, and a project-wide parking-level schedule are not established by the supplied material. The drawing’s parking area does not by itself establish exclusive parking ownership or allocation. Internal circulation labels include a 6.5m Wide Drive Way and roads of other widths shown on the plan.
6. Amenities, recreation & open spaces
The RERA amenity record lists infrastructure and facilities with completion percentages recorded as 0; it does not establish completed delivery. The approval documents describe planned facilities and include conditions for certain works before final layout release or occupancy. RERA amenities
| Description / size | No facility or size disclosed in the supplied plan; RERA amenity record does not show a community-building availability value. |
|---|---|
| Evidence source | RERA amenities |
| Declared progress / verified status | No completion evidence supplied. |
| Description / size | HMDA records tot-lot/open space of 1654.64 sq.m (10.22%). The layout extraction separately lists four tot-lots: 197.37 sq.m, 201.6 sq.m, 826.8 sq.m and 428.87 sq.m. |
|---|---|
| Declared progress / verified status | Approval/drawing evidence only; completion not verified. |
| Description / size | Organized open space 1654.64 sq.m (10.22%); plan conditions include park development, avenue plantation and a maintained greenery strip. |
|---|---|
| Declared progress / verified status | Planned/conditioned; no independent completion evidence supplied. |
| Description / size | The approval extraction identifies a public utility, utility area, transformer space, garbage house and STP-related provision. |
|---|---|
| Declared progress / verified status | Plan/approval record; progress not established. |
Vendor-listed features such as party area, indoor games, CCTV, power backup and treated water are not treated here as sanctioned or delivered facilities because the supplied project approval/RERA extracts do not establish their project-specific provision or completion. Promoter website RERA amenities
7. Utilities, building services & safety
The HMDA approval material describes proposed internal water-supply pipelines and an overhead tank, underground drainage, storm-water drains, an STP/common septic-tank provision, electrical supply lines, street lighting, transformer space, solid-waste disposal space and a bio-compost unit. It also requires rainwater-harvesting structures/pits and identifies a garbage house. These are approval-record provisions or conditions, not verified completed services; the supplied documents do not state capacities.
The plan lists a lift and staircase among its building elements, but does not provide lift counts or capacities. It includes fire-safety requirements and requires an occupancy fire NOC before an occupancy certificate; no fire NOC or occupancy certificate is supplied. The available evidence does not establish backup-power capacity, CCTV/access-control delivery, accessible circulation, EV-charger installation or completed utility connections.
8. Location, access & connectivity
The registered location is Mokila, Shankarpalle, Ranga Reddy, Telangana 501203, on survey subdivisions 68/AA2/1/1/2 and 68/AA2/4/1/1/1. The HMDA permit identifies the site as Sy.No. 68P of Mokila Village. RERA record Land records
The plan shows internal roads and driveways, including widths of 12.0 m, 11 m, 9 m and 6.5m Wide Drive Way. The supplied location data gives the nearest sampled Outer Ring Road interchange at approximately 12.3 km; no travel time is supplied. Location record
9. Developer & development status
The registered promoter is SHREEVEN BUILDERS AND DEVELOPERS LLP, an LLP, with GSTIN 36AEOFS2262J1ZM. The RERA certificate lists the promoter’s address as Village: Madina Guda, Mandal: Serilingampally, District: Ranga Reddy, Pin: 500049. A separate project-record address is given as SRI SANTHI ARCADE, MYTHRI NAGAR, MOKILA, MOKILA, Shankarpalle, Ranga Reddy, 501203. Corporate record Parties record
The supplied record names RAMALA SRIKANTH REDDY as authorized signatory/representative. The project is developed under development-agreement-cum-GPA arrangements; those instruments are recorded as development rights arrangements, not as the project’s building-progress evidence. Parties record Document index
The promoter’s Form B declares completion by 05-04-2031. The HMDA permission states that construction is to commence before 03/10/2026 and be completed before 05/04/2031. No construction-progress certification, revised completion date or occupancy/completion certificate is supplied.
10. Approvals, official records & documents
| Identifier / date | P02400011034; valid 06/04/2026–05/04/2031 |
|---|---|
| What the supplied record establishes | Form C registration for Shreeven LA-Pradera Villas, naming SHREEVEN BUILDERS AND DEVELOPERS LLP as promoter. |
| Identifier / date | 1981/HMDA/SWDL/2026; 06/04/2026 |
|---|---|
| What the supplied record establishes | HMDA permission for layout with housing; records the site, sanctioned built-up area, dwelling/building details, open space, roads, utilities and conditions. |
| Identifier / date | 013348/HMDA/03881/SWDL/SKP2/2026 |
|---|---|
| What the supplied record establishes | Application reference associated with the permission. |
| Identifier / date | Document 698211 |
|---|---|
| What the supplied record establishes | Drawing for proposed group housing with villas, compound wall, land-use allocations and building schedule. |
| Identifier / date | 1981/HMDA/SWDL/2026 |
|---|---|
| What the supplied record establishes | Records HMDA technical approval and the delegated permit order for the gated-community layout with housing. |
| Identifier / date | Dated 15-05-2026 |
|---|---|
| What the supplied record establishes | Promoter declaration, including the undertaking to complete by 05-04-2031. |
| Identifier / date | Not supplied |
|---|---|
| What the supplied record establishes | No completion or occupancy certificate is present in the supplied material. |
1. Project at a glance
Project identity
Registered project name: Shreeven LA-Pradera Villas
Project type: Residential; registered as a villa project
Registered phase/portion: Not separately identified in the supplied record; registration refers to the named project
TG-RERA registration: P02400011034
Registration validity: 6 April 2026–5 April 2031. This is the registration period, not proof of completion or occupancy certification.
Registered promoter: SHREEVEN BUILDERS AND DEVELOPERS LLP
RERA status: Registration certificate on record; the project is identified as “New Project.”
Land and geographic identity
Locality / revenue village: Mokila / Mokila
Mandal / district / PIN: Shankarpalle / Ranga Reddy / 501203
Project survey numbers and subdivisions: 68/AA2/1/1/2 and 68/AA2/4/1/1/1
Approval drawing’s survey description: 68P; the HMDA permission also identifies Sy.No. 68P of Mokila Village.
Registered site extent: Not separately stated as a registered site extent in the supplied registration extract.
Sanctioned total / net area: 16196.23 sq.m total layout area and 16196.23 sq.m net layout area; the permit records road-affected and nala-affected area as 0.
Boundaries: East: ROAD; West, North and South: OTHERS LAND.
Development identity
Sanctioning authority / principal permission: Hyderabad Metropolitan Development Authority (HMDA); Layout Permit / proceedings 1981/HMDA/SWDL/2026, approved 06/04/2026.
Application/file reference: 013348/HMDA/03881/SWDL/SKP2/2026.
Approved built-up area: 16117.24 sq.m sanctioned built-up area.
Building count and configuration: 32 numbered residential buildings; buildings are generally Ground Floor + 2 Upper Floors, with Building 32 shown as Stilt + 3 Upper Floors.
Parking levels / approved parking area: Parking area proposed: 1208.74 sq.m. The plan identifies parking, including stilt parking for Building 32; a project-wide count of parking spaces is not supplied.
Unit count: RERA filing: 96 units (32 1BHK and 64 2BHK). The HMDA permission records 34 dwelling units.
Approved versus RERA-declared count: The supplied approval extraction and RERA filing record different unit totals; the Overview reports each as recorded and does not reconcile them.
Offering and status
RERA-filed configurations: 1BHK: 32 units; 2BHK: 64 units.
RERA saleable area: 1BHK: 178.78 sq.m; 2BHK: 165.01 sq.m.
Booked / available: Portal reading: 0 booked and 32 available 1BHK; 0 booked and 64 available 2BHK. The portal record has no as-of date, so counts are indicative.
Construction stage: The supplied record does not establish site progress. The permit gives construction commencement and completion deadlines; it does not certify construction progress.
Completion deadline: Promoter Form B undertaking: 05-04-2031; HMDA permission also states construction to be completed before 05/04/2031.
OC / completion certificate: No completion or occupancy certificate is supplied; the approval record marks completion as not certified.
Original / revised completion date: Original completion date stated in the supplied Form B is 05-04-2031. No revised completion date is supplied.
2. The project story
The TG-RERA record describes a residential villa project at Mokila, comprising 32 numbered residential buildings in a gated-community layout. The HMDA plan calls it “proposed group housing with villas with compound wall” and identifies the developer as the DAGPA holder. The sanctioned building schedule is predominantly Ground Floor + 2 Upper Floors; Building 32 is shown as Stilt + 3 Upper Floors.
The project record describes 32 buildings and a total of 96 RERA-listed 1BHK and 2BHK units. The HMDA permission records 34 dwelling units. The supplied material does not explain the difference, so these counts should be read as separate recorded figures.
No site-progress evidence or completion/occupancy certificate is provided; the project’s stated completion deadline is 5 April 2031.
3. Master plan, architecture & building design
The HMDA-processed plan records a total and net layout area of 16196.23 sq.m, with approved built-up area of 16117.24 sq.m. The site is organized into 32 numbered residential buildings, mostly Ground Floor + 2 Upper Floors, with Building 32 identified as Stilt + 3 Upper Floors. The approval extraction gives selected building-level gross and net BUA figures, but does not provide a complete building-by-building schedule here.
The approved layout drawing’s land-use statement allocates 9849.71 sq.m (60.81%) to plotted area, 4287.40 sq.m (26.47%) to roads, 1654.64 sq.m (10.22%) to organized open space, and 360.48 sq.m (2.23%) to utility area. Amenities plot area, social infrastructure area and common parking area are each recorded as 0.00 sq.m in that statement.
The plan lists internal road widths of 12.0 m, 11 m, 9 m and a 6.5m Wide Drive Way, among other corridor/driveway labels. It identifies tot-lots, a utility area, drainage, water-supply infrastructure, transformer space and a garbage house. This is plan-record information, not evidence that these works are complete.
The available drawing data does not establish detailed apartment-floor arrangements, entrances, lifts, stairs, building footprints or a phase-wise organization. The supplied plan distinguishes approved built-up area from the RERA-filed saleable areas; no carpet-area figure should be treated as an approved built-up-area measure.
4. Homes, configurations & floor plans
RERA-filed unit counts and saleable areas are shown below. The available-unit figures are portal readings with no stated as-of date. The plan-derived carpet measurements apply to the two measured 2BHK designs and are software-measured, not RERA-filed; they require checking against the drawing. Saleable area and carpet area are different measures, and the supplied drawing analysis identifies common-area loading for the 2BHK designs.
| Configuration | Units | Booked | Available | RERA saleable area | Measured carpet area | Loading (if supplied) |
|---|---|---|---|---|---|---|
| 1BHK | 32 | 0 | 32 | 178.78 sq.m | Not measured in supplied floor-plan analysis | Not supplied |
| 2BHK | 64 | 0 | 64 | 165.01 sq.m | 104.4–113.0 sq.m; median 108.7 sq.m (software-measured from 2 designs) | 34% |
The 2BHK drawing extraction includes bedrooms, hall, kitchen, toilets and a utility area; the utility area is excluded from the stated software-measured carpet area. The available evidence does not supply a complete room schedule for all designs. The portal unit counts are indicative because their as-of date is not recorded.
5. Parking & vehicle circulation
The approved plan records 1208.74 sq.m as proposed parking area and identifies parking within the development, including stilt parking for Building 32. HMDA’s permission records a mortgage over Villa/Plot Nos. 2, 24, 25 and 32, and states that these mortgaged units/areas are not to be sold before the specified approval/release requirements are met.
A total number of car or two-wheeler spaces, visitor or accessible spaces, unit-specific parking allocations, and a project-wide parking-level schedule are not established by the supplied material. The drawing’s parking area does not by itself establish exclusive parking ownership or allocation. Internal circulation labels include a 6.5m Wide Drive Way and roads of other widths shown on the plan.
6. Amenities, recreation & open spaces
The RERA amenity record lists infrastructure and facilities with completion percentages recorded as 0; it does not establish completed delivery. The approval documents describe planned facilities and include conditions for certain works before final layout release or occupancy.
| Description / size | No facility or size disclosed in the supplied plan; RERA amenity record does not show a community-building availability value. |
|---|---|
| Declared progress / verified status | No completion evidence supplied. |
| Description / size | HMDA records tot-lot/open space of 1654.64 sq.m (10.22%). The layout extraction separately lists four tot-lots: 197.37 sq.m, 201.6 sq.m, 826.8 sq.m and 428.87 sq.m. |
|---|---|
| Declared progress / verified status | Approval/drawing evidence only; completion not verified. |
| Description / size | Organized open space 1654.64 sq.m (10.22%); plan conditions include park development, avenue plantation and a maintained greenery strip. |
|---|---|
| Declared progress / verified status | Planned/conditioned; no independent completion evidence supplied. |
| Description / size | The approval extraction identifies a public utility, utility area, transformer space, garbage house and STP-related provision. |
|---|---|
| Declared progress / verified status | Plan/approval record; progress not established. |
Vendor-listed features such as party area, indoor games, CCTV, power backup and treated water are not treated here as sanctioned or delivered facilities because the supplied project approval/RERA extracts do not establish their project-specific provision or completion.
7. Utilities, building services & safety
The HMDA approval material describes proposed internal water-supply pipelines and an overhead tank, underground drainage, storm-water drains, an STP/common septic-tank provision, electrical supply lines, street lighting, transformer space, solid-waste disposal space and a bio-compost unit. It also requires rainwater-harvesting structures/pits and identifies a garbage house. These are approval-record provisions or conditions, not verified completed services; the supplied documents do not state capacities.
The plan lists a lift and staircase among its building elements, but does not provide lift counts or capacities. It includes fire-safety requirements and requires an occupancy fire NOC before an occupancy certificate; no fire NOC or occupancy certificate is supplied. The available evidence does not establish backup-power capacity, CCTV/access-control delivery, accessible circulation, EV-charger installation or completed utility connections.
8. Location, access & connectivity
The registered location is Mokila, Shankarpalle, Ranga Reddy, Telangana 501203, on survey subdivisions 68/AA2/1/1/2 and 68/AA2/4/1/1/1. The HMDA permit identifies the site as Sy.No. 68P of Mokila Village.
The plan shows internal roads and driveways, including widths of 12.0 m, 11 m, 9 m and 6.5m Wide Drive Way. The supplied location data gives the nearest sampled Outer Ring Road interchange at approximately 12.3 km; no travel time is supplied.
9. Developer & development status
The registered promoter is SHREEVEN BUILDERS AND DEVELOPERS LLP, an LLP, with GSTIN 36AEOFS2262J1ZM. The RERA certificate lists the promoter’s address as Village: Madina Guda, Mandal: Serilingampally, District: Ranga Reddy, Pin: 500049. A separate project-record address is given as SRI SANTHI ARCADE, MYTHRI NAGAR, MOKILA, MOKILA, Shankarpalle, Ranga Reddy, 501203.
The supplied record names RAMALA SRIKANTH REDDY as authorized signatory/representative. The project is developed under development-agreement-cum-GPA arrangements; those instruments are recorded as development rights arrangements, not as the project’s building-progress evidence.
The promoter’s Form B declares completion by 05-04-2031. The HMDA permission states that construction is to commence before 03/10/2026 and be completed before 05/04/2031. No construction-progress certification, revised completion date or occupancy/completion certificate is supplied.
10. Approvals, official records & documents
| Identifier / date | P02400011034; valid 06/04/2026–05/04/2031 |
|---|---|
| What the supplied record establishes | Form C registration for Shreeven LA-Pradera Villas, naming SHREEVEN BUILDERS AND DEVELOPERS LLP as promoter. |
| Identifier / date | 1981/HMDA/SWDL/2026; 06/04/2026 |
|---|---|
| What the supplied record establishes | HMDA permission for layout with housing; records the site, sanctioned built-up area, dwelling/building details, open space, roads, utilities and conditions. |
| Identifier / date | 013348/HMDA/03881/SWDL/SKP2/2026 |
|---|---|
| What the supplied record establishes | Application reference associated with the permission. |
| Identifier / date | Document 698211 |
|---|---|
| What the supplied record establishes | Drawing for proposed group housing with villas, compound wall, land-use allocations and building schedule. |
| Identifier / date | 1981/HMDA/SWDL/2026 |
|---|---|
| What the supplied record establishes | Records HMDA technical approval and the delegated permit order for the gated-community layout with housing. |
| Identifier / date | Dated 15-05-2026 |
|---|---|
| What the supplied record establishes | Promoter declaration, including the undertaking to complete by 05-04-2031. |
| Identifier / date | Not supplied |
|---|---|
| What the supplied record establishes | No completion or occupancy certificate is present in the supplied material. |
Frequently asked questions
Is Shreeven LA-Pradera Villas registered with Telangana RERA?
Yes. Shreeven LA-Pradera Villas is registered with the Telangana Real Estate Regulatory Authority as P02400011034; the registration status is New Project.
Who is the developer of Shreeven LA-Pradera Villas?
The promoter named in the RERA registration is SHREEVEN BUILDERS AND DEVELOPERS LLP.
Where is Shreeven LA-Pradera Villas located?
Shreeven LA-Pradera Villas is in MOKILA, Shankarpalle, Rangareddy, Telangana (501203).
When will Shreeven LA-Pradera Villas be completed?
The promoter's proposed date of completion filed with RERA is 05/08/2031. This is the promoter's declaration, not a guarantee.
More projects in Mokila