Supriya Sadan
MSM CONSTRUCTIONS · Medchal-Malkajgiri · RERA P02200004227
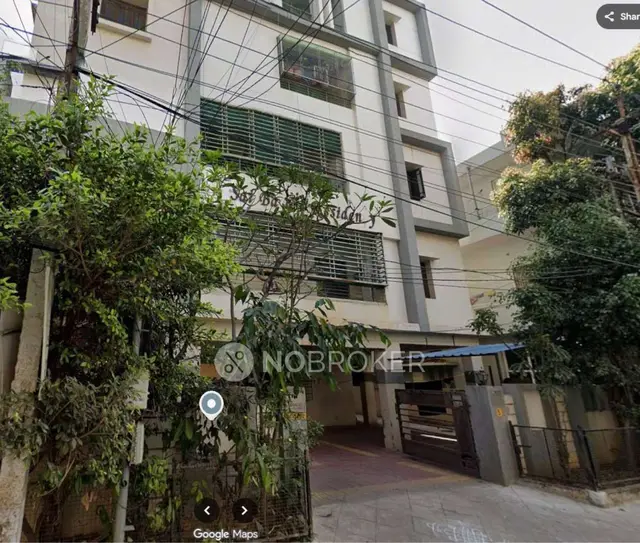
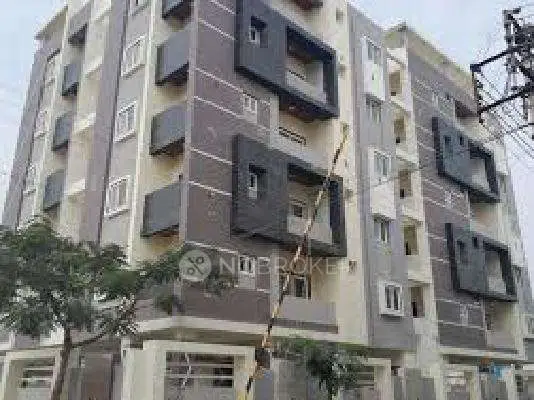
SUPRIYA SADAN is a residential apartment project in Arunodaya Nagar Colony, Nagole village, Uppal mandal, Medchal-Malkajgiri district. The registered promoter is MSM CONSTRUCTIONS. The project is on a 730.41 sq. m site and comprises one building with 1 Stilt + 5 upper floors and 15 homes: 5 2BHK and 10 3BHK apartments, with RERA-filed saleable areas of 115.19 sq. m and 160.95 sq. m respectively. Its TG-RERA registration is P02200004227, issued 14/03/2022, and the promoter’s declared completion deadline is 03/02/2025.
01What we found
Read from TG-RERA filings, approvals, land and registration records and court records. A court case is counted only when the court record states this project's survey number with its village, or names the project.
02Check before you pay
9 items to check before you pay, 3 high - from the title chain, court records and approvals, each with what to ask the builder or your advocate. An item may not be a problem with the project: records can be incomplete.
1. Project at a glance
Project identity
| Item | Project record |
|---|---|
| Registered name | SUPRIYA SADAN RERA record |
| Project type | Residential apartment project RERA record |
| Phase / registered portion | A single building is described in the project records; the registration identifies plots 57 WEST PART AND 56 SOUTH WEST PART. Separate phase details are not disclosed. RERA record |
| TG-RERA registration | P02200004227, issued 14/03/2022; the certificate states validity from 14/03/2022 to 03/02/2025. RERA record |
| Registered promoter | MSM CONSTRUCTIONS, recorded as a partnership. RERA record RERA filing Corporate record |
| RERA status | The supplied certificate records the registration end date as 03/02/2025 and says it may be extended by the Authority; the supplied registration record marks it as not extended. Current status should be confirmed directly with TG-RERA. |
Land and geographic identity
| Item | Project record |
|---|---|
| Locality / revenue village | Arunodaya Nagar Colony / Nagole; revenue village recorded as Nagole. RERA record RERA filing |
| Mandal / district / PIN | Uppal / Medchal-Malkajgiri / 500068. RERA record RERA filing |
| Survey number and subdivisions | Survey No. 93; the registered site is described as Plot No. 57 WEST PART AND 56 SOUTH WEST PART. RERA record Land records |
| Registered site extent | 730.41 sq. m; RERA land details record total and net area as 730.41 sq. m and affected area as 0. RERA filing Land records |
| Boundaries | North: Plot No. 56 Northern Part; South: 30 ft wide road; East: Plot No. 56 East Part and 57 East Part; West: Plot Nos. 55 and 58. RERA filing Land records |
Development identity
| Item | Project record |
|---|---|
| Sanctioning authority | Greater Hyderabad Municipal Corporation (GHMC). Approvals record |
| Principal building approval | Building Permit Order 1794/GHMC/LBN/2022-BP, dated 03 February, 2022. The RERA filing also identifies plan approval number 1794/GHMC/LBN/2022-B. Approvals record RERA record |
| Approved built-up area | RERA fields record approved built-up area of 1956.75 sq. m. The supplied OC record separately states floor area of 1943.75 m², as per both sanctioned and site building plans. RERA filing |
| Building count | One building is recorded. RERA filing RERA unit table |
| Sanctioned configuration | Building permit: 1 Stilt + 5 upper floors. The OC record describes Cellar + Stilt; Ground + Upper Floors 5 Upper Floor. |
| Parking / sanctioned provisions | Building-permit record lists total parking area 396.4; OC record lists parking area 396.37 m². The supplied records do not establish a parking-space count or allocation by unit. |
| Unit count | The RERA filing records 15 units: 5 2BHK and 10 3BHK. RERA unit table RERA unit table |
Offering and status
| Item | Project record |
|---|---|
| RERA-filed configurations and saleable areas | 2BHK: 115.19 sq. m; 3BHK: 160.95 sq. m. RERA unit table RERA unit table |
| Booked / available | The TG-RERA portal snapshot records 15 booked and 0 available (5 of 5 2BHK; 10 of 10 3BHK). The record has no as-of date, so these counts are indicative rather than a current inventory confirmation. RERA unit table RERA unit table |
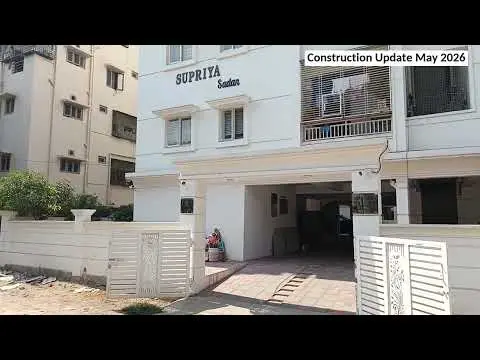
| Construction stage | An architect’s certificate dated 21-05-2026 reports progress for the building and common-area work; it is not an occupancy or completion certificate. |
| Completion deadline | The promoter’s Form B declares completion by 03/02/2025; the building permit also states construction to be completed before 03 February, 2025. |
| Occupancy certificate status and scope | GHMC OC 3100/GHMC/LBN/2023-OC, dated 28 August, 2023, concerns the residential building on Survey No. 93 and site area 730.41 m². Approvals record |
2. The project story
SUPRIYA SADAN is a one-building residential apartment project registered with TG-RERA as P02200004227, on the registered portion identified as Plot No. 57 west part and Plot No. 56 south-west part in Survey No. 93, Nagole. The registered site is 730.41 sq. m and is bounded to the south by a 30 ft wide road. Land records
The RERA filing records 15 homes: five 2BHK and ten 3BHK apartments. The building permit records one residential building with a stilt and five upper floors; the OC record additionally describes a cellar and ground floor. GHMC’s supplied occupancy certificate is for the building on the stated site. A later architect’s certificate dated 21-05-2026 reports construction progress but is not itself an OC or completion certificate. RERA unit table
The project registration certificate records validity through 03/02/2025. That registration-validity date is distinct from the promoter’s declared completion deadline and from the GHMC OC date; the supplied evidence does not establish a current TG-RERA extension.
3. Master plan, architecture & building design
- The GHMC building permit is for a residential building on a stated plot area of 730.41 sq. m, with net plot area 730.41 sq. m, height 15.00, and 1 Stilt + 5 upper floors. The later OC record describes Cellar + Stilt; Ground + Upper Floors 5 Upper Floor.
- The RERA fields record 1956.75 sq. m as approved built-up area. The OC record gives 1943.75 m² as floor area both as per the sanctioned plan and as per the site building plan. These are the figures as stated in their respective records; the evidence does not provide a drawing-based area breakdown by floor or a verified FSI calculation. RERA filing
- The supplied data supports one building and one registered site, but does not provide a reliable floor-by-floor apartment schedule, flats-per-floor count, building footprint, lift or stair details, internal circulation drawing, or comprehensive landscaping/open-space plan. The OC record lists a 396.37 m² tot-lot area and the permit requires a tot-lot to be fenced and maintained as greenery. RERA unit table
4. Homes, configurations & floor plans
The table below presents the TG-RERA unit counts and saleable areas, alongside software measurements from the supplied floor-plan drawing. The drawing-based carpet figures are software-measured, not RERA-filed, and are described in the source as requiring review. Saleable area is not interchangeable with carpet area: the source notes that saleable area includes the home’s share of common areas. Balcony areas are excluded from the drawing-based carpet measurement. RERA unit table RERA unit table Floor plans
| Configuration | Units | Booked | Available | RERA saleable area | Measured carpet area | Loading (if supplied) |
|---|---|---|---|---|---|---|
| 2BHK | 5 | 5 | 0 | 115.19 sq. m | 78.9 sq. m (one design measured) | 32% |
| 3BHK | 10 | 10 | 0 | 160.95 sq. m | 107.9–113.9 sq. m (three designs measured; median 110.6 sq. m) | 31% |
- The measured 2BHK drawing identifies a hall, dining area, puja, two bedrooms, kitchen, toilet, wash area and a balcony. RERA unit details
- The measured 3BHK drawing identifies a hall, dining area, puja, three bedrooms, kitchen, toilets, wash area and two balconies. Individual room dimensions are present in the extracted drawing measurements, but are not reproduced here because they are software-measured and require review against the drawing. RERA unit details
5. Parking & vehicle circulation
The building permit records Total Parking Area 396.4; the GHMC OC record lists Parking Area (m²): 396.37. The supplied evidence does not establish sanctioned parking-space counts, separate visitor or accessible parking, parking-space allocation to particular apartments, vehicle ramps or internal driveway arrangements. A parking area figure does not by itself establish exclusive parking rights for a buyer.
6. Amenities, recreation & open spaces
The RERA amenity record contains listed facilities and progress percentages. These are portal-recorded figures, not independent verification of delivery. The GHMC permit separately requires certain site provisions. RERA amenities
| Facility | Description / size | Evidence source | Declared progress / verified status |
|---|---|---|---|
| Tot-lot / green strip | OC record lists tot-lot area 396.37 m². | RERA amenity record lists “Green Strip/TOT LOT/Park” at 0%; GHMC OC record lists the area. The supplied evidence does not independently verify current condition. RERA amenities | |
| Internal roads and footpaths | No dimensions supplied. | RERA amenity record RERA amenities | 100% declared. |
| Street lighting | No quantity or specification supplied. | RERA amenity record RERA amenities | 100% declared. |
| Community buildings | No facility or size specified. | RERA amenity record RERA amenities | 0% declared. |
| Aggregate recreational open space | No area supplied. | RERA amenity record RERA amenities | 0% declared. |
7. Utilities, building services & safety
The available records identify the following services and provisions. They do not provide system capacities, detailed engineering schedules or independent commissioning evidence. RERA amenities
| Service | Evidence and stated status |
|---|---|
| Water supply | RERA amenity record lists Water Supply at 100%. No source, storage capacity or treatment capacity is supplied. RERA amenities |
| Sewerage and sewage treatment | RERA amenity record lists “Sewerage (Chamber, Lines, Septic Tank, STP)” at 100%; treatment and disposal of sewage and sullage is separately listed at 0%. No STP capacity or commissioning evidence is supplied. RERA amenities |
| Storm-water drainage | Listed at 0% in the RERA amenity record. RERA amenities |
| Rainwater harvesting / water conservation | Listed at 100% in the RERA amenity record. The GHMC permit requires a rainwater-harvesting structure (percolation pit); the OC record lists RWH, and another supplied OC extraction states 15 as per sanctioned plan and 15 as per site building plan. RERA amenities |
| Electrical provision | RERA amenity record lists Electrical Meter Room, Sub-Station, Receiving Station at 100%. The GHMC permit requires space for a transformer. No supply or backup capacity is supplied. RERA amenities |
| Fire and life safety | RERA amenity record lists Fire Protection and Fire Safety Requirements at 0%. The GHMC permit states that an occupancy Fire NOC is to be obtained from the Director (EV&DM) before issue of the OC; the supplied evidence does not include that Fire NOC. RERA amenities |
| Waste | The permit requires a garbage house within the premises. RERA’s Solid Waste Management and Disposal item is listed at 0%. No waste-management operating details are supplied. RERA amenities |
| Lifts, access and security | No lift count or capacity, accessibility details, CCTV or access-control specification is established in the RERA project records supplied for this section. Document index |
8. Location, access & connectivity
The registered project location is Arunodaya Nagar Colony, Nagole village, Uppal mandal, Medchal-Malkajgiri district, PIN 500068. The registered site boundary record identifies a 30 ft wide road on the south. RERA record RERA filing RERA filing
The supplied location record lists these distances: Location record
| Nearby reference | Distance |
|---|---|
| Supraja Hospital | 0.2 km |
| Sri Chaitanya Junior College | 0.4 km |
| State Bank of India | 0.5 km |
| Samathapuri colony park | 0.7 km |
| Government Primary School | 1.2 km |
| Metro Bus Station Uppal | 1.4 km |
| Nagole Metro | 1.5 km |
| Orange Trade Centre | 1.5 km |
| GVK Biosciences Private Limited | 2.2 km |
The data supplies no verified travel times or detailed route descriptions. The nearby-place distances are location-record values, not a statement of travel time or road conditions. Location record
9. Developer & development status
- The registered promoter is MSM CONSTRUCTIONS, recorded as a partnership, with GSTIN 36ABPFM8355A1Z2. The promoter address recorded in the project information is Rock Town Colony, Arunodaya Nagar Colony, Nagole Village, Uppal, Medchal-Malkajgiri, PIN 500068. The project record names THUMMALAPALLY SRIKANTH REDDY as an authorised signatory. Corporate record RERA filing Parties record
- The promoter’s Form B, dated 09-02-2022, declares a completion period ending 03/02/2025 and includes the promoter’s separate-account and other undertakings. This is a promoter declaration, not a current construction-status certification.
- A Form–1A architect’s certificate records a GHMC occupancy certificate dated 28 AUG. 2023. Separately, an architect’s certificate dated 21-05-2026 reports progress for the building and common-area work and is expressly not an OC or completion certificate.
10. Approvals, official records & documents
| Identifier / date | P02200004227, issued 14/03/2022 |
|---|---|
| What the supplied record establishes | FORM C records the project registration and validity through 03/02/2025. |
| Identifier / date | 1794/GHMC/LBN/2022-BP, 03 February, 2022; file 003088/GHMC/1777/LBN2/2021-BP |
|---|---|
| What the supplied record establishes | Building permit for the residential building, including the stated site area and floor configuration. |
| Identifier / date | 1794/GHMC/LBN/2022-B |
|---|---|
| What the supplied record establishes | Plan approval number stated in the project identity record. RERA record |
| Identifier / date | Proceedings 3100/GHMC/LBN/2023-OC, 28 August, 2023; application 008940/GHMC/4441/LBN2/2023-OC; OC number 008940/GHmC/4441/LBN2/2023/02 |
|---|---|
| What the supplied record establishes | OC record for the residential building on Survey No. 93 and the stated 730.41 m² site. |
| Identifier / date | Document 216023 |
|---|---|
| What the supplied record establishes | GHMC building permit order, including recorded conditions and provisions. |
| Identifier / date | Document 704919 |
|---|---|
| What the supplied record establishes | Certificate identifies TG-RERA number P02200004227 and states that the GHMC OC was issued. |
| Identifier / date | Document 704922, dated 21-05-2026 |
|---|---|
| What the supplied record establishes | Reports building and common-area progress; it is not an occupancy or completion certificate. |
| Identifier / date | Documents 216019, 216021, 216024, 217980, 218169 |
|---|---|
| What the supplied record establishes | Supplied RERA-filed title-related documents, advocate’s title report and Form B declaration. Document index |
| Identifier / date | Document 217981 |
|---|---|
| What the supplied record establishes | Drawing used for software-measured unit and carpet-area observations; these are not RERA-filed area disclosures. |
| Identifier / date | Document 216020 |
|---|---|
| What the supplied record establishes | Supplied extraction contains no EC search period, property schedule, transaction rows or result certifying whether encumbrances were found. |
1. Project at a glance
Project identity
Registered name: SUPRIYA SADAN
Project type: Residential apartment project
Phase / registered portion: A single building is described in the project records; the registration identifies plots 57 WEST PART AND 56 SOUTH WEST PART. Separate phase details are not disclosed.
TG-RERA registration: P02200004227, issued 14/03/2022; the certificate states validity from 14/03/2022 to 03/02/2025.
Registered promoter: MSM CONSTRUCTIONS, recorded as a partnership.
RERA status: The supplied certificate records the registration end date as 03/02/2025 and says it may be extended by the Authority; the supplied registration record marks it as not extended. Current status should be confirmed directly with TG-RERA.
Land and geographic identity
Locality / revenue village: Arunodaya Nagar Colony / Nagole; revenue village recorded as Nagole.
Mandal / district / PIN: Uppal / Medchal-Malkajgiri / 500068.
Survey number and subdivisions: Survey No. 93; the registered site is described as Plot No. 57 WEST PART AND 56 SOUTH WEST PART.
Registered site extent: 730.41 sq. m; RERA land details record total and net area as 730.41 sq. m and affected area as 0.
Boundaries: North: Plot No. 56 Northern Part; South: 30 ft wide road; East: Plot No. 56 East Part and 57 East Part; West: Plot Nos. 55 and 58.
Development identity
Sanctioning authority: Greater Hyderabad Municipal Corporation (GHMC).
Principal building approval: Building Permit Order 1794/GHMC/LBN/2022-BP, dated 03 February, 2022. The RERA filing also identifies plan approval number 1794/GHMC/LBN/2022-B.
Approved built-up area: RERA fields record approved built-up area of 1956.75 sq. m. The supplied OC record separately states floor area of 1943.75 m², as per both sanctioned and site building plans.
Building count: One building is recorded.
Sanctioned configuration: Building permit: 1 Stilt + 5 upper floors. The OC record describes Cellar + Stilt; Ground + Upper Floors 5 Upper Floor.
Parking / sanctioned provisions: Building-permit record lists total parking area 396.4; OC record lists parking area 396.37 m². The supplied records do not establish a parking-space count or allocation by unit.
Unit count: The RERA filing records 15 units: 5 2BHK and 10 3BHK.
Offering and status
RERA-filed configurations and saleable areas: 2BHK: 115.19 sq. m; 3BHK: 160.95 sq. m.
Booked / available: The TG-RERA portal snapshot records 15 booked and 0 available (5 of 5 2BHK; 10 of 10 3BHK). The record has no as-of date, so these counts are indicative rather than a current inventory confirmation.
Construction stage: An architect’s certificate dated 21-05-2026 reports progress for the building and common-area work; it is not an occupancy or completion certificate.
Completion deadline: The promoter’s Form B declares completion by 03/02/2025; the building permit also states construction to be completed before 03 February, 2025.
Occupancy certificate status and scope: GHMC OC 3100/GHMC/LBN/2023-OC, dated 28 August, 2023, concerns the residential building on Survey No. 93 and site area 730.41 m².
2. The project story
SUPRIYA SADAN is a one-building residential apartment project registered with TG-RERA as P02200004227, on the registered portion identified as Plot No. 57 west part and Plot No. 56 south-west part in Survey No. 93, Nagole. The registered site is 730.41 sq. m and is bounded to the south by a 30 ft wide road.
The RERA filing records 15 homes: five 2BHK and ten 3BHK apartments. The building permit records one residential building with a stilt and five upper floors; the OC record additionally describes a cellar and ground floor. GHMC’s supplied occupancy certificate is for the building on the stated site. A later architect’s certificate dated 21-05-2026 reports construction progress but is not itself an OC or completion certificate.
The project registration certificate records validity through 03/02/2025. That registration-validity date is distinct from the promoter’s declared completion deadline and from the GHMC OC date; the supplied evidence does not establish a current TG-RERA extension.
3. Master plan, architecture & building design
- The GHMC building permit is for a residential building on a stated plot area of 730.41 sq. m, with net plot area 730.41 sq. m, height 15.00, and 1 Stilt + 5 upper floors. The later OC record describes Cellar + Stilt; Ground + Upper Floors 5 Upper Floor.
- The RERA fields record 1956.75 sq. m as approved built-up area. The OC record gives 1943.75 m² as floor area both as per the sanctioned plan and as per the site building plan. These are the figures as stated in their respective records; the evidence does not provide a drawing-based area breakdown by floor or a verified FSI calculation.
- The supplied data supports one building and one registered site, but does not provide a reliable floor-by-floor apartment schedule, flats-per-floor count, building footprint, lift or stair details, internal circulation drawing, or comprehensive landscaping/open-space plan. The OC record lists a 396.37 m² tot-lot area and the permit requires a tot-lot to be fenced and maintained as greenery.
4. Homes, configurations & floor plans
The table below presents the TG-RERA unit counts and saleable areas, alongside software measurements from the supplied floor-plan drawing. The drawing-based carpet figures are software-measured, not RERA-filed, and are described in the source as requiring review. Saleable area is not interchangeable with carpet area: the source notes that saleable area includes the home’s share of common areas. Balcony areas are excluded from the drawing-based carpet measurement.
| Configuration | Units | Booked | Available | RERA saleable area | Measured carpet area | Loading (if supplied) |
|---|---|---|---|---|---|---|
| 2BHK | 5 | 5 | 0 | 115.19 sq. m | 78.9 sq. m (one design measured) | 32% |
| 3BHK | 10 | 10 | 0 | 160.95 sq. m | 107.9–113.9 sq. m (three designs measured; median 110.6 sq. m) | 31% |
- The measured 2BHK drawing identifies a hall, dining area, puja, two bedrooms, kitchen, toilet, wash area and a balcony.
- The measured 3BHK drawing identifies a hall, dining area, puja, three bedrooms, kitchen, toilets, wash area and two balconies. Individual room dimensions are present in the extracted drawing measurements, but are not reproduced here because they are software-measured and require review against the drawing.
5. Parking & vehicle circulation
The building permit records Total Parking Area 396.4; the GHMC OC record lists Parking Area (m²): 396.37. The supplied evidence does not establish sanctioned parking-space counts, separate visitor or accessible parking, parking-space allocation to particular apartments, vehicle ramps or internal driveway arrangements. A parking area figure does not by itself establish exclusive parking rights for a buyer.
6. Amenities, recreation & open spaces
The RERA amenity record contains listed facilities and progress percentages. These are portal-recorded figures, not independent verification of delivery. The GHMC permit separately requires certain site provisions.
| Facility | Description / size | Evidence source | Declared progress / verified status |
|---|---|---|---|
| Tot-lot / green strip | OC record lists tot-lot area 396.37 m². | RERA amenity record lists “Green Strip/TOT LOT/Park” at 0%; GHMC OC record lists the area. The supplied evidence does not independently verify current condition. | |
| Internal roads and footpaths | No dimensions supplied. | RERA amenity record | 100% declared. |
| Street lighting | No quantity or specification supplied. | RERA amenity record | 100% declared. |
| Community buildings | No facility or size specified. | RERA amenity record | 0% declared. |
| Aggregate recreational open space | No area supplied. | RERA amenity record | 0% declared. |
7. Utilities, building services & safety
The available records identify the following services and provisions. They do not provide system capacities, detailed engineering schedules or independent commissioning evidence.
Water supply: RERA amenity record lists Water Supply at 100%. No source, storage capacity or treatment capacity is supplied.
Sewerage and sewage treatment: RERA amenity record lists “Sewerage (Chamber, Lines, Septic Tank, STP)” at 100%; treatment and disposal of sewage and sullage is separately listed at 0%. No STP capacity or commissioning evidence is supplied.
Storm-water drainage: Listed at 0% in the RERA amenity record.
Rainwater harvesting / water conservation: Listed at 100% in the RERA amenity record. The GHMC permit requires a rainwater-harvesting structure (percolation pit); the OC record lists RWH, and another supplied OC extraction states 15 as per sanctioned plan and 15 as per site building plan.
Electrical provision: RERA amenity record lists Electrical Meter Room, Sub-Station, Receiving Station at 100%. The GHMC permit requires space for a transformer. No supply or backup capacity is supplied.
Fire and life safety: RERA amenity record lists Fire Protection and Fire Safety Requirements at 0%. The GHMC permit states that an occupancy Fire NOC is to be obtained from the Director (EV&DM) before issue of the OC; the supplied evidence does not include that Fire NOC.
Waste: The permit requires a garbage house within the premises. RERA’s Solid Waste Management and Disposal item is listed at 0%. No waste-management operating details are supplied.
Lifts, access and security: No lift count or capacity, accessibility details, CCTV or access-control specification is established in the RERA project records supplied for this section.
8. Location, access & connectivity
The registered project location is Arunodaya Nagar Colony, Nagole village, Uppal mandal, Medchal-Malkajgiri district, PIN 500068. The registered site boundary record identifies a 30 ft wide road on the south.
The supplied location record lists these distances:
Supraja Hospital: 0.2 km
Sri Chaitanya Junior College: 0.4 km
State Bank of India: 0.5 km
Samathapuri colony park: 0.7 km
Government Primary School: 1.2 km
Metro Bus Station Uppal: 1.4 km
Nagole Metro: 1.5 km
Orange Trade Centre: 1.5 km
GVK Biosciences Private Limited: 2.2 km
The data supplies no verified travel times or detailed route descriptions. The nearby-place distances are location-record values, not a statement of travel time or road conditions.
9. Developer & development status
- The registered promoter is MSM CONSTRUCTIONS, recorded as a partnership, with GSTIN 36ABPFM8355A1Z2. The promoter address recorded in the project information is Rock Town Colony, Arunodaya Nagar Colony, Nagole Village, Uppal, Medchal-Malkajgiri, PIN 500068. The project record names THUMMALAPALLY SRIKANTH REDDY as an authorised signatory.
- The promoter’s Form B, dated 09-02-2022, declares a completion period ending 03/02/2025 and includes the promoter’s separate-account and other undertakings. This is a promoter declaration, not a current construction-status certification.
- A Form–1A architect’s certificate records a GHMC occupancy certificate dated 28 AUG. 2023. Separately, an architect’s certificate dated 21-05-2026 reports progress for the building and common-area work and is expressly not an OC or completion certificate.
10. Approvals, official records & documents
| Identifier / date | P02200004227, issued 14/03/2022 |
|---|---|
| What the supplied record establishes | FORM C records the project registration and validity through 03/02/2025. |
| Identifier / date | 1794/GHMC/LBN/2022-BP, 03 February, 2022; file 003088/GHMC/1777/LBN2/2021-BP |
|---|---|
| What the supplied record establishes | Building permit for the residential building, including the stated site area and floor configuration. |
| Identifier / date | 1794/GHMC/LBN/2022-B |
|---|---|
| What the supplied record establishes | Plan approval number stated in the project identity record. |
| Identifier / date | Proceedings 3100/GHMC/LBN/2023-OC, 28 August, 2023; application 008940/GHMC/4441/LBN2/2023-OC; OC number 008940/GHmC/4441/LBN2/2023/02 |
|---|---|
| What the supplied record establishes | OC record for the residential building on Survey No. 93 and the stated 730.41 m² site. |
| Identifier / date | Document 216023 |
|---|---|
| What the supplied record establishes | GHMC building permit order, including recorded conditions and provisions. |
| Identifier / date | Document 704919 |
|---|---|
| What the supplied record establishes | Certificate identifies TG-RERA number P02200004227 and states that the GHMC OC was issued. |
| Identifier / date | Document 704922, dated 21-05-2026 |
|---|---|
| What the supplied record establishes | Reports building and common-area progress; it is not an occupancy or completion certificate. |
| Identifier / date | Documents 216019, 216021, 216024, 217980, 218169 |
|---|---|
| What the supplied record establishes | Supplied RERA-filed title-related documents, advocate’s title report and Form B declaration. |
| Identifier / date | Document 217981 |
|---|---|
| What the supplied record establishes | Drawing used for software-measured unit and carpet-area observations; these are not RERA-filed area disclosures. |
| Identifier / date | Document 216020 |
|---|---|
| What the supplied record establishes | Supplied extraction contains no EC search period, property schedule, transaction rows or result certifying whether encumbrances were found. |
Frequently asked questions
Is SUPRIYA SADAN registered with Telangana RERA?
Yes. SUPRIYA SADAN is registered with the Telangana Real Estate Regulatory Authority as P02200004227; the registration status is New Project.
Who is the developer of SUPRIYA SADAN?
The promoter named in the RERA registration is MSM CONSTRUCTIONS.
Where is SUPRIYA SADAN located?
SUPRIYA SADAN is in NAGOLE VILLAGE, Nagole, Uppal, Medchal-Malkajgiri, Telangana (500068).
When will SUPRIYA SADAN be completed?
The promoter's proposed date of completion filed with RERA is 03/02/2025. This is the promoter's declaration, not a guarantee.
More projects in Nagole