Nirvana Evoke
NIRVANA INFRABUILD PRIVATE LIMITED · Rangareddy · RERA P02400010406
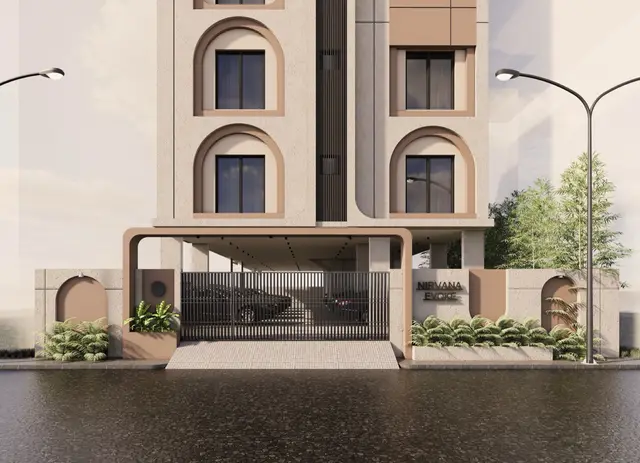
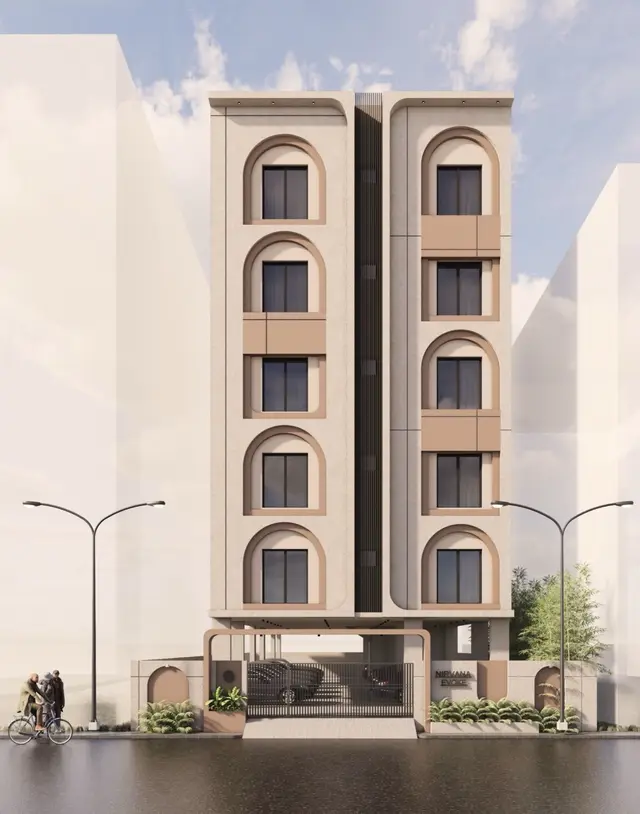
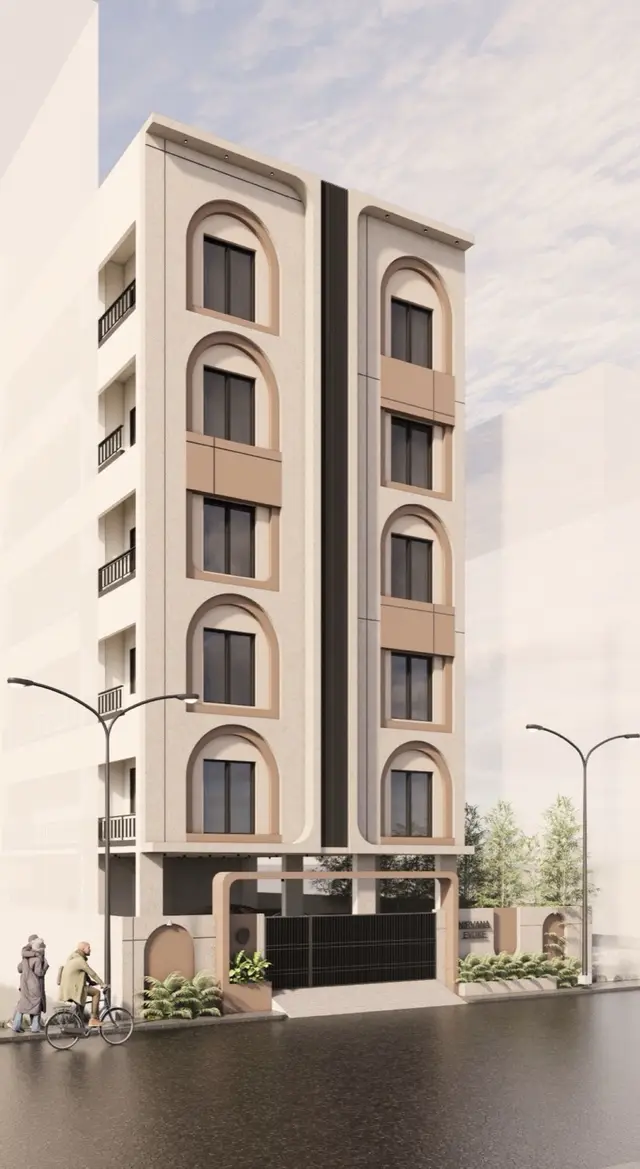
NIRVANA EVOKE is a residential apartment project in Kondapur, Serilingampally Mandal, Ranga Reddy District, developed by NIRVANA INFRABUILD PRIVATE LIMITED. It is on a registered site extent of 382.34 sq.m and comprises one residential building with 1 Stilt + 5 Floors and 10 apartments. The TG-RERA unit record lists 10 3BHK apartments, each with a saleable area of 137.02 sq.m. Its TG-RERA registration number is P02400010406, and the RERA header lists proposed completion as 11/03/2029.
More from Nirvana Infrabuild Pvt Ltd · 4 projects →
01What we found
Read from TG-RERA filings, approvals, land and registration records and court records. A court case is counted only when the court record states this project's survey number with its village, or names the project.
02Check before you pay
8 items to check before you pay, 3 high - from the title chain, court records and approvals, each with what to ask the builder or your advocate. An item may not be a problem with the project: records can be incomplete.
1. Project at a glance
Project identity
| Field | Record |
|---|---|
| Registered project name | NIRVANA EVOKE RERA record |
| Project type | Residential apartment project RERA record |
| Phase / registered portion | Phase is not separately stated. The sanctioned building is on Plot No. 335; the RERA-filed portion is associated with Survey No. 218/4, Kondapur. |
| TG-RERA registration | P02400010406 RERA record |
| Registration validity | 11 November 2025 to 11 November 2028; this is the registration period, not the completion deadline. RERA record |
| Registered promoter | NIRVANA INFRABUILD PRIVATE LIMITED RERA record |
| RERA status | Registered; certificate states validity is subject to the Act and rules and may be extended by the Authority in accordance with them. |
Land and geographic identity
| Field | Record |
|---|---|
| Locality | Kondapur; the building-permit extraction also identifies the locality as “layout approved by Hyderabad Urban Development Authority.” RERA record |
| Revenue village | Kondapur RERA record |
| Mandal / district / PIN | Serilingampally / Ranga Reddy / 500084 RERA record |
| Project survey number(s) and subdivision(s) | Survey No. 218/4; no subdivision is stated. RERA record |
| Plot reference | Plot No. 335 |
| Registered site extent | 382.34 sq.m RERA record |
| Sanctioned gross / net plot area | 382.34 sq.m / 382.34 sq.m |
| Boundaries | Not disclosed in the supplied project record. Land records |
Development identity
| Field | Record |
|---|---|
| Sanctioning authority | Greater Hyderabad Municipal Corporation (GHMC) Approvals record |
| Building permit | 1757/GHMC/SWBP/SLP2/2025, approved 11/11/2025; file no. 007566/GHMC/03532/SWBP/SLP2/2025. Approvals record |
| Approved layout reference in permit | 3570/MP2/HUDA/1994 |
| Approved built-up area | 1,102.65 sq.m excluding parking; the permit extraction also lists 1,323.18 sq.m including parking and 1,344.30 sq.m as proposed building gross BUA. These are separately labelled figures in the permit record. |
| Building count | One residential building |
| Sanctioned floor configuration | 1 Stilt + 5 Floors; the plan extraction also describes the proposal as Stilt + 4 + 1 TDR Floors. |
| Height | Permit record states 14.95 m for the building height; the plan extraction separately lists proposed height from ground level as 17.45 m and proposed height after concession as 14.95 m. |
| Parking | Parking area 220.53 sq.m; 7.00 car parking spaces in the plan parameters. Stilt and cellar are identified as parking in the plan conditions; a separate cellar level is not specified in the extracted floor configuration. |
| Approved / RERA-declared units | 10 dwelling units in both the permit extraction and RERA unit record. RERA unit table |
Offering and status
| Field | Record |
|---|---|
| RERA-filed configuration | 3BHK; 10 units RERA unit table |
| RERA-filed saleable area | 137.02 sq.m per unit RERA unit table |
| Booked / available | 0 booked / 10 available, as last read from the TG-RERA portal; the portal record supplied does not give an as-of date, so counts are indicative. RERA unit table |
| Construction stage | No construction-progress percentage or independently verified site-stage report is supplied. RERA record RERA amenities |
| Completion dates | Promoter’s Form B completion undertaking: 11-11-2028. The GHMC permit states construction to be completed before 11/11/2028. The RERA header separately lists proposed completion as 11/03/2029. RERA record |
| Occupancy / completion certificate | No occupancy certificate or completion certificate is supplied. Document index |
2. The project story
NIRVANA EVOKE is recorded as a residential apartment project on Plot No. 335, Survey No. 218/4, Kondapur, in Serilingampally Mandal, Ranga Reddy District. The sanctioned scheme is a single residential building with 10 dwelling units, arranged as 1 Stilt + 5 Floors. The RERA unit record lists ten 3BHK apartments, each with a filed saleable area of 137.02 sq.m. RERA record RERA unit table
The supplied record establishes registration and a GHMC building permit, but does not establish construction progress or completion on site. The permit requires a completion notice and occupancy certificate before occupation; no such certificate is included in the supplied documents. Document index
3. Master plan, architecture & building design
The GHMC permit describes one residential building on a 382.34 sq.m plot, with 220.53 sq.m proposed coverage and 155.54 sq.m vacant plot area in the plan parameters. The extracted floor configuration is 1 Stilt + 5 Floors. Setbacks are listed as front 3.0 m, rear 2.0 m, and side 2.0 m on each side.
The permit records 1,102.65 sq.m total proposed BUA excluding parking, 1,323.18 sq.m including parking, and 1,344.30 sq.m proposed building gross BUA. These are distinct permit figures; the supplied extract does not identify a separate FSI-counted area.
The building-permit conditions require the sanctioned plan to be followed, prior approval for modifications, and the approved parking area to be used for parking. The available drawing extraction does not establish a detailed floor-by-floor apartment arrangement, number of flats per floor, lift or stair layout, entries and exits, or internal circulation dimensions.
4. Homes, configurations & floor plans
| Configuration | Units | Booked | Available | RERA saleable area | Measured carpet area | Loading (if supplied) |
|---|---|---|---|---|---|---|
| 3BHK | 10 | 0 | 10 | 137.02 sq.m | Software-measured: median 74.3 sq.m; range 68.0–80.6 sq.m | 46% |
RERA counts and saleable area are from the TG-RERA unit record; booking counts have no stated as-of date and are indicative. Carpet-area figures are software measurements from approved floor-plan drawing geometry, not RERA-filed measurements, and are marked as needing review. Saleable area and measured carpet area are different measures; the supplied drawing review notes that saleable area includes the home’s share of common areas. RERA unit table Floor plans RERA unit details
One measured typical-floor plan identifies a kitchen, living/dining area, three bedrooms, toilets, an open-to-air balcony and a utility area. The extracted drawing dimensions include an open-to-air balcony of 2.0 × 10.4 m and utility area of 1.0 × 3.2 m for the shown flat; these are drawing-based measurements, not RERA disclosures. RERA unit details
5. Parking & vehicle circulation
The sanctioned plan parameters list 7.00 car parking spaces and a parking area of 220.53 sq.m. The permit conditions identify stilt and cellar space approved for parking and require it to remain exclusively for vehicle parking, without partition walls or rolling shutters and without conversion to another use. The supplied extracted floor configuration states 1 Stilt + 5 Floors but does not separately confirm a cellar level.
The supplied material does not establish visitor or accessible parking counts, two-wheeler spaces, parking allocation to individual apartments, ramp details, or the location and number of vehicle entries and exits. A sanctioned parking count does not by itself establish an exclusive parking entitlement for a particular unit.
6. Amenities, recreation & open spaces
The permit extraction lists a sump, rainwater harvesting, transformer space, garbage house and tot-lot. It states 2 rainwater harvesting pits, 10 trees and a tot-lot area of 0 sq.m. These are plan-record details or conditions; no completed or independently verified amenity status is supplied.
| Facility | Description / size | Evidence source | Declared progress / verified status |
|---|---|---|---|
| Tot-lot | 0 sq.m in permit extraction; permit conditions require it to be fenced and maintained as greenery before OC. | No progress or completion verification supplied. | |
| Trees / peripheral greenery | 10 trees listed; permit conditions also require tree planting and maintenance of a peripheral green strip. | No progress or completion verification supplied. | |
| Rainwater harvesting | 2 pits listed; permit conditions specify a rainwater-harvesting structure (percolation pit). | No progress or completion verification supplied. | |
| Sump | Listed in the plan’s amenities/utilities extraction; size and capacity not stated. | No progress or completion verification supplied. | |
| Transformer space | Required space identified in the permit conditions; size not stated. | No progress or completion verification supplied. | |
| Garbage house | Required within the premises under the permit conditions; size not stated. | No progress or completion verification supplied. |
7. Utilities, building services & safety
The building-permit record identifies a sump, rainwater-harvesting pits, transformer space and garbage house. It also includes conditions requiring fire-fighting installations and an occupancy Fire NOC before an occupancy certificate, and requires relevant services—including sanitation, plumbing, fire safety, lifts and electrical installations—to be executed under qualified technical personnel. These are permit requirements, not evidence that the facilities have been installed or certified.
The supplied project records do not specify water source or storage capacity, an STP or reuse arrangement, storm-water system design, electrical supply or backup capacity, lift count or capacity, CCTV/security arrangements, or accessible circulation details. The permit includes general requirements relating to rainwater harvesting, safety and services, but no completion verification is supplied.
8. Location, access & connectivity
The registered location is Kondapur, Serilingampally Mandal, Ranga Reddy District, PIN 500084. The project is identified on Plot No. 335 in Survey No. 218/4. The project location record gives a parcel-centroid coordinate of 17.47901485208887, 78.33925831801044 and lists HITEC City at 5.6 km. RERA record Location record
The building-permit extraction records road widths of 12.0 m and 40'-0" WIDE ROAD. No public-transport details, approach-route description or additional verified landmark distances are supplied.
9. Developer & development status
The registered legal promoter is NIRVANA INFRABUILD PRIVATE LIMITED, a private limited company. Its GSTIN is 36AAICN5937E1ZA. The RERA certificate identifies the company as promoter; the supplied certificate lists a Hyderabad address and PIN 500082, while the project location is Kondapur, Ranga Reddy District, PIN 500084. Corporate record
The building-permit extraction identifies Ms Sab Constructions as developer/builder. No corporate identifier or further relationship details for that entity are supplied. The project’s RERA record and GHMC permit both identify ten units, and the promoter’s Form B declares completion by 11-11-2028; the supplied evidence does not provide a construction-progress percentage or independent site verification. RERA unit table
10. Approvals, official records & documents
| Record | Details |
|---|---|
| TG-RERA registration certificate | Form C certificate for NIRVANA EVOKE, registration P02400010406, valid 11/11/2025–11/11/2028. |
| GHMC building permit | Permit 1757/GHMC/SWBP/SLP2/2025, approved 11/11/2025; file no. 007566/GHMC/03532/SWBP/SLP2/2025. |
| Layout reference in permit | 3570/MP2/HUDA/1994. The supplied extract identifies this as an approved layout permit reference. |
| Building-plan record | Plan extraction for one residential building on Plot No. 335, Survey No. 218/4, with 1 Stilt + 5 Floors and 10 units. |
| Promoter declaration | Form B affidavit by MOHAN SUMANTH GEDDAM on behalf of NIRVANA INFRABUILD PRIVATE LIMITED; it declares title basis, states the land is free from encumbrances and undertakes completion by 11-11-2028. |
| Occupancy / completion certificate | Not present in the supplied documents. The permit requires completion notice and an occupancy certificate before occupation. |
The permit contains conditions on plan conformity, parking use, services, fire safety and occupancy certification. The table records the available approval documents; detailed permit conditions are not reproduced here.
1. Project at a glance
Project identity
Registered project name: NIRVANA EVOKE
Project type: Residential apartment project
Phase / registered portion: Phase is not separately stated. The sanctioned building is on Plot No. 335; the RERA-filed portion is associated with Survey No. 218/4, Kondapur.
TG-RERA registration: P02400010406
Registration validity: 11 November 2025 to 11 November 2028; this is the registration period, not the completion deadline.
Registered promoter: NIRVANA INFRABUILD PRIVATE LIMITED
RERA status: Registered; certificate states validity is subject to the Act and rules and may be extended by the Authority in accordance with them.
Land and geographic identity
Locality: Kondapur; the building-permit extraction also identifies the locality as “layout approved by Hyderabad Urban Development Authority.”
Revenue village: Kondapur
Mandal / district / PIN: Serilingampally / Ranga Reddy / 500084
Project survey number(s) and subdivision(s): Survey No. 218/4; no subdivision is stated.
Plot reference: Plot No. 335
Registered site extent: 382.34 sq.m
Sanctioned gross / net plot area: 382.34 sq.m / 382.34 sq.m
Boundaries: Not disclosed in the supplied project record.
Development identity
Sanctioning authority: Greater Hyderabad Municipal Corporation (GHMC)
Building permit: 1757/GHMC/SWBP/SLP2/2025, approved 11/11/2025; file no. 007566/GHMC/03532/SWBP/SLP2/2025.
Approved layout reference in permit: 3570/MP2/HUDA/1994
Approved built-up area: 1,102.65 sq.m excluding parking; the permit extraction also lists 1,323.18 sq.m including parking and 1,344.30 sq.m as proposed building gross BUA. These are separately labelled figures in the permit record.
Building count: One residential building
Sanctioned floor configuration: 1 Stilt + 5 Floors; the plan extraction also describes the proposal as Stilt + 4 + 1 TDR Floors.
Height: Permit record states 14.95 m for the building height; the plan extraction separately lists proposed height from ground level as 17.45 m and proposed height after concession as 14.95 m.
Parking: Parking area 220.53 sq.m; 7.00 car parking spaces in the plan parameters. Stilt and cellar are identified as parking in the plan conditions; a separate cellar level is not specified in the extracted floor configuration.
Approved / RERA-declared units: 10 dwelling units in both the permit extraction and RERA unit record.
Offering and status
RERA-filed configuration: 3BHK; 10 units
RERA-filed saleable area: 137.02 sq.m per unit
Booked / available: 0 booked / 10 available, as last read from the TG-RERA portal; the portal record supplied does not give an as-of date, so counts are indicative.
Construction stage: No construction-progress percentage or independently verified site-stage report is supplied.
Completion dates: Promoter’s Form B completion undertaking: 11-11-2028. The GHMC permit states construction to be completed before 11/11/2028. The RERA header separately lists proposed completion as 11/03/2029.
Occupancy / completion certificate: No occupancy certificate or completion certificate is supplied.
2. The project story
NIRVANA EVOKE is recorded as a residential apartment project on Plot No. 335, Survey No. 218/4, Kondapur, in Serilingampally Mandal, Ranga Reddy District. The sanctioned scheme is a single residential building with 10 dwelling units, arranged as 1 Stilt + 5 Floors. The RERA unit record lists ten 3BHK apartments, each with a filed saleable area of 137.02 sq.m.
The supplied record establishes registration and a GHMC building permit, but does not establish construction progress or completion on site. The permit requires a completion notice and occupancy certificate before occupation; no such certificate is included in the supplied documents.
3. Master plan, architecture & building design
The GHMC permit describes one residential building on a 382.34 sq.m plot, with 220.53 sq.m proposed coverage and 155.54 sq.m vacant plot area in the plan parameters. The extracted floor configuration is 1 Stilt + 5 Floors. Setbacks are listed as front 3.0 m, rear 2.0 m, and side 2.0 m on each side.
The permit records 1,102.65 sq.m total proposed BUA excluding parking, 1,323.18 sq.m including parking, and 1,344.30 sq.m proposed building gross BUA. These are distinct permit figures; the supplied extract does not identify a separate FSI-counted area.
The building-permit conditions require the sanctioned plan to be followed, prior approval for modifications, and the approved parking area to be used for parking. The available drawing extraction does not establish a detailed floor-by-floor apartment arrangement, number of flats per floor, lift or stair layout, entries and exits, or internal circulation dimensions.
4. Homes, configurations & floor plans
| Configuration | Units | Booked | Available | RERA saleable area | Measured carpet area | Loading (if supplied) |
|---|---|---|---|---|---|---|
| 3BHK | 10 | 0 | 10 | 137.02 sq.m | Software-measured: median 74.3 sq.m; range 68.0–80.6 sq.m | 46% |
RERA counts and saleable area are from the TG-RERA unit record; booking counts have no stated as-of date and are indicative. Carpet-area figures are software measurements from approved floor-plan drawing geometry, not RERA-filed measurements, and are marked as needing review. Saleable area and measured carpet area are different measures; the supplied drawing review notes that saleable area includes the home’s share of common areas.
One measured typical-floor plan identifies a kitchen, living/dining area, three bedrooms, toilets, an open-to-air balcony and a utility area. The extracted drawing dimensions include an open-to-air balcony of 2.0 × 10.4 m and utility area of 1.0 × 3.2 m for the shown flat; these are drawing-based measurements, not RERA disclosures.
5. Parking & vehicle circulation
The sanctioned plan parameters list 7.00 car parking spaces and a parking area of 220.53 sq.m. The permit conditions identify stilt and cellar space approved for parking and require it to remain exclusively for vehicle parking, without partition walls or rolling shutters and without conversion to another use. The supplied extracted floor configuration states 1 Stilt + 5 Floors but does not separately confirm a cellar level.
The supplied material does not establish visitor or accessible parking counts, two-wheeler spaces, parking allocation to individual apartments, ramp details, or the location and number of vehicle entries and exits. A sanctioned parking count does not by itself establish an exclusive parking entitlement for a particular unit.
6. Amenities, recreation & open spaces
The permit extraction lists a sump, rainwater harvesting, transformer space, garbage house and tot-lot. It states 2 rainwater harvesting pits, 10 trees and a tot-lot area of 0 sq.m. These are plan-record details or conditions; no completed or independently verified amenity status is supplied.
| Facility | Description / size | Evidence source | Declared progress / verified status |
|---|---|---|---|
| Tot-lot | 0 sq.m in permit extraction; permit conditions require it to be fenced and maintained as greenery before OC. | No progress or completion verification supplied. | |
| Trees / peripheral greenery | 10 trees listed; permit conditions also require tree planting and maintenance of a peripheral green strip. | No progress or completion verification supplied. | |
| Rainwater harvesting | 2 pits listed; permit conditions specify a rainwater-harvesting structure (percolation pit). | No progress or completion verification supplied. | |
| Sump | Listed in the plan’s amenities/utilities extraction; size and capacity not stated. | No progress or completion verification supplied. | |
| Transformer space | Required space identified in the permit conditions; size not stated. | No progress or completion verification supplied. | |
| Garbage house | Required within the premises under the permit conditions; size not stated. | No progress or completion verification supplied. |
7. Utilities, building services & safety
The building-permit record identifies a sump, rainwater-harvesting pits, transformer space and garbage house. It also includes conditions requiring fire-fighting installations and an occupancy Fire NOC before an occupancy certificate, and requires relevant services—including sanitation, plumbing, fire safety, lifts and electrical installations—to be executed under qualified technical personnel. These are permit requirements, not evidence that the facilities have been installed or certified.
The supplied project records do not specify water source or storage capacity, an STP or reuse arrangement, storm-water system design, electrical supply or backup capacity, lift count or capacity, CCTV/security arrangements, or accessible circulation details. The permit includes general requirements relating to rainwater harvesting, safety and services, but no completion verification is supplied.
8. Location, access & connectivity
The registered location is Kondapur, Serilingampally Mandal, Ranga Reddy District, PIN 500084. The project is identified on Plot No. 335 in Survey No. 218/4. The project location record gives a parcel-centroid coordinate of 17.47901485208887, 78.33925831801044 and lists HITEC City at 5.6 km.
The building-permit extraction records road widths of 12.0 m and 40'-0" WIDE ROAD. No public-transport details, approach-route description or additional verified landmark distances are supplied.
9. Developer & development status
The registered legal promoter is NIRVANA INFRABUILD PRIVATE LIMITED, a private limited company. Its GSTIN is 36AAICN5937E1ZA. The RERA certificate identifies the company as promoter; the supplied certificate lists a Hyderabad address and PIN 500082, while the project location is Kondapur, Ranga Reddy District, PIN 500084.
The building-permit extraction identifies Ms Sab Constructions as developer/builder. No corporate identifier or further relationship details for that entity are supplied. The project’s RERA record and GHMC permit both identify ten units, and the promoter’s Form B declares completion by 11-11-2028; the supplied evidence does not provide a construction-progress percentage or independent site verification.
10. Approvals, official records & documents
TG-RERA registration certificate: Form C certificate for NIRVANA EVOKE, registration P02400010406, valid 11/11/2025–11/11/2028.
GHMC building permit: Permit 1757/GHMC/SWBP/SLP2/2025, approved 11/11/2025; file no. 007566/GHMC/03532/SWBP/SLP2/2025.
Layout reference in permit: 3570/MP2/HUDA/1994. The supplied extract identifies this as an approved layout permit reference.
Building-plan record: Plan extraction for one residential building on Plot No. 335, Survey No. 218/4, with 1 Stilt + 5 Floors and 10 units.
Promoter declaration: Form B affidavit by MOHAN SUMANTH GEDDAM on behalf of NIRVANA INFRABUILD PRIVATE LIMITED; it declares title basis, states the land is free from encumbrances and undertakes completion by 11-11-2028.
Occupancy / completion certificate: Not present in the supplied documents. The permit requires completion notice and an occupancy certificate before occupation.
The permit contains conditions on plan conformity, parking use, services, fire safety and occupancy certification. The table records the available approval documents; detailed permit conditions are not reproduced here.
Frequently asked questions
Is NIRVANA EVOKE registered with Telangana RERA?
Yes. NIRVANA EVOKE is registered with the Telangana Real Estate Regulatory Authority as P02400010406; the registration status is New Project.
Who is the developer of NIRVANA EVOKE?
The promoter named in the RERA registration is NIRVANA INFRABUILD PRIVATE LIMITED.
Where is NIRVANA EVOKE located?
NIRVANA EVOKE is in KONDAPUR, Serilingampally, Rangareddy, Telangana (500084).
When will NIRVANA EVOKE be completed?
The promoter's proposed date of completion filed with RERA is 11/03/2029. This is the promoter's declaration, not a guarantee.
More projects in Kondapur





