Ntanya
SPEED INFRA DEVELOPERS LLP · Rangareddy · RERA P02400005419
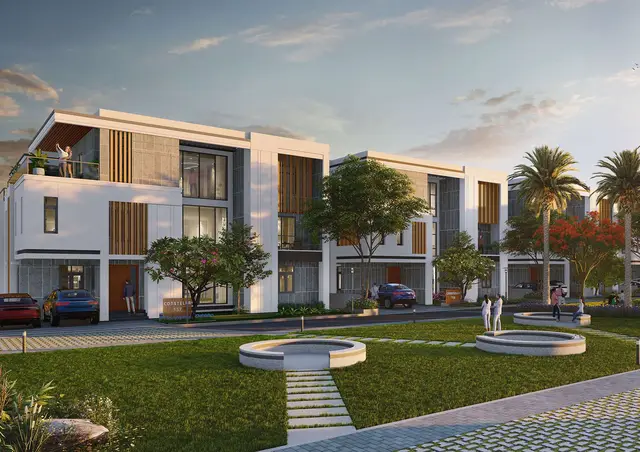
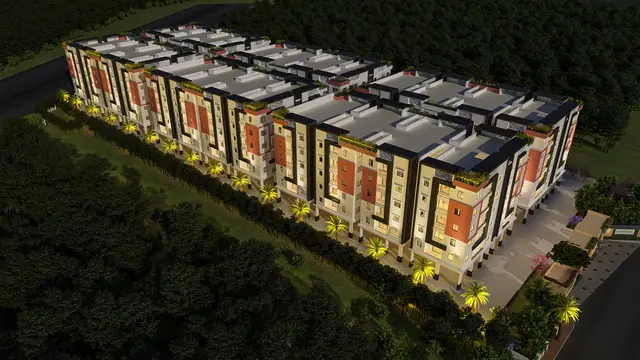
NTANYA is a residential apartment project in Thukkuguda Municipality, Maheshwaram Mandal, Ranga Reddy District. It is being developed by the registered promoter, Speed Infra Developers LLP, on a net site area of 9,127.61 sq. m, with five residential blocks, A–E, and a Club House Block; the residential blocks are Basement + Ground + 1 upper floor, and the Club House Block is Ground + 2 upper floors. The RERA filing reports 27 total building units and 27 proposed building units as per agreement. The project is registered under TG-RERA number P02400005419, issued 03/12/2022, with proposed completion on 26/02/2029.
More from Speed Infra Developers LLP · 2 projects →
01What we found
Read from TG-RERA filings, approvals, land and registration records and court records. A court case is counted only when the court record states this project's survey number with its village, or names the project.
02Check before you pay
8 items to check before you pay, 3 high - from the title chain, court records and approvals, each with what to ask the builder or your advocate. An item may not be a problem with the project: records can be incomplete.


1. Project at a glance
Project identity
| Field | Record |
|---|---|
| Registered project name | NTANYA RERA record |
| Project type | Residential apartment project RERA record Approvals record |
| Phase / registered portion | TG-RERA identifies the project registration; the supplied record does not state a separately named phase. HMDA’s technical approval covers residential Blocks A–E and a Club House Block. RERA record |
| TG-RERA registration | P02400005419; Form C records registration under section 5, issued 03/12/2022, valid through 26/10/2028. Extension status is recorded as not extended. Approvals record |
| Registered promoter | Speed Infra Developers LLP RERA record Corporate record |
| RERA status | The supplied record identifies this as a registered “New Project”; registration is valid through the date shown above. This is registration validity, not a construction completion date or occupancy certificate. RERA record Approvals record |
Land and geographic identity
| Field | Record |
|---|---|
| Locality / municipality | Thukkuguda Municipality RERA record RERA filing |
| Revenue village | Sreenagar (also rendered in the project filing as Sreenagar Revenue Village); the canonical project identity lists Thukkuguda as the village. The supplied approval identifies Sreenagar Village. RERA record RERA filing |
| Mandal / district / PIN | Maheshwaram Mandal; Ranga Reddy District; 501349 RERA record |
| Project survey numbers | 75/P, 76, 77/P, 78/P, 79/P & 80/P RERA record Land records |
| Registered site area | The registration record gives 10,293.77 sq. m total area, 1,166.16 sq. m affected by road widening/FTL/Nala widening, and 9,127.61 sq. m net area. HMDA’s technical approval also states a net site area of 9,127.61 sq. m. RERA filing Land records |
| Boundaries | East: Road; South: Road; North: Neighbours Land; West: Neighbours Land. RERA filing Land records |
Development identity
| Field | Record |
|---|---|
| Sanctioning authority | Hyderabad Metropolitan Development Authority (HMDA); the approval records delegation to Tukkuguda Municipality for building-plan release. Approvals record |
| Principal approval | Technical Approval 170822/SHZ/Plg/HMDA/2022, dated 26-10-2022. Approvals record |
| Approved built-up area | 6,199.28 sq. m, as stated in the HMDA technical approval. This is approved built-up area, not carpet or saleable area. |
| Approved building arrangement | Five residential blocks, Blocks A–E, plus a Club House Block. The approval describes residential blocks as Basement + Ground + 1 upper floor and the Club House Block as Ground + 2 upper floors. |
| Approved parking levels / counts | The supplied approval extraction does not provide a parking count or identify parking levels. It says the approved circulation pattern and earmarked parking area are to be maintained. |
| Unit counts | The RERA filing reports 27 total building units and 27 proposed building units as per agreement. Separately, the filed unit table contains 55 entries across FF, GF and SF; these are recorded as floor labels, not as a count of 55 homes for sale. RERA filing RERA unit table RERA unit details |
Offering and status
| Field | Record |
|---|---|
| RERA-filed unit entries | FF: 27 entries, 5 booked and 22 available; GF: 27 entries, 5 booked and 22 available; SF: 1 entry, 0 booked and 1 available. The supplied record cautions that these are floor labels, not configurations of homes on sale. RERA unit table RERA unit table |
| Filed saleable area | FF and GF: 115.71 sq. m each; SF: 207.6 sq. m. These are filed saleable areas, not measured carpet areas. RERA unit table |
| Bookings / availability context | The portal-derived totals are 10 booked and 45 available, but the supplied record does not give an as-of date; treat them as indicative. RERA unit table |
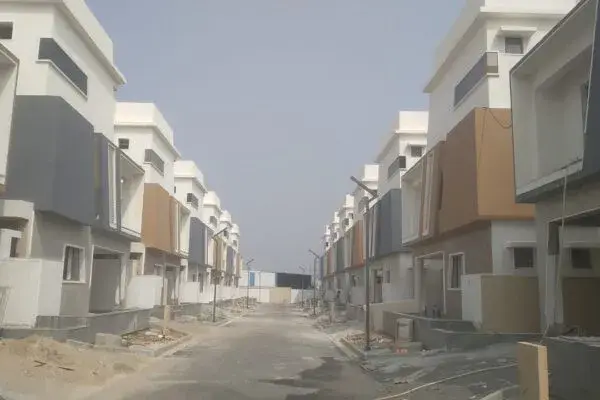
| Construction stage | No construction-progress percentage or site-verified stage is provided. HMDA’s approval is not a completion or occupancy certificate. |
| Completion timeline | The RERA filing proposes completion on 26/02/2029. The Form B declaration separately undertakes completion within six years from the date of permission. RERA record RERA filing |
| Occupancy / completion certificate | No occupancy or completion certificate is evidenced in the supplied project documents. HMDA’s technical approval directs the applicant to approach HMDA after construction for an Occupancy Certificate. |
2. The project story
NTANYA is a registered residential apartment project promoted by Speed Infra Developers LLP, on the recorded Thukkuguda Municipality site associated with Sreenagar Revenue Village, Maheshwaram Mandal, Ranga Reddy District. Its project land is identified in the records by survey numbers 75/P, 76, 77/P, 78/P, 79/P and 80/P. The registered land record gives a total area of 10,293.77 sq. m and a net area of 9,127.61 sq. m after recording 1,166.16 sq. m as affected area. RERA record Land records RERA filing
HMDA’s technical approval describes five residential blocks, A–E, and a separate Club House Block. The residential blocks are approved as Basement + Ground + 1 upper floor; the Club House Block is approved as Ground + 2 upper floors. The approval records 6,199.28 sq. m of built-up area and states that the road-affected area was gifted to the Local Body, including 1,166.16 sq. m attributable to this project.
The RERA filing’s unit table uses FF, GF and SF labels and reports 10 booked and 45 available entries in total. The source specifically identifies these as floor-label rows rather than homes for sale, so they should not be interpreted as the number of purchasable apartments or as verified inventory. No current construction progress, completed portion, or occupancy-certified portion is established by the supplied evidence. RERA unit table RERA unit details RERA unit table
3. Master plan, architecture & building design
HMDA’s technical approval identifies a net site area of 9,127.61 sq. m, five residential blocks (A–E), a Club House Block, and a total approved built-up area of 6,199.28 sq. m. The residential blocks are shown as Basement + Ground + 1 upper floor; the Club House Block is shown as Ground + 2 upper floors. The supplied extracted approval does not provide block-by-block areas, footprints, tower heights, flats per floor, lift or stair details, or a floor-by-floor unit schedule.
The approval requires the approved circulation pattern to be used as driveways and not changed, and requires the earmarked open space to remain open space with greenery. It also says the approved circulation and parking arrangements are not to be changed. The supplied documents do not include a drawing-derived description of the internal road dimensions, landscaping quantities, or residential/common-area distribution.
The 6,199.28 sq. m figure is approved built-up area. No RERA-filed carpet-area measurements, FSI-counted area, or drawing-measured carpet-area results are available in the supplied data. The available floor-plan record reports three drawings: two scans pending measurement and one with no flats; no carpet-area measurement is supplied. Floor plans
4. Homes, configurations & floor plans
The RERA-filed table uses floor labels rather than filed home configurations. The records caution that FF, GF and SF are not to be counted as home configurations; therefore the table below reports the filed entries without representing them as confirmed saleable homes. No software-measured carpet areas are available. RERA unit table RERA unit details RERA unit table Floor plans
| Configuration | Units | Booked | Available | RERA saleable area | Measured carpet area | Loading (if supplied) |
|---|---|---|---|---|---|---|
| FF (filed floor label; not a confirmed home configuration) | 27 | 5 | 22 | 115.71 sq. m | Not measured | Not supplied |
| GF (filed floor label; not a confirmed home configuration) | 27 | 5 | 22 | 115.71 sq. m | Not measured | Not supplied |
| SF (filed floor label; not a confirmed home configuration) | 1 | 0 | 1 | 207.6 sq. m | Not measured | Not supplied |
The portal-derived booking and availability totals are indicative because no as-of date is provided. The two floor-plan scans still pending measurement and the drawing with no flats mean the supplied evidence does not establish room layouts or drawing-based carpet areas. RERA saleable area and carpet area are distinct measurements; the supplied data does not provide the project’s carpet area or a loading figure. RERA unit table Floor plans
5. Parking & vehicle circulation
The supplied extracted HMDA approval does not state a parking-space count, parking allocation by unit, visitor or accessible parking provision, or EV charging provision. It requires the approved circulation pattern and parking area to be maintained and not changed. The approval extraction does not describe ramp locations, vehicle entry and exit points, or pedestrian separation.
The RERA filing reports a mortgage area of 632 sq. m, but the supplied evidence does not identify this as a parking provision or establish unit-level parking allocations. A buyer should not treat the RERA unit rows or the approved parking-area notation as evidence of an exclusive parking entitlement. RERA filing Land records
6. Amenities, recreation & open spaces
The RERA amenities record lists infrastructure and common-area categories, but each reported progress percentage is 0; this is not evidence that a facility has been completed. The HMDA approval separately specifies open-space and site-development conditions. RERA amenities
| Facility | Club House Block |
|---|---|
| Description / size | Approved as Ground + 2 upper floors; no size or internal facility schedule supplied. |
| Evidence source | HMDA technical approval |
| Declared progress / verified status | Approved building; no construction or completion status evidenced. |
| Facility | Aggregate area of recreational open space |
|---|---|
| Description / size | Area not supplied. |
| Evidence source | RERA amenities record RERA amenities |
| Declared progress / verified status | Listed; progress recorded as 0; completion not independently verified. |
| Facility | Green Strip/TOT LOT/Park |
|---|---|
| Description / size | Size not supplied. HMDA approval requires earmarked open space to remain open space with greenery. |
| Evidence source | RERA amenities record RERA amenities; HMDA approval |
| Declared progress / verified status | Listed in RERA record; progress recorded as 0. No completion evidence supplied. |
| Facility | Community Buildings |
|---|---|
| Description / size | No size or capacity supplied. |
| Evidence source | RERA amenities record RERA amenities |
| Declared progress / verified status | Listed; progress recorded as 0. No completion evidence supplied. |
| Facility | Internal Roads & Footpaths |
|---|---|
| Description / size | Dimensions not supplied; approved circulation pattern must be retained. |
| Evidence source | RERA amenities record RERA amenities; HMDA approval |
| Declared progress / verified status | Listed; progress recorded as 0. No completion evidence supplied. |
| Facility | Street Lighting |
|---|---|
| Description / size | Quantity or specification not supplied. |
| Evidence source | RERA amenities record RERA amenities |
| Declared progress / verified status | Listed; progress recorded as 0. No completion evidence supplied. |
The supplied vendor material also lists a wider set of amenities, including a swimming pool, gymnasium, community hall, indoor games, multipurpose courts, children’s play areas, yoga/meditation areas, garden/park, and security/CCTV. These are vendor-listed claims, not established here as HMDA-sanctioned or delivered facilities. Promoter website
7. Utilities, building services & safety
| Evidence in the supplied record | RERA amenities list Water Supply; HMDA approval requires a sump and water-harvesting pits and lists rainwater-harvesting structures. RERA amenities |
|---|---|
| Status / limitation | No water source, storage capacity, treatment arrangement, or completion status is supplied. |
| Evidence in the supplied record | RERA amenities list sewerage (chambers, lines, septic tank, STP), storm-water drains, treatment/disposal of sewage and sullage water, and water conservation/rainwater harvesting. HMDA approval lists a septic tank. RERA amenities |
|---|---|
| Status / limitation | No STP capacity, reuse scheme, drainage design, or completion evidence is supplied. |
| Evidence in the supplied record | RERA amenities list an electrical meter room/sub-station/receiving station and energy management. HMDA approval lists a transformer. RERA amenities |
|---|---|
| Status / limitation | No electrical capacity, backup arrangement, or completion status is supplied. |
| Evidence in the supplied record | The vendor material lists lifts. Promoter website |
|---|---|
| Status / limitation | The supplied HMDA approval extraction does not identify lift numbers, types, or capacities; installation or completion is not verified. |
| Evidence in the supplied record | HMDA approval directs the applicant to follow fire-service norms and states that fire-safety requirements are to be complied with where required. The vendor material lists fire-fighting fittings/equipment as per CFO NOC. Promoter website |
|---|---|
| Status / limitation | No CFO NOC or project-specific fire-system detail is supplied. An approval condition or vendor specification is not evidence of completed statutory compliance. |
| Evidence in the supplied record | RERA amenities list solid-waste management/disposal; the HMDA approval lists a garbage house. RERA amenities |
|---|---|
| Status / limitation | No capacity, operating arrangement, or completion evidence is supplied. |
| Evidence in the supplied record | Vendor material lists security and CCTV. Promoter website |
|---|---|
| Status / limitation | No project-specific sanctioned security/CCTV details or accessible-circulation provisions are established by the supplied records. |
8. Location, access & connectivity
The registered project location is Thukkuguda Municipality, Maheshwaram Mandal, Ranga Reddy District, PIN 501349, on land identified as 75/P, 76, 77/P, 78/P, 79/P and 80/P. HMDA’s approval describes the site as being in Sreenagar Village, Tukkuguda Municipality. RERA record Land records
A supplied location record gives the nearest sampled Outer Ring Road interchange at 5.2 km. This is a sampled map-distance result, not a travel-time estimate. Location record
The vendor material lists nearby schools, bus stops, shopping centres and hospitals with distances, including Tukkuguda bus stops at 0.2 km and several local services. These are vendor-provided connectivity claims and are not independently verified by the supplied project documents. Promoter website
9. Developer & development status
The registered promoter is Speed Infra Developers LLP, an LLP, with GSTIN 36AELFS2377H1ZM. The project record lists the promoter address as SEMUSHI TOWERS, RAO & RAJU COLONY, Sreenagar Revenue Village, Thukkuguda Municipality, Maheshwaram, Ranga Reddy, PIN 501349. The RERA registration certificate separately records the promoter office as Khairtabad, Hyderabad, PIN 500034. Corporate record Parties record
The RERA record names B Vijaya and Others as landowner/promoter-side participants under an AreaShare agreement. The HMDA technical approval identifies Speed Infra Developers LLP as applicant and records Rahul Prasad Peddapati as its representative. Parties record
The RERA filing proposes completion by 26/02/2029. No construction-progress figure, independent site inspection, or occupancy certificate is supplied. Accordingly, this overview cannot confirm the construction stage or any completed and handed-over portion. RERA record RERA filing
10. Approvals, official records & documents
| Identifier / date | P02400005419; issued 03/12/2022; valid through 26/10/2028 |
|---|---|
| What the supplied evidence establishes | Registers NTANYA under section 5 and records the promoter, project location, survey numbers, and registration conditions. |
| Identifier / date | 170822/SHZ/Plg/HMDA/2022, dated 26-10-2022 |
|---|---|
| What the supplied evidence establishes | Covers residential Blocks A–E and the Club House Block on the identified project survey numbers; records the approved built-up area, net site area, building configurations and approval conditions. It is not an occupancy certificate. |
| Identifier / date | Dated 26 October 2022 |
|---|---|
| What the supplied evidence establishes | Promoter declaration by authorised representative concerning title basis, encumbrances, completion and fund-use undertakings. It is a promoter declaration, not independent verification of those statements. |
| Identifier / date | 15993/022, dated 16.08.2022 |
|---|---|
| What the supplied evidence establishes | Approval extract states that road-affected land was handed to the Local Body; 1,166.16 sq. m pertains to this project. |
| Identifier / date | 19454/2022, dated 20.10.2022 |
|---|---|
| What the supplied evidence establishes | Approval extract states that 10% of built-up area was mortgaged in favour of the Metropolitan Commissioner, HMDA. |
| Identifier / date | Irrigation NOC SE/IC/HYD/DSE/DEE-I/TS-3/NOC/Maheshwaram/2021-22/45/2 no's, dated 12.04.2022; HMDA charge challan 2121, Local Body charges challan 2120, Treasury challan 6202326501 |
|---|---|
| What the supplied evidence establishes | These references appear in the HMDA technical approval extraction; the supplied record does not include separate underlying documents for each reference. |
| Identifier / date | Not supplied |
|---|---|
| What the supplied evidence establishes | No occupancy or completion certificate is evidenced in the supplied documents. HMDA’s approval directs the applicant to approach HMDA for an Occupancy Certificate after construction. |
1. Project at a glance
Project identity
Registered project name: NTANYA
Project type: Residential apartment project
Phase / registered portion: TG-RERA identifies the project registration; the supplied record does not state a separately named phase. HMDA’s technical approval covers residential Blocks A–E and a Club House Block.
TG-RERA registration: P02400005419; Form C records registration under section 5, issued 03/12/2022, valid through 26/10/2028. Extension status is recorded as not extended.
Registered promoter: Speed Infra Developers LLP
RERA status: The supplied record identifies this as a registered “New Project”; registration is valid through the date shown above. This is registration validity, not a construction completion date or occupancy certificate.
Land and geographic identity
Locality / municipality: Thukkuguda Municipality
Revenue village: Sreenagar (also rendered in the project filing as Sreenagar Revenue Village); the canonical project identity lists Thukkuguda as the village. The supplied approval identifies Sreenagar Village.
Mandal / district / PIN: Maheshwaram Mandal; Ranga Reddy District; 501349
Project survey numbers: 75/P, 76, 77/P, 78/P, 79/P & 80/P
Registered site area: The registration record gives 10,293.77 sq. m total area, 1,166.16 sq. m affected by road widening/FTL/Nala widening, and 9,127.61 sq. m net area. HMDA’s technical approval also states a net site area of 9,127.61 sq. m.
Boundaries: East: Road; South: Road; North: Neighbours Land; West: Neighbours Land.
Development identity
Sanctioning authority: Hyderabad Metropolitan Development Authority (HMDA); the approval records delegation to Tukkuguda Municipality for building-plan release.
Principal approval: Technical Approval 170822/SHZ/Plg/HMDA/2022, dated 26-10-2022.
Approved built-up area: 6,199.28 sq. m, as stated in the HMDA technical approval. This is approved built-up area, not carpet or saleable area.
Approved building arrangement: Five residential blocks, Blocks A–E, plus a Club House Block. The approval describes residential blocks as Basement + Ground + 1 upper floor and the Club House Block as Ground + 2 upper floors.
Approved parking levels / counts: The supplied approval extraction does not provide a parking count or identify parking levels. It says the approved circulation pattern and earmarked parking area are to be maintained.
Unit counts: The RERA filing reports 27 total building units and 27 proposed building units as per agreement. Separately, the filed unit table contains 55 entries across FF, GF and SF; these are recorded as floor labels, not as a count of 55 homes for sale.
Offering and status
RERA-filed unit entries: FF: 27 entries, 5 booked and 22 available; GF: 27 entries, 5 booked and 22 available; SF: 1 entry, 0 booked and 1 available. The supplied record cautions that these are floor labels, not configurations of homes on sale.
Filed saleable area: FF and GF: 115.71 sq. m each; SF: 207.6 sq. m. These are filed saleable areas, not measured carpet areas.
Bookings / availability context: The portal-derived totals are 10 booked and 45 available, but the supplied record does not give an as-of date; treat them as indicative.
Construction stage: No construction-progress percentage or site-verified stage is provided. HMDA’s approval is not a completion or occupancy certificate.
Completion timeline: The RERA filing proposes completion on 26/02/2029. The Form B declaration separately undertakes completion within six years from the date of permission.
Occupancy / completion certificate: No occupancy or completion certificate is evidenced in the supplied project documents. HMDA’s technical approval directs the applicant to approach HMDA after construction for an Occupancy Certificate.
2. The project story
NTANYA is a registered residential apartment project promoted by Speed Infra Developers LLP, on the recorded Thukkuguda Municipality site associated with Sreenagar Revenue Village, Maheshwaram Mandal, Ranga Reddy District. Its project land is identified in the records by survey numbers 75/P, 76, 77/P, 78/P, 79/P and 80/P. The registered land record gives a total area of 10,293.77 sq. m and a net area of 9,127.61 sq. m after recording 1,166.16 sq. m as affected area.
HMDA’s technical approval describes five residential blocks, A–E, and a separate Club House Block. The residential blocks are approved as Basement + Ground + 1 upper floor; the Club House Block is approved as Ground + 2 upper floors. The approval records 6,199.28 sq. m of built-up area and states that the road-affected area was gifted to the Local Body, including 1,166.16 sq. m attributable to this project.
The RERA filing’s unit table uses FF, GF and SF labels and reports 10 booked and 45 available entries in total. The source specifically identifies these as floor-label rows rather than homes for sale, so they should not be interpreted as the number of purchasable apartments or as verified inventory. No current construction progress, completed portion, or occupancy-certified portion is established by the supplied evidence.
3. Master plan, architecture & building design
HMDA’s technical approval identifies a net site area of 9,127.61 sq. m, five residential blocks (A–E), a Club House Block, and a total approved built-up area of 6,199.28 sq. m. The residential blocks are shown as Basement + Ground + 1 upper floor; the Club House Block is shown as Ground + 2 upper floors. The supplied extracted approval does not provide block-by-block areas, footprints, tower heights, flats per floor, lift or stair details, or a floor-by-floor unit schedule.
The approval requires the approved circulation pattern to be used as driveways and not changed, and requires the earmarked open space to remain open space with greenery. It also says the approved circulation and parking arrangements are not to be changed. The supplied documents do not include a drawing-derived description of the internal road dimensions, landscaping quantities, or residential/common-area distribution.
The 6,199.28 sq. m figure is approved built-up area. No RERA-filed carpet-area measurements, FSI-counted area, or drawing-measured carpet-area results are available in the supplied data. The available floor-plan record reports three drawings: two scans pending measurement and one with no flats; no carpet-area measurement is supplied.
4. Homes, configurations & floor plans
The RERA-filed table uses floor labels rather than filed home configurations. The records caution that FF, GF and SF are not to be counted as home configurations; therefore the table below reports the filed entries without representing them as confirmed saleable homes. No software-measured carpet areas are available.
| Configuration | Units | Booked | Available | RERA saleable area | Measured carpet area | Loading (if supplied) |
|---|---|---|---|---|---|---|
| FF (filed floor label; not a confirmed home configuration) | 27 | 5 | 22 | 115.71 sq. m | Not measured | Not supplied |
| GF (filed floor label; not a confirmed home configuration) | 27 | 5 | 22 | 115.71 sq. m | Not measured | Not supplied |
| SF (filed floor label; not a confirmed home configuration) | 1 | 0 | 1 | 207.6 sq. m | Not measured | Not supplied |
The portal-derived booking and availability totals are indicative because no as-of date is provided. The two floor-plan scans still pending measurement and the drawing with no flats mean the supplied evidence does not establish room layouts or drawing-based carpet areas. RERA saleable area and carpet area are distinct measurements; the supplied data does not provide the project’s carpet area or a loading figure.
5. Parking & vehicle circulation
The supplied extracted HMDA approval does not state a parking-space count, parking allocation by unit, visitor or accessible parking provision, or EV charging provision. It requires the approved circulation pattern and parking area to be maintained and not changed. The approval extraction does not describe ramp locations, vehicle entry and exit points, or pedestrian separation.
The RERA filing reports a mortgage area of 632 sq. m, but the supplied evidence does not identify this as a parking provision or establish unit-level parking allocations. A buyer should not treat the RERA unit rows or the approved parking-area notation as evidence of an exclusive parking entitlement.
6. Amenities, recreation & open spaces
The RERA amenities record lists infrastructure and common-area categories, but each reported progress percentage is 0; this is not evidence that a facility has been completed. The HMDA approval separately specifies open-space and site-development conditions.
| Facility | Club House Block |
|---|---|
| Description / size | Approved as Ground + 2 upper floors; no size or internal facility schedule supplied. |
| Evidence source | HMDA technical approval |
| Declared progress / verified status | Approved building; no construction or completion status evidenced. |
| Facility | Aggregate area of recreational open space |
|---|---|
| Description / size | Area not supplied. |
| Evidence source | RERA amenities record |
| Declared progress / verified status | Listed; progress recorded as 0; completion not independently verified. |
| Facility | Green Strip/TOT LOT/Park |
|---|---|
| Description / size | Size not supplied. HMDA approval requires earmarked open space to remain open space with greenery. |
| Evidence source | RERA amenities record; HMDA approval |
| Declared progress / verified status | Listed in RERA record; progress recorded as 0. No completion evidence supplied. |
| Facility | Community Buildings |
|---|---|
| Description / size | No size or capacity supplied. |
| Evidence source | RERA amenities record |
| Declared progress / verified status | Listed; progress recorded as 0. No completion evidence supplied. |
| Facility | Internal Roads & Footpaths |
|---|---|
| Description / size | Dimensions not supplied; approved circulation pattern must be retained. |
| Evidence source | RERA amenities record; HMDA approval |
| Declared progress / verified status | Listed; progress recorded as 0. No completion evidence supplied. |
| Facility | Street Lighting |
|---|---|
| Description / size | Quantity or specification not supplied. |
| Evidence source | RERA amenities record |
| Declared progress / verified status | Listed; progress recorded as 0. No completion evidence supplied. |
The supplied vendor material also lists a wider set of amenities, including a swimming pool, gymnasium, community hall, indoor games, multipurpose courts, children’s play areas, yoga/meditation areas, garden/park, and security/CCTV. These are vendor-listed claims, not established here as HMDA-sanctioned or delivered facilities.
7. Utilities, building services & safety
| Evidence in the supplied record | RERA amenities list Water Supply; HMDA approval requires a sump and water-harvesting pits and lists rainwater-harvesting structures. |
|---|---|
| Status / limitation | No water source, storage capacity, treatment arrangement, or completion status is supplied. |
| Evidence in the supplied record | RERA amenities list sewerage (chambers, lines, septic tank, STP), storm-water drains, treatment/disposal of sewage and sullage water, and water conservation/rainwater harvesting. HMDA approval lists a septic tank. |
|---|---|
| Status / limitation | No STP capacity, reuse scheme, drainage design, or completion evidence is supplied. |
| Evidence in the supplied record | RERA amenities list an electrical meter room/sub-station/receiving station and energy management. HMDA approval lists a transformer. |
|---|---|
| Status / limitation | No electrical capacity, backup arrangement, or completion status is supplied. |
| Evidence in the supplied record | The vendor material lists lifts. |
|---|---|
| Status / limitation | The supplied HMDA approval extraction does not identify lift numbers, types, or capacities; installation or completion is not verified. |
| Evidence in the supplied record | HMDA approval directs the applicant to follow fire-service norms and states that fire-safety requirements are to be complied with where required. The vendor material lists fire-fighting fittings/equipment as per CFO NOC. |
|---|---|
| Status / limitation | No CFO NOC or project-specific fire-system detail is supplied. An approval condition or vendor specification is not evidence of completed statutory compliance. |
| Evidence in the supplied record | RERA amenities list solid-waste management/disposal; the HMDA approval lists a garbage house. |
|---|---|
| Status / limitation | No capacity, operating arrangement, or completion evidence is supplied. |
| Evidence in the supplied record | Vendor material lists security and CCTV. |
|---|---|
| Status / limitation | No project-specific sanctioned security/CCTV details or accessible-circulation provisions are established by the supplied records. |
8. Location, access & connectivity
The registered project location is Thukkuguda Municipality, Maheshwaram Mandal, Ranga Reddy District, PIN 501349, on land identified as 75/P, 76, 77/P, 78/P, 79/P and 80/P. HMDA’s approval describes the site as being in Sreenagar Village, Tukkuguda Municipality.
A supplied location record gives the nearest sampled Outer Ring Road interchange at 5.2 km. This is a sampled map-distance result, not a travel-time estimate.
The vendor material lists nearby schools, bus stops, shopping centres and hospitals with distances, including Tukkuguda bus stops at 0.2 km and several local services. These are vendor-provided connectivity claims and are not independently verified by the supplied project documents.
9. Developer & development status
The registered promoter is Speed Infra Developers LLP, an LLP, with GSTIN 36AELFS2377H1ZM. The project record lists the promoter address as SEMUSHI TOWERS, RAO & RAJU COLONY, Sreenagar Revenue Village, Thukkuguda Municipality, Maheshwaram, Ranga Reddy, PIN 501349. The RERA registration certificate separately records the promoter office as Khairtabad, Hyderabad, PIN 500034.
The RERA record names B Vijaya and Others as landowner/promoter-side participants under an AreaShare agreement. The HMDA technical approval identifies Speed Infra Developers LLP as applicant and records Rahul Prasad Peddapati as its representative.
The RERA filing proposes completion by 26/02/2029. No construction-progress figure, independent site inspection, or occupancy certificate is supplied. Accordingly, this overview cannot confirm the construction stage or any completed and handed-over portion.
10. Approvals, official records & documents
| Identifier / date | P02400005419; issued 03/12/2022; valid through 26/10/2028 |
|---|---|
| What the supplied evidence establishes | Registers NTANYA under section 5 and records the promoter, project location, survey numbers, and registration conditions. |
| Identifier / date | 170822/SHZ/Plg/HMDA/2022, dated 26-10-2022 |
|---|---|
| What the supplied evidence establishes | Covers residential Blocks A–E and the Club House Block on the identified project survey numbers; records the approved built-up area, net site area, building configurations and approval conditions. It is not an occupancy certificate. |
| Identifier / date | Dated 26 October 2022 |
|---|---|
| What the supplied evidence establishes | Promoter declaration by authorised representative concerning title basis, encumbrances, completion and fund-use undertakings. It is a promoter declaration, not independent verification of those statements. |
| Identifier / date | 15993/022, dated 16.08.2022 |
|---|---|
| What the supplied evidence establishes | Approval extract states that road-affected land was handed to the Local Body; 1,166.16 sq. m pertains to this project. |
| Identifier / date | 19454/2022, dated 20.10.2022 |
|---|---|
| What the supplied evidence establishes | Approval extract states that 10% of built-up area was mortgaged in favour of the Metropolitan Commissioner, HMDA. |
| Identifier / date | Irrigation NOC SE/IC/HYD/DSE/DEE-I/TS-3/NOC/Maheshwaram/2021-22/45/2 no's, dated 12.04.2022; HMDA charge challan 2121, Local Body charges challan 2120, Treasury challan 6202326501 |
|---|---|
| What the supplied evidence establishes | These references appear in the HMDA technical approval extraction; the supplied record does not include separate underlying documents for each reference. |
| Identifier / date | Not supplied |
|---|---|
| What the supplied evidence establishes | No occupancy or completion certificate is evidenced in the supplied documents. HMDA’s approval directs the applicant to approach HMDA for an Occupancy Certificate after construction. |
Frequently asked questions
Is NTANYA registered with Telangana RERA?
Yes. NTANYA is registered with the Telangana Real Estate Regulatory Authority as P02400005419; the registration status is New Project.
Who is the developer of NTANYA?
The promoter named in the RERA registration is SPEED INFRA DEVELOPERS LLP.
Where is NTANYA located?
NTANYA is in Thukkuguda Municipality, Thukkuguda, Maheshwaram, Rangareddy, Telangana (501349).
When will NTANYA be completed?
The promoter's proposed date of completion filed with RERA is 26/02/2029. This is the promoter's declaration, not a guarantee.
More projects in Tukkuguda