Kadamba Forest
GREENSTONEINDIA DEVELOPERS PVT LTD · Rangareddy · RERA P02400005117
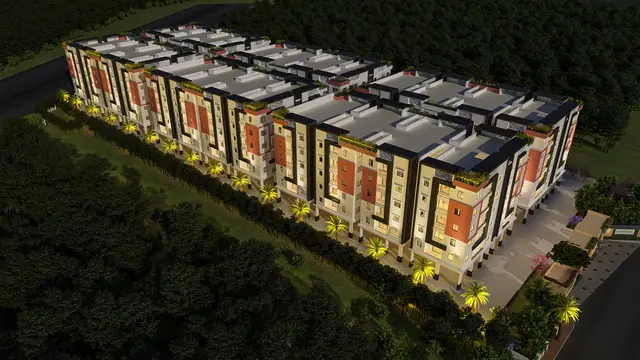
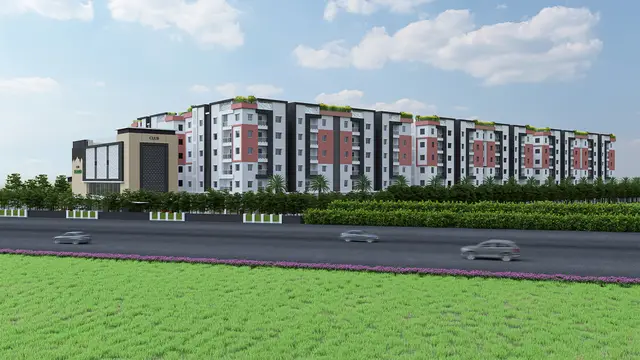
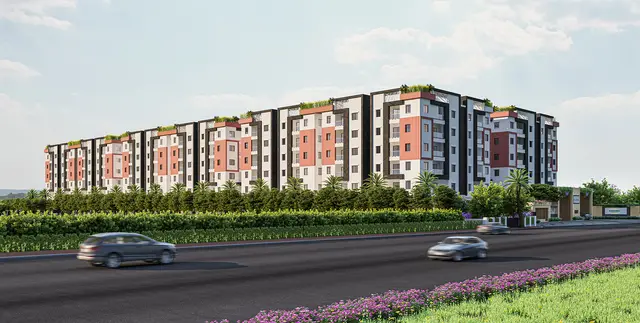
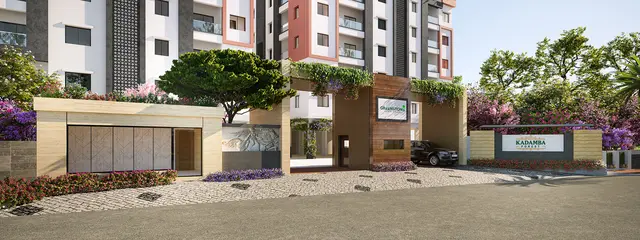
KADAMBA FOREST is a residential apartment project in Tukkuguda, Maheshwaram Mandal, Ranga Reddy District, developed by GREENSTONEINDIA DEVELOPERS PVT LTD. The filed municipal permission describes residential Blocks A, B and C, each 1 Stilt + 5, and a clubhouse with Ground + 3 floors. The TG-RERA filing lists 241 homes: 181 2BHK units and 60 3BHK units. Its TG-RERA registration number is P02400005117, and the promoter’s Form B states completion before 4th July, 2028.
📘 Project brochure from the promoter’s website ↗01What we found
Read from TG-RERA filings, approvals, land and registration records and court records. A court case is counted only when the court record states this project's survey number with its village, or names the project.
02Check before you pay
8 items to check before you pay, 3 high - from the title chain, court records and approvals, each with what to ask the builder or your advocate. An item may not be a problem with the project: records can be incomplete.
1. Project at a glance
Project identity
| Item | Project record |
|---|---|
| Registered project name | KADAMBA FOREST |
| Project type | Residential apartment project RERA record |
| Phase / registered portion | Phase designation not disclosed in the supplied record; TG-RERA registration is for this named project RERA record |
| TG-RERA registration | P02400005117, granted 29/09/2022; validity stated through 04/07/2028, subject to extension by the Authority |
| Registered promoter | GREENSTONEINDIA DEVELOPERS PVT LTD RERA record Corporate record |
| RERA status | Registered; the certificate states the validity dates above. Registration validity is distinct from the promised completion date below |
Land and geographic identity
| Item | Project record |
|---|---|
| Locality | Tukkuguda RERA record RERA filing |
| Revenue village | Sreenagar Village is named in the filed approval and title materials; the project header records Tukkuguda as the village. The precise revenue-village identity should be checked against the underlying records RERA record |
| Mandal / district / PIN | Maheshwaram Mandal, Ranga Reddy District; PIN 501359 |
| Project survey identifiers | TG-RERA certificate: 133, 149. Filed HMDA technical approval: 133/3, 133/4, 133/ /1, 133/ 1, 149/ /1, 149/ /2. Thukkuguda Municipality proceedings: 133/3, 133/4, 133/ /1, 133/ 1, 149/ /1, 149/ 12. The RERA title declaration also records 133/8/1, 133/4, 149/e9/1, 149/2/1, 149/08/1, 133/3, and 133/to1. |
| Site extent | Filed technical approval states 13,045.52 Sq. Mt.; the RERA land form records total area 13,657.84 sqmts, affected area 612.23 sqmts, and net area 13,045.61 sqmts RERA filing |
| Boundaries (RERA filing) | East: 133 PART 149 PART; West: 133 PART 148 PART; North: 149 PART; South: ROAD 134 PART RERA filing |
Development identity
| Item | Project record |
|---|---|
| Sanctioning authorities | HMDA technical approval; Thukkuguda Municipality building permission |
| Principal approval | HMDA approval no. 049662/SMD/R1/U6/HMDA/20102021, dated 05/07/2022 |
| Local-body proceedings | Proc.No. G1/ 789 /TGMC/2022, dated 30.08.2022 |
| Buildings and floors in filed municipal permission | Residential Blocks A, B and C, each 1 Stilt + 5; clubhouse Ground + 3 |
| Approved built-up area | Municipal proceedings record Built up Area 30275.98; the HMDA technical approval records Total Built up Area 29779.34 and Proposed Built-up Area 37398.16. These are figures as stated in the respective approval extracts; the supplied material does not define their accounting bases |
| Units | TG-RERA filing: 241 total units across three buildings; approved-plan extract 250504 separately records 80 units. RERA unit table |
| Parking configuration | Stilt floors are shown in the municipal building permission; the submitted material does not establish a complete parking count or unit-wise allocation |
Offering and status
| Item | Project record |
|---|---|
| Filed configurations | 2BHK: 181 units; 3BHK: 60 units RERA unit table RERA unit details |
| RERA saleable area | 2BHK: 107.66 sqm; 3BHK: 143.84 sqm RERA unit table RERA unit details |
| Booked / available | Portal snapshot lists 0 booked / 181 available 2BHKs and 0 booked / 60 available 3BHKs. The portal record supplied has no as-of date, so counts are indicative RERA unit table |
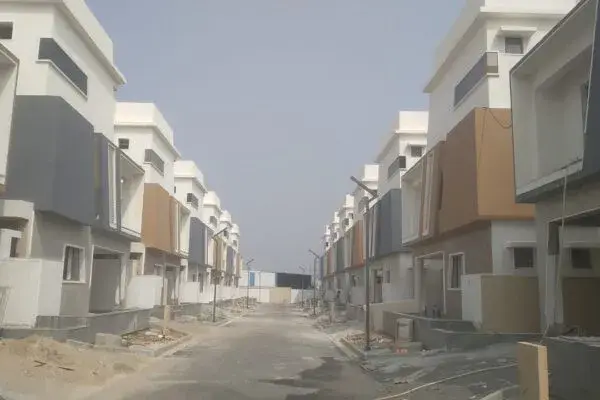
| Construction stage | No independently verified construction-stage or site-progress evidence is supplied; the listed amenities and services are filing declarations, not proof of completion RERA amenities Document index |
| Completion date | Promoter Form B states completion before 4th July, 2028 |
| Occupancy / completion certificate | No occupancy or completion certificate is supplied for the project, blocks or clubhouse. The municipal permission requires an occupancy certificate before occupation |
2. The project story
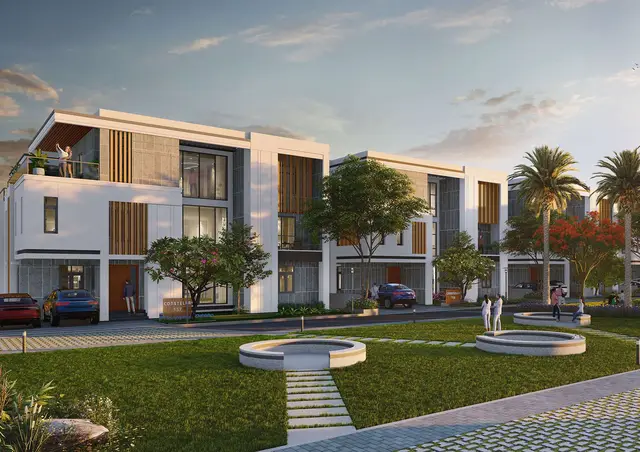
KADAMBA FOREST is registered as a residential apartment project at Tukkuguda, Ranga Reddy District. The filed municipal permission describes three residential blocks, A, B and C, each with one stilt level and five upper floors, alongside a separate clubhouse with Ground + 3 floors. This describes the approved building arrangement; it does not establish how much has been constructed or completed. RERA record
The TG-RERA unit record lists 241 homes: 181 two-bedroom and 60 three-bedroom apartments. The portal’s booking figures show all units as available, but the record has no as-of date. The supplied material does not establish current sales, construction progress, possession offers or occupancy certification. RERA unit table RERA unit details
The promoter’s RERA declaration undertakes completion before 4th July, 2028. The registration certificate, separately, states registration validity through 04/07/2028, subject to extension by the Authority.
3. Master plan, architecture & building design
The filed municipal permission describes three apartment blocks—A, B and C—with 1 Stilt + 5 floors each, and a clubhouse with Ground + 3 floors. The HMDA technical approval also describes those blocks and the clubhouse. The extracts supplied do not provide reliable floor-by-floor apartment layouts, typical flats per floor, lift or stair counts, building entrances, or a complete internal circulation plan.
The project land form records total area of 13,657.84 sqmts, affected area of 612.23 sqmts, and net area of 13,045.61 sqmts. The municipal technical approval states a net area of 13,045.52 Sq. Mt. The approval extract records proposed coverage area (57.97 %) 786207; the supplied text does not make the figure’s unit clear. RERA filing
The filed approval material contains multiple built-up figures: HMDA records Total Built up Area 29779.34, Proposed Built-up Area 37398.16, and individual block figures of 9629.9 for each of Blocks A, B and C; the municipal proceedings record Built up Area 30275.98. The extracts do not establish a common measurement basis for these figures.
The approval records an HMDA mortgage over 3009 sq mts of second-floor built-up area. The municipal proceedings say the mortgaged built-up area may be registered only after an occupancy certificate is produced.
4. Homes, configurations & floor plans
| Configuration | Units | Booked | Available | RERA saleable area | Measured carpet area | Loading (if supplied) |
|---|---|---|---|---|---|---|
| 2BHK | 181 | 0 | 181 | 107.66 sqm | Not available: drawings not measured | Not supplied |
| 3BHK | 60 | 0 | 60 | 143.84 sqm | Not available: drawings not measured | Not supplied |
Unit counts and saleable areas are from the TG-RERA unit record; booking counts are indicative because the supplied portal snapshot is undated. RERA unit table RERA unit details
Two floor-plan drawings are recorded, but both are pending scan and none has a software measurement. Accordingly, no drawing-based carpet areas, room dimensions, balcony or utility measurements, orientations, or typical floor arrangements can be reported. Carpet area, which is not measured here, is distinct from the filed saleable area; the supplied evidence does not provide a loading figure. Floor plans
5. Parking & vehicle circulation
The building permission shows a stilt level in each of Blocks A, B and C. The supplied extracts do not establish the total number of car or two-wheeler spaces, visitor or accessible spaces, basement or surface parking, ramp arrangements, EV charging provision in approved plans, or unit-wise parking allocations. A drawn or described parking area does not by itself establish an exclusive allocation to a buyer.
The HMDA technical approval specifies one entry and one exit to the premises, each with a minimum width of 4.5mts. and height clearance of 5mts.
6. Amenities, recreation & open spaces
The RERA amenity record lists facilities as available in the project disclosure, but reports 0% progress for each listed item. These entries do not establish that the facilities are constructed or independently verified as complete. RERA amenities
| Description / size | Separate clubhouse; Ground + 3 floors. Filed approval also lists Baby Care Center, Office, Dispensary, Cafeteria, gym, indoor games, multipurpose hall and aerobics / meditation / yoga among facility references |
|---|---|
| Declared progress / verified status | Approved / listed in filed approval; construction and delivery not verified |
| Description / size | RERA disclosure lists community buildings |
|---|---|
| Evidence source | RERA amenities |
| Declared progress / verified status | Listed as available; 0% progress reported; completion not verified |
| Description / size | RERA disclosure lists Green Strip/TOT LOT/Park; municipal permission requires tot-lot fencing and greenery before occupancy certification |
|---|---|
| Evidence source | RERA amenities |
| Declared progress / verified status | Declared / condition in permission; completion not verified |
| Description / size | Aggregate area of recreational open space listed in RERA disclosure; no area supplied |
|---|---|
| Evidence source | RERA amenities |
| Declared progress / verified status | Listed as available; 0% progress reported; completion not verified |
The promoter’s brochure additionally markets sports, indoor recreation, landscaping and community facilities, including pools, gym, gardens and play areas. These are marketing claims, not evidence of sanctioned or delivered facilities.
7. Utilities, building services & safety
| Evidence in the record | HMDA approval records separate underground static water storage of 25,000 lts. and residential terrace tanks of 25,000 lts. capacity. It also includes conditions concerning the water source and treatment |
|---|---|
| Status / limitation | Approval conditions / stated provision; operational status and supply source are not verified |
| Evidence in the record | HMDA approval lists S.T.P.; approval conditions address treated-sewage disposal and connection arrangements. The RERA disclosure lists sewerage and storm-water drains RERA amenities |
|---|---|
| Status / limitation | Filed or disclosed provision; capacity, completion and operation not verified |
| Evidence in the record | Rainwater-harvesting structures are required in the filed municipal permission; water conservation/rainwater harvesting is listed in the RERA disclosure RERA amenities |
|---|---|
| Status / limitation | Required / declared; installation and operation not verified |
| Evidence in the record | RERA disclosure lists an electrical meter room, sub-station and receiving station; municipal permission requires transformer space RERA amenities |
|---|---|
| Status / limitation | Provision listed / required; installed capacity and completion not supplied |
| Evidence in the record | The RERA record lists fire protection and fire-safety requirements. The approval documents contain fire-safety and building-safety conditions RERA amenities |
|---|---|
| Status / limitation | No fire clearance or project-specific compliance certificate supplied |
| Evidence in the record | Municipal permission requires a garbage house; RERA disclosure lists solid-waste management and disposal RERA amenities |
|---|---|
| Status / limitation | Required / declared; completion and operating arrangements not verified |
| Evidence in the record | No TG-RERA-filed lift count, capacity or service-lift details supplied |
|---|---|
| Status / limitation | Not disclosed in the evidence reviewed |
| Evidence in the record | No project-specific accessible circulation plan or completed accessible facilities is supplied |
|---|---|
| Status / limitation | Not established by the supplied project evidence |
8. Location, access & connectivity
The registered project location is Tukkuguda, Maheshwaram Mandal, Ranga Reddy District, PIN 501359; filed approval documents identify Sreenagar Village. RERA record
The supplied location dataset lists these distances:
| Nearby destination | Distance |
|---|---|
| ADP | 0.0 km |
| IndusInd Bank | 0.4 km |
| Nanakramguda Govt primary school | 0.5 km |
| Financial District (Nanakramguda) | 1.2 km |
| (unnamed park) | 1.2 km |
| Manuu Polytechnic Hyderabad | 1.6 km |
| Sankaraya Eye Hospital | 1.6 km |
| (unnamed bus_station) | 2.2 km |
| South india shopping mall | 2.6 km |
Location record
The project evidence supplies no independently documented public-transport service details or measured approach-road distances. The brochure’s travel-time and road-access statements are promoter marketing claims, not independently verified connectivity measurements.
9. Developer & development status
The registered promoter is GREENSTONEINDIA DEVELOPERS PVT LTD, a private limited company. The supplied corporate record gives GSTIN 36AAICG4158N1Z3. Corporate record RERA filing
The RERA party record lists the promoter’s address as Mayfair Villas, Near Osman Nagar, LEMOOR ROAD, TUKKUGUDA, Maheshwaram, Ranga Reddy, 501359. The promoter’s website is https://www.greenstoneindia.com; the brochure lists sales contact [email protected], +91 9112 46 9112. Parties record
The promoter’s Form B declaration undertakes completion before 4th July, 2028. The supplied records do not establish construction progress, block-wise completion, possession, or occupancy certification.
10. Approvals, official records & documents
| Identifier / date | P02400005117, issued 29/09/2022 |
|---|---|
| What the supplied record establishes | Form C registration of KADAMBA FOREST; stated validity through 04/07/2028, subject to extension |
| Identifier / date | 049662/SMD/R1/U6/HMDA/20102021, dated 05/07/2022 |
|---|---|
| What the supplied record establishes | Technical approval material for the apartment development and clubhouse, with conditions and mortgage references |
| Identifier / date | Proc.No. G1/ 789 /TGMC/2022, dated 30.08.2022 |
|---|---|
| What the supplied record establishes | Conditional building permission for Blocks A, B and C and clubhouse; approval extract states validity through 29.08.2028 |
| Identifier / date | Filed plan document |
|---|---|
| What the supplied record establishes | Plan and area-statement extracts with building and land-use information |
| Identifier / date | Declaration date printed as “— day of July, 2022” |
|---|---|
| What the supplied record establishes | Promoter’s stated land, encumbrance, separate-account and completion declarations |
| Identifier / date | Not supplied |
|---|---|
| What the supplied record establishes | No project, block or clubhouse occupancy/completion certificate is present in the supplied documents Document index |
The HMDA and municipal records contain technical approvals and building-permission material, but no occupancy or completion certificate is supplied. The HMDA DPMS approved-layout lookup is not publicly reachable in the evidence record; that portal limitation does not establish either approval or refusal. HMDA
1. Project at a glance
Project identity
Registered project name: KADAMBA FOREST
Project type: Residential apartment project
Phase / registered portion: Phase designation not disclosed in the supplied record; TG-RERA registration is for this named project
TG-RERA registration: P02400005117, granted 29/09/2022; validity stated through 04/07/2028, subject to extension by the Authority
Registered promoter: GREENSTONEINDIA DEVELOPERS PVT LTD
RERA status: Registered; the certificate states the validity dates above. Registration validity is distinct from the promised completion date below
Land and geographic identity
Locality: Tukkuguda
Revenue village: Sreenagar Village is named in the filed approval and title materials; the project header records Tukkuguda as the village. The precise revenue-village identity should be checked against the underlying records
Mandal / district / PIN: Maheshwaram Mandal, Ranga Reddy District; PIN 501359
Project survey identifiers: TG-RERA certificate: 133, 149. Filed HMDA technical approval: 133/3, 133/4, 133/ /1, 133/ 1, 149/ /1, 149/ /2. Thukkuguda Municipality proceedings: 133/3, 133/4, 133/ /1, 133/ 1, 149/ /1, 149/ 12. The RERA title declaration also records 133/8/1, 133/4, 149/e9/1, 149/2/1, 149/08/1, 133/3, and 133/to1.
Site extent: Filed technical approval states 13,045.52 Sq. Mt.; the RERA land form records total area 13,657.84 sqmts, affected area 612.23 sqmts, and net area 13,045.61 sqmts
Boundaries (RERA filing): East: 133 PART 149 PART; West: 133 PART 148 PART; North: 149 PART; South: ROAD 134 PART
Development identity
Sanctioning authorities: HMDA technical approval; Thukkuguda Municipality building permission
Principal approval: HMDA approval no. 049662/SMD/R1/U6/HMDA/20102021, dated 05/07/2022
Local-body proceedings: Proc.No. G1/ 789 /TGMC/2022, dated 30.08.2022
Buildings and floors in filed municipal permission: Residential Blocks A, B and C, each 1 Stilt + 5; clubhouse Ground + 3
Approved built-up area: Municipal proceedings record Built up Area 30275.98; the HMDA technical approval records Total Built up Area 29779.34 and Proposed Built-up Area 37398.16. These are figures as stated in the respective approval extracts; the supplied material does not define their accounting bases
Units: TG-RERA filing: 241 total units across three buildings; approved-plan extract 250504 separately records 80 units.
Parking configuration: Stilt floors are shown in the municipal building permission; the submitted material does not establish a complete parking count or unit-wise allocation
Offering and status
Filed configurations: 2BHK: 181 units; 3BHK: 60 units
RERA saleable area: 2BHK: 107.66 sqm; 3BHK: 143.84 sqm
Booked / available: Portal snapshot lists 0 booked / 181 available 2BHKs and 0 booked / 60 available 3BHKs. The portal record supplied has no as-of date, so counts are indicative
Construction stage: No independently verified construction-stage or site-progress evidence is supplied; the listed amenities and services are filing declarations, not proof of completion
Completion date: Promoter Form B states completion before 4th July, 2028
Occupancy / completion certificate: No occupancy or completion certificate is supplied for the project, blocks or clubhouse. The municipal permission requires an occupancy certificate before occupation
2. The project story
KADAMBA FOREST is registered as a residential apartment project at Tukkuguda, Ranga Reddy District. The filed municipal permission describes three residential blocks, A, B and C, each with one stilt level and five upper floors, alongside a separate clubhouse with Ground + 3 floors. This describes the approved building arrangement; it does not establish how much has been constructed or completed.
The TG-RERA unit record lists 241 homes: 181 two-bedroom and 60 three-bedroom apartments. The portal’s booking figures show all units as available, but the record has no as-of date. The supplied material does not establish current sales, construction progress, possession offers or occupancy certification.
The promoter’s RERA declaration undertakes completion before 4th July, 2028. The registration certificate, separately, states registration validity through 04/07/2028, subject to extension by the Authority.
3. Master plan, architecture & building design
The filed municipal permission describes three apartment blocks—A, B and C—with 1 Stilt + 5 floors each, and a clubhouse with Ground + 3 floors. The HMDA technical approval also describes those blocks and the clubhouse. The extracts supplied do not provide reliable floor-by-floor apartment layouts, typical flats per floor, lift or stair counts, building entrances, or a complete internal circulation plan.
The project land form records total area of 13,657.84 sqmts, affected area of 612.23 sqmts, and net area of 13,045.61 sqmts. The municipal technical approval states a net area of 13,045.52 Sq. Mt. The approval extract records proposed coverage area (57.97 %) 786207; the supplied text does not make the figure’s unit clear.
The filed approval material contains multiple built-up figures: HMDA records Total Built up Area 29779.34, Proposed Built-up Area 37398.16, and individual block figures of 9629.9 for each of Blocks A, B and C; the municipal proceedings record Built up Area 30275.98. The extracts do not establish a common measurement basis for these figures.
The approval records an HMDA mortgage over 3009 sq mts of second-floor built-up area. The municipal proceedings say the mortgaged built-up area may be registered only after an occupancy certificate is produced.
4. Homes, configurations & floor plans
| Configuration | Units | Booked | Available | RERA saleable area | Measured carpet area | Loading (if supplied) |
|---|---|---|---|---|---|---|
| 2BHK | 181 | 0 | 181 | 107.66 sqm | Not available: drawings not measured | Not supplied |
| 3BHK | 60 | 0 | 60 | 143.84 sqm | Not available: drawings not measured | Not supplied |
Unit counts and saleable areas are from the TG-RERA unit record; booking counts are indicative because the supplied portal snapshot is undated.
Two floor-plan drawings are recorded, but both are pending scan and none has a software measurement. Accordingly, no drawing-based carpet areas, room dimensions, balcony or utility measurements, orientations, or typical floor arrangements can be reported. Carpet area, which is not measured here, is distinct from the filed saleable area; the supplied evidence does not provide a loading figure.
5. Parking & vehicle circulation
The building permission shows a stilt level in each of Blocks A, B and C. The supplied extracts do not establish the total number of car or two-wheeler spaces, visitor or accessible spaces, basement or surface parking, ramp arrangements, EV charging provision in approved plans, or unit-wise parking allocations. A drawn or described parking area does not by itself establish an exclusive allocation to a buyer.
The HMDA technical approval specifies one entry and one exit to the premises, each with a minimum width of 4.5mts. and height clearance of 5mts.
6. Amenities, recreation & open spaces
The RERA amenity record lists facilities as available in the project disclosure, but reports 0% progress for each listed item. These entries do not establish that the facilities are constructed or independently verified as complete.
| Description / size | Separate clubhouse; Ground + 3 floors. Filed approval also lists Baby Care Center, Office, Dispensary, Cafeteria, gym, indoor games, multipurpose hall and aerobics / meditation / yoga among facility references |
|---|---|
| Declared progress / verified status | Approved / listed in filed approval; construction and delivery not verified |
| Description / size | RERA disclosure lists community buildings |
|---|---|
| Declared progress / verified status | Listed as available; 0% progress reported; completion not verified |
| Description / size | RERA disclosure lists Green Strip/TOT LOT/Park; municipal permission requires tot-lot fencing and greenery before occupancy certification |
|---|---|
| Declared progress / verified status | Declared / condition in permission; completion not verified |
| Description / size | Aggregate area of recreational open space listed in RERA disclosure; no area supplied |
|---|---|
| Declared progress / verified status | Listed as available; 0% progress reported; completion not verified |
The promoter’s brochure additionally markets sports, indoor recreation, landscaping and community facilities, including pools, gym, gardens and play areas. These are marketing claims, not evidence of sanctioned or delivered facilities.
7. Utilities, building services & safety
| Evidence in the record | HMDA approval records separate underground static water storage of 25,000 lts. and residential terrace tanks of 25,000 lts. capacity. It also includes conditions concerning the water source and treatment |
|---|---|
| Status / limitation | Approval conditions / stated provision; operational status and supply source are not verified |
| Evidence in the record | HMDA approval lists S.T.P.; approval conditions address treated-sewage disposal and connection arrangements. The RERA disclosure lists sewerage and storm-water drains |
|---|---|
| Status / limitation | Filed or disclosed provision; capacity, completion and operation not verified |
| Evidence in the record | Rainwater-harvesting structures are required in the filed municipal permission; water conservation/rainwater harvesting is listed in the RERA disclosure |
|---|---|
| Status / limitation | Required / declared; installation and operation not verified |
| Evidence in the record | RERA disclosure lists an electrical meter room, sub-station and receiving station; municipal permission requires transformer space |
|---|---|
| Status / limitation | Provision listed / required; installed capacity and completion not supplied |
| Evidence in the record | The RERA record lists fire protection and fire-safety requirements. The approval documents contain fire-safety and building-safety conditions |
|---|---|
| Status / limitation | No fire clearance or project-specific compliance certificate supplied |
| Evidence in the record | Municipal permission requires a garbage house; RERA disclosure lists solid-waste management and disposal |
|---|---|
| Status / limitation | Required / declared; completion and operating arrangements not verified |
| Evidence in the record | No TG-RERA-filed lift count, capacity or service-lift details supplied |
|---|---|
| Status / limitation | Not disclosed in the evidence reviewed |
| Evidence in the record | No project-specific accessible circulation plan or completed accessible facilities is supplied |
|---|---|
| Status / limitation | Not established by the supplied project evidence |
8. Location, access & connectivity
The registered project location is Tukkuguda, Maheshwaram Mandal, Ranga Reddy District, PIN 501359; filed approval documents identify Sreenagar Village.
The supplied location dataset lists these distances:
ADP: 0.0 km
IndusInd Bank: 0.4 km
Nanakramguda Govt primary school: 0.5 km
Financial District (Nanakramguda): 1.2 km
(unnamed park): 1.2 km
Manuu Polytechnic Hyderabad: 1.6 km
Sankaraya Eye Hospital: 1.6 km
(unnamed bus_station): 2.2 km
South india shopping mall: 2.6 km
The project evidence supplies no independently documented public-transport service details or measured approach-road distances. The brochure’s travel-time and road-access statements are promoter marketing claims, not independently verified connectivity measurements.
9. Developer & development status
The registered promoter is GREENSTONEINDIA DEVELOPERS PVT LTD, a private limited company. The supplied corporate record gives GSTIN 36AAICG4158N1Z3.
The RERA party record lists the promoter’s address as Mayfair Villas, Near Osman Nagar, LEMOOR ROAD, TUKKUGUDA, Maheshwaram, Ranga Reddy, 501359. The promoter’s website is https://www.greenstoneindia.com; the brochure lists sales contact [email protected], +91 9112 46 9112.
The promoter’s Form B declaration undertakes completion before 4th July, 2028. The supplied records do not establish construction progress, block-wise completion, possession, or occupancy certification.
10. Approvals, official records & documents
| Identifier / date | P02400005117, issued 29/09/2022 |
|---|---|
| What the supplied record establishes | Form C registration of KADAMBA FOREST; stated validity through 04/07/2028, subject to extension |
| Identifier / date | 049662/SMD/R1/U6/HMDA/20102021, dated 05/07/2022 |
|---|---|
| What the supplied record establishes | Technical approval material for the apartment development and clubhouse, with conditions and mortgage references |
| Identifier / date | Proc.No. G1/ 789 /TGMC/2022, dated 30.08.2022 |
|---|---|
| What the supplied record establishes | Conditional building permission for Blocks A, B and C and clubhouse; approval extract states validity through 29.08.2028 |
| Identifier / date | Filed plan document |
|---|---|
| What the supplied record establishes | Plan and area-statement extracts with building and land-use information |
| Identifier / date | Declaration date printed as “— day of July, 2022” |
|---|---|
| What the supplied record establishes | Promoter’s stated land, encumbrance, separate-account and completion declarations |
| Identifier / date | Not supplied |
|---|---|
| What the supplied record establishes | No project, block or clubhouse occupancy/completion certificate is present in the supplied documents |
The HMDA and municipal records contain technical approvals and building-permission material, but no occupancy or completion certificate is supplied. The HMDA DPMS approved-layout lookup is not publicly reachable in the evidence record; that portal limitation does not establish either approval or refusal.
Frequently asked questions
Is KADAMBA FOREST registered with Telangana RERA?
Yes. KADAMBA FOREST is registered with the Telangana Real Estate Regulatory Authority as P02400005117; the registration status is New Project.
Who is the developer of KADAMBA FOREST?
The promoter named in the RERA registration is GREENSTONEINDIA DEVELOPERS PVT LTD.
Where is KADAMBA FOREST located?
KADAMBA FOREST is in TUKKUGUDA, Maheshwaram, Rangareddy, Telangana (501359).
When will KADAMBA FOREST be completed?
The promoter's proposed date of completion filed with RERA is 04/11/2028. This is the promoter's declaration, not a guarantee.
More projects in Tukkuguda