Riddhis Laxman County
RIDDHI HABITATS LLP · Rangareddy · RERA P02400003563
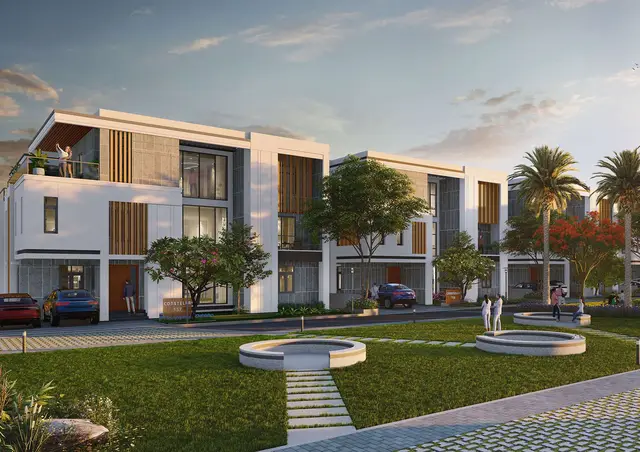
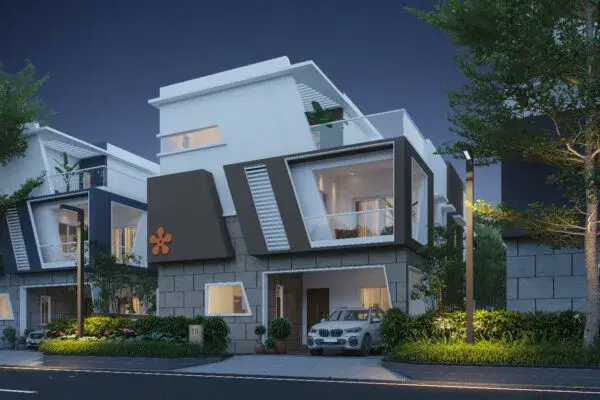
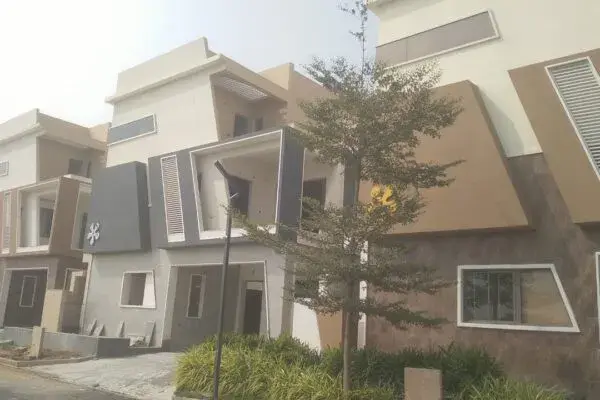
RIDDHIS LAXMAN COUNTY is a residential project at Mankhal, Maheshwaram Mandal, Ranga Reddy District, developed by registered promoter RIDDHI HABITATS LLP. The TG-RERA land record gives a site area of 25395.08 sq.m, and the municipal permission describes residential buildings of Ground+2 upper floors and a commercial building of Stilt+4 upper floors. The RERA listing records 58 villas with saleable areas of 223.0–278.8 sq.m. It is registered under TG-RERA number P02400003563, with proposed completion on 03/04/2027.
More from Riddhi Habitats LLP · 8 projects →
01What we found
Read from TG-RERA filings, approvals, land and registration records and court records. A court case is counted only when the court record states this project's survey number with its village, or names the project.
02Check before you pay
8 items to check before you pay, 4 high - from the title chain, court records and approvals, each with what to ask the builder or your advocate. An item may not be a problem with the project: records can be incomplete.
1. Project at a glance
Project identity
| Field | Record |
|---|---|
| Registered project name | RIDDHIS LAXMAN COUNTY |
| Project type | Residential project; the final HMDA record describes a residential layout with housing under a gated community. RERA record |
| Phase / registered portion | The supplied records do not identify a separate phase; the TG-RERA registration is P02400003563. |
| TG-RERA registration validity | 20/11/2021 to 03/04/2027; the certificate says the registration may be extended by the Authority under the Act and Rules. |
| Registered promoter | RIDDHI HABITATS LLP |
| RERA status | Recorded as an On-Going Project. RERA record |
| PIN | 501359 RERA record |
Land and geographic identity
| Field | Record |
|---|---|
| Locality / revenue village | Mankhal (also recorded in the project header as Thukkuguda); the approval and title materials identify Mankhal village. RERA record Land records |
| Mandal | Maheshwaram RERA record |
| District | Ranga Reddy RERA record |
| Project survey numbers | 837/A, 838, 839 AND 841/E RERA record |
| Registered extent | The title and development-agreement material describes Ac. 06-10 Guntas. |
| Site area in filed/approval records | The TG-RERA land record gives 25395.08 sq.m; the HMDA final layout letter states 25395.16 Sq.mt. RERA record |
| Net / total area | HMDA draft-layout record: total and net site area 25395.08; final-layout record: total net layout area 25395.16 Sq.mt. |
| Boundaries | East, west, north and south are each recorded as OTHERS LAND; adjoining property names are not disclosed in the supplied record. Land records |
Development identity
| Field | Record |
|---|---|
| Principal layout authority / approval | HMDA; layout approval 000179/LO/Plg/HMDA/2021, dated 03 April, 2021 (draft layout letter). |
| Final layout record | Final Layout Permit 0769/HMDA/SWFL/2025; the final-layout letter identifies approval number 004571/HMDA/01359/SWFL/SHZ/2025 and date 24/07/2025. |
| Local building permission | Tukkuguda Municipality proceedings dated 23.06.2021; the proceedings number is transcribed as “Pr» NnGi/46n nrr:MC/RR/202l” in the supplied extraction. |
| Approved built-up area | 15681.18 sq.m in the project record. RERA record |
| Building arrangement / floors in municipal permission | Residential buildings, Ground+2 upper floors; commercial building, Stilt+4 upper floors. |
| Approved versus RERA-declared homes | The TG-RERA record lists 58 units; the municipal building-permission extraction refers to residential “Type-1 to 23” and does not provide an aggregate dwelling count in the supplied text. RERA record |
| Final layout count | HMDA final layout letter states 59 plots/villas. |
| Parking | A count and allocation of resident, visitor or accessible parking spaces are not established in the supplied records. RERA amenities |
Offering and status
| Field | Record |
|---|---|
| RERA-listed offering | 58 villas, recorded across individually numbered villa entries. RERA unit table |
| RERA saleable-area range | 223.0–278.8 sq.m. RERA unit table |
| Booked / available | 28 booked; 30 available, as last read from the TG-RERA portal; the supplied record has no as-of date, so counts are indicative. RERA unit table |
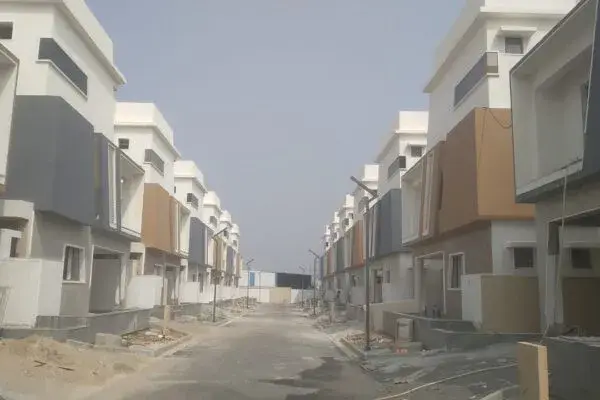
| Construction stage | The project is labelled On-Going Project; the supplied data does not give a verified site-progress percentage. RERA record |
| Completion date in current project record | 03/04/2027 (proposed and revised proposed date). RERA record |
| Promoter-declared completion undertaking | The Form B declaration dated 16 AUG 2021 states completion by 20/06/2026. |
| Occupancy / completion certificate | The supplied project records list HMDA occupancy-certificate number 004571/HMDA/01359/SWFL/SHZ/2025, dated 09.10.2025, and an HMDA final-layout record. The provided extraction does not establish the precise building, villa or phase scope covered by that certificate. Approvals record |
2. The project story
RIDDHIS LAXMAN COUNTY is registered with TG-RERA as a residential project at Mankhal, Maheshwaram Mandal, Ranga Reddy District, on survey numbers 837/A, 838, 839 AND 841/E. The development is presented in the RERA inventory as individually numbered villas, with 58 units and a recorded range of saleable areas from 223.0 to 278.8 sq.m. RERA record Land records RERA unit table
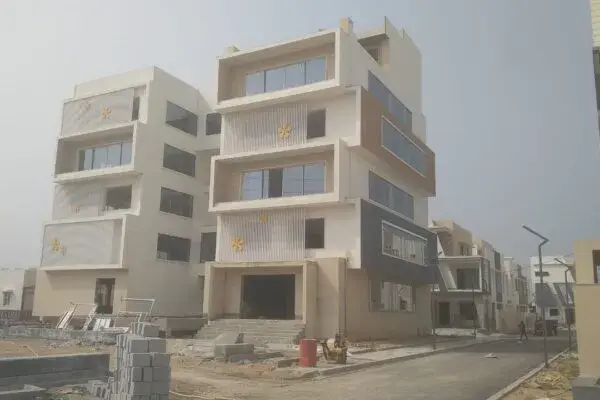
The project file includes an HMDA draft layout letter for a gated-community housing layout, local-municipality building-permission proceedings describing Ground+2 residential buildings and a Stilt+4 commercial building, and a later HMDA final layout letter. The latter identifies a residential layout with housing under a gated community. These documents describe approval and layout records; they do not, by themselves, establish the physical completion status of every villa or the scope of the occupancy certificate.
TG-RERA records the project as on-going and gives 03/04/2027 as the proposed and revised completion date. The available inventory snapshot shows 28 booked and 30 available villas, but has no as-of date. No independently verified construction-progress measurement or site inspection result is supplied. RERA record RERA unit table
3. Master plan, architecture & building design
The RERA land record gives a site area of 25395.08 sq.m and approved built-up area of 15681.18 sq.m. HMDA’s draft-layout extraction records 25395.08 as both total site area and net site area, including 15681.18 as plotted area, 2545.22 as park area and 7168.95 as layout-road area. The later HMDA final-layout letter reports 25395.16 Sq.mt total net layout area and records plotted area 15069.97, amenities plot area 1200.99, road area 7168.75, and organized open-space/park area 2545.52. These are the figures stated in their respective approval records. RERA record
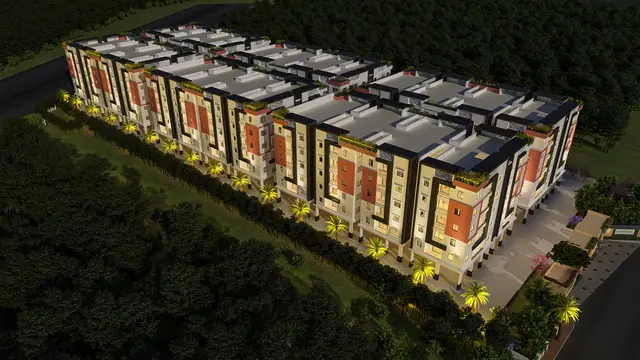
The local municipal building-permission extraction describes residential buildings of Ground+2 upper floors and a commercial building of Stilt+4 upper floors. The supplied record does not provide a building-by-building schedule, villa arrangement drawing, footprint, circulation plan, or floor-by-floor plan details.
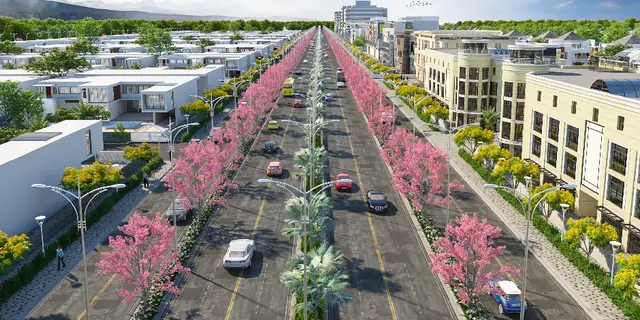
The draft layout conditions refer to a 40 ft approach road and internal roads, street lighting, electricity facilities, drainage, underground utility ducting, water supply and sewerage provision. They also describe park/open-space development and avenue planting. These are approval-condition descriptions, not evidence that each item is complete or operational.
The final HMDA letter identifies a residential layout with housing under a gated community and records 59 plots/villas. It also states that roads, open spaces, social infrastructure and utilities were taken over by the local authority with a registered gift deed, and references a relinquishment deed concerning mortgaged plots.
4. Homes, configurations & floor plans
The TG-RERA inventory identifies 58 villas. The portal snapshot reports 28 booked and 30 available, with no as-of date. The filing gives saleable areas by villa, spanning 223.0–278.8 sq.m. RERA unit table RERA unit details
| Configuration | Units | Booked | Available | RERA saleable area | Measured carpet area | Loading (if supplied) |
|---|---|---|---|---|---|---|
| Villa | 58 | 28 | 30 | 223.0–278.8 sq.m | Not available from the supplied drawing review | Not supplied |
The two supplied floor-plan drawings have not been measured: both remain pending scan review. Therefore no drawing-based carpet area, room dimensions, orientation or typical floor arrangement is reported here. Floor plans
The brochure describes the offering as 4 BHK triplex villas and includes villa and amenity claims; those are promoter-marketed descriptions, not a RERA-filed floor-plan measurement. The supplied data does not establish a measured carpet area or an area breakdown for balconies, utility spaces and common-area loading.
5. Parking & vehicle circulation
The supplied records do not establish sanctioned parking counts, a parking-space schedule by villa, visitor or accessible parking provision, or a documented exclusive parking allocation for a purchaser. The HMDA draft-layout letter refers to roads and internal circulation, including a 40 ft approach road; it does not provide a verified parking layout or vehicle-space count.
The brochure lists visitor parking as a marketed feature, but no corresponding quantity or legally documented allocation is supplied.
6. Amenities, recreation & open spaces
| Description / size | Draft layout lists park area 2545.22; final layout records organized open-space/park area 2545.52. |
|---|---|
| Evidence source | HMDA layout records |
| Declared progress / verified status | Approval-recorded provision; completion not independently verified. |
| Description / size | 1200.99 |
|---|---|
| Evidence source | HMDA final-layout letter |
| Declared progress / verified status | Recorded in final layout; facility use and completion status not specified. |
| Description / size | Listed as available in the project amenities record. |
|---|---|
| Evidence source | RERA amenities record RERA amenities |
| Declared progress / verified status | Record shows 100%; independent physical verification not supplied. |
| Description / size | Listed as available in the project amenities record. |
|---|---|
| Evidence source | RERA amenities record RERA amenities |
| Declared progress / verified status | Record shows 100%; independent physical verification not supplied. |
| Description / size | Promoter-marketed facility; no size supplied. |
|---|---|
| Evidence source | Brochure |
| Declared progress / verified status | Marketing claim; delivery not verified in the supplied record. |
| Description / size | Promoter-marketed facilities; no size or capacity supplied. |
|---|---|
| Evidence source | Brochure |
| Declared progress / verified status | Marketing claims; delivery not verified in the supplied record. |
| Description / size | Brochure lists jogging track, basketball court, badminton court, open gym, kids’ play area, party lawn and related recreation spaces; no sizes supplied. |
|---|---|
| Evidence source | Brochure |
| Declared progress / verified status | Marketing claims; delivery not verified in the supplied record. |
| Description / size | Brochure lists reception, visitor lounge, guest room, meeting/conference room, multipurpose/banquet hall, aerobics, yoga/meditation, gym and library; no sizes or capacities supplied. |
|---|---|
| Evidence source | Brochure |
| Declared progress / verified status | Marketing claims; delivery not verified in the supplied record. |
The RERA amenities record also lists internal roads and footpaths, street lighting and community buildings at 100%; this is a recorded progress field, not an independent inspection finding. RERA amenities
7. Utilities, building services & safety
The RERA amenities record lists water supply; sewerage (chambers, lines, septic tank/STP); storm-water drains; treatment and disposal of sewage and sullage; solid-waste management; rainwater harvesting; and an electrical meter room/sub-station/receiving station. It records 100% for these listed items, but no independent verification, service capacity or operating data is supplied. The same record lists energy management and fire protection/fire safety, each at 0%. RERA amenities
HMDA’s draft-layout conditions call for a protected water-supply system including overhead tank and sumps, independent sewerage disposal, drainage/channelization, rainwater-harvesting pits, street lighting, transformers and underground utility ducting. The brochure additionally markets STP, generator backup, underground electrical services, rainwater harvesting, pneumatic water supply and 24-hour security with cameras. The latter remain promoter-marketed claims in this evidence set.
The supplied materials do not specify water source or storage capacity, STP capacity, backup-generation capacity, lift provision or capacity, fire-system details, security-system design, or accessible circulation. The municipal permission requires an occupancy certificate before occupation; the supplied extraction does not establish the scope of the listed occupancy-certificate number. Approvals record
8. Location, access & connectivity
The project is recorded at Mankhal, Maheshwaram Mandal, Ranga Reddy District, with the project header also identifying Thukkuguda and PIN 501359. The location record geocodes the area as Mankhal III, Outer Ring Road, Mankhal, Maheswaram mandal, Ranga Reddy, Telangana. RERA record Land records Location record
The location dataset lists an approximate 5.0 km distance to the nearest sampled Outer Ring Road interchange, 1.2 km to Lakshmi Hospital, 2.1 km to an unnamed park and 2.6 km to an unnamed school. Location record
The HMDA draft-layout letter refers to a 40 ft approach road and internal roads. The brochure separately gives travel-time and connectivity claims; these are marketing statements and are not used here as measured location distances.
9. Developer & development status
The registered promoter is RIDDHI HABITATS LLP, an LLP, with GSTIN 36AAUFR2463E1ZX. The RERA filing gives an office address at HILL PARK AVENUE, ERRAMANZIL, MANHAL, MANKHAL, Maheshwaram, Ranga Reddy, 501359. The registration certificate’s promoter-office field instead records Village: Mandal: District: Hyderabad, Pin: 500082; the supplied materials do not provide a verified official contact number or email. Corporate record Parties record
The promoter’s website is listed as https://www.riddhibuilders.in/riddhi-laxman-county/. The brochure identifies Riddhi Habitats LLP as developer and is marketing material rather than a corporate registry record. Parties record
The project is registered with proposed and revised completion dates of 03/04/2027. The TG-RERA record labels it on-going, but the supplied evidence does not include an independently verified construction-progress percentage. The Form B declaration by Dharmender Kumar, representing Riddhi Habitats LLP, is dated 16 AUG 2021 and states a completion undertaking of 20/06/2026. RERA record
10. Approvals, official records & documents
| Identifier / date | P02400003563, issued 20/11/2021; valid through 03/04/2027 |
|---|---|
| What the supplied record establishes | Form C registration for RIDDHIS LAXMAN COUNTY, naming RIDDHI HABITATS LLP as promoter. |
| Identifier / date | 000179/LO/Plg/HMDA/2021, dated 03 April, 2021 |
|---|---|
| What the supplied record establishes | Draft layout approval record for land at Mankhal in survey numbers 837/A, 838, 839, 841/E, with layout conditions and infrastructure provisions. |
| Identifier / date | “Pr» NnGi/46n nrr:MC/RR/202l”, dated 23.06.2021 |
|---|---|
| What the supplied record establishes | Proceedings describe residential Ground+2 buildings and a commercial Stilt+4 building; the supplied extraction includes permission conditions. |
| Identifier / date | Approval number 004571/HMDA/01359/SWFL/SHZ/2025; final layout permit 0769/HMDA/SWFL/2025; dated 24/07/2025 |
|---|---|
| What the supplied record establishes | Final layout record for a residential layout with housing under a gated community; records 59 plots/villas and layout-area components. |
| Identifier / date | 004571/HMDA/01359/SWFL/SHZ/2025, dated 09.10.2025 |
|---|---|
| What the supplied record establishes | Number and date are listed in the supplied approval record; precise covered building/phase scope is not established by the provided extraction. |
| Identifier / date | 16669/2025, dated 20/09/2025 |
|---|---|
| What the supplied record establishes | Final-layout record references a deed of relinquishment in favour of the Metropolitan Commissioner, HMDA, for 1148.57 Sq.mtrs of plots. |
| Identifier / date | Document 8407/2021, dated 27/03/2021 |
|---|---|
| What the supplied record establishes | Draft-layout record describes Plot Nos. 43, 44 & 45, extent 1148.57 Sq.Mt., mortgaged in favour of the Metropolitan Commissioner, HMDA. |
| Identifier / date | Dated 16 AUG 2021 |
|---|---|
| What the supplied record establishes | Promoter declaration on title, encumbrances, accounts and completion undertaking. |
| Identifier / date | Two drawings; both scans pending review |
|---|---|
| What the supplied record establishes | No software-measured drawing areas or room measurements are available from the supplied drawing review. Floor plans |
| Identifier / date | Public lookup unavailable in the supplied record |
|---|---|
| What the supplied record establishes | The HMDA DPMS lookup is reported as not publicly reachable; this does not establish refusal or absence of approval. HMDA |
1. Project at a glance
Project identity
Registered project name: RIDDHIS LAXMAN COUNTY
Project type: Residential project; the final HMDA record describes a residential layout with housing under a gated community.
Phase / registered portion: The supplied records do not identify a separate phase; the TG-RERA registration is P02400003563.
TG-RERA registration validity: 20/11/2021 to 03/04/2027; the certificate says the registration may be extended by the Authority under the Act and Rules.
Registered promoter: RIDDHI HABITATS LLP
RERA status: Recorded as an On-Going Project.
PIN: 501359
Land and geographic identity
Locality / revenue village: Mankhal (also recorded in the project header as Thukkuguda); the approval and title materials identify Mankhal village.
Mandal: Maheshwaram
District: Ranga Reddy
Project survey numbers: 837/A, 838, 839 AND 841/E
Registered extent: The title and development-agreement material describes Ac. 06-10 Guntas.
Site area in filed/approval records: The TG-RERA land record gives 25395.08 sq.m; the HMDA final layout letter states 25395.16 Sq.mt.
Net / total area: HMDA draft-layout record: total and net site area 25395.08; final-layout record: total net layout area 25395.16 Sq.mt.
Boundaries: East, west, north and south are each recorded as OTHERS LAND; adjoining property names are not disclosed in the supplied record.
Development identity
Principal layout authority / approval: HMDA; layout approval 000179/LO/Plg/HMDA/2021, dated 03 April, 2021 (draft layout letter).
Final layout record: Final Layout Permit 0769/HMDA/SWFL/2025; the final-layout letter identifies approval number 004571/HMDA/01359/SWFL/SHZ/2025 and date 24/07/2025.
Local building permission: Tukkuguda Municipality proceedings dated 23.06.2021; the proceedings number is transcribed as “Pr» NnGi/46n nrr:MC/RR/202l” in the supplied extraction.
Approved built-up area: 15681.18 sq.m in the project record.
Building arrangement / floors in municipal permission: Residential buildings, Ground+2 upper floors; commercial building, Stilt+4 upper floors.
Approved versus RERA-declared homes: The TG-RERA record lists 58 units; the municipal building-permission extraction refers to residential “Type-1 to 23” and does not provide an aggregate dwelling count in the supplied text.
Final layout count: HMDA final layout letter states 59 plots/villas.
Parking: A count and allocation of resident, visitor or accessible parking spaces are not established in the supplied records.
Offering and status
RERA-listed offering: 58 villas, recorded across individually numbered villa entries.
RERA saleable-area range: 223.0–278.8 sq.m.
Booked / available: 28 booked; 30 available, as last read from the TG-RERA portal; the supplied record has no as-of date, so counts are indicative.
Construction stage: The project is labelled On-Going Project; the supplied data does not give a verified site-progress percentage.
Completion date in current project record: 03/04/2027 (proposed and revised proposed date).
Promoter-declared completion undertaking: The Form B declaration dated 16 AUG 2021 states completion by 20/06/2026.
Occupancy / completion certificate: The supplied project records list HMDA occupancy-certificate number 004571/HMDA/01359/SWFL/SHZ/2025, dated 09.10.2025, and an HMDA final-layout record. The provided extraction does not establish the precise building, villa or phase scope covered by that certificate.
2. The project story
RIDDHIS LAXMAN COUNTY is registered with TG-RERA as a residential project at Mankhal, Maheshwaram Mandal, Ranga Reddy District, on survey numbers 837/A, 838, 839 AND 841/E. The development is presented in the RERA inventory as individually numbered villas, with 58 units and a recorded range of saleable areas from 223.0 to 278.8 sq.m.
The project file includes an HMDA draft layout letter for a gated-community housing layout, local-municipality building-permission proceedings describing Ground+2 residential buildings and a Stilt+4 commercial building, and a later HMDA final layout letter. The latter identifies a residential layout with housing under a gated community. These documents describe approval and layout records; they do not, by themselves, establish the physical completion status of every villa or the scope of the occupancy certificate.
TG-RERA records the project as on-going and gives 03/04/2027 as the proposed and revised completion date. The available inventory snapshot shows 28 booked and 30 available villas, but has no as-of date. No independently verified construction-progress measurement or site inspection result is supplied.
3. Master plan, architecture & building design
The RERA land record gives a site area of 25395.08 sq.m and approved built-up area of 15681.18 sq.m. HMDA’s draft-layout extraction records 25395.08 as both total site area and net site area, including 15681.18 as plotted area, 2545.22 as park area and 7168.95 as layout-road area. The later HMDA final-layout letter reports 25395.16 Sq.mt total net layout area and records plotted area 15069.97, amenities plot area 1200.99, road area 7168.75, and organized open-space/park area 2545.52. These are the figures stated in their respective approval records.
The local municipal building-permission extraction describes residential buildings of Ground+2 upper floors and a commercial building of Stilt+4 upper floors. The supplied record does not provide a building-by-building schedule, villa arrangement drawing, footprint, circulation plan, or floor-by-floor plan details.
The draft layout conditions refer to a 40 ft approach road and internal roads, street lighting, electricity facilities, drainage, underground utility ducting, water supply and sewerage provision. They also describe park/open-space development and avenue planting. These are approval-condition descriptions, not evidence that each item is complete or operational.
The final HMDA letter identifies a residential layout with housing under a gated community and records 59 plots/villas. It also states that roads, open spaces, social infrastructure and utilities were taken over by the local authority with a registered gift deed, and references a relinquishment deed concerning mortgaged plots.
4. Homes, configurations & floor plans
The TG-RERA inventory identifies 58 villas. The portal snapshot reports 28 booked and 30 available, with no as-of date. The filing gives saleable areas by villa, spanning 223.0–278.8 sq.m.
| Configuration | Units | Booked | Available | RERA saleable area | Measured carpet area | Loading (if supplied) |
|---|---|---|---|---|---|---|
| Villa | 58 | 28 | 30 | 223.0–278.8 sq.m | Not available from the supplied drawing review | Not supplied |
The two supplied floor-plan drawings have not been measured: both remain pending scan review. Therefore no drawing-based carpet area, room dimensions, orientation or typical floor arrangement is reported here.
The brochure describes the offering as 4 BHK triplex villas and includes villa and amenity claims; those are promoter-marketed descriptions, not a RERA-filed floor-plan measurement. The supplied data does not establish a measured carpet area or an area breakdown for balconies, utility spaces and common-area loading.
5. Parking & vehicle circulation
The supplied records do not establish sanctioned parking counts, a parking-space schedule by villa, visitor or accessible parking provision, or a documented exclusive parking allocation for a purchaser. The HMDA draft-layout letter refers to roads and internal circulation, including a 40 ft approach road; it does not provide a verified parking layout or vehicle-space count.
The brochure lists visitor parking as a marketed feature, but no corresponding quantity or legally documented allocation is supplied.
6. Amenities, recreation & open spaces
| Description / size | Draft layout lists park area 2545.22; final layout records organized open-space/park area 2545.52. |
|---|---|
| Evidence source | HMDA layout records |
| Declared progress / verified status | Approval-recorded provision; completion not independently verified. |
| Description / size | 1200.99 |
|---|---|
| Evidence source | HMDA final-layout letter |
| Declared progress / verified status | Recorded in final layout; facility use and completion status not specified. |
| Description / size | Listed as available in the project amenities record. |
|---|---|
| Evidence source | RERA amenities record |
| Declared progress / verified status | Record shows 100%; independent physical verification not supplied. |
| Description / size | Listed as available in the project amenities record. |
|---|---|
| Evidence source | RERA amenities record |
| Declared progress / verified status | Record shows 100%; independent physical verification not supplied. |
| Description / size | Promoter-marketed facility; no size supplied. |
|---|---|
| Evidence source | Brochure |
| Declared progress / verified status | Marketing claim; delivery not verified in the supplied record. |
| Description / size | Promoter-marketed facilities; no size or capacity supplied. |
|---|---|
| Evidence source | Brochure |
| Declared progress / verified status | Marketing claims; delivery not verified in the supplied record. |
| Description / size | Brochure lists jogging track, basketball court, badminton court, open gym, kids’ play area, party lawn and related recreation spaces; no sizes supplied. |
|---|---|
| Evidence source | Brochure |
| Declared progress / verified status | Marketing claims; delivery not verified in the supplied record. |
| Description / size | Brochure lists reception, visitor lounge, guest room, meeting/conference room, multipurpose/banquet hall, aerobics, yoga/meditation, gym and library; no sizes or capacities supplied. |
|---|---|
| Evidence source | Brochure |
| Declared progress / verified status | Marketing claims; delivery not verified in the supplied record. |
The RERA amenities record also lists internal roads and footpaths, street lighting and community buildings at 100%; this is a recorded progress field, not an independent inspection finding.
7. Utilities, building services & safety
The RERA amenities record lists water supply; sewerage (chambers, lines, septic tank/STP); storm-water drains; treatment and disposal of sewage and sullage; solid-waste management; rainwater harvesting; and an electrical meter room/sub-station/receiving station. It records 100% for these listed items, but no independent verification, service capacity or operating data is supplied. The same record lists energy management and fire protection/fire safety, each at 0%.
HMDA’s draft-layout conditions call for a protected water-supply system including overhead tank and sumps, independent sewerage disposal, drainage/channelization, rainwater-harvesting pits, street lighting, transformers and underground utility ducting. The brochure additionally markets STP, generator backup, underground electrical services, rainwater harvesting, pneumatic water supply and 24-hour security with cameras. The latter remain promoter-marketed claims in this evidence set.
The supplied materials do not specify water source or storage capacity, STP capacity, backup-generation capacity, lift provision or capacity, fire-system details, security-system design, or accessible circulation. The municipal permission requires an occupancy certificate before occupation; the supplied extraction does not establish the scope of the listed occupancy-certificate number.
8. Location, access & connectivity
The project is recorded at Mankhal, Maheshwaram Mandal, Ranga Reddy District, with the project header also identifying Thukkuguda and PIN 501359. The location record geocodes the area as Mankhal III, Outer Ring Road, Mankhal, Maheswaram mandal, Ranga Reddy, Telangana.
The location dataset lists an approximate 5.0 km distance to the nearest sampled Outer Ring Road interchange, 1.2 km to Lakshmi Hospital, 2.1 km to an unnamed park and 2.6 km to an unnamed school.
The HMDA draft-layout letter refers to a 40 ft approach road and internal roads. The brochure separately gives travel-time and connectivity claims; these are marketing statements and are not used here as measured location distances.
9. Developer & development status
The registered promoter is RIDDHI HABITATS LLP, an LLP, with GSTIN 36AAUFR2463E1ZX. The RERA filing gives an office address at HILL PARK AVENUE, ERRAMANZIL, MANHAL, MANKHAL, Maheshwaram, Ranga Reddy, 501359. The registration certificate’s promoter-office field instead records Village: Mandal: District: Hyderabad, Pin: 500082; the supplied materials do not provide a verified official contact number or email.
The promoter’s website is listed as https://www.riddhibuilders.in/riddhi-laxman-county/. The brochure identifies Riddhi Habitats LLP as developer and is marketing material rather than a corporate registry record.
The project is registered with proposed and revised completion dates of 03/04/2027. The TG-RERA record labels it on-going, but the supplied evidence does not include an independently verified construction-progress percentage. The Form B declaration by Dharmender Kumar, representing Riddhi Habitats LLP, is dated 16 AUG 2021 and states a completion undertaking of 20/06/2026.
10. Approvals, official records & documents
| Identifier / date | P02400003563, issued 20/11/2021; valid through 03/04/2027 |
|---|---|
| What the supplied record establishes | Form C registration for RIDDHIS LAXMAN COUNTY, naming RIDDHI HABITATS LLP as promoter. |
| Identifier / date | 000179/LO/Plg/HMDA/2021, dated 03 April, 2021 |
|---|---|
| What the supplied record establishes | Draft layout approval record for land at Mankhal in survey numbers 837/A, 838, 839, 841/E, with layout conditions and infrastructure provisions. |
| Identifier / date | “Pr» NnGi/46n nrr:MC/RR/202l”, dated 23.06.2021 |
|---|---|
| What the supplied record establishes | Proceedings describe residential Ground+2 buildings and a commercial Stilt+4 building; the supplied extraction includes permission conditions. |
| Identifier / date | Approval number 004571/HMDA/01359/SWFL/SHZ/2025; final layout permit 0769/HMDA/SWFL/2025; dated 24/07/2025 |
|---|---|
| What the supplied record establishes | Final layout record for a residential layout with housing under a gated community; records 59 plots/villas and layout-area components. |
| Identifier / date | 004571/HMDA/01359/SWFL/SHZ/2025, dated 09.10.2025 |
|---|---|
| What the supplied record establishes | Number and date are listed in the supplied approval record; precise covered building/phase scope is not established by the provided extraction. |
| Identifier / date | 16669/2025, dated 20/09/2025 |
|---|---|
| What the supplied record establishes | Final-layout record references a deed of relinquishment in favour of the Metropolitan Commissioner, HMDA, for 1148.57 Sq.mtrs of plots. |
| Identifier / date | Document 8407/2021, dated 27/03/2021 |
|---|---|
| What the supplied record establishes | Draft-layout record describes Plot Nos. 43, 44 & 45, extent 1148.57 Sq.Mt., mortgaged in favour of the Metropolitan Commissioner, HMDA. |
| Identifier / date | Dated 16 AUG 2021 |
|---|---|
| What the supplied record establishes | Promoter declaration on title, encumbrances, accounts and completion undertaking. |
| Identifier / date | Two drawings; both scans pending review |
|---|---|
| What the supplied record establishes | No software-measured drawing areas or room measurements are available from the supplied drawing review. |
| Identifier / date | Public lookup unavailable in the supplied record |
|---|---|
| What the supplied record establishes | The HMDA DPMS lookup is reported as not publicly reachable; this does not establish refusal or absence of approval. |
Frequently asked questions
Is RIDDHIS LAXMAN COUNTY registered with Telangana RERA?
Yes. RIDDHIS LAXMAN COUNTY is registered with the Telangana Real Estate Regulatory Authority as P02400003563; the registration status is On-Going Project.
Who is the developer of RIDDHIS LAXMAN COUNTY?
The promoter named in the RERA registration is RIDDHI HABITATS LLP.
Where is RIDDHIS LAXMAN COUNTY located?
RIDDHIS LAXMAN COUNTY is in MANKHAL, Thukkuguda, Maheshwaram, Rangareddy, Telangana (501359).
When will RIDDHIS LAXMAN COUNTY be completed?
The promoter's proposed date of completion filed with RERA is 03/04/2027. This is the promoter's declaration, not a guarantee.
More projects in Tukkuguda