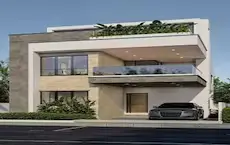
Tapodhana Retreat
G Srinath & CH Sunil Kumar · Rangareddy · RERA P02400011349
TAPODHANA RETREAT is a residential apartment project in Chegur, Nandigama mandal, Ranga Reddy district, developed by registered promoter G SRINATH & CH SUNIL KUMAR. The registered site extent is 1916.49 sq. m, with one building comprising 1 Cellar + 1 Stilt + 5 Floors and 50 homes. The RERA-filed configurations are Studio, 1BHK, 2BHK and 3BHK. The TG-RERA registration is P02400011349, and the proposed completion date is 09/02/2029.
01What we found
Read from TG-RERA filings, approvals, land and registration records and court records. A court case is counted only when the court record states this project's survey number with its village, or names the project.
02Check before you pay
8 items to check before you pay, 3 high - from the title chain, court records and approvals, each with what to ask the builder or your advocate. An item may not be a problem with the project: records can be incomplete.
1. Project at a glance
Project identity
| Item | TG-RERA record |
|---|---|
| Registered project name | TAPODHANA RETREAT RERA record |
| Project type / phase | Residential apartment project; phase or separately identified registered portion is not stated RERA record |
| TG-RERA registration | P02400011349; Form C registration certificate issued 26/10/2026 Approvals record |
| Registration validity | 09/02/2026–09/02/2029; certificate states three years and is not marked extended Approvals record |
| Registered promoter | G SRINATH & CH SUNIL KUMAR RERA record |
| RERA status | Registered; no completion or occupancy certificate is recorded in the supplied project evidence Approvals record |
Land and geographic identity
| Item | Record |
|---|---|
| Locality / revenue village | Chegur; revenue village stated as Chegur RERA record Land records |
| Mandal / district / PIN | Nandigama / Ranga Reddy / 509325 RERA record |
| Project survey numbers and subdivisions | 137EE, 137EE6/A/2, 137EE6/A/1, 138E2/1/2, 137EE/AA, 138E6/A Land records |
| Registered site extent | 1916.49 sq. m; total and net area both recorded as 1916.49 sq. m RERA filing |
| Road-affected / NALA-affected area in permit extract | 0 sq. m / 0 sq. m |
| Boundaries | East: land of Bandi Shankar and Bandi Krishna; West: 10 Meters wide Main Road; North: 30 Feet wide Road of M S R Venture; South: land of B Parvathaiah and land of Banda Kumar RERA filing |
Development identity
| Item | Record |
|---|---|
| Sanctioning authority / permit | HMDA technical approval; building permit 1661/HMDA/SWBP/2026, dated 09/02/2026, issued by Chegur Gram Panchayat following HMDA technical approval Approvals record |
| HMDA file number | 009367/HMDA/02757/SWBP/SKP1/2025 |
| Approved built-up area | The supplied permit extract records 4575.15 sq. m under “Residential upper floors”; it does not establish this as a separately labelled total gross built-up area |
| Building count / configuration | One residential apartment building; 1 Cellar + 1 Stilt + 5 Floors RERA filing |
| Approved building height | 14.85 m |
| Parking | Permit extract records 2005.75 sq. m total parking area and parking levels at cellar and stilt; no number of parking spaces is supplied |
| Unit count | 50 total units in the RERA filing; the project fields also record one building RERA unit table RERA filing |
Offering and status
| Item | Record |
|---|---|
| RERA-filed configurations | Studio, 1BHK, 2BHK and 3BHK RERA unit table |
| RERA saleable areas | Studio 56.2 sq. m; 1BHK 87.01 sq. m; 2BHK 122.16 sq. m; 3BHK 185.42 sq. m RERA unit table |
| Booked / available | Filing snapshot shows 0 booked / 50 available. The portal record provides no as-of date, so counts are indicative rather than a current availability guarantee RERA unit table |
| Construction stage | Proposed building is sanctioned; the supplied material does not establish construction progress or independently verified site status RERA amenities |
| Completion deadline | Promoter’s Form B undertaking and the permit state completion by 09/02/2029 |
| OC status | No occupancy or completion certificate is supplied; the permit requires an OC before occupation |
2. The project story
TAPODHANA RETREAT is registered with TG-RERA as a residential apartment project in Chegur village, Nandigama mandal, Ranga Reddy district. The RERA-filed site is 1916.49 sq. m across six stated survey numbers and subdivisions. The sanctioned scheme is one apartment building with a cellar, stilt and five floors; its use is residential, with commercial area recorded as 0.0 in the permit extract. RERA record Land records
The filing offers 50 homes across four configurations: 15 studios, 15 1BHKs, 10 2BHKs and 10 3BHKs. The RERA portal snapshot records no bookings, but its date is not supplied. The record supports a sanctioned proposal and a promoter completion undertaking, not a finding that construction has started or that any portion is complete or occupied. RERA unit table
3. Master plan, architecture & building design
The permit describes a single residential apartment building on the stated 1916.49 sq. m plot. Its sanctioned configuration is 1 Cellar + 1 Stilt + 5 Floors, with a recorded height of 14.85 m. The permit extract lists 4575.15 sq. m as residential upper-floor area, 96.6 sq. m as “Tot Lot,” and 2005.75 sq. m as total parking area. These are the categories and figures recorded in the permit; the supplied evidence does not provide a separate FSI-counted area, a complete floor-by-floor area schedule, or a building-footprint figure.
The permit lists setbacks of Front 3.0 m, Rear 5.0 m, Side I 5.3 m and Side II 4.71 m. It also requires the tot lot to be fenced and maintained as greenery, a peripheral greenery strip, a transformer space, a garbage house and a rainwater-harvesting structure. The approval extract does not describe the number or location of lifts, stairs, individual floor layouts, or detailed internal circulation.
The permit identifies the project as residential; the commercial and “Others” entries are each 0.0 in its area table. No phase-wise building organization is identified in the supplied project evidence.
4. Homes, configurations & floor plans
RERA-filed saleable areas and unit counts are shown below. Separate drawing-based carpet measurements are available for 1BHK, 2BHK and 3BHK layouts; these are software measurements from drawing geometry, not RERA disclosures, and are marked for review. The filing does not provide a drawing-based Studio carpet measurement. Saleable area and carpet area are different measures: the supplied drawing analysis notes that saleable area also counts the home’s share of common areas. RERA unit table Floor plans
| Configuration | Units | Booked | Available | RERA saleable area | Measured carpet area | Loading (if supplied) |
|---|---|---|---|---|---|---|
| Studio | 15 | 0 | 15 | 56.2 sq. m | Not measured in supplied data | Not supplied |
| 1BHK | 15 | 0 | 15 | 87.01 sq. m | Software-measured: 42.0–42.7 sq. m; median 42.6 sq. m | 51% |
| 2BHK | 10 | 0 | 10 | 122.16 sq. m | Software-measured: 57.8–60.1 sq. m; median 59.6 sq. m | 51% |
| 3BHK | 10 | 0 | 10 | 185.42 sq. m | Software-measured: 101.5–111.9 sq. m; median 102.3 sq. m | 45% |
The measured drawings contain example layouts with living/dining areas, kitchens, bedrooms, toilets and balconies or sitouts, depending on configuration. For example, the supplied 3BHK drawing measurement identifies two bedrooms, a master bedroom, kitchen, living/dining, toilets and sitouts; a balcony is separately identified as excluded from the carpet measurement. These drawing-derived room labels and measurements should be checked against the plan itself; they are not a substitute for the RERA-filed saleable area. Floor plans
5. Parking & vehicle circulation
The sanctioned permit records 2005.75 sq. m of total parking area and identifies parking at both the cellar and stilt levels. The permit condition says those approved areas are to be used exclusively for vehicle parking, without partition walls or rolling shutters. The permit extract does not state the number of car or two-wheeler spaces, visitor or accessible-space provision, mechanical parking, EV charging locations, or the allotment of specific bays to units. A parking-area figure alone does not establish an exclusive parking right for a buyer.
6. Amenities, recreation & open spaces
The RERA amenity record marks several services or facilities as available but reports 0% progress for each listed item. The supplied permit separately specifies certain site provisions. “Available” in the filing is not evidence that a facility has been completed or independently inspected. RERA amenities
| Facility | Description / size | Evidence source | Declared progress / verified status |
|---|---|---|---|
| Tot lot / green strip | Permit records 96.6 sq. m; tot lot is to be fenced and maintained as greenery | Sanctioned provision; amenity progress 0%; completion not independently verified | |
| Trees | Permit records 90 | Permit provision; planting/completion not independently verified | |
| Water supply | RERA amenity record marks “YES” | RERA amenities | RERA-declared; 0% progress; not independently verified |
| Sewerage | RERA amenity record marks “YES” for sewerage (chamber, lines, septic tank, STP) | RERA amenities | RERA-declared; 0% progress; specific system and completion not established |
| Storm-water drains | RERA amenity record marks “YES” | RERA amenities | RERA-declared; 0% progress; not independently verified |
| Sewage/sullage treatment and disposal | RERA amenity record marks “YES” | RERA amenities | RERA-declared; 0% progress; not independently verified |
| Solid-waste management and disposal | RERA amenity record marks “YES” | RERA amenities | RERA-declared; 0% progress; not independently verified |
| Rainwater harvesting / water conservation | RERA amenity record marks “YES”; permit specifies 16 rainwater-harvesting pits | RERA amenities | RERA-declared and permit-specified; amenity progress 0%; installation not independently verified |
| Fire protection and fire safety | RERA amenity record marks “YES” | RERA amenities | RERA-declared; 0% progress; no completion verification supplied |
| Street lighting, internal roads and footpaths, community buildings, energy management, recreational open-space aggregate | Listed in the RERA amenity record; no supplied description or measurable provision | RERA amenities | Each records 0% progress; no completion verification supplied |
7. Utilities, building services & safety
The RERA amenity record marks water supply, sewerage, storm-water drainage, sewage/sullage treatment, solid-waste management, rainwater harvesting, fire protection and electrical meter/substation/receiving-station provision as “YES”; each is recorded with 0% progress. The filing does not specify water source or storage capacity, treatment-plant capacity, reuse arrangements, electrical load or backup capacity, lift details, CCTV, security access systems, or accessible circulation. RERA amenities
The permit specifies 16 rainwater-harvesting pits, transformer space, a garbage house and a 96.6 sq. m tot lot. It requires construction in accordance with the sanctioned plan, submission of a commencement notice before work begins, a completion notice and occupancy certificate after completion, and an OC before occupation. These are permit conditions and provisions, not evidence that the facilities have been installed or that the building has received an OC.
8. Location, access & connectivity
The registered location is Chegur, Nandigama mandal, Ranga Reddy district, Telangana, PIN 509325. The permit identifies the site’s western boundary as a 10 Meters wide Main Road and northern boundary as a 30 Feet wide Road of M S R Venture. It also records an 18 mt. road-width entry. RERA record RERA filing
A sampled connectivity record gives the nearest sampled Outer Ring Road interchange as approximately 22.8 km; this is a recorded distance, not a travel-time estimate. The supplied evidence does not identify public transport services or additional nearby landmarks. Location record
9. Developer & development status
The TG-RERA certificate names the registered promoter as G SRINATH & CH SUNIL KUMAR. Its stated promoter office is Village: Bandlaguda, Mandal: Gandipet, District: Ranga Reddy, Pin: 500091. The evidence records the promoter organization type as “Others” and describes it as a joint development; it does not establish a company or other separate incorporated legal-entity type. RERA record Corporate record
The Form B affidavit-cum-declaration was made by Sri. GUNTUPALLI SRINATH, as authorized signatory, on 10th day of July 2026. It identifies Sri. Banda Kumar as land owner, refers to Development Agreement-cum-General Power of Attorney Nos. 16/2025 and 7039/2024, declares the land free from encumbrances and undertakes completion by 09th February 2029. These are promoter declarations recorded in the filed form.
The permit identifies SUDHAVENI PRASHANTH as developer/builder. The supplied evidence does not establish construction progress or a current site-completion status. The RERA registration period and the stated completion deadline both end on 09/02/2029; neither establishes that the project is complete.
10. Approvals, official records & documents
| Identifier / date | P02400011349; issued 26/10/2026; valid 09/02/2026–09/02/2029 |
|---|---|
| What the supplied record establishes | Form C registers TAPODHANA RETREAT and states the registration conditions, including a separate-account requirement and quarterly updates |
| Identifier / date | File 009367/HMDA/02757/SWBP/SKP1/2025; technical approval dated 09/02/2026 |
|---|---|
| What the supplied record establishes | HMDA technical approval for the proposed building was forwarded to Chegur Gram Panchayat for release of proceedings and plans |
| Identifier / date | 1661/HMDA/SWBP/2026; 09/02/2026 |
|---|---|
| What the supplied record establishes | Chegur Gram Panchayat permit for one apartment building; records the sanctioned floor configuration and conditions, including the requirement to obtain an OC before occupation |
| Identifier / date | Building permit order, including pages 2–3 |
|---|---|
| What the supplied record establishes | Records the site-area and building figures, parking-area provision, tot lot, rainwater-harvesting pits, trees and other conditions |
| Identifier / date | 10th day of July 2026 |
|---|---|
| What the supplied record establishes | Promoter-filed declaration naming the land owner, cited development agreements and completion undertaking |
| Identifier / date | Not supplied |
|---|---|
| What the supplied record establishes | No OC or completion certificate is evidenced in the supplied documents |
1. Project at a glance
Project identity
Registered project name: TAPODHANA RETREAT
Project type / phase: Residential apartment project; phase or separately identified registered portion is not stated
TG-RERA registration: P02400011349; Form C registration certificate issued 26/10/2026
Registration validity: 09/02/2026–09/02/2029; certificate states three years and is not marked extended
Registered promoter: G SRINATH & CH SUNIL KUMAR
RERA status: Registered; no completion or occupancy certificate is recorded in the supplied project evidence
Land and geographic identity
Locality / revenue village: Chegur; revenue village stated as Chegur
Mandal / district / PIN: Nandigama / Ranga Reddy / 509325
Project survey numbers and subdivisions: 137EE, 137EE6/A/2, 137EE6/A/1, 138E2/1/2, 137EE/AA, 138E6/A
Registered site extent: 1916.49 sq. m; total and net area both recorded as 1916.49 sq. m
Road-affected / NALA-affected area in permit extract: 0 sq. m / 0 sq. m
Boundaries: East: land of Bandi Shankar and Bandi Krishna; West: 10 Meters wide Main Road; North: 30 Feet wide Road of M S R Venture; South: land of B Parvathaiah and land of Banda Kumar
Development identity
Sanctioning authority / permit: HMDA technical approval; building permit 1661/HMDA/SWBP/2026, dated 09/02/2026, issued by Chegur Gram Panchayat following HMDA technical approval
HMDA file number: 009367/HMDA/02757/SWBP/SKP1/2025
Approved built-up area: The supplied permit extract records 4575.15 sq. m under “Residential upper floors”; it does not establish this as a separately labelled total gross built-up area
Building count / configuration: One residential apartment building; 1 Cellar + 1 Stilt + 5 Floors
Approved building height: 14.85 m
Parking: Permit extract records 2005.75 sq. m total parking area and parking levels at cellar and stilt; no number of parking spaces is supplied
Unit count: 50 total units in the RERA filing; the project fields also record one building
Offering and status
RERA-filed configurations: Studio, 1BHK, 2BHK and 3BHK
RERA saleable areas: Studio 56.2 sq. m; 1BHK 87.01 sq. m; 2BHK 122.16 sq. m; 3BHK 185.42 sq. m
Booked / available: Filing snapshot shows 0 booked / 50 available. The portal record provides no as-of date, so counts are indicative rather than a current availability guarantee
Construction stage: Proposed building is sanctioned; the supplied material does not establish construction progress or independently verified site status
Completion deadline: Promoter’s Form B undertaking and the permit state completion by 09/02/2029
OC status: No occupancy or completion certificate is supplied; the permit requires an OC before occupation
2. The project story
TAPODHANA RETREAT is registered with TG-RERA as a residential apartment project in Chegur village, Nandigama mandal, Ranga Reddy district. The RERA-filed site is 1916.49 sq. m across six stated survey numbers and subdivisions. The sanctioned scheme is one apartment building with a cellar, stilt and five floors; its use is residential, with commercial area recorded as 0.0 in the permit extract.
The filing offers 50 homes across four configurations: 15 studios, 15 1BHKs, 10 2BHKs and 10 3BHKs. The RERA portal snapshot records no bookings, but its date is not supplied. The record supports a sanctioned proposal and a promoter completion undertaking, not a finding that construction has started or that any portion is complete or occupied.
3. Master plan, architecture & building design
The permit describes a single residential apartment building on the stated 1916.49 sq. m plot. Its sanctioned configuration is 1 Cellar + 1 Stilt + 5 Floors, with a recorded height of 14.85 m. The permit extract lists 4575.15 sq. m as residential upper-floor area, 96.6 sq. m as “Tot Lot,” and 2005.75 sq. m as total parking area. These are the categories and figures recorded in the permit; the supplied evidence does not provide a separate FSI-counted area, a complete floor-by-floor area schedule, or a building-footprint figure.
The permit lists setbacks of Front 3.0 m, Rear 5.0 m, Side I 5.3 m and Side II 4.71 m. It also requires the tot lot to be fenced and maintained as greenery, a peripheral greenery strip, a transformer space, a garbage house and a rainwater-harvesting structure. The approval extract does not describe the number or location of lifts, stairs, individual floor layouts, or detailed internal circulation.
The permit identifies the project as residential; the commercial and “Others” entries are each 0.0 in its area table. No phase-wise building organization is identified in the supplied project evidence.
4. Homes, configurations & floor plans
RERA-filed saleable areas and unit counts are shown below. Separate drawing-based carpet measurements are available for 1BHK, 2BHK and 3BHK layouts; these are software measurements from drawing geometry, not RERA disclosures, and are marked for review. The filing does not provide a drawing-based Studio carpet measurement. Saleable area and carpet area are different measures: the supplied drawing analysis notes that saleable area also counts the home’s share of common areas.
| Configuration | Units | Booked | Available | RERA saleable area | Measured carpet area | Loading (if supplied) |
|---|---|---|---|---|---|---|
| Studio | 15 | 0 | 15 | 56.2 sq. m | Not measured in supplied data | Not supplied |
| 1BHK | 15 | 0 | 15 | 87.01 sq. m | Software-measured: 42.0–42.7 sq. m; median 42.6 sq. m | 51% |
| 2BHK | 10 | 0 | 10 | 122.16 sq. m | Software-measured: 57.8–60.1 sq. m; median 59.6 sq. m | 51% |
| 3BHK | 10 | 0 | 10 | 185.42 sq. m | Software-measured: 101.5–111.9 sq. m; median 102.3 sq. m | 45% |
The measured drawings contain example layouts with living/dining areas, kitchens, bedrooms, toilets and balconies or sitouts, depending on configuration. For example, the supplied 3BHK drawing measurement identifies two bedrooms, a master bedroom, kitchen, living/dining, toilets and sitouts; a balcony is separately identified as excluded from the carpet measurement. These drawing-derived room labels and measurements should be checked against the plan itself; they are not a substitute for the RERA-filed saleable area.
5. Parking & vehicle circulation
The sanctioned permit records 2005.75 sq. m of total parking area and identifies parking at both the cellar and stilt levels. The permit condition says those approved areas are to be used exclusively for vehicle parking, without partition walls or rolling shutters. The permit extract does not state the number of car or two-wheeler spaces, visitor or accessible-space provision, mechanical parking, EV charging locations, or the allotment of specific bays to units. A parking-area figure alone does not establish an exclusive parking right for a buyer.
6. Amenities, recreation & open spaces
The RERA amenity record marks several services or facilities as available but reports 0% progress for each listed item. The supplied permit separately specifies certain site provisions. “Available” in the filing is not evidence that a facility has been completed or independently inspected.
| Facility | Description / size | Evidence source | Declared progress / verified status |
|---|---|---|---|
| Tot lot / green strip | Permit records 96.6 sq. m; tot lot is to be fenced and maintained as greenery | Sanctioned provision; amenity progress 0%; completion not independently verified | |
| Trees | Permit records 90 | Permit provision; planting/completion not independently verified | |
| Water supply | RERA amenity record marks “YES” | RERA-declared; 0% progress; not independently verified | |
| Sewerage | RERA amenity record marks “YES” for sewerage (chamber, lines, septic tank, STP) | RERA-declared; 0% progress; specific system and completion not established | |
| Storm-water drains | RERA amenity record marks “YES” | RERA-declared; 0% progress; not independently verified | |
| Sewage/sullage treatment and disposal | RERA amenity record marks “YES” | RERA-declared; 0% progress; not independently verified | |
| Solid-waste management and disposal | RERA amenity record marks “YES” | RERA-declared; 0% progress; not independently verified | |
| Rainwater harvesting / water conservation | RERA amenity record marks “YES”; permit specifies 16 rainwater-harvesting pits | RERA-declared and permit-specified; amenity progress 0%; installation not independently verified | |
| Fire protection and fire safety | RERA amenity record marks “YES” | RERA-declared; 0% progress; no completion verification supplied | |
| Street lighting, internal roads and footpaths, community buildings, energy management, recreational open-space aggregate | Listed in the RERA amenity record; no supplied description or measurable provision | Each records 0% progress; no completion verification supplied |
7. Utilities, building services & safety
The RERA amenity record marks water supply, sewerage, storm-water drainage, sewage/sullage treatment, solid-waste management, rainwater harvesting, fire protection and electrical meter/substation/receiving-station provision as “YES”; each is recorded with 0% progress. The filing does not specify water source or storage capacity, treatment-plant capacity, reuse arrangements, electrical load or backup capacity, lift details, CCTV, security access systems, or accessible circulation.
The permit specifies 16 rainwater-harvesting pits, transformer space, a garbage house and a 96.6 sq. m tot lot. It requires construction in accordance with the sanctioned plan, submission of a commencement notice before work begins, a completion notice and occupancy certificate after completion, and an OC before occupation. These are permit conditions and provisions, not evidence that the facilities have been installed or that the building has received an OC.
8. Location, access & connectivity
The registered location is Chegur, Nandigama mandal, Ranga Reddy district, Telangana, PIN 509325. The permit identifies the site’s western boundary as a 10 Meters wide Main Road and northern boundary as a 30 Feet wide Road of M S R Venture. It also records an 18 mt. road-width entry.
A sampled connectivity record gives the nearest sampled Outer Ring Road interchange as approximately 22.8 km; this is a recorded distance, not a travel-time estimate. The supplied evidence does not identify public transport services or additional nearby landmarks.
9. Developer & development status
The TG-RERA certificate names the registered promoter as G SRINATH & CH SUNIL KUMAR. Its stated promoter office is Village: Bandlaguda, Mandal: Gandipet, District: Ranga Reddy, Pin: 500091. The evidence records the promoter organization type as “Others” and describes it as a joint development; it does not establish a company or other separate incorporated legal-entity type.
The Form B affidavit-cum-declaration was made by Sri. GUNTUPALLI SRINATH, as authorized signatory, on 10th day of July 2026. It identifies Sri. Banda Kumar as land owner, refers to Development Agreement-cum-General Power of Attorney Nos. 16/2025 and 7039/2024, declares the land free from encumbrances and undertakes completion by 09th February 2029. These are promoter declarations recorded in the filed form.
The permit identifies SUDHAVENI PRASHANTH as developer/builder. The supplied evidence does not establish construction progress or a current site-completion status. The RERA registration period and the stated completion deadline both end on 09/02/2029; neither establishes that the project is complete.
10. Approvals, official records & documents
| Identifier / date | P02400011349; issued 26/10/2026; valid 09/02/2026–09/02/2029 |
|---|---|
| What the supplied record establishes | Form C registers TAPODHANA RETREAT and states the registration conditions, including a separate-account requirement and quarterly updates |
| Identifier / date | File 009367/HMDA/02757/SWBP/SKP1/2025; technical approval dated 09/02/2026 |
|---|---|
| What the supplied record establishes | HMDA technical approval for the proposed building was forwarded to Chegur Gram Panchayat for release of proceedings and plans |
| Identifier / date | 1661/HMDA/SWBP/2026; 09/02/2026 |
|---|---|
| What the supplied record establishes | Chegur Gram Panchayat permit for one apartment building; records the sanctioned floor configuration and conditions, including the requirement to obtain an OC before occupation |
| Identifier / date | Building permit order, including pages 2–3 |
|---|---|
| What the supplied record establishes | Records the site-area and building figures, parking-area provision, tot lot, rainwater-harvesting pits, trees and other conditions |
| Identifier / date | 10th day of July 2026 |
|---|---|
| What the supplied record establishes | Promoter-filed declaration naming the land owner, cited development agreements and completion undertaking |
| Identifier / date | Not supplied |
|---|---|
| What the supplied record establishes | No OC or completion certificate is evidenced in the supplied documents |
Frequently asked questions
Is TAPODHANA RETREAT registered with Telangana RERA?
Yes. TAPODHANA RETREAT is registered with the Telangana Real Estate Regulatory Authority as P02400011349; the registration status is New Project.
Who is the developer of TAPODHANA RETREAT?
The promoter named in the RERA registration is G Srinath & CH Sunil Kumar.
Where is TAPODHANA RETREAT located?
TAPODHANA RETREAT is in Chegur, Nandigama, Rangareddy, Telangana (509325).
When will TAPODHANA RETREAT be completed?
The promoter's proposed date of completion filed with RERA is 09/02/2029. This is the promoter's declaration, not a guarantee.
More projects in Chegur