Gvr Fortune
M/S. GVR CONSTRUCTIONS · Medchal-Malkajgiri · RERA P02200010854
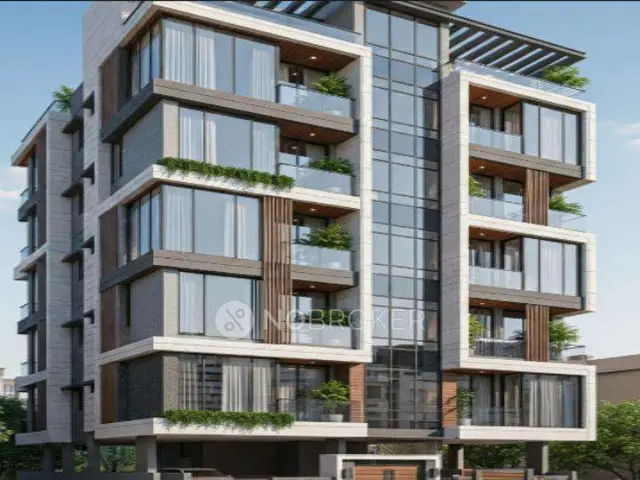
GVR FORTUNE is a residential apartment project in Eshwaripuri Colony, Kapra Mandal, Medchal-Malkajgiri district, developed by registered promoter M/S. GVR CONSTRUCTIONS. The registered site extent is 585.2 sq.m, with one residential building comprising 1 Stilt + 5 Floors and 10 dwelling units, configured as 3BHK. TG-RERA registration number P02200010854 is valid from 28 October 2025 to 28 October 2028, and the proposed completion date is 28/02/2029.
More from Gvr Constructions · 5 projects →
01What we found
Read from TG-RERA filings, approvals, land and registration records and court records. A court case is counted only when the court record states this project's survey number with its village, or names the project.
02Check before you pay
12 items to check before you pay, 4 high - from the title chain, court records and approvals, each with what to ask the builder or your advocate. An item may not be a problem with the project: records can be incomplete.
1. Project at a glance
Project identity
| Item | Project record |
|---|---|
| Registered project name | GVR FORTUNE RERA record |
| Project type / phase | Residential apartment project; phase or separately registered portion is not disclosed. The certificate identifies the registered project as GVR FORTUNE. RERA record |
| TG-RERA registration | P02200010854; valid from 28 October 2025 to 28 October 2028, unless extended by the Authority. RERA record |
| Registered promoter | M/S. GVR CONSTRUCTIONS; TG-RERA identifies it as the promoter. RERA record |
| RERA status | The project is registered. Registration validity is not the same as the construction-completion deadline or an occupancy certificate. RERA record |
Land and geographic identity
| Item | Project record |
|---|---|
| Locality | Eshwaripuri Colony / Eshwaripuri, Kapra. RERA record |
| Revenue village | Kapra (also rendered “Kapra (V)” in a filed older layout/regularisation record). RERA record |
| Mandal / district / PIN | Kapra Mandal; Medchal-Malkajgiri district; PIN 500062. RERA record RERA filing |
| Project survey numbers | 591, 595 and 596. No project subdivision is specified in the building-permit record. RERA record |
| Registered site extent | 585.2 sq.m; the building-permit record states both plot area and net plot area as 585.2 sq.m. RERA filing |
| Boundaries | East: 9M ROAD; west: PLOT NOS 103-A AND103-B; north: HOUSE ON PLOT NO 102-C; south: PLOT NO140-B. RERA filing |
| Plot identification | Plots 102-A and 102-B are identified in the building-permit record. |
Development identity
| Item | Project record |
|---|---|
| Sanctioning authority | Greater Hyderabad Municipal Corporation (GHMC). Approvals record |
| Principal building-permit number / date | 1589/GHMC/SWBP/LBN2/2025, dated 28/10/2025. Approvals record |
| Other permit file number | 003819/GHMC/01997/SWBP/LBN2/2025. Approvals record |
| Building count and configuration | One residential building, Building 1: 1 Stilt + 5 Floors. |
| Height | Permit extraction records proposed building height 17.9 m and total height 20.69 m. |
| Approved built-up area | The permit extraction states residential upper-floor area of 1425.1 Sq. Mtrs. The building-plan extraction separately records proposed BUA excluding parking of 1435.98 sq.m and including parking of 1728.17 sq.m. These are the figures as labelled in the respective permit records. |
| Parking | Permit extraction states 10.00 car-parking spaces, 6.00 two-wheeler spaces and 292.19 sq.m parking area. The recorded building form is stilt plus five floors; a separate parking-level breakdown is not provided. |
| Units | 10 dwelling units are stated in the building-permit record and 10 units in the RERA filing. RERA unit table |
Offering and status
| Item | Project record |
|---|---|
| Configuration | 3BHK, 10 units. RERA unit table RERA unit details |
| RERA-filed saleable area | 79.8 sq.m per filed configuration. RERA unit table RERA unit details |
| Booked / available | 0 booked / 10 available, according to the TG-RERA portal data; that record has no as-of date, so the counts are indicative rather than a current inventory confirmation. RERA unit table RERA unit details |
| Construction stage | The project is recorded as a New Project. The supplied permit data does not certify completion; no construction-progress percentage or independent site-progress verification is supplied. RERA record |
| Completion dates | TG-RERA project record: proposed completion 28/02/2029. The GHMC building-permit record states construction to be completed before 28/10/2028. The RERA registration itself is valid to 28 October 2028, subject to extension. RERA record |
| Occupancy / completion certificate | No occupancy or completion certificate is recorded in the supplied project evidence; the building-permit extraction states completion certification is false. |
2. The project story
GVR FORTUNE is a registered residential apartment project in Eshwaripuri Colony, Kapra, on plots 102-A and 102-B, identified in the building-permit record as lying in Survey Nos. 591, 595 and 596. The registered site extent is 585.2 sq.m. The GHMC permit describes a single residential building with a stilt and five floors, comprising 10 dwelling units. RERA record
The filed offering is ten 3BHK units, with a RERA-filed saleable area of 79.8 sq.m per unit. The TG-RERA portal count shows all ten as available and none booked, but does not state when that inventory was last updated. The project is registered, but the evidence supplied does not establish the present physical construction stage or independently verify progress at the site. No occupancy or completion certificate is recorded. RERA unit table RERA unit details
3. Master plan, architecture & building design
The GHMC building-permit record describes one residential building on a stated plot area of 585.2 sq.m, with proposed coverage area of 303.07 sq.m and vacant plot area of 275.68 sq.m. It records a proposed height of 17.9 m and total height of 20.69 m. The permit configuration is 1 Stilt + 5 Floors.
The permit extraction gives proposed BUA of 1435.98 sq.m excluding parking, 1728.17 sq.m including parking, and parking area of 292.19 sq.m. The commencement/building-permit record separately states residential upper-floor area of 1425.1 Sq. Mtrs. These are kept as the figures and labels recorded in the supplied permit materials; no independent drawing-based reconciliation is available here.
The permit identifies 10 dwelling units and requires the sanctioned plan to be followed. It also records a GHMC mortgage of 146.08 Sq. Mtrs on the first floor under Mortgage Deed No. 4760/2025. No floor-by-floor unit arrangement, footprint drawing details, lifts/stairs count, internal circulation plan or building-level residential/common-area schedule is supplied in the extracted material.
4. Homes, configurations & floor plans
| Configuration | Units | Booked | Available | RERA saleable area | Measured carpet area | Loading (if supplied) |
|---|---|---|---|---|---|---|
| 3BHK | 10 | 0 | 10 | 79.8 sq.m | Not established from the supplied measured drawings | Not supplied |
The 79.8 sq.m figure is the TG-RERA-filed saleable area. The drawing review reports one measured drawing set but no 3BHK flat design with a usable software-measured carpet-area result; one of two drawings remains pending scan review. Therefore no drawing-based carpet area, room dimensions, balcony or utility measurements can be stated. RERA unit details Floor plans
Carpet area is a different measure from saleable area: the supplied drawing note says software-measured carpet area is smaller than RERA saleable area, which also includes the home’s share of common areas. No loading figure is supplied. Floor plans
5. Parking & vehicle circulation
The GHMC building-plan extraction records 10.00 car-parking spaces, 6.00 two-wheeler spaces and 292.19 sq.m of parking area. The building is approved as 1 Stilt + 5 Floors, but the supplied extraction does not map the spaces to individual levels or identify visitor, accessible, EV-ready or mechanically parked spaces. It also does not establish an exclusive parking allocation for any particular unit.
The permit conditions state that parking-approved cellar and stilt areas are to be used exclusively for vehicle parking and not converted or misused. The permit also requires parking places to provide EV-charging infrastructure in accordance with the cited requirements; the supplied evidence does not confirm installation or completion.
6. Amenities, recreation & open spaces
| Facility | Description / size | Evidence source | Declared progress / verified status |
|---|---|---|---|
| Tot-lot / green area | Permit lists “Tot Lot (Sq. Mtrs) 0”; another permit condition requires the tot-lot to be fenced and maintained as greenery before OC. | Required by permit condition; completion is not verified. | |
| Trees / perimeter greenery | Permit records 20 trees and requires a greenery strip on the site periphery. | Permit-recorded provision; planting and maintenance not verified. | |
| Rainwater harvesting | Permit records 2 rainwater-harvesting pits and requires a percolation pit. | Required/provided for in permit records; installation is not verified. | |
| Transformer space | Space for a transformer is required within the site. | Permit condition; installation not verified. | |
| Garbage house | A garbage house is required within the premises. | Permit condition; completion not verified. |
No clubhouse, indoor recreation facility or quantified recreational open-space area is established in the supplied project evidence. The RERA amenity record lists a green strip/tot-lot/park as available, but records 0% progress for that item; the record does not establish delivery. RERA amenities
7. Utilities, building services & safety
The GHMC permit record identifies rainwater-harvesting pits, a transformer space and a garbage house as project provisions. It also lists septic arrangements and an overhead water tank in the building-plan extraction. The RERA amenity record marks water supply, sewerage/septic/STP, rainwater harvesting and electrical meter room/sub-station/receiving station as available, while the supplied progress entries are 0%; these records do not independently verify installation or operation. RERA amenities
The supplied records do not give water source or tank capacity, STP capacity or reuse arrangements, storm-water design details, backup capacity, lift count or capacity, CCTV/security-system details, or a completed fire-safety installation. GHMC’s permit conditions require fire-fighting provisions and an occupancy Fire NOC before issue of an occupancy certificate; no Fire NOC or OC is supplied.
The permit also requires a rainwater-harvesting structure, safe separation from high-tension and low-tension electrical lines, and EV-charging infrastructure in parking areas. These are approval conditions, not evidence that the work has been completed.
8. Location, access & connectivity
The registered location is Eshwaripuri Colony, Kapra village and mandal, Medchal-Malkajgiri district, Telangana, PIN 500062. The building-permit record identifies a 9.0 m road and the site’s eastern boundary as 9M ROAD. RERA record
A supplied location record places the cadastral parcel centroid at 17.48830320282576, 78.55243984728551 and lists the nearest sampled Outer Ring Road interchange at approximately 5.8 km. This is a mapped distance estimate, not a travel-time claim. Location record Cadastral map
9. Developer & development status
The registered legal promoter is M/S. GVR CONSTRUCTIONS, recorded as a partnership. The promoter record lists GSTIN 36AAXFG3812D1ZC. Named authorized signatories are Venkat Rao Marneni, Gandhi Upputuri and Rambabu Bandarupalli. RERA record Corporate record Parties record
The project is recorded as a new project with proposed completion on 28/02/2029; no construction-progress percentage or independent site inspection result is supplied. The GHMC permit separately states construction is to be completed before 28/10/2028, and the RERA registration certificate gives validity to 28 October 2028, unless extended. No occupancy or completion certificate is recorded. RERA record
The Form B filed in the project record contains promoter declarations concerning title, encumbrances, fund handling, approvals and completion. Those are promoter declarations and are not, by themselves, independent verification of the declared matters.
10. Approvals, official records & documents
| Record | What the supplied project evidence identifies |
|---|---|
| TG-RERA registration certificate | Form C certificate for GVR FORTUNE, registration P02200010854, promoter M/S. GVR CONSTRUCTIONS; validity 28/10/2025–28/10/2028, unless extended. |
| GHMC building permit | Permit No. 1589/GHMC/SWBP/LBN2/2025, dated 28/10/2025, for one residential building at plots 102-A and 102-B in Survey Nos. 591, 595 and 596; 1 Stilt + 5 Floors and 10 units. |
| Building-plan file | 003819/GHMC/01997/SWBP/LBN2/2025, with extracted plan parameters and conditions. |
| Earlier layout/regularisation record | GHMC proceedings BPS/3531/KC-1/EZ/2008, dated 9-January-2016, concerning a regularised plot/building record. The extraction includes additional survey references 591, 595, 698, 591/38, 560 and 596; the supplied extract does not identify these as the current apartment project’s full land identity. |
| Project mortgage record | Mortgage Deed No. 4760/2025, dated 16/10/2025, recorded in the building-permit material for 146.08 Sq. Mtrs on the first floor. |
| Filed title-related material | TG-RERA-filed title documents and advocate title-search reports are present in the project document set. Document index |
| Occupancy/completion certificate | None is supplied in the reviewed project records; the extracted building-plan record does not show completion certification. |
1. Project at a glance
Project identity
Registered project name: GVR FORTUNE
Project type / phase: Residential apartment project; phase or separately registered portion is not disclosed. The certificate identifies the registered project as GVR FORTUNE.
TG-RERA registration: P02200010854; valid from 28 October 2025 to 28 October 2028, unless extended by the Authority.
Registered promoter: M/S. GVR CONSTRUCTIONS; TG-RERA identifies it as the promoter.
RERA status: The project is registered. Registration validity is not the same as the construction-completion deadline or an occupancy certificate.
Land and geographic identity
Locality: Eshwaripuri Colony / Eshwaripuri, Kapra.
Revenue village: Kapra (also rendered “Kapra (V)” in a filed older layout/regularisation record).
Mandal / district / PIN: Kapra Mandal; Medchal-Malkajgiri district; PIN 500062.
Project survey numbers: 591, 595 and 596. No project subdivision is specified in the building-permit record.
Registered site extent: 585.2 sq.m; the building-permit record states both plot area and net plot area as 585.2 sq.m.
Boundaries: East: 9M ROAD; west: PLOT NOS 103-A AND103-B; north: HOUSE ON PLOT NO 102-C; south: PLOT NO140-B.
Plot identification: Plots 102-A and 102-B are identified in the building-permit record.
Development identity
Sanctioning authority: Greater Hyderabad Municipal Corporation (GHMC).
Principal building-permit number / date: 1589/GHMC/SWBP/LBN2/2025, dated 28/10/2025.
Other permit file number: 003819/GHMC/01997/SWBP/LBN2/2025.
Building count and configuration: One residential building, Building 1: 1 Stilt + 5 Floors.
Height: Permit extraction records proposed building height 17.9 m and total height 20.69 m.
Approved built-up area: The permit extraction states residential upper-floor area of 1425.1 Sq. Mtrs. The building-plan extraction separately records proposed BUA excluding parking of 1435.98 sq.m and including parking of 1728.17 sq.m. These are the figures as labelled in the respective permit records.
Parking: Permit extraction states 10.00 car-parking spaces, 6.00 two-wheeler spaces and 292.19 sq.m parking area. The recorded building form is stilt plus five floors; a separate parking-level breakdown is not provided.
Units: 10 dwelling units are stated in the building-permit record and 10 units in the RERA filing.
Offering and status
Configuration: 3BHK, 10 units.
RERA-filed saleable area: 79.8 sq.m per filed configuration.
Booked / available: 0 booked / 10 available, according to the TG-RERA portal data; that record has no as-of date, so the counts are indicative rather than a current inventory confirmation.
Construction stage: The project is recorded as a New Project. The supplied permit data does not certify completion; no construction-progress percentage or independent site-progress verification is supplied.
Completion dates: TG-RERA project record: proposed completion 28/02/2029. The GHMC building-permit record states construction to be completed before 28/10/2028. The RERA registration itself is valid to 28 October 2028, subject to extension.
Occupancy / completion certificate: No occupancy or completion certificate is recorded in the supplied project evidence; the building-permit extraction states completion certification is false.
2. The project story
GVR FORTUNE is a registered residential apartment project in Eshwaripuri Colony, Kapra, on plots 102-A and 102-B, identified in the building-permit record as lying in Survey Nos. 591, 595 and 596. The registered site extent is 585.2 sq.m. The GHMC permit describes a single residential building with a stilt and five floors, comprising 10 dwelling units.
The filed offering is ten 3BHK units, with a RERA-filed saleable area of 79.8 sq.m per unit. The TG-RERA portal count shows all ten as available and none booked, but does not state when that inventory was last updated. The project is registered, but the evidence supplied does not establish the present physical construction stage or independently verify progress at the site. No occupancy or completion certificate is recorded.
3. Master plan, architecture & building design
The GHMC building-permit record describes one residential building on a stated plot area of 585.2 sq.m, with proposed coverage area of 303.07 sq.m and vacant plot area of 275.68 sq.m. It records a proposed height of 17.9 m and total height of 20.69 m. The permit configuration is 1 Stilt + 5 Floors.
The permit extraction gives proposed BUA of 1435.98 sq.m excluding parking, 1728.17 sq.m including parking, and parking area of 292.19 sq.m. The commencement/building-permit record separately states residential upper-floor area of 1425.1 Sq. Mtrs. These are kept as the figures and labels recorded in the supplied permit materials; no independent drawing-based reconciliation is available here.
The permit identifies 10 dwelling units and requires the sanctioned plan to be followed. It also records a GHMC mortgage of 146.08 Sq. Mtrs on the first floor under Mortgage Deed No. 4760/2025. No floor-by-floor unit arrangement, footprint drawing details, lifts/stairs count, internal circulation plan or building-level residential/common-area schedule is supplied in the extracted material.
4. Homes, configurations & floor plans
| Configuration | Units | Booked | Available | RERA saleable area | Measured carpet area | Loading (if supplied) |
|---|---|---|---|---|---|---|
| 3BHK | 10 | 0 | 10 | 79.8 sq.m | Not established from the supplied measured drawings | Not supplied |
The 79.8 sq.m figure is the TG-RERA-filed saleable area. The drawing review reports one measured drawing set but no 3BHK flat design with a usable software-measured carpet-area result; one of two drawings remains pending scan review. Therefore no drawing-based carpet area, room dimensions, balcony or utility measurements can be stated.
Carpet area is a different measure from saleable area: the supplied drawing note says software-measured carpet area is smaller than RERA saleable area, which also includes the home’s share of common areas. No loading figure is supplied.
5. Parking & vehicle circulation
The GHMC building-plan extraction records 10.00 car-parking spaces, 6.00 two-wheeler spaces and 292.19 sq.m of parking area. The building is approved as 1 Stilt + 5 Floors, but the supplied extraction does not map the spaces to individual levels or identify visitor, accessible, EV-ready or mechanically parked spaces. It also does not establish an exclusive parking allocation for any particular unit.
The permit conditions state that parking-approved cellar and stilt areas are to be used exclusively for vehicle parking and not converted or misused. The permit also requires parking places to provide EV-charging infrastructure in accordance with the cited requirements; the supplied evidence does not confirm installation or completion.
6. Amenities, recreation & open spaces
| Facility | Description / size | Evidence source | Declared progress / verified status |
|---|---|---|---|
| Tot-lot / green area | Permit lists “Tot Lot (Sq. Mtrs) 0”; another permit condition requires the tot-lot to be fenced and maintained as greenery before OC. | Required by permit condition; completion is not verified. | |
| Trees / perimeter greenery | Permit records 20 trees and requires a greenery strip on the site periphery. | Permit-recorded provision; planting and maintenance not verified. | |
| Rainwater harvesting | Permit records 2 rainwater-harvesting pits and requires a percolation pit. | Required/provided for in permit records; installation is not verified. | |
| Transformer space | Space for a transformer is required within the site. | Permit condition; installation not verified. | |
| Garbage house | A garbage house is required within the premises. | Permit condition; completion not verified. |
No clubhouse, indoor recreation facility or quantified recreational open-space area is established in the supplied project evidence. The RERA amenity record lists a green strip/tot-lot/park as available, but records 0% progress for that item; the record does not establish delivery.
7. Utilities, building services & safety
The GHMC permit record identifies rainwater-harvesting pits, a transformer space and a garbage house as project provisions. It also lists septic arrangements and an overhead water tank in the building-plan extraction. The RERA amenity record marks water supply, sewerage/septic/STP, rainwater harvesting and electrical meter room/sub-station/receiving station as available, while the supplied progress entries are 0%; these records do not independently verify installation or operation.
The supplied records do not give water source or tank capacity, STP capacity or reuse arrangements, storm-water design details, backup capacity, lift count or capacity, CCTV/security-system details, or a completed fire-safety installation. GHMC’s permit conditions require fire-fighting provisions and an occupancy Fire NOC before issue of an occupancy certificate; no Fire NOC or OC is supplied.
The permit also requires a rainwater-harvesting structure, safe separation from high-tension and low-tension electrical lines, and EV-charging infrastructure in parking areas. These are approval conditions, not evidence that the work has been completed.
8. Location, access & connectivity
The registered location is Eshwaripuri Colony, Kapra village and mandal, Medchal-Malkajgiri district, Telangana, PIN 500062. The building-permit record identifies a 9.0 m road and the site’s eastern boundary as 9M ROAD.
A supplied location record places the cadastral parcel centroid at 17.48830320282576, 78.55243984728551 and lists the nearest sampled Outer Ring Road interchange at approximately 5.8 km. This is a mapped distance estimate, not a travel-time claim.
9. Developer & development status
The registered legal promoter is M/S. GVR CONSTRUCTIONS, recorded as a partnership. The promoter record lists GSTIN 36AAXFG3812D1ZC. Named authorized signatories are Venkat Rao Marneni, Gandhi Upputuri and Rambabu Bandarupalli.
The project is recorded as a new project with proposed completion on 28/02/2029; no construction-progress percentage or independent site inspection result is supplied. The GHMC permit separately states construction is to be completed before 28/10/2028, and the RERA registration certificate gives validity to 28 October 2028, unless extended. No occupancy or completion certificate is recorded.
The Form B filed in the project record contains promoter declarations concerning title, encumbrances, fund handling, approvals and completion. Those are promoter declarations and are not, by themselves, independent verification of the declared matters.
10. Approvals, official records & documents
TG-RERA registration certificate: Form C certificate for GVR FORTUNE, registration P02200010854, promoter M/S. GVR CONSTRUCTIONS; validity 28/10/2025–28/10/2028, unless extended.
GHMC building permit: Permit No. 1589/GHMC/SWBP/LBN2/2025, dated 28/10/2025, for one residential building at plots 102-A and 102-B in Survey Nos. 591, 595 and 596; 1 Stilt + 5 Floors and 10 units.
Building-plan file: 003819/GHMC/01997/SWBP/LBN2/2025, with extracted plan parameters and conditions.
Earlier layout/regularisation record: GHMC proceedings BPS/3531/KC-1/EZ/2008, dated 9-January-2016, concerning a regularised plot/building record. The extraction includes additional survey references 591, 595, 698, 591/38, 560 and 596; the supplied extract does not identify these as the current apartment project’s full land identity.
Project mortgage record: Mortgage Deed No. 4760/2025, dated 16/10/2025, recorded in the building-permit material for 146.08 Sq. Mtrs on the first floor.
Filed title-related material: TG-RERA-filed title documents and advocate title-search reports are present in the project document set.
Occupancy/completion certificate: None is supplied in the reviewed project records; the extracted building-plan record does not show completion certification.
Frequently asked questions
Is GVR FORTUNE registered with Telangana RERA?
Yes. GVR FORTUNE is registered with the Telangana Real Estate Regulatory Authority as P02200010854; the registration status is New Project.
Who is the developer of GVR FORTUNE?
The promoter named in the RERA registration is M/S. GVR CONSTRUCTIONS.
Where is GVR FORTUNE located?
GVR FORTUNE is in ESWARIPURI COLONY, Kapra, Medchal-Malkajgiri, Telangana (500062).
When will GVR FORTUNE be completed?
The promoter's proposed date of completion filed with RERA is 28/02/2029. This is the promoter's declaration, not a guarantee.
More projects in Kapra