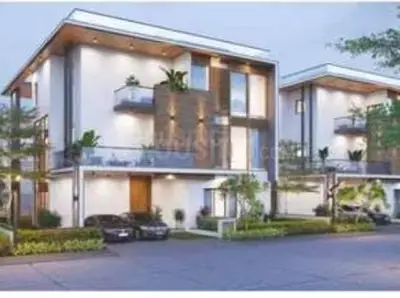
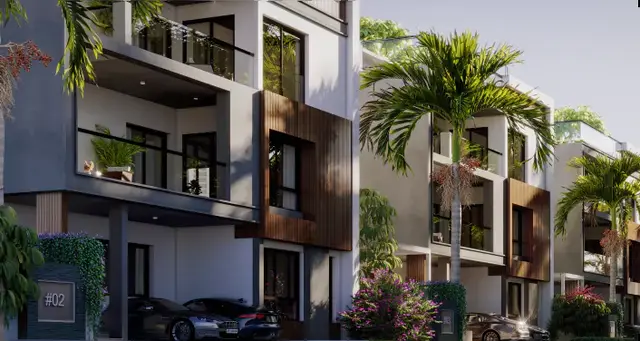
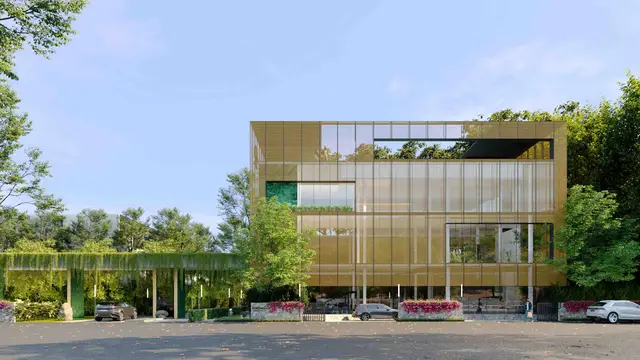
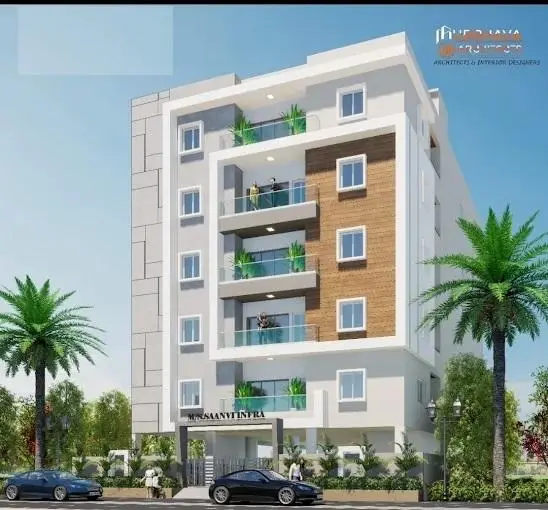
Sri Aditya Vantage
SRI ADITYA KEDIA REALTORS LLP · Rangareddy · RERA P02400005533
SRI ADITYA VANTAGE is a residential apartment project in Manchirevula, Gandipet mandal, Ranga Reddy district, developed by the registered promoter SRI ADITYA KEDIA REALTORS LLP. The project has a site extent of 38,343.18 sq m and comprises four towers with 2 cellars, 4 podiums, a Ground Floor (for Club House) and 38 upper floors. The RERA unit schedule lists 338 apartments in 3BHK, 4BHK, 5BHK, 6BHK and 8BHK configurations. It is registered under TG-RERA number P02400005533, and the RERA header gives proposed completion as 18/12/2028.
01What we found
Read from TG-RERA filings, approvals, land and registration records and court records. A court case is counted only when the court record states this project's survey number with its village, or names the project.
02Check before you pay
8 items to check before you pay, 4 high - from the title chain, court records and approvals, each with what to ask the builder or your advocate. An item may not be a problem with the project: records can be incomplete.
Project at a glance
Project identity
| Item | Project record |
|---|---|
| Registered name | SRI ADITYA VANTAGE RERA record |
| Project type / status | Residential apartment project; recorded as a “New Project” RERA record RERA filing |
| Phase / registered portion | Phase designation is not separately disclosed. The RERA filing identifies four proposed building units/towers for this registration. RERA filing |
| TG-RERA registration | P02400005533, granted under section 5; certificate issued 20/12/2022. |
| Registration validity | Certificate states validity from 20/12/2022 to 18/08/2028, unless extended by the Authority. This is the registration period, not a construction-completion or occupancy date. |
| Registered promoter | SRI ADITYA KEDIA REALTORS LLP RERA record |
| Registration status in supplied record | Registration certificate supplied; no extension is recorded in that certificate extract. |
Land and geographic identity
| Item | Project record |
|---|---|
| Locality / revenue village | Manchirevula; the approval document spells the village “Mancherevula.” RERA record |
| Mandal | Gandipet RERA record |
| District | Ranga Reddy RERA record |
| PIN | 500089 RERA record |
| Project survey numbers / subdivisions | 476/AA1 and 476/AA2 RERA record |
| Site extent | 38,343.18 sq m (also stated in the approval as Ac 9-19 gts). RERA filing |
| RERA-filed affected area / net area | Road widening/FTL of tanks/Nala widening: 13,054.87 sq m; net area: 25,288.31 sq m. RERA filing |
| Boundaries | North: road leading from Narsingi to Shankarpalli; South: Musi River; East: Narsingi–TSPPA service road; West: land in Survey No. 476 part. RERA filing |
Development identity
| Item | Project record |
|---|---|
| Sanctioning authority | Hyderabad Metropolitan Development Authority (HMDA); the permission records delegation to Narsingi Municipality. Approvals record |
| Principal building permission | 1407/SKP/Plg/HMDA/2022, dated 19-08-2022. Approvals record |
| Approved built-up area | 247,222.44 sq m is recorded as approved built-up area in the project information. RERA filing |
| Building arrangement | Four towers, described in the HMDA permission as a multi-storied residential apartment building. RERA filing |
| Sanctioned floor configuration | 2 cellars + 4 podiums + Ground Floor (for Club House) + 38 upper floors; the permission describes this configuration with four towers. |
| Approved versus RERA-declared units | RERA project data records 4 total building units and 4 proposed building units; the unit schedule records 338 apartment units. RERA filing RERA unit table |
| Parking levels / count | The permission identifies two cellar levels and four podiums, but the supplied extracts do not establish a total parking-space count or unit-by-unit parking allocation. |
Offering and status
| Item | Project record |
|---|---|
| Configurations | 3BHK, 4BHK, 5BHK, 6BHK and 8BHK apartments. RERA unit table |
| RERA-filed saleable-area figures | 3BHK 610.37 sq m; 4BHK 474.16 sq m; 5BHK 1,160.97 sq m; 6BHK 1,173.91 sq m; 8BHK 1,681.16 sq m. RERA unit table |
| Booked / available | Portal-derived schedule shows 0 booked and 338 available: 9 3BHK, 289 4BHK, 36 5BHK, 3 6BHK and 1 8BHK. Counts are indicative because the supplied portal record has no as-of date. RERA unit table |
| Construction stage | The supplied record includes RERA-declared amenity-progress percentages for some items, but no overall construction-progress percentage or independently verified site status. RERA amenities |
| Completion dates | The registration certificate states validity through 18/08/2028. The RERA header gives proposed completion 18/12/2028; the Form B declaration states an undertaking to complete by 18.08.2026. These are recorded as separate dates and are not a verification of actual completion. RERA record |
| Occupancy / completion certificate | No occupancy or completion certificate is supplied for the project or any tower. Document index |
The project story
SRI ADITYA VANTAGE is registered as a residential apartment development in Manchirevula revenue village, Gandipet mandal, Ranga Reddy district, on land identified in the RERA record as Survey Nos. 476/AA1 and 476/AA2. The HMDA permission describes four towers and a vertical arrangement of two cellars, four podiums, a ground floor designated for a clubhouse and 38 upper floors. RERA record
The RERA unit schedule lists 338 apartments in five configurations, from 3BHK to 8BHK. The registration certificate establishes project registration and its stated validity period; it does not establish construction completion or occupancy. No overall construction-progress figure, tower-specific completion status, or occupancy certificate is present in the supplied material. RERA amenity records show reported progress percentages for selected items, but these are not independent site verification. RERA unit table RERA amenities Document index
Master plan, architecture & building design
The HMDA building-permission letter 1407/SKP/Plg/HMDA/2022, dated 19-08-2022, describes a multi-storied residential apartment building with 4 Towers on Survey Nos. 476/AA1 and 476/AA2. Its stated floor configuration is 2 cellars + 4 Podiums + Ground Floor (for Club House) + 38 upper floors.
The RERA filing records site extent of 38,343.18 sq m, affected area of 13,054.87 sq m, and net area of 25,288.31 sq m; approved built-up area is recorded as 247,222.44 sq m. The supplied material does not provide drawing-derived tower footprints, floor-by-floor apartment layouts, flats per floor, lift or stair counts, internal-road dimensions, or a quantified residential/common-area split. The floor-plan set comprises 20 drawings, but all are recorded as scans pending measurement; no software-measured carpet areas are available. RERA filing RERA filing Floor plans
The HMDA permission identifies the ground floor for a clubhouse and includes conditions and provisions relating to utilities and safety. It also records mortgages to HMDA over 10% of built-up area and an additional 5% of built-up area. The detailed permission conditions and mortgage records are indexed under Approvals and Land & Title.
Homes, configurations & floor plans
The following configurations and saleable areas are RERA-filed. The unit-count and booking figures reflect the supplied TG-RERA portal schedule, which has no as-of date. RERA unit table RERA unit details
| Configuration | Units | Booked | Available | RERA saleable area | Measured carpet area | Loading (if supplied) |
|---|---|---|---|---|---|---|
| 3BHK | 9 | 0 | 9 | 610.37 sq m | Not available | Not supplied |
| 4BHK | 289 | 0 | 289 | 474.16 sq m | Not available | Not supplied |
| 5BHK | 36 | 0 | 36 | 1,160.97 sq m | Not available | Not supplied |
| 6BHK | 3 | 0 | 3 | 1,173.91 sq m | Not available | Not supplied |
| 8BHK | 1 | 0 | 1 | 1,681.16 sq m | Not available | Not supplied |
No carpet-area or room-dimension measurements are provided: the 20 supplied floor-plan drawings are recorded as scans pending measurement. The listed saleable areas are RERA-filed figures; they are not drawing-measured carpet areas. Floor plans RERA unit details
Parking & vehicle circulation
The sanctioned configuration includes 2 cellars and 4 podiums, but the supplied extracts do not state the number of parking spaces, distinguish resident from visitor or accessible parking, or document parking allocation to specific apartments. No verified information is supplied on ramps, vehicle entries/exits, internal driveways, pedestrian separation, mechanical parking or EV charging in the sanctioned project record. Document index
Amenities, recreation & open spaces
| Description / size | Ground floor is designated “for Club House”; no size or capacity supplied. |
|---|---|
| Evidence source | HMDA permission |
| Declared progress / verified status | Sanctioned description; completion not established. |
| Description / size | RERA amenity item; no dimensions supplied. |
|---|---|
| Evidence source | RERA amenity record RERA amenities |
| Declared progress / verified status | Listed “YES”; 0% progress recorded. |
| Description / size | RERA amenity item; no area or capacity supplied. |
|---|---|
| Evidence source | RERA amenity record RERA amenities |
| Declared progress / verified status | Listed “YES”; 0% progress recorded. |
| Description / size | RERA amenity item; no area supplied. |
|---|---|
| Evidence source | RERA amenity record RERA amenities |
| Declared progress / verified status | Listed “YES”; 0% progress recorded. |
| Description / size | RERA amenity item; no description or size supplied. |
|---|---|
| Evidence source | RERA amenity record RERA amenities |
| Declared progress / verified status | Progress recorded as 0%; availability not stated in the supplied row. |
| Description / size | Rainwater-harvesting structures are also identified in the permission. |
|---|---|
| Evidence source | RERA amenity record RERA amenities; HMDA permission |
| Declared progress / verified status | RERA record lists “YES” and 25% progress; independent completion verification not supplied. |
| Description / size | Listed on the promoter website record, not in the supplied HMDA permission extract. |
|---|---|
| Evidence source | Promoter website record Promoter website |
| Declared progress / verified status | Promoter-marketed; sanctioned or completed status not established. |
Utilities, building services & safety
The HMDA permission identifies a sewage treatment plant (STP), use of recycled water for gardening, rainwater-harvesting structures, a transformer, a garbage house and refuse chute. It also requires a sump, septic tank and water-harvesting pits. These are permission-record provisions or conditions, not evidence that the facilities have been installed or commissioned.
For fire and water storage, the permission specifies two water-type fire extinguishers for every 600 sq m of floor area, with a minimum of four per floor; a separate underground static water-storage tank of 25,000 litres; and a separate terrace tank of 25,000 litres. It requires an automatic sprinkler system if basement area exceeds 200 sq m and calls for T.S. Fire Services Department clearance before applying for occupancy. The supplied record does not include that clearance or confirm installation and operational status.
The RERA amenity record lists water supply, sewerage/STP, storm-water drains, solid-waste management, energy management, fire protection and an electrical meter room/sub-station/receiving station. Reported progress is 0% for those items except fire protection/fire safety at 19%; the supplied record does not establish independent completion or provide service capacities. RERA amenities
Location, access & connectivity
The registered project location is Manchirevula, Gandipet mandal, Ranga Reddy district, PIN 500089, on Survey Nos. 476/AA1 and 476/AA2. The HMDA permission records the north boundary as the road leading from Narsingi to Shankarpalli, the east boundary as the Narsingi–TSPPA service road, the south boundary as the Musi River and the west boundary as land in Survey No. 476 part. RERA record RERA filing
Supplied location records give these distances: Financial District (Nanakramguda), 4.4 km; ICICI Bank, 2.5 km; Holy Mary College, 1.6 km; Urban Primary Health Centre Narsingi, 1.1 km; an unnamed park, 1.0 km; and Rishi Public School, 2.0 km. Location record
Developer & development status
The registered promoter is SRI ADITYA KEDIA REALTORS LLP, an LLP, identified in the project record by GSTIN 36AEPFS0060M1ZN. The project record lists the promoter address as ADITYA HOUSE, ROAD NO.3, MANCHIREVULA, MANCHIREVULA, Gandipet, Ranga Reddy, 500089. Corporate record Parties record
The registration certificate separately lists the promoter office as “Village: Mandal: KHAIRTABAD, District: Hyderabad, Pin: 500034.” The promoter website recorded in the supplied data is https://www.adityahomes.com. The listed project signatories are Jitender Kumar Kedia and Veerapareddy Aditya Reddy. Parties record Corporate record
The RERA filing identifies two landowners, SHRUTI AGRO FARMS PRIVATE LIMITED and SHUBHAM TRANSOCEANIC PVT. LTD, under area-share agreements. The supplied record gives no overall construction-progress percentage or tower-specific progress verification. Parties record RERA amenities Document index
Approvals, official records & documents
| What the supplied document establishes | Registration of SRI ADITYA VANTAGE under P02400005533, granted under section 5; states validity from 20/12/2022 to 18/08/2028, unless extended. |
|---|
| What the supplied document establishes | Permission dated 19-08-2022 for a multi-storied residential apartment building with four towers on Survey Nos. 476/AA1 and 476/AA2, under file 1407/SKP/Plg/HMDA/2022. |
|---|
| What the supplied document establishes | Promoter affidavit dated 07 September 2022, including a declared completion undertaking of 18.08.2026 and statements concerning title, encumbrances, project funds, audit and pending approvals. These are promoter declarations. |
|---|
| What the supplied document establishes | RERA document records are labelled as layout/floor-plan material, but the supplied drawing set is recorded as 20 scans pending measurement. |
|---|---|
| Reference | Document index Floor plans |
| What the supplied document establishes | A project-file document extract identifies SEIAA environmental clearance dated 16/07/2022, EC Identification No. EC22B039TG161286. |
|---|
| What the supplied document establishes | No such certificate is included in the supplied project documents. |
|---|---|
| Reference | Document index |
The HMDA permission also cites associated records, including mortgage deeds 8928/2022 and 8929/2022, and a JNTU letter JNTU/CEH/CIVIL/ISTR/Proof Checking/6793/2022 dated 23.06.2022.
Project at a glance
Project identity
Registered name: SRI ADITYA VANTAGE
Project type / status: Residential apartment project; recorded as a “New Project”
Phase / registered portion: Phase designation is not separately disclosed. The RERA filing identifies four proposed building units/towers for this registration.
TG-RERA registration: P02400005533, granted under section 5; certificate issued 20/12/2022.
Registration validity: Certificate states validity from 20/12/2022 to 18/08/2028, unless extended by the Authority. This is the registration period, not a construction-completion or occupancy date.
Registered promoter: SRI ADITYA KEDIA REALTORS LLP
Registration status in supplied record: Registration certificate supplied; no extension is recorded in that certificate extract.
Land and geographic identity
Locality / revenue village: Manchirevula; the approval document spells the village “Mancherevula.”
Mandal: Gandipet
District: Ranga Reddy
PIN: 500089
Project survey numbers / subdivisions: 476/AA1 and 476/AA2
Site extent: 38,343.18 sq m (also stated in the approval as Ac 9-19 gts).
RERA-filed affected area / net area: Road widening/FTL of tanks/Nala widening: 13,054.87 sq m; net area: 25,288.31 sq m.
Boundaries: North: road leading from Narsingi to Shankarpalli; South: Musi River; East: Narsingi–TSPPA service road; West: land in Survey No. 476 part.
Development identity
Sanctioning authority: Hyderabad Metropolitan Development Authority (HMDA); the permission records delegation to Narsingi Municipality.
Principal building permission: 1407/SKP/Plg/HMDA/2022, dated 19-08-2022.
Approved built-up area: 247,222.44 sq m is recorded as approved built-up area in the project information.
Building arrangement: Four towers, described in the HMDA permission as a multi-storied residential apartment building.
Sanctioned floor configuration: 2 cellars + 4 podiums + Ground Floor (for Club House) + 38 upper floors; the permission describes this configuration with four towers.
Approved versus RERA-declared units: RERA project data records 4 total building units and 4 proposed building units; the unit schedule records 338 apartment units.
Parking levels / count: The permission identifies two cellar levels and four podiums, but the supplied extracts do not establish a total parking-space count or unit-by-unit parking allocation.
Offering and status
Configurations: 3BHK, 4BHK, 5BHK, 6BHK and 8BHK apartments.
RERA-filed saleable-area figures: 3BHK 610.37 sq m; 4BHK 474.16 sq m; 5BHK 1,160.97 sq m; 6BHK 1,173.91 sq m; 8BHK 1,681.16 sq m.
Booked / available: Portal-derived schedule shows 0 booked and 338 available: 9 3BHK, 289 4BHK, 36 5BHK, 3 6BHK and 1 8BHK. Counts are indicative because the supplied portal record has no as-of date.
Construction stage: The supplied record includes RERA-declared amenity-progress percentages for some items, but no overall construction-progress percentage or independently verified site status.
Completion dates: The registration certificate states validity through 18/08/2028. The RERA header gives proposed completion 18/12/2028; the Form B declaration states an undertaking to complete by 18.08.2026. These are recorded as separate dates and are not a verification of actual completion.
Occupancy / completion certificate: No occupancy or completion certificate is supplied for the project or any tower.
The project story
SRI ADITYA VANTAGE is registered as a residential apartment development in Manchirevula revenue village, Gandipet mandal, Ranga Reddy district, on land identified in the RERA record as Survey Nos. 476/AA1 and 476/AA2. The HMDA permission describes four towers and a vertical arrangement of two cellars, four podiums, a ground floor designated for a clubhouse and 38 upper floors.
The RERA unit schedule lists 338 apartments in five configurations, from 3BHK to 8BHK. The registration certificate establishes project registration and its stated validity period; it does not establish construction completion or occupancy. No overall construction-progress figure, tower-specific completion status, or occupancy certificate is present in the supplied material. RERA amenity records show reported progress percentages for selected items, but these are not independent site verification.
Master plan, architecture & building design
The HMDA building-permission letter 1407/SKP/Plg/HMDA/2022, dated 19-08-2022, describes a multi-storied residential apartment building with 4 Towers on Survey Nos. 476/AA1 and 476/AA2. Its stated floor configuration is 2 cellars + 4 Podiums + Ground Floor (for Club House) + 38 upper floors.
The RERA filing records site extent of 38,343.18 sq m, affected area of 13,054.87 sq m, and net area of 25,288.31 sq m; approved built-up area is recorded as 247,222.44 sq m. The supplied material does not provide drawing-derived tower footprints, floor-by-floor apartment layouts, flats per floor, lift or stair counts, internal-road dimensions, or a quantified residential/common-area split. The floor-plan set comprises 20 drawings, but all are recorded as scans pending measurement; no software-measured carpet areas are available.
The HMDA permission identifies the ground floor for a clubhouse and includes conditions and provisions relating to utilities and safety. It also records mortgages to HMDA over 10% of built-up area and an additional 5% of built-up area. The detailed permission conditions and mortgage records are indexed under Approvals and Land & Title.
Homes, configurations & floor plans
The following configurations and saleable areas are RERA-filed. The unit-count and booking figures reflect the supplied TG-RERA portal schedule, which has no as-of date.
| Configuration | Units | Booked | Available | RERA saleable area | Measured carpet area | Loading (if supplied) |
|---|---|---|---|---|---|---|
| 3BHK | 9 | 0 | 9 | 610.37 sq m | Not available | Not supplied |
| 4BHK | 289 | 0 | 289 | 474.16 sq m | Not available | Not supplied |
| 5BHK | 36 | 0 | 36 | 1,160.97 sq m | Not available | Not supplied |
| 6BHK | 3 | 0 | 3 | 1,173.91 sq m | Not available | Not supplied |
| 8BHK | 1 | 0 | 1 | 1,681.16 sq m | Not available | Not supplied |
No carpet-area or room-dimension measurements are provided: the 20 supplied floor-plan drawings are recorded as scans pending measurement. The listed saleable areas are RERA-filed figures; they are not drawing-measured carpet areas.
Parking & vehicle circulation
The sanctioned configuration includes 2 cellars and 4 podiums, but the supplied extracts do not state the number of parking spaces, distinguish resident from visitor or accessible parking, or document parking allocation to specific apartments. No verified information is supplied on ramps, vehicle entries/exits, internal driveways, pedestrian separation, mechanical parking or EV charging in the sanctioned project record.
Amenities, recreation & open spaces
| Facility | Description / size | Evidence source | Declared progress / verified status |
|---|---|---|---|
| Clubhouse | Ground floor is designated “for Club House”; no size or capacity supplied. | HMDA permission | Sanctioned description; completion not established. |
| Internal roads and footpaths | RERA amenity item; no dimensions supplied. | RERA amenity record | Listed “YES”; 0% progress recorded. |
| Green strip / tot lot / park | RERA amenity item; no area or capacity supplied. | RERA amenity record | Listed “YES”; 0% progress recorded. |
| Aggregate recreational open space | RERA amenity item; no area supplied. | RERA amenity record | Listed “YES”; 0% progress recorded. |
| Community buildings | RERA amenity item; no description or size supplied. | RERA amenity record | Progress recorded as 0%; availability not stated in the supplied row. |
| Water conservation / rainwater harvesting | Rainwater-harvesting structures are also identified in the permission. | RERA amenity record; HMDA permission | RERA record lists “YES” and 25% progress; independent completion verification not supplied. |
| EV charging stations | Listed on the promoter website record, not in the supplied HMDA permission extract. | Promoter website record | Promoter-marketed; sanctioned or completed status not established. |
Utilities, building services & safety
The HMDA permission identifies a sewage treatment plant (STP), use of recycled water for gardening, rainwater-harvesting structures, a transformer, a garbage house and refuse chute. It also requires a sump, septic tank and water-harvesting pits. These are permission-record provisions or conditions, not evidence that the facilities have been installed or commissioned.
For fire and water storage, the permission specifies two water-type fire extinguishers for every 600 sq m of floor area, with a minimum of four per floor; a separate underground static water-storage tank of 25,000 litres; and a separate terrace tank of 25,000 litres. It requires an automatic sprinkler system if basement area exceeds 200 sq m and calls for T.S. Fire Services Department clearance before applying for occupancy. The supplied record does not include that clearance or confirm installation and operational status.
The RERA amenity record lists water supply, sewerage/STP, storm-water drains, solid-waste management, energy management, fire protection and an electrical meter room/sub-station/receiving station. Reported progress is 0% for those items except fire protection/fire safety at 19%; the supplied record does not establish independent completion or provide service capacities.
Location, access & connectivity
The registered project location is Manchirevula, Gandipet mandal, Ranga Reddy district, PIN 500089, on Survey Nos. 476/AA1 and 476/AA2. The HMDA permission records the north boundary as the road leading from Narsingi to Shankarpalli, the east boundary as the Narsingi–TSPPA service road, the south boundary as the Musi River and the west boundary as land in Survey No. 476 part.
Supplied location records give these distances: Financial District (Nanakramguda), 4.4 km; ICICI Bank, 2.5 km; Holy Mary College, 1.6 km; Urban Primary Health Centre Narsingi, 1.1 km; an unnamed park, 1.0 km; and Rishi Public School, 2.0 km.
Developer & development status
The registered promoter is SRI ADITYA KEDIA REALTORS LLP, an LLP, identified in the project record by GSTIN 36AEPFS0060M1ZN. The project record lists the promoter address as ADITYA HOUSE, ROAD NO.3, MANCHIREVULA, MANCHIREVULA, Gandipet, Ranga Reddy, 500089.
The registration certificate separately lists the promoter office as “Village: Mandal: KHAIRTABAD, District: Hyderabad, Pin: 500034.” The promoter website recorded in the supplied data is https://www.adityahomes.com. The listed project signatories are Jitender Kumar Kedia and Veerapareddy Aditya Reddy.
The RERA filing identifies two landowners, SHRUTI AGRO FARMS PRIVATE LIMITED and SHUBHAM TRANSOCEANIC PVT. LTD, under area-share agreements. The supplied record gives no overall construction-progress percentage or tower-specific progress verification.
Approvals, official records & documents
| What the supplied document establishes | Registration of SRI ADITYA VANTAGE under P02400005533, granted under section 5; states validity from 20/12/2022 to 18/08/2028, unless extended. |
|---|
| What the supplied document establishes | Permission dated 19-08-2022 for a multi-storied residential apartment building with four towers on Survey Nos. 476/AA1 and 476/AA2, under file 1407/SKP/Plg/HMDA/2022. |
|---|
| What the supplied document establishes | Promoter affidavit dated 07 September 2022, including a declared completion undertaking of 18.08.2026 and statements concerning title, encumbrances, project funds, audit and pending approvals. These are promoter declarations. |
|---|
| What the supplied document establishes | RERA document records are labelled as layout/floor-plan material, but the supplied drawing set is recorded as 20 scans pending measurement. |
|---|
| What the supplied document establishes | A project-file document extract identifies SEIAA environmental clearance dated 16/07/2022, EC Identification No. EC22B039TG161286. |
|---|
| What the supplied document establishes | No such certificate is included in the supplied project documents. |
|---|
The HMDA permission also cites associated records, including mortgage deeds 8928/2022 and 8929/2022, and a JNTU letter JNTU/CEH/CIVIL/ISTR/Proof Checking/6793/2022 dated 23.06.2022.
Frequently asked questions
Is SRI ADITYA VANTAGE registered with Telangana RERA?
Yes. SRI ADITYA VANTAGE is registered with the Telangana Real Estate Regulatory Authority as P02400005533; the registration status is New Project.
Who is the developer of SRI ADITYA VANTAGE?
The promoter named in the RERA registration is SRI ADITYA KEDIA REALTORS LLP.
Where is SRI ADITYA VANTAGE located?
SRI ADITYA VANTAGE is in MANCHIREVULA, Gandipet, Rangareddy, Telangana (500089).
When will SRI ADITYA VANTAGE be completed?
The promoter's proposed date of completion filed with RERA is 18/12/2028. This is the promoter's declaration, not a guarantee.
More projects in Manchirevula