Saikrishna Prime
SRI SAI KRISHNA CONSTRUCTIONS · Rangareddy · RERA P02400005629
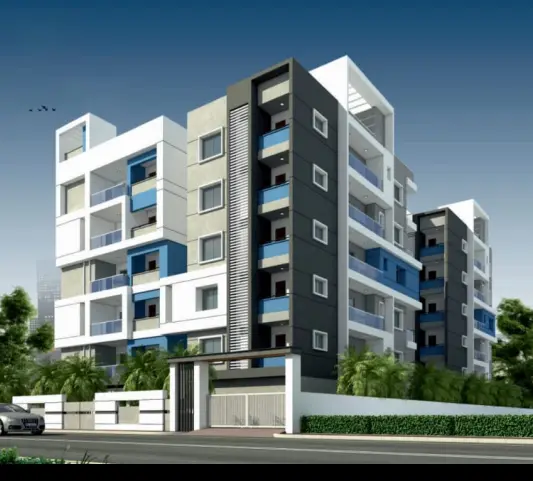
SAIKRISHNA PRIME is a residential apartment project in Kondapur, Serilingampally Mandal, Ranga Reddy District. The registered promoter is SRI SAI KRISHNA CONSTRUCTIONS. The project occupies 1653.54 sq. m and comprises one residential building, Building A1, with 1 Cellar + 1 Stilt + 5 upper floors; its recorded configuration is three-bedroom apartments, while the supplied RERA unit rows report 0 units. It is registered under TG-RERA number P02400005629, with a proposed completion date of 29/11/2024.
📘 Project brochure from the promoter’s website ↗01What we found
Read from TG-RERA filings, approvals, land and registration records and court records. A court case is counted only when the court record states this project's survey number with its village, or names the project.
02Check before you pay
8 items to check before you pay, 4 high - from the title chain, court records and approvals, each with what to ask the builder or your advocate. An item may not be a problem with the project: records can be incomplete.
1. Project at a glance
Project identity
| Item | Project record |
|---|---|
| Registered project name | SAIKRISHNA PRIME RERA record |
| Project type / phase | Residential apartment project; phase or separately registered portion is not disclosed RERA record RERA filing |
| TG-RERA registration | P02400005629; Form C records validity from 06/01/2023 through 29/11/2024. This is the registration period, not a completion or occupancy certificate RERA record |
| Registered promoter | SRI SAI KRISHNA CONSTRUCTIONS; the RERA filing identifies the entity type as Partnership RERA record RERA filing |
| RERA status | The supplied certificate records registration through 29/11/2024. No extension is recorded in the supplied evidence; current registration status should be confirmed with TG-RERA |
Land and geographic identity
| Item | Project record |
|---|---|
| Locality / layout | Kondapur; Jubilee Garden Layout is named in the filed plan RERA record |
| Revenue village | Kondapur RERA record |
| Mandal / district / PIN | Serilingampally / Ranga Reddy / 500034 RERA record |
| Project survey numbers | Sy.No.30, 32, 33, 34 and 35; subdivisions are not specified in the filed plan extract |
| Site extent | 1653.54 sq. m. GHMC permit records 1653.54 sq. m plot area and net plot area, with road-affected and nala-affected areas each recorded as 0.0 sq. m |
| Boundaries recorded in RERA fields | East: 71 and 72; West: 69 and 69A; North: 0; South: 40. These are recorded boundary descriptions, not survey-number identifications RERA filing |
Development identity
| Item | Project record |
|---|---|
| Sanctioning authority | Greater Hyderabad Municipal Corporation (GHMC) |
| Principal building approval | 1192/GHMC/SLP/2021-BP, approved 26 November, 2021; GHMC building permit order |
| Other filed approval references | File no. 000893/GHMC/0511/SLP1/2021-BP; plan file no. 18/Str/Engg/TP10/GHMC/19-24; application no. TS/049570/2021 Approvals record |
| Building / floors | One residential building, identified as Building A1; 1 Cellar + 1 Stilt + 5 upper floors. The permit extract also records building height 14.75 m |
| Area figures in filed plan | Approved-plan extract separately labels NET BUA 4027.15, BUILT UP AREA 4297.20, and 6354.60 as “TOTAL BUILT UP AREA”; the supplied extract does not further explain the last figure’s basis. These labels are not interchangeable area measures |
| Parking | GHMC permit records total parking area 2057.3; the filed plan records 31 proposed parking spaces. The permit describes cellar and stilt as approved for parking |
| Unit count | RERA fields report one building and one proposed building unit; the unit-type records list 3-bedroom entries but report 0 units for each row. The filed evidence does not establish a reconciled saleable-home count RERA filing RERA unit table |
Offering and status
| Item | Project record |
|---|---|
| RERA-filed unit type | Three-bedroom / 3BHK apartment; unit rows are recorded as “THREE BEDROOM” and “THREEBEDROOM” RERA unit table RERA unit table |
| Booked / available | Portal-derived unit rows report 0 booked and 0 available against 0 units; the portal record has no stated as-of date, so these figures are indicative RERA unit table RERA unit table |
| Declared completion date | 29/11/2024 in the project identity record; the supplied evidence does not state a revised completion date RERA record |
| Construction stage | No dated, independently verified construction-progress evidence is supplied. RERA amenity progress entries are recorded as 0%; these do not establish overall building progress RERA amenities |
| Occupancy / completion certificate | No occupancy or completion certificate is included in the supplied project records. The GHMC permit requires an occupancy certificate before occupation |
2. The project story
- SAIKRISHNA PRIME is recorded with TG-RERA as a residential apartment project in Kondapur, Serilingampally Mandal, on a site of 1653.54 sq. m in Survey Nos. 30, 32, 33, 34 and 35. RERA record
- The filed GHMC permit describes one residential building, Building A1, with a cellar, stilt and five upper floors.
- The records describe a three-bedroom offering, but the supplied RERA unit rows show zero units, bookings and availability, so the number of apartments actually offered cannot be confirmed from those rows. RERA unit table
- The filed plan depicts the proposed development; the supplied evidence does not establish the building’s current construction stage or independently verify site progress.
- The RERA completion date is 29/11/2024, while no occupancy or completion certificate is supplied. RERA record
3. Master plan, architecture & building design
- The GHMC building permit covers a residential building on a 1653.54 sq. m plot. Its area schedule records 1653.54 sq. m as net plot area and identifies a 98.61 area “Tot Lot”; the filed plan separately records vacant plot area of 709.38 and proposed coverage area of 944.16 (57.1%). The permit also specifies a periphery greenery strip and a fenced tot-lot to be maintained as greenery.
- The building is shown as one block, A1, with 1 Cellar + 1 Stilt + 5 upper floors. The plan extract gives NET BUA 4027.15, BUILT UP AREA 4297.20, and a separate 6354.60 figure labelled “TOTAL BUILT UP AREA.” The evidence does not specify an FSI-counted area, apartment carpet area filed with RERA, or a basis that would allow these plan labels to be treated as equivalent.
- The available plan extracts do not establish a complete, readable account of lifts, stairs, floor-by-floor apartment arrangement, building footprint, internal circulation, or phase organization. The developer-site typical-floor drawing depicts five flats and identifies a tot lot, but it is promotional material rather than an approval document and is not used here to establish the sanctioned layout.
4. Homes, configurations & floor plans
| Units | 0 in the supplied RERA unit rows |
|---|---|
| Booked | 0 |
| Available | 0 |
| RERA saleable area | Not disclosed in the supplied unit records |
| Measured carpet area | Software-measured from the filed drawing: median 126.0 sq. m (1356 sq. ft); range 114.2–151.4 sq. m (1230–1629 sq. ft) across 10 measured flat designs |
| Loading (if supplied) | Not supplied |
- The RERA filing records the configuration as “THREE BEDROOM” and “THREEBEDROOM,” but the corresponding unit rows show zero units. The software measurements come from the filed plan geometry in document 289039; they are drawing-based estimates, not RERA-filed carpet areas, and the measurement set includes five designs marked as needing review. Two of three drawings are recorded as scans pending. RERA unit table RERA unit details Floor plans
- For one measured flat shown on a second-floor plan, the drawing labels three bedrooms, a drawing room, hall, kitchen, three toilets, balcony and utility. The listed dimensions include a drawing room of 3.62 × 5.71 m, hall of 3.9 × 5.82 m and kitchen of 3.62 × 4.0 m; the drawing labels a 2.00 m-wide balcony. These are measurements read from the drawing, not RERA disclosures. RERA unit details
- Carpet area refers to the apartment’s net usable floor area under the Act’s definition; saleable area may include the allottee’s proportionate share of common areas under the supplied Telangana Rules definition. The supplied RERA unit data does not state a saleable-area figure, and no loading figure is supplied. [PROJECT-CITED PROVISIONS: Act s.2(k)] [PROJECT-CITED PROVISIONS: Rules r.2(1)(g)]
5. Parking & vehicle circulation
- The GHMC building permit identifies the cellar and stilt as parking areas and records total parking area of 2057.3. The filed building-plan extract records 31 proposed parking spaces. These are plan-level provisions; the supplied records do not identify visitor or accessible bays, two-wheeler spaces, EV charging, bay allocation to individual apartments, or exclusive parking rights.
- The permit says the cellar and stilt approved for parking must be used exclusively for vehicle parking and not partitioned or converted to another use. The supplied extracts do not establish ramp dimensions, internal driveway arrangements, or pedestrian separation.
6. Amenities, recreation & open spaces
The RERA project record lists infrastructure and facility categories, but its supplied progress figures are 0%; they do not establish completion. The GHMC permit separately specifies a tot-lot and certain site provisions. No independent completion verification is supplied. RERA amenities
| Facility | Description / size | Evidence source | Declared progress / verified status |
|---|---|---|---|
| Tot lot / green area | GHMC permit extract records 98.61 for “Tot Lot”; filed plan also labels tot-lot and greenery | Permit condition; completion not independently verified | |
| Internal roads and footpaths | Listed as available in the RERA facilities record | RERA amenities | Progress recorded as 0%; completion not verified |
| Community buildings | Listed in the RERA facilities record | RERA amenities | Progress recorded as 0%; no specific building or size supplied |
| Recreational open space | Aggregate area of recreational open space is listed, without a supplied area | RERA amenities | Progress recorded as 0%; completion not verified |
7. Utilities, building services & safety
- The RERA facility record lists water supply, sewerage, storm-water drains, sewage and sullage treatment/disposal, solid-waste management, rainwater harvesting, energy management, fire protection, and an electrical meter room/sub-station/receiving station. No system capacities, equipment details, or measured progress beyond the recorded 0% fields are supplied. RERA amenities
- The GHMC permit requires rainwater-harvesting pits, space for a transformer and a garbage house within the premises; the filed plan also labels a sump, overhead water tank and distribution transformer. These are approval or drawing provisions, not proof of installation or operation.
- The permit requires occupancy fire NOC before an occupancy certificate, fire-fighting installations including automatic sprinklers in the cellar, and compliance with the stated fire-safety requirements. The supplied evidence does not include the fire NOC, an occupancy certificate, installed-system records, lift specifications, backup-power details, or accessibility documentation.
8. Location, access & connectivity
- The registered location is Kondapur village, Serilingampally Mandal, Ranga Reddy District, PIN 500034. The cadastral-parcel centroid recorded in the location data is 17.481188661065, 78.34207059213973. RERA record Location record
- Supplied location data lists these nearby places and distances: an unnamed park, 0.9 km; Chandanagar railway station, 1.2 km; Lakshmi Hospital, 1.2 km; HDFC Bank, 1.2 km; Sharada Vidyaniketan, 1.3 km; Kallam Anji Reddy School, 1.1 km; Infinity Mall, 1.7 km; Startbot, 1.8 km; Kondapur Bus Depot, 2.9 km; and Miyapur Metro, 3.7 km. The supplied records do not identify a principal project approach road or provide independently measured travel times. Location record
9. Developer & development status
- The TG-RERA registered promoter is SRI SAI KRISHNA CONSTRUCTIONS, identified in the RERA filing as a partnership. The supplied corporate identifier is GSTIN 36ACEFS6904R1ZF. Doraprasad Kudapa is listed as authorized signatory. RERA filing Corporate record Parties record
- A RERA Form-B declaration dated 7 December 2022, made by K. Dora Prasad as managing partner and authorized representative, states that the project would be completed within three years from the approved-plan date. The project identity record separately states a proposed completion date of 29/11/2024. These are promoter declarations and registration-record dates; no supplied site inspection or progress certificate independently establishes construction status. RERA record
- The Form C certificate identifies the promoter’s office location as Hyderabad, PIN 500090. The supplied brochure gives a promoter contact number, 800 827 5858, and an address, but those are marketing-material details rather than the registration-certificate office particulars.
10. Approvals, official records & documents
| Identifier / date | P02400005629; issued 06/01/2023; valid through 29/11/2024 |
|---|---|
| What the supplied evidence establishes | Registration of SAIKRISHNA PRIME and listed conditions, including the separate-account requirement |
| Identifier / date | 1192/GHMC/SLP/2021-BP; approved 26 November, 2021 |
|---|---|
| What the supplied evidence establishes | Conditional building permission for a residential building at Kondapur; the extract sets out the floor configuration and approval conditions |
| Identifier / date | Application no. TS/049570/2021; file no. 18/Str/Engg/TP10/GHMC/19-24 |
|---|---|
| What the supplied evidence establishes | Plan extract for one residential building on Survey Nos. 30, 32, 33, 34 and 35 |
| Identifier / date | LRS28122019093409 |
|---|---|
| What the supplied evidence establishes | Reference recorded among the GHMC permit’s other numbers; the supplied extract does not provide a separate layout-approval record |
| Identifier / date | Dated 7 December 2022 |
|---|---|
| What the supplied evidence establishes | Promoter declarations concerning title, encumbrance, fund handling, approvals and completion undertaking |
| Identifier / date | Not supplied |
|---|---|
| What the supplied evidence establishes | The GHMC permit states that an occupancy certificate is compulsory before occupation; no such certificate is present in the supplied records |
1. Project at a glance
Project identity
Registered project name: SAIKRISHNA PRIME
Project type / phase: Residential apartment project; phase or separately registered portion is not disclosed
TG-RERA registration: P02400005629; Form C records validity from 06/01/2023 through 29/11/2024. This is the registration period, not a completion or occupancy certificate
Registered promoter: SRI SAI KRISHNA CONSTRUCTIONS; the RERA filing identifies the entity type as Partnership
RERA status: The supplied certificate records registration through 29/11/2024. No extension is recorded in the supplied evidence; current registration status should be confirmed with TG-RERA
Land and geographic identity
Locality / layout: Kondapur; Jubilee Garden Layout is named in the filed plan
Revenue village: Kondapur
Mandal / district / PIN: Serilingampally / Ranga Reddy / 500034
Project survey numbers: Sy.No.30, 32, 33, 34 and 35; subdivisions are not specified in the filed plan extract
Site extent: 1653.54 sq. m. GHMC permit records 1653.54 sq. m plot area and net plot area, with road-affected and nala-affected areas each recorded as 0.0 sq. m
Boundaries recorded in RERA fields: East: 71 and 72; West: 69 and 69A; North: 0; South: 40. These are recorded boundary descriptions, not survey-number identifications
Development identity
Sanctioning authority: Greater Hyderabad Municipal Corporation (GHMC)
Principal building approval: 1192/GHMC/SLP/2021-BP, approved 26 November, 2021; GHMC building permit order
Other filed approval references: File no. 000893/GHMC/0511/SLP1/2021-BP; plan file no. 18/Str/Engg/TP10/GHMC/19-24; application no. TS/049570/2021
Building / floors: One residential building, identified as Building A1; 1 Cellar + 1 Stilt + 5 upper floors. The permit extract also records building height 14.75 m
Area figures in filed plan: Approved-plan extract separately labels NET BUA 4027.15, BUILT UP AREA 4297.20, and 6354.60 as “TOTAL BUILT UP AREA”; the supplied extract does not further explain the last figure’s basis. These labels are not interchangeable area measures
Parking: GHMC permit records total parking area 2057.3; the filed plan records 31 proposed parking spaces. The permit describes cellar and stilt as approved for parking
Unit count: RERA fields report one building and one proposed building unit; the unit-type records list 3-bedroom entries but report 0 units for each row. The filed evidence does not establish a reconciled saleable-home count
Offering and status
RERA-filed unit type: Three-bedroom / 3BHK apartment; unit rows are recorded as “THREE BEDROOM” and “THREEBEDROOM”
Booked / available: Portal-derived unit rows report 0 booked and 0 available against 0 units; the portal record has no stated as-of date, so these figures are indicative
Declared completion date: 29/11/2024 in the project identity record; the supplied evidence does not state a revised completion date
Construction stage: No dated, independently verified construction-progress evidence is supplied. RERA amenity progress entries are recorded as 0%; these do not establish overall building progress
Occupancy / completion certificate: No occupancy or completion certificate is included in the supplied project records. The GHMC permit requires an occupancy certificate before occupation
2. The project story
- SAIKRISHNA PRIME is recorded with TG-RERA as a residential apartment project in Kondapur, Serilingampally Mandal, on a site of 1653.54 sq. m in Survey Nos. 30, 32, 33, 34 and 35.
- The filed GHMC permit describes one residential building, Building A1, with a cellar, stilt and five upper floors.
- The records describe a three-bedroom offering, but the supplied RERA unit rows show zero units, bookings and availability, so the number of apartments actually offered cannot be confirmed from those rows.
- The filed plan depicts the proposed development; the supplied evidence does not establish the building’s current construction stage or independently verify site progress.
- The RERA completion date is 29/11/2024, while no occupancy or completion certificate is supplied.
3. Master plan, architecture & building design
- The GHMC building permit covers a residential building on a 1653.54 sq. m plot. Its area schedule records 1653.54 sq. m as net plot area and identifies a 98.61 area “Tot Lot”; the filed plan separately records vacant plot area of 709.38 and proposed coverage area of 944.16 (57.1%). The permit also specifies a periphery greenery strip and a fenced tot-lot to be maintained as greenery.
- The building is shown as one block, A1, with 1 Cellar + 1 Stilt + 5 upper floors. The plan extract gives NET BUA 4027.15, BUILT UP AREA 4297.20, and a separate 6354.60 figure labelled “TOTAL BUILT UP AREA.” The evidence does not specify an FSI-counted area, apartment carpet area filed with RERA, or a basis that would allow these plan labels to be treated as equivalent.
- The available plan extracts do not establish a complete, readable account of lifts, stairs, floor-by-floor apartment arrangement, building footprint, internal circulation, or phase organization. The developer-site typical-floor drawing depicts five flats and identifies a tot lot, but it is promotional material rather than an approval document and is not used here to establish the sanctioned layout.
4. Homes, configurations & floor plans
| Units | 0 in the supplied RERA unit rows |
|---|---|
| Booked | 0 |
| Available | 0 |
| RERA saleable area | Not disclosed in the supplied unit records |
| Measured carpet area | Software-measured from the filed drawing: median 126.0 sq. m (1356 sq. ft); range 114.2–151.4 sq. m (1230–1629 sq. ft) across 10 measured flat designs |
| Loading (if supplied) | Not supplied |
- The RERA filing records the configuration as “THREE BEDROOM” and “THREEBEDROOM,” but the corresponding unit rows show zero units. The software measurements come from the filed plan geometry in document 289039; they are drawing-based estimates, not RERA-filed carpet areas, and the measurement set includes five designs marked as needing review. Two of three drawings are recorded as scans pending.
- For one measured flat shown on a second-floor plan, the drawing labels three bedrooms, a drawing room, hall, kitchen, three toilets, balcony and utility. The listed dimensions include a drawing room of 3.62 × 5.71 m, hall of 3.9 × 5.82 m and kitchen of 3.62 × 4.0 m; the drawing labels a 2.00 m-wide balcony. These are measurements read from the drawing, not RERA disclosures.
- Carpet area refers to the apartment’s net usable floor area under the Act’s definition; saleable area may include the allottee’s proportionate share of common areas under the supplied Telangana Rules definition. The supplied RERA unit data does not state a saleable-area figure, and no loading figure is supplied. [PROJECT-CITED PROVISIONS: Act s.2(k)] [PROJECT-CITED PROVISIONS: Rules r.2(1)(g)]
5. Parking & vehicle circulation
- The GHMC building permit identifies the cellar and stilt as parking areas and records total parking area of 2057.3. The filed building-plan extract records 31 proposed parking spaces. These are plan-level provisions; the supplied records do not identify visitor or accessible bays, two-wheeler spaces, EV charging, bay allocation to individual apartments, or exclusive parking rights.
- The permit says the cellar and stilt approved for parking must be used exclusively for vehicle parking and not partitioned or converted to another use. The supplied extracts do not establish ramp dimensions, internal driveway arrangements, or pedestrian separation.
6. Amenities, recreation & open spaces
The RERA project record lists infrastructure and facility categories, but its supplied progress figures are 0%; they do not establish completion. The GHMC permit separately specifies a tot-lot and certain site provisions. No independent completion verification is supplied.
| Facility | Description / size | Evidence source | Declared progress / verified status |
|---|---|---|---|
| Tot lot / green area | GHMC permit extract records 98.61 for “Tot Lot”; filed plan also labels tot-lot and greenery | Permit condition; completion not independently verified | |
| Internal roads and footpaths | Listed as available in the RERA facilities record | Progress recorded as 0%; completion not verified | |
| Community buildings | Listed in the RERA facilities record | Progress recorded as 0%; no specific building or size supplied | |
| Recreational open space | Aggregate area of recreational open space is listed, without a supplied area | Progress recorded as 0%; completion not verified |
7. Utilities, building services & safety
- The RERA facility record lists water supply, sewerage, storm-water drains, sewage and sullage treatment/disposal, solid-waste management, rainwater harvesting, energy management, fire protection, and an electrical meter room/sub-station/receiving station. No system capacities, equipment details, or measured progress beyond the recorded 0% fields are supplied.
- The GHMC permit requires rainwater-harvesting pits, space for a transformer and a garbage house within the premises; the filed plan also labels a sump, overhead water tank and distribution transformer. These are approval or drawing provisions, not proof of installation or operation.
- The permit requires occupancy fire NOC before an occupancy certificate, fire-fighting installations including automatic sprinklers in the cellar, and compliance with the stated fire-safety requirements. The supplied evidence does not include the fire NOC, an occupancy certificate, installed-system records, lift specifications, backup-power details, or accessibility documentation.
8. Location, access & connectivity
- The registered location is Kondapur village, Serilingampally Mandal, Ranga Reddy District, PIN 500034. The cadastral-parcel centroid recorded in the location data is 17.481188661065, 78.34207059213973.
- Supplied location data lists these nearby places and distances: an unnamed park, 0.9 km; Chandanagar railway station, 1.2 km; Lakshmi Hospital, 1.2 km; HDFC Bank, 1.2 km; Sharada Vidyaniketan, 1.3 km; Kallam Anji Reddy School, 1.1 km; Infinity Mall, 1.7 km; Startbot, 1.8 km; Kondapur Bus Depot, 2.9 km; and Miyapur Metro, 3.7 km. The supplied records do not identify a principal project approach road or provide independently measured travel times.
9. Developer & development status
- The TG-RERA registered promoter is SRI SAI KRISHNA CONSTRUCTIONS, identified in the RERA filing as a partnership. The supplied corporate identifier is GSTIN 36ACEFS6904R1ZF. Doraprasad Kudapa is listed as authorized signatory.
- A RERA Form-B declaration dated 7 December 2022, made by K. Dora Prasad as managing partner and authorized representative, states that the project would be completed within three years from the approved-plan date. The project identity record separately states a proposed completion date of 29/11/2024. These are promoter declarations and registration-record dates; no supplied site inspection or progress certificate independently establishes construction status.
- The Form C certificate identifies the promoter’s office location as Hyderabad, PIN 500090. The supplied brochure gives a promoter contact number, 800 827 5858, and an address, but those are marketing-material details rather than the registration-certificate office particulars.
10. Approvals, official records & documents
| Identifier / date | P02400005629; issued 06/01/2023; valid through 29/11/2024 |
|---|---|
| What the supplied evidence establishes | Registration of SAIKRISHNA PRIME and listed conditions, including the separate-account requirement |
| Identifier / date | 1192/GHMC/SLP/2021-BP; approved 26 November, 2021 |
|---|---|
| What the supplied evidence establishes | Conditional building permission for a residential building at Kondapur; the extract sets out the floor configuration and approval conditions |
| Identifier / date | Application no. TS/049570/2021; file no. 18/Str/Engg/TP10/GHMC/19-24 |
|---|---|
| What the supplied evidence establishes | Plan extract for one residential building on Survey Nos. 30, 32, 33, 34 and 35 |
| Identifier / date | LRS28122019093409 |
|---|---|
| What the supplied evidence establishes | Reference recorded among the GHMC permit’s other numbers; the supplied extract does not provide a separate layout-approval record |
| Identifier / date | Dated 7 December 2022 |
|---|---|
| What the supplied evidence establishes | Promoter declarations concerning title, encumbrance, fund handling, approvals and completion undertaking |
| Identifier / date | Not supplied |
|---|---|
| What the supplied evidence establishes | The GHMC permit states that an occupancy certificate is compulsory before occupation; no such certificate is present in the supplied records |
Frequently asked questions
Is SAIKRISHNA PRIME registered with Telangana RERA?
Yes. SAIKRISHNA PRIME is registered with the Telangana Real Estate Regulatory Authority as P02400005629; the registration status is New Project.
Who is the developer of SAIKRISHNA PRIME?
The promoter named in the RERA registration is SRI SAI KRISHNA CONSTRUCTIONS.
Where is SAIKRISHNA PRIME located?
SAIKRISHNA PRIME is in KONDAPUR, Serilingampally, Rangareddy, Telangana (500034).
When will SAIKRISHNA PRIME be completed?
The promoter's proposed date of completion filed with RERA is 29/11/2024. This is the promoter's declaration, not a guarantee.
More projects in Kondapur





