Kalpavriksha
GOLDEN KEY DEVELOPERS LLP · Medchal-Malkajgiri · RERA P02200003098
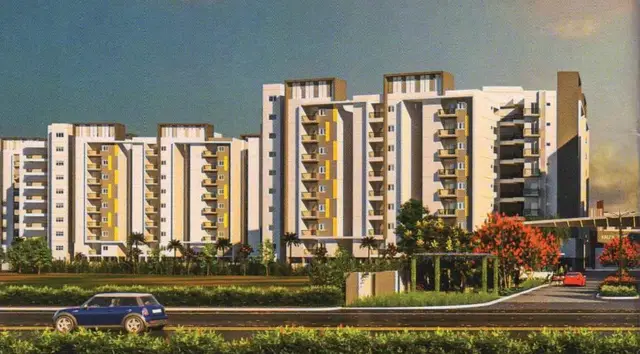
KALPAVRIKSHA is a residential apartment project in DUNDIGAL, Dundigal village, Medchal-Malkajgiri district; the mandal is not disclosed. The registered promoter is GOLDEN KEY DEVELOPERS LLP. The RERA filing records a total site area of 81240.91 sqmts, 11 building units, and 1,576 units, with filed configurations of 1BHK, 1.5BHK, 2BHK, 2.5BHK, 3BHK and 5BHK; the filed HMDA technical approval describes residential blocks as Stilt + 5 Upper floors and an amenities block as Ground + 3 Upper Floors. Its TG-RERA registration number is P02200003098, and the project header records proposed completion as 31/07/2027.
01What we found
Read from TG-RERA filings, approvals, land and registration records and court records. A court case is counted only when the court record states this project's survey number with its village, or names the project.
02Check before you pay
7 items to check before you pay, 3 high - from the title chain, court records and approvals, each with what to ask the builder or your advocate. An item may not be a problem with the project: records can be incomplete.
1. Project at a glance
Project identity
| Item | TG-RERA record |
|---|---|
| Registered project name | KALPAVRIKSHA RERA record |
| Project type / phase | Residential apartment project; identified in the filing as a “New Project.” The registered phase or separately defined portion is not disclosed. RERA record RERA filing |
| TG-RERA registration | P02200003098 RERA record |
| Registration validity | 24/07/2021 to 31/03/2026; certificate states four years and no extension. This is registration validity, not the project’s completion deadline. RERA record Approvals record |
| Registered promoter | GOLDEN KEY DEVELOPERS LLP RERA record Corporate record |
| RERA status | The supplied record labels the project “New Project”; the registration certificate records validity only through 31/03/2026. A current status beyond that date is not established by the supplied registration record. RERA record |
Land and geographic identity
| Item | TG-RERA record |
|---|---|
| Locality / revenue village | Locality: DUNDIGAL; village: Dundigal. The approval documents also describe the site as Bahadurpally/Bahdurpally; see the evidence index below. RERA record RERA filing |
| Mandal | Not disclosed in the project identity fields. Land records |
| District / PIN | Medchal-Malkajgiri / 500043 RERA record RERA filing |
| Project survey numbers and subdivisions | 134/P, 153/P, 154/P, 155/P, 160/P, 161/P, 162, 163, 166, 167/P, 168, 169, 170&223/P RERA record RERA filing |
| Registered site extent | Total: 81240.91 sqmts; area affected in road widening/FTL of tanks/nala widening: 4096.17 sqmts; net area: 77144.74 sqmts. These are figures reported in the RERA filing. RERA filing |
| Boundaries | East: NEIGHBOURS LAND; West: ROAD; North: NEIGHBOURS LAND; South: ROAD RERA filing |
Development identity
| Item | Record |
|---|---|
| Sanctioning authority / principal reference | The filing identifies HMDA, plan approval number 104005/BP/PLG/HMDA/2. The HMDA technical approval filed as Doc 167577 is dated 06-03-2021, file no. 104005/BP/PLG/HMDA/2014, proceedings no. 104005/PLG/BP/HMDA/2014. It describes technical approval forwarded to Dundigal Municipality for sanction and release subject to conditions. RERA record Approvals record |
| Approved built-up area | 112242.66 sqmts is stated in the RERA filing as approved built-up area. RERA filing |
| Buildings / blocks | 11 total building units as per approved plan and 11 proposed building units as per agreement in the RERA filing. HMDA Doc 167577 describes 11 residential blocks and a separate amenities block. RERA filing |
| Filed building form | The filed HMDA technical approval describes residential blocks as Stilt + 5 Upper floors and an amenities block as Ground + 3 Upper Floors. |
| Parking levels / count | Parking levels and sanctioned parking-space counts are not established in the supplied project-level figures. |
| Unit count | 1,576 total units in the TG-RERA unit record. RERA unit table |
Offering and status
| Item | TG-RERA / supplied record |
|---|---|
| Filed configurations | 1BHK, 1.5BHK, 2BHK, 2.5BHK, 3BHK, 5BHK, plus two entries filed as “2.5NF 3” and “BHK.” RERA unit table RERA unit details |
| Filed saleable-area range | 58.99–112.69 sqm across the filed unit entries. RERA unit table |
| Booked / available | 384 booked; 1,192 available, from the TG-RERA portal-derived record. It has no as-of date, so counts are indicative rather than a dated inventory snapshot. RERA unit table |
| Construction stage | No independently verified site-progress evidence is supplied. TG-RERA amenity/infrastructure entries report percentages for some items; these are not independent site verification. RERA amenities |
| Completion dates | The RERA registration record gives 31/03/2026 as completion date at registration; the project header separately records proposed completion 31/07/2027. The evidence supplied does not establish an approved extension or explain the later date. RERA filing RERA record |
| Occupancy / completion certificate | No occupancy or completion certificate is supplied. The filed technical approval states that occupation is to follow completion in accordance with the plan and issue of a fit-for-occupancy certificate by the Executive Authority. |
2. The project story
KALPAVRIKSHA is registered with TG-RERA as a residential apartment project in Dundigal, Medchal-Malkajgiri district. Its RERA filing identifies the site by the full survey-number set listed above and records a net area of 77144.74 sqmts within a total area of 81240.91 sqmts. RERA record RERA filing
The filed development is organized around 11 residential blocks. The HMDA technical approval in the RERA file describes those blocks as Stilt + 5 Upper floors, with a separate Ground + 3 Upper Floors amenities block, and records that the plans were forwarded to Dundigal Municipality for sanction and release subject to conditions.
The RERA unit record lists 1,576 units, with indicative booking figures of 384 booked and 1,192 available; the inventory record has no as-of date. RERA unit table
The supplied material does not establish construction completion or independently verified progress by tower. The RERA portal’s amenity entries show reported progress for certain infrastructure items, but these are filing-based progress indications, not an independent inspection. No occupancy certificate is supplied. RERA amenities Document index
3. Master plan, architecture & building design
The RERA filing states a total site area of 81240.91 sqmts, a net area of 77144.74 sqmts, and approved built-up area of 112242.66 sqmts. These are distinct filed measures; no FSI-counted area, gross built-up-area breakdown, or carpet-area total is supplied. RERA filing RERA filing
The principal HMDA technical approval describes 11 residential blocks, Stilt + 5 Upper floors, and an amenities block of Ground + 3 Upper Floors. It records a 10% built-up-area mortgage in favour of MC, HMDA, and conditions release after completion and before occupancy certification by the local body.
The RERA filing separately reports a mortgage area of 11109.58 sqmts. RERA filing
The supplied project record does not provide a verified tower-by-tower arrangement, footprint, floor-by-floor unit distribution, lifts/stairs schedule, or internal-road and open-space plan. The filed drawing extracts include individual tower plans and plans labelled as proposed or technically approved, but they do not collectively establish the full detailed design for this registered project in a form suitable for a complete architectural layout description. Document index
4. Homes, configurations & floor plans
The table uses the TG-RERA unit record for unit counts, bookings, availability and saleable area. The 3BHK range combines the filed 3BHK entries shown in the record. RERA unit table RERA unit details
| Configuration | Units | Booked | Available | RERA saleable area | Measured carpet area | Loading (if supplied) |
|---|---|---|---|---|---|---|
| 1BHK | 66 | 0 | 66 | 58.99 sqm | Not measured | Not supplied |
| 1.5BHK | 175 | 7 | 168 | 74.47 sqm | Not measured | Not supplied |
| 2BHK | 133 | 34 | 99 | 86.88 sqm | Not measured | Not supplied |
| 2.5BHK | 398 | 129 | 269 | 98.78 sqm | Not measured | Not supplied |
| 3BHK | 797 | 214 | 583 | 99.5–112.69 sqm | Not measured | Not supplied |
| 5BHK | 5 | 0 | 5 | 98.68 sqm | Not measured | Not supplied |
| Filed as “2.5NF 3” / unclassified | 1 | 0 | 1 | 100.8 sqm | Not measured | Not supplied |
| Filed as “BHK” / unspecified | 1 | 0 | 1 | 85.93 sqm | Not measured | Not supplied |
The saleable-area figures are RERA-filed. Carpet area is not available from the supplied drawings: all 59 drawing sheets are recorded as scans pending, with 0 measured. Accordingly, no software-measured carpet area or loading figure can be reported. Carpet area, any exclusive balcony or utility area, and the share of common areas included in saleable area are not quantified in the supplied material. Floor plans RERA unit details
The booking and availability figures are portal-derived and carry no as-of date; confirm current unit-specific availability with TG-RERA and the promoter before relying on them. RERA unit table
5. Parking & vehicle circulation
The supplied project-level data does not establish a sanctioned parking-space count, visitor or accessible parking provision, parking allocation by unit, or parking-space ownership. The HMDA technical approval describes a mortgage of 10% of built-up area in favour of MC, HMDA, but does not provide a parking count in the supplied extract.
Some filed plan conditions refer to parking areas being used only for parking and not misused for another purpose. Those conditions do not establish the number, location or allocation of spaces for this project’s buyers.
No verified project-wide information is supplied on parking levels, ramps, vehicle entries/exits, pedestrian separation or EV charging.
6. Amenities, recreation & open spaces
The TG-RERA amenity record lists 14 infrastructure and community-facility categories. Percentages below are the recorded progress values, not independently verified completion. RERA amenities
| Facility | Description / size | Evidence source | Declared progress / verified status |
|---|---|---|---|
| Internal Roads & Footpaths | Size not supplied | TG-RERA amenity record | 0%; not independently verified |
| Water Supply | Capacity/source not supplied | TG-RERA amenity record | 10%; not independently verified |
| Sewerage (Chamber, Lines, Septic Tank, STP) | Capacity not supplied | TG-RERA amenity record | 40%; not independently verified |
| Storm Water Drains | Size not supplied | TG-RERA amenity record | 10%; not independently verified |
| Green Strip/TOT LOT/Park | Area not supplied | TG-RERA amenity record | 0%; not independently verified |
| Street Lighting | Details not supplied | TG-RERA amenity record | 0%; not independently verified |
| Community Buildings | Details not supplied | TG-RERA amenity record | 0%; not independently verified |
| Treatment and Disposal of Sewage and Sullage Water | Details not supplied | TG-RERA amenity record | 0%; not independently verified |
| Solid Waste Management and Disposal | Details not supplied | TG-RERA amenity record | 0%; not independently verified |
| Water Conservation, Rain water Harvesting | Details not supplied | TG-RERA amenity record | 0%; not independently verified |
| Energy management | Details not supplied | TG-RERA amenity record | 0%; not independently verified |
| Fire Protection and Fire Safety Requirements | Details not supplied | TG-RERA amenity record | 0%; not independently verified |
| Electrical Meter Room, Sub-Station, Receiving Station | Details not supplied | TG-RERA amenity record | 0%; not independently verified |
| Aggregate area of recreational Open Space | Area not supplied | TG-RERA amenity record | 0%; not independently verified |
The filed HMDA technical approval identifies a separate amenities block of Ground + 3 Upper Floors. The supplied project-level information does not provide its facility schedule, areas, capacities or delivery status.
A “MASTER PLAN” extract shows a proposed 30M (120'-0") wide road and references underground pipes and rainfall-drainage systems, but the OCR does not identify a sanctioned layout or establish that these are delivered project facilities.
7. Utilities, building services & safety
The filed HMDA technical approval requires rainwater-harvesting structures and provisions for a transformer and garbage house. It also sets conditions on water supply and sewerage disposal, including water chlorination in sump/overhead tanks and preventing drainage overflow onto roads or public places. These are approval conditions, not evidence that the facilities have been completed or independently tested.
The same approval requires compliance with fire-safety requirements and structural-safety requirements, and states that occupation should follow completion in accordance with the technically approved plans and issuance of a fit-for-occupancy certificate by the Executive Authority. No project-specific fire clearance, service-capacity schedule, lift schedule, emergency-power capacity, waste-management operating plan or accessibility details are supplied.
TG-RERA reports progress of 10% for water supply, 40% for sewerage and 10% for storm-water drains; the record does not give an as-of date or independent verification. RERA amenities
8. Location, access & connectivity
The registered project identity places KALPAVRIKSHA in DUNDIGAL, village Dundigal, district Medchal-Malkajgiri, PIN 500043. The mandal is not disclosed in the project identity fields. RERA record RERA filing
The HMDA technical approval describes the site as Bahadurpally, Quthbullapur, Medchal-Malkajgiri, while the RERA project record identifies Dundigal; this overview does not treat either name as a substitute for the registered village identity. RERA record
The approval refers to an approach/Master Plan road and road widening, but the supplied extract does not establish a complete project access plan or current road status.
The location dataset supplies a parcel-centroid geocode of 17.415275719570207, 78.35458902767974 and lists nearby mapped points, including a bus station 2.2 km, Manuu Polytechnic Hyderabad 1.6 km, Sankaraya Eye Hospital 1.6 km, South India Shopping Mall 2.6 km, and Nanakramguda Government Primary School 0.5 km. These are dataset distances from the mapped point, not verified travel distances or travel times. Location record
9. Developer & development status
The registered legal promoter is GOLDEN KEY DEVELOPERS LLP, an LLP, GSTIN 36AATFG9801C1Z9. Its filed address is FLAT NO 501, 5th FLOOR, OASIS CENTRE, BAHADUR PALLY, DUNDIGAL, Medchal-Malkajgiri, 500043. The supplied record does not provide an official project contact number, email or promoter website. Corporate record Parties record
The Form B filed for the project names M/s. Silpa Homes and Developers Pvt Ltd and M/s. Ekavira Farms and Estates Pvt Ltd as land-title holders and records the promoter’s project declarations.
The RERA registration certificate records the project completion date as 31/03/2026; the project header also records a proposed date of 31/07/2027. No extension order or independent construction-progress verification is supplied here. RERA record
10. Approvals, official records & documents
| Record | What the supplied material establishes |
|---|---|
| TG-RERA registration certificate | Form C for KALPAVRIKSHA, registration P02200003098, valid 24/07/2021–31/03/2026; issued under section 5. |
| Principal HMDA technical approval | Doc 167577: dated 06-03-2021, file no. 104005/BP/PLG/HMDA/2014, proceedings no. 104005/PLG/BP/HMDA/2014; describes 11 residential blocks and an amenities block, and states plans were forwarded to Dundigal Municipality for sanction/release subject to conditions. |
| Revised HMDA permission letter | Doc 208708: dated 23/10/2021, file no. 104005/BP/PLG/H/2014; describes ten towers and two amenities blocks and requests the applicant approach Dundigal Municipality for release and sanction. |
| Building-plan sheets | The RERA file includes proposed or technical-approval drawing extracts for individual towers and amenities blocks. Some sheets name HMDA or GHMC and refer to municipal/local-body sanction; the supplied extracts do not establish a complete, final approved plan set for every building. Document index |
| Layout-plan material | Doc 157913 is headed “MASTER PLAN,” but its OCR does not provide legible approval particulars, parties, land identifiers or sanctioned layout details. |
| Commencement / occupancy / completion certificates | No project completion certificate, occupancy certificate or separate commencement certificate establishing completed occupancy is supplied. Doc 167577 is described as a technical approval and sets conditions concerning occupancy certification. Document index |
| Project filing and title-related declarations | Form B documents name the land-title holders and include promoter declarations; they are declarations, not independent verification of title. |
| Site progress | TG-RERA amenity-progress entries are present, but no independent site inspection or tower-wise construction certificate is supplied. RERA amenities |
1. Project at a glance
Project identity
Registered project name: KALPAVRIKSHA
Project type / phase: Residential apartment project; identified in the filing as a “New Project.” The registered phase or separately defined portion is not disclosed.
TG-RERA registration: P02200003098
Registration validity: 24/07/2021 to 31/03/2026; certificate states four years and no extension. This is registration validity, not the project’s completion deadline.
Registered promoter: GOLDEN KEY DEVELOPERS LLP
RERA status: The supplied record labels the project “New Project”; the registration certificate records validity only through 31/03/2026. A current status beyond that date is not established by the supplied registration record.
Land and geographic identity
Locality / revenue village: Locality: DUNDIGAL; village: Dundigal. The approval documents also describe the site as Bahadurpally/Bahdurpally; see the evidence index below.
Mandal: Not disclosed in the project identity fields.
District / PIN: Medchal-Malkajgiri / 500043
Project survey numbers and subdivisions: 134/P, 153/P, 154/P, 155/P, 160/P, 161/P, 162, 163, 166, 167/P, 168, 169, 170&223/P
Registered site extent: Total: 81240.91 sqmts; area affected in road widening/FTL of tanks/nala widening: 4096.17 sqmts; net area: 77144.74 sqmts. These are figures reported in the RERA filing.
Boundaries: East: NEIGHBOURS LAND; West: ROAD; North: NEIGHBOURS LAND; South: ROAD
Development identity
Sanctioning authority / principal reference: The filing identifies HMDA, plan approval number 104005/BP/PLG/HMDA/2. The HMDA technical approval filed as Doc 167577 is dated 06-03-2021, file no. 104005/BP/PLG/HMDA/2014, proceedings no. 104005/PLG/BP/HMDA/2014. It describes technical approval forwarded to Dundigal Municipality for sanction and release subject to conditions.
Approved built-up area: 112242.66 sqmts is stated in the RERA filing as approved built-up area.
Buildings / blocks: 11 total building units as per approved plan and 11 proposed building units as per agreement in the RERA filing. HMDA Doc 167577 describes 11 residential blocks and a separate amenities block.
Filed building form: The filed HMDA technical approval describes residential blocks as Stilt + 5 Upper floors and an amenities block as Ground + 3 Upper Floors.
Parking levels / count: Parking levels and sanctioned parking-space counts are not established in the supplied project-level figures.
Unit count: 1,576 total units in the TG-RERA unit record.
Offering and status
Filed configurations: 1BHK, 1.5BHK, 2BHK, 2.5BHK, 3BHK, 5BHK, plus two entries filed as “2.5NF 3” and “BHK.”
Filed saleable-area range: 58.99–112.69 sqm across the filed unit entries.
Booked / available: 384 booked; 1,192 available, from the TG-RERA portal-derived record. It has no as-of date, so counts are indicative rather than a dated inventory snapshot.
Construction stage: No independently verified site-progress evidence is supplied. TG-RERA amenity/infrastructure entries report percentages for some items; these are not independent site verification.
Completion dates: The RERA registration record gives 31/03/2026 as completion date at registration; the project header separately records proposed completion 31/07/2027. The evidence supplied does not establish an approved extension or explain the later date.
Occupancy / completion certificate: No occupancy or completion certificate is supplied. The filed technical approval states that occupation is to follow completion in accordance with the plan and issue of a fit-for-occupancy certificate by the Executive Authority.
2. The project story
KALPAVRIKSHA is registered with TG-RERA as a residential apartment project in Dundigal, Medchal-Malkajgiri district. Its RERA filing identifies the site by the full survey-number set listed above and records a net area of 77144.74 sqmts within a total area of 81240.91 sqmts.
The filed development is organized around 11 residential blocks. The HMDA technical approval in the RERA file describes those blocks as Stilt + 5 Upper floors, with a separate Ground + 3 Upper Floors amenities block, and records that the plans were forwarded to Dundigal Municipality for sanction and release subject to conditions.
The RERA unit record lists 1,576 units, with indicative booking figures of 384 booked and 1,192 available; the inventory record has no as-of date.
The supplied material does not establish construction completion or independently verified progress by tower. The RERA portal’s amenity entries show reported progress for certain infrastructure items, but these are filing-based progress indications, not an independent inspection. No occupancy certificate is supplied.
3. Master plan, architecture & building design
The RERA filing states a total site area of 81240.91 sqmts, a net area of 77144.74 sqmts, and approved built-up area of 112242.66 sqmts. These are distinct filed measures; no FSI-counted area, gross built-up-area breakdown, or carpet-area total is supplied.
The principal HMDA technical approval describes 11 residential blocks, Stilt + 5 Upper floors, and an amenities block of Ground + 3 Upper Floors. It records a 10% built-up-area mortgage in favour of MC, HMDA, and conditions release after completion and before occupancy certification by the local body.
The RERA filing separately reports a mortgage area of 11109.58 sqmts.
The supplied project record does not provide a verified tower-by-tower arrangement, footprint, floor-by-floor unit distribution, lifts/stairs schedule, or internal-road and open-space plan. The filed drawing extracts include individual tower plans and plans labelled as proposed or technically approved, but they do not collectively establish the full detailed design for this registered project in a form suitable for a complete architectural layout description.
4. Homes, configurations & floor plans
The table uses the TG-RERA unit record for unit counts, bookings, availability and saleable area. The 3BHK range combines the filed 3BHK entries shown in the record.
| Configuration | Units | Booked | Available | RERA saleable area | Measured carpet area | Loading (if supplied) |
|---|---|---|---|---|---|---|
| 1BHK | 66 | 0 | 66 | 58.99 sqm | Not measured | Not supplied |
| 1.5BHK | 175 | 7 | 168 | 74.47 sqm | Not measured | Not supplied |
| 2BHK | 133 | 34 | 99 | 86.88 sqm | Not measured | Not supplied |
| 2.5BHK | 398 | 129 | 269 | 98.78 sqm | Not measured | Not supplied |
| 3BHK | 797 | 214 | 583 | 99.5–112.69 sqm | Not measured | Not supplied |
| 5BHK | 5 | 0 | 5 | 98.68 sqm | Not measured | Not supplied |
| Filed as “2.5NF 3” / unclassified | 1 | 0 | 1 | 100.8 sqm | Not measured | Not supplied |
| Filed as “BHK” / unspecified | 1 | 0 | 1 | 85.93 sqm | Not measured | Not supplied |
The saleable-area figures are RERA-filed. Carpet area is not available from the supplied drawings: all 59 drawing sheets are recorded as scans pending, with 0 measured. Accordingly, no software-measured carpet area or loading figure can be reported. Carpet area, any exclusive balcony or utility area, and the share of common areas included in saleable area are not quantified in the supplied material.
The booking and availability figures are portal-derived and carry no as-of date; confirm current unit-specific availability with TG-RERA and the promoter before relying on them.
5. Parking & vehicle circulation
The supplied project-level data does not establish a sanctioned parking-space count, visitor or accessible parking provision, parking allocation by unit, or parking-space ownership. The HMDA technical approval describes a mortgage of 10% of built-up area in favour of MC, HMDA, but does not provide a parking count in the supplied extract.
Some filed plan conditions refer to parking areas being used only for parking and not misused for another purpose. Those conditions do not establish the number, location or allocation of spaces for this project’s buyers.
No verified project-wide information is supplied on parking levels, ramps, vehicle entries/exits, pedestrian separation or EV charging.
6. Amenities, recreation & open spaces
The TG-RERA amenity record lists 14 infrastructure and community-facility categories. Percentages below are the recorded progress values, not independently verified completion.
| Facility | Description / size | Evidence source | Declared progress / verified status |
|---|---|---|---|
| Internal Roads & Footpaths | Size not supplied | TG-RERA amenity record | 0%; not independently verified |
| Water Supply | Capacity/source not supplied | TG-RERA amenity record | 10%; not independently verified |
| Sewerage (Chamber, Lines, Septic Tank, STP) | Capacity not supplied | TG-RERA amenity record | 40%; not independently verified |
| Storm Water Drains | Size not supplied | TG-RERA amenity record | 10%; not independently verified |
| Green Strip/TOT LOT/Park | Area not supplied | TG-RERA amenity record | 0%; not independently verified |
| Street Lighting | Details not supplied | TG-RERA amenity record | 0%; not independently verified |
| Community Buildings | Details not supplied | TG-RERA amenity record | 0%; not independently verified |
| Treatment and Disposal of Sewage and Sullage Water | Details not supplied | TG-RERA amenity record | 0%; not independently verified |
| Solid Waste Management and Disposal | Details not supplied | TG-RERA amenity record | 0%; not independently verified |
| Water Conservation, Rain water Harvesting | Details not supplied | TG-RERA amenity record | 0%; not independently verified |
| Energy management | Details not supplied | TG-RERA amenity record | 0%; not independently verified |
| Fire Protection and Fire Safety Requirements | Details not supplied | TG-RERA amenity record | 0%; not independently verified |
| Electrical Meter Room, Sub-Station, Receiving Station | Details not supplied | TG-RERA amenity record | 0%; not independently verified |
| Aggregate area of recreational Open Space | Area not supplied | TG-RERA amenity record | 0%; not independently verified |
The filed HMDA technical approval identifies a separate amenities block of Ground + 3 Upper Floors. The supplied project-level information does not provide its facility schedule, areas, capacities or delivery status.
A “MASTER PLAN” extract shows a proposed 30M (120'-0") wide road and references underground pipes and rainfall-drainage systems, but the OCR does not identify a sanctioned layout or establish that these are delivered project facilities.
7. Utilities, building services & safety
The filed HMDA technical approval requires rainwater-harvesting structures and provisions for a transformer and garbage house. It also sets conditions on water supply and sewerage disposal, including water chlorination in sump/overhead tanks and preventing drainage overflow onto roads or public places. These are approval conditions, not evidence that the facilities have been completed or independently tested.
The same approval requires compliance with fire-safety requirements and structural-safety requirements, and states that occupation should follow completion in accordance with the technically approved plans and issuance of a fit-for-occupancy certificate by the Executive Authority. No project-specific fire clearance, service-capacity schedule, lift schedule, emergency-power capacity, waste-management operating plan or accessibility details are supplied.
TG-RERA reports progress of 10% for water supply, 40% for sewerage and 10% for storm-water drains; the record does not give an as-of date or independent verification.
8. Location, access & connectivity
The registered project identity places KALPAVRIKSHA in DUNDIGAL, village Dundigal, district Medchal-Malkajgiri, PIN 500043. The mandal is not disclosed in the project identity fields.
The HMDA technical approval describes the site as Bahadurpally, Quthbullapur, Medchal-Malkajgiri, while the RERA project record identifies Dundigal; this overview does not treat either name as a substitute for the registered village identity.
The approval refers to an approach/Master Plan road and road widening, but the supplied extract does not establish a complete project access plan or current road status.
The location dataset supplies a parcel-centroid geocode of 17.415275719570207, 78.35458902767974 and lists nearby mapped points, including a bus station 2.2 km, Manuu Polytechnic Hyderabad 1.6 km, Sankaraya Eye Hospital 1.6 km, South India Shopping Mall 2.6 km, and Nanakramguda Government Primary School 0.5 km. These are dataset distances from the mapped point, not verified travel distances or travel times.
9. Developer & development status
The registered legal promoter is GOLDEN KEY DEVELOPERS LLP, an LLP, GSTIN 36AATFG9801C1Z9. Its filed address is FLAT NO 501, 5th FLOOR, OASIS CENTRE, BAHADUR PALLY, DUNDIGAL, Medchal-Malkajgiri, 500043. The supplied record does not provide an official project contact number, email or promoter website.
The Form B filed for the project names M/s. Silpa Homes and Developers Pvt Ltd and M/s. Ekavira Farms and Estates Pvt Ltd as land-title holders and records the promoter’s project declarations.
The RERA registration certificate records the project completion date as 31/03/2026; the project header also records a proposed date of 31/07/2027. No extension order or independent construction-progress verification is supplied here.
10. Approvals, official records & documents
TG-RERA registration certificate: Form C for KALPAVRIKSHA, registration P02200003098, valid 24/07/2021–31/03/2026; issued under section 5.
Principal HMDA technical approval: Doc 167577: dated 06-03-2021, file no. 104005/BP/PLG/HMDA/2014, proceedings no. 104005/PLG/BP/HMDA/2014; describes 11 residential blocks and an amenities block, and states plans were forwarded to Dundigal Municipality for sanction/release subject to conditions.
Revised HMDA permission letter: Doc 208708: dated 23/10/2021, file no. 104005/BP/PLG/H/2014; describes ten towers and two amenities blocks and requests the applicant approach Dundigal Municipality for release and sanction.
Building-plan sheets: The RERA file includes proposed or technical-approval drawing extracts for individual towers and amenities blocks. Some sheets name HMDA or GHMC and refer to municipal/local-body sanction; the supplied extracts do not establish a complete, final approved plan set for every building.
Layout-plan material: Doc 157913 is headed “MASTER PLAN,” but its OCR does not provide legible approval particulars, parties, land identifiers or sanctioned layout details.
Commencement / occupancy / completion certificates: No project completion certificate, occupancy certificate or separate commencement certificate establishing completed occupancy is supplied. Doc 167577 is described as a technical approval and sets conditions concerning occupancy certification.
Project filing and title-related declarations: Form B documents name the land-title holders and include promoter declarations; they are declarations, not independent verification of title.
Site progress: TG-RERA amenity-progress entries are present, but no independent site inspection or tower-wise construction certificate is supplied.
Frequently asked questions
Is KALPAVRIKSHA registered with Telangana RERA?
Yes. KALPAVRIKSHA is registered with the Telangana Real Estate Regulatory Authority as P02200003098; the registration status is New Project.
Who is the developer of KALPAVRIKSHA?
The promoter named in the RERA registration is GOLDEN KEY DEVELOPERS LLP.
Where is KALPAVRIKSHA located?
KALPAVRIKSHA is in DUNDIGAL, Medchal-Malkajgiri, Telangana (500043).
When will KALPAVRIKSHA be completed?
The promoter's proposed date of completion filed with RERA is 31/07/2027. This is the promoter's declaration, not a guarantee.
More projects in Medchal-Malkajgiri





