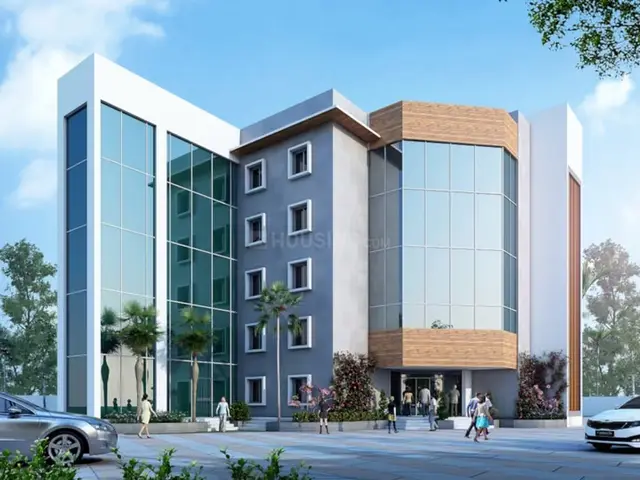
The Bodhi Vriksha
SHANTA SRIRAM CONSTRUCTIONS PRIVATE LIMITED · Rangareddy · RERA P02400003070
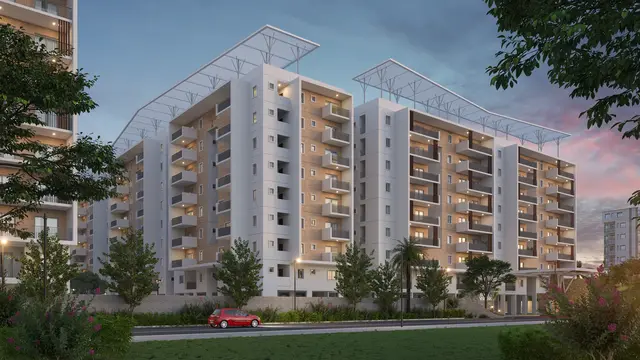
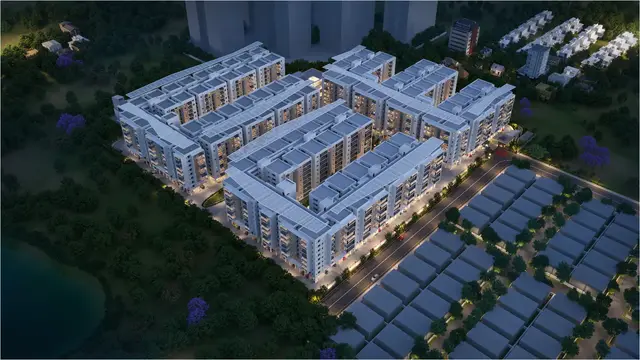
THE BODHI VRIKSHA is a residential apartment project in Peeramchruvu, Gandipet mandal, Ranga Reddy district, developed by SHANTA SRIRAM CONSTRUCTIONS PRIVATE LIMITED. The project covers 47,115.80 sq m and comprises three residential blocks, each with a cellar, stilt and 8 upper floors, plus two clubhouses with ground and 3 upper floors. The RERA unit record lists 728 3BHK homes, with a saleable area of 42.86 sq m for the 3BHK configuration. Its TG-RERA registration number is P02400003070, and the proposed completion is 23/07/2027.
More from Shanta Sriram Constructions Pvt Ltd · 3 projects →
01What we found
Read from TG-RERA filings, approvals, land and registration records and court records. A court case is counted only when the court record states this project's survey number with its village, or names the project.
02Check before you pay
9 items to check before you pay, 5 high - from the title chain, court records and approvals, each with what to ask the builder or your advocate. An item may not be a problem with the project: records can be incomplete.
1. Project at a glance
Project identity
| Field | Record |
|---|---|
| Registered project name | THE BODHI VRIKSHA |
| Project type / status | Residential apartment project; recorded as “New Project” RERA record |
| Registered portion / phase | No phase name or phase identifier is disclosed in the supplied record. |
| TG-RERA registration | P02400003070 RERA record |
| Registration validity | 17/06/2021 to 23/03/2026; the certificate records that extension is not shown |
| Registered promoter | SHANTA SRIRAM CONSTRUCTIONS PRIVATE LIMITED RERA record Corporate record |
| Project registration status | TG-RERA certificate records registration under section 5. Its stated validity ended on 23/03/2026; the supplied record does not show a later extension or current status after that date |
Land and geographic identity
| Field | Record |
|---|---|
| Locality / revenue village | Peeramchruvu; the project filing identifies PEERAMCHRUVULA VILLAGE RERA record RERA filing |
| Mandal / district / PIN | Gandipet / Ranga Reddy / 500008 RERA record |
| Project survey numbers as filed | 15, 5 PART RERA filing |
| Site extent | Total land area 47,115.80 sq m; road-widening/FTL/nala-affected area 7,002.23 sq m; net area 40,113.57 sq m RERA filing |
| Boundaries as filed | East: ROAD AND OTHERS LAND; West, North and South: OTHERS LAND RERA filing |
Development identity
| Field | Record |
|---|---|
| Sanctioning authority | Hyderabad Metropolitan Development Authority (HMDA); the revised municipal permission record is from Bandlaguda Jagir Municipal Corporation Approvals record |
| Principal approval | HMDA technical approval 100392/P4/Plg/H/2013, dated 23-03-2021 |
| Revised-plan approval references | HMDA revised-plan technical approval dated 10-07-2023; Bandlaguda Jagir Municipal Corporation building permission BA No. 06/2023 - 2024, dated 27 09 2023 |
| Approved built-up area | 117317.40 (as stated in the municipal permission extraction; the supplied figure is not labelled with a unit there) |
| Building arrangement and floors | Three residential blocks, each recorded as cellar + stilt + 8 upper floors; two clubhouses recorded as ground + 3 upper floors |
| Height | 26.92 m |
| Approved versus RERA-filed units | RERA unit record lists 728 3BHK units plus eight rows for clubhouse/floor entries, totalling 736 listed units; the supplied approval extracts do not give an approved apartment count RERA unit table RERA unit table |
| Parking | Plans/approvals refer to basement/cellar and stilt parking, but a reliable sanctioned parking-space count is not established by the supplied project-specific extracts |
Offering and status
| Field | Record |
|---|---|
| RERA-filed homes | 728 3BHK units; 309 booked and 419 available in the portal-derived count, with no as-of date supplied RERA unit table |
| RERA-filed saleable area | 42.86 sq m for the 3BHK configuration, as recorded in the supplied unit data RERA unit table |
| Construction stage | RERA amenity/infrastructure record reports progress for selected items, including sewerage at 40%, storm-water drains at 30%, community buildings at 20%, and sewage/sullage treatment at 45%. These are portal-reported percentages, not independent site verification RERA amenities |
| Completion dates | TG-RERA registration record gives 23/03/2026 as the completion date at registration RERA filing. Form B declarations give a completion undertaking of 23-03-2027 and 23Rd day of March 2027. The identity header separately records proposed completion as 23/07/2027 RERA record. |
| Occupancy / completion certificate | No occupancy certificate or completion certificate is supplied. The permissions state that an occupancy certificate is required before occupation |
2. The project story
THE BODHI VRIKSHA is recorded with TG-RERA as a residential apartment project on survey numbers 15 and 5 PART in Peeramchruvu village, Gandipet mandal, Ranga Reddy district RERA record. The approval extracts describe three residential blocks and two separate clubhouse blocks, with the residential buildings planned as cellar, stilt and eight upper floors, and the clubhouses as ground plus three upper floors.
The RERA unit record lists 728 3BHK homes. Portal-derived booking figures show 309 booked and 419 available, but the record does not carry an as-of date RERA unit table. The separate clubhouse/floor entries in the unit table are not additional homes for sale RERA unit table. TG-RERA amenity records show reported progress for some infrastructure and community-building items; no site inspection or independent completion verification is provided RERA amenities. The supplied evidence does not establish that any tower or clubhouse has received an occupancy or completion certificate.
3. Master plan, architecture & building design
The filed land details state a total area of 47,115.80 sq m, an affected area of 7,002.23 sq m for road widening/FTL/nala, and a net area of 40,113.57 sq m RERA filing. A revised-plan sheet also states a site area of 47,115.80 sq m, but its OCR does not identify a sanctioning authority or approval number; it is not treated here as the principal sanction.
The project-specific approval evidence describes three residential blocks and two clubhouse blocks. The residential blocks are recorded as cellar + stilt + 8 upper floors; the clubhouses are ground + 3 upper floors. The stated building height is 26.92 m. The municipal permission extraction records approved built-up area as 117317.40, without a unit label in the supplied extraction. No separate FSI-counted area, carpet-area total, building footprint, or tower-wise built-up-area schedule is available in the supplied records.
The HMDA revised-plan record refers to a minimum internal width of 4.5 mtrs and a height clearance of 5 mtrs. The municipal permission also records a requirement to surrender the road-affected portion to Bandlaguda Jagir Municipal Corporation and maintain a peripheral green strip. Detailed verified information about internal road geometry, landscape/open-space dimensions, flat distribution by floor, and phase organization is not established in the material supplied.
4. Homes, configurations & floor plans
| Configuration | Units | Booked | Available | RERA saleable area | Measured carpet area | Loading (if supplied) |
|---|---|---|---|---|---|---|
| 3BHK | 728 | 309 | 419 | 42.86 sq m | Not measured from drawings | Not supplied |
The 3BHK count, booking figures and saleable-area field are taken from the RERA unit record; booking figures have no recorded as-of date RERA unit table RERA unit details. The supplied unit data labels 42.86 sq m as saleable area. Carpet area, balcony/utility area and any common-area loading are not provided as measured values. The drawing review indicates 43 drawing sheets, all scans pending; no software-measured carpet areas are available Floor plans.
The RERA unit table also contains clubhouse/floor entries, including a “GROUNG FLOOR” row. These are not treated as apartment configurations or saleable homes RERA unit table.
5. Parking & vehicle circulation
The supplied project approval records cellar/basement and stilt levels, and the filed drawing extraction refers to basement and stilt parking. However, the available project-specific evidence does not establish a reliable total number of sanctioned parking spaces, visitor or accessible bays, mechanical parking, EV charging provision, or unit-wise parking allocations. A parking bay shown on a plan would not by itself establish exclusive ownership; no unit-specific parking allocation is supplied.
6. Amenities, recreation & open spaces
The table below summarises facilities named in the RERA amenity record and the project-specific approval extracts. Reported percentages are portal-recorded progress, not independent verification of completion RERA amenities.
| Description / size | Two clubhouse blocks; ground + 3 upper floors |
|---|---|
| Evidence source | Approval extracts; RERA amenity record |
| Declared progress / verified status | Community buildings: 20% reported. No independent completion verification RERA amenities |
| Description / size | STP and treatment/reuse provision are stated in the HMDA approval conditions |
|---|---|
| Evidence source | Approval conditions; RERA amenity record |
| Declared progress / verified status | Sewerage: 40%; treatment and disposal of sewage/sullage: 45% reported. Not independently verified RERA amenities |
| Description / size | Storm-water drains listed in RERA amenity record |
|---|---|
| Evidence source | RERA amenity record |
| Declared progress / verified status | 30% reported; not independently verified RERA amenities |
| Description / size | Green strip and tot-lot/park listed in the RERA record; municipal permission requires a peripheral green strip RERA amenities |
|---|---|
| Evidence source | RERA amenity record; municipal permission |
| Declared progress / verified status | 0% reported for green strip/tot-lot/park; not independently verified RERA amenities |
| Description / size | Listed in the RERA amenity record |
|---|---|
| Evidence source | RERA amenity record |
| Declared progress / verified status | 0% reported; not independently verified RERA amenities |
| Description / size | Listed in the RERA amenity record |
|---|---|
| Evidence source | RERA amenity record |
| Declared progress / verified status | 0% reported; not independently verified RERA amenities |
| Description / size | Listed in the RERA amenity record |
|---|---|
| Evidence source | RERA amenity record |
| Declared progress / verified status | 0% reported; not independently verified RERA amenities |
| Description / size | Listed in the RERA amenity record; approval requires rainwater-harvesting structures RERA amenities |
|---|---|
| Evidence source | RERA amenity record; HMDA approval |
| Declared progress / verified status | 0% reported; not independently verified RERA amenities |
| Description / size | Listed in the RERA amenity record; approval refers to a refuse chute and garbage-disposal system RERA amenities |
|---|---|
| Evidence source | RERA amenity record; HMDA approval |
| Declared progress / verified status | 0% reported; not independently verified RERA amenities |
| Description / size | Listed in the RERA amenity record |
|---|---|
| Evidence source | RERA amenity record |
| Declared progress / verified status | 0% reported; not independently verified RERA amenities |
| Description / size | Listed in the RERA amenity record; HMDA approval requires fire-safety requirements and clearance before occupancy RERA amenities |
|---|---|
| Evidence source | RERA amenity record; HMDA approval |
| Declared progress / verified status | 0% reported; not independently verified RERA amenities |
| Description / size | Listed in the RERA amenity record; HMDA approval refers to a transformer RERA amenities |
|---|---|
| Evidence source | RERA amenity record; HMDA approval |
| Declared progress / verified status | 0% reported; not independently verified RERA amenities |
| Description / size | Listed in the RERA amenity record |
|---|---|
| Evidence source | RERA amenity record |
| Declared progress / verified status | 0% reported; not independently verified RERA amenities |
7. Utilities, building services & safety
The HMDA approval record specifies rainwater-harvesting structures, an STP with recycled water to be used for gardening, a refuse chute and garbage-disposal system, a transformer, hose reel/down-comer and automatic sprinkler systems. It also records separate underground static water storage and terrace tanks, each stated as 25,000 Its capacity in the supplied extraction; the unit is not legible in that text. These are approval-record descriptions, not evidence of installation or operation.
The same HMDA record requires fire-safety clearance from the Telangana State Fire Services Department before seeking occupancy certification, and states that permanent water and electricity connections are not to be provided until an occupancy certificate is produced. The municipal permission also states that an occupancy certificate is compulsory before occupation. Lift count and capacity, generator/backup capacity, CCTV, access-control systems, accessibility features and installed service status are not established by project-specific TG-RERA evidence supplied here.
8. Location, access & connectivity
The registered project location is Peeramchruvu/Peeramchruvula village, Gandipet mandal, Ranga Reddy district, PIN 500008 RERA record. The supplied location record gives these measured distances: Financial District (Nanakramguda), 6.5 km; Union Bank of India, 3.0 km; Chaitanya Bharathi Institute of Engineering, 2.8 km; and Rock Garden, 1.7 km Location record.
The project-specific approval record identifies a minimum internal width of 4.5 mtrs and a height clearance of 5 mtrs. No verified public-transport route, external approach-road distance, or travel-time measurement is supplied.
9. Developer & development status
The registered promoter is SHANTA SRIRAM CONSTRUCTIONS PRIVATE LIMITED, a private limited company. The supplied corporate record gives GSTIN 36AADCS4180M1ZO Corporate record. The registration certificate lists the promoter office as Village: Mandal: District: Hyderabad, Pin: 500018; the project identity record separately gives the promoter address as Flat No. 501, Oasis Center, Peeramchruvula Village, Gandipet, Ranga Reddy, PIN 500008 Parties record.
The promoter’s Form B declaration dated 31 March 2021 states a completion undertaking of 23-03-2027 and describes the promoter’s basis as development rights. A further Form B dated 21.04.2026 states completion by 23Rd day of March 2027. The project header records proposed completion as 23/07/2027 RERA record. The supplied material does not establish a verified construction-completion percentage for the buildings or an occupancy certificate for any tower.
10. Approvals, official records & documents
| Identifier / date | P02400003070; issued 17/06/2021; stated validity to 23/03/2026 |
|---|---|
| What it records | FORM ‘C’ registration certificate for THE BODHI VRIKSHA; no extension is recorded in the supplied certificate |
| Identifier / date | 100392/P4/Plg/H/2013; 23-03-2021 |
|---|---|
| What it records | Technical approval for a residential development on survey numbers 15 and 5 part, with three residential blocks and two amenity blocks |
| Identifier / date | Technical approval 100392/P4/Plg/H/2013; 10-07-2023 |
|---|---|
| What it records | Revised-plan approval extraction describes three residential blocks and two clubhouses |
| Identifier / date | BA No. 06/2023 - 2024; 27 09 2023 |
|---|---|
| What it records | Revised technical building permission for the project; includes an occupancy-certificate-before-occupation requirement |
| Identifier / date | 31st day of March 2021 |
|---|---|
| What it records | Promoter declaration concerning development rights, project-fund handling, approvals, audit and completion undertaking |
| Identifier / date | 21.04.2026 |
|---|---|
| What it records | Promoter declaration for THE BODHI VRIKSHA, including completion undertaking and project obligations |
| Identifier / date | Multiple sheets, including sheets identified as plans/mortgage plans |
|---|---|
| What it records | The supplied drawing extractions include multiple sheets, but the floor-plan review records 43 scans pending measurement; no software-measured carpet areas are available Document index Floor plans |
The supplied evidence does not include an occupancy certificate or completion certificate. The HMDA and municipal records describe the approval basis and required conditions; they do not establish that those conditions have been completed or that the buildings are ready for occupation.
1. Project at a glance
Project identity
Registered project name: THE BODHI VRIKSHA
Project type / status: Residential apartment project; recorded as “New Project”
Registered portion / phase: No phase name or phase identifier is disclosed in the supplied record.
TG-RERA registration: P02400003070
Registration validity: 17/06/2021 to 23/03/2026; the certificate records that extension is not shown
Registered promoter: SHANTA SRIRAM CONSTRUCTIONS PRIVATE LIMITED
Project registration status: TG-RERA certificate records registration under section 5. Its stated validity ended on 23/03/2026; the supplied record does not show a later extension or current status after that date
Land and geographic identity
Locality / revenue village: Peeramchruvu; the project filing identifies PEERAMCHRUVULA VILLAGE
Mandal / district / PIN: Gandipet / Ranga Reddy / 500008
Project survey numbers as filed: 15, 5 PART
Site extent: Total land area 47,115.80 sq m; road-widening/FTL/nala-affected area 7,002.23 sq m; net area 40,113.57 sq m
Boundaries as filed: East: ROAD AND OTHERS LAND; West, North and South: OTHERS LAND
Development identity
Sanctioning authority: Hyderabad Metropolitan Development Authority (HMDA); the revised municipal permission record is from Bandlaguda Jagir Municipal Corporation
Principal approval: HMDA technical approval 100392/P4/Plg/H/2013, dated 23-03-2021
Revised-plan approval references: HMDA revised-plan technical approval dated 10-07-2023; Bandlaguda Jagir Municipal Corporation building permission BA No. 06/2023 - 2024, dated 27 09 2023
Approved built-up area: 117317.40 (as stated in the municipal permission extraction; the supplied figure is not labelled with a unit there)
Building arrangement and floors: Three residential blocks, each recorded as cellar + stilt + 8 upper floors; two clubhouses recorded as ground + 3 upper floors
Height: 26.92 m
Approved versus RERA-filed units: RERA unit record lists 728 3BHK units plus eight rows for clubhouse/floor entries, totalling 736 listed units; the supplied approval extracts do not give an approved apartment count
Parking: Plans/approvals refer to basement/cellar and stilt parking, but a reliable sanctioned parking-space count is not established by the supplied project-specific extracts
Offering and status
RERA-filed homes: 728 3BHK units; 309 booked and 419 available in the portal-derived count, with no as-of date supplied
RERA-filed saleable area: 42.86 sq m for the 3BHK configuration, as recorded in the supplied unit data
Construction stage: RERA amenity/infrastructure record reports progress for selected items, including sewerage at 40%, storm-water drains at 30%, community buildings at 20%, and sewage/sullage treatment at 45%. These are portal-reported percentages, not independent site verification
Completion dates: TG-RERA registration record gives 23/03/2026 as the completion date at registration. Form B declarations give a completion undertaking of 23-03-2027 and 23Rd day of March 2027. The identity header separately records proposed completion as 23/07/2027.
Occupancy / completion certificate: No occupancy certificate or completion certificate is supplied. The permissions state that an occupancy certificate is required before occupation
2. The project story
THE BODHI VRIKSHA is recorded with TG-RERA as a residential apartment project on survey numbers 15 and 5 PART in Peeramchruvu village, Gandipet mandal, Ranga Reddy district. The approval extracts describe three residential blocks and two separate clubhouse blocks, with the residential buildings planned as cellar, stilt and eight upper floors, and the clubhouses as ground plus three upper floors.
The RERA unit record lists 728 3BHK homes. Portal-derived booking figures show 309 booked and 419 available, but the record does not carry an as-of date. The separate clubhouse/floor entries in the unit table are not additional homes for sale. TG-RERA amenity records show reported progress for some infrastructure and community-building items; no site inspection or independent completion verification is provided. The supplied evidence does not establish that any tower or clubhouse has received an occupancy or completion certificate.
3. Master plan, architecture & building design
The filed land details state a total area of 47,115.80 sq m, an affected area of 7,002.23 sq m for road widening/FTL/nala, and a net area of 40,113.57 sq m. A revised-plan sheet also states a site area of 47,115.80 sq m, but its OCR does not identify a sanctioning authority or approval number; it is not treated here as the principal sanction.
The project-specific approval evidence describes three residential blocks and two clubhouse blocks. The residential blocks are recorded as cellar + stilt + 8 upper floors; the clubhouses are ground + 3 upper floors. The stated building height is 26.92 m. The municipal permission extraction records approved built-up area as 117317.40, without a unit label in the supplied extraction. No separate FSI-counted area, carpet-area total, building footprint, or tower-wise built-up-area schedule is available in the supplied records.
The HMDA revised-plan record refers to a minimum internal width of 4.5 mtrs and a height clearance of 5 mtrs. The municipal permission also records a requirement to surrender the road-affected portion to Bandlaguda Jagir Municipal Corporation and maintain a peripheral green strip. Detailed verified information about internal road geometry, landscape/open-space dimensions, flat distribution by floor, and phase organization is not established in the material supplied.
4. Homes, configurations & floor plans
| Configuration | Units | Booked | Available | RERA saleable area | Measured carpet area | Loading (if supplied) |
|---|---|---|---|---|---|---|
| 3BHK | 728 | 309 | 419 | 42.86 sq m | Not measured from drawings | Not supplied |
The 3BHK count, booking figures and saleable-area field are taken from the RERA unit record; booking figures have no recorded as-of date. The supplied unit data labels 42.86 sq m as saleable area. Carpet area, balcony/utility area and any common-area loading are not provided as measured values. The drawing review indicates 43 drawing sheets, all scans pending; no software-measured carpet areas are available.
The RERA unit table also contains clubhouse/floor entries, including a “GROUNG FLOOR” row. These are not treated as apartment configurations or saleable homes.
5. Parking & vehicle circulation
The supplied project approval records cellar/basement and stilt levels, and the filed drawing extraction refers to basement and stilt parking. However, the available project-specific evidence does not establish a reliable total number of sanctioned parking spaces, visitor or accessible bays, mechanical parking, EV charging provision, or unit-wise parking allocations. A parking bay shown on a plan would not by itself establish exclusive ownership; no unit-specific parking allocation is supplied.
6. Amenities, recreation & open spaces
The table below summarises facilities named in the RERA amenity record and the project-specific approval extracts. Reported percentages are portal-recorded progress, not independent verification of completion.
| Description / size | Two clubhouse blocks; ground + 3 upper floors |
|---|---|
| Evidence source | Approval extracts; RERA amenity record |
| Declared progress / verified status | Community buildings: 20% reported. No independent completion verification |
| Description / size | STP and treatment/reuse provision are stated in the HMDA approval conditions |
|---|---|
| Evidence source | Approval conditions; RERA amenity record |
| Declared progress / verified status | Sewerage: 40%; treatment and disposal of sewage/sullage: 45% reported. Not independently verified |
| Description / size | Storm-water drains listed in RERA amenity record |
|---|---|
| Evidence source | RERA amenity record |
| Declared progress / verified status | 30% reported; not independently verified |
| Description / size | Green strip and tot-lot/park listed in the RERA record; municipal permission requires a peripheral green strip |
|---|---|
| Evidence source | RERA amenity record; municipal permission |
| Declared progress / verified status | 0% reported for green strip/tot-lot/park; not independently verified |
| Description / size | Listed in the RERA amenity record |
|---|---|
| Evidence source | RERA amenity record |
| Declared progress / verified status | 0% reported; not independently verified |
| Description / size | Listed in the RERA amenity record |
|---|---|
| Evidence source | RERA amenity record |
| Declared progress / verified status | 0% reported; not independently verified |
| Description / size | Listed in the RERA amenity record |
|---|---|
| Evidence source | RERA amenity record |
| Declared progress / verified status | 0% reported; not independently verified |
| Description / size | Listed in the RERA amenity record; approval requires rainwater-harvesting structures |
|---|---|
| Evidence source | RERA amenity record; HMDA approval |
| Declared progress / verified status | 0% reported; not independently verified |
| Description / size | Listed in the RERA amenity record; approval refers to a refuse chute and garbage-disposal system |
|---|---|
| Evidence source | RERA amenity record; HMDA approval |
| Declared progress / verified status | 0% reported; not independently verified |
| Description / size | Listed in the RERA amenity record |
|---|---|
| Evidence source | RERA amenity record |
| Declared progress / verified status | 0% reported; not independently verified |
| Description / size | Listed in the RERA amenity record; HMDA approval requires fire-safety requirements and clearance before occupancy |
|---|---|
| Evidence source | RERA amenity record; HMDA approval |
| Declared progress / verified status | 0% reported; not independently verified |
| Description / size | Listed in the RERA amenity record; HMDA approval refers to a transformer |
|---|---|
| Evidence source | RERA amenity record; HMDA approval |
| Declared progress / verified status | 0% reported; not independently verified |
| Description / size | Listed in the RERA amenity record |
|---|---|
| Evidence source | RERA amenity record |
| Declared progress / verified status | 0% reported; not independently verified |
7. Utilities, building services & safety
The HMDA approval record specifies rainwater-harvesting structures, an STP with recycled water to be used for gardening, a refuse chute and garbage-disposal system, a transformer, hose reel/down-comer and automatic sprinkler systems. It also records separate underground static water storage and terrace tanks, each stated as 25,000 Its capacity in the supplied extraction; the unit is not legible in that text. These are approval-record descriptions, not evidence of installation or operation.
The same HMDA record requires fire-safety clearance from the Telangana State Fire Services Department before seeking occupancy certification, and states that permanent water and electricity connections are not to be provided until an occupancy certificate is produced. The municipal permission also states that an occupancy certificate is compulsory before occupation. Lift count and capacity, generator/backup capacity, CCTV, access-control systems, accessibility features and installed service status are not established by project-specific TG-RERA evidence supplied here.
8. Location, access & connectivity
The registered project location is Peeramchruvu/Peeramchruvula village, Gandipet mandal, Ranga Reddy district, PIN 500008. The supplied location record gives these measured distances: Financial District (Nanakramguda), 6.5 km; Union Bank of India, 3.0 km; Chaitanya Bharathi Institute of Engineering, 2.8 km; and Rock Garden, 1.7 km.
The project-specific approval record identifies a minimum internal width of 4.5 mtrs and a height clearance of 5 mtrs. No verified public-transport route, external approach-road distance, or travel-time measurement is supplied.
9. Developer & development status
The registered promoter is SHANTA SRIRAM CONSTRUCTIONS PRIVATE LIMITED, a private limited company. The supplied corporate record gives GSTIN 36AADCS4180M1ZO. The registration certificate lists the promoter office as Village: Mandal: District: Hyderabad, Pin: 500018; the project identity record separately gives the promoter address as Flat No. 501, Oasis Center, Peeramchruvula Village, Gandipet, Ranga Reddy, PIN 500008.
The promoter’s Form B declaration dated 31 March 2021 states a completion undertaking of 23-03-2027 and describes the promoter’s basis as development rights. A further Form B dated 21.04.2026 states completion by 23Rd day of March 2027. The project header records proposed completion as 23/07/2027. The supplied material does not establish a verified construction-completion percentage for the buildings or an occupancy certificate for any tower.
10. Approvals, official records & documents
| Identifier / date | P02400003070; issued 17/06/2021; stated validity to 23/03/2026 |
|---|---|
| What it records | FORM ‘C’ registration certificate for THE BODHI VRIKSHA; no extension is recorded in the supplied certificate |
| Identifier / date | 100392/P4/Plg/H/2013; 23-03-2021 |
|---|---|
| What it records | Technical approval for a residential development on survey numbers 15 and 5 part, with three residential blocks and two amenity blocks |
| Identifier / date | Technical approval 100392/P4/Plg/H/2013; 10-07-2023 |
|---|---|
| What it records | Revised-plan approval extraction describes three residential blocks and two clubhouses |
| Identifier / date | BA No. 06/2023 - 2024; 27 09 2023 |
|---|---|
| What it records | Revised technical building permission for the project; includes an occupancy-certificate-before-occupation requirement |
| Identifier / date | 31st day of March 2021 |
|---|---|
| What it records | Promoter declaration concerning development rights, project-fund handling, approvals, audit and completion undertaking |
| Identifier / date | 21.04.2026 |
|---|---|
| What it records | Promoter declaration for THE BODHI VRIKSHA, including completion undertaking and project obligations |
| Identifier / date | Multiple sheets, including sheets identified as plans/mortgage plans |
|---|---|
| What it records | The supplied drawing extractions include multiple sheets, but the floor-plan review records 43 scans pending measurement; no software-measured carpet areas are available |
The supplied evidence does not include an occupancy certificate or completion certificate. The HMDA and municipal records describe the approval basis and required conditions; they do not establish that those conditions have been completed or that the buildings are ready for occupation.
Frequently asked questions
Is THE BODHI VRIKSHA registered with Telangana RERA?
Yes. THE BODHI VRIKSHA is registered with the Telangana Real Estate Regulatory Authority as P02400003070; the registration status is New Project.
Who is the developer of THE BODHI VRIKSHA?
The promoter named in the RERA registration is SHANTA SRIRAM CONSTRUCTIONS PRIVATE LIMITED.
Where is THE BODHI VRIKSHA located?
THE BODHI VRIKSHA is in PEERAMCHRUVULA VILLAGE, Peeramchruvu, Gandipet, Rangareddy, Telangana (500008).
When will THE BODHI VRIKSHA be completed?
The promoter's proposed date of completion filed with RERA is 23/07/2027. This is the promoter's declaration, not a guarantee.
More projects in Peeramchruvu