Sri Tirumala Elite
RATHI CONSTRUCTIONS · Hyderabad · RERA P02500000568
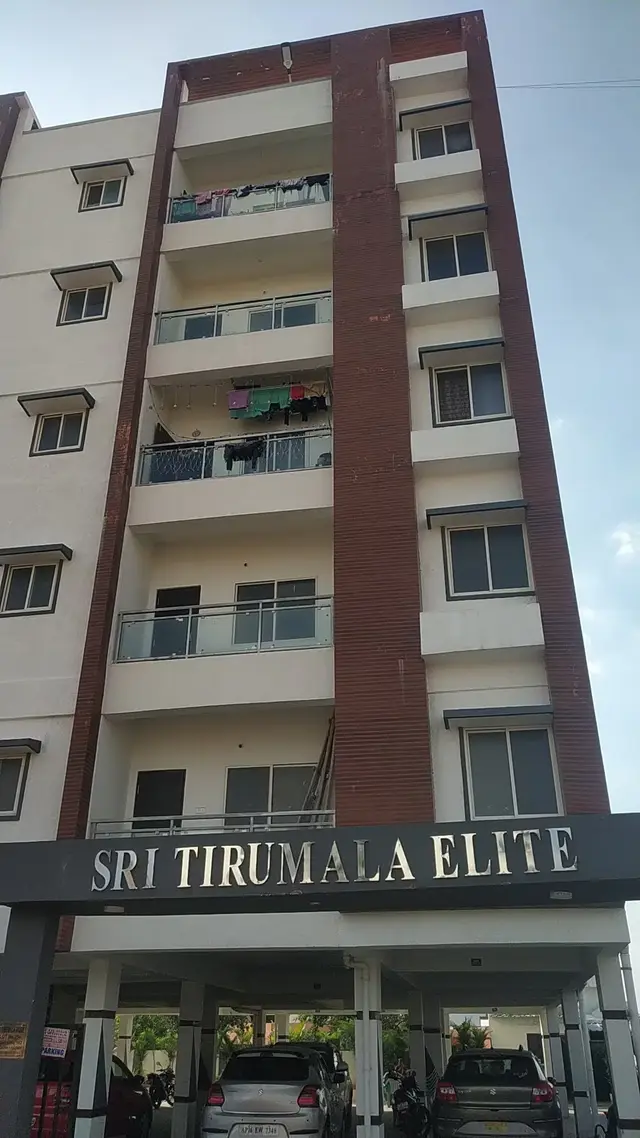
SRI TIRUMALA ELITE is a residential apartment project in Mailardevpally Village, Hyderabad; the mandal is not disclosed in the supplied project record. The registered promoter is RATHI CONSTRUCTIONS. The RERA land record states a site area of 740.17 sq m, with 1 building and 20 apartments: 10 2BHK and 10 3BHK. It is registered under TG-RERA **P02500000568**, with an original and revised proposed completion date of **31/07/2019**.
More from Rathi Constructions · 7 projects →
01What we found
Read from TG-RERA filings, approvals, land and registration records and court records. A court case is counted only when the court record states this project's survey number with its village, or names the project.
02Check before you pay
6 items to check before you pay, 3 high - from the title chain, court records and approvals, each with what to ask the builder or your advocate. An item may not be a problem with the project: records can be incomplete.
Project at a glance
Project identity
| Item | Project record |
|---|---|
| Registered name | SRI TIRUMALA ELITE RERA record |
| Project type | Residential apartment project RERA record RERA filing |
| Phase / registered portion | Phase not separately identified in the supplied record; TG-RERA certificate covers the project under registration P02500000568 |
| TG-RERA registration | P02500000568; valid 09/04/2019–31/07/2019. Registration validity is distinct from the stated completion date. The certificate records a stated validity period of “0 years”; no extension is recorded in the supplied evidence. RERA record |
| Registered promoter | RATHI CONSTRUCTIONS RERA record Corporate record |
| RERA status | Recorded as On-Going Project. The supplied certificate is historical and its validity ended on 31/07/2019; current registration status is not established by these materials. RERA filing |
Land and geographic identity
| Item | Project record |
|---|---|
| Locality / revenue village | Mailardevpally / Mailardevpally Village RERA record Land records |
| Mandal | Not disclosed in the supplied project record Land records |
| District / PIN | Hyderabad / 500005 RERA record RERA filing |
| Project survey number(s) | Sy. No. 162; the RERA land details also identify Plot No. 254/part. No survey subdivision is stated. Land records |
| Site extent | RERA land details state 740.17 sq m total and net area, with 0 sq m affected in the road-widening/FTL/nala-widening field. The title report describes a development arrangement over 885 Sq. Yds; these are differently described records, not a single reconciled area figure. Land records |
| Boundaries recorded | North: Plot No. 255; South: road width 9; East: road width 9; West: Plot No. 254 part. Land records |
Development identity
| Item | Project record |
|---|---|
| Sanctioning authority | Greater Hyderabad Municipal Corporation (GHMC), as recorded in the filed permit information Approvals record |
| Principal approval | Filed plan approval number 1/C6/10017/2017; project information gives approved date 23/10/2017. The permit extraction identifies Survey No. 162, but does not provide a legible approval date, approved extent or detailed conditions. RERA filing Approvals record |
| Approved built-up area | 2563.77 sq mts RERA filing |
| Building organization | 1 building / block and 1 proposed building unit; the supplied record does not establish the floor configuration or building height. RERA filing RERA unit table |
| Sanctioned floors and parking levels | Basement, stilt, podium, ground and upper-floor configuration, and parking levels, are not established in the supplied extracts. |
| Units | Approved-plan total: 20 building units in the RERA land record; RERA unit schedule: 20 units. RERA filing RERA unit table |
Offering and status
| Item | Project record |
|---|---|
| RERA-filed configurations | 10 2BHK and 10 3BHK apartments RERA unit table |
| RERA-filed saleable area | 2BHK: 64.2 sq m; 3BHK: 67.5 sq m RERA unit table |
| Booked / available | 2BHK: 3 / 7; 3BHK: 4 / 6. These portal counts are indicative; no as-of date is supplied. RERA unit table |
| Construction stage | The project is labelled “On-Going Project”; no independently verified site-progress assessment is supplied. RERA filing |
| Completion dates | Original and revised proposed completion dates are both 31/07/2019 in the project information. A Form B declaration separately states a completion period ending 10/07/2019. RERA filing |
| Occupancy / completion certificate | No occupancy certificate or completion certificate is identified in the supplied documents; the record does not establish whether one has since been issued or its scope. Document index |
The project story
Sri Tirumala Elite is recorded with TG-RERA as a residential apartment project in Mailardevpally Village, Hyderabad, on Sy. No. 162, Plot No. 254/part. The registered development is organized as one building and offers 2BHK and 3BHK apartments, with 20 units listed in the RERA schedule. RERA record Land records RERA unit table
The supplied RERA record labels the project ongoing and gives 31/07/2019 as both the original and revised proposed completion date. That is a declared project status and timeline, not an independent finding of construction progress. The available materials do not establish current on-site completion, whether any part has been handed over, or whether an occupancy or completion certificate has been issued. RERA filing Document index
Master plan, architecture & building design
The RERA land record gives a total and net site area of 740.17 sq m, and the project information records approved built-up area of 2563.77 sq mts. The record identifies one building and one proposed building unit. It does not provide a reliably extracted floor schedule, building height, building footprint, flats per floor, lift or stair arrangement, or a detailed description of circulation and open-space layout. Land records RERA filing RERA filing
The filed permit document is a GHMC permit record associated with Survey No. 162. Its OCR extraction does not establish the approved extent, approval date or detailed sanctioned conditions; the drawing record is identified as a building plan, but the supplied material does not provide readable architectural details for this overview.
Homes, configurations & floor plans
RERA records 20 apartments: 10 2BHK and 10 3BHK. Filed saleable areas are shown separately from drawing-based carpet measurements below. Carpet figures are software-measured from the floor-plan drawings—not RERA disclosures—and are flagged for review in the supplied measurement record. RERA unit table Floor plans
| Configuration | Units | Booked | Available | RERA saleable area | Measured carpet area | Loading (if supplied) |
|---|---|---|---|---|---|---|
| 2BHK | 10 | 3 | 7 | 64.2 sq m | 48.2–63.2 sq m; median 54.5 sq m (587 sq ft median), software-measured | 15% |
| 3BHK | 10 | 4 | 6 | 67.5 sq m | 59.6–64.1 sq m; median 61.9 sq m (666 sq ft median), software-measured | Not supplied |
The measurement record covers four 2BHK flat designs and two 3BHK designs. A measured 2BHK drawing panel identifies bedrooms, hall, toilets, wash area and kitchen; a measured 3BHK panel identifies three bedrooms, hall, kitchen, toilets and wash area. The room measurements are drawing-derived and should be checked against the approved drawing; they are not a substitute for the RERA-filed saleable-area figures or the agreement for the specific unit. RERA unit details Floor plans
Carpet area is the usable apartment floor area; saleable area is a separate filed measure and may include a proportionate share of common areas. The supplied 2BHK measurements are marked as not necessarily matching carpet area in the RERA filing; the 3BHK filing may be carpet area, according to the supplied measurement notes. Floor plans
Parking & vehicle circulation
The supplied RERA data does not establish the sanctioned number of parking spaces, whether parking is open or covered, the parking level, visitor or accessible provision, ramps, vehicle entries/exits, or unit-specific parking allocation. A vendor listing mentions covered car parking, but that is a marketing-source claim and does not establish sanctioned provision or an allottee’s legal entitlement. Promoter website Document index
Amenities, recreation & open spaces
The RERA amenity record reports several site-development items as available at 100%, while other listed items are recorded at 0%. These are recorded progress fields, not independent verification of delivery. No sizes, capacities or completion evidence are supplied for individual facilities. RERA amenities
| Facility | Description / size | Evidence source | Declared progress / verified status |
|---|---|---|---|
| Landscape / open space: Green Strip/TOT LOT/Park | Size not supplied | RERA amenity record RERA amenities | Declared 100%; independently verified status not supplied |
| Convenience / site works: Internal Roads & Footpaths; Street Lighting | Sizes not supplied | RERA amenity record RERA amenities | Each declared 100%; independently verified status not supplied |
| Convenience / community: Community Buildings | Details and size not supplied | RERA amenity record RERA amenities | 0% recorded |
| Open-space measure: Aggregate area of recreational Open Space | Area not supplied | RERA amenity record RERA amenities | 0% recorded |
A vendor listing also mentions a fitness centre/gym, indoor play or games areas, children’s play areas, gardens, jogging track, swimming pool, clubhouse, gated community and security-related features. These are promoter/vendor marketing claims; the supplied RERA amenity record does not confirm their sanctioned or delivered status. Promoter website
Utilities, building services & safety
The RERA amenity record lists water supply, sewerage (chamber, lines, septic tank, STP), storm-water drains, rainwater harvesting/water conservation, and an electrical meter room/sub-station/receiving station at 100% declared progress. It does not specify water source, storage or treatment capacity; sewerage-treatment configuration or reuse; electrical capacity or backup; or independent verification of completion. RERA amenities
The same record lists treatment and disposal of sewage and sullage water, solid-waste management and disposal, energy management, and fire-protection/fire-safety requirements at 0%. The supplied documents do not establish lift numbers or capacities, escape-stair details, fire clearances, CCTV or access-control provision, or accessibility features. RERA amenities Document index
Location, access & connectivity
The official project location is Mailardevpally, Hyderabad, with Mailardevpally Village and Sy. No. 162 identified in the RERA land record. A supplied geocode is labelled the cadastral parcel centroid at 17.41528, 78.35459. RERA record Land records Location record
The location dataset supplies these measured distances: Financial District (Nanakramguda) 1.2 km; ADP 0.0 km; IndusInd Bank 0.4 km; unnamed bus station 2.2 km; Manuu Polytechnic Hyderabad 1.6 km; Sankaraya Eye Hospital 1.6 km; South india shopping mall 2.6 km; unnamed park 1.2 km; Nanakramguda Govt primary school 0.5 km. These are location-record distances; no travel times are supplied. Location record
Developer & development status
The registered promoter is RATHI CONSTRUCTIONS, recorded as a partnership. The RERA-provided office/address details are 3-6-1, HIMAYATNAGAR, LAL BAHADUR NAGAR COLONY, MAILARDEVPALLY, Hyderabad, 500005. The supplied data identifies MAHESH MALANI as an authorized signatory. Corporate record Parties record
The RERA project record describes the development as one building with 20 apartments. Its status is recorded as ongoing, with the proposed and revised completion dates both 31/07/2019; the available materials do not independently verify present construction progress or establish current handover or occupancy-certification status. RERA filing RERA unit table Document index
Approvals, official records & documents
| Record | What the supplied evidence establishes |
|---|---|
| TG-RERA registration certificate | Form C for SRI TIRUMALA ELITE, registration P02500000568, dated 09/04/2019, valid through 31/07/2019; includes conditions concerning sale agreements, conveyance and a separate account. |
| GHMC permit / commencement record | Filed permit document identifies Survey No. 162 and GHMC; key approval conditions, approved extent and approval date are not legible in the extraction. |
| Filed plan approval | RERA project information records plan approval 1/C6/10017/2017 and approved date 23/10/2017. RERA filing Approvals record |
| Title opinion | Title report dated 22-01-2019 concerns Plot No. 254/part, Sy. No. 162, Mailardevpally Village; it recounts the chain and the 2016 development agreement-cum-GPA. |
| Form B declaration | Affidavit by SRI MURLI NARAYAN RATHI, authorized by RATHI CONSTRUCTIONS, dated 26 November 2018; it includes promoter declarations about title basis, encumbrances and completion. These are declarations, not independent verification. |
| Floor-plan drawing record | Building-plan drawing record used for software measurement of apartment layouts; architectural details and measurements require review against the drawing. |
| Occupancy / completion certificate | No such certificate is identified in the supplied document set. Document index |
Project at a glance
Project identity
Registered name: SRI TIRUMALA ELITE
Project type: Residential apartment project
Phase / registered portion: Phase not separately identified in the supplied record; TG-RERA certificate covers the project under registration P02500000568
TG-RERA registration: P02500000568; valid 09/04/2019–31/07/2019. Registration validity is distinct from the stated completion date. The certificate records a stated validity period of “0 years”; no extension is recorded in the supplied evidence.
Registered promoter: RATHI CONSTRUCTIONS
RERA status: Recorded as On-Going Project. The supplied certificate is historical and its validity ended on 31/07/2019; current registration status is not established by these materials.
Land and geographic identity
Locality / revenue village: Mailardevpally / Mailardevpally Village
Mandal: Not disclosed in the supplied project record
District / PIN: Hyderabad / 500005
Project survey number(s): Sy. No. 162; the RERA land details also identify Plot No. 254/part. No survey subdivision is stated.
Site extent: RERA land details state 740.17 sq m total and net area, with 0 sq m affected in the road-widening/FTL/nala-widening field. The title report describes a development arrangement over 885 Sq. Yds; these are differently described records, not a single reconciled area figure.
Boundaries recorded: North: Plot No. 255; South: road width 9; East: road width 9; West: Plot No. 254 part.
Development identity
Sanctioning authority: Greater Hyderabad Municipal Corporation (GHMC), as recorded in the filed permit information
Principal approval: Filed plan approval number 1/C6/10017/2017; project information gives approved date 23/10/2017. The permit extraction identifies Survey No. 162, but does not provide a legible approval date, approved extent or detailed conditions.
Approved built-up area: 2563.77 sq mts
Building organization: 1 building / block and 1 proposed building unit; the supplied record does not establish the floor configuration or building height.
Sanctioned floors and parking levels: Basement, stilt, podium, ground and upper-floor configuration, and parking levels, are not established in the supplied extracts.
Units: Approved-plan total: 20 building units in the RERA land record; RERA unit schedule: 20 units.
Offering and status
RERA-filed configurations: 10 2BHK and 10 3BHK apartments
RERA-filed saleable area: 2BHK: 64.2 sq m; 3BHK: 67.5 sq m
Booked / available: 2BHK: 3 / 7; 3BHK: 4 / 6. These portal counts are indicative; no as-of date is supplied.
Construction stage: The project is labelled “On-Going Project”; no independently verified site-progress assessment is supplied.
Completion dates: Original and revised proposed completion dates are both 31/07/2019 in the project information. A Form B declaration separately states a completion period ending 10/07/2019.
Occupancy / completion certificate: No occupancy certificate or completion certificate is identified in the supplied documents; the record does not establish whether one has since been issued or its scope.
The project story
Sri Tirumala Elite is recorded with TG-RERA as a residential apartment project in Mailardevpally Village, Hyderabad, on Sy. No. 162, Plot No. 254/part. The registered development is organized as one building and offers 2BHK and 3BHK apartments, with 20 units listed in the RERA schedule.
The supplied RERA record labels the project ongoing and gives 31/07/2019 as both the original and revised proposed completion date. That is a declared project status and timeline, not an independent finding of construction progress. The available materials do not establish current on-site completion, whether any part has been handed over, or whether an occupancy or completion certificate has been issued.
Master plan, architecture & building design
The RERA land record gives a total and net site area of 740.17 sq m, and the project information records approved built-up area of 2563.77 sq mts. The record identifies one building and one proposed building unit. It does not provide a reliably extracted floor schedule, building height, building footprint, flats per floor, lift or stair arrangement, or a detailed description of circulation and open-space layout.
The filed permit document is a GHMC permit record associated with Survey No. 162. Its OCR extraction does not establish the approved extent, approval date or detailed sanctioned conditions; the drawing record is identified as a building plan, but the supplied material does not provide readable architectural details for this overview.
Homes, configurations & floor plans
RERA records 20 apartments: 10 2BHK and 10 3BHK. Filed saleable areas are shown separately from drawing-based carpet measurements below. Carpet figures are software-measured from the floor-plan drawings—not RERA disclosures—and are flagged for review in the supplied measurement record.
| Configuration | Units | Booked | Available | RERA saleable area | Measured carpet area | Loading (if supplied) |
|---|---|---|---|---|---|---|
| 2BHK | 10 | 3 | 7 | 64.2 sq m | 48.2–63.2 sq m; median 54.5 sq m (587 sq ft median), software-measured | 15% |
| 3BHK | 10 | 4 | 6 | 67.5 sq m | 59.6–64.1 sq m; median 61.9 sq m (666 sq ft median), software-measured | Not supplied |
The measurement record covers four 2BHK flat designs and two 3BHK designs. A measured 2BHK drawing panel identifies bedrooms, hall, toilets, wash area and kitchen; a measured 3BHK panel identifies three bedrooms, hall, kitchen, toilets and wash area. The room measurements are drawing-derived and should be checked against the approved drawing; they are not a substitute for the RERA-filed saleable-area figures or the agreement for the specific unit.
Carpet area is the usable apartment floor area; saleable area is a separate filed measure and may include a proportionate share of common areas. The supplied 2BHK measurements are marked as not necessarily matching carpet area in the RERA filing; the 3BHK filing may be carpet area, according to the supplied measurement notes.
Parking & vehicle circulation
The supplied RERA data does not establish the sanctioned number of parking spaces, whether parking is open or covered, the parking level, visitor or accessible provision, ramps, vehicle entries/exits, or unit-specific parking allocation. A vendor listing mentions covered car parking, but that is a marketing-source claim and does not establish sanctioned provision or an allottee’s legal entitlement.
Amenities, recreation & open spaces
The RERA amenity record reports several site-development items as available at 100%, while other listed items are recorded at 0%. These are recorded progress fields, not independent verification of delivery. No sizes, capacities or completion evidence are supplied for individual facilities.
| Facility | Description / size | Evidence source | Declared progress / verified status |
|---|---|---|---|
| Landscape / open space: Green Strip/TOT LOT/Park | Size not supplied | RERA amenity record | Declared 100%; independently verified status not supplied |
| Convenience / site works: Internal Roads & Footpaths; Street Lighting | Sizes not supplied | RERA amenity record | Each declared 100%; independently verified status not supplied |
| Convenience / community: Community Buildings | Details and size not supplied | RERA amenity record | 0% recorded |
| Open-space measure: Aggregate area of recreational Open Space | Area not supplied | RERA amenity record | 0% recorded |
A vendor listing also mentions a fitness centre/gym, indoor play or games areas, children’s play areas, gardens, jogging track, swimming pool, clubhouse, gated community and security-related features. These are promoter/vendor marketing claims; the supplied RERA amenity record does not confirm their sanctioned or delivered status.
Utilities, building services & safety
The RERA amenity record lists water supply, sewerage (chamber, lines, septic tank, STP), storm-water drains, rainwater harvesting/water conservation, and an electrical meter room/sub-station/receiving station at 100% declared progress. It does not specify water source, storage or treatment capacity; sewerage-treatment configuration or reuse; electrical capacity or backup; or independent verification of completion.
The same record lists treatment and disposal of sewage and sullage water, solid-waste management and disposal, energy management, and fire-protection/fire-safety requirements at 0%. The supplied documents do not establish lift numbers or capacities, escape-stair details, fire clearances, CCTV or access-control provision, or accessibility features.
Location, access & connectivity
The official project location is Mailardevpally, Hyderabad, with Mailardevpally Village and Sy. No. 162 identified in the RERA land record. A supplied geocode is labelled the cadastral parcel centroid at 17.41528, 78.35459.
The location dataset supplies these measured distances: Financial District (Nanakramguda) 1.2 km; ADP 0.0 km; IndusInd Bank 0.4 km; unnamed bus station 2.2 km; Manuu Polytechnic Hyderabad 1.6 km; Sankaraya Eye Hospital 1.6 km; South india shopping mall 2.6 km; unnamed park 1.2 km; Nanakramguda Govt primary school 0.5 km. These are location-record distances; no travel times are supplied.
Developer & development status
The registered promoter is RATHI CONSTRUCTIONS, recorded as a partnership. The RERA-provided office/address details are 3-6-1, HIMAYATNAGAR, LAL BAHADUR NAGAR COLONY, MAILARDEVPALLY, Hyderabad, 500005. The supplied data identifies MAHESH MALANI as an authorized signatory.
The RERA project record describes the development as one building with 20 apartments. Its status is recorded as ongoing, with the proposed and revised completion dates both 31/07/2019; the available materials do not independently verify present construction progress or establish current handover or occupancy-certification status.
Approvals, official records & documents
TG-RERA registration certificate: Form C for SRI TIRUMALA ELITE, registration P02500000568, dated 09/04/2019, valid through 31/07/2019; includes conditions concerning sale agreements, conveyance and a separate account.
GHMC permit / commencement record: Filed permit document identifies Survey No. 162 and GHMC; key approval conditions, approved extent and approval date are not legible in the extraction.
Filed plan approval: RERA project information records plan approval 1/C6/10017/2017 and approved date 23/10/2017.
Title opinion: Title report dated 22-01-2019 concerns Plot No. 254/part, Sy. No. 162, Mailardevpally Village; it recounts the chain and the 2016 development agreement-cum-GPA.
Form B declaration: Affidavit by SRI MURLI NARAYAN RATHI, authorized by RATHI CONSTRUCTIONS, dated 26 November 2018; it includes promoter declarations about title basis, encumbrances and completion. These are declarations, not independent verification.
Floor-plan drawing record: Building-plan drawing record used for software measurement of apartment layouts; architectural details and measurements require review against the drawing.
Occupancy / completion certificate: No such certificate is identified in the supplied document set.
Frequently asked questions
Is SRI TIRUMALA ELITE registered with Telangana RERA?
Yes. SRI TIRUMALA ELITE is registered with the Telangana Real Estate Regulatory Authority as P02500000568; the registration status is On-Going Project.
Who is the developer of SRI TIRUMALA ELITE?
The promoter named in the RERA registration is RATHI CONSTRUCTIONS.
Where is SRI TIRUMALA ELITE located?
SRI TIRUMALA ELITE is in MAILARDEVPALLY, Hyderabad, Telangana (500005).
When will SRI TIRUMALA ELITE be completed?
The promoter's proposed date of completion filed with RERA is 31/07/2019. This is the promoter's declaration, not a guarantee.
More projects in Hyderabad





