Lotus Square Mall
JAYAKRISHNA CONSTRUCTIONS · Hyderabad · RERA P02500003768
LOTUS SQUARE MALL is a commercial project in Jahangir Nagar (Chintalkunta), Saroornagar Mandal, Hyderabad District, developed by registered promoter JAYAKRISHNA CONSTRUCTIONS. The project profile records a land area of 4,195.07 sq m and one building; the 2023 permit describes 3 Cellar + 1 Ground + 8 upper floors. The RERA unit data records 976 units as “Homes (configuration not filed).” Its TG-RERA registration is P02500003768, and its proposed completion date is 4 August 2027.
01What we found
Read from TG-RERA filings, approvals, land and registration records and court records. A court case is counted only when the court record states this project's survey number with its village, or names the project.
02Check before you pay
6 items to check before you pay, 4 high - from the title chain, court records and approvals, each with what to ask the builder or your advocate. An item may not be a problem with the project: records can be incomplete.
1. Project at a glance
Project identity
| Field | Record |
|---|---|
| Registered project name | LOTUS SQUARE MALL RERA record |
| Project type | Commercial, as recorded in the project profile and GHMC building-permit record RERA record RERA filing |
| Phase / registered portion | Phase designation not disclosed; the RERA registration is P02500003768 RERA record |
| TG-RERA registration | P02500003768 RERA record |
| Registration validity | 20 December 2021 to 4 August 2027, per the Form C certificate |
| Registered promoter | JAYAKRISHNA CONSTRUCTIONS; partnership RERA filing Corporate record |
| RERA project status | “New Project” in the project profile; registration certificate issued under section 5 RERA filing |
Land and geographic identity
| Field | Record |
|---|---|
| Locality | Jahangir Nagar (Chintalkunta) RERA record RERA filing |
| Revenue village | Jahangir Nagar (chintalkunta) in the project profile; the GHMC permits identify the site village as KARMAN GHAT. RERA record |
| Mandal | Not disclosed in the project identity record. The 2023 permit states Saroornagar Mandal. Land records |
| District | Hyderabad in the project profile; the 2023 permit extract states Rangareddy District. RERA record |
| PIN | 500963 RERA record |
| Survey identity | Survey No. 57 (P); the permit and filed materials also use 57(P) and 57 PART. RERA record Land records |
| Registered site extent | 4,195.07 sq m in the project profile and 2021 permit record RERA filing |
| Total / affected / net area | Project profile: total 4,195.07 sq m; affected by road widening/FTL/nala 686.04 sq m; net 3,509.03 sq m. RERA filing Land records |
| Permit area figures | The 2023 permit records plot area 4,227.68 sq m, road-affected area 686.27 sq m, nala-affected area 0.0 sq m and net plot area 3,541.41 sq m. |
| Boundaries recorded in RERA filing | North: “ROAD WIDTH - 60”; south, east and west: “VACANT LAND - PART OF SY NO 57” RERA filing |
Development identity
| Field | Record |
|---|---|
| Sanctioning authority | Greater Hyderabad Municipal Corporation (GHMC) Approvals record |
| Principal approval | Building Permit Order No. 1/C4/08811/2021, approved 04 August 2021 Approvals record |
| Further permit recorded | Approval No. 5643/GHMC/LBN/2023-BP, approved 03 April 2023 Approvals record |
| Building count | One building is recorded in the RERA project profile. RERA filing |
| Floor configuration | The 2021 permit describes 3 Cellar + Ground + 4 upper floors; the 2023 permit describes 3 Cellar + 1 Ground + 8 upper floors. |
| Building height | 14.99 m in the 2021 permit; 29.99 m in the 2023 permit |
| Approved built-up area | The project profile lists 23,616.50 sq m. The 2023 permit extract lists commercial area figures of 1,521.45 and 14,758.87, and total parking area of 7,308.05 sq m; the supplied extract does not label a single total approved built-up figure. RERA filing |
| Parking levels | Three cellars are specified in the permit records; the 2023 permit states total parking area of 7,308.05 sq m. A space count is not supplied. |
| Unit count | The RERA unit data records 976 units (booked 0; available 976, as last read from the portal with no as-of date). The project profile separately states one proposed building unit; these are different record fields and should not be treated as the same count. RERA unit table RERA filing |
Offering and status
| Field | Record |
|---|---|
| RERA unit configuration | Configuration is not filed in a recognisable type format; the unit record groups the units as “Homes (configuration not filed).” RERA unit details |
| RERA saleable area | Recorded range 1.12–1,051.28 sq m across the grouped filing data; individual entries and unusual labels are not a verified residential configuration schedule. RERA unit details |
| Booked / available | 0 booked / 976 available, indicative portal figures; the record supplies no as-of date. RERA unit table |
| Construction stage | Architect certificates dated 31 March 2022, 31 March 2023 and 31 March 2024 report staged work percentages; the 31 March 2025 certificate is supplied but its extracted details do not state percentages. These are filed certificates, not independent site verification. |
| Completion dates | RERA profile proposed completion: 4 August 2027. The 2021 Form B declaration undertook completion by 31 October 2024; the 2023 permit states construction to be completed before 3 April 2029. RERA record |
| Occupancy / completion certificate | No occupancy or completion certificate is identified in the supplied project documents. The GHMC permit requires an occupancy certificate before occupation. Document index |
2. The project story
LOTUS SQUARE MALL is a commercial development registered with TG-RERA as P02500003768, on land identified in the filing as Survey No. 57 (P), also written 57(P) and 57 PART. The registered locality is Jahangir Nagar (Chintalkunta); the supplied GHMC permits describe the village as KARMAN GHAT. RERA record Land records
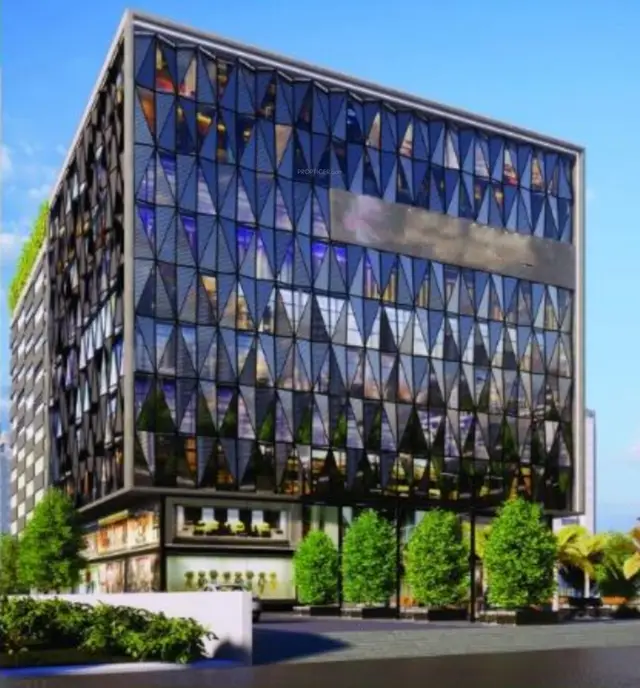
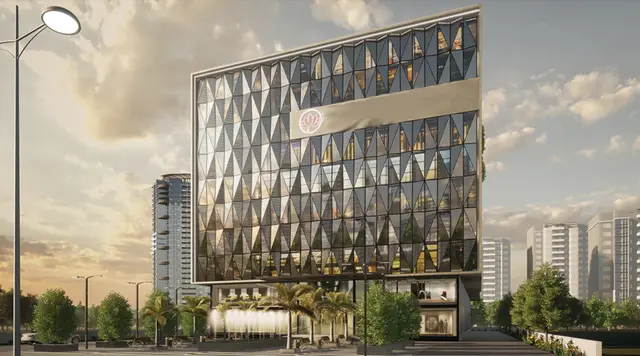
The GHMC permit material describes one commercial building with three cellar levels and ground and upper floors. The earlier permit extract states four upper floors, while the later permit extract states eight; the supplied documents do not identify a phase or tower breakdown.
The project’s RERA unit table contains 976 entries recorded as available, but the configuration field is not recognisable as a conventional unit-type schedule. The records therefore do not establish a clear retail-shop/office mix or a verified count of saleable commercial premises by type. RERA unit table RERA unit details
The latest supplied architect certificate is dated 31 March 2025, but the extracted record does not provide its progress percentages. Earlier architect certificates report construction progress through 31 March 2024; those are professional certificates filed with RERA, not an independent inspection of the site. No occupancy or completion certificate is identified in the supplied documents.
3. Master plan, architecture & building design
The project profile records a site extent of 4,195.07 sq m, affected area of 686.04 sq m and net area of 3,509.03 sq m. The 2021 permit also records a 4,195.07 sq m site and a 686.04 sq m road-affected portion. The 2023 permit extract gives a separate set of site figures: plot area 4,227.68 sq m, road-affected area 686.27 sq m and net plot area 3,541.41 sq m. RERA filing
The 2021 permit identifies a commercial building, 3 Cellar + Ground + 4 upper floors, with a height of 14.99 m. The later permit identifies 3 Cellar + 1 Ground + 8 upper floors, with a height of 29.99 m. The RERA profile lists approved built-up area as 23,616.50 sq m. A complete stamped drawing set, building footprint, floor-by-floor commercial/common-area distribution, circulation plan, lifts, stairs and floor-level unit schedule are not available in the supplied extracts. RERA filing Document index
The approved-plan extracts list a tot-lot of 439.37 sq m in the 2021 record and 449.3 in the 2023 record, along with rainwater-harvesting pits, transformer space and a garbage house.
The supplied floor-plan dataset contains four drawings, but none is recorded as measured and all are marked as having no flats; no drawing-based carpet or room measurements are available. Floor plans
4. Homes, configurations & floor plans
The RERA unit data does not provide a usable configuration schedule: it records individual numbered entries and groups them as “Homes (configuration not filed).” The total of 976 units, 0 booked and 976 available is indicative of the portal record; no as-of date is supplied. RERA unit table RERA unit details
| Configuration | Units | Booked | Available | RERA saleable area | Measured carpet area | Loading (if supplied) |
|---|---|---|---|---|---|---|
| Homes (configuration not filed) | 976 | 0 | 976 | 1.12–1,051.28 sq m across grouped filing entries | Not measured / not available | Not supplied |
The grouped range includes entries labelled “LANDOWNER SPACE” and “LANDONWER SPACE,” as well as numbered units. The supplied evidence does not establish how those labels map to individual commercial uses or saleable premises. RERA unit details
The filed saleable-area figures should not be read as measured carpet area: the drawing-based floor-plan dataset contains no measured plans, and no carpet-area measurement is supplied. Floor plans RERA unit details
5. Parking & vehicle circulation
The GHMC permit records three cellar levels and states that cellar and stilt areas approved for parking must be used exclusively for vehicle parking. The 2023 permit records total parking area of 7,308.05 sq m, but no count of car or two-wheeler spaces, visitor spaces, accessible spaces, parking allocation by unit, or ramp and driveway details is available in the supplied extracts.
The RERA filing’s unit data includes some entries marked as mortgaged, but this does not establish parking allocation or any buyer’s exclusive parking rights. RERA unit details
No verified EV-charging provision or parking allotment schedule is supplied. Document index
6. Amenities, recreation & open spaces
| Facility | Description / size | Evidence source | Declared progress / verified status |
|---|---|---|---|
| Tot-lot / green area | 439.37 sq m in the 2021 permit; “Tot Lot 449.3” in the 2023 permit | GHMC permit extracts | Included in permit conditions/parameters; completion not independently verified |
| Green strip / landscaping | Green strip along site and landscaping/tree planting appear in the architect certificates | Architect certificates | 31 March 2024 certificate reports landscaping/tree planting at 0% |
| Rainwater harvesting | 7 rainwater-harvesting pits in the 2023 permit; the 2021 permit lists 7 RWHPs | GHMC permit extracts | 31 March 2024 architect certificate reports rainwater harvesting at 0% |
| Community buildings | Listed in the RERA amenities record | RERA amenities RERA amenities | 0% recorded |
| Recreation open space | Aggregate area of recreational open space listed in RERA amenities | RERA amenities RERA amenities | 0% recorded |
The amenity progress figures are reported in the supplied RERA amenities data and architect certificate, not independent confirmation of present site condition. The vendor-listed swimming pool, gym, children’s play area and clubhouse are not established as sanctioned or delivered project facilities in the supplied project records and are therefore not treated as confirmed amenities here. RERA amenities Promoter website
7. Utilities, building services & safety
| Evidence in project records | Listed in the architect certificates; the 31 March 2024 certificate records “Yes 10% HMWSSB.” |
|---|---|
| Status / limitation | Filed progress information; source, storage and treatment capacities are not supplied. |
| Evidence in project records | Sewerage (chambers, lines, septic tank, STP) appears in the architect certificates. The 31 March 2024 certificate records “Yes 10% HMWSSB.” |
|---|---|
| Status / limitation | No capacity, reuse arrangement or current completion verification is supplied. |
| Evidence in project records | Listed in the RERA amenities record RERA amenities |
|---|---|
| Status / limitation | 0% recorded; no design or capacity supplied. |
| Evidence in project records | Seven pits are listed in the permit extracts. |
|---|---|
| Status / limitation | The 31 March 2024 architect certificate records 0% progress. |
| Evidence in project records | The permits require transformer space; architect certificates list electrical meter room, sub-station and receiving station. |
|---|---|
| Status / limitation | The 31 March 2024 certificate records 0% for the electrical meter room/sub-station/receiving station. |
| Evidence in project records | Permit conditions require fire-fighting installations and an occupancy Fire NOC before issue of an occupancy certificate. |
|---|---|
| Status / limitation | The 31 March 2024 certificate records fire protection at 0%; no Fire NOC is supplied. |
| Evidence in project records | A garbage house is required by the permit. |
|---|---|
| Status / limitation | No delivered-status evidence or waste-management specifications are supplied. |
| Evidence in project records | The permit refers to lifts as building services; architect certificates include lift wells and lifts among progress items. |
|---|---|
| Status / limitation | Lift count, type, capacity and current operational status are not supplied. |
| Evidence in project records | The 2023 permit requires facilities for physically handicapped persons in specified public/semi-public buildings. |
|---|---|
| Status / limitation | Specific accessible routes or facilities and completion status are not documented in the supplied extracts. |
8. Location, access & connectivity
The project’s official profile identifies Jahangir Nagar (Chintalkunta), Hyderabad, Telangana, PIN 500963, and Survey No. 57 (P). The GHMC permit records identify the village as KARMAN GHAT and refer to an 18 mt. road; the RERA filing’s north boundary is recorded as “ROAD WIDTH - 60.” RERA record Land records
The supplied location dataset places the cadastral parcel centroid at 17.41528, 78.35459 and lists Financial District (Nanakramguda) at 1.2 km. Location record
No approach-road description, public-transport distance, or verified travel time is supplied in the project location data. Location record
9. Developer & development status
The registered promoter is JAYAKRISHNA CONSTRUCTIONS, recorded as a partnership, with GSTIN 36AAKFJ2007J1ZG. Its listed partners are CHILUVERU CHANDRAIAH and CHILUVERU HARIKA; CHILUVERU JITHENDRA NARAYAN is listed as authorized signatory. Corporate record Parties record
The registered office address in the supplied project profile is Vijetha Golden Empire, Moosarambagh, Chintalkunta, Jahangir Nagar (Chintalkunta), Hyderabad, 500963. Parties record
The Form B affidavit is a promoter declaration by JITHENDRA NARAYAN CHILUVERU and states a completion undertaking of 31 October 2024. The RERA profile lists proposed completion as 4 August 2027, while the 2023 GHMC permit states construction was to be completed before 3 April 2029. RERA record The RERA registration remains recorded as valid to 4 August 2027; registration validity is distinct from a building-permit completion date.
The supplied RERA architect certificates report construction progress through 31 March 2024; no percentages are extracted for the 31 March 2025 certificate. No occupancy or completion certificate is included in the supplied documents.
The project profile records six landowners under area-share arrangements: S. PANDARI, M. BHARATAMMA, G. BHAGYA LAKSHMI, N. NARSIMHA, M. VENKATESH and M. SUMAN GOUD. Parties record
10. Approvals, official records & documents
| Identifier / date | P02500003768; issued 20 December 2021; valid to 4 August 2027 |
|---|---|
| What the supplied record establishes | Registration of LOTUS SQUARE MALL under section 5 and stated validity period |
| Identifier / date | 1/C4/08811/2021; 04 August 2021 |
|---|---|
| What the supplied record establishes | Permit extract for Survey No. 57(P), including building parameters and conditions |
| Identifier / date | 5643/GHMC/LBN/2023-BP; 03 April 2023; file 009286/GHMC/4577/LBN1/2022-BP |
|---|---|
| What the supplied record establishes | Permit extract for Survey No. 57 PART, including 3 Cellar + 1 Ground + 8 upper floors and conditions |
| Identifier / date | Document 193860; verified in 2021 |
|---|---|
| What the supplied record establishes | Promoter affidavit-cum-declaration and stated completion undertaking |
| Identifier / date | Documents 579549–579552; dated 31 March 2022, 31 March 2023, 31 March 2024 and 31 March 2025 |
|---|---|
| What the supplied record establishes | Filed construction/common-area progress certificates; the supplied 2025 extraction does not state percentages |
| Identifier / date | Layout-plan items 332556 and 193861 are listed but not extracted |
|---|---|
| What the supplied record establishes | The supplied records do not provide readable layout drawings or a measured floor-plan set Document index Floor plans |
| Identifier / date | Not identified in supplied documents |
|---|---|
| What the supplied record establishes | The building-permit extracts require an occupancy certificate before occupation; no issued certificate is included in the supplied evidence. |
1. Project at a glance
Project identity
Registered project name: LOTUS SQUARE MALL
Project type: Commercial, as recorded in the project profile and GHMC building-permit record
Phase / registered portion: Phase designation not disclosed; the RERA registration is P02500003768
TG-RERA registration: P02500003768
Registration validity: 20 December 2021 to 4 August 2027, per the Form C certificate
Registered promoter: JAYAKRISHNA CONSTRUCTIONS; partnership
RERA project status: “New Project” in the project profile; registration certificate issued under section 5
Land and geographic identity
Locality: Jahangir Nagar (Chintalkunta)
Revenue village: Jahangir Nagar (chintalkunta) in the project profile; the GHMC permits identify the site village as KARMAN GHAT.
Mandal: Not disclosed in the project identity record. The 2023 permit states Saroornagar Mandal.
District: Hyderabad in the project profile; the 2023 permit extract states Rangareddy District.
PIN: 500963
Survey identity: Survey No. 57 (P); the permit and filed materials also use 57(P) and 57 PART.
Registered site extent: 4,195.07 sq m in the project profile and 2021 permit record
Total / affected / net area: Project profile: total 4,195.07 sq m; affected by road widening/FTL/nala 686.04 sq m; net 3,509.03 sq m.
Permit area figures: The 2023 permit records plot area 4,227.68 sq m, road-affected area 686.27 sq m, nala-affected area 0.0 sq m and net plot area 3,541.41 sq m.
Boundaries recorded in RERA filing: North: “ROAD WIDTH - 60”; south, east and west: “VACANT LAND - PART OF SY NO 57”
Development identity
Sanctioning authority: Greater Hyderabad Municipal Corporation (GHMC)
Principal approval: Building Permit Order No. 1/C4/08811/2021, approved 04 August 2021
Further permit recorded: Approval No. 5643/GHMC/LBN/2023-BP, approved 03 April 2023
Building count: One building is recorded in the RERA project profile.
Floor configuration: The 2021 permit describes 3 Cellar + Ground + 4 upper floors; the 2023 permit describes 3 Cellar + 1 Ground + 8 upper floors.
Building height: 14.99 m in the 2021 permit; 29.99 m in the 2023 permit
Approved built-up area: The project profile lists 23,616.50 sq m. The 2023 permit extract lists commercial area figures of 1,521.45 and 14,758.87, and total parking area of 7,308.05 sq m; the supplied extract does not label a single total approved built-up figure.
Parking levels: Three cellars are specified in the permit records; the 2023 permit states total parking area of 7,308.05 sq m. A space count is not supplied.
Unit count: The RERA unit data records 976 units (booked 0; available 976, as last read from the portal with no as-of date). The project profile separately states one proposed building unit; these are different record fields and should not be treated as the same count.
Offering and status
RERA unit configuration: Configuration is not filed in a recognisable type format; the unit record groups the units as “Homes (configuration not filed).”
RERA saleable area: Recorded range 1.12–1,051.28 sq m across the grouped filing data; individual entries and unusual labels are not a verified residential configuration schedule.
Booked / available: 0 booked / 976 available, indicative portal figures; the record supplies no as-of date.
Construction stage: Architect certificates dated 31 March 2022, 31 March 2023 and 31 March 2024 report staged work percentages; the 31 March 2025 certificate is supplied but its extracted details do not state percentages. These are filed certificates, not independent site verification.
Completion dates: RERA profile proposed completion: 4 August 2027. The 2021 Form B declaration undertook completion by 31 October 2024; the 2023 permit states construction to be completed before 3 April 2029.
Occupancy / completion certificate: No occupancy or completion certificate is identified in the supplied project documents. The GHMC permit requires an occupancy certificate before occupation.
2. The project story
LOTUS SQUARE MALL is a commercial development registered with TG-RERA as P02500003768, on land identified in the filing as Survey No. 57 (P), also written 57(P) and 57 PART. The registered locality is Jahangir Nagar (Chintalkunta); the supplied GHMC permits describe the village as KARMAN GHAT.
The GHMC permit material describes one commercial building with three cellar levels and ground and upper floors. The earlier permit extract states four upper floors, while the later permit extract states eight; the supplied documents do not identify a phase or tower breakdown.
The project’s RERA unit table contains 976 entries recorded as available, but the configuration field is not recognisable as a conventional unit-type schedule. The records therefore do not establish a clear retail-shop/office mix or a verified count of saleable commercial premises by type.
The latest supplied architect certificate is dated 31 March 2025, but the extracted record does not provide its progress percentages. Earlier architect certificates report construction progress through 31 March 2024; those are professional certificates filed with RERA, not an independent inspection of the site. No occupancy or completion certificate is identified in the supplied documents.
3. Master plan, architecture & building design
The project profile records a site extent of 4,195.07 sq m, affected area of 686.04 sq m and net area of 3,509.03 sq m. The 2021 permit also records a 4,195.07 sq m site and a 686.04 sq m road-affected portion. The 2023 permit extract gives a separate set of site figures: plot area 4,227.68 sq m, road-affected area 686.27 sq m and net plot area 3,541.41 sq m.
The 2021 permit identifies a commercial building, 3 Cellar + Ground + 4 upper floors, with a height of 14.99 m. The later permit identifies 3 Cellar + 1 Ground + 8 upper floors, with a height of 29.99 m. The RERA profile lists approved built-up area as 23,616.50 sq m. A complete stamped drawing set, building footprint, floor-by-floor commercial/common-area distribution, circulation plan, lifts, stairs and floor-level unit schedule are not available in the supplied extracts.
The approved-plan extracts list a tot-lot of 439.37 sq m in the 2021 record and 449.3 in the 2023 record, along with rainwater-harvesting pits, transformer space and a garbage house.
The supplied floor-plan dataset contains four drawings, but none is recorded as measured and all are marked as having no flats; no drawing-based carpet or room measurements are available.
4. Homes, configurations & floor plans
The RERA unit data does not provide a usable configuration schedule: it records individual numbered entries and groups them as “Homes (configuration not filed).” The total of 976 units, 0 booked and 976 available is indicative of the portal record; no as-of date is supplied.
| Configuration | Units | Booked | Available | RERA saleable area | Measured carpet area | Loading (if supplied) |
|---|---|---|---|---|---|---|
| Homes (configuration not filed) | 976 | 0 | 976 | 1.12–1,051.28 sq m across grouped filing entries | Not measured / not available | Not supplied |
The grouped range includes entries labelled “LANDOWNER SPACE” and “LANDONWER SPACE,” as well as numbered units. The supplied evidence does not establish how those labels map to individual commercial uses or saleable premises.
The filed saleable-area figures should not be read as measured carpet area: the drawing-based floor-plan dataset contains no measured plans, and no carpet-area measurement is supplied.
5. Parking & vehicle circulation
The GHMC permit records three cellar levels and states that cellar and stilt areas approved for parking must be used exclusively for vehicle parking. The 2023 permit records total parking area of 7,308.05 sq m, but no count of car or two-wheeler spaces, visitor spaces, accessible spaces, parking allocation by unit, or ramp and driveway details is available in the supplied extracts.
The RERA filing’s unit data includes some entries marked as mortgaged, but this does not establish parking allocation or any buyer’s exclusive parking rights.
No verified EV-charging provision or parking allotment schedule is supplied.
6. Amenities, recreation & open spaces
| Facility | Description / size | Evidence source | Declared progress / verified status |
|---|---|---|---|
| Tot-lot / green area | 439.37 sq m in the 2021 permit; “Tot Lot 449.3” in the 2023 permit | GHMC permit extracts | Included in permit conditions/parameters; completion not independently verified |
| Green strip / landscaping | Green strip along site and landscaping/tree planting appear in the architect certificates | Architect certificates | 31 March 2024 certificate reports landscaping/tree planting at 0% |
| Rainwater harvesting | 7 rainwater-harvesting pits in the 2023 permit; the 2021 permit lists 7 RWHPs | GHMC permit extracts | 31 March 2024 architect certificate reports rainwater harvesting at 0% |
| Community buildings | Listed in the RERA amenities record | RERA amenities | 0% recorded |
| Recreation open space | Aggregate area of recreational open space listed in RERA amenities | RERA amenities | 0% recorded |
The amenity progress figures are reported in the supplied RERA amenities data and architect certificate, not independent confirmation of present site condition. The vendor-listed swimming pool, gym, children’s play area and clubhouse are not established as sanctioned or delivered project facilities in the supplied project records and are therefore not treated as confirmed amenities here.
7. Utilities, building services & safety
| Evidence in project records | Listed in the architect certificates; the 31 March 2024 certificate records “Yes 10% HMWSSB.” |
|---|---|
| Status / limitation | Filed progress information; source, storage and treatment capacities are not supplied. |
| Evidence in project records | Sewerage (chambers, lines, septic tank, STP) appears in the architect certificates. The 31 March 2024 certificate records “Yes 10% HMWSSB.” |
|---|---|
| Status / limitation | No capacity, reuse arrangement or current completion verification is supplied. |
| Evidence in project records | Listed in the RERA amenities record |
|---|---|
| Status / limitation | 0% recorded; no design or capacity supplied. |
| Evidence in project records | Seven pits are listed in the permit extracts. |
|---|---|
| Status / limitation | The 31 March 2024 architect certificate records 0% progress. |
| Evidence in project records | The permits require transformer space; architect certificates list electrical meter room, sub-station and receiving station. |
|---|---|
| Status / limitation | The 31 March 2024 certificate records 0% for the electrical meter room/sub-station/receiving station. |
| Evidence in project records | Permit conditions require fire-fighting installations and an occupancy Fire NOC before issue of an occupancy certificate. |
|---|---|
| Status / limitation | The 31 March 2024 certificate records fire protection at 0%; no Fire NOC is supplied. |
| Evidence in project records | A garbage house is required by the permit. |
|---|---|
| Status / limitation | No delivered-status evidence or waste-management specifications are supplied. |
| Evidence in project records | The permit refers to lifts as building services; architect certificates include lift wells and lifts among progress items. |
|---|---|
| Status / limitation | Lift count, type, capacity and current operational status are not supplied. |
| Evidence in project records | The 2023 permit requires facilities for physically handicapped persons in specified public/semi-public buildings. |
|---|---|
| Status / limitation | Specific accessible routes or facilities and completion status are not documented in the supplied extracts. |
8. Location, access & connectivity
The project’s official profile identifies Jahangir Nagar (Chintalkunta), Hyderabad, Telangana, PIN 500963, and Survey No. 57 (P). The GHMC permit records identify the village as KARMAN GHAT and refer to an 18 mt. road; the RERA filing’s north boundary is recorded as “ROAD WIDTH - 60.”
The supplied location dataset places the cadastral parcel centroid at 17.41528, 78.35459 and lists Financial District (Nanakramguda) at 1.2 km.
No approach-road description, public-transport distance, or verified travel time is supplied in the project location data.
9. Developer & development status
The registered promoter is JAYAKRISHNA CONSTRUCTIONS, recorded as a partnership, with GSTIN 36AAKFJ2007J1ZG. Its listed partners are CHILUVERU CHANDRAIAH and CHILUVERU HARIKA; CHILUVERU JITHENDRA NARAYAN is listed as authorized signatory.
The registered office address in the supplied project profile is Vijetha Golden Empire, Moosarambagh, Chintalkunta, Jahangir Nagar (Chintalkunta), Hyderabad, 500963.
The Form B affidavit is a promoter declaration by JITHENDRA NARAYAN CHILUVERU and states a completion undertaking of 31 October 2024. The RERA profile lists proposed completion as 4 August 2027, while the 2023 GHMC permit states construction was to be completed before 3 April 2029. The RERA registration remains recorded as valid to 4 August 2027; registration validity is distinct from a building-permit completion date.
The supplied RERA architect certificates report construction progress through 31 March 2024; no percentages are extracted for the 31 March 2025 certificate. No occupancy or completion certificate is included in the supplied documents.
The project profile records six landowners under area-share arrangements: S. PANDARI, M. BHARATAMMA, G. BHAGYA LAKSHMI, N. NARSIMHA, M. VENKATESH and M. SUMAN GOUD.
10. Approvals, official records & documents
| Identifier / date | P02500003768; issued 20 December 2021; valid to 4 August 2027 |
|---|---|
| What the supplied record establishes | Registration of LOTUS SQUARE MALL under section 5 and stated validity period |
| Identifier / date | 1/C4/08811/2021; 04 August 2021 |
|---|---|
| What the supplied record establishes | Permit extract for Survey No. 57(P), including building parameters and conditions |
| Identifier / date | 5643/GHMC/LBN/2023-BP; 03 April 2023; file 009286/GHMC/4577/LBN1/2022-BP |
|---|---|
| What the supplied record establishes | Permit extract for Survey No. 57 PART, including 3 Cellar + 1 Ground + 8 upper floors and conditions |
| Identifier / date | Document 193860; verified in 2021 |
|---|---|
| What the supplied record establishes | Promoter affidavit-cum-declaration and stated completion undertaking |
| Identifier / date | Documents 579549–579552; dated 31 March 2022, 31 March 2023, 31 March 2024 and 31 March 2025 |
|---|---|
| What the supplied record establishes | Filed construction/common-area progress certificates; the supplied 2025 extraction does not state percentages |
| Identifier / date | Layout-plan items 332556 and 193861 are listed but not extracted |
|---|---|
| What the supplied record establishes | The supplied records do not provide readable layout drawings or a measured floor-plan set |
| Identifier / date | Not identified in supplied documents |
|---|---|
| What the supplied record establishes | The building-permit extracts require an occupancy certificate before occupation; no issued certificate is included in the supplied evidence. |
Frequently asked questions
Is LOTUS SQUARE MALL registered with Telangana RERA?
Yes. LOTUS SQUARE MALL is registered with the Telangana Real Estate Regulatory Authority as P02500003768; the registration status is New Project.
Who is the developer of LOTUS SQUARE MALL?
The promoter named in the RERA registration is JAYAKRISHNA CONSTRUCTIONS.
Where is LOTUS SQUARE MALL located?
LOTUS SQUARE MALL is in JAHANGIR NAGAR (CHINTALKUNTA), Hyderabad, Telangana (500963).
When will LOTUS SQUARE MALL be completed?
The promoter's proposed date of completion filed with RERA is 04/08/2027. This is the promoter's declaration, not a guarantee.
More projects in Hyderabad





