Sujeeth Constructions
SUJEETH CONSTRUCTIONS · Hyderabad · RERA P02500000210
SUJEETH CONSTRUCTIONS is a residential apartment project in Old Malakpet, Hyderabad district; the mandal is not disclosed in the supplied project record. The registered promoter developing it is SUJEETH CONSTRUCTIONS, recorded as a partnership. The project has a site area of 1199.47 sq.m and one residential building, Building A (Ramakrishna Rao), with a cellar, stilt and 5 upper floors, comprising 20 3BHK units. It is registered under TG-RERA P02500000210, with proposed completion recorded as 01/02/2023.
01What we found
Read from TG-RERA filings, approvals, land and registration records and court records. A court case is counted only when the court record states this project's survey number with its village, or names the project.
02Check before you pay
12 items to check before you pay, 5 high - from the title chain, court records and approvals, each with what to ask the builder or your advocate. An item may not be a problem with the project: records can be incomplete.
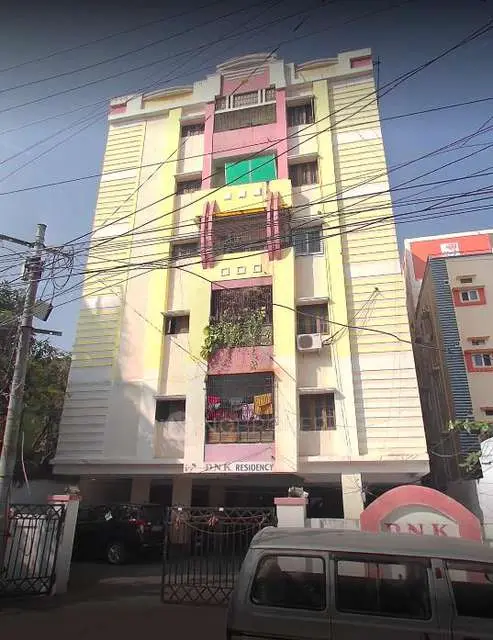
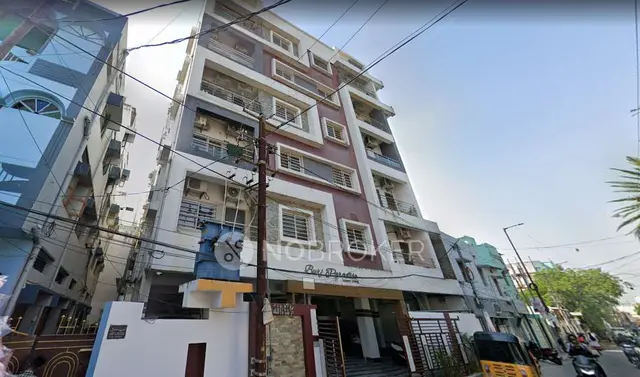
1. Project at a glance
Project identity
| Field | Project record |
|---|---|
| Registered project name | SUJEETH CONSTRUCTIONS RERA record |
| Project type | Residential apartment project RERA record RERA filing |
| Phase / registered portion | No separate phase name is disclosed; TG-RERA registration is for the project recorded under P02500000210 |
| TG-RERA registration | P02500000210; issued 21/01/2019; registration certificate states validity from 21/01/2019 to 01/02/2023. The captured record says the registration was not extended. Approvals record |
| RERA status | Recorded as “On-Going Project” in the RERA project information. This status is distinct from the registration validity period. RERA filing |
| Registered promoter | SUJEETH CONSTRUCTIONS; recorded entity type: Partnership. Corporate record RERA filing |
Land and geographic identity
| Field | Project record |
|---|---|
| Locality / revenue village | OLD MALAKPET / Old Malakpet RERA record Land records |
| Mandal | Not disclosed in the supplied project record. Land records |
| District / PIN | Hyderabad / 500036 RERA record |
| Survey / block / ward | 27 Block-D, ward No.179 RERA record Land records |
| Plot / house numbers | 16-9-589, 16-9-589/1, 16-9-590, 16-9-590/1 & 16-9-590/1/A RERA filing |
| Site area | 1199.47 sq.m; area affected in road widening/FTL of tanks/nala widening: 113.57 sq.m; net area: 1085.89 sq.m RERA filing |
| Boundaries | East: ROAD; West: EXISTING BUILDING; North: EXISTING BUILDING; South: EXISTING BUILDING RERA filing |
Development identity
| Field | Project record |
|---|---|
| Sanctioning authority | Greater Hyderabad Municipal Corporation (GHMC) Approvals record |
| Principal building-permit approval | Permit No. 1/C4/00995/2017; approved 01 February, 2017. File No. 1/C4/04574/2016. Approvals record |
| Other approval identifiers recorded | Layout / Sub Divn. No. 382/89; layout file number 589/9/16/92 Approvals record |
| Building count / permitted configuration | One residential building, Building A (Ramakrishna Rao): Cellar + Stilt + 5 upper floors; stated building height 14.5 m |
| Area figures | Approved built-up area in the RERA fields: 2601.32 sq.m. The permit extraction separately lists residential upper floors: 2616.64 m², cellar: 590.43 m² and stilt: 449.90 m²; these are reproduced as recorded, not treated as interchangeable area measures. RERA filing |
| Parking provision | The sanctioned plan conditions identify cellar and stilt as parking areas. No parking-space count is available in the supplied extracts. |
| Units | 20 units in the TG-RERA unit record; the permit extraction states that the sanctioned unit count must not be increased without GHMC’s prior approval, but does not state a count in the supplied extract. RERA unit table |
Offering and status
| Field | Project record |
|---|---|
| RERA-listed configuration | 3BHK; 20 units RERA unit table |
| RERA saleable area | 130.07 sq.m per listed 3BHK configuration RERA unit table |
| Booking / availability | Portal-derived record shows 0 booked and 20 available; no as-of date is supplied, so these figures are indicative. RERA unit table |
| Construction stage | Project is recorded as on-going; no independently verified site-progress evidence or current percentage complete is supplied. RERA filing RERA amenities |
| Completion dates | RERA project fields record proposed and revised completion as 01/02/2023. The GHMC permit also states construction to be completed before 01 February, 2023. RERA record RERA filing |
| Occupancy / completion certificate | No occupancy or completion certificate is included in the supplied project documents. The permit requires a completion notice and occupancy certificate before occupation. Document index |
2. The project story
SUJEETH CONSTRUCTIONS is registered as a residential apartment project in Old Malakpet, Hyderabad, on land recorded as survey/block 27 Block-D, ward No.179, with the listed plot numbers 16-9-589, 16-9-589/1, 16-9-590, 16-9-590/1 & 16-9-590/1/A. The RERA record identifies one building and lists twenty 3BHK apartments. RERA record RERA filing RERA unit table
GHMC’s building-permit extraction describes one residential building—Building A (Ramakrishna Rao)—with a cellar, stilt and five upper floors. The project is recorded as on-going, with 01/02/2023 as both the proposed and revised completion date; the available material does not establish present construction progress or confirm an occupancy certificate. RERA status, registration validity and completion/occupancy status are separate record items: the certificate’s stated validity ended on 01/02/2023, while no extension or occupancy certificate is supplied here. RERA record RERA filing Document index
3. Master plan, architecture & building design
The sanctioned building-permit record is for one residential building, Building A (Ramakrishna Rao), described as Cellar + Stilt + 5 with a stated height of 14.5 m. It records site area of 1199.47 m², road-affected area of 113.57 m² and net area of 1085.89 m². RERA’s built-up-area field is 2601.32 sq.m; the permit extraction separately records upper-floor, cellar and stilt area figures. These area figures are retained in their recorded categories and are not treated as equivalent measures. RERA filing RERA filing
The permit conditions require construction to follow the sanctioned plan and provide for a tot-lot of 73.15 m², periphery greenery, tree planting, rainwater-harvesting structures and a garbage house. The supplied extraction does not give a floor-by-floor apartment count, building footprint, lift or stair count, apartment-level circulation plan, or a complete allocation of common and private areas. The layout-plan document is listed in the project file but its contents were not extracted. Document index
4. Homes, configurations & floor plans
The TG-RERA unit record lists 20 3BHK apartments, all shown as available in the portal-derived data. RERA-filed saleable area is 130.07 sq.m per listed configuration. RERA unit table
| Configuration | Units | Booked | Available | RERA saleable area | Measured carpet area | Loading (if supplied) |
|---|---|---|---|---|---|---|
| 3BHK | 20 | 0 | 20 | 130.07 sq.m | 66.5–72.7 sq.m; median 69.8 sq.m | 46% |
The carpet-area figures are software measurements from floor-plan drawing geometry, not RERA disclosures, and are marked for review. The supplied measurement covers six measured flat designs. The drawing extraction for one flat shows a living/drawing room, dining area, kitchen, three bedrooms (including a master bedroom and guest room), three toilets, a foyer, utility and balcony. The utility and balcony are identified as excluded from carpet area in that extracted room schedule. Verify measurements against the drawing before relying on them. Floor plans RERA unit details
Carpet area, balcony/utility areas and saleable area are different measures; the filed saleable area is not a drawing-measured carpet figure. The supplied data does not provide a verified unit-by-unit floor allocation or a complete apartment schedule. RERA unit table Floor plans
5. Parking & vehicle circulation
The GHMC permit extraction identifies both the cellar and stilt as parking areas and says they are to be used exclusively for vehicle parking, without partition walls or rolling shutters, and not converted to another use. The same permit conditions require one entry and one exit with a minimum width of 4.5 m and height clearance of 5 m.
No sanctioned parking-space count, resident/visitor or accessible-space breakdown, ramp details, EV provision, or legally documented parking allocation to individual apartments is available in the supplied extracts. A parking area shown or described in a permit does not by itself establish an exclusive parking entitlement for a particular unit. Document index
6. Amenities, recreation & open spaces
The GHMC permit conditions include a 73.15 m² tot-lot, tree planting and greenery requirements. Its extracted project particulars list 9 rainwater-harvesting structures and 55 trees. The RERA amenities record marks some infrastructure as available, but records 0% progress for the listed amenities; the supplied evidence does not independently verify completion. RERA amenities
| Description / size | 73.15 m²; permit conditions also call for fencing and maintenance as greenery |
|---|---|
| Evidence source | GHMC building-permit extraction |
| Declared progress / verified status | Sanctioned condition; RERA amenities record marks green strip/tot-lot/park “YES” and 0% progress. Completion not independently verified. RERA amenities |
| Description / size | 55 trees listed; tree planting and periphery greenery required by permit |
|---|---|
| Evidence source | GHMC building-permit extraction |
| Declared progress / verified status | Permit-listed requirement; completion not independently verified. |
| Description / size | No quantity or description supplied |
|---|---|
| Evidence source | RERA amenities record |
| Declared progress / verified status | 0% progress recorded. RERA amenities |
| Description / size | No dimensions or description supplied |
|---|---|
| Evidence source | RERA amenities record |
| Declared progress / verified status | 0% progress recorded. RERA amenities |
No clubhouse, indoor recreation or sports facilities are established by the supplied RERA and permit extracts. RERA amenities
7. Utilities, building services & safety
| Evidence in the project record | Permit requires separate underground and terrace tanks, each of 25,000 litres for the residential building, and lists a rainwater-harvesting structure; the RERA amenities record marks water supply “YES.” A borewell is described only in third-party vendor data. |
|---|---|
| Status shown | Permit requirement and RERA-listed availability are not independent confirmation of operation or completion. RERA amenities Promoter website |
| Evidence in the project record | RERA amenities record marks sewerage (including chamber, lines, septic tank, STP) “YES”; treatment and disposal of sewage/sullage and storm-water drains are listed, with 0% progress recorded. A sewage treatment plant is also described in vendor data. |
|---|---|
| Status shown | RERA-listed; progress is recorded as 0%; no capacity or operating evidence supplied. RERA amenities Promoter website |
| Evidence in the project record | Permit requires transformer space and a generator as an alternate supply; RERA amenities record marks electrical meter room, sub-station and receiving station “YES.” |
|---|---|
| Status shown | Permit requirements and RERA-listed infrastructure; operating status not independently verified. RERA amenities |
| Evidence in the project record | Vendor data lists a lift; GHMC permit conditions refer to collapsible lifts and fire-resistant swing doors. |
|---|---|
| Status shown | No lift count, capacity or independent completion evidence supplied. Promoter website |
| Evidence in the project record | Permit conditions require fire-fighting installations, alarm system, emergency lighting, specified extinguishers, hose reel/down corner, cellar sprinkler systems and other listed measures; RERA amenities marks fire protection and fire safety “YES.” |
|---|---|
| Status shown | Permit conditions and RERA-listed amenity; compliance and completion are not independently verified by these records. RERA amenities |
| Evidence in the project record | Permit requires a garbage house; solid-waste management and disposal are listed in the RERA amenities record with 0% progress. Vendor data mentions a waste-treatment plant. |
|---|---|
| Status shown | Permit requirement and listed facility; completion and operation not verified. RERA amenities Promoter website |
| Evidence in the project record | No project-specific ramp or accessible-circulation details are supplied. The permit includes a general condition concerning facilities for physically handicapped persons in public and semi-public buildings above 300 sq.m. |
|---|---|
| Status shown | Project-specific provision not established in the supplied extracts. |
8. Location, access & connectivity
The registered location is Old Malakpet, Hyderabad, Telangana 500036, with the project land identified as 27 Block-D, ward No.179 and the five plot/house numbers listed in the identity table. The permit describes the site as being at Malakpet municipal colony. The supplied location data does not provide a verified approach-road description, public-transport route or measured distances from the registered project parcel. RERA record RERA filing
9. Developer & development status
The registered promoter is SUJEETH CONSTRUCTIONS, recorded as a partnership. The RERA filing names BANDE PRATAP REDDY as authorized signatory and lists KOTHAPALLY KISHORE KUMAR, Mandadi Srinivas Reddy, BOJJA SRINIVAS REDDY and ANANTHA PRASHANTH REDDY as partners. The project record does not supply a verified company registration number, registered office contact details, official website or contact number. Corporate record Parties record
The project is recorded as on-going, with proposed and revised completion dates of 01/02/2023. The supplied material does not establish current physical or financial progress, the completion status of individual floors, or a project-wide occupancy certificate. The registration certificate’s stated validity ended on 01/02/2023 and is recorded as not extended in the supplied certificate extraction. RERA record RERA filing
10. Approvals, official records & documents
| Record | What the supplied record identifies |
|---|---|
| TG-RERA registration certificate | Form C registration P02500000210, issued to SUJEETH CONSTRUCTIONS under section 5; stated validity 21/01/2019–01/02/2023. |
| GHMC building permit | Permit No. 1/C4/00995/2017, approved 01 February, 2017; file No. 1/C4/04574/2016; residential Building A, Cellar + Stilt + 5. |
| Other permit identifiers | Layout / Sub Divn. No. 382/89; layout file number 589/9/16/92. |
| Form B declaration | Promoter declaration by B. Pratap Reddy, dated 26 November 2018, including a 24-month completion undertaking and declarations concerning title, encumbrances and project obligations. |
| Layout plan | A layout-plan document is listed in the RERA file, but its contents were not extracted in the supplied material. Document index |
| Occupancy / completion certificate | No certificate is included in the supplied project documents. The GHMC permit requires a completion notice and occupancy certificate before occupation. Document index |
1. Project at a glance
Project identity
Registered project name: SUJEETH CONSTRUCTIONS
Project type: Residential apartment project
Phase / registered portion: No separate phase name is disclosed; TG-RERA registration is for the project recorded under P02500000210
TG-RERA registration: P02500000210; issued 21/01/2019; registration certificate states validity from 21/01/2019 to 01/02/2023. The captured record says the registration was not extended.
RERA status: Recorded as “On-Going Project” in the RERA project information. This status is distinct from the registration validity period.
Registered promoter: SUJEETH CONSTRUCTIONS; recorded entity type: Partnership.
Land and geographic identity
Locality / revenue village: OLD MALAKPET / Old Malakpet
Mandal: Not disclosed in the supplied project record.
District / PIN: Hyderabad / 500036
Survey / block / ward: 27 Block-D, ward No.179
Plot / house numbers: 16-9-589, 16-9-589/1, 16-9-590, 16-9-590/1 & 16-9-590/1/A
Site area: 1199.47 sq.m; area affected in road widening/FTL of tanks/nala widening: 113.57 sq.m; net area: 1085.89 sq.m
Boundaries: East: ROAD; West: EXISTING BUILDING; North: EXISTING BUILDING; South: EXISTING BUILDING
Development identity
Sanctioning authority: Greater Hyderabad Municipal Corporation (GHMC)
Principal building-permit approval: Permit No. 1/C4/00995/2017; approved 01 February, 2017. File No. 1/C4/04574/2016.
Other approval identifiers recorded: Layout / Sub Divn. No. 382/89; layout file number 589/9/16/92
Building count / permitted configuration: One residential building, Building A (Ramakrishna Rao): Cellar + Stilt + 5 upper floors; stated building height 14.5 m
Area figures: Approved built-up area in the RERA fields: 2601.32 sq.m. The permit extraction separately lists residential upper floors: 2616.64 m², cellar: 590.43 m² and stilt: 449.90 m²; these are reproduced as recorded, not treated as interchangeable area measures.
Parking provision: The sanctioned plan conditions identify cellar and stilt as parking areas. No parking-space count is available in the supplied extracts.
Units: 20 units in the TG-RERA unit record; the permit extraction states that the sanctioned unit count must not be increased without GHMC’s prior approval, but does not state a count in the supplied extract.
Offering and status
RERA-listed configuration: 3BHK; 20 units
RERA saleable area: 130.07 sq.m per listed 3BHK configuration
Booking / availability: Portal-derived record shows 0 booked and 20 available; no as-of date is supplied, so these figures are indicative.
Construction stage: Project is recorded as on-going; no independently verified site-progress evidence or current percentage complete is supplied.
Completion dates: RERA project fields record proposed and revised completion as 01/02/2023. The GHMC permit also states construction to be completed before 01 February, 2023.
Occupancy / completion certificate: No occupancy or completion certificate is included in the supplied project documents. The permit requires a completion notice and occupancy certificate before occupation.
2. The project story
SUJEETH CONSTRUCTIONS is registered as a residential apartment project in Old Malakpet, Hyderabad, on land recorded as survey/block 27 Block-D, ward No.179, with the listed plot numbers 16-9-589, 16-9-589/1, 16-9-590, 16-9-590/1 & 16-9-590/1/A. The RERA record identifies one building and lists twenty 3BHK apartments.
GHMC’s building-permit extraction describes one residential building—Building A (Ramakrishna Rao)—with a cellar, stilt and five upper floors. The project is recorded as on-going, with 01/02/2023 as both the proposed and revised completion date; the available material does not establish present construction progress or confirm an occupancy certificate. RERA status, registration validity and completion/occupancy status are separate record items: the certificate’s stated validity ended on 01/02/2023, while no extension or occupancy certificate is supplied here.
3. Master plan, architecture & building design
The sanctioned building-permit record is for one residential building, Building A (Ramakrishna Rao), described as Cellar + Stilt + 5 with a stated height of 14.5 m. It records site area of 1199.47 m², road-affected area of 113.57 m² and net area of 1085.89 m². RERA’s built-up-area field is 2601.32 sq.m; the permit extraction separately records upper-floor, cellar and stilt area figures. These area figures are retained in their recorded categories and are not treated as equivalent measures.
The permit conditions require construction to follow the sanctioned plan and provide for a tot-lot of 73.15 m², periphery greenery, tree planting, rainwater-harvesting structures and a garbage house. The supplied extraction does not give a floor-by-floor apartment count, building footprint, lift or stair count, apartment-level circulation plan, or a complete allocation of common and private areas. The layout-plan document is listed in the project file but its contents were not extracted.
4. Homes, configurations & floor plans
The TG-RERA unit record lists 20 3BHK apartments, all shown as available in the portal-derived data. RERA-filed saleable area is 130.07 sq.m per listed configuration.
| Configuration | Units | Booked | Available | RERA saleable area | Measured carpet area | Loading (if supplied) |
|---|---|---|---|---|---|---|
| 3BHK | 20 | 0 | 20 | 130.07 sq.m | 66.5–72.7 sq.m; median 69.8 sq.m | 46% |
The carpet-area figures are software measurements from floor-plan drawing geometry, not RERA disclosures, and are marked for review. The supplied measurement covers six measured flat designs. The drawing extraction for one flat shows a living/drawing room, dining area, kitchen, three bedrooms (including a master bedroom and guest room), three toilets, a foyer, utility and balcony. The utility and balcony are identified as excluded from carpet area in that extracted room schedule. Verify measurements against the drawing before relying on them.
Carpet area, balcony/utility areas and saleable area are different measures; the filed saleable area is not a drawing-measured carpet figure. The supplied data does not provide a verified unit-by-unit floor allocation or a complete apartment schedule.
5. Parking & vehicle circulation
The GHMC permit extraction identifies both the cellar and stilt as parking areas and says they are to be used exclusively for vehicle parking, without partition walls or rolling shutters, and not converted to another use. The same permit conditions require one entry and one exit with a minimum width of 4.5 m and height clearance of 5 m.
No sanctioned parking-space count, resident/visitor or accessible-space breakdown, ramp details, EV provision, or legally documented parking allocation to individual apartments is available in the supplied extracts. A parking area shown or described in a permit does not by itself establish an exclusive parking entitlement for a particular unit.
6. Amenities, recreation & open spaces
The GHMC permit conditions include a 73.15 m² tot-lot, tree planting and greenery requirements. Its extracted project particulars list 9 rainwater-harvesting structures and 55 trees. The RERA amenities record marks some infrastructure as available, but records 0% progress for the listed amenities; the supplied evidence does not independently verify completion.
| Description / size | 73.15 m²; permit conditions also call for fencing and maintenance as greenery |
|---|---|
| Evidence source | GHMC building-permit extraction |
| Declared progress / verified status | Sanctioned condition; RERA amenities record marks green strip/tot-lot/park “YES” and 0% progress. Completion not independently verified. |
| Description / size | 55 trees listed; tree planting and periphery greenery required by permit |
|---|---|
| Evidence source | GHMC building-permit extraction |
| Declared progress / verified status | Permit-listed requirement; completion not independently verified. |
| Description / size | No quantity or description supplied |
|---|---|
| Evidence source | RERA amenities record |
| Declared progress / verified status | 0% progress recorded. |
| Description / size | No dimensions or description supplied |
|---|---|
| Evidence source | RERA amenities record |
| Declared progress / verified status | 0% progress recorded. |
No clubhouse, indoor recreation or sports facilities are established by the supplied RERA and permit extracts.
7. Utilities, building services & safety
| Evidence in the project record | Permit requires separate underground and terrace tanks, each of 25,000 litres for the residential building, and lists a rainwater-harvesting structure; the RERA amenities record marks water supply “YES.” A borewell is described only in third-party vendor data. |
|---|---|
| Status shown | Permit requirement and RERA-listed availability are not independent confirmation of operation or completion. |
| Evidence in the project record | RERA amenities record marks sewerage (including chamber, lines, septic tank, STP) “YES”; treatment and disposal of sewage/sullage and storm-water drains are listed, with 0% progress recorded. A sewage treatment plant is also described in vendor data. |
|---|---|
| Status shown | RERA-listed; progress is recorded as 0%; no capacity or operating evidence supplied. |
| Evidence in the project record | Permit requires transformer space and a generator as an alternate supply; RERA amenities record marks electrical meter room, sub-station and receiving station “YES.” |
|---|---|
| Status shown | Permit requirements and RERA-listed infrastructure; operating status not independently verified. |
| Evidence in the project record | Vendor data lists a lift; GHMC permit conditions refer to collapsible lifts and fire-resistant swing doors. |
|---|---|
| Status shown | No lift count, capacity or independent completion evidence supplied. |
| Evidence in the project record | Permit conditions require fire-fighting installations, alarm system, emergency lighting, specified extinguishers, hose reel/down corner, cellar sprinkler systems and other listed measures; RERA amenities marks fire protection and fire safety “YES.” |
|---|---|
| Status shown | Permit conditions and RERA-listed amenity; compliance and completion are not independently verified by these records. |
| Evidence in the project record | Permit requires a garbage house; solid-waste management and disposal are listed in the RERA amenities record with 0% progress. Vendor data mentions a waste-treatment plant. |
|---|---|
| Status shown | Permit requirement and listed facility; completion and operation not verified. |
| Evidence in the project record | No project-specific ramp or accessible-circulation details are supplied. The permit includes a general condition concerning facilities for physically handicapped persons in public and semi-public buildings above 300 sq.m. |
|---|---|
| Status shown | Project-specific provision not established in the supplied extracts. |
8. Location, access & connectivity
The registered location is Old Malakpet, Hyderabad, Telangana 500036, with the project land identified as 27 Block-D, ward No.179 and the five plot/house numbers listed in the identity table. The permit describes the site as being at Malakpet municipal colony. The supplied location data does not provide a verified approach-road description, public-transport route or measured distances from the registered project parcel.
9. Developer & development status
The registered promoter is SUJEETH CONSTRUCTIONS, recorded as a partnership. The RERA filing names BANDE PRATAP REDDY as authorized signatory and lists KOTHAPALLY KISHORE KUMAR, Mandadi Srinivas Reddy, BOJJA SRINIVAS REDDY and ANANTHA PRASHANTH REDDY as partners. The project record does not supply a verified company registration number, registered office contact details, official website or contact number.
The project is recorded as on-going, with proposed and revised completion dates of 01/02/2023. The supplied material does not establish current physical or financial progress, the completion status of individual floors, or a project-wide occupancy certificate. The registration certificate’s stated validity ended on 01/02/2023 and is recorded as not extended in the supplied certificate extraction.
10. Approvals, official records & documents
TG-RERA registration certificate: Form C registration P02500000210, issued to SUJEETH CONSTRUCTIONS under section 5; stated validity 21/01/2019–01/02/2023.
GHMC building permit: Permit No. 1/C4/00995/2017, approved 01 February, 2017; file No. 1/C4/04574/2016; residential Building A, Cellar + Stilt + 5.
Other permit identifiers: Layout / Sub Divn. No. 382/89; layout file number 589/9/16/92.
Form B declaration: Promoter declaration by B. Pratap Reddy, dated 26 November 2018, including a 24-month completion undertaking and declarations concerning title, encumbrances and project obligations.
Layout plan: A layout-plan document is listed in the RERA file, but its contents were not extracted in the supplied material.
Occupancy / completion certificate: No certificate is included in the supplied project documents. The GHMC permit requires a completion notice and occupancy certificate before occupation.
Frequently asked questions
Is SUJEETH CONSTRUCTIONS registered with Telangana RERA?
Yes. SUJEETH CONSTRUCTIONS is registered with the Telangana Real Estate Regulatory Authority as P02500000210; the registration status is On-Going Project.
Who is the developer of SUJEETH CONSTRUCTIONS?
The promoter named in the RERA registration is SUJEETH CONSTRUCTIONS.
Where is SUJEETH CONSTRUCTIONS located?
SUJEETH CONSTRUCTIONS is in OLD MALAKPET, Hyderabad, Telangana (500036).
When will SUJEETH CONSTRUCTIONS be completed?
The promoter's proposed date of completion filed with RERA is 01/02/2023. This is the promoter's declaration, not a guarantee.
More projects in Hyderabad





