Welkkin Heights
VERMONT DEVELOPERS · Hyderabad · RERA P02500001016
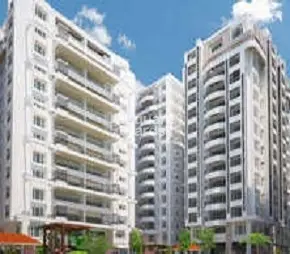
WELKKIN HEIGHTS is a residential apartment project in Begumpet, Secunderabad mandal, Hyderabad district. The registered promoter is VERMONT DEVELOPERS, a partnership. The project is on a total land area of 5,852.74 sq m and comprises one building with a cellar, ground floor and 14 upper floors, containing 126 3BHK units with a RERA-filed saleable area of 193.52 sq m. It is registered with TG-RERA under P02500001016, and the project-information filing records a proposed completion date of 30/06/2024.
01What we found
Read from TG-RERA filings, approvals, land and registration records and court records. A court case is counted only when the court record states this project's survey number with its village, or names the project.
02Check before you pay
7 items to check before you pay, 2 high - from the title chain, court records and approvals, each with what to ask the builder or your advocate. An item may not be a problem with the project: records can be incomplete.

1. Project at a glance
Project identity
| Field | Project record |
|---|---|
| Registered project name | WELKKIN HEIGHTS RERA record |
| Project type | Residential apartment project RERA record RERA filing |
| Phase / registered portion | Registered as WELKKIN HEIGHTS; a separate phase or phase-wise registered portion is not established by the available record. |
| TG-RERA registration | P02500001016 |
| Registration validity | 12/07/2019 to 31/12/2022; the certificate records a three-year validity period. The supplied record says it was not extended. Registration validity is distinct from the project completion deadline and the later occupancy certificate. |
| RERA status | Certificate records registration under section 5. A current registration-status confirmation is not supplied. |
| Registered promoter | VERMONT DEVELOPERS, a partnership. RERA record Corporate record |
Land and geographic identity
| Field | Project record |
|---|---|
| Locality | Begumpet; the RERA address also records Prakash Nagar. RERA record RERA filing |
| Revenue village | Begumpet (also OCR-rendered as “Jegumpet” in a building-permission extraction). Land records |
| Mandal | Secunderabad is recorded in the occupancy-certificate extraction; the mandal is otherwise not consistently disclosed in the project identity data. Land records |
| District / PIN | Hyderabad / 500016. RERA record |
| Project survey number(s) | Survey No. 24; no subdivision is supplied. Land records |
| Plot / house identifier | 1-10-44/3. RERA filing |
| Registered site extent | RERA land-details filing: total area 5,852.74 sq m, affected area 882.82 sq m, net area 4,969.92 sq m. RERA filing Land records |
| Boundaries filed | East: ROAD WIDTH 24; West: VACANT LAND; North: EXISTING BUILDING; South: VACANT LAND. RERA filing Land records |
Development identity
| Field | Project record |
|---|---|
| Sanctioning authority | Greater Hyderabad Municipal Corporation (GHMC). Approvals record |
| Principal building approval | 1/C30/08369/2019, recorded as approved 30 May 2019 in the building-permit extraction. Approvals record |
| Building form in permission | One residential building, described as cellar + ground + 14 upper floors; stated height 44.95 m. |
| Approved built-up area | RERA filing records 16,224.52 sq m as approved built-up area. RERA filing |
| Building count | One building / tower in the RERA project record. RERA filing RERA unit table |
| Parking provision | The permission states cellar and stilt areas approved for parking, to be used exclusively for vehicle parking; the supplied record does not establish a sanctioned space count or a unit-by-unit allocation. |
| Unit count | 126 units in the RERA filing; one building unit is also recorded under land details. RERA unit table RERA filing |
Offering and status
| Field | Project record |
|---|---|
| RERA-filed configuration | 3BHK; RERA-filed saleable area 193.52 sq m. RERA unit table |
| Booked / available | 61 booked / 65 available, as last read from the TG-RERA portal; no as-of date is supplied, so these counts are indicative. RERA unit table |
| RERA completion date | The registration certificate records validity ending 31/12/2022. The project-information filing separately records completion date 30/06/2024; this is a filed date, not the registration-validity date. RERA filing |
| Promoter-declared completion undertaking | Form B contains a completion date printed as “37.72.2022,” which is not a validly readable date in the supplied extraction. |
| Occupancy certificate | A GHMC occupancy certificate is recorded for VERMOUNT, Survey No. 24, under permit 1/C30/08369/2019; certificate 5085/GHMC/SEC/2025-OC, dated 27/03/2025. It identifies the building as Ground Floor + 14 Upper Floor and certifies the inspected building fit for occupation. |
| Construction stage | Occupancy-certified according to the supplied GHMC certificate; no independent site inspection or current physical-progress report is supplied. |
2. The project story
- WELKKIN HEIGHTS is a one-building residential apartment project registered with TG-RERA under P02500001016. The project record locates it at plot/house identifier 1-10-44/3, Prakash Nagar, Begumpet, Hyderabad, on Survey No. 24. The RERA filing describes 126 3BHK units in one building. RERA record Land records RERA unit table
- The GHMC permission describes a residential building with a cellar, ground floor and 14 upper floors. A later GHMC occupancy certificate records a building called VERMOUNT at the same house identifier and survey number, and certifies the inspected building fit for occupation. The certificate is an authority record; the supplied evidence does not include an independent site inspection or separate verification of present condition.
3. Master plan, architecture & building design
- The available building-permission record describes a single residential building with cellar, ground floor and 14 upper floors, with a stated height of 44.95 m. It also records tot-lot area 328.84 sq m, 16 rain-water-harvesting structures, and 290 trees. These are approval-document entries; the supplied material does not independently verify their present provision or condition.
- The RERA filing gives approved built-up area as 16,224.52 sq m. The occupancy-certificate extraction separately records floor area 22,123.7 sq m as per sanctioned plan and 22,123.66 sq m as per site building plan. These are separately labelled figures in the records and should not be treated as interchangeable area measures. RERA filing
- The supplied extracts do not establish flats per floor, the number or dimensions of lifts and stairs, internal circulation details, building footprint, or a quantified open-space distribution. The approved floor-plan drawing is available as document 60726, but its supplied record is a software-measurement source rather than a complete architectural schedule.
4. Homes, configurations & floor plans
| Configuration | Units | Booked | Available | RERA saleable area | Measured carpet area | Loading |
|---|---|---|---|---|---|---|
| 3BHK | 126 | 61 | 65 | 193.52 sq m | Software-measured: median 113.1 sq m; range 81.2–144.1 sq m | 42% |
- RERA records the configuration, counts and saleable area. The booked and available figures are the portal reading supplied, without an as-of date. Carpet-area figures are software measurements from floor-plan drawing 60726, cover 21 measured flat designs, and are marked as needing review; they are not RERA-filed carpet areas. Saleable area and carpet area are different measures: the drawing-measurement record notes that saleable area includes the home’s share of common areas. RERA unit table Floor plans RERA unit details
- For one second-floor plan example, the drawing extraction lists a living/dining area of 30.73 sq m, drawing room 14.95 sq m, kitchen 12.04 sq m, bedrooms 13.25 sq m, 11.5 sq m and 13.44 sq m, and three toilets of 3.52 sq m, 3.38 sq m and 5.92 sq m. These are software-extracted room measurements from the drawing, not RERA disclosures. RERA unit details
5. Parking & vehicle circulation
The GHMC building-permission extracts state that cellar and stilt areas approved in the plan are to be used exclusively for vehicle parking. The occupancy-certificate extract records a parking area of 6,804.44 sq m. The supplied information does not give a sanctioned count of car or two-wheeler spaces, identify visitor or accessible spaces, describe ramps or internal vehicle routes, or establish parking allocations for individual apartments.
6. Amenities, recreation & open spaces
| Description / size | 328.84 sq m |
|---|---|
| Evidence source | GHMC permission and occupancy-certificate extracts |
| Declared progress / verified status | Permission requires fencing and maintenance as greenery before occupancy certificate; the occupancy certificate is recorded, but present condition is not independently verified. |
| Description / size | 290 trees |
|---|---|
| Evidence source | GHMC permission extraction |
| Declared progress / verified status | Recorded in the permission; current planting/maintenance is not independently verified. |
| Description / size | Required on the site periphery in a permit condition |
|---|---|
| Evidence source | GHMC building-permit extract |
| Declared progress / verified status | Condition recorded; current provision not independently verified. |
| Description / size | No project-specific size or quantity supplied; RERA amenity record shows 0% |
|---|---|
| Evidence source | RERA amenities record RERA amenities |
| Declared progress / verified status | Not shown as available in that record. |
| Description / size | No project-specific TG-RERA or approval details supplied in the reviewed records. |
|---|---|
| Evidence source | RERA amenities Document index |
| Declared progress / verified status | Not established by the available project records. |
The RERA amenities record marks internal roads and footpaths, water supply, sewerage, storm-water drains, green strip/tot-lot/park, street lighting, community buildings, sewage treatment and disposal, solid-waste management, rain-water harvesting, fire protection, and electrical meter room/sub-station/receiving station at 100%. These are recorded amenity-status entries; they are not independently inspected or verified in the supplied evidence. RERA amenities
7. Utilities, building services & safety
The project’s RERA amenity record lists water supply, sewerage, storm-water drains, sewage treatment and disposal, solid-waste management, rain-water harvesting, fire protection, and electrical meter room/sub-station/receiving station as available at 100%. The GHMC permission specifies a rain-water-harvesting percolation pit, space for a transformer and a garbage house within the premises; the building-permission extraction also records 16 rain-water-harvesting structures. RERA amenities
The GHMC permission requires an occupancy certificate before occupation and states that the cellar and stilt areas approved for parking are to be used for that purpose. The occupancy certificate records the building as fit for occupation. The supplied material does not specify water source or storage capacity, treatment-plant capacity, electrical backup, lift count or capacity, fire-system equipment details, security systems, or accessibility provisions.
8. Location, access & connectivity
The registered project location is Begumpet, Hyderabad, PIN 500016, with the RERA address identifying Prakash Nagar and site identifier 1-10-44/3. The building-permission record identifies Survey No. 24 and a road width of 18 mt.; a separate permission extraction records 19 mt. in its road-width field. No project-specific approach-road route or public-transport information is supplied in the official project-location record. RERA record RERA filing Land records
9. Developer & development status
The registered promoter is VERMONT DEVELOPERS, recorded as a partnership, with an address in Prakash Nagar, Begumpet, Hyderabad, PIN 500016. The RERA record names SAURABH AGARWAL as an authorized signatory and lists the promoter’s partners; a separate RERA authorization document identifies Saurabh Agarwal as authorized to act for project registration and compliance. Corporate record Parties record
The registration certificate records validity from 12/07/2019 to 31/12/2022. The project-information record gives proposed completion as 30/06/2024. The supplied GHMC occupancy certificate is dated 27/03/2025 and covers the building identified in that certificate as Ground Floor + 14 Upper Floor at Survey No. 24. The evidence contains no independently verified present-day site-progress assessment. RERA filing
10. Approvals, official records & documents
| Identifier / date | P02500001016, issued 12/07/2019 |
|---|---|
| Scope and evidence | FORM C for WELKKIN HEIGHTS; records validity through 31/12/2022. |
| Identifier / date | 1/C30/08369/2019, recorded 30 May 2019 |
|---|---|
| Scope and evidence | Building permit for a residential building on Survey No. 24; permission extraction records cellar, ground and 14 upper floors. |
| Identifier / date | Approval number OCR-rendered as tlc30l08369/2019; date extraction is unclear |
|---|---|
| Scope and evidence | RERA-filed sanction document identifies Survey No. 24 and includes conditions concerning road-affected land, parking and occupancy certification. |
| Identifier / date | 5085/GHMC/SEC/2025-OC, dated 27/03/2025; application 007226/GHMC/3412/SEC1/2024-OC |
|---|---|
| Scope and evidence | Certificate extraction identifies VERMOUNT, House No. 1-10-44/3, Survey No. 24, and Ground Floor + 14 Upper Floor; it records the building fit for occupation. |
| Identifier / date | Document 60726 |
|---|---|
| Scope and evidence | Used for software-measured carpet and room areas; those measurements are not RERA disclosures and need review. |
| Identifier / date | Document 57195 |
|---|---|
| Scope and evidence | Promoter declaration includes title and encumbrance assertions and a completion undertaking; the extracted completion date is not legible as a valid date. |
| Identifier / date | Document 57187 |
|---|---|
| Scope and evidence | Supplied extraction is too garbled to identify a clear title opinion or primary title instrument. |
The available records identify the project’s registered village, Survey No. 24, plot/house identifier, promoter and principal building-permission number. The full registered-title chain and a complete, legible set of drawing details are not established by the documents supplied for this Overview. Land records Title record Document index
1. Project at a glance
Project identity
Registered project name: WELKKIN HEIGHTS
Project type: Residential apartment project
Phase / registered portion: Registered as WELKKIN HEIGHTS; a separate phase or phase-wise registered portion is not established by the available record.
TG-RERA registration: P02500001016
Registration validity: 12/07/2019 to 31/12/2022; the certificate records a three-year validity period. The supplied record says it was not extended. Registration validity is distinct from the project completion deadline and the later occupancy certificate.
RERA status: Certificate records registration under section 5. A current registration-status confirmation is not supplied.
Registered promoter: VERMONT DEVELOPERS, a partnership.
Land and geographic identity
Locality: Begumpet; the RERA address also records Prakash Nagar.
Revenue village: Begumpet (also OCR-rendered as “Jegumpet” in a building-permission extraction).
Mandal: Secunderabad is recorded in the occupancy-certificate extraction; the mandal is otherwise not consistently disclosed in the project identity data.
District / PIN: Hyderabad / 500016.
Project survey number(s): Survey No. 24; no subdivision is supplied.
Plot / house identifier: 1-10-44/3.
Registered site extent: RERA land-details filing: total area 5,852.74 sq m, affected area 882.82 sq m, net area 4,969.92 sq m.
Boundaries filed: East: ROAD WIDTH 24; West: VACANT LAND; North: EXISTING BUILDING; South: VACANT LAND.
Development identity
Sanctioning authority: Greater Hyderabad Municipal Corporation (GHMC).
Principal building approval: 1/C30/08369/2019, recorded as approved 30 May 2019 in the building-permit extraction.
Building form in permission: One residential building, described as cellar + ground + 14 upper floors; stated height 44.95 m.
Approved built-up area: RERA filing records 16,224.52 sq m as approved built-up area.
Building count: One building / tower in the RERA project record.
Parking provision: The permission states cellar and stilt areas approved for parking, to be used exclusively for vehicle parking; the supplied record does not establish a sanctioned space count or a unit-by-unit allocation.
Unit count: 126 units in the RERA filing; one building unit is also recorded under land details.
Offering and status
RERA-filed configuration: 3BHK; RERA-filed saleable area 193.52 sq m.
Booked / available: 61 booked / 65 available, as last read from the TG-RERA portal; no as-of date is supplied, so these counts are indicative.
RERA completion date: The registration certificate records validity ending 31/12/2022. The project-information filing separately records completion date 30/06/2024; this is a filed date, not the registration-validity date.
Promoter-declared completion undertaking: Form B contains a completion date printed as “37.72.2022,” which is not a validly readable date in the supplied extraction.
Occupancy certificate: A GHMC occupancy certificate is recorded for VERMOUNT, Survey No. 24, under permit 1/C30/08369/2019; certificate 5085/GHMC/SEC/2025-OC, dated 27/03/2025. It identifies the building as Ground Floor + 14 Upper Floor and certifies the inspected building fit for occupation.
Construction stage: Occupancy-certified according to the supplied GHMC certificate; no independent site inspection or current physical-progress report is supplied.
2. The project story
- WELKKIN HEIGHTS is a one-building residential apartment project registered with TG-RERA under P02500001016. The project record locates it at plot/house identifier 1-10-44/3, Prakash Nagar, Begumpet, Hyderabad, on Survey No. 24. The RERA filing describes 126 3BHK units in one building.
- The GHMC permission describes a residential building with a cellar, ground floor and 14 upper floors. A later GHMC occupancy certificate records a building called VERMOUNT at the same house identifier and survey number, and certifies the inspected building fit for occupation. The certificate is an authority record; the supplied evidence does not include an independent site inspection or separate verification of present condition.
3. Master plan, architecture & building design
- The available building-permission record describes a single residential building with cellar, ground floor and 14 upper floors, with a stated height of 44.95 m. It also records tot-lot area 328.84 sq m, 16 rain-water-harvesting structures, and 290 trees. These are approval-document entries; the supplied material does not independently verify their present provision or condition.
- The RERA filing gives approved built-up area as 16,224.52 sq m. The occupancy-certificate extraction separately records floor area 22,123.7 sq m as per sanctioned plan and 22,123.66 sq m as per site building plan. These are separately labelled figures in the records and should not be treated as interchangeable area measures.
- The supplied extracts do not establish flats per floor, the number or dimensions of lifts and stairs, internal circulation details, building footprint, or a quantified open-space distribution. The approved floor-plan drawing is available as document 60726, but its supplied record is a software-measurement source rather than a complete architectural schedule.
4. Homes, configurations & floor plans
| Configuration | Units | Booked | Available | RERA saleable area | Measured carpet area | Loading |
|---|---|---|---|---|---|---|
| 3BHK | 126 | 61 | 65 | 193.52 sq m | Software-measured: median 113.1 sq m; range 81.2–144.1 sq m | 42% |
- RERA records the configuration, counts and saleable area. The booked and available figures are the portal reading supplied, without an as-of date. Carpet-area figures are software measurements from floor-plan drawing 60726, cover 21 measured flat designs, and are marked as needing review; they are not RERA-filed carpet areas. Saleable area and carpet area are different measures: the drawing-measurement record notes that saleable area includes the home’s share of common areas.
- For one second-floor plan example, the drawing extraction lists a living/dining area of 30.73 sq m, drawing room 14.95 sq m, kitchen 12.04 sq m, bedrooms 13.25 sq m, 11.5 sq m and 13.44 sq m, and three toilets of 3.52 sq m, 3.38 sq m and 5.92 sq m. These are software-extracted room measurements from the drawing, not RERA disclosures.
5. Parking & vehicle circulation
The GHMC building-permission extracts state that cellar and stilt areas approved in the plan are to be used exclusively for vehicle parking. The occupancy-certificate extract records a parking area of 6,804.44 sq m. The supplied information does not give a sanctioned count of car or two-wheeler spaces, identify visitor or accessible spaces, describe ramps or internal vehicle routes, or establish parking allocations for individual apartments.
6. Amenities, recreation & open spaces
| Description / size | 328.84 sq m |
|---|---|
| Evidence source | GHMC permission and occupancy-certificate extracts |
| Declared progress / verified status | Permission requires fencing and maintenance as greenery before occupancy certificate; the occupancy certificate is recorded, but present condition is not independently verified. |
| Description / size | 290 trees |
|---|---|
| Evidence source | GHMC permission extraction |
| Declared progress / verified status | Recorded in the permission; current planting/maintenance is not independently verified. |
| Description / size | Required on the site periphery in a permit condition |
|---|---|
| Evidence source | GHMC building-permit extract |
| Declared progress / verified status | Condition recorded; current provision not independently verified. |
| Description / size | No project-specific size or quantity supplied; RERA amenity record shows 0% |
|---|---|
| Evidence source | RERA amenities record |
| Declared progress / verified status | Not shown as available in that record. |
| Description / size | No project-specific TG-RERA or approval details supplied in the reviewed records. |
|---|---|
| Declared progress / verified status | Not established by the available project records. |
The RERA amenities record marks internal roads and footpaths, water supply, sewerage, storm-water drains, green strip/tot-lot/park, street lighting, community buildings, sewage treatment and disposal, solid-waste management, rain-water harvesting, fire protection, and electrical meter room/sub-station/receiving station at 100%. These are recorded amenity-status entries; they are not independently inspected or verified in the supplied evidence.
7. Utilities, building services & safety
The project’s RERA amenity record lists water supply, sewerage, storm-water drains, sewage treatment and disposal, solid-waste management, rain-water harvesting, fire protection, and electrical meter room/sub-station/receiving station as available at 100%. The GHMC permission specifies a rain-water-harvesting percolation pit, space for a transformer and a garbage house within the premises; the building-permission extraction also records 16 rain-water-harvesting structures.
The GHMC permission requires an occupancy certificate before occupation and states that the cellar and stilt areas approved for parking are to be used for that purpose. The occupancy certificate records the building as fit for occupation. The supplied material does not specify water source or storage capacity, treatment-plant capacity, electrical backup, lift count or capacity, fire-system equipment details, security systems, or accessibility provisions.
8. Location, access & connectivity
The registered project location is Begumpet, Hyderabad, PIN 500016, with the RERA address identifying Prakash Nagar and site identifier 1-10-44/3. The building-permission record identifies Survey No. 24 and a road width of 18 mt.; a separate permission extraction records 19 mt. in its road-width field. No project-specific approach-road route or public-transport information is supplied in the official project-location record.
9. Developer & development status
The registered promoter is VERMONT DEVELOPERS, recorded as a partnership, with an address in Prakash Nagar, Begumpet, Hyderabad, PIN 500016. The RERA record names SAURABH AGARWAL as an authorized signatory and lists the promoter’s partners; a separate RERA authorization document identifies Saurabh Agarwal as authorized to act for project registration and compliance.
The registration certificate records validity from 12/07/2019 to 31/12/2022. The project-information record gives proposed completion as 30/06/2024. The supplied GHMC occupancy certificate is dated 27/03/2025 and covers the building identified in that certificate as Ground Floor + 14 Upper Floor at Survey No. 24. The evidence contains no independently verified present-day site-progress assessment.
10. Approvals, official records & documents
| Identifier / date | P02500001016, issued 12/07/2019 |
|---|---|
| Scope and evidence | FORM C for WELKKIN HEIGHTS; records validity through 31/12/2022. |
| Identifier / date | 1/C30/08369/2019, recorded 30 May 2019 |
|---|---|
| Scope and evidence | Building permit for a residential building on Survey No. 24; permission extraction records cellar, ground and 14 upper floors. |
| Identifier / date | Approval number OCR-rendered as tlc30l08369/2019; date extraction is unclear |
|---|---|
| Scope and evidence | RERA-filed sanction document identifies Survey No. 24 and includes conditions concerning road-affected land, parking and occupancy certification. |
| Identifier / date | 5085/GHMC/SEC/2025-OC, dated 27/03/2025; application 007226/GHMC/3412/SEC1/2024-OC |
|---|---|
| Scope and evidence | Certificate extraction identifies VERMOUNT, House No. 1-10-44/3, Survey No. 24, and Ground Floor + 14 Upper Floor; it records the building fit for occupation. |
| Identifier / date | Document 60726 |
|---|---|
| Scope and evidence | Used for software-measured carpet and room areas; those measurements are not RERA disclosures and need review. |
| Identifier / date | Document 57195 |
|---|---|
| Scope and evidence | Promoter declaration includes title and encumbrance assertions and a completion undertaking; the extracted completion date is not legible as a valid date. |
| Identifier / date | Document 57187 |
|---|---|
| Scope and evidence | Supplied extraction is too garbled to identify a clear title opinion or primary title instrument. |
The available records identify the project’s registered village, Survey No. 24, plot/house identifier, promoter and principal building-permission number. The full registered-title chain and a complete, legible set of drawing details are not established by the documents supplied for this Overview.
Frequently asked questions
Is WELKKIN HEIGHTS registered with Telangana RERA?
Yes. WELKKIN HEIGHTS is registered with the Telangana Real Estate Regulatory Authority as P02500001016; the registration status is New Project.
Who is the developer of WELKKIN HEIGHTS?
The promoter named in the RERA registration is VERMONT DEVELOPERS.
Where is WELKKIN HEIGHTS located?
WELKKIN HEIGHTS is in BEGUMPET, Hyderabad, Telangana (500016).
When will WELKKIN HEIGHTS be completed?
The promoter's proposed date of completion filed with RERA is 30/06/2024. This is the promoter's declaration, not a guarantee.
More projects in Hyderabad





