Green Leaves Infra
GREEN LEAVES INFRA · Hyderabad · RERA P02500003355
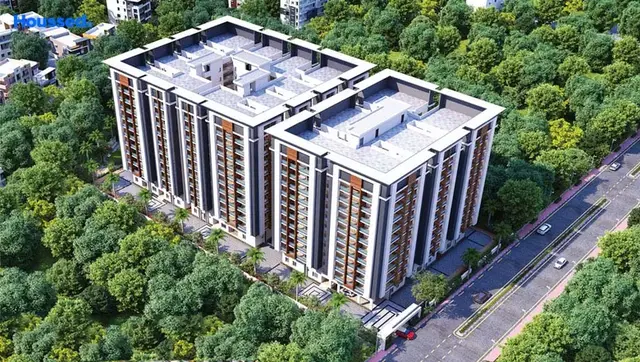
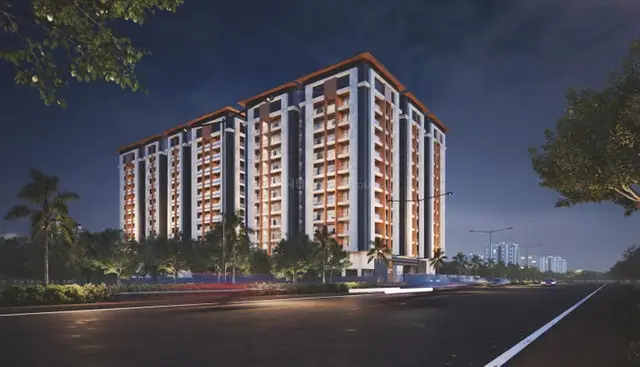
GREEN LEAVES INFRA is a residential apartment project in Mansoorabad, Saroornagar, Ranga Reddy. The registered promoter is GREEN LEAVES INFRA. The site area is 8396.14 sq m, with residential Block A, residential Block B and an Amenity Block: Block A has 2 Cellar + 1 Ground + 11 upper floors, Block B has 1 Ground + 11 upper floors, and the Amenity Block has 1 Ground + 4 upper floors. The RERA unit record lists 49 2BHK and 167 3BHK homes, registered under TG-RERA number P02500003355; the revised permit states completion before 07 January 2030.
01What we found
Read from TG-RERA filings, approvals, land and registration records and court records. A court case is counted only when the court record states this project's survey number with its village, or names the project.
02Check before you pay
8 items to check before you pay, 4 high - from the title chain, court records and approvals, each with what to ask the builder or your advocate. An item may not be a problem with the project: records can be incomplete.
Project at a glance
Project identity
| Item | TG-RERA record |
|---|---|
| Registered project name | GREEN LEAVES INFRA RERA record |
| Project type | Residential apartment project RERA record |
| Phase / registered portion | Phase not separately identified; the registration describes a “PORTION OF LAND SCHEDUE-B.” RERA filing |
| TG-RERA registration number | P02500003355 |
| Registration validity | 27/08/2021–24/06/2027, unless extended by the Authority; the certificate records no extension. This is registration validity, not the building-permit completion deadline. |
| Registered promoter | GREEN LEAVES INFRA |
| RERA status in supplied record | Registration granted under section 5; the record identifies the project as “New Project.” RERA filing |
Land and geographic identity
| Item | TG-RERA record |
|---|---|
| Locality | Mansoorabad; locality also appears as MANSOORABAD RERA record |
| Revenue village | Mansoorabad / MANSOORABAD RERA filing |
| Mandal | Not disclosed in the project identity fields; the revised permit lists Saroornagar. RERA filing |
| District | Hyderabad in the project identity fields; the registration certificate and revised permit use Ranga Reddy. RERA record |
| PIN | 500074 RERA record |
| Project survey numbers | Sy. Nos. 57 and 61 RERA filing |
| Registered site extent | “PORTION OF LAND SCHEDUE-B”; no separate extent is stated on the registration certificate. RERA filing |
| Total / net area in filed land details | Total area 8396.14 sq m; net area 8396.14 sq m. RERA filing |
| Boundaries as filed | East: EXISTING BUILDING; West: ROAD WIDTH 18; North: OTHER LAND; South: OTHER LAND. RERA filing |
Development identity
| Item | Record |
|---|---|
| Sanctioning authority | Greater Hyderabad Municipal Corporation (GHMC) |
| Principal building permit | Permit No. 1/C3/07884/2021, dated 24 June 2021 |
| Revised building permit | Approval No. 6008/GHMC/LBN/2025-BP, dated 07 January 2025 |
| Approved site / net plot area | 8396.14 m²; the revised permit records road-affected area 0.0 and nala-affected area 0.0. |
| Approved built-up area | Not stated as a single total in the supplied extracts; the project filing separately records “Approved Built up Area (In Sqmts)” as 47396.27. RERA filing |
| Buildings | Three: residential Block A, residential Block B, and an Amenity Block. |
| Revised sanctioned floor configuration | Block A: 2 Cellar + 1 Ground + 11 upper floors; Block B: 1 Ground + 11 upper floors; Amenity Block: 1 Ground + 4 upper floors. |
| Parking provision | Revised permit records total parking area 13806.05; Block A has two cellar floors. The supplied extract does not give a bay count or unit-wise allocation. |
| Sanctioned versus RERA-declared units | The first permit requires that the sanctioned unit count not be increased without GHMC approval; the supplied extracts do not state the total sanctioned dwelling-unit count. The RERA unit record lists 221 rows, including five entries filed as floor labels rather than home configurations; 216 are 2BHK/3BHK homes. RERA unit table |
Offering and status
| Item | Record |
|---|---|
| RERA-filed home configurations | 2BHK: 49; 3BHK: 167 RERA unit table |
| RERA-filed saleable area | 2BHK: 127.02 sq m; 3BHK: 209.14 sq m RERA unit table |
| Booked / available | Portal-derived counts show 0 booked and 49 available 2BHKs; 0 booked and 167 available 3BHKs. The portal record has no stated as-of date, so counts are indicative. RERA unit table |
| Construction stage | No independently verified site-progress information is supplied. RERA-filed amenity progress entries show 0% for the listed items. RERA amenities |
| Completion timing | The first GHMC permit states construction to commence before 24 December 2022; the revised permit states construction to commence before 07 July 2025 and complete before 07 January 2030. The promoter’s RERA Form B completion undertaking is not legible as a reliable date in the extracted text. |
| Occupancy certificate | No occupancy certificate is included in the supplied project documents. The permits require an OC before occupation and specify conditions to be met before its release. |
The project story
- GREEN LEAVES INFRA is registered as a residential apartment development on the portion of land identified as Sy. Nos. 57 and 61 in Mansoorabad. The GHMC permit material describes two residential blocks and a separate Amenity Block on a site recorded as 8396.14 m². The revised permit describes Block A as having two cellar levels, ground and 11 upper floors; Block B as ground and 11 upper floors; and the Amenity Block as ground and four upper floors. RERA record RERA filing
- The RERA unit record identifies 49 2BHK and 167 3BHK homes. It also includes five rows labelled by floor rather than by home configuration; these are not counted here as apartments for sale. Portal booking and availability counts are indicative because the supplied record gives no date for the inventory snapshot. RERA unit table
- The available material establishes permits and promoter filings, not construction progress observed on site. The project’s RERA amenity-progress entries are recorded as 0%; no independent completion or occupancy certification is supplied. The revised permit’s stated completion deadline is separate from the TG-RERA registration end date. RERA amenities
Master plan, architecture & building design
- The filed site area is 8396.14 sq m, and the revised permit records the same figure as plot and net plot area, with 0.0 road-affected and 0.0 nala-affected area. The RERA filing separately states an approved built-up area of 47396.27 sq m; the permit extracts give component areas and building heights but do not provide a single aggregate approved built-up-area figure. RERA filing RERA filing
- The revised GHMC permit identifies three buildings: Block A (2 Cellar + Ground + 11 upper floors; height 35.91), Block B (Ground + 11 upper floors; height 35.76), and the Amenity Block (Ground + 4 upper floors; height 14.15). The earlier permit described a different floor configuration; this overview uses the revised permit for the currently supplied revised-plan description.
- The revised permit records a tot lot of 842.95 and 19 rainwater-harvesting pits. It also specifies an STP in the cellar floor and a registered gift deed for a 60ft wide road before release of the occupancy certificate. The supplied extracts do not establish the buildings’ flat-per-floor arrangements, lift or stair counts, landscape plan beyond the stated tot lot, or a detailed internal circulation plan.
- The RERA-filed unit area is described as saleable area in the unit record. Drawing-based carpet measurements are a separate, software-measured analysis and are not RERA disclosures. No FSI-counted area is supplied. RERA unit table Floor plans
Homes, configurations & floor plans
The RERA unit record lists 2BHK and 3BHK homes. The carpet-area figures below are measured from approved floor-plan drawing geometry by software; they are not RERA-filed areas and require review against the drawings. Saleable area and measured carpet area are different measures. The supplied evidence does not establish a RERA-filed carpet area. RERA unit table Floor plans
| Configuration | Units | Booked | Available | RERA saleable area | Measured carpet area | Loading (if supplied) |
|---|---|---|---|---|---|---|
| 2BHK | 49 | 0 | 49 | 127.02 sq m | 75.9–104.3 sq m; median 80.5 sq m | 37% |
| 3BHK | 167 | 0 | 167 | 209.14 sq m | 88.9–204.0 sq m; median 112.2 sq m | 46% |
- Measured drawings show examples of living, dining, kitchen, bedrooms and bathrooms; one measured 3BHK drawing also labels balconies and a utility area. These are drawing-derived measurements, not a description of every unit. Balconies and utility areas are excluded from the measured carpet figures shown for the cited example. RERA unit details
- The RERA filing includes five additional rows labelled FIRST FLOOR, FORTH FLOOR, GROUND FLOOR, SECOND FLOOR and THIRD FLOOR. They are floor labels rather than identified home configurations and are not included in the home counts above. RERA unit table
Parking & vehicle circulation
- The revised GHMC permit records a total parking area of 13806.05 and shows Block A with two cellar levels. Its conditions state that cellar and stilt areas approved for parking must be used exclusively for vehicle parking. The earlier permit also refers to cellar parking.
- No parking-bay count, resident-versus-visitor breakdown, accessible-bay provision, unit-wise parking allocation, or detailed ramp and driveway arrangement is established by the supplied extracts. The permit’s parking-area figure does not by itself establish an exclusive parking right for a particular apartment.
Amenities, recreation & open spaces
The permit and RERA filing identify the following site or community provisions. The RERA progress entries supplied for listed common works are 0%; no independent completion verification is provided. RERA amenities
| Facility | Description / size | Evidence source | Declared progress / verified status |
|---|---|---|---|
| Tot lot | 842.95 (unit not specified in the revised-permit extract) | Revised GHMC permit | No independent completion status supplied; RERA amenity progress entries are 0%. |
| Rainwater-harvesting pits | 19 | Revised GHMC permit | No independent completion status supplied; RERA amenity progress entries are 0%. |
| Amenity Block | Ground + 4 upper floors; 14.15 height | Revised GHMC permit | Permit identifies the building; delivery or completion is not independently verified. |
| Community buildings | No further description or size supplied | RERA amenity record RERA amenities | 0% recorded. |
| Green strip / tot lot / park | No further description or size supplied | RERA amenity record RERA amenities | 0% recorded. |
Promoter/vendor material lists additional facilities, including a clubhouse, swimming pools, gym, indoor games, courts, walking tracks and landscaped areas. These are marketing claims and are not treated here as confirmed sanctioned or delivered facilities. Promoter website
Utilities, building services & safety
- The revised GHMC permit requires an STP in the cellar floor at the time of the occupancy certificate, records 19 rainwater-harvesting pits, and requires parking places to have EV-charging infrastructure. The RERA amenity record marks water supply, sewerage/STP, storm-water drains, rainwater harvesting and an electrical meter room/sub-station/receiving station as available, but lists 0% progress for the tracked items. Those entries do not independently verify installation or operation. RERA amenities
- The earlier permit also specifies a transformer space, garbage house, rainwater-harvesting structure, tree planting and tot-lot maintenance conditions. The revised permit requires a fire NOC for all blocks, including the Amenity Block, before the occupancy certificate. No supplied record establishes an issued fire NOC, lift count or capacity, water-storage or treatment capacity, backup-power capacity, waste-segregation system, CCTV/access-control installation, or accessibility design details.
Promoter/vendor material refers to hydro-pneumatic water supply, sewage treatment, common-area generator backup, security cameras and fire safety; these remain promoter/vendor claims in the supplied evidence. Promoter website
Location, access & connectivity
- The project is recorded in Mansoorabad, Hyderabad, PIN 500074, on Sy. Nos. 57 and 61. The filed boundaries identify an existing building to the east, “ROAD WIDTH 18” to the west, and other land to the north and south. The revised permit refers to an 18 mt. road and a 60ft wide road for which a registered gift deed to GHMC is required before OC release. RERA record RERA filing
- The supplied location data gives the Financial District (Nanakramguda) as 1.2 km away. No public-transport, approach-route, or other landmark distances are established in the supplied location record. Location record
Developer & development status
- The registered promoter is GREEN LEAVES INFRA, identified in the RERA filing as a partnership. Its GSTIN is 36AASFG3535G1Z7. The promoter address recorded in the filing is First Floor, Flat No. 107, Plot Nos. 6, 7, 8, 9, Orchid Block, Green Meadows, Chintalakunta, Mansoorabad, Hyderabad 500074. RERA filing Corporate record RERA filing
- The supplied registration record identifies GREEN LEAVES INFRA as promoter. The permit extracts also name GREEN LEAVES DEVELOPERS as developer/builder; the documents do not establish that this name is the registered promoter.
- The promoter’s Form B affidavit, verified at Hyderabad on 25 June 2021, declares title, absence of encumbrances and project obligations, including separate-account and audit commitments. The extracted completion-date text in that affidavit is corrupted and cannot be stated reliably here.
Approvals, official records & documents
| Identifier / date | P02500003355; issued 27/08/2021; valid to 24/06/2027 unless extended |
|---|---|
| What the supplied record establishes | Registration granted to GREEN LEAVES INFRA under section 5. |
| Identifier / date | 1/C3/07884/2021; 24 June 2021 |
|---|---|
| What the supplied record establishes | Initial building permit for Sy. Nos. 57 and 61 in Mansoorabad, describing two residential blocks and an Amenity Block. |
| Identifier / date | 6008/GHMC/LBN/2025-BP; 07 January 2025 |
|---|---|
| What the supplied record establishes | Revised permit describing Block A, Block B and the Amenity Block, with stated floors, heights, site area and conditions. |
| Identifier / date | Verified 25 June 2021 |
|---|---|
| What the supplied record establishes | Promoter affidavit and declarations concerning title, encumbrances, completion and regulatory obligations; extracted completion-date text is not legible. |
| Identifier / date | Drawing stamp read as 1/C3/07884/2021, dated 29-06-2021 |
|---|---|
| What the supplied record establishes | Drawing text-layer reading; the supplied record says the stamp reading needs review. |
| Identifier / date | Not supplied |
|---|---|
| What the supplied record establishes | No OC or completion certificate is included in the reviewed project documents. Document index |
The revised permit also records the earlier file number 1/C3/03809/2019 and refers to the earlier permit 1/C3/07884/2021.
Project at a glance
Project identity
Registered project name: GREEN LEAVES INFRA
Project type: Residential apartment project
Phase / registered portion: Phase not separately identified; the registration describes a “PORTION OF LAND SCHEDUE-B.”
TG-RERA registration number: P02500003355
Registration validity: 27/08/2021–24/06/2027, unless extended by the Authority; the certificate records no extension. This is registration validity, not the building-permit completion deadline.
Registered promoter: GREEN LEAVES INFRA
RERA status in supplied record: Registration granted under section 5; the record identifies the project as “New Project.”
Land and geographic identity
Locality: Mansoorabad; locality also appears as MANSOORABAD
Revenue village: Mansoorabad / MANSOORABAD
Mandal: Not disclosed in the project identity fields; the revised permit lists Saroornagar.
District: Hyderabad in the project identity fields; the registration certificate and revised permit use Ranga Reddy.
PIN: 500074
Project survey numbers: Sy. Nos. 57 and 61
Registered site extent: “PORTION OF LAND SCHEDUE-B”; no separate extent is stated on the registration certificate.
Total / net area in filed land details: Total area 8396.14 sq m; net area 8396.14 sq m.
Boundaries as filed: East: EXISTING BUILDING; West: ROAD WIDTH 18; North: OTHER LAND; South: OTHER LAND.
Development identity
Sanctioning authority: Greater Hyderabad Municipal Corporation (GHMC)
Principal building permit: Permit No. 1/C3/07884/2021, dated 24 June 2021
Revised building permit: Approval No. 6008/GHMC/LBN/2025-BP, dated 07 January 2025
Approved site / net plot area: 8396.14 m²; the revised permit records road-affected area 0.0 and nala-affected area 0.0.
Approved built-up area: Not stated as a single total in the supplied extracts; the project filing separately records “Approved Built up Area (In Sqmts)” as 47396.27.
Buildings: Three: residential Block A, residential Block B, and an Amenity Block.
Revised sanctioned floor configuration: Block A: 2 Cellar + 1 Ground + 11 upper floors; Block B: 1 Ground + 11 upper floors; Amenity Block: 1 Ground + 4 upper floors.
Parking provision: Revised permit records total parking area 13806.05; Block A has two cellar floors. The supplied extract does not give a bay count or unit-wise allocation.
Sanctioned versus RERA-declared units: The first permit requires that the sanctioned unit count not be increased without GHMC approval; the supplied extracts do not state the total sanctioned dwelling-unit count. The RERA unit record lists 221 rows, including five entries filed as floor labels rather than home configurations; 216 are 2BHK/3BHK homes.
Offering and status
RERA-filed home configurations: 2BHK: 49; 3BHK: 167
RERA-filed saleable area: 2BHK: 127.02 sq m; 3BHK: 209.14 sq m
Booked / available: Portal-derived counts show 0 booked and 49 available 2BHKs; 0 booked and 167 available 3BHKs. The portal record has no stated as-of date, so counts are indicative.
Construction stage: No independently verified site-progress information is supplied. RERA-filed amenity progress entries show 0% for the listed items.
Completion timing: The first GHMC permit states construction to commence before 24 December 2022; the revised permit states construction to commence before 07 July 2025 and complete before 07 January 2030. The promoter’s RERA Form B completion undertaking is not legible as a reliable date in the extracted text.
Occupancy certificate: No occupancy certificate is included in the supplied project documents. The permits require an OC before occupation and specify conditions to be met before its release.
The project story
- GREEN LEAVES INFRA is registered as a residential apartment development on the portion of land identified as Sy. Nos. 57 and 61 in Mansoorabad. The GHMC permit material describes two residential blocks and a separate Amenity Block on a site recorded as 8396.14 m². The revised permit describes Block A as having two cellar levels, ground and 11 upper floors; Block B as ground and 11 upper floors; and the Amenity Block as ground and four upper floors.
- The RERA unit record identifies 49 2BHK and 167 3BHK homes. It also includes five rows labelled by floor rather than by home configuration; these are not counted here as apartments for sale. Portal booking and availability counts are indicative because the supplied record gives no date for the inventory snapshot.
- The available material establishes permits and promoter filings, not construction progress observed on site. The project’s RERA amenity-progress entries are recorded as 0%; no independent completion or occupancy certification is supplied. The revised permit’s stated completion deadline is separate from the TG-RERA registration end date.
Master plan, architecture & building design
- The filed site area is 8396.14 sq m, and the revised permit records the same figure as plot and net plot area, with 0.0 road-affected and 0.0 nala-affected area. The RERA filing separately states an approved built-up area of 47396.27 sq m; the permit extracts give component areas and building heights but do not provide a single aggregate approved built-up-area figure.
- The revised GHMC permit identifies three buildings: Block A (2 Cellar + Ground + 11 upper floors; height 35.91), Block B (Ground + 11 upper floors; height 35.76), and the Amenity Block (Ground + 4 upper floors; height 14.15). The earlier permit described a different floor configuration; this overview uses the revised permit for the currently supplied revised-plan description.
- The revised permit records a tot lot of 842.95 and 19 rainwater-harvesting pits. It also specifies an STP in the cellar floor and a registered gift deed for a 60ft wide road before release of the occupancy certificate. The supplied extracts do not establish the buildings’ flat-per-floor arrangements, lift or stair counts, landscape plan beyond the stated tot lot, or a detailed internal circulation plan.
- The RERA-filed unit area is described as saleable area in the unit record. Drawing-based carpet measurements are a separate, software-measured analysis and are not RERA disclosures. No FSI-counted area is supplied.
Homes, configurations & floor plans
The RERA unit record lists 2BHK and 3BHK homes. The carpet-area figures below are measured from approved floor-plan drawing geometry by software; they are not RERA-filed areas and require review against the drawings. Saleable area and measured carpet area are different measures. The supplied evidence does not establish a RERA-filed carpet area.
| Configuration | Units | Booked | Available | RERA saleable area | Measured carpet area | Loading (if supplied) |
|---|---|---|---|---|---|---|
| 2BHK | 49 | 0 | 49 | 127.02 sq m | 75.9–104.3 sq m; median 80.5 sq m | 37% |
| 3BHK | 167 | 0 | 167 | 209.14 sq m | 88.9–204.0 sq m; median 112.2 sq m | 46% |
- Measured drawings show examples of living, dining, kitchen, bedrooms and bathrooms; one measured 3BHK drawing also labels balconies and a utility area. These are drawing-derived measurements, not a description of every unit. Balconies and utility areas are excluded from the measured carpet figures shown for the cited example.
- The RERA filing includes five additional rows labelled FIRST FLOOR, FORTH FLOOR, GROUND FLOOR, SECOND FLOOR and THIRD FLOOR. They are floor labels rather than identified home configurations and are not included in the home counts above.
Parking & vehicle circulation
- The revised GHMC permit records a total parking area of 13806.05 and shows Block A with two cellar levels. Its conditions state that cellar and stilt areas approved for parking must be used exclusively for vehicle parking. The earlier permit also refers to cellar parking.
- No parking-bay count, resident-versus-visitor breakdown, accessible-bay provision, unit-wise parking allocation, or detailed ramp and driveway arrangement is established by the supplied extracts. The permit’s parking-area figure does not by itself establish an exclusive parking right for a particular apartment.
Amenities, recreation & open spaces
The permit and RERA filing identify the following site or community provisions. The RERA progress entries supplied for listed common works are 0%; no independent completion verification is provided.
| Facility | Description / size | Evidence source | Declared progress / verified status |
|---|---|---|---|
| Tot lot | 842.95 (unit not specified in the revised-permit extract) | Revised GHMC permit | No independent completion status supplied; RERA amenity progress entries are 0%. |
| Rainwater-harvesting pits | 19 | Revised GHMC permit | No independent completion status supplied; RERA amenity progress entries are 0%. |
| Amenity Block | Ground + 4 upper floors; 14.15 height | Revised GHMC permit | Permit identifies the building; delivery or completion is not independently verified. |
| Community buildings | No further description or size supplied | RERA amenity record | 0% recorded. |
| Green strip / tot lot / park | No further description or size supplied | RERA amenity record | 0% recorded. |
Promoter/vendor material lists additional facilities, including a clubhouse, swimming pools, gym, indoor games, courts, walking tracks and landscaped areas. These are marketing claims and are not treated here as confirmed sanctioned or delivered facilities.
Utilities, building services & safety
- The revised GHMC permit requires an STP in the cellar floor at the time of the occupancy certificate, records 19 rainwater-harvesting pits, and requires parking places to have EV-charging infrastructure. The RERA amenity record marks water supply, sewerage/STP, storm-water drains, rainwater harvesting and an electrical meter room/sub-station/receiving station as available, but lists 0% progress for the tracked items. Those entries do not independently verify installation or operation.
- The earlier permit also specifies a transformer space, garbage house, rainwater-harvesting structure, tree planting and tot-lot maintenance conditions. The revised permit requires a fire NOC for all blocks, including the Amenity Block, before the occupancy certificate. No supplied record establishes an issued fire NOC, lift count or capacity, water-storage or treatment capacity, backup-power capacity, waste-segregation system, CCTV/access-control installation, or accessibility design details.
Promoter/vendor material refers to hydro-pneumatic water supply, sewage treatment, common-area generator backup, security cameras and fire safety; these remain promoter/vendor claims in the supplied evidence.
Location, access & connectivity
- The project is recorded in Mansoorabad, Hyderabad, PIN 500074, on Sy. Nos. 57 and 61. The filed boundaries identify an existing building to the east, “ROAD WIDTH 18” to the west, and other land to the north and south. The revised permit refers to an 18 mt. road and a 60ft wide road for which a registered gift deed to GHMC is required before OC release.
- The supplied location data gives the Financial District (Nanakramguda) as 1.2 km away. No public-transport, approach-route, or other landmark distances are established in the supplied location record.
Developer & development status
- The registered promoter is GREEN LEAVES INFRA, identified in the RERA filing as a partnership. Its GSTIN is 36AASFG3535G1Z7. The promoter address recorded in the filing is First Floor, Flat No. 107, Plot Nos. 6, 7, 8, 9, Orchid Block, Green Meadows, Chintalakunta, Mansoorabad, Hyderabad 500074.
- The supplied registration record identifies GREEN LEAVES INFRA as promoter. The permit extracts also name GREEN LEAVES DEVELOPERS as developer/builder; the documents do not establish that this name is the registered promoter.
- The promoter’s Form B affidavit, verified at Hyderabad on 25 June 2021, declares title, absence of encumbrances and project obligations, including separate-account and audit commitments. The extracted completion-date text in that affidavit is corrupted and cannot be stated reliably here.
Approvals, official records & documents
| Identifier / date | P02500003355; issued 27/08/2021; valid to 24/06/2027 unless extended |
|---|---|
| What the supplied record establishes | Registration granted to GREEN LEAVES INFRA under section 5. |
| Identifier / date | 1/C3/07884/2021; 24 June 2021 |
|---|---|
| What the supplied record establishes | Initial building permit for Sy. Nos. 57 and 61 in Mansoorabad, describing two residential blocks and an Amenity Block. |
| Identifier / date | 6008/GHMC/LBN/2025-BP; 07 January 2025 |
|---|---|
| What the supplied record establishes | Revised permit describing Block A, Block B and the Amenity Block, with stated floors, heights, site area and conditions. |
| Identifier / date | Verified 25 June 2021 |
|---|---|
| What the supplied record establishes | Promoter affidavit and declarations concerning title, encumbrances, completion and regulatory obligations; extracted completion-date text is not legible. |
| Identifier / date | Drawing stamp read as 1/C3/07884/2021, dated 29-06-2021 |
|---|---|
| What the supplied record establishes | Drawing text-layer reading; the supplied record says the stamp reading needs review. |
| Identifier / date | Not supplied |
|---|---|
| What the supplied record establishes | No OC or completion certificate is included in the reviewed project documents. |
The revised permit also records the earlier file number 1/C3/03809/2019 and refers to the earlier permit 1/C3/07884/2021.
Frequently asked questions
Is GREEN LEAVES INFRA registered with Telangana RERA?
Yes. GREEN LEAVES INFRA is registered with the Telangana Real Estate Regulatory Authority as P02500003355; the registration status is New Project.
Who is the developer of GREEN LEAVES INFRA?
The promoter named in the RERA registration is GREEN LEAVES INFRA.
Where is GREEN LEAVES INFRA located?
GREEN LEAVES INFRA is in MANSOORABAD, Hyderabad, Telangana (500074).
When will GREEN LEAVES INFRA be completed?
The promoter's proposed date of completion filed with RERA is 24/10/2027. This is the promoter's declaration, not a guarantee.
More projects in Hyderabad





