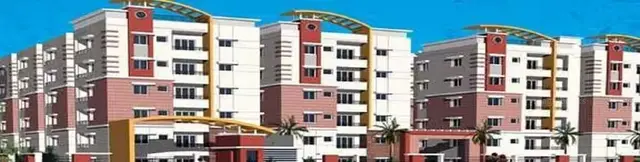
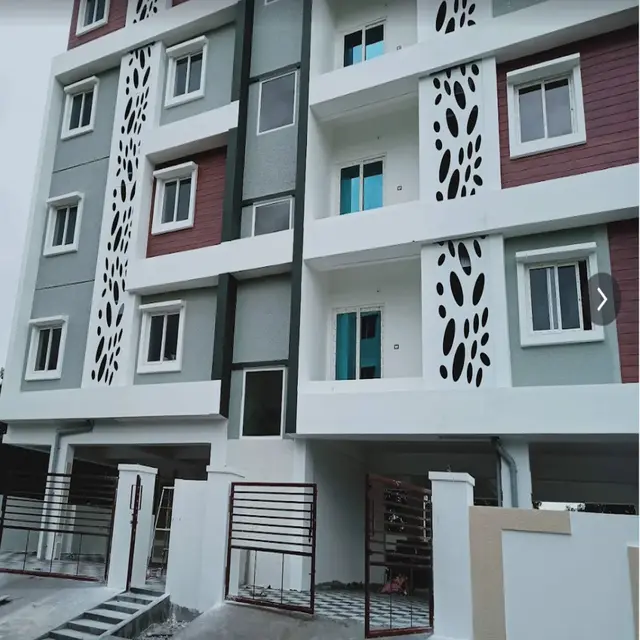
Sln Signature
SLN DEVELOPERS PRIVATE LIMITED · Medchal-Malkajgiri · RERA P02200002587
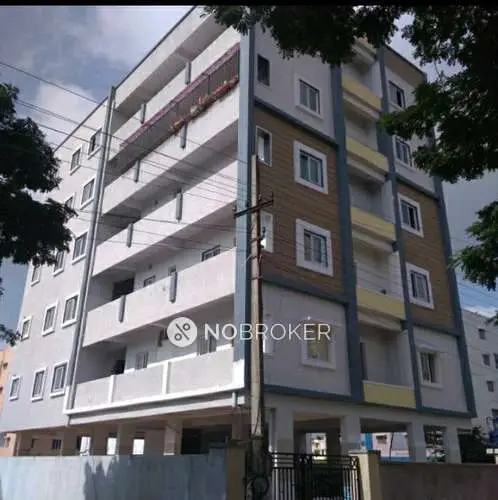
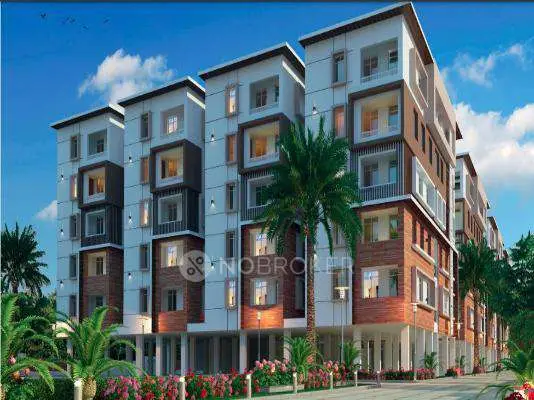
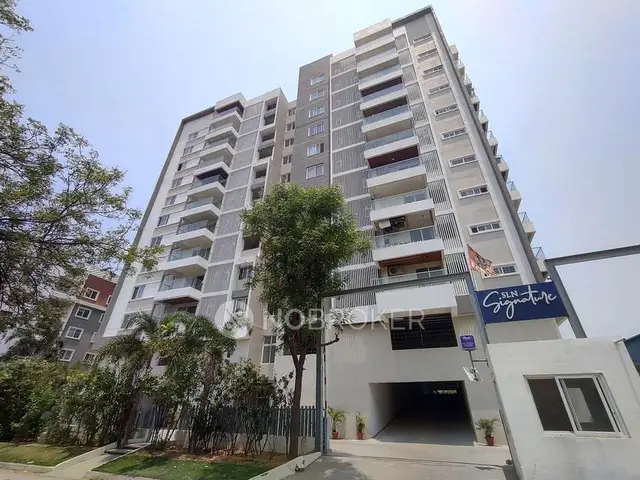
SLN SIGNATURE is a residential apartment project in Alwal Hills, Alwal Mandal, Medchal-Malkajgiri District. The registered promoter is SLN DEVELOPERS PRIVATE LIMITED. The project’s registered land area is 5661.37 sq m, and it comprises one residential building with 1 Cellar + 2 Stilt + 10 upper floors and 87 units in 3BHK and 4BHK configurations. It is registered with TG-RERA under P02200002587, and the promoter’s Form B states completion by 04-12-2024.
01What we found
Read from TG-RERA filings, approvals, land and registration records and court records. A court case is counted only when the court record states this project's survey number with its village, or names the project.
02Check before you pay
11 items to check before you pay, 3 high - from the title chain, court records and approvals, each with what to ask the builder or your advocate. An item may not be a problem with the project: records can be incomplete.
Project at a glance
Project identity
| Item | Record |
|---|---|
| Registered project name | SLN SIGNATURE RERA record |
| Project type / registered portion | Residential apartment project; TG-RERA registration is for the project recorded under Survey No. 575 PART. No separate phase name is disclosed. RERA record |
| TG-RERA registration | P02200002587 |
| Registration validity | 23/02/2021 to 04/12/2024; the certificate records no extension. This is registration validity, not an occupancy certificate. |
| Registered promoter | SLN DEVELOPERS PRIVATE LIMITED, a company. RERA record Corporate record |
| RERA status | Listed as On-Going Project in the project record. RERA record |
Land and geographic identity
| Item | Record |
|---|---|
| Locality | Alwal Hills RERA record RERA filing |
| Revenue village | Alwal Hills in the project identity record; the filed title and approval documents also identify Alwal Village/Alwal. The exact revenue-village identity should be confirmed against land records. RERA record Land records |
| Mandal / district / PIN | Alwal / Medchal-Malkajgiri / 500067 RERA record |
| Project survey identity | 575 PART; the filed building-plan records also state 575 (part) and Sy.No.575/P. RERA record Land records |
| Registered site extent | TG-RERA land record: total area 5661.37 sq m, affected area 799.25 sq m, net area 4862.12 sq m. Land records RERA filing |
| Sanction-plan area figures | Plan records state plot area 5661.37 sq m, road-affected area 799.25 sq m, and net area 4862.11 sq m. |
| Boundaries recorded in RERA land details | East: neighbours’ land; west: SLN Urbana AMD 15 MTR road; north: road width 9; south: neighbours’ land. RERA filing |
Development identity
| Item | Record |
|---|---|
| Sanctioning authority | Greater Hyderabad Municipal Corporation (GHMC) Approvals record |
| Principal building-permit number / date | 1/C27/12220/2020, dated 04 December 2020 in the building permit order; the plan record gives 05-12-2020. Approvals record |
| Building configuration | One residential building, recorded as Building A-1 / A (SLN): 1 Cellar + 2 Stilt + 10 upper floors. The plan gives building height 30.00 MT. |
| Approved area | GHMC permit records residential upper-floor area 21,153.62 m². The plan separately lists built-up-area figures 21,552.24 and 28,850.74; the supplied extract does not clearly define the latter figures’ respective area basis. |
| Units | GHMC plan extraction states 88 sanctioned units; TG-RERA unit record lists 87 units. RERA unit table |
| Parking | The plan records 179 proposed parkings and requires cellar/stilt parking areas to be used exclusively for vehicle parking. The supplied record does not establish unit-by-unit parking allocation. |
Offering and status
| Item | Record |
|---|---|
| Configurations filed with TG-RERA | 3BHK: 48 units; 4BHK: 39 units RERA unit table RERA unit details |
| RERA-filed saleable areas | 3BHK: 106.45 sq m; 4BHK: 150.07 sq m RERA unit table RERA unit details |
| Booked / available | Portal-derived record shows 0 booked and 48 available 3BHK units, and 0 booked and 39 available 4BHK units. The booking record has no as-of date, so these counts are indicative, not current confirmation. RERA unit table |
| Construction / completion record | An architect’s Building Completion Notice records completion date 27 06 2024 and requests an occupancy certificate; a separate Completion Certificate records completion to the sanctioned plan and also requests issuance of the necessary occupation certificate. These are completion submissions/certifications, not an issued GHMC occupancy certificate in the supplied evidence. |
| RERA completion undertaking | Promoter’s Form B states completion by 04-12-2024. |
| Occupancy certificate status | No issued occupancy certificate is included in the supplied documents. |
The project story
SLN SIGNATURE is a residential apartment development in the Alwal Hills area, associated in the filed project and approval records with Survey No. 575 (part), Alwal. The GHMC permission describes a single multistorey residential building with one cellar, two stilt levels and ten upper floors. RERA record
The TG-RERA unit record identifies two configurations—3BHK and 4BHK—and records 87 units in total. GHMC plan information records 88 units. The project record also lists 90% completeness, but that is a recorded progress figure, not an independent site inspection or verification. RERA unit table RERA record
The completion materials state that construction was completed and seek an occupancy certificate; see the occupancy certificate status above.
The promoter’s filed Form B undertakes completion by 04-12-2024. The TG-RERA registration certificate separately shows validity through 04/12/2024 and states no extension.
Master plan, architecture & building design
The GHMC plan describes one residential multistorey building and a plot area of 5661.37 sq m. It records a road-affected area of 799.25 sq m, net plot area of 4862.11 sq m, vacant plot area of 2304.94 sq m, and proposed coverage area of 2557.17 sq m (52.59%). These are plan-record figures; the plan extraction also lists separate built-up-area figures, which are not interchangeable with plot, saleable or carpet area.
The building is shown as 1 cellar + 2 stilt + 10 upper floors, with a stated height of 30.00 MT. The GHMC permit gives residential upper-floor area of 21,153.62 m², cellar area of 3,177.72 m² and stilt area of 3,858.87 m². The supplied extracts do not provide a reliable floor-by-floor flat arrangement, number of flats per floor, lift/stair details, or a clear breakdown of all listed built-up-area figures.
The plan identifies a tot-lot, transformer space, DG room, garbage house and rainwater-harvesting structure. It also requires greenery/tree planting and specifies that the cellar and stilt areas approved for parking are to be used for parking. The plan requires the road-affected area to be surrendered to GHMC through a registered gift deed before obtaining an occupancy certificate.
Homes, configurations & floor plans
TG-RERA lists the following configurations and saleable areas. The booking/availability figures are as last read from the portal; the record does not state an as-of date. RERA unit table RERA unit details
| Configuration | Units | Booked | Available | RERA saleable area | Measured carpet area | Loading (if supplied) |
|---|---|---|---|---|---|---|
| 3BHK | 48 | 0 | 48 | 106.45 sq m | Not available | Not supplied |
| 4BHK | 39 | 0 | 39 | 150.07 sq m | Not available | Not supplied |
The supplied floor-plan review reports two drawings processed, but no flat designs measured for the RERA-filed 3BHK configuration; it does not report a measured 4BHK plan. The filing’s saleable area is therefore the available unit-area evidence here. No software-measured carpet-area or room-dimension figures are supplied. Floor plans RERA unit details
Saleable area and carpet area are different measures: the supplied drawing-review note describes carpet as software-measured from drawing geometry and says saleable area also includes a home’s share of common areas. Since no usable carpet measurements are available, no loading figure can be established from this record. Floor plans
Parking & vehicle circulation
The GHMC plan records 179 proposed parkings and a cellar plus two stilt levels. It specifies that cellar and stilt areas approved for parking must remain for vehicle parking and must not be partitioned or converted to another use.
The supplied material does not establish parking-space types, visitor or accessible parking counts, ramp and driveway details, EV charging provision, or the parking space allocated to a particular apartment. A plan count is not evidence of exclusive parking ownership or an allotment to a buyer.
Amenities, recreation & open spaces
The amenity record is a TG-RERA progress disclosure; “YES” and 100% are recorded values, not independent confirmation of delivery. The GHMC plan also identifies a tot-lot and requires its maintenance as greenery. RERA amenities
| Description / size | No size or facility breakdown supplied |
|---|---|
| Evidence source | RERA amenities |
| Declared progress / verified status | RERA record: YES, 100%; independent completion verification not supplied |
| Description / size | GHMC plan lists tot-lot 375.09 SQ.Mtrs; permit extraction separately lists tot-lot 572.89 m² |
|---|---|
| Declared progress / verified status | RERA record: YES, 100%; no independent completion verification supplied |
| Description / size | No area stated in the amenity progress record |
|---|---|
| Evidence source | RERA amenities |
| Declared progress / verified status | RERA record: 0%; no independently verified status supplied |
The supplied RERA amenity list does not identify clubhouse rooms, sports equipment or other recreational facilities by size or capacity. RERA amenities
Utilities, building services & safety
The TG-RERA amenity record marks water supply, sewerage (including chamber, lines, septic tank and STP), storm-water drains, sewage/sullage treatment and disposal, solid-waste management, rainwater harvesting, fire protection, and electrical meter room/sub-station/receiving station as YES at 100%. These are recorded progress disclosures, not independent confirmation of operation or statutory clearance. RERA amenities
The GHMC permit calls for an ETP, rainwater-harvesting pits, transformer space, a garbage house and fire-fighting installation; it also requires fire-service clearance before an occupancy certificate. It records 10 rainwater-harvesting structures and 280 trees. No water storage or treatment capacities, electrical backup capacity in the RERA/approval records, lift counts or capacities, CCTV/access-security details, or accessibility design information are supplied in the project documents used here.
Location, access & connectivity
The registered project location is Alwal Hills, Alwal Mandal, Medchal-Malkajgiri District, Telangana, PIN 500067; the project record identifies Survey No. 575 PART. The filed GHMC permit also locates the building at Survey No. 575 (part), Alwal. RERA record
The sanctioned plan records road widths, including an abutting road width of 15.2 and a north-side road width of 9.12; it also refers to an 18 mt. road in a condition. The supplied location record gives a cadastral parcel-centroid coordinate of 17.41528, 78.35459 and one connectivity distance: Financial District (Nanakramguda), 1.2 km. The data does not establish a walking/driving route, travel time or public-transport connection. Location record
Developer & development status
The registered legal promoter is SLN DEVELOPERS PRIVATE LIMITED, recorded as a company. Its project address in the RERA information is SLN SIGNATURE, SLN ROAD, ALWAL HILLS, Alwal, Medchal-Malkajgiri, 500067. The registration certificate gives the promoter office as Village: Janna Banda, Mandal: Alwal, District: Medchal-Malkajgiri, PIN 500067. No official contact details or company registration number are supplied in the overview data. Corporate record RERA filing
In Form B, the promoter declares legal title to the project land, states that it is free from encumbrances and undertakes completion by 04-12-2024. These are promoter declarations in a filed document. The completion materials record construction completion and request an occupancy certificate; see the occupancy certificate status above.
Approvals, official records & documents
| Record | Reference and scope | Evidence in supplied file |
|---|---|---|
| TG-RERA registration | P02200002587, SLN SIGNATURE; valid 23/02/2021–04/12/2024; certificate records no extension | |
| GHMC building permit | 1/C27/12220/2020; residential building at Survey No. 575 (part), Alwal; permit order dated 04 December 2020 | |
| GHMC plan | Building plan for the same approval, showing one building and 1 cellar + 2 stilt + 10 upper floors | |
| Promoter declaration | Form B; includes title/encumbrance declarations and completion undertaking | |
| Building completion notice | GHMC submission recording completion date 27 06 2024 and requesting an occupancy certificate | |
| Completion Certificate | Records completion to the sanctioned plan, nil deviation, and requests issuance of the necessary occupation certificate | |
| Occupancy certificate | No issued GHMC occupancy certificate is included in the supplied documents |
The supplied overview evidence does not include an independently verified current occupancy-certificate record or a publicly accessible approved-layout lookup. The completion documents should be read as completion submissions/certifications and requests, not as an issued occupancy certificate. HMDA
Project at a glance
Project identity
Registered project name: SLN SIGNATURE
Project type / registered portion: Residential apartment project; TG-RERA registration is for the project recorded under Survey No. 575 PART. No separate phase name is disclosed.
TG-RERA registration: P02200002587
Registration validity: 23/02/2021 to 04/12/2024; the certificate records no extension. This is registration validity, not an occupancy certificate.
Registered promoter: SLN DEVELOPERS PRIVATE LIMITED, a company.
RERA status: Listed as On-Going Project in the project record.
Land and geographic identity
Locality: Alwal Hills
Revenue village: Alwal Hills in the project identity record; the filed title and approval documents also identify Alwal Village/Alwal. The exact revenue-village identity should be confirmed against land records.
Mandal / district / PIN: Alwal / Medchal-Malkajgiri / 500067
Project survey identity: 575 PART; the filed building-plan records also state 575 (part) and Sy.No.575/P.
Registered site extent: TG-RERA land record: total area 5661.37 sq m, affected area 799.25 sq m, net area 4862.12 sq m.
Sanction-plan area figures: Plan records state plot area 5661.37 sq m, road-affected area 799.25 sq m, and net area 4862.11 sq m.
Boundaries recorded in RERA land details: East: neighbours’ land; west: SLN Urbana AMD 15 MTR road; north: road width 9; south: neighbours’ land.
Development identity
Sanctioning authority: Greater Hyderabad Municipal Corporation (GHMC)
Principal building-permit number / date: 1/C27/12220/2020, dated 04 December 2020 in the building permit order; the plan record gives 05-12-2020.
Building configuration: One residential building, recorded as Building A-1 / A (SLN): 1 Cellar + 2 Stilt + 10 upper floors. The plan gives building height 30.00 MT.
Approved area: GHMC permit records residential upper-floor area 21,153.62 m². The plan separately lists built-up-area figures 21,552.24 and 28,850.74; the supplied extract does not clearly define the latter figures’ respective area basis.
Units: GHMC plan extraction states 88 sanctioned units; TG-RERA unit record lists 87 units.
Parking: The plan records 179 proposed parkings and requires cellar/stilt parking areas to be used exclusively for vehicle parking. The supplied record does not establish unit-by-unit parking allocation.
Offering and status
Configurations filed with TG-RERA: 3BHK: 48 units; 4BHK: 39 units
RERA-filed saleable areas: 3BHK: 106.45 sq m; 4BHK: 150.07 sq m
Booked / available: Portal-derived record shows 0 booked and 48 available 3BHK units, and 0 booked and 39 available 4BHK units. The booking record has no as-of date, so these counts are indicative, not current confirmation.
Construction / completion record: An architect’s Building Completion Notice records completion date 27 06 2024 and requests an occupancy certificate; a separate Completion Certificate records completion to the sanctioned plan and also requests issuance of the necessary occupation certificate. These are completion submissions/certifications, not an issued GHMC occupancy certificate in the supplied evidence.
RERA completion undertaking: Promoter’s Form B states completion by 04-12-2024.
Occupancy certificate status: No issued occupancy certificate is included in the supplied documents.
The project story
SLN SIGNATURE is a residential apartment development in the Alwal Hills area, associated in the filed project and approval records with Survey No. 575 (part), Alwal. The GHMC permission describes a single multistorey residential building with one cellar, two stilt levels and ten upper floors.
The TG-RERA unit record identifies two configurations—3BHK and 4BHK—and records 87 units in total. GHMC plan information records 88 units. The project record also lists 90% completeness, but that is a recorded progress figure, not an independent site inspection or verification.
The completion materials state that construction was completed and seek an occupancy certificate; see the occupancy certificate status above.
The promoter’s filed Form B undertakes completion by 04-12-2024. The TG-RERA registration certificate separately shows validity through 04/12/2024 and states no extension.
Master plan, architecture & building design
The GHMC plan describes one residential multistorey building and a plot area of 5661.37 sq m. It records a road-affected area of 799.25 sq m, net plot area of 4862.11 sq m, vacant plot area of 2304.94 sq m, and proposed coverage area of 2557.17 sq m (52.59%). These are plan-record figures; the plan extraction also lists separate built-up-area figures, which are not interchangeable with plot, saleable or carpet area.
The building is shown as 1 cellar + 2 stilt + 10 upper floors, with a stated height of 30.00 MT. The GHMC permit gives residential upper-floor area of 21,153.62 m², cellar area of 3,177.72 m² and stilt area of 3,858.87 m². The supplied extracts do not provide a reliable floor-by-floor flat arrangement, number of flats per floor, lift/stair details, or a clear breakdown of all listed built-up-area figures.
The plan identifies a tot-lot, transformer space, DG room, garbage house and rainwater-harvesting structure. It also requires greenery/tree planting and specifies that the cellar and stilt areas approved for parking are to be used for parking. The plan requires the road-affected area to be surrendered to GHMC through a registered gift deed before obtaining an occupancy certificate.
Homes, configurations & floor plans
TG-RERA lists the following configurations and saleable areas. The booking/availability figures are as last read from the portal; the record does not state an as-of date.
| Configuration | Units | Booked | Available | RERA saleable area | Measured carpet area | Loading (if supplied) |
|---|---|---|---|---|---|---|
| 3BHK | 48 | 0 | 48 | 106.45 sq m | Not available | Not supplied |
| 4BHK | 39 | 0 | 39 | 150.07 sq m | Not available | Not supplied |
The supplied floor-plan review reports two drawings processed, but no flat designs measured for the RERA-filed 3BHK configuration; it does not report a measured 4BHK plan. The filing’s saleable area is therefore the available unit-area evidence here. No software-measured carpet-area or room-dimension figures are supplied.
Saleable area and carpet area are different measures: the supplied drawing-review note describes carpet as software-measured from drawing geometry and says saleable area also includes a home’s share of common areas. Since no usable carpet measurements are available, no loading figure can be established from this record.
Parking & vehicle circulation
The GHMC plan records 179 proposed parkings and a cellar plus two stilt levels. It specifies that cellar and stilt areas approved for parking must remain for vehicle parking and must not be partitioned or converted to another use.
The supplied material does not establish parking-space types, visitor or accessible parking counts, ramp and driveway details, EV charging provision, or the parking space allocated to a particular apartment. A plan count is not evidence of exclusive parking ownership or an allotment to a buyer.
Amenities, recreation & open spaces
The amenity record is a TG-RERA progress disclosure; “YES” and 100% are recorded values, not independent confirmation of delivery. The GHMC plan also identifies a tot-lot and requires its maintenance as greenery.
| Description / size | No size or facility breakdown supplied |
|---|---|
| Declared progress / verified status | RERA record: YES, 100%; independent completion verification not supplied |
| Description / size | GHMC plan lists tot-lot 375.09 SQ.Mtrs; permit extraction separately lists tot-lot 572.89 m² |
|---|---|
| Declared progress / verified status | RERA record: YES, 100%; no independent completion verification supplied |
| Description / size | No area stated in the amenity progress record |
|---|---|
| Declared progress / verified status | RERA record: 0%; no independently verified status supplied |
The supplied RERA amenity list does not identify clubhouse rooms, sports equipment or other recreational facilities by size or capacity.
Utilities, building services & safety
The TG-RERA amenity record marks water supply, sewerage (including chamber, lines, septic tank and STP), storm-water drains, sewage/sullage treatment and disposal, solid-waste management, rainwater harvesting, fire protection, and electrical meter room/sub-station/receiving station as YES at 100%. These are recorded progress disclosures, not independent confirmation of operation or statutory clearance.
The GHMC permit calls for an ETP, rainwater-harvesting pits, transformer space, a garbage house and fire-fighting installation; it also requires fire-service clearance before an occupancy certificate. It records 10 rainwater-harvesting structures and 280 trees. No water storage or treatment capacities, electrical backup capacity in the RERA/approval records, lift counts or capacities, CCTV/access-security details, or accessibility design information are supplied in the project documents used here.
Location, access & connectivity
The registered project location is Alwal Hills, Alwal Mandal, Medchal-Malkajgiri District, Telangana, PIN 500067; the project record identifies Survey No. 575 PART. The filed GHMC permit also locates the building at Survey No. 575 (part), Alwal.
The sanctioned plan records road widths, including an abutting road width of 15.2 and a north-side road width of 9.12; it also refers to an 18 mt. road in a condition. The supplied location record gives a cadastral parcel-centroid coordinate of 17.41528, 78.35459 and one connectivity distance: Financial District (Nanakramguda), 1.2 km. The data does not establish a walking/driving route, travel time or public-transport connection.
Developer & development status
The registered legal promoter is SLN DEVELOPERS PRIVATE LIMITED, recorded as a company. Its project address in the RERA information is SLN SIGNATURE, SLN ROAD, ALWAL HILLS, Alwal, Medchal-Malkajgiri, 500067. The registration certificate gives the promoter office as Village: Janna Banda, Mandal: Alwal, District: Medchal-Malkajgiri, PIN 500067. No official contact details or company registration number are supplied in the overview data.
In Form B, the promoter declares legal title to the project land, states that it is free from encumbrances and undertakes completion by 04-12-2024. These are promoter declarations in a filed document. The completion materials record construction completion and request an occupancy certificate; see the occupancy certificate status above.
Approvals, official records & documents
| Record | Reference and scope | Evidence in supplied file |
|---|---|---|
| TG-RERA registration | P02200002587, SLN SIGNATURE; valid 23/02/2021–04/12/2024; certificate records no extension | |
| GHMC building permit | 1/C27/12220/2020; residential building at Survey No. 575 (part), Alwal; permit order dated 04 December 2020 | |
| GHMC plan | Building plan for the same approval, showing one building and 1 cellar + 2 stilt + 10 upper floors | |
| Promoter declaration | Form B; includes title/encumbrance declarations and completion undertaking | |
| Building completion notice | GHMC submission recording completion date 27 06 2024 and requesting an occupancy certificate | |
| Completion Certificate | Records completion to the sanctioned plan, nil deviation, and requests issuance of the necessary occupation certificate | |
| Occupancy certificate | No issued GHMC occupancy certificate is included in the supplied documents |
The supplied overview evidence does not include an independently verified current occupancy-certificate record or a publicly accessible approved-layout lookup. The completion documents should be read as completion submissions/certifications and requests, not as an issued occupancy certificate.
Frequently asked questions
Is SLN SIGNATURE registered with Telangana RERA?
Yes. SLN SIGNATURE is registered with the Telangana Real Estate Regulatory Authority as P02200002587; the registration status is On-Going Project.
Who is the developer of SLN SIGNATURE?
The promoter named in the RERA registration is SLN DEVELOPERS PRIVATE LIMITED.
Where is SLN SIGNATURE located?
SLN SIGNATURE is in ALWAL HILLS, Alwal, Medchal-Malkajgiri, Telangana (500067).
When will SLN SIGNATURE be completed?
The promoter's proposed date of completion filed with RERA is 04/12/2024. This is the promoter's declaration, not a guarantee.
More projects in Alwal