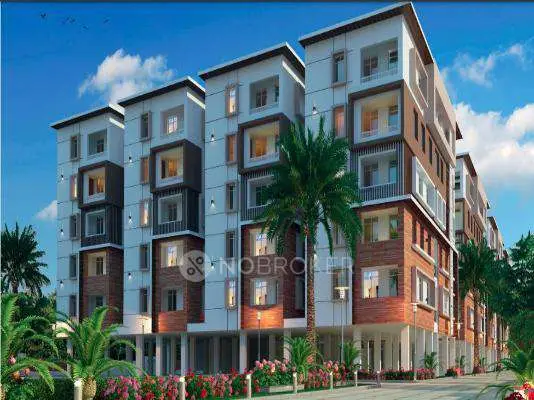
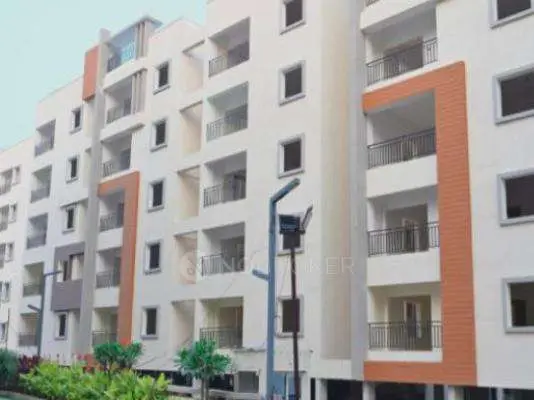
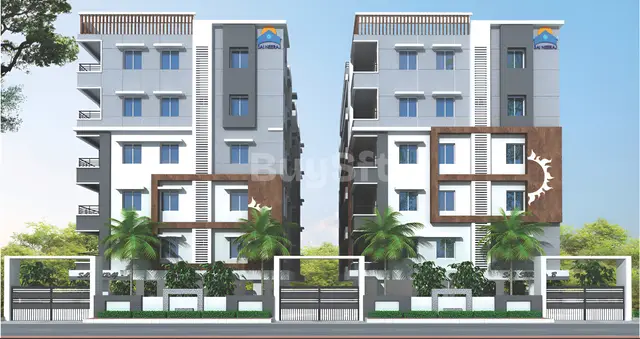
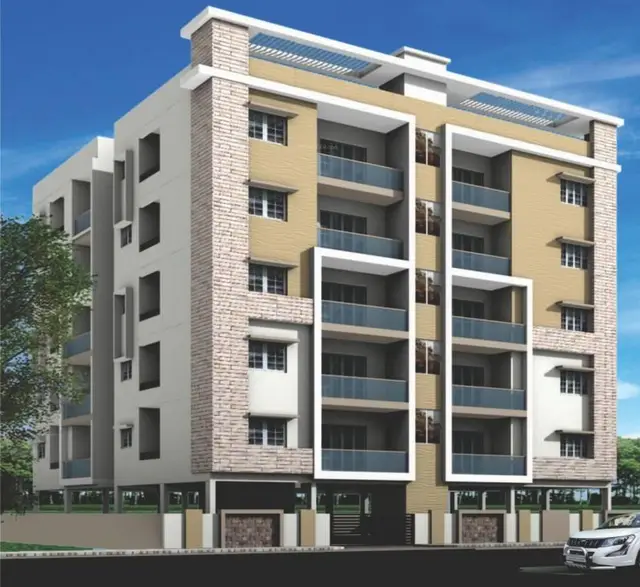
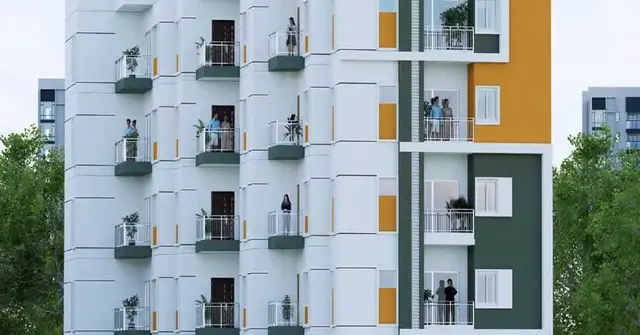
Sai Prakruthi Sai Vijaya
SAI NEERAJ CONSTRUCTIONS IND PVT LTD · Medchal-Malkajgiri · RERA P02200002813
SAI PRAKRUTHI SAI VIJAYA is a residential apartment project in Alwal, Alwal Mandal, Medchal-Malkajgiri District. The registered promoter is SAI NEERAJ CONSTRUCTIONS IND PVT LTD. The project has a registered site extent of 424.68 sq. m and one residential building sanctioned as 1 Stilt + 5 upper floors, with 10 3BHK units, each with a RERA-filed saleable area of 139.35 sq. m. Its TG-RERA registration number is P02200002813, and the revised proposed completion date is 02/04/2027.
More from Sai Neeraj Constructions Ind Pvt Ltd · 14 projects →
01What we found
Read from TG-RERA filings, approvals, land and registration records and court records. A court case is counted only when the court record states this project's survey number with its village, or names the project.
02Check before you pay
10 items to check before you pay, 2 high - from the title chain, court records and approvals, each with what to ask the builder or your advocate. An item may not be a problem with the project: records can be incomplete.
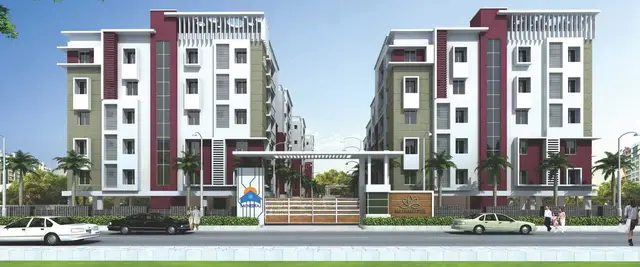
1. Project at a glance
Project identity
| Field | Record |
|---|---|
| Registered project name | SAI PRAKRUTHI SAI VIJAYA RERA record |
| Project type | Residential apartment project RERA record RERA filing |
| Phase / registered portion | The registration describes a single project; no separate phase name is disclosed. The building permit identifies one residential building, “Building - RES-1 (T VENKATA AKHIL).” RERA record |
| TG-RERA registration | P02200002813; granted 30/04/2021; certificate states validity through 02/12/2026. The certificate records no extension. RERA record |
| Registered promoter | SAI NEERAJ CONSTRUCTIONS IND PVT LTD RERA record Corporate record |
| RERA status | “On-Going Project” in the supplied TG-RERA record. RERA filing |
Land and geographic identity
| Field | Record |
|---|---|
| Locality / revenue village | Alwal / Alwal Village; the building permit describes the locality as Old Alwal. RERA record Land records |
| Mandal / district / PIN | Alwal / Medchal-Malkajgiri / 500010 RERA record RERA filing |
| Survey identity | Survey No. 564. The title material identifies the project portion as part of Sy. No. 564, stated in title records as revenue Sy. No. 564/12; the TG-RERA land filing records Survey No. 564 without a subdivision. Land records |
| Plot identity | Plot No. 19/A Part |
| Registered site extent | 424.68 sq. m RERA filing |
| Total / net area | Total area 424.68 sq. m; net area 424.68 sq. m. RERA filing |
| Road-widening / FTL / nala-affected area | RERA land filing records 0 sq. m affected; the building-permit parameters separately record road-affected area 0 and nala-affected area 0. RERA filing |
| Boundaries | East: Road; West: Vacant Land; North: Part of Plot No. 19A; South: Part of Plot No. 19B. RERA filing |
Development identity
| Field | Record |
|---|---|
| Sanctioning authority | Greater Hyderabad Municipal Corporation (GHMC) Approvals record |
| Principal building permit | Approval No. 1/C27/12170/2020, dated 02 December, 2020; permit order also records file No. 1/C27/20719/2019. Approvals record |
| Building arrangement and floors | One residential building; sanctioned as 1 Stilt + 5 upper floors. |
| Sanctioned height | 14.5 m |
| Approved built-up area | 1,171.10 m² residential upper-floors area. The permit separately records 219.27 m² stilt parking area. RERA filing |
| Approved versus RERA-declared units | Building permit: no unit count is stated in the supplied extraction. TG-RERA filing: 10 total units in one building. RERA unit table |
| Parking provision in permit | Stilt parking area 219.27 m²; a number of parking spaces is not stated in the supplied permit extraction. |
Offering and status
| Field | Record |
|---|---|
| RERA-filed configuration | 3BHK, 10 units; recorded as 0 booked and 10 available in the portal data supplied. Counts are indicative: no as-of date is given. RERA unit table RERA unit details |
| RERA-filed saleable area | 139.35 sq. m per 3BHK unit RERA unit table RERA unit details |
| Construction stage | The project is classified as “On-Going Project”; no independently verified site-progress measurement is supplied. RERA filing RERA amenities |
| Completion dates | RERA filing records proposed and revised proposed completion as 02/04/2027. The Form-B declaration states completion within 6 Years, made in December 2020. RERA record RERA filing |
| Permit completion date | GHMC permit parameters state construction to be completed before 02 December, 2026. |
| Occupancy / completion certificate | No occupancy or completion certificate is included in the supplied records. This is not evidence of whether one has since been issued. Document index |
2. The project story
SAI PRAKRUTHI SAI VIJAYA is registered with TG-RERA as a residential apartment project at Plot No. 19/A Part, in Alwal Village, Alwal Mandal, Medchal-Malkajgiri District, PIN 500010. The identified land is Survey No. 564, with the title material specifying part of the survey as revenue Sy. No. 564/12. The registered site extent is 424.68 sq. m. RERA record Land records
The GHMC permit is for one residential building comprising 1 stilt and 5 upper floors. TG-RERA records 10 units and offers a 3BHK configuration with a filed saleable area of 139.35 sq. m. The portal data supplied records 0 booked and 10 available, but provides no date for that inventory snapshot. RERA unit table RERA unit details
The filing labels the project “On-Going Project” and gives a revised proposed completion date of 02/04/2027. No site inspection, independently verified construction progress, or occupancy certificate is supplied here; the portal amenity-progress data also records 0% against most listed items. Accordingly, the filing status and declarations should not be read as independent confirmation of physical progress or completion. RERA filing RERA record RERA amenities Document index
3. Master plan, architecture & building design
The approved GHMC building permit identifies one residential building and specifies 1 Stilt + 5 upper floors, a height of 14.5 m, and a residential upper-floors area of 1,171.10 m². The permit records a site area and net area of 424.68 m², and stilt parking area of 219.27 m². These are permit figures; no separate FSI-counted area or carpet-area total is supplied.
The permit records 2.5 m setbacks and an 18 mt. road width. It also specifies a compound wall of 73.81 RM, 1 rainwater-harvesting structure (percolation pit), and 20 trees. The permit’s listed parameters show a tot-lot area of 0 m².
The supplied drawing records are incomplete for a fuller architectural description: three drawings are listed, with one measured, one scan pending, and one with no flats. No verified layout-sheet data, floor-by-floor unit arrangement, building footprint, number of flats per floor, lift/stair configuration, internal circulation plan, or common-area breakdown is supplied. Floor plans
4. Homes, configurations & floor plans
| Configuration | Units | Booked | Available | RERA saleable area | Measured carpet area | Loading (if supplied) |
|---|---|---|---|---|---|---|
| 3BHK | 10 | 0 | 10 | 139.35 sq. m | Not supplied | Not supplied |
The 3BHK count, bookings, availability and saleable area are TG-RERA filing figures; the booking snapshot has no stated as-of date. RERA unit table RERA unit details
The approved-drawing measurement data supplied covers 1BHK, not the RERA-filed 3BHK configuration: software measurements from drawing doc. 143337 report a median carpet area of 57.1 m² (range 56.7–57.6 m², or median 615 sq. ft., range 610–620 sq. ft.) across two measured designs. This is a drawing-based software measurement, not a TG-RERA-filed configuration or area, and the drawing measurements are flagged as needing review. Floor plans RERA unit details
Carpet area is not interchangeable with saleable area: the supplied measurement note says saleable area includes the home’s share of common areas, while the drawing-measured carpet area does not represent a RERA disclosure. No measured carpet area for the filed 3BHK is supplied. Floor plans RERA unit table
5. Parking & vehicle circulation
The GHMC permit records a 219.27 m² stilt parking area. It does not state a parking-space count, parking allocation by unit, visitor or accessible-space provision, or the number of two-wheeler spaces. No parking layout, ramp arrangement, or vehicle-entry and exit details are included in the supplied drawing data. Document index
The RERA filing records a mortgage area of 123.32 m²; the supplied records do not explain its relationship to particular parking spaces or establish an individual allotment. RERA filing Land records
6. Amenities, recreation & open spaces
The following are the project’s RERA-recorded amenity and infrastructure items. The supplied amenity progress data records 0% for each item with a percentage field; this is filing data, not an independent site inspection. “Available: YES” is reproduced as recorded and does not by itself establish completion. RERA amenities
| Facility | Green Strip / TOT LOT / Park |
|---|---|
| Description / size | Available: YES; no area supplied in this RERA amenity entry. GHMC permit separately lists tot-lot area as 0 m² and 20 trees. |
| Evidence source | RERA amenities |
| Declared progress / verified status | 0% in amenity data; no independent completion verification supplied |
| Facility | No specific sports facility established in the supplied TG-RERA amenity data |
|---|---|
| Description / size | Not disclosed |
| Evidence source | RERA amenities |
| Declared progress / verified status | Not disclosed |
| Facility | Community Buildings |
|---|---|
| Description / size | Available: YES; no description, size or capacity supplied. |
| Evidence source | RERA amenities |
| Declared progress / verified status | Percentage not supplied; no independent completion verification |
| Facility | Water Supply |
|---|---|
| Description / size | Available: YES; no source or capacity specified in this amenity entry. |
| Evidence source | RERA amenities |
| Declared progress / verified status | 0%; no independent completion verification |
| Facility | Sewerage (Chamber, Lines, Septic Tank, STP) |
|---|---|
| Description / size | Listed; no capacity specified. |
| Evidence source | RERA amenities |
| Declared progress / verified status | 0%; no independent completion verification |
| Facility | Storm Water Drains |
|---|---|
| Description / size | Listed; no specifications supplied. |
| Evidence source | RERA amenities |
| Declared progress / verified status | 0%; no independent completion verification |
| Facility | Street Lighting |
|---|---|
| Description / size | Listed; no specifications supplied. |
| Evidence source | RERA amenities |
| Declared progress / verified status | 0%; no independent completion verification |
| Facility | Treatment and Disposal of Sewage and Sullage Water |
|---|---|
| Description / size | Listed; no capacity or treatment details supplied. |
| Evidence source | RERA amenities |
| Declared progress / verified status | 0%; no independent completion verification |
| Facility | Solid Waste Management and Disposal |
|---|---|
| Description / size | Listed; no system details supplied. |
| Evidence source | RERA amenities |
| Declared progress / verified status | 0%; no independent completion verification |
| Facility | Water Conservation / Rainwater Harvesting |
|---|---|
| Description / size | Available: YES. GHMC permit requires one rainwater-harvesting structure (percolation pit). |
| Evidence source | RERA amenities |
| Declared progress / verified status | 0% in amenity data; no independent completion verification |
| Facility | Energy management |
|---|---|
| Description / size | Listed; no system details supplied. |
| Evidence source | RERA amenities |
| Declared progress / verified status | 0%; no independent completion verification |
| Facility | Electrical Meter Room / Sub-Station / Receiving Station |
|---|---|
| Description / size | Available: YES; no capacity details supplied. |
| Evidence source | RERA amenities |
| Declared progress / verified status | 10%; no independent completion verification |
| Facility | Lift |
|---|---|
| Description / size | Available: YES; no lift count or capacity in the RERA amenity entry. |
| Evidence source | RERA amenities |
| Declared progress / verified status | 0%; no independent completion verification |
| Facility | Internal Roads and Footpaths |
|---|---|
| Description / size | Listed; no dimensions or surface details supplied. |
| Evidence source | RERA amenities |
| Declared progress / verified status | 0%; no independent completion verification |
| Facility | Fire Protection and Fire Safety Requirements |
|---|---|
| Description / size | Listed; no system details supplied. |
| Evidence source | RERA amenities |
| Declared progress / verified status | 0%; no independent completion verification |
| Facility | Aggregate area of recreational open space |
|---|---|
| Description / size | Listed; no area supplied. |
| Evidence source | RERA amenities |
| Declared progress / verified status | 0%; no independent completion verification |
The GHMC permit additionally requires a garbage house within the premises and space for a transformer. These are permit conditions, not evidence that the facilities have been completed.
7. Utilities, building services & safety
The permit requires one rainwater-harvesting structure, space for a transformer, a garbage house, and an occupancy fire NOC from the Director (EV&DM) before issue of an occupancy certificate. It also requires a completion notice and occupancy certificate before occupation. These are stated permit requirements; the supplied records do not confirm their completion or issuance of an occupancy certificate.
The RERA amenity list includes water supply, sewerage and sewage/sullage treatment and disposal, storm-water drains, solid-waste management, energy management, an electrical meter room/sub-station/receiving station, a lift, and fire protection and fire-safety requirements. The supplied record does not provide capacities, system designs, or independent completion evidence for these items. RERA amenities
Promoter/vendor material describes water supply through bore wells and an overhead tank, a six-passenger lift, backup for lifts and common-area lighting plus 10 selected points in each flat, and security features including intercom and CCTV. These are vendor-provided claims, not established here as sanctioned or completed facilities. Promoter website
8. Location, access & connectivity
The registered location is Alwal, Alwal Village and Mandal, Medchal-Malkajgiri District, Telangana, PIN 500010. The permit describes the site locality as Old Alwal and identifies an 18 mt. road width. The registered site boundaries list a road on the east. RERA record Land records
The supplied location data gives the nearest sampled Outer Ring Road interchange at approximately 7.8 km. This is a location-data distance, not a stated travel time. No other measured approach-road, public-transport or landmark distances are supplied. Location record
A vendor description says the project is close to schools, airports and restaurants, with bus stops and railway stations nearby; it does not supply distances or travel times for these claims. Promoter website
9. Developer & development status
The registered promoter is SAI NEERAJ CONSTRUCTIONS IND PVT LTD, recorded as a company/private limited entity. The supplied corporate identifier is GSTIN 36AAXCS0170R2ZF. The promoter address in the RERA record is SAI NIVAS, SWARNADHAMA NAGAR, Alwal, Alwal, Alwal, Medchal-Malkajgiri, 500010. No official contact number, email address or website is supplied as a verified corporate contact in the RERA identity data. Corporate record RERA filing Parties record
The RERA landowner record names TUMPUDI VENKATA AKHIL under an AreaShare arrangement. The building permit names TUMPUDI VENKATA AKHIL as applicant; the TG-RERA registration certificate names Sai Neeraj Constructions Ind Pvt Ltd as promoter. Parties record
The RERA filing gives a revised proposed completion date of 02/04/2027. The Form-B affidavit, dated December 2020, declares a 6 Years completion period. The project is recorded as ongoing; no independent construction-progress assessment or occupancy certificate is supplied. RERA record RERA filing Document index
10. Approvals, official records & documents
| Record | Supplied evidence |
|---|---|
| TG-RERA registration | Form C for P02200002813, issued 30/04/2021; project name SAI PRAKRUTHI SAI VIJAYA; validity stated through 02/12/2026. |
| GHMC building permit | Building Permit Order dated 02 December, 2020; approval No. 1/C27/12170/2020, file No. 1/C27/20719/2019; one residential building, 1 stilt + 5 upper floors. |
| Building drawing | Drawing record doc. 143337 is listed as a floor-plan/layout-plan document; drawing-based measurement data is available for one 1BHK design set and is flagged for review. Floor plans |
| Title and development documents filed with RERA | Title report and registered Sale Deed material, including the 2017 deed to Tumpudi Venkata Akhil, and Development Agreement-cum-General Power of Attorney material. These documents are indexed here; title-chain analysis is addressed separately. |
| Promoter declaration | Form-B affidavit-cum-declaration by Tumpudi Venkata Suresh for Sai Neeraj Constructions (India) Private Limited, made in December 2020; includes promoter declarations concerning title, encumbrances, project accounts and completion. |
| Occupancy / completion certificate | None included in the supplied document set. Document index |
| HMDA layout lookup | Approved-layout lookup was unavailable through the public HMDA DPMS route in the supplied record; no layout result is established here. HMDA |
The GHMC permit expressly states that the permission does not confer ownership rights, requires the sanctioned plan to be followed, and makes an occupancy certificate compulsory before occupation.
1. Project at a glance
Project identity
Registered project name: SAI PRAKRUTHI SAI VIJAYA
Project type: Residential apartment project
Phase / registered portion: The registration describes a single project; no separate phase name is disclosed. The building permit identifies one residential building, “Building - RES-1 (T VENKATA AKHIL).”
TG-RERA registration: P02200002813; granted 30/04/2021; certificate states validity through 02/12/2026. The certificate records no extension.
Registered promoter: SAI NEERAJ CONSTRUCTIONS IND PVT LTD
RERA status: “On-Going Project” in the supplied TG-RERA record.
Land and geographic identity
Locality / revenue village: Alwal / Alwal Village; the building permit describes the locality as Old Alwal.
Mandal / district / PIN: Alwal / Medchal-Malkajgiri / 500010
Survey identity: Survey No. 564. The title material identifies the project portion as part of Sy. No. 564, stated in title records as revenue Sy. No. 564/12; the TG-RERA land filing records Survey No. 564 without a subdivision.
Plot identity: Plot No. 19/A Part
Registered site extent: 424.68 sq. m
Total / net area: Total area 424.68 sq. m; net area 424.68 sq. m.
Road-widening / FTL / nala-affected area: RERA land filing records 0 sq. m affected; the building-permit parameters separately record road-affected area 0 and nala-affected area 0.
Boundaries: East: Road; West: Vacant Land; North: Part of Plot No. 19A; South: Part of Plot No. 19B.
Development identity
Sanctioning authority: Greater Hyderabad Municipal Corporation (GHMC)
Principal building permit: Approval No. 1/C27/12170/2020, dated 02 December, 2020; permit order also records file No. 1/C27/20719/2019.
Building arrangement and floors: One residential building; sanctioned as 1 Stilt + 5 upper floors.
Sanctioned height: 14.5 m
Approved built-up area: 1,171.10 m² residential upper-floors area. The permit separately records 219.27 m² stilt parking area.
Approved versus RERA-declared units: Building permit: no unit count is stated in the supplied extraction. TG-RERA filing: 10 total units in one building.
Parking provision in permit: Stilt parking area 219.27 m²; a number of parking spaces is not stated in the supplied permit extraction.
Offering and status
RERA-filed configuration: 3BHK, 10 units; recorded as 0 booked and 10 available in the portal data supplied. Counts are indicative: no as-of date is given.
RERA-filed saleable area: 139.35 sq. m per 3BHK unit
Construction stage: The project is classified as “On-Going Project”; no independently verified site-progress measurement is supplied.
Completion dates: RERA filing records proposed and revised proposed completion as 02/04/2027. The Form-B declaration states completion within 6 Years, made in December 2020.
Permit completion date: GHMC permit parameters state construction to be completed before 02 December, 2026.
Occupancy / completion certificate: No occupancy or completion certificate is included in the supplied records. This is not evidence of whether one has since been issued.
2. The project story
SAI PRAKRUTHI SAI VIJAYA is registered with TG-RERA as a residential apartment project at Plot No. 19/A Part, in Alwal Village, Alwal Mandal, Medchal-Malkajgiri District, PIN 500010. The identified land is Survey No. 564, with the title material specifying part of the survey as revenue Sy. No. 564/12. The registered site extent is 424.68 sq. m.
The GHMC permit is for one residential building comprising 1 stilt and 5 upper floors. TG-RERA records 10 units and offers a 3BHK configuration with a filed saleable area of 139.35 sq. m. The portal data supplied records 0 booked and 10 available, but provides no date for that inventory snapshot.
The filing labels the project “On-Going Project” and gives a revised proposed completion date of 02/04/2027. No site inspection, independently verified construction progress, or occupancy certificate is supplied here; the portal amenity-progress data also records 0% against most listed items. Accordingly, the filing status and declarations should not be read as independent confirmation of physical progress or completion.
3. Master plan, architecture & building design
The approved GHMC building permit identifies one residential building and specifies 1 Stilt + 5 upper floors, a height of 14.5 m, and a residential upper-floors area of 1,171.10 m². The permit records a site area and net area of 424.68 m², and stilt parking area of 219.27 m². These are permit figures; no separate FSI-counted area or carpet-area total is supplied.
The permit records 2.5 m setbacks and an 18 mt. road width. It also specifies a compound wall of 73.81 RM, 1 rainwater-harvesting structure (percolation pit), and 20 trees. The permit’s listed parameters show a tot-lot area of 0 m².
The supplied drawing records are incomplete for a fuller architectural description: three drawings are listed, with one measured, one scan pending, and one with no flats. No verified layout-sheet data, floor-by-floor unit arrangement, building footprint, number of flats per floor, lift/stair configuration, internal circulation plan, or common-area breakdown is supplied.
4. Homes, configurations & floor plans
| Configuration | Units | Booked | Available | RERA saleable area | Measured carpet area | Loading (if supplied) |
|---|---|---|---|---|---|---|
| 3BHK | 10 | 0 | 10 | 139.35 sq. m | Not supplied | Not supplied |
The 3BHK count, bookings, availability and saleable area are TG-RERA filing figures; the booking snapshot has no stated as-of date.
The approved-drawing measurement data supplied covers 1BHK, not the RERA-filed 3BHK configuration: software measurements from drawing doc. 143337 report a median carpet area of 57.1 m² (range 56.7–57.6 m², or median 615 sq. ft., range 610–620 sq. ft.) across two measured designs. This is a drawing-based software measurement, not a TG-RERA-filed configuration or area, and the drawing measurements are flagged as needing review.
Carpet area is not interchangeable with saleable area: the supplied measurement note says saleable area includes the home’s share of common areas, while the drawing-measured carpet area does not represent a RERA disclosure. No measured carpet area for the filed 3BHK is supplied.
5. Parking & vehicle circulation
The GHMC permit records a 219.27 m² stilt parking area. It does not state a parking-space count, parking allocation by unit, visitor or accessible-space provision, or the number of two-wheeler spaces. No parking layout, ramp arrangement, or vehicle-entry and exit details are included in the supplied drawing data.
The RERA filing records a mortgage area of 123.32 m²; the supplied records do not explain its relationship to particular parking spaces or establish an individual allotment.
6. Amenities, recreation & open spaces
The following are the project’s RERA-recorded amenity and infrastructure items. The supplied amenity progress data records 0% for each item with a percentage field; this is filing data, not an independent site inspection. “Available: YES” is reproduced as recorded and does not by itself establish completion.
| Facility | Green Strip / TOT LOT / Park |
|---|---|
| Description / size | Available: YES; no area supplied in this RERA amenity entry. GHMC permit separately lists tot-lot area as 0 m² and 20 trees. |
| Declared progress / verified status | 0% in amenity data; no independent completion verification supplied |
| Facility | No specific sports facility established in the supplied TG-RERA amenity data |
|---|---|
| Description / size | Not disclosed |
| Declared progress / verified status | Not disclosed |
| Facility | Community Buildings |
|---|---|
| Description / size | Available: YES; no description, size or capacity supplied. |
| Declared progress / verified status | Percentage not supplied; no independent completion verification |
| Facility | Water Supply |
|---|---|
| Description / size | Available: YES; no source or capacity specified in this amenity entry. |
| Declared progress / verified status | 0%; no independent completion verification |
| Facility | Sewerage (Chamber, Lines, Septic Tank, STP) |
|---|---|
| Description / size | Listed; no capacity specified. |
| Declared progress / verified status | 0%; no independent completion verification |
| Facility | Storm Water Drains |
|---|---|
| Description / size | Listed; no specifications supplied. |
| Declared progress / verified status | 0%; no independent completion verification |
| Facility | Street Lighting |
|---|---|
| Description / size | Listed; no specifications supplied. |
| Declared progress / verified status | 0%; no independent completion verification |
| Facility | Treatment and Disposal of Sewage and Sullage Water |
|---|---|
| Description / size | Listed; no capacity or treatment details supplied. |
| Declared progress / verified status | 0%; no independent completion verification |
| Facility | Solid Waste Management and Disposal |
|---|---|
| Description / size | Listed; no system details supplied. |
| Declared progress / verified status | 0%; no independent completion verification |
| Facility | Water Conservation / Rainwater Harvesting |
|---|---|
| Description / size | Available: YES. GHMC permit requires one rainwater-harvesting structure (percolation pit). |
| Declared progress / verified status | 0% in amenity data; no independent completion verification |
| Facility | Energy management |
|---|---|
| Description / size | Listed; no system details supplied. |
| Declared progress / verified status | 0%; no independent completion verification |
| Facility | Electrical Meter Room / Sub-Station / Receiving Station |
|---|---|
| Description / size | Available: YES; no capacity details supplied. |
| Declared progress / verified status | 10%; no independent completion verification |
| Facility | Lift |
|---|---|
| Description / size | Available: YES; no lift count or capacity in the RERA amenity entry. |
| Declared progress / verified status | 0%; no independent completion verification |
| Facility | Internal Roads and Footpaths |
|---|---|
| Description / size | Listed; no dimensions or surface details supplied. |
| Declared progress / verified status | 0%; no independent completion verification |
| Facility | Fire Protection and Fire Safety Requirements |
|---|---|
| Description / size | Listed; no system details supplied. |
| Declared progress / verified status | 0%; no independent completion verification |
| Facility | Aggregate area of recreational open space |
|---|---|
| Description / size | Listed; no area supplied. |
| Declared progress / verified status | 0%; no independent completion verification |
The GHMC permit additionally requires a garbage house within the premises and space for a transformer. These are permit conditions, not evidence that the facilities have been completed.
7. Utilities, building services & safety
The permit requires one rainwater-harvesting structure, space for a transformer, a garbage house, and an occupancy fire NOC from the Director (EV&DM) before issue of an occupancy certificate. It also requires a completion notice and occupancy certificate before occupation. These are stated permit requirements; the supplied records do not confirm their completion or issuance of an occupancy certificate.
The RERA amenity list includes water supply, sewerage and sewage/sullage treatment and disposal, storm-water drains, solid-waste management, energy management, an electrical meter room/sub-station/receiving station, a lift, and fire protection and fire-safety requirements. The supplied record does not provide capacities, system designs, or independent completion evidence for these items.
Promoter/vendor material describes water supply through bore wells and an overhead tank, a six-passenger lift, backup for lifts and common-area lighting plus 10 selected points in each flat, and security features including intercom and CCTV. These are vendor-provided claims, not established here as sanctioned or completed facilities.
8. Location, access & connectivity
The registered location is Alwal, Alwal Village and Mandal, Medchal-Malkajgiri District, Telangana, PIN 500010. The permit describes the site locality as Old Alwal and identifies an 18 mt. road width. The registered site boundaries list a road on the east.
The supplied location data gives the nearest sampled Outer Ring Road interchange at approximately 7.8 km. This is a location-data distance, not a stated travel time. No other measured approach-road, public-transport or landmark distances are supplied.
A vendor description says the project is close to schools, airports and restaurants, with bus stops and railway stations nearby; it does not supply distances or travel times for these claims.
9. Developer & development status
The registered promoter is SAI NEERAJ CONSTRUCTIONS IND PVT LTD, recorded as a company/private limited entity. The supplied corporate identifier is GSTIN 36AAXCS0170R2ZF. The promoter address in the RERA record is SAI NIVAS, SWARNADHAMA NAGAR, Alwal, Alwal, Alwal, Medchal-Malkajgiri, 500010. No official contact number, email address or website is supplied as a verified corporate contact in the RERA identity data.
The RERA landowner record names TUMPUDI VENKATA AKHIL under an AreaShare arrangement. The building permit names TUMPUDI VENKATA AKHIL as applicant; the TG-RERA registration certificate names Sai Neeraj Constructions Ind Pvt Ltd as promoter.
The RERA filing gives a revised proposed completion date of 02/04/2027. The Form-B affidavit, dated December 2020, declares a 6 Years completion period. The project is recorded as ongoing; no independent construction-progress assessment or occupancy certificate is supplied.
10. Approvals, official records & documents
TG-RERA registration: Form C for P02200002813, issued 30/04/2021; project name SAI PRAKRUTHI SAI VIJAYA; validity stated through 02/12/2026.
GHMC building permit: Building Permit Order dated 02 December, 2020; approval No. 1/C27/12170/2020, file No. 1/C27/20719/2019; one residential building, 1 stilt + 5 upper floors.
Building drawing: Drawing record doc. 143337 is listed as a floor-plan/layout-plan document; drawing-based measurement data is available for one 1BHK design set and is flagged for review.
Title and development documents filed with RERA: Title report and registered Sale Deed material, including the 2017 deed to Tumpudi Venkata Akhil, and Development Agreement-cum-General Power of Attorney material. These documents are indexed here; title-chain analysis is addressed separately.
Promoter declaration: Form-B affidavit-cum-declaration by Tumpudi Venkata Suresh for Sai Neeraj Constructions (India) Private Limited, made in December 2020; includes promoter declarations concerning title, encumbrances, project accounts and completion.
Occupancy / completion certificate: None included in the supplied document set.
HMDA layout lookup: Approved-layout lookup was unavailable through the public HMDA DPMS route in the supplied record; no layout result is established here.
The GHMC permit expressly states that the permission does not confer ownership rights, requires the sanctioned plan to be followed, and makes an occupancy certificate compulsory before occupation.
Frequently asked questions
Is SAI PRAKRUTHI SAI VIJAYA registered with Telangana RERA?
Yes. SAI PRAKRUTHI SAI VIJAYA is registered with the Telangana Real Estate Regulatory Authority as P02200002813; the registration status is On-Going Project.
Who is the developer of SAI PRAKRUTHI SAI VIJAYA?
The promoter named in the RERA registration is SAI NEERAJ CONSTRUCTIONS IND PVT LTD.
Where is SAI PRAKRUTHI SAI VIJAYA located?
SAI PRAKRUTHI SAI VIJAYA is in Alwal, Medchal-Malkajgiri, Telangana (500010).
When will SAI PRAKRUTHI SAI VIJAYA be completed?
The promoter's proposed date of completion filed with RERA is 02/04/2027. This is the promoter's declaration, not a guarantee.
More projects in Alwal