Sai Prakruthi Sai Dhana
SAI NEERAJ CONSTRUCTIONS IND PVT LTD · Medchal-Malkajgiri · RERA P02200002814
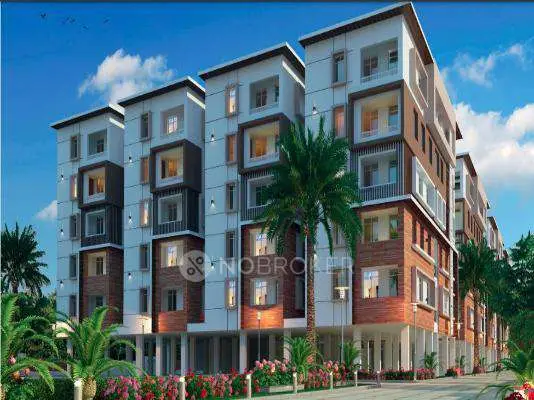
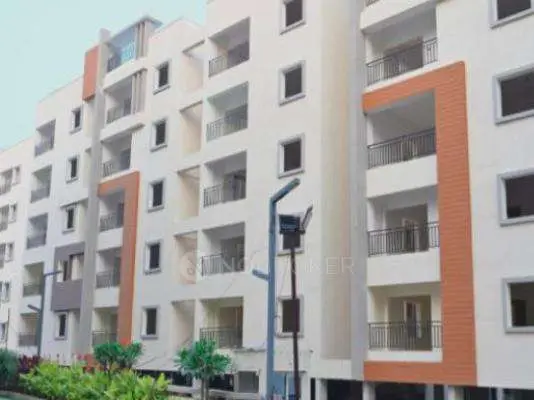
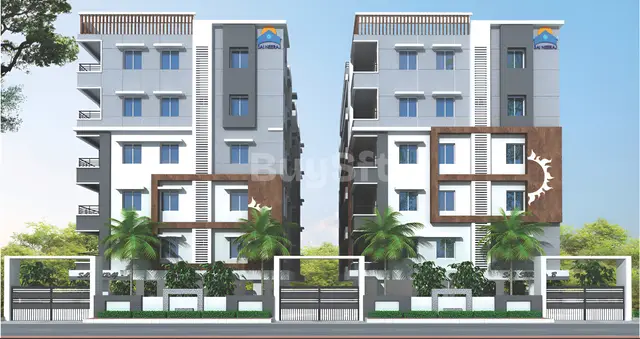
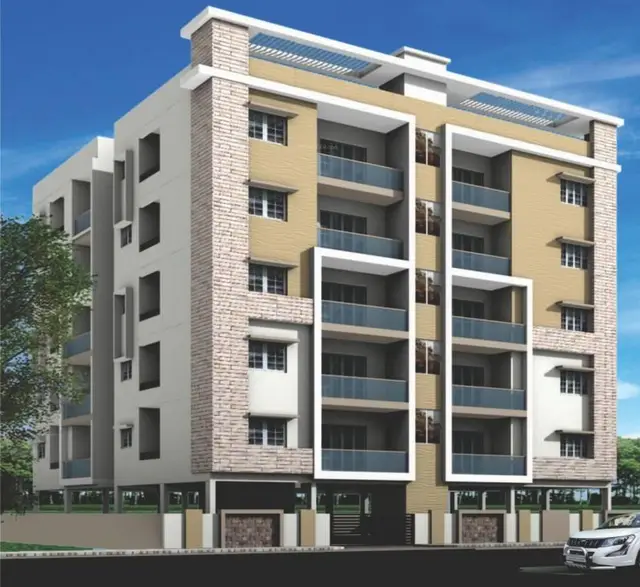
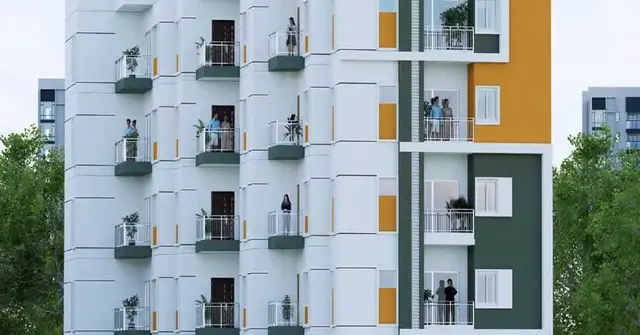
SAI PRAKRUTHI SAI DHANA is a residential apartment project in Alwal, Alwal mandal, Medchal-Malkajgiri district, developed by registered promoter SAI NEERAJ CONSTRUCTIONS IND PVT LTD. The registered site area is 417.16 sq. m, with one residential building of 1 stilt + 5 upper floors and 10 proposed 3BHK units. The project is registered with TG-RERA as P02200002814, with proposed completion on 27/11/2026.
More from Sai Neeraj Constructions Ind Pvt Ltd · 14 projects →
01What we found
Read from TG-RERA filings, approvals, land and registration records and court records. A court case is counted only when the court record states this project's survey number with its village, or names the project.
02Check before you pay
8 items to check before you pay, 2 high - from the title chain, court records and approvals, each with what to ask the builder or your advocate. An item may not be a problem with the project: records can be incomplete.
1. Project at a glance
Project identity
| Field | Record |
|---|---|
| Registered project name | SAI PRAKRUTHI SAI DHANA RERA record |
| Project type | Residential apartment project RERA record |
| Phase / registered portion | Phase is not separately identified; the RERA filing identifies one building and one registered project RERA filing RERA filing |
| TG-RERA registration | P02200002814; issued 30/04/2021; valid through 27/11/2026 RERA record |
| Registered promoter | SAI NEERAJ CONSTRUCTIONS IND PVT LTD RERA record Corporate record |
| RERA status | On-Going Project; the registration record is current through the stated validity date, subject to any extension by the Authority RERA record |
Land and geographic identity
| Field | Record |
|---|---|
| Locality / revenue village | Alwal; the project documents identify Alwal Village and Old Alwal RERA record RERA filing |
| Mandal / district / PIN | Alwal / Medchal-Malkajgiri / 500010 RERA record RERA filing |
| Project survey number | Sy. No. 564; title documents also describe the relevant land as part of revenue Sy. No. 564/12. The RERA land record itself lists Sy. No. 564 without a subdivision RERA filing |
| Plot identifier | Plot No. 19/C Part RERA filing |
| Registered site extent | 417.16 sq. m; net area 417.16 sq. m; affected area recorded as 0 RERA filing |
| Boundaries in RERA filing | East: Vacant Land; West: Road; North: Part of Plot No 19C; South: Part of Plot No 19D RERA filing |
Development identity
| Field | Record |
|---|---|
| Sanctioning authority | Greater Hyderabad Municipal Corporation (GHMC) Approvals record |
| Principal building approval | Building Permit No. 1/C27/12108/2020; approved 27 November, 2020 Approvals record |
| Approved building | One residential building; 1 stilt + 5 upper floors; sanctioned height 14.5 m RERA filing |
| Approved built-up / residential upper-floor area | 1,144.05 sq. m RERA filing |
| Parking level / sanctioned area | Stilt parking; 213.86 sq. m sanctioned parking area. A separate car-space count is not supplied |
| Units | 10 units recorded as both approved-plan total and proposed units in the RERA filing RERA filing RERA unit table |
| Approval identifier as filed | 1/C27/12108/2020; the commencement/building permit document also records File No. 1/C27/20721/2019 Approvals record |
Offering and status
| Field | Record |
|---|---|
| RERA-filed configuration | 3BHK; 10 units RERA unit table |
| RERA-filed saleable area | 133.78 sq. m per unit RERA unit table |
| Booking / availability | 0 booked, 10 available in the portal data; no as-of date is supplied, so counts are indicative RERA unit table |
| RERA completion dates | Proposed and revised proposed completion: 27/11/2026 RERA record RERA filing |
| Occupancy certificate | GHMC OC No. 1073/GHMC/KPL/2023-OC, issued 27 April, 2023, for the building named SAI DHANA at Survey No. 564, Alwal; the certificate declares the inspected building fit for occupation Approvals record |
| Scope note | The OC document identifies a single building; the supplied record does not explain how the building-level OC relates to the project’s continuing RERA registration and completion date |
2. The project story
SAI PRAKRUTHI SAI DHANA is registered as a residential apartment project on a 417.16 sq. m site at Plot No. 19/C Part, Alwal, in Survey No. 564. The title material further describes the project land as part of Survey No. 564/12. The RERA filing records one building and 10 proposed units, all listed as 3BHK apartments. RERA record RERA filing RERA unit table
The GHMC building permit describes a residential building with one stilt level and five upper floors. A GHMC occupancy certificate for the building named SAI DHANA records completion notice submission on 02 March, 2023, and states that the inspected building is fit for occupation. The RERA registration nevertheless records the project as ongoing, with a proposed completion date of 27/11/2026. The evidence supplied does not specify the remaining project work or reconcile project-level completion with the building-level OC. RERA record
The building permit and OC are documentary records; they do not establish the present physical condition through an independent site inspection. RERA portal unit counts also lack an as-of date. RERA unit table
3. Master plan, architecture & building design
The GHMC permit records a site area and net area of 417.16 sq. m, with no road-affected or nala-affected area stated. It sanctions 1,144.05 sq. m of residential upper-floor area and a 213.86 sq. m stilt parking area. The permit describes the building as 1 stilt + 5 upper floors and records a height of 14.5 m. These are approval-document figures, not a separate measurement of gross built-up or saleable area.
The supplied drawing record identifies approval number 1/C27/12108/2020 and a drawing stamp dated 02-12-2020; the drawing text-layer reading is marked as needing review. The supplied evidence does not provide a reliable building footprint, flats-per-floor schedule, lift or stair count, detailed circulation plan, or a documented phase arrangement. Approvals record
The permit’s listed site provisions include a tot-lot entry of 0 sq. m, two rainwater-harvesting structures, 20 trees, transformer space and a garbage house. It also requires tree planting around the site perimeter and at the front, and requires the tot-lot area to be fenced and maintained as greenery before an occupancy certificate is issued.
No RERA-filed carpet area or floor-area split by unit is supplied. Drawing-based software measurements are available for configurations not listed in the RERA unit schedule; these are not RERA disclosures and require review. Floor plans RERA unit details
4. Homes, configurations & floor plans
| Configuration | Units | Booked | Available | RERA saleable area | Measured carpet area | Loading (if supplied) |
|---|---|---|---|---|---|---|
| 3BHK | 10 | 0 | 10 | 133.78 sq. m | Not supplied for the RERA-filed configuration | Not supplied |
The RERA filing records the 3BHK configuration and saleable area above; the portal booking figures have no as-of date. The supplied software-measured drawings do not include a measured 3BHK configuration. They instead record 1BHK and 4BHK drawing measurements that are not listed in the RERA unit schedule, so they are not presented as the project’s RERA offering. RERA unit table RERA unit details Floor plans
Saleable area and carpet area are different measures. The supplied drawing-measurement notes describe carpet area as software-measured from drawing geometry and state that it is smaller than RERA saleable area, which also includes the home’s share of common areas. No RERA-filed carpet area or loading figure for the 3BHK units is supplied. Floor plans
5. Parking & vehicle circulation
The GHMC permit records 213.86 sq. m of stilt parking area and requires the sanctioned parking areas to be used exclusively for vehicle parking, without partition walls or rolling shutters. A count of car or two-wheeler spaces, visitor or accessible spaces, and unit-specific parking allocations is not supplied. The documents therefore establish a sanctioned parking area, not an exclusive parking entitlement for any particular apartment.
The permit calls for service roads wherever required and restricts obstruction of public movement by materials on footpaths or road margins. Detailed driveway, ramp, pedestrian-separation and entry/exit arrangements are not established in the supplied evidence.
6. Amenities, recreation & open spaces
| Description / size | Permit lists tot-lot as 0 sq. m; requires fencing and maintenance as greenery before OC |
|---|---|
| Evidence source | GHMC building permit |
| Declared progress / verified status | Sanction condition; no independent completion verification supplied |
| Description / size | 20 trees listed; permit also requires planting along the perimeter and in front |
|---|---|
| Evidence source | GHMC building permit |
| Declared progress / verified status | Sanctioned requirement; no independent completion verification supplied |
| Description / size | RERA amenity record marks “YES” and 100%; no description or size supplied |
|---|---|
| Evidence source | RERA amenity record |
| Declared progress / verified status | RERA-recorded status; independent verification not supplied RERA amenities |
| Description / size | The vendor record lists items including a swimming pool, gym, clubhouse, badminton court, cricket court, jogging track, landscaped garden, play area, multipurpose hall and mini theater |
|---|---|
| Evidence source | Vendor-supplied listing |
| Declared progress / verified status | Marketing/vendor claims only; no corresponding project-specific RERA or sanctioned evidence supplied Promoter website |
7. Utilities, building services & safety
The GHMC permit lists two rainwater-harvesting structures, transformer space and a garbage house. It also requires a rainwater-harvesting percolation pit and site greenery. The RERA amenity record marks water supply, sewerage and rainwater harvesting as available at 100%, and an electrical meter room/sub-station/receiving station as available at 100%; these are filing statuses, not independent operational tests. RERA amenities
The permit requires sanitation, plumbing, fire-safety requirements, lifts and electrical installations to be executed under qualified technical supervision. It also requires fire-fighting installations under the stated safety framework and an occupancy Fire NOC before issue of an occupancy certificate. The supplied records do not provide fire-system specifications, lift count or capacity, water source/storage capacity, STP capacity, backup-power capacity, CCTV/security scope, accessibility arrangements or independently verified service status.
The vendor listing claims, among other things, 24-hour water supply, backup electricity, a six-passenger lift, CCTV/security, fire safety and EV-charging provision. These are vendor claims and are not treated here as sanctioned or verified building services. Promoter website
8. Location, access & connectivity
The registered location is Alwal, Medchal-Malkajgiri district, Telangana 500010; the project documents refer to Alwal Village and Old Alwal. The building permit identifies the west boundary as a road. The supplied location record lists Financial District (Nanakramguda) at 1.2 km from the project’s recorded cadastral parcel centroid; no travel time or transport-mode information is supplied. RERA record RERA filing Location record
9. Developer & development status
The registered promoter is SAI NEERAJ CONSTRUCTIONS IND PVT LTD, a private limited company, with GSTIN 36AAXCS0170R2ZF. The RERA record lists VENKATA SURESH TUMPUDI as authorised signatory and RAJESWARI TUMPUDI as director. The promoter’s project filing gives an address at SAI NIVAS, SWARNADHAMA NAGAR, Alwal, Medchal-Malkajgiri, 500010. RERA record Corporate record Parties record
The Form-B affidavit dated December 2020 is a promoter declaration. It asserts title and absence of encumbrances, undertakes completion within six years, and records commitments concerning the separate account, audits and pending approvals; these statements are declarations, not independent title or compliance verification.
The RERA record proposes completion by 27/11/2026. The building-level GHMC occupancy certificate and project-level RERA status are set out above; no independent construction-progress inspection is supplied. RERA record
10. Approvals, official records & documents
| Identifier / date | P02200002814; issued 30/04/2021; valid through 27/11/2026 |
|---|---|
| Scope and evidence | SAI PRAKRUTHI SAI DHANA; identifies the promoter and project registration conditions |
| Identifier / date | 1/C27/12108/2020; approved 27 November, 2020; File No. 1/C27/20721/2019 |
|---|---|
| Scope and evidence | Residential Building RES-1; Survey No. 564; site extent 417.16 sq. m; one stilt + five upper floors |
| Identifier / date | Approval number 1/C27/12108/2020; drawing stamp dated 02-12-2020 |
|---|---|
| Scope and evidence | Drawing text-layer date/number reading is marked for review |
| Identifier / date | 1073/GHMC/KPL/2023-OC; issued 27 April, 2023; application 003045/GHMC/1496/KPL2/2023-OC |
|---|---|
| Scope and evidence | Building SAI DHANA, Survey No. 564, Alwal; certificate states the inspected building is fit for occupation |
| Identifier / date | Title report and deed records, including Sale Deed 4285/2017 and Development Agreement-cum-GPA 1948/2021 as recorded in the supplied materials |
|---|---|
| Scope and evidence | Project land described as part of Survey No. 564/12; the development agreement concerns 499.00 sq. yards or 417.16 sq. m |
| Identifier / date | Statement No. 56057493; searched period 01-01-1983 to 10-03-2021 |
|---|---|
| Scope and evidence | Filed encumbrance record; a fresh current record is not included in this overview evidence |
The public lookup for the approved-layout record is reported as unavailable in the supplied HMDA data; this does not establish whether a layout approval exists or was refused. HMDA
1. Project at a glance
Project identity
Registered project name: SAI PRAKRUTHI SAI DHANA
Project type: Residential apartment project
Phase / registered portion: Phase is not separately identified; the RERA filing identifies one building and one registered project
TG-RERA registration: P02200002814; issued 30/04/2021; valid through 27/11/2026
Registered promoter: SAI NEERAJ CONSTRUCTIONS IND PVT LTD
RERA status: On-Going Project; the registration record is current through the stated validity date, subject to any extension by the Authority
Land and geographic identity
Locality / revenue village: Alwal; the project documents identify Alwal Village and Old Alwal
Mandal / district / PIN: Alwal / Medchal-Malkajgiri / 500010
Project survey number: Sy. No. 564; title documents also describe the relevant land as part of revenue Sy. No. 564/12. The RERA land record itself lists Sy. No. 564 without a subdivision
Plot identifier: Plot No. 19/C Part
Registered site extent: 417.16 sq. m; net area 417.16 sq. m; affected area recorded as 0
Boundaries in RERA filing: East: Vacant Land; West: Road; North: Part of Plot No 19C; South: Part of Plot No 19D
Development identity
Sanctioning authority: Greater Hyderabad Municipal Corporation (GHMC)
Principal building approval: Building Permit No. 1/C27/12108/2020; approved 27 November, 2020
Approved building: One residential building; 1 stilt + 5 upper floors; sanctioned height 14.5 m
Approved built-up / residential upper-floor area: 1,144.05 sq. m
Parking level / sanctioned area: Stilt parking; 213.86 sq. m sanctioned parking area. A separate car-space count is not supplied
Units: 10 units recorded as both approved-plan total and proposed units in the RERA filing
Approval identifier as filed: 1/C27/12108/2020; the commencement/building permit document also records File No. 1/C27/20721/2019
Offering and status
RERA-filed configuration: 3BHK; 10 units
RERA-filed saleable area: 133.78 sq. m per unit
Booking / availability: 0 booked, 10 available in the portal data; no as-of date is supplied, so counts are indicative
RERA completion dates: Proposed and revised proposed completion: 27/11/2026
Occupancy certificate: GHMC OC No. 1073/GHMC/KPL/2023-OC, issued 27 April, 2023, for the building named SAI DHANA at Survey No. 564, Alwal; the certificate declares the inspected building fit for occupation
Scope note: The OC document identifies a single building; the supplied record does not explain how the building-level OC relates to the project’s continuing RERA registration and completion date
2. The project story
SAI PRAKRUTHI SAI DHANA is registered as a residential apartment project on a 417.16 sq. m site at Plot No. 19/C Part, Alwal, in Survey No. 564. The title material further describes the project land as part of Survey No. 564/12. The RERA filing records one building and 10 proposed units, all listed as 3BHK apartments.
The GHMC building permit describes a residential building with one stilt level and five upper floors. A GHMC occupancy certificate for the building named SAI DHANA records completion notice submission on 02 March, 2023, and states that the inspected building is fit for occupation. The RERA registration nevertheless records the project as ongoing, with a proposed completion date of 27/11/2026. The evidence supplied does not specify the remaining project work or reconcile project-level completion with the building-level OC.
The building permit and OC are documentary records; they do not establish the present physical condition through an independent site inspection. RERA portal unit counts also lack an as-of date.
3. Master plan, architecture & building design
The GHMC permit records a site area and net area of 417.16 sq. m, with no road-affected or nala-affected area stated. It sanctions 1,144.05 sq. m of residential upper-floor area and a 213.86 sq. m stilt parking area. The permit describes the building as 1 stilt + 5 upper floors and records a height of 14.5 m. These are approval-document figures, not a separate measurement of gross built-up or saleable area.
The supplied drawing record identifies approval number 1/C27/12108/2020 and a drawing stamp dated 02-12-2020; the drawing text-layer reading is marked as needing review. The supplied evidence does not provide a reliable building footprint, flats-per-floor schedule, lift or stair count, detailed circulation plan, or a documented phase arrangement.
The permit’s listed site provisions include a tot-lot entry of 0 sq. m, two rainwater-harvesting structures, 20 trees, transformer space and a garbage house. It also requires tree planting around the site perimeter and at the front, and requires the tot-lot area to be fenced and maintained as greenery before an occupancy certificate is issued.
No RERA-filed carpet area or floor-area split by unit is supplied. Drawing-based software measurements are available for configurations not listed in the RERA unit schedule; these are not RERA disclosures and require review.
4. Homes, configurations & floor plans
| Configuration | Units | Booked | Available | RERA saleable area | Measured carpet area | Loading (if supplied) |
|---|---|---|---|---|---|---|
| 3BHK | 10 | 0 | 10 | 133.78 sq. m | Not supplied for the RERA-filed configuration | Not supplied |
The RERA filing records the 3BHK configuration and saleable area above; the portal booking figures have no as-of date. The supplied software-measured drawings do not include a measured 3BHK configuration. They instead record 1BHK and 4BHK drawing measurements that are not listed in the RERA unit schedule, so they are not presented as the project’s RERA offering.
Saleable area and carpet area are different measures. The supplied drawing-measurement notes describe carpet area as software-measured from drawing geometry and state that it is smaller than RERA saleable area, which also includes the home’s share of common areas. No RERA-filed carpet area or loading figure for the 3BHK units is supplied.
5. Parking & vehicle circulation
The GHMC permit records 213.86 sq. m of stilt parking area and requires the sanctioned parking areas to be used exclusively for vehicle parking, without partition walls or rolling shutters. A count of car or two-wheeler spaces, visitor or accessible spaces, and unit-specific parking allocations is not supplied. The documents therefore establish a sanctioned parking area, not an exclusive parking entitlement for any particular apartment.
The permit calls for service roads wherever required and restricts obstruction of public movement by materials on footpaths or road margins. Detailed driveway, ramp, pedestrian-separation and entry/exit arrangements are not established in the supplied evidence.
6. Amenities, recreation & open spaces
| Description / size | Permit lists tot-lot as 0 sq. m; requires fencing and maintenance as greenery before OC |
|---|---|
| Evidence source | GHMC building permit |
| Declared progress / verified status | Sanction condition; no independent completion verification supplied |
| Description / size | 20 trees listed; permit also requires planting along the perimeter and in front |
|---|---|
| Evidence source | GHMC building permit |
| Declared progress / verified status | Sanctioned requirement; no independent completion verification supplied |
| Description / size | RERA amenity record marks “YES” and 100%; no description or size supplied |
|---|---|
| Evidence source | RERA amenity record |
| Declared progress / verified status | RERA-recorded status; independent verification not supplied |
| Description / size | The vendor record lists items including a swimming pool, gym, clubhouse, badminton court, cricket court, jogging track, landscaped garden, play area, multipurpose hall and mini theater |
|---|---|
| Evidence source | Vendor-supplied listing |
| Declared progress / verified status | Marketing/vendor claims only; no corresponding project-specific RERA or sanctioned evidence supplied |
7. Utilities, building services & safety
The GHMC permit lists two rainwater-harvesting structures, transformer space and a garbage house. It also requires a rainwater-harvesting percolation pit and site greenery. The RERA amenity record marks water supply, sewerage and rainwater harvesting as available at 100%, and an electrical meter room/sub-station/receiving station as available at 100%; these are filing statuses, not independent operational tests.
The permit requires sanitation, plumbing, fire-safety requirements, lifts and electrical installations to be executed under qualified technical supervision. It also requires fire-fighting installations under the stated safety framework and an occupancy Fire NOC before issue of an occupancy certificate. The supplied records do not provide fire-system specifications, lift count or capacity, water source/storage capacity, STP capacity, backup-power capacity, CCTV/security scope, accessibility arrangements or independently verified service status.
The vendor listing claims, among other things, 24-hour water supply, backup electricity, a six-passenger lift, CCTV/security, fire safety and EV-charging provision. These are vendor claims and are not treated here as sanctioned or verified building services.
8. Location, access & connectivity
The registered location is Alwal, Medchal-Malkajgiri district, Telangana 500010; the project documents refer to Alwal Village and Old Alwal. The building permit identifies the west boundary as a road. The supplied location record lists Financial District (Nanakramguda) at 1.2 km from the project’s recorded cadastral parcel centroid; no travel time or transport-mode information is supplied.
9. Developer & development status
The registered promoter is SAI NEERAJ CONSTRUCTIONS IND PVT LTD, a private limited company, with GSTIN 36AAXCS0170R2ZF. The RERA record lists VENKATA SURESH TUMPUDI as authorised signatory and RAJESWARI TUMPUDI as director. The promoter’s project filing gives an address at SAI NIVAS, SWARNADHAMA NAGAR, Alwal, Medchal-Malkajgiri, 500010.
The Form-B affidavit dated December 2020 is a promoter declaration. It asserts title and absence of encumbrances, undertakes completion within six years, and records commitments concerning the separate account, audits and pending approvals; these statements are declarations, not independent title or compliance verification.
The RERA record proposes completion by 27/11/2026. The building-level GHMC occupancy certificate and project-level RERA status are set out above; no independent construction-progress inspection is supplied.
10. Approvals, official records & documents
| Identifier / date | P02200002814; issued 30/04/2021; valid through 27/11/2026 |
|---|---|
| Scope and evidence | SAI PRAKRUTHI SAI DHANA; identifies the promoter and project registration conditions |
| Identifier / date | 1/C27/12108/2020; approved 27 November, 2020; File No. 1/C27/20721/2019 |
|---|---|
| Scope and evidence | Residential Building RES-1; Survey No. 564; site extent 417.16 sq. m; one stilt + five upper floors |
| Identifier / date | Approval number 1/C27/12108/2020; drawing stamp dated 02-12-2020 |
|---|---|
| Scope and evidence | Drawing text-layer date/number reading is marked for review |
| Identifier / date | 1073/GHMC/KPL/2023-OC; issued 27 April, 2023; application 003045/GHMC/1496/KPL2/2023-OC |
|---|---|
| Scope and evidence | Building SAI DHANA, Survey No. 564, Alwal; certificate states the inspected building is fit for occupation |
| Identifier / date | Title report and deed records, including Sale Deed 4285/2017 and Development Agreement-cum-GPA 1948/2021 as recorded in the supplied materials |
|---|---|
| Scope and evidence | Project land described as part of Survey No. 564/12; the development agreement concerns 499.00 sq. yards or 417.16 sq. m |
| Identifier / date | Statement No. 56057493; searched period 01-01-1983 to 10-03-2021 |
|---|---|
| Scope and evidence | Filed encumbrance record; a fresh current record is not included in this overview evidence |
The public lookup for the approved-layout record is reported as unavailable in the supplied HMDA data; this does not establish whether a layout approval exists or was refused.
Frequently asked questions
Is SAI PRAKRUTHI SAI DHANA registered with Telangana RERA?
Yes. SAI PRAKRUTHI SAI DHANA is registered with the Telangana Real Estate Regulatory Authority as P02200002814; the registration status is On-Going Project.
Who is the developer of SAI PRAKRUTHI SAI DHANA?
The promoter named in the RERA registration is SAI NEERAJ CONSTRUCTIONS IND PVT LTD.
Where is SAI PRAKRUTHI SAI DHANA located?
SAI PRAKRUTHI SAI DHANA is in Alwal, Medchal-Malkajgiri, Telangana (500010).
When will SAI PRAKRUTHI SAI DHANA be completed?
The promoter's proposed date of completion filed with RERA is 27/11/2026. This is the promoter's declaration, not a guarantee.
More projects in Alwal