Pragathi Homes Infinity
PRAGATHI HOMES · Medchal-Malkajgiri · RERA P02200004005
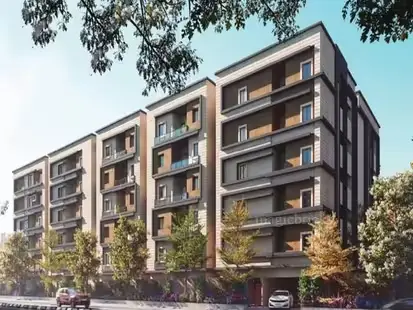
PRAGATHI HOMES INFINITY is a residential apartment project in Suchitra Circle, QUTHUBULLAPUR MANDAL, Medchal-Malkajgiri. The registered promoter is PRAGATHI HOMES. The project occupies 2781.38 m² and comprises one residential building, A-1, with 2 Cellar + Ground + 5 upper floors and 51 homes: 2BHK, 3BHK, 4BHK and 406 DUPLEX. It is registered with TG-RERA under P02200004005, and the promoter’s completion undertaking is 31.03.2023.
01What we found
Read from TG-RERA filings, approvals, land and registration records and court records. A court case is counted only when the court record states this project's survey number with its village, or names the project.
02Check before you pay
6 items to check before you pay, 2 high - from the title chain, court records and approvals, each with what to ask the builder or your advocate. An item may not be a problem with the project: records can be incomplete.
1. Project at a glance
Project identity
| Item | Record |
|---|---|
| Registered project name | PRAGATHI HOMES INFINITY RERA record |
| Project type / phase | Residential apartment project; phase or separately registered portion is not specified in the supplied record. RERA record RERA filing |
| TG-RERA registration | P02200004005. Registered from 22/01/2022 to 31/03/2023; the certificate records a one-year validity and no extension. Registration validity is distinct from the completion deadline and occupancy certificate status below. Approvals record |
| Registered promoter | PRAGATHI HOMES; the RERA filing identifies the entity type as Partnership. RERA filing Corporate record |
| RERA status | Registration is evidenced by the Form C certificate. The supplied record does not establish a current registration status beyond its stated validity dates. |
Land and geographic identity
| Item | Record |
|---|---|
| Locality | Suchitra Circle; the filed building permit describes Spring Fields Colony, Jeedimetla Village. RERA record |
| Revenue village | RERA identity lists Suchitra Circle; the GHMC building permit states JEEDIMETLA / JEEDIMETLA VILLAGE. Both supplied place descriptions are retained here. RERA record RERA filing |
| Mandal | QUTHUBULLAPUR MANDAL in the building permit; not disclosed in the RERA land-identity fields. Land records |
| District / PIN | Medchal-Malkajgiri; 500055. RERA record |
| Survey numbers / subdivisions | Survey Nos. 71, 72 and 73; plot identifiers 2-166/1 PART AND 2-167/PART. No further survey subdivisions are specified in the supplied project identity. RERA filing |
| Site area | 2781.38 m² total and net area in the RERA land fields and building permit; the permit records road-affected area as 0 and nala-affected area as 0. RERA filing |
| Boundaries filed with RERA | East, west and north: neighbours’ land in part of Survey Nos. 71, 72 and 73; south: 40 FEET WIDE ROAD. RERA filing |
Development identity
| Item | Record |
|---|---|
| Sanctioning authority | Greater Hyderabad Municipal Corporation (GHMC). Approvals record |
| Principal building approval | 1/C25/10025/2021, approved 23 October, 2021; permit file 1/C25/03807/2021. Approvals record |
| Approved building | One residential building, Building A-1; permit describes 2 Cellar + Ground + 5 upper floors and height 17.99 m. |
| Approved area | RERA fields state approved built-up area 7811.70 m². The building permit separately itemises 1,139.75 m² residential ground floor, 6,671.95 m² residential upper floors, 3,013.57 m² residential parking floors and 162.29 m² commercial ground floor. These are permit-listed components; the record does not label them as carpet or saleable area. RERA filing |
| Layout reference | Layout / Sub Divn. No. 1/C25/12647/2020 is listed in the building-permit record. |
| Unit count | 51 units shown in the RERA unit data; the GHMC permit states sanctioned units are not to be increased without prior approval, but the supplied permit extract does not give a separate numerical unit count. RERA unit table |
Offering and status
| Item | Record |
|---|---|
| Configurations | 2BHK, 3BHK, 4BHK and 406 DUPLEX. RERA unit table |
| Filed unit sizes | 2BHK 86.21 m²; 3BHK 115.53 m²; 4BHK 163.6 m²; 406 DUPLEX 309.36 m², each recorded as saleable area. RERA unit table |
| Booked / available | 12 booked / 39 available out of 51 in the supplied TG-RERA unit data. Counts have no recorded as-of date and should be treated as indicative. RERA unit table |
| RERA completion undertaking | Promoter Form B records 31.03.2023 as the completion undertaking; the RERA certificate validity also ends 31/03/2023. These are separate registration and completion-record fields. |
| Occupancy certificate / completion | Architect’s Form 1A records GHMC Occupancy Certificate 2201/GHMC/KPL/2023-OC, dated 30.06.2023, and certifies overall project completion. The supplied certificate refers to the registered project overall, not a separately identified tower or phase. Approvals record |
2. The project story
PRAGATHI HOMES INFINITY is registered with TG-RERA as a residential apartment project on land identified in the filing as Survey Nos. 71, 72 and 73, with plot identifiers 2-166/1 PART AND 2-167/PART, and a site area of 2781.38 m². The GHMC building-permit record describes the site as Spring Fields Colony, Jeedimetla Village, Quthubullapur Mandal. RERA record RERA filing
The permit describes one building, A-1, with two cellar levels, a ground floor and five upper floors. The recorded RERA inventory comprises 51 homes: 12 two-bedroom apartments, 34 three-bedroom apartments, four four-bedroom apartments and one duplex. RERA unit table
The project is not merely shown as proposed in the supplied records: an architect’s certificate dated 12.02.2024 records an OC dated 30.06.2023 and certifies the project complete in all aspects. This is a filed architect’s certification and OC record; the supplied evidence does not include an independent site inspection.
3. Master plan, architecture & building design
The GHMC permit records one residential building, A-1, with 2 Cellar + Ground + 5 upper floors and a height of 17.99 m. It lists a site area and net area of 2781.38 m², a tot-lot of 139.27 m², and a compound wall of 213.61 RM. The RERA filing reports approved built-up area of 7811.70 m². RERA filing
The permit separately lists 1,139.75 m² for residential ground floor, 6,671.95 m² for residential upper floors, 3,013.57 m² for residential parking floors and 162.29 m² for commercial ground floor; it lists 0.00 m² for commercial upper floors. These are the permit’s component labels, not a supplied carpet-area or saleable-area schedule.
A floor-plan document is referenced for drawing-based unit measurements, but the supplied evidence does not provide a complete drawing-derived description of building footprint, flats per floor, lifts, stairs, entries, circulation, internal roads or landscaping arrangement. The permit identifies parking cellars, a tot-lot and a peripheral greenery requirement; it does not provide a full site-layout account in the supplied extract. Floor plans
4. Homes, configurations & floor plans
RERA-filed unit counts and saleable areas are shown below. Carpet measurements are software-measured from approved floor-plan drawing geometry, not RERA disclosures; the drawing measurements are marked as needing review. RERA unit table Floor plans
| Configuration | Units | Booked | Available | RERA saleable area | Measured carpet area | Loading (if supplied) |
|---|---|---|---|---|---|---|
| 2BHK | 12 | 3 | 9 | 86.21 m² | 82.4–82.6 m²; median 82.5 m² (888 sq. ft.) | Not supplied |
| 3BHK | 34 | 6 | 28 | 115.53 m² | 86.9–114.5 m²; median 98.5 m² (1,060 sq. ft.) | Not supplied |
| 4BHK | 4 | 2 | 2 | 163.6 m² | 157.3–157.4 m²; median 157.4 m² (1,694 sq. ft.) | Not supplied |
| 406 DUPLEX | 1 | 1 | 0 | 309.36 m² | Not measured in supplied drawing data | Not supplied |
Drawing-based measurements cover 8 2BHK designs, 24 3BHK designs and 2 4BHK designs. They should be checked against the drawings. Carpet area represents the measured home interior; saleable area is the RERA-filed figure and may include a share of common areas. No loading figure is supplied. Floor plans
The supplied sample drawing measurements show, for a 2BHK, kitchen, dining, two bedrooms, two toilets, dress area and balcony; for a 3BHK, kitchen, living/dining, three bedrooms, three toilets and two balconies; and for a 4BHK, kitchen, living/dining, four bedrooms, toilets, dress area and pooja space. These room dimensions are software readings from individual drawing panels, not a complete specification for every home. RERA unit details
5. Parking & vehicle circulation
The sanctioned building arrangement includes two cellar levels, and GHMC’s permit states that cellar and stilt areas approved for parking are to be used exclusively for vehicle parking without partition walls or rolling shutters. The permit extract does not specify a numerical car- or two-wheeler-space count, visitor or accessible parking provision, parking allocation by apartment, or ramp and driveway arrangement.
The RERA unit data marks the 2BHK, 3BHK and 4BHK units as mortgaged and the duplex as not mortgaged; this is not a parking-allocation schedule. The supplied agreement summaries mention covered parking for certain individual sale agreements, but do not establish a complete project-wide allocation record. A drawn or agreement-referenced bay is not by itself evidence of exclusive ownership. RERA unit table Document index
6. Amenities, recreation & open spaces
The RERA amenity data reports listed availability/progress percentages without establishing independent completion verification. The GHMC permit also specifies certain site facilities and conditions. RERA amenities
| Facility | Description / size | Evidence source | Declared progress / verified status |
|---|---|---|---|
| Tot-lot / green strip | Tot-lot 139.27 m²; permit requires fencing and maintenance as greenery. | GHMC building permit | RERA amenity record lists Green Strip/TOT LOT/Park at 0%; no independent completion verification supplied. |
| Swimming pool | Size not supplied. | RERA amenity record | Listed as available YES, 60%; not independently verified. |
| Internal roads and footpaths | Size not supplied. | RERA amenity record | 0%. |
| Aggregate recreational open space | Size not supplied. | RERA amenity record | Available YES, 0%. |
| Community buildings | Size or facility details not supplied. | RERA amenity record | 0%. |
No RERA-filed indoor clubhouse, gym, table-tennis facility or children’s play-area details are supplied in the amenity record. Such features appear in third-party vendor material, so they are not presented here as RERA-filed or sanctioned facilities. RERA amenities Promoter website
7. Utilities, building services & safety
The building permit requires a rainwater-harvesting structure/percolation pit, a garbage house within the premises, space for a transformer, an ETP, and an STP as shown in the plans at the time of obtaining the OC. It also specifies automatic sprinklers in the cellar and other fire-safety systems as referenced to Table 7 of Part 4 of the National Building Code of India, 2016, and requires an occupancy fire NOC before issue of the OC. These are permit conditions; the supplied material does not provide facility capacities or a separate verification of each system’s operation.
| Service | Supplied record |
|---|---|
| Water | RERA amenity record lists water supply as available YES, 40%. Source, storage and treatment capacity are not supplied. RERA amenities |
| Sewerage / drainage | Sewerage (chamber, lines, septic tank, STP) is listed available YES, 90%. Storm-water drains are listed available YES, 0%. The permit requires an STP and ETP. RERA amenities |
| Rainwater | Rainwater harvesting is listed available YES, 10% in the RERA amenity record; the permit requires a percolation-pit structure. RERA amenities |
| Electrical | Electrical meter room/sub-station/receiving station is listed available YES, 40%. The permit requires space for a transformer. Backup capacity is not supplied in the RERA record. RERA amenities |
| Fire and life safety | Fire protection/fire-safety requirements are listed available YES, 10%. Permit conditions include cellar sprinklers and other fire-safety systems, plus an occupancy fire NOC before the OC. RERA amenities |
| Waste | Garbage house is required by the permit; solid-waste management and disposal is listed at 0% in the RERA amenity record. RERA amenities |
| Lifts, accessibility and security | Lift capacity/count, accessible circulation, CCTV and access-control arrangements are not established in the supplied RERA amenity and permit extracts. RERA amenities |
8. Location, access & connectivity
The project’s RERA identity gives Suchitra Circle, Medchal-Malkajgiri, PIN 500055. The GHMC building permit describes the site as Spring Fields Colony, Jeedimetla Village, Quthubullapur Mandal, with the south boundary recorded as a 40 FEET WIDE ROAD. The permit also refers to 18 mt. road widths; the supplied extract does not establish which specific adjoining road or site edge each width refers to. RERA record
The supplied location record contains a cadastral parcel-centroid coordinate of 17.41528, 78.35459. It does not include a verified route-distance schedule or project-specific public-transport details. Location record
9. Developer & development status
The registered promoter is PRAGATHI HOMES, identified in the RERA filing as a partnership, with GSTIN 36AAQFP9442F2ZR. The supplied promoter record lists PRAVEEN JAIN and SUMEET JAIN as authorized signatories, and JITENDER JAIN, SANTOSH JAIN and SUPRIYA DEORA as partners. The promoter address recorded in the RERA identity is Sugan Kunj, Samrat Colony, beside Las Vegas, Suchitra Circle, Medchal-Malkajgiri, PIN 500055. Corporate record RERA filing Parties record
The promoter’s Form B affidavit dated 20 December 2021 undertakes completion by 31.03.2023. A separate architect’s Form 1A dated 12.02.2024 records the OC dated 30.06.2023 and certifies overall completion. This account distinguishes the promoter’s undertaking from the later architect’s filed completion certification; no independent site inspection is included in the evidence supplied here.
10. Approvals, official records & documents
| Record | Supplied evidence |
|---|---|
| TG-RERA registration | Form C registration certificate for PRAGATHI HOMES INFINITY, P02200004005, valid 22/01/2022–31/03/2023. |
| GHMC building permit | Permit 1/C25/10025/2021, file 1/C25/03807/2021, dated 23 October, 2021; covers Building A-1 and land recorded as Survey Nos. 71, 72 and 73. |
| Layout reference | Layout / Sub Divn. No. 1/C25/12647/2020 appears in the building-permit record. |
| Occupancy certificate | GHMC OC 2201/GHMC/KPL/2023-OC, dated 30.06.2023, recorded in the architect’s completion certificate. |
| Completion certification | Architect’s Form 1A dated 12.02.2024, certifying completion of construction work and stating the project was completed in all aspects. |
| Title and project declarations | RERA-filed advocate title report and title-search report, plus promoter Form B declarations; these are listed here as documents, without a title opinion. Document index |
| Drawing-based unit measurements | Floor-plan drawing material identified as document 196995; software measurements are not RERA disclosures and require review. Floor plans |
| Project bank account | RERA record lists Punjab National Bank, SD Road, account number masked as **0039, IFSC PUNB0104110. Parties record |
1. Project at a glance
Project identity
Registered project name: PRAGATHI HOMES INFINITY
Project type / phase: Residential apartment project; phase or separately registered portion is not specified in the supplied record.
TG-RERA registration: P02200004005. Registered from 22/01/2022 to 31/03/2023; the certificate records a one-year validity and no extension. Registration validity is distinct from the completion deadline and occupancy certificate status below.
Registered promoter: PRAGATHI HOMES; the RERA filing identifies the entity type as Partnership.
RERA status: Registration is evidenced by the Form C certificate. The supplied record does not establish a current registration status beyond its stated validity dates.
Land and geographic identity
Locality: Suchitra Circle; the filed building permit describes Spring Fields Colony, Jeedimetla Village.
Revenue village: RERA identity lists Suchitra Circle; the GHMC building permit states JEEDIMETLA / JEEDIMETLA VILLAGE. Both supplied place descriptions are retained here.
Mandal: QUTHUBULLAPUR MANDAL in the building permit; not disclosed in the RERA land-identity fields.
District / PIN: Medchal-Malkajgiri; 500055.
Survey numbers / subdivisions: Survey Nos. 71, 72 and 73; plot identifiers 2-166/1 PART AND 2-167/PART. No further survey subdivisions are specified in the supplied project identity.
Site area: 2781.38 m² total and net area in the RERA land fields and building permit; the permit records road-affected area as 0 and nala-affected area as 0.
Boundaries filed with RERA: East, west and north: neighbours’ land in part of Survey Nos. 71, 72 and 73; south: 40 FEET WIDE ROAD.
Development identity
Sanctioning authority: Greater Hyderabad Municipal Corporation (GHMC).
Principal building approval: 1/C25/10025/2021, approved 23 October, 2021; permit file 1/C25/03807/2021.
Approved building: One residential building, Building A-1; permit describes 2 Cellar + Ground + 5 upper floors and height 17.99 m.
Approved area: RERA fields state approved built-up area 7811.70 m². The building permit separately itemises 1,139.75 m² residential ground floor, 6,671.95 m² residential upper floors, 3,013.57 m² residential parking floors and 162.29 m² commercial ground floor. These are permit-listed components; the record does not label them as carpet or saleable area.
Layout reference: Layout / Sub Divn. No. 1/C25/12647/2020 is listed in the building-permit record.
Unit count: 51 units shown in the RERA unit data; the GHMC permit states sanctioned units are not to be increased without prior approval, but the supplied permit extract does not give a separate numerical unit count.
Offering and status
Configurations: 2BHK, 3BHK, 4BHK and 406 DUPLEX.
Filed unit sizes: 2BHK 86.21 m²; 3BHK 115.53 m²; 4BHK 163.6 m²; 406 DUPLEX 309.36 m², each recorded as saleable area.
Booked / available: 12 booked / 39 available out of 51 in the supplied TG-RERA unit data. Counts have no recorded as-of date and should be treated as indicative.
RERA completion undertaking: Promoter Form B records 31.03.2023 as the completion undertaking; the RERA certificate validity also ends 31/03/2023. These are separate registration and completion-record fields.
Occupancy certificate / completion: Architect’s Form 1A records GHMC Occupancy Certificate 2201/GHMC/KPL/2023-OC, dated 30.06.2023, and certifies overall project completion. The supplied certificate refers to the registered project overall, not a separately identified tower or phase.
2. The project story
PRAGATHI HOMES INFINITY is registered with TG-RERA as a residential apartment project on land identified in the filing as Survey Nos. 71, 72 and 73, with plot identifiers 2-166/1 PART AND 2-167/PART, and a site area of 2781.38 m². The GHMC building-permit record describes the site as Spring Fields Colony, Jeedimetla Village, Quthubullapur Mandal.
The permit describes one building, A-1, with two cellar levels, a ground floor and five upper floors. The recorded RERA inventory comprises 51 homes: 12 two-bedroom apartments, 34 three-bedroom apartments, four four-bedroom apartments and one duplex.
The project is not merely shown as proposed in the supplied records: an architect’s certificate dated 12.02.2024 records an OC dated 30.06.2023 and certifies the project complete in all aspects. This is a filed architect’s certification and OC record; the supplied evidence does not include an independent site inspection.
3. Master plan, architecture & building design
The GHMC permit records one residential building, A-1, with 2 Cellar + Ground + 5 upper floors and a height of 17.99 m. It lists a site area and net area of 2781.38 m², a tot-lot of 139.27 m², and a compound wall of 213.61 RM. The RERA filing reports approved built-up area of 7811.70 m².
The permit separately lists 1,139.75 m² for residential ground floor, 6,671.95 m² for residential upper floors, 3,013.57 m² for residential parking floors and 162.29 m² for commercial ground floor; it lists 0.00 m² for commercial upper floors. These are the permit’s component labels, not a supplied carpet-area or saleable-area schedule.
A floor-plan document is referenced for drawing-based unit measurements, but the supplied evidence does not provide a complete drawing-derived description of building footprint, flats per floor, lifts, stairs, entries, circulation, internal roads or landscaping arrangement. The permit identifies parking cellars, a tot-lot and a peripheral greenery requirement; it does not provide a full site-layout account in the supplied extract.
4. Homes, configurations & floor plans
RERA-filed unit counts and saleable areas are shown below. Carpet measurements are software-measured from approved floor-plan drawing geometry, not RERA disclosures; the drawing measurements are marked as needing review.
| Configuration | Units | Booked | Available | RERA saleable area | Measured carpet area | Loading (if supplied) |
|---|---|---|---|---|---|---|
| 2BHK | 12 | 3 | 9 | 86.21 m² | 82.4–82.6 m²; median 82.5 m² (888 sq. ft.) | Not supplied |
| 3BHK | 34 | 6 | 28 | 115.53 m² | 86.9–114.5 m²; median 98.5 m² (1,060 sq. ft.) | Not supplied |
| 4BHK | 4 | 2 | 2 | 163.6 m² | 157.3–157.4 m²; median 157.4 m² (1,694 sq. ft.) | Not supplied |
| 406 DUPLEX | 1 | 1 | 0 | 309.36 m² | Not measured in supplied drawing data | Not supplied |
Drawing-based measurements cover 8 2BHK designs, 24 3BHK designs and 2 4BHK designs. They should be checked against the drawings. Carpet area represents the measured home interior; saleable area is the RERA-filed figure and may include a share of common areas. No loading figure is supplied.
The supplied sample drawing measurements show, for a 2BHK, kitchen, dining, two bedrooms, two toilets, dress area and balcony; for a 3BHK, kitchen, living/dining, three bedrooms, three toilets and two balconies; and for a 4BHK, kitchen, living/dining, four bedrooms, toilets, dress area and pooja space. These room dimensions are software readings from individual drawing panels, not a complete specification for every home.
5. Parking & vehicle circulation
The sanctioned building arrangement includes two cellar levels, and GHMC’s permit states that cellar and stilt areas approved for parking are to be used exclusively for vehicle parking without partition walls or rolling shutters. The permit extract does not specify a numerical car- or two-wheeler-space count, visitor or accessible parking provision, parking allocation by apartment, or ramp and driveway arrangement.
The RERA unit data marks the 2BHK, 3BHK and 4BHK units as mortgaged and the duplex as not mortgaged; this is not a parking-allocation schedule. The supplied agreement summaries mention covered parking for certain individual sale agreements, but do not establish a complete project-wide allocation record. A drawn or agreement-referenced bay is not by itself evidence of exclusive ownership.
6. Amenities, recreation & open spaces
The RERA amenity data reports listed availability/progress percentages without establishing independent completion verification. The GHMC permit also specifies certain site facilities and conditions.
| Facility | Description / size | Evidence source | Declared progress / verified status |
|---|---|---|---|
| Tot-lot / green strip | Tot-lot 139.27 m²; permit requires fencing and maintenance as greenery. | GHMC building permit | RERA amenity record lists Green Strip/TOT LOT/Park at 0%; no independent completion verification supplied. |
| Swimming pool | Size not supplied. | RERA amenity record | Listed as available YES, 60%; not independently verified. |
| Internal roads and footpaths | Size not supplied. | RERA amenity record | 0%. |
| Aggregate recreational open space | Size not supplied. | RERA amenity record | Available YES, 0%. |
| Community buildings | Size or facility details not supplied. | RERA amenity record | 0%. |
No RERA-filed indoor clubhouse, gym, table-tennis facility or children’s play-area details are supplied in the amenity record. Such features appear in third-party vendor material, so they are not presented here as RERA-filed or sanctioned facilities.
7. Utilities, building services & safety
The building permit requires a rainwater-harvesting structure/percolation pit, a garbage house within the premises, space for a transformer, an ETP, and an STP as shown in the plans at the time of obtaining the OC. It also specifies automatic sprinklers in the cellar and other fire-safety systems as referenced to Table 7 of Part 4 of the National Building Code of India, 2016, and requires an occupancy fire NOC before issue of the OC. These are permit conditions; the supplied material does not provide facility capacities or a separate verification of each system’s operation.
Water: RERA amenity record lists water supply as available YES, 40%. Source, storage and treatment capacity are not supplied.
Sewerage / drainage: Sewerage (chamber, lines, septic tank, STP) is listed available YES, 90%. Storm-water drains are listed available YES, 0%. The permit requires an STP and ETP.
Rainwater: Rainwater harvesting is listed available YES, 10% in the RERA amenity record; the permit requires a percolation-pit structure.
Electrical: Electrical meter room/sub-station/receiving station is listed available YES, 40%. The permit requires space for a transformer. Backup capacity is not supplied in the RERA record.
Fire and life safety: Fire protection/fire-safety requirements are listed available YES, 10%. Permit conditions include cellar sprinklers and other fire-safety systems, plus an occupancy fire NOC before the OC.
Waste: Garbage house is required by the permit; solid-waste management and disposal is listed at 0% in the RERA amenity record.
Lifts, accessibility and security: Lift capacity/count, accessible circulation, CCTV and access-control arrangements are not established in the supplied RERA amenity and permit extracts.
8. Location, access & connectivity
The project’s RERA identity gives Suchitra Circle, Medchal-Malkajgiri, PIN 500055. The GHMC building permit describes the site as Spring Fields Colony, Jeedimetla Village, Quthubullapur Mandal, with the south boundary recorded as a 40 FEET WIDE ROAD. The permit also refers to 18 mt. road widths; the supplied extract does not establish which specific adjoining road or site edge each width refers to.
The supplied location record contains a cadastral parcel-centroid coordinate of 17.41528, 78.35459. It does not include a verified route-distance schedule or project-specific public-transport details.
9. Developer & development status
The registered promoter is PRAGATHI HOMES, identified in the RERA filing as a partnership, with GSTIN 36AAQFP9442F2ZR. The supplied promoter record lists PRAVEEN JAIN and SUMEET JAIN as authorized signatories, and JITENDER JAIN, SANTOSH JAIN and SUPRIYA DEORA as partners. The promoter address recorded in the RERA identity is Sugan Kunj, Samrat Colony, beside Las Vegas, Suchitra Circle, Medchal-Malkajgiri, PIN 500055.
The promoter’s Form B affidavit dated 20 December 2021 undertakes completion by 31.03.2023. A separate architect’s Form 1A dated 12.02.2024 records the OC dated 30.06.2023 and certifies overall completion. This account distinguishes the promoter’s undertaking from the later architect’s filed completion certification; no independent site inspection is included in the evidence supplied here.
10. Approvals, official records & documents
TG-RERA registration: Form C registration certificate for PRAGATHI HOMES INFINITY, P02200004005, valid 22/01/2022–31/03/2023.
GHMC building permit: Permit 1/C25/10025/2021, file 1/C25/03807/2021, dated 23 October, 2021; covers Building A-1 and land recorded as Survey Nos. 71, 72 and 73.
Layout reference: Layout / Sub Divn. No. 1/C25/12647/2020 appears in the building-permit record.
Occupancy certificate: GHMC OC 2201/GHMC/KPL/2023-OC, dated 30.06.2023, recorded in the architect’s completion certificate.
Completion certification: Architect’s Form 1A dated 12.02.2024, certifying completion of construction work and stating the project was completed in all aspects.
Title and project declarations: RERA-filed advocate title report and title-search report, plus promoter Form B declarations; these are listed here as documents, without a title opinion.
Drawing-based unit measurements: Floor-plan drawing material identified as document 196995; software measurements are not RERA disclosures and require review.
Project bank account: RERA record lists Punjab National Bank, SD Road, account number masked as **0039, IFSC PUNB0104110.
Frequently asked questions
Is PRAGATHI HOMES INFINITY registered with Telangana RERA?
Yes. PRAGATHI HOMES INFINITY is registered with the Telangana Real Estate Regulatory Authority as P02200004005; the registration status is New Project.
Who is the developer of PRAGATHI HOMES INFINITY?
The promoter named in the RERA registration is PRAGATHI HOMES.
Where is PRAGATHI HOMES INFINITY located?
PRAGATHI HOMES INFINITY is in SUCHITRA CIRCLE, Medchal-Malkajgiri, Telangana (500055).
When will PRAGATHI HOMES INFINITY be completed?
The promoter's proposed date of completion filed with RERA is 31/03/2023. This is the promoter's declaration, not a guarantee.
More projects in Medchal-Malkajgiri





