Sri Ram Garden By Jains
JAIN CONSTRUCTIONS · Hyderabad · RERA P02500001026
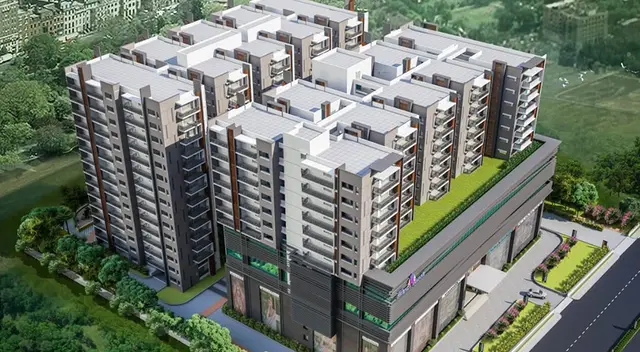
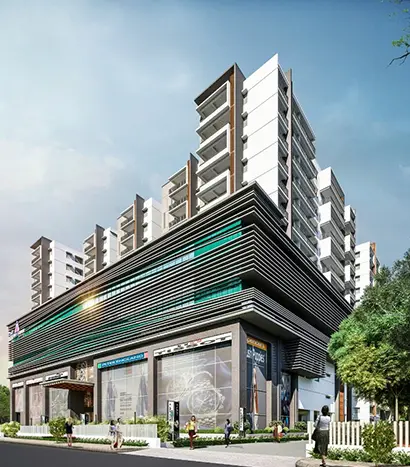
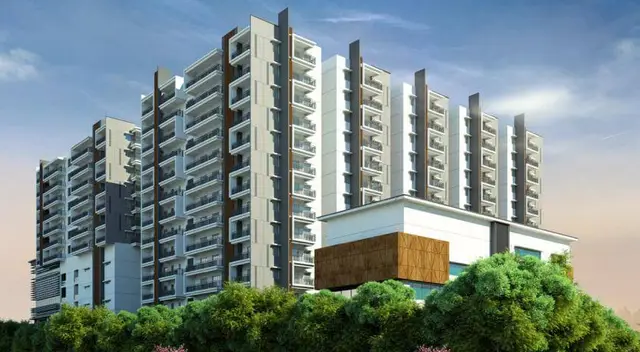
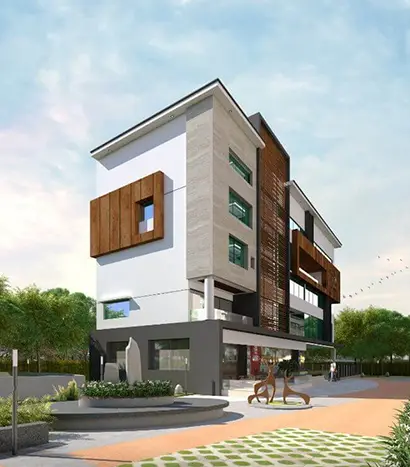
SRI RAM GARDEN BY JAINS is a Mixed Development (Residential & Commercial) in Suchitra, Hyderabad, Telangana, PIN 500067; the project mandal and district are not consistently established in the supplied records. The registered promoter is JAIN CONSTRUCTIONS, a partnership. The GHMC permit records a site area of 12628.62 sq. m, residential Block B at Ground + 14, residential-commercial Block A at Cellar + 1Ground + 12 + 1 Service Floor, and an amenities block at 1Ground + 4; the RERA filing lists 246 total units, including 181 3BHK, 29 4BHK, 33 “UNIT” and 3 shops. The project is registered under TG-RERA number P02500001026, with proposed completion on 24/06/2025.
📘 Project brochure from the promoter’s website ↗More from Jain Constructions · 6 projects →
01What we found
Read from TG-RERA filings, approvals, land and registration records and court records. A court case is counted only when the court record states this project's survey number with its village, or names the project.
02Check before you pay
12 items to check before you pay, 6 high - from the title chain, court records and approvals, each with what to ask the builder or your advocate. An item may not be a problem with the project: records can be incomplete.
1. Project at a glance
Project identity
| Item | Project record |
|---|---|
| Registered project name | SRI RAM GARDEN BY JAINS RERA record |
| Project type | Mixed Development (Residential & Commercial) RERA record RERA filing |
| Phase / registered portion | Phase not separately identified in the supplied registration record; the registration is for the project named above. RERA record |
| TG-RERA registration | P02500001026 RERA record |
| Registration validity | 16/07/2019 to 24/06/2025; the certificate states five years and says validity may be extended by the Authority. No extension is recorded in the supplied evidence. This is registration validity, not an occupancy certificate. |
| Registered promoter | JAIN CONSTRUCTIONS, a partnership. RERA record RERA filing Corporate record |
| RERA status shown in supplied record | The certificate records registration; the recorded validity ended 24/06/2025. Current registration status after that date is not established by the supplied records. Approvals record |
Land and geographic identity
| Item | Project record |
|---|---|
| Locality / address identity | Suchitra; the RERA filing gives Suchitra, Hyderabad, Telangana, PIN 500067. RERA record RERA filing |
| Revenue village | Jeedimetla Village appears in the title and project documents; the header/filing also uses Suchitra as the village/locality label. Land records |
| Mandal | Quthbullapur Mandal is stated in the engineer’s certificates; the registration certificate separately states Serilingampally for the promoter-office address, not as the project mandal. The project mandal is not consistently established in the supplied project identity records. |
| District | Hyderabad in the RERA project header; project/title documents also identify Ranga Reddy District. The supplied records do not resolve this difference. RERA record |
| PIN | 500067 RERA record |
| Project survey numbers | RERA registration and GHMC building permit: Survey No. 85. The engineer’s certificates additionally list Sy.No.85, Sy.No.83 and Sy.No.8; their connection to the registered parcel is not established in the supplied material. Land records |
| Registered site extent | GHMC building permit site area: 12628.62 sq. m. Title report and engineer certificates state 15125 Sq.yds. |
| Net / total area | The building permit records site area 12628.62 sq. m, road affected area 0, nala affected area 0, and net area 12628.62 sq. m. |
| Boundaries in RERA filing | East: Service Road NH7 old and H No 44 New 250 feet Road; West: Suchitra Academy Sy no 84 and Premises 4-102 part; North: Part of Land in Sy no 85; South: Suchitra Academy Sy no 83 and Premises 4-102 Part. RERA filing |
Development identity
| Item | Project record |
|---|---|
| Sanctioning authority | Greater Hyderabad Municipal Corporation (GHMC). Approvals record |
| Principal building approval | GHMC Building Permit Order 1/C25/09783/2019, approved 24 June, 2019; file no. 1/C15/18505/2017. Approvals record |
| Approved built-up area | RERA filing: 58187.73 sq. m. The building permit extraction separately includes “Proposed Covered builtup area 6,740,382.00”; the supplied extract does not establish the unit for that figure, so it is not treated as an area measurement here. RERA filing |
| Buildings / blocks | Sanctioned: residential Block B, residential-commercial Block A, and an amenities block. The RERA filing identifies 2 building units; the separate amenities block is not counted as a home. RERA filing |
| Sanctioned floor configuration | Block B (Residential): Ground + 14; Block A (Resi Comm): Cellar + 1Ground + 12 + 1 Service Floor; Amenities Block: 1Ground + 4. |
| Heights recorded in permit | Block B: 44.86 m; Block A: 44.86 m; Amenities Block: 14,95 as extracted in the permit record. |
| Parking provision in supplied record | The permit identifies a cellar in Block A and refers to cellar parking in the filed specifications, but a sanctioned parking-space count, allocation schedule, and complete parking-level plan are not available in the supplied evidence. RERA amenities |
| Approved vs RERA-declared units | GHMC order says sanctioned unit numbers must not be increased without prior approval, but its extracted record provides no unit total. RERA unit records list 246 total units: 181 3BHK, 29 4BHK, 33 “UNIT”, and 3 shops. RERA unit table RERA unit details |
Offering and status
| Item | Project record |
|---|---|
| RERA-filed residential types and sizes | 3BHK: 181 units, saleable area 195.07 sq. m; 4BHK: 29 units, saleable area 266.26 sq. m. RERA unit details |
| Other RERA-filed units | “UNIT”: 33 units, saleable area 264.27 sq. m; shops are filed separately as Shop Nos. 1–3. RERA unit table |
| Bookings / availability | RERA portal-derived counts, with no as-of date supplied: 3BHK 110 booked / 71 available; 4BHK 18 / 11; “UNIT” 9 / 24. Shop entries show Shop No. 1 1 booked, Shop No. 2 1 booked, and Shop No. 3 3 booked, against one filed unit each; these counts are reported as recorded and should be confirmed with the promoter/RERA portal before purchase. RERA unit table RERA unit table |
| Construction stage | The most recent supplied engineer’s certificates are dated 31-12-2020 and report cost/work-progress information; no current construction-stage evidence or independent site verification is supplied. |
| Completion timeline | RERA header proposes completion 24/06/2025. The Form B declaration dated 7.06.2019 undertakes completion by 25.05.2025 (as per GHMC). RERA record |
| Occupancy / completion certificate | No occupancy certificate or completion certificate is identified in the supplied documents. The GHMC permit requires completion notice and an occupancy certificate before occupation; the engineer’s certificates are not occupancy certificates. |
2. The project story
Sri Ram Garden by Jains is registered as a mixed residential-and-commercial development on land identified principally as Survey No. 85, Jeedimetla Village, with Suchitra used as the project locality in the RERA record. The GHMC permit describes a residential Block B, a residential-commercial Block A and a separate amenities block. The permit records a cellar level for Block A and above-ground floors for both principal blocks; the RERA filing lists two building units. RERA record Land records
The RERA unit schedule includes 3BHK and 4BHK residences, an unspecified “UNIT” category, and three shop entries. Booking figures are portal-derived and undated; they are a snapshot of the supplied record rather than confirmation of present inventory. RERA unit table RERA unit table
The latest supplied construction-progress material consists of engineer’s certificates dated 31 December 2020. These provide estimated/incurred cost and progress information for two buildings and an amenities block, but are not current site inspections, completion certificates or occupancy certificates. Accordingly, the present construction stage and whether any block is completed or occupiable are not established here.
3. Master plan, architecture & building design
The GHMC permit records a site area of 12628.62 sq. m, with 0 road-affected area, 0 nala-affected area and net area of 12628.62 sq. m. It sanctions three built forms: residential Block B at Ground + 14, residential-commercial Block A at Cellar + 1Ground + 12 + 1 Service Floor, and an amenities block at 1Ground + 4. The permit lists heights of 44.86 m for each principal block and 14,95 for the amenities block as extracted.
The RERA filing records approved built-up area of 58187.73 sq. m. The sanctioned drawing dimensions, building footprints, floor-by-floor residential/commercial split, flats per floor, lift and stair counts, detailed circulation, landscaping plan and phase-wise organization are not established in the supplied extracts. The permit identifies a 1278.06 sq. m tot-lot and 630 Trees as provisions in the sanctioned record; delivery status is not established. RERA filing
The engineer’s certificates dated 31 March 2020 and 31 December 2020 describe two buildings and one amenities block and refer to work toward completion under approved drawings. They are progress/cost certificates, not building-plan approvals or completion certificates.
4. Homes, configurations & floor plans
| Configuration | Units | Booked | Available | RERA saleable area | Measured carpet area | Loading (if supplied) |
|---|---|---|---|---|---|---|
| 3BHK | 181 | 110 | 71 | 195.07 sq. m | Not established by the supplied drawing measurements | Not supplied RERA unit details Floor plans |
| 4BHK | 29 | 18 | 11 | 266.26 sq. m | Not supplied | Not supplied RERA unit details |
| Unspecified “UNIT” | 33 | 9 | 24 | 264.27 sq. m | Not supplied | Not supplied RERA unit details |
| Commercial shops | 3 filed shop units | Shop No. 1: 1; Shop No. 2: 1; Shop No. 3: 3 bookings recorded | 0 recorded for each shop entry | Shop No. 1: 980.68 sq. m; Shop No. 2: 654.59 sq. m; Shop No. 3: 1744.24 sq. m | Not supplied | Not supplied RERA unit table |
Booking and availability figures are taken from the supplied TG-RERA portal-derived records, which provide no as-of date. Shop No. 3’s recorded booking count exceeds the single unit listed; confirm unit-level inventory and booking status directly. RERA unit table RERA unit table
The floor-plan review reports 16 drawings in total, of which 6 were measured and 10 had no flats; however, it records no usable measured 3BHK carpet figure and no matched RERA configuration measurement. No drawing-based room dimensions or typical apartment layout can therefore be reported from this record. Floor plans RERA unit details
RERA saleable area is the filed unit area; it is not the same measure as carpet area. The supplied floor-plan review describes its software-measured carpet area as drawing-derived, not a RERA disclosure, and notes that saleable area also includes the unit’s share of common areas. No loading figure is supplied. Floor plans
5. Parking & vehicle circulation
The GHMC permit includes a cellar in Block A and the filed specifications refer to parking in the cellar and driveways. The permit extraction does not give a total number of car or two-wheeler spaces, visitor or accessible spaces, parking allocation by unit, ramp arrangement, or a complete circulation plan. Promoter website
The RERA filing records a mortgage area of 5839.04 sq. m; this is not a parking count or a parking-allocation schedule. A drawn or described parking provision does not, by itself, establish exclusive ownership or allocation to a particular purchaser. RERA filing RERA unit table
6. Amenities, recreation & open spaces
| Description / size | Sanctioned block recorded as 1Ground + 4; permit lists height 14,95 as extracted. |
|---|---|
| Declared progress / verified status | Sanctioned; completion not verified. |
| Description / size | 1278.06 sq. m tot-lot; permit also records 630 Trees. |
|---|---|
| Declared progress / verified status | Sanctioned provisions; delivered status not established. |
| Description / size | RERA amenities record marks “Community Buildings” YES, 100%. |
|---|---|
| Evidence source | RERA amenities |
| Declared progress / verified status | RERA-recorded percentage; not independently verified complete. |
| Description / size | “Aggregate area of recreational Open Space” is recorded at 0% in the supplied RERA amenities data. |
|---|---|
| Evidence source | RERA amenities |
| Declared progress / verified status | Portal-recorded status; no separate measurement or completion evidence supplied. |
| Description / size | The promoter’s brochure lists a clubhouse, swimming pool, children’s play area, jogging track, gym, yoga/meditation hall, library, indoor games, multipurpose hall and other facilities. |
|---|---|
| Declared progress / verified status | Promoter-marketed; not established here as sanctioned or delivered. |
The RERA amenities schedule marks internal roads and footpaths, water supply, sewerage, storm-water drains, street lighting, sewage treatment/disposal, rainwater harvesting, fire protection and an electrical meter room/sub-station/receiving station as YES, 100%. These are portal declarations, not independent verification of completion. RERA amenities
7. Utilities, building services & safety
The RERA amenities record marks water supply, sewerage (including chambers, lines, septic tank and STP), storm-water drains, sewage treatment/disposal, rainwater harvesting, fire protection, and an electrical meter room/sub-station/receiving station as YES, 100%. These are recorded project disclosures; the supplied evidence does not provide capacities, commissioning records or independent testing. RERA amenities
The GHMC permit requires a rainwater-harvesting structure (percolation pit), space for a transformer and a garbage house. It also requires occupancy certification before a building is occupied. These are permit conditions/provisions, not evidence that the facilities are installed or that an occupancy certificate has been issued.
The promoter’s filed specifications describe a sewage treatment plant, treated sewage reuse for landscaping and flush tanks, treated-water storage, Manjeera kitchen-water supply, possible connection to municipal HMWS & SB if available nearby, fire hydrants and fire alarms in floors and parking areas, lifts, and security/CCTV features. These are promoter-filed specifications and do not establish installation, capacity or statutory compliance. Promoter website
8. Location, access & connectivity
The RERA identity places the project in Suchitra, PIN 500067, and identifies Survey No. 85; title and engineer documents describe the relevant land as Jeedimetla Village. The building permit refers to an 18 mt. road width and records “250' wide Road” in the engineer’s certificates. The supplied records do not establish the exact approach-road alignment or a complete public-transport/access plan. RERA record Land records
A promoter brochure lists nearby schools, colleges, hospitals, shopping destinations and recreation venues, including Suchitra Academy International School, Jeedimetla Industrial Estate, Kandlakoya Oxygen Park, hospitals in the area and retail destinations; it gives no distances. The project location record supplies no measured distance to those landmarks. Promoter website
9. Developer & development status
The registered promoter is JAIN CONSTRUCTIONS, identified in the RERA record as a partnership. The supplied corporate identifier is GSTIN 36AAMFJ0614R1ZX. The partnership deed record identifies Praveen Kumar Jain and Suresh Jain as partners; the project records identify Suresh Jain as an authorized signatory. Corporate record Parties record
The project record lists the promoter address as Flat No. 203, Fortune Chambers, Image Garden Street, Suchitra, Hyderabad, 500067. The registration certificate separately records the promoter-office address as Madhapur, Serilingampally, Ranga Reddy, PIN 500081. The supplied records do not provide a verified official project contact number or email; the promoter website and sales contact details in the brochure are promoter-provided. Parties record
The RERA certificate records validity through 24/06/2025, while the project’s proposed completion date in the RERA header is 24/06/2025. The Form B promoter declaration separately undertakes completion by 25.05.2025 (as per GHMC). No extension or occupancy/completion certificate is established in the supplied materials. The engineer’s certificates from 2020 are historical progress/cost records, not current independent construction verification. RERA record
10. Approvals, official records & documents
| Record | Supplied evidence and scope |
|---|---|
| TG-RERA registration | Form C certificate for SRI RAM GARDEN BY JAINS, registration P02500001026, issued 16/07/2019, with validity through 24/06/2025. |
| GHMC building permit | Building Permit Order 1/C25/09783/2019, file no. 1/C15/18505/2017, approved 24 June, 2019; identifies Block A, Block B and the amenities block and records permit conditions. |
| RERA land/project filing | Survey No. 85, site area/net area 12628.62 sq. m, approved built-up area 58187.73 sq. m, and mortgage area 5839.04 sq. m as recorded in the filing. Land records RERA filing |
| Title search report | Advocate title search report dated 29.06.2019 on Survey No. 85, Jeedimetla Village; the report records title-chain material and a 2019 mortgage. See Land & Title for the deed register and title review. |
| Engineer’s certificates | Certificates dated 31-03-2020 and 31-12-2020 describe two buildings and one amenities block and give cost/progress information; they are not approvals or occupancy certificates. |
| Occupancy/completion certificate | No occupancy or completion certificate is identified in the supplied documents. The GHMC permit states that an occupancy certificate is compulsory before occupation. |
| Layout-plan documentation | RERA file contains layout-plan document entries, but the supplied records do not provide an accessible, verified layout approval or extracted layout details. Document index HMDA |
| Promoter declaration | Form B dated 7.06.2019, signed by Suresh Jain, includes promoter declarations concerning title, encumbrances, project funds, approvals and the stated completion undertaking. |
1. Project at a glance
Project identity
Registered project name: SRI RAM GARDEN BY JAINS
Project type: Mixed Development (Residential & Commercial)
Phase / registered portion: Phase not separately identified in the supplied registration record; the registration is for the project named above.
TG-RERA registration: P02500001026
Registration validity: 16/07/2019 to 24/06/2025; the certificate states five years and says validity may be extended by the Authority. No extension is recorded in the supplied evidence. This is registration validity, not an occupancy certificate.
Registered promoter: JAIN CONSTRUCTIONS, a partnership.
RERA status shown in supplied record: The certificate records registration; the recorded validity ended 24/06/2025. Current registration status after that date is not established by the supplied records.
Land and geographic identity
Locality / address identity: Suchitra; the RERA filing gives Suchitra, Hyderabad, Telangana, PIN 500067.
Revenue village: Jeedimetla Village appears in the title and project documents; the header/filing also uses Suchitra as the village/locality label.
Mandal: Quthbullapur Mandal is stated in the engineer’s certificates; the registration certificate separately states Serilingampally for the promoter-office address, not as the project mandal. The project mandal is not consistently established in the supplied project identity records.
District: Hyderabad in the RERA project header; project/title documents also identify Ranga Reddy District. The supplied records do not resolve this difference.
PIN: 500067
Project survey numbers: RERA registration and GHMC building permit: Survey No. 85. The engineer’s certificates additionally list Sy.No.85, Sy.No.83 and Sy.No.8; their connection to the registered parcel is not established in the supplied material.
Registered site extent: GHMC building permit site area: 12628.62 sq. m. Title report and engineer certificates state 15125 Sq.yds.
Net / total area: The building permit records site area 12628.62 sq. m, road affected area 0, nala affected area 0, and net area 12628.62 sq. m.
Boundaries in RERA filing: East: Service Road NH7 old and H No 44 New 250 feet Road; West: Suchitra Academy Sy no 84 and Premises 4-102 part; North: Part of Land in Sy no 85; South: Suchitra Academy Sy no 83 and Premises 4-102 Part.
Development identity
Sanctioning authority: Greater Hyderabad Municipal Corporation (GHMC).
Principal building approval: GHMC Building Permit Order 1/C25/09783/2019, approved 24 June, 2019; file no. 1/C15/18505/2017.
Approved built-up area: RERA filing: 58187.73 sq. m. The building permit extraction separately includes “Proposed Covered builtup area 6,740,382.00”; the supplied extract does not establish the unit for that figure, so it is not treated as an area measurement here.
Buildings / blocks: Sanctioned: residential Block B, residential-commercial Block A, and an amenities block. The RERA filing identifies 2 building units; the separate amenities block is not counted as a home.
Sanctioned floor configuration: Block B (Residential): Ground + 14; Block A (Resi Comm): Cellar + 1Ground + 12 + 1 Service Floor; Amenities Block: 1Ground + 4.
Heights recorded in permit: Block B: 44.86 m; Block A: 44.86 m; Amenities Block: 14,95 as extracted in the permit record.
Parking provision in supplied record: The permit identifies a cellar in Block A and refers to cellar parking in the filed specifications, but a sanctioned parking-space count, allocation schedule, and complete parking-level plan are not available in the supplied evidence.
Approved vs RERA-declared units: GHMC order says sanctioned unit numbers must not be increased without prior approval, but its extracted record provides no unit total. RERA unit records list 246 total units: 181 3BHK, 29 4BHK, 33 “UNIT”, and 3 shops.
Offering and status
RERA-filed residential types and sizes: 3BHK: 181 units, saleable area 195.07 sq. m; 4BHK: 29 units, saleable area 266.26 sq. m.
Other RERA-filed units: “UNIT”: 33 units, saleable area 264.27 sq. m; shops are filed separately as Shop Nos. 1–3.
Bookings / availability: RERA portal-derived counts, with no as-of date supplied: 3BHK 110 booked / 71 available; 4BHK 18 / 11; “UNIT” 9 / 24. Shop entries show Shop No. 1 1 booked, Shop No. 2 1 booked, and Shop No. 3 3 booked, against one filed unit each; these counts are reported as recorded and should be confirmed with the promoter/RERA portal before purchase.
Construction stage: The most recent supplied engineer’s certificates are dated 31-12-2020 and report cost/work-progress information; no current construction-stage evidence or independent site verification is supplied.
Completion timeline: RERA header proposes completion 24/06/2025. The Form B declaration dated 7.06.2019 undertakes completion by 25.05.2025 (as per GHMC).
Occupancy / completion certificate: No occupancy certificate or completion certificate is identified in the supplied documents. The GHMC permit requires completion notice and an occupancy certificate before occupation; the engineer’s certificates are not occupancy certificates.
2. The project story
Sri Ram Garden by Jains is registered as a mixed residential-and-commercial development on land identified principally as Survey No. 85, Jeedimetla Village, with Suchitra used as the project locality in the RERA record. The GHMC permit describes a residential Block B, a residential-commercial Block A and a separate amenities block. The permit records a cellar level for Block A and above-ground floors for both principal blocks; the RERA filing lists two building units.
The RERA unit schedule includes 3BHK and 4BHK residences, an unspecified “UNIT” category, and three shop entries. Booking figures are portal-derived and undated; they are a snapshot of the supplied record rather than confirmation of present inventory.
The latest supplied construction-progress material consists of engineer’s certificates dated 31 December 2020. These provide estimated/incurred cost and progress information for two buildings and an amenities block, but are not current site inspections, completion certificates or occupancy certificates. Accordingly, the present construction stage and whether any block is completed or occupiable are not established here.
3. Master plan, architecture & building design
The GHMC permit records a site area of 12628.62 sq. m, with 0 road-affected area, 0 nala-affected area and net area of 12628.62 sq. m. It sanctions three built forms: residential Block B at Ground + 14, residential-commercial Block A at Cellar + 1Ground + 12 + 1 Service Floor, and an amenities block at 1Ground + 4. The permit lists heights of 44.86 m for each principal block and 14,95 for the amenities block as extracted.
The RERA filing records approved built-up area of 58187.73 sq. m. The sanctioned drawing dimensions, building footprints, floor-by-floor residential/commercial split, flats per floor, lift and stair counts, detailed circulation, landscaping plan and phase-wise organization are not established in the supplied extracts. The permit identifies a 1278.06 sq. m tot-lot and 630 Trees as provisions in the sanctioned record; delivery status is not established.
The engineer’s certificates dated 31 March 2020 and 31 December 2020 describe two buildings and one amenities block and refer to work toward completion under approved drawings. They are progress/cost certificates, not building-plan approvals or completion certificates.
4. Homes, configurations & floor plans
| Configuration | Units | Booked | Available | RERA saleable area | Measured carpet area | Loading (if supplied) |
|---|---|---|---|---|---|---|
| 3BHK | 181 | 110 | 71 | 195.07 sq. m | Not established by the supplied drawing measurements | Not supplied |
| 4BHK | 29 | 18 | 11 | 266.26 sq. m | Not supplied | Not supplied |
| Unspecified “UNIT” | 33 | 9 | 24 | 264.27 sq. m | Not supplied | Not supplied |
| Commercial shops | 3 filed shop units | Shop No. 1: 1; Shop No. 2: 1; Shop No. 3: 3 bookings recorded | 0 recorded for each shop entry | Shop No. 1: 980.68 sq. m; Shop No. 2: 654.59 sq. m; Shop No. 3: 1744.24 sq. m | Not supplied | Not supplied |
Booking and availability figures are taken from the supplied TG-RERA portal-derived records, which provide no as-of date. Shop No. 3’s recorded booking count exceeds the single unit listed; confirm unit-level inventory and booking status directly.
The floor-plan review reports 16 drawings in total, of which 6 were measured and 10 had no flats; however, it records no usable measured 3BHK carpet figure and no matched RERA configuration measurement. No drawing-based room dimensions or typical apartment layout can therefore be reported from this record.
RERA saleable area is the filed unit area; it is not the same measure as carpet area. The supplied floor-plan review describes its software-measured carpet area as drawing-derived, not a RERA disclosure, and notes that saleable area also includes the unit’s share of common areas. No loading figure is supplied.
5. Parking & vehicle circulation
The GHMC permit includes a cellar in Block A and the filed specifications refer to parking in the cellar and driveways. The permit extraction does not give a total number of car or two-wheeler spaces, visitor or accessible spaces, parking allocation by unit, ramp arrangement, or a complete circulation plan.
The RERA filing records a mortgage area of 5839.04 sq. m; this is not a parking count or a parking-allocation schedule. A drawn or described parking provision does not, by itself, establish exclusive ownership or allocation to a particular purchaser.
6. Amenities, recreation & open spaces
| Description / size | Sanctioned block recorded as 1Ground + 4; permit lists height 14,95 as extracted. |
|---|---|
| Declared progress / verified status | Sanctioned; completion not verified. |
| Description / size | 1278.06 sq. m tot-lot; permit also records 630 Trees. |
|---|---|
| Declared progress / verified status | Sanctioned provisions; delivered status not established. |
| Description / size | RERA amenities record marks “Community Buildings” YES, 100%. |
|---|---|
| Declared progress / verified status | RERA-recorded percentage; not independently verified complete. |
| Description / size | “Aggregate area of recreational Open Space” is recorded at 0% in the supplied RERA amenities data. |
|---|---|
| Declared progress / verified status | Portal-recorded status; no separate measurement or completion evidence supplied. |
| Description / size | The promoter’s brochure lists a clubhouse, swimming pool, children’s play area, jogging track, gym, yoga/meditation hall, library, indoor games, multipurpose hall and other facilities. |
|---|---|
| Declared progress / verified status | Promoter-marketed; not established here as sanctioned or delivered. |
The RERA amenities schedule marks internal roads and footpaths, water supply, sewerage, storm-water drains, street lighting, sewage treatment/disposal, rainwater harvesting, fire protection and an electrical meter room/sub-station/receiving station as YES, 100%. These are portal declarations, not independent verification of completion.
7. Utilities, building services & safety
The RERA amenities record marks water supply, sewerage (including chambers, lines, septic tank and STP), storm-water drains, sewage treatment/disposal, rainwater harvesting, fire protection, and an electrical meter room/sub-station/receiving station as YES, 100%. These are recorded project disclosures; the supplied evidence does not provide capacities, commissioning records or independent testing.
The GHMC permit requires a rainwater-harvesting structure (percolation pit), space for a transformer and a garbage house. It also requires occupancy certification before a building is occupied. These are permit conditions/provisions, not evidence that the facilities are installed or that an occupancy certificate has been issued.
The promoter’s filed specifications describe a sewage treatment plant, treated sewage reuse for landscaping and flush tanks, treated-water storage, Manjeera kitchen-water supply, possible connection to municipal HMWS & SB if available nearby, fire hydrants and fire alarms in floors and parking areas, lifts, and security/CCTV features. These are promoter-filed specifications and do not establish installation, capacity or statutory compliance.
8. Location, access & connectivity
The RERA identity places the project in Suchitra, PIN 500067, and identifies Survey No. 85; title and engineer documents describe the relevant land as Jeedimetla Village. The building permit refers to an 18 mt. road width and records “250' wide Road” in the engineer’s certificates. The supplied records do not establish the exact approach-road alignment or a complete public-transport/access plan.
A promoter brochure lists nearby schools, colleges, hospitals, shopping destinations and recreation venues, including Suchitra Academy International School, Jeedimetla Industrial Estate, Kandlakoya Oxygen Park, hospitals in the area and retail destinations; it gives no distances. The project location record supplies no measured distance to those landmarks.
9. Developer & development status
The registered promoter is JAIN CONSTRUCTIONS, identified in the RERA record as a partnership. The supplied corporate identifier is GSTIN 36AAMFJ0614R1ZX. The partnership deed record identifies Praveen Kumar Jain and Suresh Jain as partners; the project records identify Suresh Jain as an authorized signatory.
The project record lists the promoter address as Flat No. 203, Fortune Chambers, Image Garden Street, Suchitra, Hyderabad, 500067. The registration certificate separately records the promoter-office address as Madhapur, Serilingampally, Ranga Reddy, PIN 500081. The supplied records do not provide a verified official project contact number or email; the promoter website and sales contact details in the brochure are promoter-provided.
The RERA certificate records validity through 24/06/2025, while the project’s proposed completion date in the RERA header is 24/06/2025. The Form B promoter declaration separately undertakes completion by 25.05.2025 (as per GHMC). No extension or occupancy/completion certificate is established in the supplied materials. The engineer’s certificates from 2020 are historical progress/cost records, not current independent construction verification.
10. Approvals, official records & documents
TG-RERA registration: Form C certificate for SRI RAM GARDEN BY JAINS, registration P02500001026, issued 16/07/2019, with validity through 24/06/2025.
GHMC building permit: Building Permit Order 1/C25/09783/2019, file no. 1/C15/18505/2017, approved 24 June, 2019; identifies Block A, Block B and the amenities block and records permit conditions.
RERA land/project filing: Survey No. 85, site area/net area 12628.62 sq. m, approved built-up area 58187.73 sq. m, and mortgage area 5839.04 sq. m as recorded in the filing.
Title search report: Advocate title search report dated 29.06.2019 on Survey No. 85, Jeedimetla Village; the report records title-chain material and a 2019 mortgage. See Land & Title for the deed register and title review.
Engineer’s certificates: Certificates dated 31-03-2020 and 31-12-2020 describe two buildings and one amenities block and give cost/progress information; they are not approvals or occupancy certificates.
Occupancy/completion certificate: No occupancy or completion certificate is identified in the supplied documents. The GHMC permit states that an occupancy certificate is compulsory before occupation.
Layout-plan documentation: RERA file contains layout-plan document entries, but the supplied records do not provide an accessible, verified layout approval or extracted layout details.
Promoter declaration: Form B dated 7.06.2019, signed by Suresh Jain, includes promoter declarations concerning title, encumbrances, project funds, approvals and the stated completion undertaking.
Frequently asked questions
Is SRI RAM GARDEN BY JAINS registered with Telangana RERA?
Yes. SRI RAM GARDEN BY JAINS is registered with the Telangana Real Estate Regulatory Authority as P02500001026; the registration status is New Project.
Who is the developer of SRI RAM GARDEN BY JAINS?
The promoter named in the RERA registration is JAIN CONSTRUCTIONS.
Where is SRI RAM GARDEN BY JAINS located?
SRI RAM GARDEN BY JAINS is in Suchitra, Hyderabad, Telangana (500067).
When will SRI RAM GARDEN BY JAINS be completed?
The promoter's proposed date of completion filed with RERA is 24/06/2025. This is the promoter's declaration, not a guarantee.
More projects in Hyderabad





