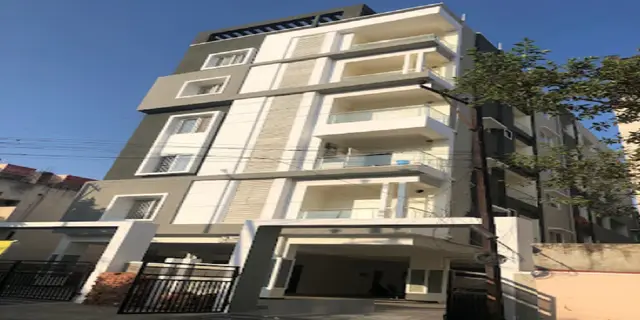
Riddhis Pramukh Elegance
RIDDHI HABITATS LLP · Hyderabad · RERA P02500003571
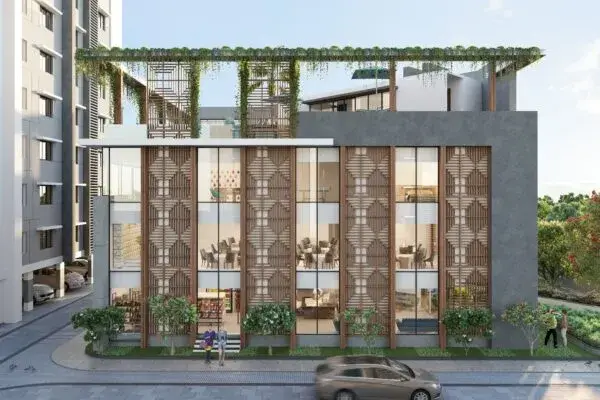
RIDDHIS PRAMUKH ELEGANCE is a residential apartments project in Jeedimetla, Secunderabad mandal, Hyderabad district. The registered promoter is RIDDHI HABITATS LLP. The project covers a total site area of 10,395.16 sq. m and comprises Blocks A, B and C and a clubhouse; the residential blocks have 9 upper floors, and the clubhouse has 1 Ground + 2 upper floors. It has 145 homes in 2BHK, 3BHK and 4BHK configurations and is registered with TG-RERA under P02500003571, with a proposed completion date of 17/04/2027.
More from Riddhi Habitats LLP · 8 projects →
01What we found
Read from TG-RERA filings, approvals, land and registration records and court records. A court case is counted only when the court record states this project's survey number with its village, or names the project.
02Check before you pay
5 items to check before you pay, 2 high - from the title chain, court records and approvals, each with what to ask the builder or your advocate. An item may not be a problem with the project: records can be incomplete.
1. Project at a glance
Project identity
| Field | Project record |
|---|---|
| Registered project name | RIDDHIS PRAMUKH ELEGANCE RERA record |
| Project type | Residential apartments RERA record RERA filing |
| Phase / registered portion | Not separately identified in the supplied record; registration number is P02500003571 RERA record |
| TG-RERA registration | P02500003571; valid 20/11/2021–17/04/2027 RERA record |
| Registered promoter | RIDDHI HABITATS LLP RERA record |
| RERA status | “On-Going Project” in the registration record; registration is shown as valid through 17/04/2027 RERA record RERA filing |
| Completion deadline | Proposed and revised completion date: 17/04/2027 RERA record RERA filing |
Registration validity, the completion date and occupancy certification are separate matters: the registration certificate states its validity period, while the GHMC occupancy certificate is evidence for the buildings and facilities it covers (see below).
Land and geographic identity
| Field | Project record |
|---|---|
| Locality / revenue village | Jeedimetla; the RERA identity and supplied land records identify the village as Jeedimetla. RERA record Land records |
| Mandal / district / PIN | Secunderabad / Hyderabad / 500055 RERA record |
| Survey numbers and subdivisions | 17/1/1, 17/1/2, 17/1/3 and 17/E OLD SY NO 17 RERA record Land records |
| Site extent | Total area 10,395.16 sq. m; RERA land record: affected area 670.19 sq. m, net area 9,724.97 sq. m RERA filing Land records |
| Boundaries | East: 40 FEET ROAD; west, north and south: NEIGHBORS LAND RERA filing |
Development identity
| Field | Project record |
|---|---|
| Sanctioning authority | Greater Hyderabad Municipal Corporation (GHMC) Approvals record |
| Principal building approval | 1/C25/05656/2021, dated 17 April, 2021 Approvals record |
| Approved built-up area | 28,031.16 sq. m as recorded in the RERA project fields RERA filing RERA filing |
| Building count | Four: Blocks A, B and C, and a clubhouse |
| Sanctioned floor configuration | Block A: 1 Cellar + Stilt + 9 upper floors; Block B: 1 Stilt + 9 upper floors; Block C: 1 Suit + 9 upper floors (wording as extracted from the permit); clubhouse: 1 Ground + 2 upper floors |
| Parking level / approved parking count | Permit requires cellar and stilt areas approved for parking to be used exclusively for parking. A sanctioned space count or unit-allocation schedule is not available in the supplied evidence. |
| Units | 145 RERA-filed homes across the three configurations; the supplied permit extract does not state a numerical sanctioned unit total. RERA unit table |
Offering and status
| Field | Project record |
|---|---|
| RERA-filed configurations | 2BHK, 3BHK and 4BHK RERA unit table |
| Indicative booked / available inventory | 64 booked / 81 available, as last read from the TG-RERA portal; the extract has no as-of date, so counts are indicative. RERA unit table |
| Construction stage | GHMC issued an occupancy certificate for Blocks A, B and C and the clubhouse; this is a certified completion/occupation record for those named buildings. The evidence does not establish a separate remaining or incomplete tower. |
| Completion dates | Proposed and revised RERA completion date: 17/04/2027 RERA record |
| Occupancy certificate | GHMC certificate 008622/GHMC/04009/SWOC/KPL1/2025, dated 23/12/2025; it records Blocks A, B and C and the clubhouse. |
2. The project story
RIDDHIS PRAMUKH ELEGANCE is registered as a residential apartment project on the Jeedimetla land identified by survey numbers 17/1/1, 17/1/2, 17/1/3 and 17/E OLD SY NO 17. The filed project comprises three residential blocks and a separate clubhouse building. GHMC’s building permit describes the residential blocks as generally having nine upper floors, with cellar/stilt arrangements specified block by block; the clubhouse is described as ground plus two upper floors. RERA record Land records
The TG-RERA unit record lists 145 homes: 27 two-bedroom, 82 three-bedroom and 36 four-bedroom units. Its portal-derived booking snapshot lists 64 booked and 81 available, but carries no retrieval as-of date. RERA unit table
A GHMC occupancy certificate dated 23/12/2025 records inspection and occupancy certification for Blocks A, B and C and the clubhouse, and its extracted completion date is 15/10/2025. The certificate is specific to those buildings; it does not by itself establish the status of individual unit handovers or the promoter’s continuing obligations. The registration record separately shows a proposed/revised completion date of 17/04/2027. RERA record
3. Master plan, architecture & building design
The RERA land fields record a total site area of 10,395.16 sq. m, an affected area of 670.19 sq. m, and a net area of 9,724.97 sq. m. The GHMC building-permit extraction records a net area of 9,471.86 sq. m; this Overview presents the RERA land figures as the project record and notes the permit’s recorded figure as part of the source document index, without reconciling the difference. RERA filing
The RERA fields state an approved built-up area of 28,031.16 sq. m. The GHMC occupancy-certificate extraction separately gives block-level built-up areas: Block A 10,565.77 sq. m, Block B 9,450.34 sq. m, Block C 7,032.96 sq. m, and clubhouse 982.09 sq. m. RERA filing
| Building | Use | Floor configuration in GHMC permit | Height recorded in permit |
|---|---|---|---|
| Block A | Residential | 1 Cellar + Stilt + 9 upper floors | 26.91 m |
| Block B | Residential | 1 Stilt + 9 upper floors | 26.91 m |
| Block C | Residential | 1 “Suit” + 9 upper floors, as extracted | 26.91 m |
| Clubhouse | Amenity | 1 Ground + 2 upper floors | 10.98 m |
The occupancy-certificate extraction records 0.0 total deviated built-up area for each of Blocks A, B and C and the clubhouse. It also records a 1,037.05 sq. m tot-lot in the permit parameters. The supplied evidence does not include enough drawing-derived detail to describe flat counts per floor, lifts, stair arrangements, building footprints, internal circulation, landscape layout or unit-by-unit orientation.
The approved drawing document is listed as 182215, but its text was not extracted in the shared document register. Software measurements derived from its floor-plan geometry are reported separately below and should not be treated as RERA-filed areas. Document index Floor plans
4. Homes, configurations & floor plans
The TG-RERA filing records the following configuration counts and saleable areas. Booked and available counts are the portal snapshot supplied for this review and have no recorded as-of date. RERA unit table RERA unit details
| Configuration | Units | Booked | Available | RERA saleable area | Measured carpet area | Loading (if supplied) |
|---|---|---|---|---|---|---|
| 2BHK | 27 | 11 | 16 | 112.21 sq. m | 54.8–109.4 sq. m; median 75.4 sq. m | 33% |
| 3BHK | 82 | 42 | 40 | 184.85 sq. m | 79.7–171.0 sq. m; median 101.1 sq. m | 45% |
| 4BHK | 36 | 11 | 25 | 285.21 sq. m | 200.1–221.7 sq. m; median 203.1 sq. m | 29% |
Area basis: saleable areas are TG-RERA-filed figures. Carpet-area ranges and medians are software-measured from the approved floor-plan drawing geometry in document 182215; they are not RERA disclosures and the measurement output says they need review. The supplied measurement record explicitly distinguishes carpet area from saleable area, which includes the home’s share of common areas. The supplied loading percentages are reported as provided and are not an independent measurement. RERA unit details Floor plans
The measured 2BHK sample includes a hall, two bedrooms, kitchen and two toilets; the described drawing also labels a balcony and utility. A measured 3BHK example shows living/dining, three bedrooms, kitchen, toilets, dress and utility areas. The measured 4BHK example shows living and dining areas, bedrooms, kitchen, toilets, dress areas, pooja and store spaces. These are drawing-based descriptions of sample plans, not a guarantee that every unit has the same arrangement. RERA unit details
5. Parking & vehicle circulation
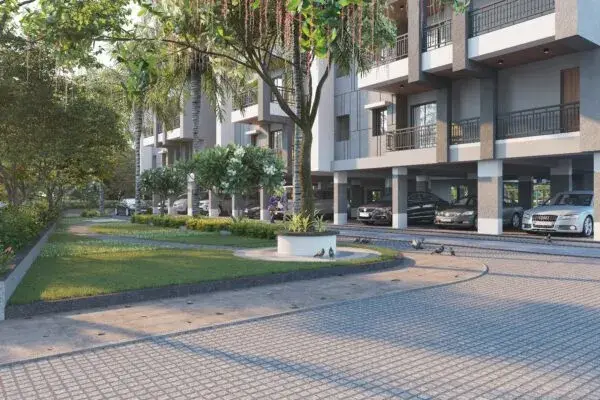
The GHMC building-permit conditions state that cellar and stilt areas approved for parking must be used exclusively for vehicle parking and not converted to other uses. The occupancy-certificate extraction records a parking area of 9,231.3 sq. m.
The supplied records do not establish the number of car or two-wheeler spaces, visitor or accessible parking provision, bay allocation to individual apartments, or an EV-charging arrangement. The permit’s parking-use condition and the recorded parking area do not establish exclusive ownership or allocation of a particular bay to a buyer.
6. Amenities, recreation & open spaces
The GHMC permit identifies a clubhouse and tot-lot and lists site requirements including peripheral greenery, a transformer space, garbage house, rainwater-harvesting structure and ETP. The occupancy-certificate extract records the clubhouse as one of the completed/certified buildings. The supplied material does not give a verified amenity-by-amenity completion schedule or independently verified operational status.
| Description / size | Separate building; 1 Ground + 2 upper floors; height 10.98 m |
|---|---|
| Evidence source | GHMC permit; GHMC occupancy certificate |
| Declared progress / verified status | Included in the occupancy certificate for the clubhouse; individual internal facilities and operating status are not specified. |
| Description / size | 1,037.05 sq. m recorded in permit parameters; permit requires fencing and maintenance as greenery |
|---|---|
| Evidence source | GHMC permit |
| Declared progress / verified status | Sanction/condition evidence; separate completion status not supplied. |
| Description / size | Peripheral greenery strip and tree planting required by permit |
|---|---|
| Evidence source | GHMC permit |
| Declared progress / verified status | Required by permit; no independent completion evidence supplied. |
| Description / size | Permit requires a rainwater-harvesting structure/percolation pit; occupancy-certificate extract records 5.0 rainwater-harvesting pits |
|---|---|
| Evidence source | GHMC permit; occupancy certificate |
| Declared progress / verified status | Permit requirement and occupancy-certificate record; ongoing operation is not independently verified. |
| Description / size | Site space required for transformer |
|---|---|
| Evidence source | GHMC permit |
| Declared progress / verified status | Permit condition; installation/completion status not separately stated. |
| Description / size | Required within the premises |
|---|---|
| Evidence source | GHMC permit |
| Declared progress / verified status | Permit condition; completion status not separately stated. |
7. Utilities, building services & safety
The GHMC permit requires a rainwater-harvesting structure, garbage house, transformer space and ETP, and requires services including sanitation, plumbing, fire safety, lifts and electrical installations to be executed under qualified technical supervision. It also requires a fire NOC before issue of the occupancy certificate. These are permit conditions; the supplied extracts do not provide capacities, detailed system designs or operating records for the respective services.
The RERA amenity record marks water supply, sewerage, storm-water drains, sewage/sullage treatment and disposal, water conservation/rainwater harvesting, fire protection and safety, and electrical meter room/substation/receiving station as “YES” at 100%. It records internal roads and footpaths, solid-waste management and disposal, energy management and aggregate recreational open space at 0%. These are RERA-filed progress/status entries, not independent site verification. RERA amenities
The occupancy certificate records 5.0 rainwater-harvesting pits and a parking area of 9,231.3 sq. m. No system capacities or verified details of water storage/treatment, STP performance, backup power, lift numbers or capacities, fire-fighting equipment, CCTV, access control or accessibility features are available in the supplied extracts.
8. Location, access & connectivity
The registered project location is Jeedimetla, Jeedimetla village, Secunderabad mandal, Hyderabad district, PIN 500055. The RERA boundary record identifies a 40 FEET ROAD on the east side. RERA record Land records
A supplied location record contains a cadastral parcel-centroid coordinate of 17.41528, 78.35459 and a stated distance of 1.2 km to Financial District (Nanakramguda). The evidence does not identify a route or measurement method for that distance. No verified public-transport access details, approach-road network or other measured landmark distances are supplied. Location record
9. Developer & development status
The registered legal promoter is RIDDHI HABITATS LLP, an LLP, with GSTIN 36AAUFR2463E1ZX. The RERA promoter record gives the address as HILL PARK AVENUE, ERRAMANZIL, JEEDIMETLA - 15, JEEDIMETLA, Secunderabad, Hyderabad, 500055. Corporate record Parties record RERA filing
The RERA filing identifies PRAMUKH INFRA & DEVELOPERS as a landowner/promoter associated with an area-share agreement. The GHMC permit names Pramukh Infra and Developers LLP as applicant and identifies Riddhi Habitats LLP as developer; the supplied occupancy certificate names Pramukh Infra and Developers LLP as applicant/developer. This overview attributes the occupancy certification to the buildings it names and does not infer additional project or unit status from the entity names. Parties record
The registration record shows the project completion date as 17/04/2027 and registration validity through the same date. The GHMC occupancy certificate separately records Blocks A, B and C and the clubhouse as certified for occupancy. The RERA inventory snapshot is indicative, with no as-of date. RERA record RERA unit table
10. Approvals, official records & documents
| Identifier / date | P02500003571; issued 20/11/2021; valid to 17/04/2027 |
|---|---|
| Scope and evidence | FORM C registration for RIDDHIS PRAMUKH ELEGANCE; includes the promoter’s registration conditions. |
| Identifier / date | Approval 1/C25/05656/2021; dated 17 April, 2021; file 1/C25/07359/2020 |
|---|---|
| Scope and evidence | Permit for the Jeedimetla site and residential blocks/clubhouse; includes site and building conditions. |
| Identifier / date | 008622/GHMC/04009/SWOC/KPL1/2025; dated 23/12/2025; proceedings 008622/GHMC/04009/SWOC/KPL1/2025 |
|---|---|
| Scope and evidence | Occupancy certificate record for Blocks A, B and C and the clubhouse; extracted completion date 15/10/2025. |
| Identifier / date | 182215 |
|---|---|
| Scope and evidence | Listed as the project’s layout-plan document. Drawing text was not extracted in the shared document register; supplied floor-plan measurements are software-derived from drawing geometry. Document index Floor plans |
| Identifier / date | Dated 16 AUG 2021 |
|---|---|
| Scope and evidence | Promoter representative DHARMENDER KUMAR declares title basis and that the land is free from encumbrances, and makes project-fund, approval, audit and allottee undertakings. The completion date in the extracted undertaking is garbled/unreadable. |
The supplied evidence index does not include a separate project-specific environmental clearance document or a public approved-layout lookup result. The HMDA layout lookup is recorded as unavailable through the public portal, which is not evidence of refusal or approval. HMDA Regulatory record
1. Project at a glance
Project identity
Registered project name: RIDDHIS PRAMUKH ELEGANCE
Project type: Residential apartments
Phase / registered portion: Not separately identified in the supplied record; registration number is P02500003571
TG-RERA registration: P02500003571; valid 20/11/2021–17/04/2027
Registered promoter: RIDDHI HABITATS LLP
RERA status: “On-Going Project” in the registration record; registration is shown as valid through 17/04/2027
Completion deadline: Proposed and revised completion date: 17/04/2027
Registration validity, the completion date and occupancy certification are separate matters: the registration certificate states its validity period, while the GHMC occupancy certificate is evidence for the buildings and facilities it covers (see below).
Land and geographic identity
Locality / revenue village: Jeedimetla; the RERA identity and supplied land records identify the village as Jeedimetla.
Mandal / district / PIN: Secunderabad / Hyderabad / 500055
Survey numbers and subdivisions: 17/1/1, 17/1/2, 17/1/3 and 17/E OLD SY NO 17
Site extent: Total area 10,395.16 sq. m; RERA land record: affected area 670.19 sq. m, net area 9,724.97 sq. m
Boundaries: East: 40 FEET ROAD; west, north and south: NEIGHBORS LAND
Development identity
Sanctioning authority: Greater Hyderabad Municipal Corporation (GHMC)
Principal building approval: 1/C25/05656/2021, dated 17 April, 2021
Approved built-up area: 28,031.16 sq. m as recorded in the RERA project fields
Building count: Four: Blocks A, B and C, and a clubhouse
Sanctioned floor configuration: Block A: 1 Cellar + Stilt + 9 upper floors; Block B: 1 Stilt + 9 upper floors; Block C: 1 Suit + 9 upper floors (wording as extracted from the permit); clubhouse: 1 Ground + 2 upper floors
Parking level / approved parking count: Permit requires cellar and stilt areas approved for parking to be used exclusively for parking. A sanctioned space count or unit-allocation schedule is not available in the supplied evidence.
Units: 145 RERA-filed homes across the three configurations; the supplied permit extract does not state a numerical sanctioned unit total.
Offering and status
RERA-filed configurations: 2BHK, 3BHK and 4BHK
Indicative booked / available inventory: 64 booked / 81 available, as last read from the TG-RERA portal; the extract has no as-of date, so counts are indicative.
Construction stage: GHMC issued an occupancy certificate for Blocks A, B and C and the clubhouse; this is a certified completion/occupation record for those named buildings. The evidence does not establish a separate remaining or incomplete tower.
Completion dates: Proposed and revised RERA completion date: 17/04/2027
Occupancy certificate: GHMC certificate 008622/GHMC/04009/SWOC/KPL1/2025, dated 23/12/2025; it records Blocks A, B and C and the clubhouse.
2. The project story
RIDDHIS PRAMUKH ELEGANCE is registered as a residential apartment project on the Jeedimetla land identified by survey numbers 17/1/1, 17/1/2, 17/1/3 and 17/E OLD SY NO 17. The filed project comprises three residential blocks and a separate clubhouse building. GHMC’s building permit describes the residential blocks as generally having nine upper floors, with cellar/stilt arrangements specified block by block; the clubhouse is described as ground plus two upper floors.
The TG-RERA unit record lists 145 homes: 27 two-bedroom, 82 three-bedroom and 36 four-bedroom units. Its portal-derived booking snapshot lists 64 booked and 81 available, but carries no retrieval as-of date.
A GHMC occupancy certificate dated 23/12/2025 records inspection and occupancy certification for Blocks A, B and C and the clubhouse, and its extracted completion date is 15/10/2025. The certificate is specific to those buildings; it does not by itself establish the status of individual unit handovers or the promoter’s continuing obligations. The registration record separately shows a proposed/revised completion date of 17/04/2027.
3. Master plan, architecture & building design
The RERA land fields record a total site area of 10,395.16 sq. m, an affected area of 670.19 sq. m, and a net area of 9,724.97 sq. m. The GHMC building-permit extraction records a net area of 9,471.86 sq. m; this Overview presents the RERA land figures as the project record and notes the permit’s recorded figure as part of the source document index, without reconciling the difference.
The RERA fields state an approved built-up area of 28,031.16 sq. m. The GHMC occupancy-certificate extraction separately gives block-level built-up areas: Block A 10,565.77 sq. m, Block B 9,450.34 sq. m, Block C 7,032.96 sq. m, and clubhouse 982.09 sq. m.
| Building | Use | Floor configuration in GHMC permit | Height recorded in permit |
|---|---|---|---|
| Block A | Residential | 1 Cellar + Stilt + 9 upper floors | 26.91 m |
| Block B | Residential | 1 Stilt + 9 upper floors | 26.91 m |
| Block C | Residential | 1 “Suit” + 9 upper floors, as extracted | 26.91 m |
| Clubhouse | Amenity | 1 Ground + 2 upper floors | 10.98 m |
The occupancy-certificate extraction records 0.0 total deviated built-up area for each of Blocks A, B and C and the clubhouse. It also records a 1,037.05 sq. m tot-lot in the permit parameters. The supplied evidence does not include enough drawing-derived detail to describe flat counts per floor, lifts, stair arrangements, building footprints, internal circulation, landscape layout or unit-by-unit orientation.
The approved drawing document is listed as 182215, but its text was not extracted in the shared document register. Software measurements derived from its floor-plan geometry are reported separately below and should not be treated as RERA-filed areas.
4. Homes, configurations & floor plans
The TG-RERA filing records the following configuration counts and saleable areas. Booked and available counts are the portal snapshot supplied for this review and have no recorded as-of date.
| Configuration | Units | Booked | Available | RERA saleable area | Measured carpet area | Loading (if supplied) |
|---|---|---|---|---|---|---|
| 2BHK | 27 | 11 | 16 | 112.21 sq. m | 54.8–109.4 sq. m; median 75.4 sq. m | 33% |
| 3BHK | 82 | 42 | 40 | 184.85 sq. m | 79.7–171.0 sq. m; median 101.1 sq. m | 45% |
| 4BHK | 36 | 11 | 25 | 285.21 sq. m | 200.1–221.7 sq. m; median 203.1 sq. m | 29% |
Area basis: saleable areas are TG-RERA-filed figures. Carpet-area ranges and medians are software-measured from the approved floor-plan drawing geometry in document 182215; they are not RERA disclosures and the measurement output says they need review. The supplied measurement record explicitly distinguishes carpet area from saleable area, which includes the home’s share of common areas. The supplied loading percentages are reported as provided and are not an independent measurement.
The measured 2BHK sample includes a hall, two bedrooms, kitchen and two toilets; the described drawing also labels a balcony and utility. A measured 3BHK example shows living/dining, three bedrooms, kitchen, toilets, dress and utility areas. The measured 4BHK example shows living and dining areas, bedrooms, kitchen, toilets, dress areas, pooja and store spaces. These are drawing-based descriptions of sample plans, not a guarantee that every unit has the same arrangement.
5. Parking & vehicle circulation
The GHMC building-permit conditions state that cellar and stilt areas approved for parking must be used exclusively for vehicle parking and not converted to other uses. The occupancy-certificate extraction records a parking area of 9,231.3 sq. m.
The supplied records do not establish the number of car or two-wheeler spaces, visitor or accessible parking provision, bay allocation to individual apartments, or an EV-charging arrangement. The permit’s parking-use condition and the recorded parking area do not establish exclusive ownership or allocation of a particular bay to a buyer.
6. Amenities, recreation & open spaces
The GHMC permit identifies a clubhouse and tot-lot and lists site requirements including peripheral greenery, a transformer space, garbage house, rainwater-harvesting structure and ETP. The occupancy-certificate extract records the clubhouse as one of the completed/certified buildings. The supplied material does not give a verified amenity-by-amenity completion schedule or independently verified operational status.
| Description / size | Separate building; 1 Ground + 2 upper floors; height 10.98 m |
|---|---|
| Evidence source | GHMC permit; GHMC occupancy certificate |
| Declared progress / verified status | Included in the occupancy certificate for the clubhouse; individual internal facilities and operating status are not specified. |
| Description / size | 1,037.05 sq. m recorded in permit parameters; permit requires fencing and maintenance as greenery |
|---|---|
| Evidence source | GHMC permit |
| Declared progress / verified status | Sanction/condition evidence; separate completion status not supplied. |
| Description / size | Peripheral greenery strip and tree planting required by permit |
|---|---|
| Evidence source | GHMC permit |
| Declared progress / verified status | Required by permit; no independent completion evidence supplied. |
| Description / size | Permit requires a rainwater-harvesting structure/percolation pit; occupancy-certificate extract records 5.0 rainwater-harvesting pits |
|---|---|
| Evidence source | GHMC permit; occupancy certificate |
| Declared progress / verified status | Permit requirement and occupancy-certificate record; ongoing operation is not independently verified. |
| Description / size | Site space required for transformer |
|---|---|
| Evidence source | GHMC permit |
| Declared progress / verified status | Permit condition; installation/completion status not separately stated. |
| Description / size | Required within the premises |
|---|---|
| Evidence source | GHMC permit |
| Declared progress / verified status | Permit condition; completion status not separately stated. |
7. Utilities, building services & safety
The GHMC permit requires a rainwater-harvesting structure, garbage house, transformer space and ETP, and requires services including sanitation, plumbing, fire safety, lifts and electrical installations to be executed under qualified technical supervision. It also requires a fire NOC before issue of the occupancy certificate. These are permit conditions; the supplied extracts do not provide capacities, detailed system designs or operating records for the respective services.
The RERA amenity record marks water supply, sewerage, storm-water drains, sewage/sullage treatment and disposal, water conservation/rainwater harvesting, fire protection and safety, and electrical meter room/substation/receiving station as “YES” at 100%. It records internal roads and footpaths, solid-waste management and disposal, energy management and aggregate recreational open space at 0%. These are RERA-filed progress/status entries, not independent site verification.
The occupancy certificate records 5.0 rainwater-harvesting pits and a parking area of 9,231.3 sq. m. No system capacities or verified details of water storage/treatment, STP performance, backup power, lift numbers or capacities, fire-fighting equipment, CCTV, access control or accessibility features are available in the supplied extracts.
8. Location, access & connectivity
The registered project location is Jeedimetla, Jeedimetla village, Secunderabad mandal, Hyderabad district, PIN 500055. The RERA boundary record identifies a 40 FEET ROAD on the east side.
A supplied location record contains a cadastral parcel-centroid coordinate of 17.41528, 78.35459 and a stated distance of 1.2 km to Financial District (Nanakramguda). The evidence does not identify a route or measurement method for that distance. No verified public-transport access details, approach-road network or other measured landmark distances are supplied.
9. Developer & development status
The registered legal promoter is RIDDHI HABITATS LLP, an LLP, with GSTIN 36AAUFR2463E1ZX. The RERA promoter record gives the address as HILL PARK AVENUE, ERRAMANZIL, JEEDIMETLA - 15, JEEDIMETLA, Secunderabad, Hyderabad, 500055.
The RERA filing identifies PRAMUKH INFRA & DEVELOPERS as a landowner/promoter associated with an area-share agreement. The GHMC permit names Pramukh Infra and Developers LLP as applicant and identifies Riddhi Habitats LLP as developer; the supplied occupancy certificate names Pramukh Infra and Developers LLP as applicant/developer. This overview attributes the occupancy certification to the buildings it names and does not infer additional project or unit status from the entity names.
The registration record shows the project completion date as 17/04/2027 and registration validity through the same date. The GHMC occupancy certificate separately records Blocks A, B and C and the clubhouse as certified for occupancy. The RERA inventory snapshot is indicative, with no as-of date.
10. Approvals, official records & documents
| Identifier / date | P02500003571; issued 20/11/2021; valid to 17/04/2027 |
|---|---|
| Scope and evidence | FORM C registration for RIDDHIS PRAMUKH ELEGANCE; includes the promoter’s registration conditions. |
| Identifier / date | Approval 1/C25/05656/2021; dated 17 April, 2021; file 1/C25/07359/2020 |
|---|---|
| Scope and evidence | Permit for the Jeedimetla site and residential blocks/clubhouse; includes site and building conditions. |
| Identifier / date | 008622/GHMC/04009/SWOC/KPL1/2025; dated 23/12/2025; proceedings 008622/GHMC/04009/SWOC/KPL1/2025 |
|---|---|
| Scope and evidence | Occupancy certificate record for Blocks A, B and C and the clubhouse; extracted completion date 15/10/2025. |
| Identifier / date | 182215 |
|---|---|
| Scope and evidence | Listed as the project’s layout-plan document. Drawing text was not extracted in the shared document register; supplied floor-plan measurements are software-derived from drawing geometry. |
| Identifier / date | Dated 16 AUG 2021 |
|---|---|
| Scope and evidence | Promoter representative DHARMENDER KUMAR declares title basis and that the land is free from encumbrances, and makes project-fund, approval, audit and allottee undertakings. The completion date in the extracted undertaking is garbled/unreadable. |
The supplied evidence index does not include a separate project-specific environmental clearance document or a public approved-layout lookup result. The HMDA layout lookup is recorded as unavailable through the public portal, which is not evidence of refusal or approval.
Frequently asked questions
Is RIDDHIS PRAMUKH ELEGANCE registered with Telangana RERA?
Yes. RIDDHIS PRAMUKH ELEGANCE is registered with the Telangana Real Estate Regulatory Authority as P02500003571; the registration status is On-Going Project.
Who is the developer of RIDDHIS PRAMUKH ELEGANCE?
The promoter named in the RERA registration is RIDDHI HABITATS LLP.
Where is RIDDHIS PRAMUKH ELEGANCE located?
RIDDHIS PRAMUKH ELEGANCE is in JEEDIMETLA, Secunderabad, Hyderabad, Telangana (500055).
When will RIDDHIS PRAMUKH ELEGANCE be completed?
The promoter's proposed date of completion filed with RERA is 17/04/2027. This is the promoter's declaration, not a guarantee.
More projects in Secunderabad