Ss County
SRI SAI CONSTRUCTIONS · Sangareddy · RERA P01100002152
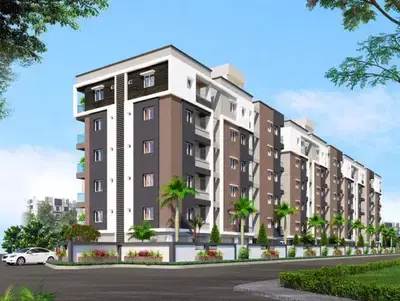
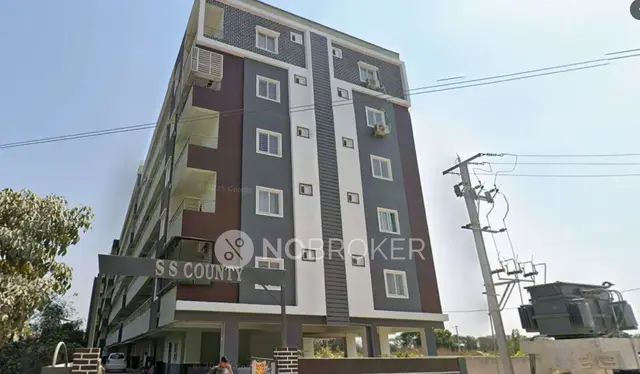
SS COUNTY is a residential apartment project in Old Ramachandrapuram, PATANCHERU mandal, Sangareddy district, developed by registered promoter Sri Sai Constructions. The project records state a total land area of 3369 sq.m and net area of 2280.05 sq.m, with one building and a Cellar + Stilt + 5 upper foors configuration. The TG-RERA unit record lists 49 homes: 44 2BHK and 5 3BHK, with saleable areas of 55.71 sq.m and 145.86 sq.m, respectively. Its TG-RERA registration is P01100002152, and the proposed completion date is 31/01/2024.
01What we found
Read from TG-RERA filings, approvals, land and registration records and court records. A court case is counted only when the court record states this project's survey number with its village, or names the project.
02Check before you pay
9 items to check before you pay, 4 high - from the title chain, court records and approvals, each with what to ask the builder or your advocate. An item may not be a problem with the project: records can be incomplete.
1. Project at a glance
Project identity
| Field | Project record |
|---|---|
| Registered project name | SS COUNTY |
| Project type | Residential apartment project RERA record |
| Phase / registered portion | Phase is not separately identified in the supplied record; the registration covers SS COUNTY. |
| TG-RERA registration | P01100002152 |
| Registration validity | Issued 16/09/2020; certificate states validity from 16/09/2020 to 31/01/2023. No extension is recorded on the supplied certificate. This is registration validity, not a current certificate of completion. |
| Registered promoter | Sri Sai Constructions |
| RERA status in the supplied record | New Project; certificate records the registration period above. A current registration status is not established by the supplied certificate. RERA record |
Land and geographic identity
| Field | Project record |
|---|---|
| Locality | Old Ramachandrapuram, Sangareddy RERA record |
| Revenue village | Old Ramachandrapuram is the village stated in the project identity record. The building-permit extraction separately describes the site locality as “GMR Convention Read; Old Ramachandrapuram” and village as “PATANCHERU.” RERA record |
| Mandal / district / PIN | PATANCHERU / Sangareddy / 502319 RERA record |
| Project survey numbers and subdivisions | SURVEY NO48/AA2, 48/AA3/1, 48/AA3/2 RERA record |
| Registered site extent | 3369 sq.m total area and 2280.05 sq.m net area are recorded in the project land details. The building-permit extraction gives a site area of 2280.05 m². RERA filing |
| Boundaries (as recorded) | East: VACANT LAND-VYKUNTAM; West: ROAD WIDTH 20 11; North: VACANT LAND- SY NO 48 PART; South: VACANT LAND-SATHI REDDY. RERA filing |
Development identity
| Field | Project record |
|---|---|
| Sanctioning authority | Greater Hyderabad Municipal Corporation (GHMC), Town Planning Section Approvals record |
| Principal building-permit approval | 1/C22/02143/2020, approved 14-Feb-2020 17: 22:17 Approvals record |
| Approved built-up area | 5901.63 sq.m in the project information record. RERA filing |
| Buildings / blocks | One building; the permit extraction identifies PROPOSED-1 (BUILDING). RERA filing |
| Sanctioned floor configuration | Cellar + Stilt + 5 upper foors; the permit extraction records building height 14.9 m. |
| Approved versus RERA-declared homes | The project information records 1 total building unit; the TG-RERA unit record lists 49 homes across two configurations. The supplied permit extraction does not establish a separate sanctioned apartment count. RERA filing RERA unit table |
| Parking levels | Cellar and stilt are approved for parking under the building-permit conditions. A parking-space count is not established in the supplied material. |
Offering and status
| Field | Project record |
|---|---|
| RERA-filed configurations | 2BHK and 3BHK RERA unit table |
| RERA-filed saleable areas | 2BHK: 55.71 sq.m; 3BHK: 145.86 sq.m RERA unit table |
| Booked / available | 8 booked and 41 available out of 49 total in the portal record; counts have no supplied as-of date and are indicative. RERA unit table |
| Promoter-declared completion date | The Form B declaration undertakes completion by 31/01/2023. |
| Proposed completion date in project record | 31/01/2024 RERA record |
| Occupancy / completion certificate | The supplied building-permit extraction records completion_certified: false; no occupancy or completion certificate is supplied. The available evidence does not establish tower-wise or phase-wise OC status beyond this project record. |
2. The project story
SS COUNTY is registered as a residential apartment project in the Old Ramachandrapuram area, Sangareddy district, under TG-RERA number P01100002152. Its land identity is recorded as SURVEY NO48/AA2, 48/AA3/1, 48/AA3/2, with the project record naming Old Ramachandrapuram village and the GHMC permit extraction identifying the site locality as GMR Convention Road, Old Ramachandrapuram. RERA record
The GHMC permit describes one proposed building, PROPOSED-1, for residential use, with a Cellar + Stilt + 5 upper foors configuration and a recorded height of 14.9 m. The TG-RERA unit record lists 49 homes: 44 2BHK and 5 3BHK. The supplied records do not provide independently verified construction progress. The permit extraction says completion certification is not recorded, and no occupancy certificate is included in the materials reviewed here. RERA unit table
The promoter’s Form B declaration gives 31/01/2023 as its completion undertaking; the project information record separately lists a proposed completion date of 31/01/2024. These are reported here as their respective records, not as evidence that the project was completed. RERA record
3. Master plan, architecture & building design
The project record gives a total land area of 3369 sq.m and net area of 2280.05 sq.m. The GHMC building-permit extraction also records a site area of 2280.05 m², building height of 14.9 m, a Cellar + Stilt + 5 upper foors arrangement, and 1,169.38 m² for “Tot-lot.” The permit extraction additionally lists road-affected area 137.86 m² and “Mala affected arca” 14.90 m². RERA filing
The project information record gives approved built-up area as 5901.63 sq.m. The provided material does not separately identify FSI-counted area, gross built-up area, building footprint, floor-by-floor unit arrangement, lifts, staircases, detailed entries/exits, or internal circulation dimensions. The supplied drawing record contains two drawings, but reports no measured flats and no layout sheets; therefore drawing-based apartment or common-area measurements are not available in this review. RERA filing Floor plans
The GHMC permit conditions state that the sanctioned plan is to be followed, and that cellar and stilt approved for parking are to be used exclusively for vehicle parking. The permit also lists tot-lot and peripheral greenery requirements. These are permit conditions; they do not establish that the features have been completed.
4. Homes, configurations & floor plans
The following are TG-RERA-filed configuration, count and saleable-area figures. Booked and available counts are as last read from the portal; no as-of date is supplied. RERA unit table RERA unit details
| Configuration | Units | Booked | Available | RERA saleable area | Measured carpet area | Loading (if supplied) |
|---|---|---|---|---|---|---|
| 2BHK | 44 | 5 | 39 | 55.71 sq.m | Not measured from supplied drawings | Not supplied |
| 3BHK | 5 | 3 | 2 | 145.86 sq.m | Not measured from supplied drawings | Not supplied |
The supplied floor-plan record identifies two drawings but says none were measured and that there were no flats in the drawing set available for measurement. Accordingly, no software-measured carpet areas, room dimensions, balcony or utility measurements, or typical-floor arrangement can be reported. The RERA-filed saleable area is not presented as a carpet-area measurement. Floor plans RERA unit details
5. Parking & vehicle circulation
The GHMC permit states that the cellar and stilt are approved for parking and must be used exclusively for vehicle parking, without partition walls or rolling shutters, and not converted or misused. The permit extraction does not provide the number of sanctioned parking spaces, visitor or accessible spaces, or a parking allocation for individual homes. The project’s RERA unit record marks both configurations as mortgaged; this is not a unit-level parking allocation. RERA unit table
RERA-filed facility data does not establish parking counts, a parking-space-per-home ratio, ramp or driveway design, pedestrian separation, EV charging, or a legally documented parking assignment. RERA amenities Document index
6. Amenities, recreation & open spaces
The table separates GHMC permit conditions and TG-RERA-filed facility entries. A listed or required feature is not evidence of completion; the supplied project records do not independently verify any amenity as complete. RERA amenities
| Description / size | 1,169.38 m² recorded in the permit extraction; permit requires fencing and maintenance as greenery before OC. |
|---|---|
| Evidence source | GHMC permit |
| Declared progress / verified status | Required by permit; completion not independently verified. |
| Description / size | Permit specifies 165 Trees and requires tree planting along the periphery and in front of the premises; it also requires maintenance of a peripheral greenery strip. |
|---|---|
| Evidence source | GHMC permit |
| Declared progress / verified status | Permit condition; completion not independently verified. |
| Description / size | Listed as “YES” in the TG-RERA amenities record; progress shown as 0. |
|---|---|
| Evidence source | TG-RERA amenities RERA amenities |
| Declared progress / verified status | Filed listing; progress recorded as 0. |
| Description / size | Listed as “YES”; permit also requires a rain-water harvesting structure (percolation pit). TG-RERA progress shown as 0. |
|---|---|
| Evidence source | TG-RERA amenities RERA amenities; GHMC permit |
| Declared progress / verified status | Filed listing / permit condition; completion not independently verified. |
| Description / size | Third-party vendor listing only; no corresponding project-filed amenity detail or size is supplied here. |
|---|---|
| Evidence source | Vendor Promoter website |
| Declared progress / verified status | Promoter-marketing/third-party listing; not established as sanctioned or delivered. |
7. Utilities, building services & safety
The TG-RERA amenities record lists water supply, sewerage, storm-water drains, rain-water harvesting, fire protection and fire-safety requirements, and an electrical meter room/sub-station/receiving station as “YES”; each has 0 progress recorded where a progress figure is shown. The same filing lists street lighting, community buildings, sewage and sullage treatment/disposal, solid-waste management, energy management, internal roads and footpaths, and aggregate recreational open space, but the supplied record does not establish their capacity, detailed design or completion. RERA amenities
The GHMC permit requires a rain-water harvesting structure, space for a transformer, and a garbage house. It also requires sanitation, plumbing, fire-safety systems, lifts and electrical installations to be executed under qualified technical supervision, and specifies automatic sprinklers in the cellar and other fire-safety systems as per Table 7 of Part 4 of NBC of India 2016. It states that an Occupancy FIRE NOC is to be obtained before issue of an Occupancy Certificate. These are permit conditions; the supplied evidence does not establish installation, commissioning, capacity or statutory clearance.
No water source or storage capacity, STP/ETP capacity, treated-water reuse details, electrical backup, lift count or capacity, fire-access dimensions, CCTV/access-control systems, waste segregation arrangements, or accessibility provisions are established in the supplied project materials. RERA amenities Document index
8. Location, access & connectivity
The registered project location is Old Ramachandrapuram, Sangareddy district, PATANCHERU mandal, PIN 502319. The project record identifies GMR Convention Road in its address details; the GHMC permit extraction describes the locality as “GMR Convention Read; Old Ramachandrapuram” and records 16 mt. road widths. RERA record RERA filing
A supplied location record gives the Financial District (Nanakramguda) as an anchor at 1.2 km. This is a recorded distance; no travel time or route is supplied. Location record
A third-party vendor listing refers generally to nearby bus stops and railway stations but provides no measured distances or named services. That connectivity statement is not independently established in the project records. Promoter website
9. Developer & development status
The TG-RERA-registered promoter is Sri Sai Constructions, recorded as a partnership. The project record names Kaipu Subba Reddy as an authorized signatory and partner, alongside four other listed partners. Corporate record Parties record
The GHMC building-permit extraction names IS APR PROJECTS as developer/builder. This is the role stated in the permit record; no further corporate relationship details are supplied here.
The RERA registration certificate records validity through 31/01/2023, and the GHMC building-permit extraction states completion certification is not recorded. No current construction-stage report, independently verified progress, occupancy certificate or completion certificate is included. The Form B is a promoter declaration that undertakes completion by 31/01/2023.
10. Approvals, official records & documents
| Identifier / date | P01100002152; issued 16/09/2020; certificate validity ends 31/01/2023 |
|---|---|
| Scope and evidence | Registers SS COUNTY under Sri Sai Constructions. No extension is recorded on the supplied certificate. |
| Identifier / date | 1/C22/02143/2020; approved 14-Feb-2020 17: 22:17; file no. 11/C22/15706/2019 |
|---|---|
| Scope and evidence | Building-permit order for one proposed residential building; the extracted permit includes configuration, site details and conditions. |
| Identifier / date | Verified at Hyderabad on 04" August, 2020 |
|---|---|
| Scope and evidence | Promoter declaration by Kaipu Subba Reddy for Sri Sai Constructions, including the completion undertaking and RERA disclosures. |
| Identifier / date | Opinion dated 19.03.2020 |
|---|---|
| Scope and evidence | Advocate’s title opinion for land at Patancheruvu Town/GHMC, including the survey references and title-chain account. |
| Identifier / date | Search period stated as 91-01-1991 to 02-08-2020 |
|---|---|
| Scope and evidence | Filed statement reporting registered transactions, including a mortgage without possession; document references are listed in the project evidence. |
| Identifier / date | Not supplied |
|---|---|
| Scope and evidence | The permit extraction records completion certification as false; no OC or completion certificate is included in the reviewed documents. |
The supplied permit extraction lists 1/C27/02143/2020, 1/C/7/02143/2020, and 1/022/02143/2920 as other permit-number readings in the document; the principal approval identifier shown in the project record is 1/C22/02143/2020. Approvals record
The project record states that an HMDA Master Plan 2031 zoning sheet is available for the area, but it is image-only and no survey-specific zone determination is supplied. The HMDA approved-layout lookup is reported unavailable through the public channel; this does not establish whether a layout record exists. HMDA
1. Project at a glance
Project identity
Registered project name: SS COUNTY
Project type: Residential apartment project
Phase / registered portion: Phase is not separately identified in the supplied record; the registration covers SS COUNTY.
TG-RERA registration: P01100002152
Registration validity: Issued 16/09/2020; certificate states validity from 16/09/2020 to 31/01/2023. No extension is recorded on the supplied certificate. This is registration validity, not a current certificate of completion.
Registered promoter: Sri Sai Constructions
RERA status in the supplied record: New Project; certificate records the registration period above. A current registration status is not established by the supplied certificate.
Land and geographic identity
Locality: Old Ramachandrapuram, Sangareddy
Revenue village: Old Ramachandrapuram is the village stated in the project identity record. The building-permit extraction separately describes the site locality as “GMR Convention Read; Old Ramachandrapuram” and village as “PATANCHERU.”
Mandal / district / PIN: PATANCHERU / Sangareddy / 502319
Project survey numbers and subdivisions: SURVEY NO48/AA2, 48/AA3/1, 48/AA3/2
Registered site extent: 3369 sq.m total area and 2280.05 sq.m net area are recorded in the project land details. The building-permit extraction gives a site area of 2280.05 m².
Boundaries (as recorded): East: VACANT LAND-VYKUNTAM; West: ROAD WIDTH 20 11; North: VACANT LAND- SY NO 48 PART; South: VACANT LAND-SATHI REDDY.
Development identity
Sanctioning authority: Greater Hyderabad Municipal Corporation (GHMC), Town Planning Section
Principal building-permit approval: 1/C22/02143/2020, approved 14-Feb-2020 17: 22:17
Approved built-up area: 5901.63 sq.m in the project information record.
Buildings / blocks: One building; the permit extraction identifies PROPOSED-1 (BUILDING).
Sanctioned floor configuration: Cellar + Stilt + 5 upper foors; the permit extraction records building height 14.9 m.
Approved versus RERA-declared homes: The project information records 1 total building unit; the TG-RERA unit record lists 49 homes across two configurations. The supplied permit extraction does not establish a separate sanctioned apartment count.
Parking levels: Cellar and stilt are approved for parking under the building-permit conditions. A parking-space count is not established in the supplied material.
Offering and status
RERA-filed configurations: 2BHK and 3BHK
RERA-filed saleable areas: 2BHK: 55.71 sq.m; 3BHK: 145.86 sq.m
Booked / available: 8 booked and 41 available out of 49 total in the portal record; counts have no supplied as-of date and are indicative.
Promoter-declared completion date: The Form B declaration undertakes completion by 31/01/2023.
Proposed completion date in project record: 31/01/2024
Occupancy / completion certificate: The supplied building-permit extraction records completion_certified: false; no occupancy or completion certificate is supplied. The available evidence does not establish tower-wise or phase-wise OC status beyond this project record.
2. The project story
SS COUNTY is registered as a residential apartment project in the Old Ramachandrapuram area, Sangareddy district, under TG-RERA number P01100002152. Its land identity is recorded as SURVEY NO48/AA2, 48/AA3/1, 48/AA3/2, with the project record naming Old Ramachandrapuram village and the GHMC permit extraction identifying the site locality as GMR Convention Road, Old Ramachandrapuram.
The GHMC permit describes one proposed building, PROPOSED-1, for residential use, with a Cellar + Stilt + 5 upper foors configuration and a recorded height of 14.9 m. The TG-RERA unit record lists 49 homes: 44 2BHK and 5 3BHK. The supplied records do not provide independently verified construction progress. The permit extraction says completion certification is not recorded, and no occupancy certificate is included in the materials reviewed here.
The promoter’s Form B declaration gives 31/01/2023 as its completion undertaking; the project information record separately lists a proposed completion date of 31/01/2024. These are reported here as their respective records, not as evidence that the project was completed.
3. Master plan, architecture & building design
The project record gives a total land area of 3369 sq.m and net area of 2280.05 sq.m. The GHMC building-permit extraction also records a site area of 2280.05 m², building height of 14.9 m, a Cellar + Stilt + 5 upper foors arrangement, and 1,169.38 m² for “Tot-lot.” The permit extraction additionally lists road-affected area 137.86 m² and “Mala affected arca” 14.90 m².
The project information record gives approved built-up area as 5901.63 sq.m. The provided material does not separately identify FSI-counted area, gross built-up area, building footprint, floor-by-floor unit arrangement, lifts, staircases, detailed entries/exits, or internal circulation dimensions. The supplied drawing record contains two drawings, but reports no measured flats and no layout sheets; therefore drawing-based apartment or common-area measurements are not available in this review.
The GHMC permit conditions state that the sanctioned plan is to be followed, and that cellar and stilt approved for parking are to be used exclusively for vehicle parking. The permit also lists tot-lot and peripheral greenery requirements. These are permit conditions; they do not establish that the features have been completed.
4. Homes, configurations & floor plans
The following are TG-RERA-filed configuration, count and saleable-area figures. Booked and available counts are as last read from the portal; no as-of date is supplied.
| Configuration | Units | Booked | Available | RERA saleable area | Measured carpet area | Loading (if supplied) |
|---|---|---|---|---|---|---|
| 2BHK | 44 | 5 | 39 | 55.71 sq.m | Not measured from supplied drawings | Not supplied |
| 3BHK | 5 | 3 | 2 | 145.86 sq.m | Not measured from supplied drawings | Not supplied |
The supplied floor-plan record identifies two drawings but says none were measured and that there were no flats in the drawing set available for measurement. Accordingly, no software-measured carpet areas, room dimensions, balcony or utility measurements, or typical-floor arrangement can be reported. The RERA-filed saleable area is not presented as a carpet-area measurement.
5. Parking & vehicle circulation
The GHMC permit states that the cellar and stilt are approved for parking and must be used exclusively for vehicle parking, without partition walls or rolling shutters, and not converted or misused. The permit extraction does not provide the number of sanctioned parking spaces, visitor or accessible spaces, or a parking allocation for individual homes. The project’s RERA unit record marks both configurations as mortgaged; this is not a unit-level parking allocation.
RERA-filed facility data does not establish parking counts, a parking-space-per-home ratio, ramp or driveway design, pedestrian separation, EV charging, or a legally documented parking assignment.
6. Amenities, recreation & open spaces
The table separates GHMC permit conditions and TG-RERA-filed facility entries. A listed or required feature is not evidence of completion; the supplied project records do not independently verify any amenity as complete.
| Description / size | 1,169.38 m² recorded in the permit extraction; permit requires fencing and maintenance as greenery before OC. |
|---|---|
| Evidence source | GHMC permit |
| Declared progress / verified status | Required by permit; completion not independently verified. |
| Description / size | Permit specifies 165 Trees and requires tree planting along the periphery and in front of the premises; it also requires maintenance of a peripheral greenery strip. |
|---|---|
| Evidence source | GHMC permit |
| Declared progress / verified status | Permit condition; completion not independently verified. |
| Description / size | Listed as “YES” in the TG-RERA amenities record; progress shown as 0. |
|---|---|
| Evidence source | TG-RERA amenities |
| Declared progress / verified status | Filed listing; progress recorded as 0. |
| Description / size | Listed as “YES”; permit also requires a rain-water harvesting structure (percolation pit). TG-RERA progress shown as 0. |
|---|---|
| Evidence source | TG-RERA amenities; GHMC permit |
| Declared progress / verified status | Filed listing / permit condition; completion not independently verified. |
| Description / size | Third-party vendor listing only; no corresponding project-filed amenity detail or size is supplied here. |
|---|---|
| Evidence source | Vendor |
| Declared progress / verified status | Promoter-marketing/third-party listing; not established as sanctioned or delivered. |
7. Utilities, building services & safety
The TG-RERA amenities record lists water supply, sewerage, storm-water drains, rain-water harvesting, fire protection and fire-safety requirements, and an electrical meter room/sub-station/receiving station as “YES”; each has 0 progress recorded where a progress figure is shown. The same filing lists street lighting, community buildings, sewage and sullage treatment/disposal, solid-waste management, energy management, internal roads and footpaths, and aggregate recreational open space, but the supplied record does not establish their capacity, detailed design or completion.
The GHMC permit requires a rain-water harvesting structure, space for a transformer, and a garbage house. It also requires sanitation, plumbing, fire-safety systems, lifts and electrical installations to be executed under qualified technical supervision, and specifies automatic sprinklers in the cellar and other fire-safety systems as per Table 7 of Part 4 of NBC of India 2016. It states that an Occupancy FIRE NOC is to be obtained before issue of an Occupancy Certificate. These are permit conditions; the supplied evidence does not establish installation, commissioning, capacity or statutory clearance.
No water source or storage capacity, STP/ETP capacity, treated-water reuse details, electrical backup, lift count or capacity, fire-access dimensions, CCTV/access-control systems, waste segregation arrangements, or accessibility provisions are established in the supplied project materials.
8. Location, access & connectivity
The registered project location is Old Ramachandrapuram, Sangareddy district, PATANCHERU mandal, PIN 502319. The project record identifies GMR Convention Road in its address details; the GHMC permit extraction describes the locality as “GMR Convention Read; Old Ramachandrapuram” and records 16 mt. road widths.
A supplied location record gives the Financial District (Nanakramguda) as an anchor at 1.2 km. This is a recorded distance; no travel time or route is supplied.
A third-party vendor listing refers generally to nearby bus stops and railway stations but provides no measured distances or named services. That connectivity statement is not independently established in the project records.
9. Developer & development status
The TG-RERA-registered promoter is Sri Sai Constructions, recorded as a partnership. The project record names Kaipu Subba Reddy as an authorized signatory and partner, alongside four other listed partners.
The GHMC building-permit extraction names IS APR PROJECTS as developer/builder. This is the role stated in the permit record; no further corporate relationship details are supplied here.
The RERA registration certificate records validity through 31/01/2023, and the GHMC building-permit extraction states completion certification is not recorded. No current construction-stage report, independently verified progress, occupancy certificate or completion certificate is included. The Form B is a promoter declaration that undertakes completion by 31/01/2023.
10. Approvals, official records & documents
| Identifier / date | P01100002152; issued 16/09/2020; certificate validity ends 31/01/2023 |
|---|---|
| Scope and evidence | Registers SS COUNTY under Sri Sai Constructions. No extension is recorded on the supplied certificate. |
| Identifier / date | 1/C22/02143/2020; approved 14-Feb-2020 17: 22:17; file no. 11/C22/15706/2019 |
|---|---|
| Scope and evidence | Building-permit order for one proposed residential building; the extracted permit includes configuration, site details and conditions. |
| Identifier / date | Verified at Hyderabad on 04" August, 2020 |
|---|---|
| Scope and evidence | Promoter declaration by Kaipu Subba Reddy for Sri Sai Constructions, including the completion undertaking and RERA disclosures. |
| Identifier / date | Opinion dated 19.03.2020 |
|---|---|
| Scope and evidence | Advocate’s title opinion for land at Patancheruvu Town/GHMC, including the survey references and title-chain account. |
| Identifier / date | Search period stated as 91-01-1991 to 02-08-2020 |
|---|---|
| Scope and evidence | Filed statement reporting registered transactions, including a mortgage without possession; document references are listed in the project evidence. |
| Identifier / date | Not supplied |
|---|---|
| Scope and evidence | The permit extraction records completion certification as false; no OC or completion certificate is included in the reviewed documents. |
The supplied permit extraction lists 1/C27/02143/2020, 1/C/7/02143/2020, and 1/022/02143/2920 as other permit-number readings in the document; the principal approval identifier shown in the project record is 1/C22/02143/2020.
The project record states that an HMDA Master Plan 2031 zoning sheet is available for the area, but it is image-only and no survey-specific zone determination is supplied. The HMDA approved-layout lookup is reported unavailable through the public channel; this does not establish whether a layout record exists.
Frequently asked questions
Is SS COUNTY registered with Telangana RERA?
Yes. SS COUNTY is registered with the Telangana Real Estate Regulatory Authority as P01100002152; the registration status is New Project.
Who is the developer of SS COUNTY?
The promoter named in the RERA registration is SRI SAI CONSTRUCTIONS.
Where is SS COUNTY located?
SS COUNTY is in OLD RAMACHANDRAPURAM, SANGAREDDY, PATANCHERU, Sangareddy, Telangana (502319).
When will SS COUNTY be completed?
The promoter's proposed date of completion filed with RERA is 31/01/2024. This is the promoter's declaration, not a guarantee.
More projects in Patancheru





