Lansum Sarva Vijaya
LANSUM PROPERTIES LLP · Rangareddy · RERA P02400000024
LANSUM SARVA VIJAYA is a residential apartment project in Kondapur, Serilingampally Mandal, Ranga Reddy District. The registered promoter is LANSUM PROPERTIES LLP. The project is on a total site area of 973.19 sq m and comprises 1 building with a cellar, stilt and 5 floors, containing 20 homes: 9 2BHK units and 11 3BHK units. It is registered under TG-RERA number P02400000024, with a proposed completion date of 06 October, 2024.
More from Lansum Properties LLP · 7 projects →
01What we found
Read from TG-RERA filings, approvals, land and registration records and court records. A court case is counted only when the court record states this project's survey number with its village, or names the project.
02Check before you pay
8 items to check before you pay, 4 high - from the title chain, court records and approvals, each with what to ask the builder or your advocate. An item may not be a problem with the project: records can be incomplete.
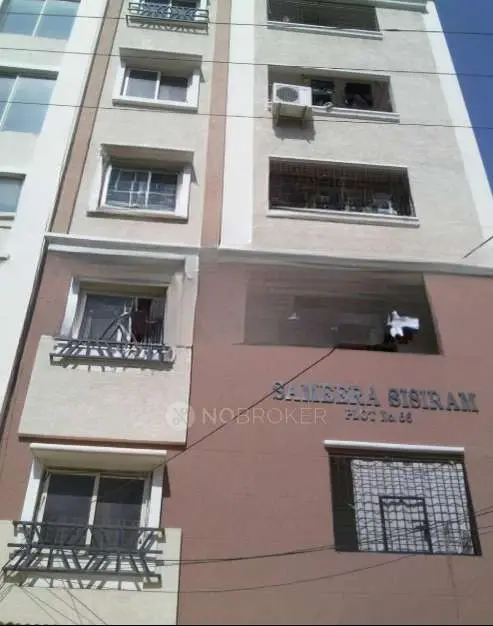
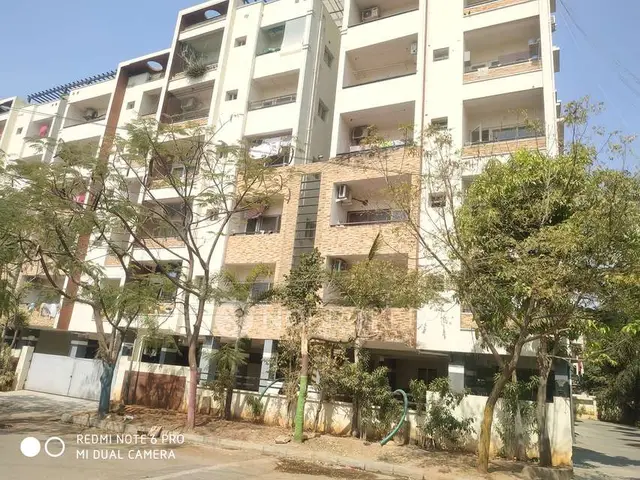
Project at a glance
Project identity
| Field | Project record |
|---|---|
| Registered project name | LANSUM SARVA VIJAYA RERA record |
| Project type | Residential apartment project RERA record RERA filing |
| Phase / registered portion | No separate phase name is disclosed. The registration concerns the project at Plot No. 71 and the listed survey numbers. Land records |
| TG-RERA registration | P02400000024, granted under section 5; issued 29/11/2018. |
| Registration validity | 29/11/2018 to 06/10/2024; the supplied registration certificate records no extension. This is the registration-validity period, not a statement of the construction deadline or occupancy status. |
| Registered promoter | LANSUM PROPERTIES LLP (also styled “Lansum Properties Llp” in the certificate). RERA record Corporate record |
| RERA status | The supplied certificate records registration; the supplied record does not establish a current extension or a later registration status. |
Land and geographic identity
| Field | Project record |
|---|---|
| Locality / plot | Kondapur; Plot No. 71. RERA record Land records |
| Revenue village | Kondapur Village. RERA record Land records |
| Mandal / district / PIN | Serilingampally / Ranga Reddy / 500084. RERA record |
| Project survey numbers and subdivisions | 190 P, 197F and 198 P (as recorded in the TG-RERA filing and registration certificate). RERA record |
| RERA-filed site extent | Total area 973.19 sq m; net area 973.19 sq m; area affected by road widening/FTL/Nala widening recorded as 0. RERA filing |
| Boundaries | North: 30 FEET WIDE ROAD; South: PLOT NO 74; East: PLOT NO 72; West: PLOT NO 70. RERA filing |
Development identity
| Field | Project record |
|---|---|
| Sanctioning authority | Greater Hyderabad Municipal Corporation (GHMC). Approvals record |
| Principal building approval | Building Permit Order / approval no. 1/C21/16018/2018, dated 06 October, 2018. The extracted document also records file no. 1/C21/13083/2018. Approvals record |
| Approved built-up area | 2,087.30 m² is recorded as approved built-up area in the TG-RERA filing. The permit extraction separately lists Residential: 5 upper floors, 2,087.30 m² and Stilt: 1, 461.13 m². RERA filing |
| Building count | TG-RERA records 1 total building unit and 1 proposed building unit. RERA filing |
| Sanctioned configuration | One residential building; Cellar + Stilt + 5 floors; extracted sanctioned building height 15 m. |
| Parking levels / approved versus RERA-declared unit count | Cellar and stilt are identified in the permit conditions as approved for parking. The available extract does not state a parking-space count. The filed apartment inventory is 20 units; a sanctioned unit count is not separately stated in the supplied extract. RERA unit table |
Offering and status
| Field | Project record |
|---|---|
| RERA-filed configurations | 2BHK: 9 units; 3BHK: 11 units. RERA unit table RERA unit details |
| RERA-filed saleable area | 2BHK: 107.56 sq m; 3BHK: 130.95 sq m. RERA unit table RERA unit details |
| Booked / available | 6 booked and 14 available: 2BHK 3 / 6; 3BHK 3 / 8. These are portal counts without an as-of date and are indicative, not a current availability confirmation. RERA unit table |
| Construction stage | No independently verified or dated construction-progress evidence is supplied. The RERA portal amenity fields report 0% for listed progress entries; that is not a building-completion certificate or independent site inspection. RERA amenities |
| Completion deadline | The RERA certificate and promoter Form B undertaking state 06 October, 2024 as the project completion date. |
| Occupancy / completion certificate | No occupancy or completion certificate is included in the supplied project documents. The building permit states an occupancy certificate is required before occupation. Document index |
The project story
LANSUM SARVA VIJAYA is a single-building residential apartment project registered for Plot No. 71 in Kondapur Village, Serilingampally Mandal, Ranga Reddy District. The RERA filing identifies the land as survey subdivisions 190 P, 197F and 198 P, and records a total and net site area of 973.19 sq m. RERA record Land records RERA filing
The GHMC permit extract describes a residential building with a cellar, stilt and five floors. The RERA inventory lists 20 homes: nine 2BHK and eleven 3BHK apartments. The supplied records do not establish whether construction is complete, whether units are ready for occupation, or whether an occupancy certificate has been issued. The promoter’s Form B undertaking gave a completion date of 06 October, 2024; that undertaking does not itself establish actual completion. RERA unit table
Master plan, architecture & building design
The available project record describes a single residential building on a 973.19 sq m site. The extracted GHMC permit specifies Cellar + Stilt + 5 floors and a building height of 15 m. TG-RERA records approved built-up area of 2,087.30 m²; the permit extraction lists 2,087.30 m² for residential upper floors and separately lists 461.13 m² for the stilt. These are the supplied approved-area figures; no FSI-counted area or gross built-up-area calculation is provided. RERA filing
The permit extract records a 55.21 m² tot-lot, 45 trees, 6 RWHPs, and setbacks of 5.55 m, 4.04 m, 3 m and 2.5 m. The extracted information does not provide a floor-by-floor apartment arrangement, flats per floor, lift or stair details, landscape plan, or a complete architectural drawing set suitable for describing internal circulation or common-area distribution.
The building permit identifies the cellar and stilt as parking areas and requires the sanctioned plan to be followed. Its printed conditions also call for periphery greenery and maintenance of the tot-lot. These are permit conditions, not confirmation that the features have been completed.
Homes, configurations & floor plans
| Configuration | Units | Booked | Available | RERA saleable area | Measured carpet area | Loading (if supplied) |
|---|---|---|---|---|---|---|
| 2BHK | 9 | 3 | 6 | 107.56 sq m | Not measured from the supplied drawings | Not supplied |
| 3BHK | 11 | 3 | 8 | 130.95 sq m | Not measured from the supplied drawings | Not supplied |
The unit counts, booking counts and saleable areas are TG-RERA filing figures; the booking counts have no stated as-of date. The supplied floor-plan record reports two drawings, but zero measured and two with no flats; therefore no software-measured carpet area or room dimensions can be reported. Carpet area, if later measured from drawings, would be a drawing-based measurement rather than a RERA-filed figure. Saleable area is the filed figure and is not presented here as carpet area. RERA unit table RERA unit details Floor plans
Parking & vehicle circulation
The GHMC permit extract says the cellar and stilt approved in the plan are to be used exclusively for vehicle parking. It does not supply the number of car or two-wheeler spaces, identify visitor or accessible spaces, or describe ramps, internal driveways, pedestrian separation or EV charging. No unit-level parking allocation document is supplied; a parking area shown or described in the permit does not establish exclusive ownership or allocation to a particular apartment. Document index
Amenities, recreation & open spaces
| Description / size | 55.21 m²; permit also requires it to be fenced and maintained as greenery. |
|---|---|
| Evidence source | GHMC building permit extract |
| Declared progress / verified status | Permit condition; completion not independently verified. |
| Description / size | 45 trees recorded in the permit extract; permit requires tree planting along the periphery and in front of the premises. |
|---|---|
| Evidence source | GHMC building permit extract |
| Declared progress / verified status | Recorded in permit extract; planting and maintenance not independently verified. |
| Description / size | No facility or size detail supplied. |
|---|---|
| Evidence source | TG-RERA amenity fields RERA amenities |
| Declared progress / verified status | Progress recorded as 0%. |
| Description / size | Communal gymnasium; children play area. |
|---|---|
| Evidence source | Third-party vendor listing Promoter website |
| Declared progress / verified status | Marketing/vendor claims; not established as sanctioned or delivered facilities. |
The supplied TG-RERA amenity record includes a green strip/tot-lot as “YES”; it reports 0% against that entry and the other listed progress fields. The record does not establish completion of the amenities. The vendor-listed gymnasium and children play area are not treated as RERA-confirmed or delivered. RERA amenities Promoter website
Utilities, building services & safety
The GHMC permit extract records conditions or provisions concerning the following:
- Water and rainwater: It requires a rainwater-harvesting structure and lists 6 RWHPs. It also specifies a separate underground static water storage tank of 25,000 lts. and a separate terrace tank of 25,000 lts. for residential buildings. The extract does not confirm installation or provide a water source or treatment capacity.
- Sewerage and waste: The permit calls for a garbage house within the premises. TG-RERA lists water supply, sewerage and storm-water-drain fields, but the supplied progress entries show 0%; no STP capacity or completed drainage status is established. RERA amenities
- Electrical and backup: The permit calls for transformer space and a generator as an alternate electric supply. It does not give generator or transformer capacity.
- Fire and life safety: The permit extract specifies, among other conditions, an alarm system, hose reel/down corner, fire extinguishers, emergency lighting in corridors/common passages and staircases, and an automatic sprinkler system if the basement area exceeds 200 Sq.mts. It also specifies entry and exit provision with minimum width 4.5 mts. and height clearance 5 mts. These are extracted permit conditions; the supplied evidence does not verify installation or statutory completion.
- Other building services: The permit requires services including sanitation, plumbing, fire safety, lifts and electrical installations to be executed under qualified technical supervision. No lift count, capacity, accessibility design or completed-service certificate is supplied.
Location, access & connectivity
The registered project location is Kondapur Village, Serilingampally Mandal, Ranga Reddy District, PIN 500084. The location record provides a cadastral parcel centroid of 17.481188661065, 78.34207059213973; this is a software/geospatial location reference, not a surveyed boundary or access-point verification. RERA record Location record
The supplied location dataset lists nearby reference points and distances: HDFC Bank (1.2 km), Kondapur Bus Depot (2.9 km), Sharada Vidyaniketan (1.3 km), Lakshmi Hospital (1.2 km), Startbot (1.8 km), Infinity Mall (1.7 km), an unnamed park (0.9 km), Chandanagar railway station (1.2 km), Kallam Anji Reddy School (1.1 km), and Miyapur Metro (3.7 km). These are listed proximity measurements; the record does not provide travel times or a verified route assessment. Location record
Developer & development status
The registered promoter is LANSUM PROPERTIES LLP, an LLP identified in the project record as a partnership-type organization. Its listed registered/project contact address is LANSUM HOUSE, ROAD NO 78, GOUTAMI ENCLAVE, KONDAPUR, Serilingampally, Ranga Reddy, 500084. The supplied project data does not provide an official website or contact number for the promoter. Corporate record Parties record
K. Lakshmi is identified in the project documents as the authorized signatory and made the Form B declaration on behalf of Lansum Properties LLP. That declaration undertakes completion by 06 October, 2024 and states the promoter’s title, encumbrance and project-account declarations. These are promoter declarations, not independent verification of project progress or completion.
The project has one recorded building and a filed inventory of 20 apartments. The supplied material does not establish a revised completion date, an approved extension, actual construction progress, or an occupancy-certified phase or tower. RERA filing RERA unit table
Approvals, official records & documents
| Supplied evidence | FORM “C”, registration P02400000024, issued 29/11/2018; validity stated through 06/10/2024. |
|---|---|
| What it establishes | Registration particulars and stated validity period. |
| Supplied evidence | Building Permit Order dated 06 October, 2018; approval no. 1/C21/16018/2018; file no. 1/C21/13083/2018. |
|---|---|
| What it establishes | Extracted sanction for a residential building at Kondapur, with conditions and configuration noted above. |
| Supplied evidence | Declaration by K. Lakshmi dated 05th day of November, 2018. |
|---|---|
| What it establishes | Promoter’s stated title, encumbrance, account and completion undertakings. |
| Supplied evidence | Legal title report; supplementary development agreement-cum-irrevocable GPA. |
|---|---|
| What it establishes | Title-chain and development-rights documents are listed in the project file; detailed title assessment is addressed separately. |
| Supplied evidence | Building-plan record; the supplied file is not extractable as a complete floor-plan set. |
|---|---|
| What it establishes | The available evidence does not support a detailed floor-plan or unit-room description. |
No occupancy/completion certificate is included in the supplied evidence. The GHMC permit states that a completion notice and occupancy certificate are required and that occupancy approval is compulsory before occupying the building. Document index
Project at a glance
Project identity
Registered project name: LANSUM SARVA VIJAYA
Project type: Residential apartment project
Phase / registered portion: No separate phase name is disclosed. The registration concerns the project at Plot No. 71 and the listed survey numbers.
TG-RERA registration: P02400000024, granted under section 5; issued 29/11/2018.
Registration validity: 29/11/2018 to 06/10/2024; the supplied registration certificate records no extension. This is the registration-validity period, not a statement of the construction deadline or occupancy status.
Registered promoter: LANSUM PROPERTIES LLP (also styled “Lansum Properties Llp” in the certificate).
RERA status: The supplied certificate records registration; the supplied record does not establish a current extension or a later registration status.
Land and geographic identity
Locality / plot: Kondapur; Plot No. 71.
Revenue village: Kondapur Village.
Mandal / district / PIN: Serilingampally / Ranga Reddy / 500084.
Project survey numbers and subdivisions: 190 P, 197F and 198 P (as recorded in the TG-RERA filing and registration certificate).
RERA-filed site extent: Total area 973.19 sq m; net area 973.19 sq m; area affected by road widening/FTL/Nala widening recorded as 0.
Boundaries: North: 30 FEET WIDE ROAD; South: PLOT NO 74; East: PLOT NO 72; West: PLOT NO 70.
Development identity
Sanctioning authority: Greater Hyderabad Municipal Corporation (GHMC).
Principal building approval: Building Permit Order / approval no. 1/C21/16018/2018, dated 06 October, 2018. The extracted document also records file no. 1/C21/13083/2018.
Approved built-up area: 2,087.30 m² is recorded as approved built-up area in the TG-RERA filing. The permit extraction separately lists Residential: 5 upper floors, 2,087.30 m² and Stilt: 1, 461.13 m².
Building count: TG-RERA records 1 total building unit and 1 proposed building unit.
Sanctioned configuration: One residential building; Cellar + Stilt + 5 floors; extracted sanctioned building height 15 m.
Parking levels / approved versus RERA-declared unit count: Cellar and stilt are identified in the permit conditions as approved for parking. The available extract does not state a parking-space count. The filed apartment inventory is 20 units; a sanctioned unit count is not separately stated in the supplied extract.
Offering and status
RERA-filed configurations: 2BHK: 9 units; 3BHK: 11 units.
RERA-filed saleable area: 2BHK: 107.56 sq m; 3BHK: 130.95 sq m.
Booked / available: 6 booked and 14 available: 2BHK 3 / 6; 3BHK 3 / 8. These are portal counts without an as-of date and are indicative, not a current availability confirmation.
Construction stage: No independently verified or dated construction-progress evidence is supplied. The RERA portal amenity fields report 0% for listed progress entries; that is not a building-completion certificate or independent site inspection.
Completion deadline: The RERA certificate and promoter Form B undertaking state 06 October, 2024 as the project completion date.
Occupancy / completion certificate: No occupancy or completion certificate is included in the supplied project documents. The building permit states an occupancy certificate is required before occupation.
The project story
LANSUM SARVA VIJAYA is a single-building residential apartment project registered for Plot No. 71 in Kondapur Village, Serilingampally Mandal, Ranga Reddy District. The RERA filing identifies the land as survey subdivisions 190 P, 197F and 198 P, and records a total and net site area of 973.19 sq m.
The GHMC permit extract describes a residential building with a cellar, stilt and five floors. The RERA inventory lists 20 homes: nine 2BHK and eleven 3BHK apartments. The supplied records do not establish whether construction is complete, whether units are ready for occupation, or whether an occupancy certificate has been issued. The promoter’s Form B undertaking gave a completion date of 06 October, 2024; that undertaking does not itself establish actual completion.
Master plan, architecture & building design
The available project record describes a single residential building on a 973.19 sq m site. The extracted GHMC permit specifies Cellar + Stilt + 5 floors and a building height of 15 m. TG-RERA records approved built-up area of 2,087.30 m²; the permit extraction lists 2,087.30 m² for residential upper floors and separately lists 461.13 m² for the stilt. These are the supplied approved-area figures; no FSI-counted area or gross built-up-area calculation is provided.
The permit extract records a 55.21 m² tot-lot, 45 trees, 6 RWHPs, and setbacks of 5.55 m, 4.04 m, 3 m and 2.5 m. The extracted information does not provide a floor-by-floor apartment arrangement, flats per floor, lift or stair details, landscape plan, or a complete architectural drawing set suitable for describing internal circulation or common-area distribution.
The building permit identifies the cellar and stilt as parking areas and requires the sanctioned plan to be followed. Its printed conditions also call for periphery greenery and maintenance of the tot-lot. These are permit conditions, not confirmation that the features have been completed.
Homes, configurations & floor plans
| Configuration | Units | Booked | Available | RERA saleable area | Measured carpet area | Loading (if supplied) |
|---|---|---|---|---|---|---|
| 2BHK | 9 | 3 | 6 | 107.56 sq m | Not measured from the supplied drawings | Not supplied |
| 3BHK | 11 | 3 | 8 | 130.95 sq m | Not measured from the supplied drawings | Not supplied |
The unit counts, booking counts and saleable areas are TG-RERA filing figures; the booking counts have no stated as-of date. The supplied floor-plan record reports two drawings, but zero measured and two with no flats; therefore no software-measured carpet area or room dimensions can be reported. Carpet area, if later measured from drawings, would be a drawing-based measurement rather than a RERA-filed figure. Saleable area is the filed figure and is not presented here as carpet area.
Parking & vehicle circulation
The GHMC permit extract says the cellar and stilt approved in the plan are to be used exclusively for vehicle parking. It does not supply the number of car or two-wheeler spaces, identify visitor or accessible spaces, or describe ramps, internal driveways, pedestrian separation or EV charging. No unit-level parking allocation document is supplied; a parking area shown or described in the permit does not establish exclusive ownership or allocation to a particular apartment.
Amenities, recreation & open spaces
| Description / size | 55.21 m²; permit also requires it to be fenced and maintained as greenery. |
|---|---|
| Evidence source | GHMC building permit extract |
| Declared progress / verified status | Permit condition; completion not independently verified. |
| Description / size | 45 trees recorded in the permit extract; permit requires tree planting along the periphery and in front of the premises. |
|---|---|
| Evidence source | GHMC building permit extract |
| Declared progress / verified status | Recorded in permit extract; planting and maintenance not independently verified. |
| Description / size | No facility or size detail supplied. |
|---|---|
| Evidence source | TG-RERA amenity fields |
| Declared progress / verified status | Progress recorded as 0%. |
| Description / size | Communal gymnasium; children play area. |
|---|---|
| Evidence source | Third-party vendor listing |
| Declared progress / verified status | Marketing/vendor claims; not established as sanctioned or delivered facilities. |
The supplied TG-RERA amenity record includes a green strip/tot-lot as “YES”; it reports 0% against that entry and the other listed progress fields. The record does not establish completion of the amenities. The vendor-listed gymnasium and children play area are not treated as RERA-confirmed or delivered.
Utilities, building services & safety
The GHMC permit extract records conditions or provisions concerning the following:
- Water and rainwater: It requires a rainwater-harvesting structure and lists 6 RWHPs. It also specifies a separate underground static water storage tank of 25,000 lts. and a separate terrace tank of 25,000 lts. for residential buildings. The extract does not confirm installation or provide a water source or treatment capacity.
- Sewerage and waste: The permit calls for a garbage house within the premises. TG-RERA lists water supply, sewerage and storm-water-drain fields, but the supplied progress entries show 0%; no STP capacity or completed drainage status is established.
- Electrical and backup: The permit calls for transformer space and a generator as an alternate electric supply. It does not give generator or transformer capacity.
- Fire and life safety: The permit extract specifies, among other conditions, an alarm system, hose reel/down corner, fire extinguishers, emergency lighting in corridors/common passages and staircases, and an automatic sprinkler system if the basement area exceeds 200 Sq.mts. It also specifies entry and exit provision with minimum width 4.5 mts. and height clearance 5 mts. These are extracted permit conditions; the supplied evidence does not verify installation or statutory completion.
- Other building services: The permit requires services including sanitation, plumbing, fire safety, lifts and electrical installations to be executed under qualified technical supervision. No lift count, capacity, accessibility design or completed-service certificate is supplied.
Location, access & connectivity
The registered project location is Kondapur Village, Serilingampally Mandal, Ranga Reddy District, PIN 500084. The location record provides a cadastral parcel centroid of 17.481188661065, 78.34207059213973; this is a software/geospatial location reference, not a surveyed boundary or access-point verification.
The supplied location dataset lists nearby reference points and distances: HDFC Bank (1.2 km), Kondapur Bus Depot (2.9 km), Sharada Vidyaniketan (1.3 km), Lakshmi Hospital (1.2 km), Startbot (1.8 km), Infinity Mall (1.7 km), an unnamed park (0.9 km), Chandanagar railway station (1.2 km), Kallam Anji Reddy School (1.1 km), and Miyapur Metro (3.7 km). These are listed proximity measurements; the record does not provide travel times or a verified route assessment.
Developer & development status
The registered promoter is LANSUM PROPERTIES LLP, an LLP identified in the project record as a partnership-type organization. Its listed registered/project contact address is LANSUM HOUSE, ROAD NO 78, GOUTAMI ENCLAVE, KONDAPUR, Serilingampally, Ranga Reddy, 500084. The supplied project data does not provide an official website or contact number for the promoter.
K. Lakshmi is identified in the project documents as the authorized signatory and made the Form B declaration on behalf of Lansum Properties LLP. That declaration undertakes completion by 06 October, 2024 and states the promoter’s title, encumbrance and project-account declarations. These are promoter declarations, not independent verification of project progress or completion.
The project has one recorded building and a filed inventory of 20 apartments. The supplied material does not establish a revised completion date, an approved extension, actual construction progress, or an occupancy-certified phase or tower.
Approvals, official records & documents
| Supplied evidence | FORM “C”, registration P02400000024, issued 29/11/2018; validity stated through 06/10/2024. |
|---|---|
| What it establishes | Registration particulars and stated validity period. |
| Supplied evidence | Building Permit Order dated 06 October, 2018; approval no. 1/C21/16018/2018; file no. 1/C21/13083/2018. |
|---|---|
| What it establishes | Extracted sanction for a residential building at Kondapur, with conditions and configuration noted above. |
| Supplied evidence | Declaration by K. Lakshmi dated 05th day of November, 2018. |
|---|---|
| What it establishes | Promoter’s stated title, encumbrance, account and completion undertakings. |
| Supplied evidence | Legal title report; supplementary development agreement-cum-irrevocable GPA. |
|---|---|
| What it establishes | Title-chain and development-rights documents are listed in the project file; detailed title assessment is addressed separately. |
| Supplied evidence | Building-plan record; the supplied file is not extractable as a complete floor-plan set. |
|---|---|
| What it establishes | The available evidence does not support a detailed floor-plan or unit-room description. |
No occupancy/completion certificate is included in the supplied evidence. The GHMC permit states that a completion notice and occupancy certificate are required and that occupancy approval is compulsory before occupying the building.
Frequently asked questions
Is LANSUM SARVA VIJAYA registered with Telangana RERA?
Yes. LANSUM SARVA VIJAYA is registered with the Telangana Real Estate Regulatory Authority as P02400000024; the registration status is New Project.
Who is the developer of LANSUM SARVA VIJAYA?
The promoter named in the RERA registration is LANSUM PROPERTIES LLP.
Where is LANSUM SARVA VIJAYA located?
LANSUM SARVA VIJAYA is in KONDAPUR, Serilingampally, Rangareddy, Telangana (500084).
When will LANSUM SARVA VIJAYA be completed?
The promoter's proposed date of completion filed with RERA is 06/10/2024. This is the promoter's declaration, not a guarantee.
More projects in Kondapur





