My Home Raka
MY Home Constructions PVT. Ltd. · Rangareddy · RERA P02400003777
MY HOME RAKA is a residential apartment project in Seriingampally, Serilingampally Mandal, Ranga Reddy District. The registered promoter is My Home Constructions Pvt. Ltd. The project covers 9915.71 m2 and comprises one building with 4 Cellar + Ground + 34 upper floors and 300 3BHK units, each with a RERA-filed saleable area of 226.54 sqm. It is registered with TG-RERA under P02400003777, with a proposed completion date of 09/11/2025.
More from MY Home Constructions PVT. Ltd · 6 projects →
01What we found
Read from TG-RERA filings, approvals, land and registration records and court records. A court case is counted only when the court record states this project's survey number with its village, or names the project.
02Check before you pay
10 items to check before you pay, 5 high - from the title chain, court records and approvals, each with what to ask the builder or your advocate. An item may not be a problem with the project: records can be incomplete.
1. Project at a glance
Project identity
| Item | Project record |
|---|---|
| Registered project name | MY HOME RAKA |
| Project type | Residential apartment project RERA record |
| Phase / registered portion | A single registered project; the filed land identity is Survey Nos. 97 Part and 98. No separate phase designation is disclosed. RERA record |
| TG-RERA registration | P02400003777, issued 20/12/2021; certificate states validity from 20/12/2021 to 09/11/2025, unless extended by the Authority. |
| Registered promoter | My Home Constructions Pvt. Ltd. |
| RERA status | The certificate records the registration period above. The supplied record does not establish an extension or current registration status; the stated validity end date is not itself the project completion deadline. |
Land and geographic identity
| Item | Project record |
|---|---|
| Locality / revenue village | Locality: Seriingampally in the project identity record; the building-permit and completion-document extracts identify the revenue village as Madeenaguda. RERA record |
| Mandal / district / PIN | Serilingampally, Ranga Reddy, 500049. RERA record |
| Project survey numbers | 97 Part and 98; the completion-document bundle also records the forms 97/Part and 97/P. |
| Site extent | 9915.71 m2; the filed permit extract reports road-affected area 0 and net area 9915.71 m2. |
| Boundaries (RERA filing) | North: 60M WIDE ROAD; South: SCHOOL; East: PRIVATE BUILDING; West: DRIVE WAY - PRIVATE BUILDING AND PROPOSED 45M ROAD. RERA filing |
| Registered site address | No project-specific street address is stated in the registration certificate extract; PIN and locality are recorded above. |
Development identity
| Item | Project record |
|---|---|
| Sanctioning authority | Greater Hyderabad Municipal Corporation (GHMC). |
| Principal building approval | Building Permit Order 1/C21/10154/2021, dated 10 November, 2021; file no. 1/C21/08841/2021. |
| Approved built-up area | The RERA filing reports 68,850.29 m2 as approved built-up area. The completion-document bundle also records floor area 68,850.29 m2. RERA filing |
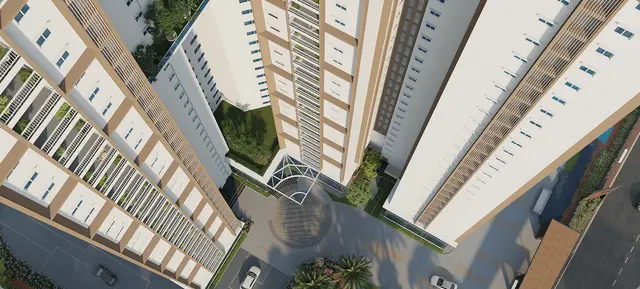
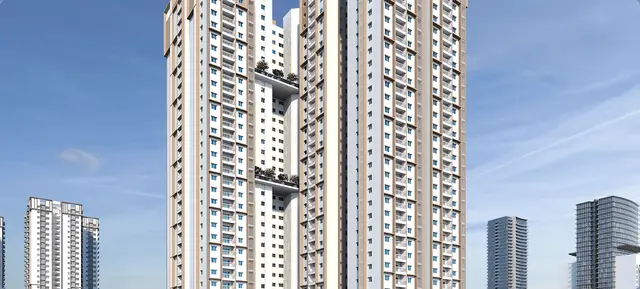
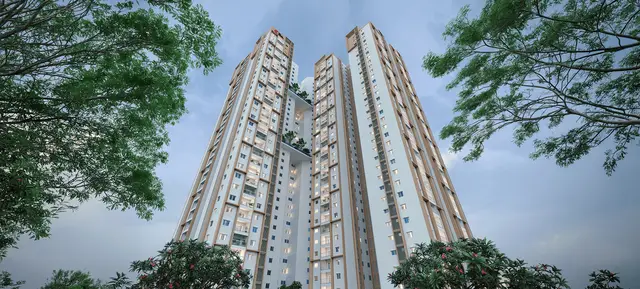
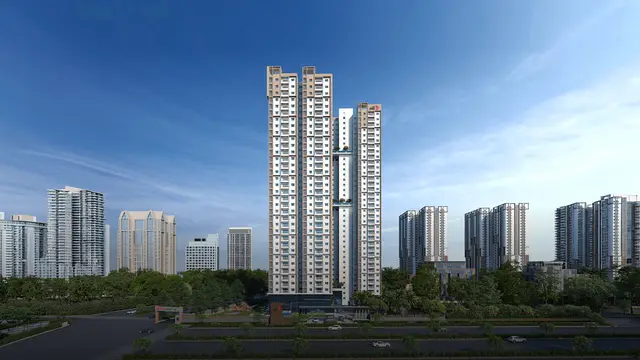
| Building count and sanctioned configuration | One building, named Building - PRO-1 (BLDG) in the permit extract: 4 Cellar + Ground + 34 upper floors. The completion bundle identifies the residential building as Tower -1. |
| Sanctioned height | 109.6 m in the building-permit extract. |
| Parking provision in filed records | The permit extract identifies 25,245.10 m2 of cellar parking. The completion bundle includes other parking-area and vehicle-count figures; these are summarized in the parking section and should not be read as unit-specific allocations. |
| Unit count | 300 units in the completion-document bundle; the RERA unit filing also lists 300 units. RERA unit table |
Offering and status
| Item | Project record |
|---|---|
| RERA-filed configuration | 3BHK, 300 units; RERA-filed saleable area 226.54 sqm. RERA unit table RERA unit details |
| Booked / available | 215 booked / 85 available, as last read from the TG-RERA portal; the portal record supplied has no as-of date, so these counts are indicative. RERA unit table |
| RERA-filed completion date | 09/11/2025. RERA record |
| Completion evidence | A completion-document bundle contains a completion notice and architect’s completion certificate, with completion date recorded as 02 04 2025. This is not an occupancy certificate. |
| Occupancy-certificate status | The bundle includes a GHMC Occupancy Shortfall Intimation Letter and an application requesting an occupancy certificate. The supplied evidence does not establish that an occupancy certificate was issued for the building. |
| Current construction stage | The project filing reports 90% completeness; this is a recorded progress figure, not an independently verified site inspection. RERA record |
2. The project story
- MY HOME RAKA is registered with TG-RERA as a residential apartment project in the Serilingampally area. Its filed land identity is Survey Nos. 97 Part and 98, with a site extent of 9915.71 m2; the GHMC permit extract identifies the revenue village as Madeenaguda. RERA record RERA filing
- The project is organized as one high-rise building: the permit extract sanctions 4 Cellar + Ground + 34 upper floors for residential use, and records a commercial ground-floor component and commercial upper-floor area in its land-use schedule. The completion-document bundle describes the building as residential and records 300 units.
- The project record reports 90% completeness, while a completion notice and architect’s certificate in the document bundle state completion as of 02 04 2025. The same bundle contains a GHMC occupancy shortfall intimation and an occupancy-certificate application; it does not establish that an occupancy certificate has been issued. Accordingly, the reported completion and the OC position are distinct. RERA record
3. Master plan, architecture & building design
- The GHMC permit extract describes one building, Building - PRO-1 (BLDG), with 4 Cellar + Ground + 34 upper floors, a stated height of 109.6 m, and a site area and net area of 9915.71 m2. It reports a 994.25 m2 tot-lot and the following area schedule: residential upper floors 65,210.00; commercial ground floor 2,253.14; commercial upper floors 1,387.15; and cellar parking 25,245.10. These are the extract’s stated component figures; the record does not label them as carpet area or FSI-counted area.
- The registration filing reports approved built-up area of 68,850.29 m2. No floor-plan measurement of individual homes is available in the supplied drawing data: three drawing records are listed, none measured, and all three are marked as having no flats. RERA filing Floor plans
- The permit conditions identify cellar parking, a tot-lot to be maintained as greenery, peripheral greenery, a transformer space, a garbage house, and a rainwater-harvesting structure. The supplied records do not establish detailed floor-by-floor layouts, flats per floor, lift or stair counts, internal circulation dimensions, or a phase-wise building arrangement.
4. Homes, configurations & floor plans
The TG-RERA unit record lists 300 3BHK homes, with 215 booked and 85 available in the portal snapshot supplied. The filing gives a saleable area of 226.54 sqm for the configuration. Booked and available counts have no as-of date in the supplied record. RERA unit table RERA unit details
| Configuration | Units | Booked | Available | RERA saleable area | Measured carpet area | Loading (if supplied) |
|---|---|---|---|---|---|---|
| 3BHK | 300 | 215 | 85 | 226.54 sqm | Not available: no flats were software-measured from the supplied drawings | Not supplied |
The saleable figure is the RERA-filed area. A software-measured carpet area is not available here, so the records do not support a drawing-based account of room sizes, balconies, utility areas, orientations, or typical floor arrangements. The supplied evidence also does not provide a loading figure. RERA unit details Floor plans
5. Parking & vehicle circulation
The GHMC permit extract identifies 25,245.10 m2 of cellar parking and requires approved cellars and stilts to be used exclusively for vehicle parking. It also states that they must not be partitioned or converted to another use.
The completion-document bundle separately records parking area of 30,186.24 m2 and “about 600 four wheelers and 600 two wheelers.” It also records a parking area of 25,245.10 m2 elsewhere in the bundle. These are document-stated provisions, not evidence of parking assigned to a particular apartment or of exclusive ownership rights. No resident/visitor/accessibility breakdown, mechanical-parking details, ramp layout, EV charging provision, or unit-wise parking allocation is established by the supplied data.
6. Amenities, recreation & open spaces
The TG-RERA amenity record marks the following 14 categories as YES, 100%. That is a filing status; it does not independently confirm installation or completion. RERA amenities
| Description / size | Size not supplied |
|---|---|
| Evidence source | RERA amenities |
| Declared progress / verified status | RERA amenity record: YES, 100%; completion not independently verified |
| Description / size | Details not supplied |
|---|---|
| Evidence source | RERA amenities |
| Declared progress / verified status | RERA amenity record: YES, 100%; completion not independently verified |
| Description / size | Permit extract states tot-lot 994.25 m2; completion bundle records green area 1000 Sq.m |
|---|---|
| Evidence source | RERA amenities |
| Declared progress / verified status | RERA amenity record: YES, 100%; permit condition requires tot-lot fencing and greenery; completion not independently verified |
| Description / size | Specific building or size not supplied |
|---|---|
| Evidence source | RERA amenities |
| Declared progress / verified status | RERA amenity record: YES, 100%; completion not independently verified |
The vendor record lists recreational features including a clubhouse, swimming pool, sports and fitness facilities, children’s play areas and landscaped areas. These are vendor-supplied descriptions, not evidence in the supplied TG-RERA amenity record that each has been sanctioned or delivered; their sizes and completion status are not provided here. Promoter website
7. Utilities, building services & safety
The TG-RERA amenity record marks water supply, sewerage and sewage treatment/disposal, storm-water drains, rainwater harvesting, energy management, solid-waste management, fire protection, and electrical meter/substation/receiving-station facilities as YES, 100%. This is a RERA filing status and does not by itself verify operational completion. RERA amenities
The completion-document bundle records an STP of capacity 240 KLD, reuse of treated wastewater for toilet flushing and green-belt development, and excess treated wastewater discharge to municipal sewer lines. It also records rainwater-harvesting structures, an organic waste converter, and a maximum total water consumption of 214.0 KLD. The bundle includes conditions for separate water meters, CO sensors in basements, waste segregation and disposal, and maintenance of fire-safety systems.
The bundle records DG sets of capacity 2 x 500 KVA. The vendor record describes 100% DG backup, lifts, fire alarms, automatic sprinklers and wet risers, and round-the-clock surveillance; these are vendor descriptions and are not treated here as independently verified installed systems. The supplied documents do not state lift numbers or capacities, water-storage capacity beyond the fire-related tank condition, or accessibility features. Promoter website
The fire-related material includes a Fire Department occupancy NOC report and lists safety requirements such as clear exits, maintained firefighting arrangements, accessible refuge areas, and periodic mock drills. The document bundle’s occupancy shortfall letter is not an occupancy certificate; this overview does not infer statutory compliance from the listed conditions.
8. Location, access & connectivity
The project’s official identity is tied to Survey Nos. 97 Part and 98, in the revenue village identified in the permit and completion extracts as Madeenaguda, Serilingampally Mandal, Ranga Reddy District, PIN 500049. The RERA identity record uses the locality name Seriingampally. RERA record
The RERA filing records a north boundary of 60M WIDE ROAD and a west boundary that includes a driveway and PROPOSED 45M ROAD. A separate cadastral-centroid location record gives the project coordinates as 17.41528, 78.35459. Supplied measured nearby distances include 0.4 km to IndusInd Bank, 0.5 km to Nanakramguda Government Primary School, 1.2 km to Financial District (Nanakramguda), 1.6 km to Sankaraya Eye Hospital and 2.2 km to an unnamed bus station. RERA filing Location record
The vendor record gives travel-time claims to selected offices, schools, hospitals, malls, Lingampally Railway Station and RGIA; those are vendor claims, not measured distances, and are not used as verified connectivity measures here. Promoter website
9. Developer & development status
The registered legal promoter is My Home Constructions Pvt. Ltd., a company. The corporate record identifies GSTIN 36AABCM3724D1ZV; the registration certificate lists a promoter office at Hyderabad, PIN 500081. The supplied project record also identifies J Shyam Rao as an authorized signatory. Corporate record Parties record
The registration certificate states validity through 09/11/2025, unless extended. The project’s RERA-filed proposed completion date is 09/11/2025. A completion notice and architect’s completion certificate in the project document bundle state a completion date of 02 04 2025, while the bundle also contains an occupancy shortfall intimation and an OC application; no issued OC is established in the supplied material. RERA record
The filing reports 90% completeness, which is a recorded project-progress figure rather than an independently inspected construction assessment. RERA record
10. Approvals, official records & documents
| Identifier / date | P02400003777; issued 20/12/2021 |
|---|---|
| What the supplied record establishes | Form C registration for MY HOME RAKA; stated validity through 09/11/2025, unless extended. |
| Identifier / date | 1/C21/10154/2021, 10 November, 2021; file 1/C21/08841/2021 |
|---|---|
| What the supplied record establishes | Building permission for Survey Nos. 97 Part and 98, with the configuration and conditions summarized above. |
| Identifier / date | File 000046/GHMC/00046/SWOC/SLP1/2025; occupancy application reference 07/04/2025 |
|---|---|
| What the supplied record establishes | Contains a completion notice, architect’s completion certificate, occupancy-certificate application, Fire Department occupancy NOC report and GHMC occupancy shortfall intimation. The shortfall letter is not an occupancy certificate. |
| Identifier / date | Ack. No. 560260002025, dated 27/03/2025; additional fire-safety reference Rc.No.7175/MSB/HYD/2023, dated 04-01-2024 |
|---|---|
| What the supplied record establishes | Fire-related material and stated conditions are included in the completion-document bundle. |
| Identifier / date | Consent and HWA order 6288, dated 03.05.2025 |
|---|---|
| What the supplied record establishes | Identified in the project completion-document bundle, with associated stated operational conditions. |
| Identifier / date | Permit 1/C21/10154/2021 |
|---|---|
| What the supplied record establishes | Includes conditions concerning parking, tot-lot and greenery, rainwater harvesting, transformer and garbage-house provision, ETP, fire-safety requirements and obtaining an occupancy certificate before occupation. |
The supplied evidence does not include an extract of the approved floor drawings showing individual flat layouts or a detailed building-services plan. The project’s occupancy-certificate status is therefore reported only to the extent established by the document bundle. Floor plans
1. Project at a glance
Project identity
Registered project name: MY HOME RAKA
Project type: Residential apartment project
Phase / registered portion: A single registered project; the filed land identity is Survey Nos. 97 Part and 98. No separate phase designation is disclosed.
TG-RERA registration: P02400003777, issued 20/12/2021; certificate states validity from 20/12/2021 to 09/11/2025, unless extended by the Authority.
Registered promoter: My Home Constructions Pvt. Ltd.
RERA status: The certificate records the registration period above. The supplied record does not establish an extension or current registration status; the stated validity end date is not itself the project completion deadline.
Land and geographic identity
Locality / revenue village: Locality: Seriingampally in the project identity record; the building-permit and completion-document extracts identify the revenue village as Madeenaguda.
Mandal / district / PIN: Serilingampally, Ranga Reddy, 500049.
Project survey numbers: 97 Part and 98; the completion-document bundle also records the forms 97/Part and 97/P.
Site extent: 9915.71 m2; the filed permit extract reports road-affected area 0 and net area 9915.71 m2.
Boundaries (RERA filing): North: 60M WIDE ROAD; South: SCHOOL; East: PRIVATE BUILDING; West: DRIVE WAY - PRIVATE BUILDING AND PROPOSED 45M ROAD.
Registered site address: No project-specific street address is stated in the registration certificate extract; PIN and locality are recorded above.
Development identity
Sanctioning authority: Greater Hyderabad Municipal Corporation (GHMC).
Principal building approval: Building Permit Order 1/C21/10154/2021, dated 10 November, 2021; file no. 1/C21/08841/2021.
Approved built-up area: The RERA filing reports 68,850.29 m2 as approved built-up area. The completion-document bundle also records floor area 68,850.29 m2.
Building count and sanctioned configuration: One building, named Building - PRO-1 (BLDG) in the permit extract: 4 Cellar + Ground + 34 upper floors. The completion bundle identifies the residential building as Tower -1.
Sanctioned height: 109.6 m in the building-permit extract.
Parking provision in filed records: The permit extract identifies 25,245.10 m2 of cellar parking. The completion bundle includes other parking-area and vehicle-count figures; these are summarized in the parking section and should not be read as unit-specific allocations.
Unit count: 300 units in the completion-document bundle; the RERA unit filing also lists 300 units.
Offering and status
RERA-filed configuration: 3BHK, 300 units; RERA-filed saleable area 226.54 sqm.
Booked / available: 215 booked / 85 available, as last read from the TG-RERA portal; the portal record supplied has no as-of date, so these counts are indicative.
RERA-filed completion date: 09/11/2025.
Completion evidence: A completion-document bundle contains a completion notice and architect’s completion certificate, with completion date recorded as 02 04 2025. This is not an occupancy certificate.
Occupancy-certificate status: The bundle includes a GHMC Occupancy Shortfall Intimation Letter and an application requesting an occupancy certificate. The supplied evidence does not establish that an occupancy certificate was issued for the building.
Current construction stage: The project filing reports 90% completeness; this is a recorded progress figure, not an independently verified site inspection.
2. The project story
- MY HOME RAKA is registered with TG-RERA as a residential apartment project in the Serilingampally area. Its filed land identity is Survey Nos. 97 Part and 98, with a site extent of 9915.71 m2; the GHMC permit extract identifies the revenue village as Madeenaguda.
- The project is organized as one high-rise building: the permit extract sanctions 4 Cellar + Ground + 34 upper floors for residential use, and records a commercial ground-floor component and commercial upper-floor area in its land-use schedule. The completion-document bundle describes the building as residential and records 300 units.
- The project record reports 90% completeness, while a completion notice and architect’s certificate in the document bundle state completion as of 02 04 2025. The same bundle contains a GHMC occupancy shortfall intimation and an occupancy-certificate application; it does not establish that an occupancy certificate has been issued. Accordingly, the reported completion and the OC position are distinct.
3. Master plan, architecture & building design
- The GHMC permit extract describes one building, Building - PRO-1 (BLDG), with 4 Cellar + Ground + 34 upper floors, a stated height of 109.6 m, and a site area and net area of 9915.71 m2. It reports a 994.25 m2 tot-lot and the following area schedule: residential upper floors 65,210.00; commercial ground floor 2,253.14; commercial upper floors 1,387.15; and cellar parking 25,245.10. These are the extract’s stated component figures; the record does not label them as carpet area or FSI-counted area.
- The registration filing reports approved built-up area of 68,850.29 m2. No floor-plan measurement of individual homes is available in the supplied drawing data: three drawing records are listed, none measured, and all three are marked as having no flats.
- The permit conditions identify cellar parking, a tot-lot to be maintained as greenery, peripheral greenery, a transformer space, a garbage house, and a rainwater-harvesting structure. The supplied records do not establish detailed floor-by-floor layouts, flats per floor, lift or stair counts, internal circulation dimensions, or a phase-wise building arrangement.
4. Homes, configurations & floor plans
The TG-RERA unit record lists 300 3BHK homes, with 215 booked and 85 available in the portal snapshot supplied. The filing gives a saleable area of 226.54 sqm for the configuration. Booked and available counts have no as-of date in the supplied record.
| Configuration | Units | Booked | Available | RERA saleable area | Measured carpet area | Loading (if supplied) |
|---|---|---|---|---|---|---|
| 3BHK | 300 | 215 | 85 | 226.54 sqm | Not available: no flats were software-measured from the supplied drawings | Not supplied |
The saleable figure is the RERA-filed area. A software-measured carpet area is not available here, so the records do not support a drawing-based account of room sizes, balconies, utility areas, orientations, or typical floor arrangements. The supplied evidence also does not provide a loading figure.
5. Parking & vehicle circulation
The GHMC permit extract identifies 25,245.10 m2 of cellar parking and requires approved cellars and stilts to be used exclusively for vehicle parking. It also states that they must not be partitioned or converted to another use.
The completion-document bundle separately records parking area of 30,186.24 m2 and “about 600 four wheelers and 600 two wheelers.” It also records a parking area of 25,245.10 m2 elsewhere in the bundle. These are document-stated provisions, not evidence of parking assigned to a particular apartment or of exclusive ownership rights. No resident/visitor/accessibility breakdown, mechanical-parking details, ramp layout, EV charging provision, or unit-wise parking allocation is established by the supplied data.
6. Amenities, recreation & open spaces
The TG-RERA amenity record marks the following 14 categories as YES, 100%. That is a filing status; it does not independently confirm installation or completion.
| Facility | Description / size | Evidence source | Declared progress / verified status |
|---|---|---|---|
| Aggregate recreational open space | Size not supplied | RERA amenity record: YES, 100%; completion not independently verified | |
| Internal roads and footpaths | Details not supplied | RERA amenity record: YES, 100%; completion not independently verified | |
| Green strip / tot-lot / park | Permit extract states tot-lot 994.25 m2; completion bundle records green area 1000 Sq.m | RERA amenity record: YES, 100%; permit condition requires tot-lot fencing and greenery; completion not independently verified | |
| Community buildings | Specific building or size not supplied | RERA amenity record: YES, 100%; completion not independently verified |
The vendor record lists recreational features including a clubhouse, swimming pool, sports and fitness facilities, children’s play areas and landscaped areas. These are vendor-supplied descriptions, not evidence in the supplied TG-RERA amenity record that each has been sanctioned or delivered; their sizes and completion status are not provided here.
7. Utilities, building services & safety
The TG-RERA amenity record marks water supply, sewerage and sewage treatment/disposal, storm-water drains, rainwater harvesting, energy management, solid-waste management, fire protection, and electrical meter/substation/receiving-station facilities as YES, 100%. This is a RERA filing status and does not by itself verify operational completion.
The completion-document bundle records an STP of capacity 240 KLD, reuse of treated wastewater for toilet flushing and green-belt development, and excess treated wastewater discharge to municipal sewer lines. It also records rainwater-harvesting structures, an organic waste converter, and a maximum total water consumption of 214.0 KLD. The bundle includes conditions for separate water meters, CO sensors in basements, waste segregation and disposal, and maintenance of fire-safety systems.
The bundle records DG sets of capacity 2 x 500 KVA. The vendor record describes 100% DG backup, lifts, fire alarms, automatic sprinklers and wet risers, and round-the-clock surveillance; these are vendor descriptions and are not treated here as independently verified installed systems. The supplied documents do not state lift numbers or capacities, water-storage capacity beyond the fire-related tank condition, or accessibility features.
The fire-related material includes a Fire Department occupancy NOC report and lists safety requirements such as clear exits, maintained firefighting arrangements, accessible refuge areas, and periodic mock drills. The document bundle’s occupancy shortfall letter is not an occupancy certificate; this overview does not infer statutory compliance from the listed conditions.
8. Location, access & connectivity
The project’s official identity is tied to Survey Nos. 97 Part and 98, in the revenue village identified in the permit and completion extracts as Madeenaguda, Serilingampally Mandal, Ranga Reddy District, PIN 500049. The RERA identity record uses the locality name Seriingampally.
The RERA filing records a north boundary of 60M WIDE ROAD and a west boundary that includes a driveway and PROPOSED 45M ROAD. A separate cadastral-centroid location record gives the project coordinates as 17.41528, 78.35459. Supplied measured nearby distances include 0.4 km to IndusInd Bank, 0.5 km to Nanakramguda Government Primary School, 1.2 km to Financial District (Nanakramguda), 1.6 km to Sankaraya Eye Hospital and 2.2 km to an unnamed bus station.
The vendor record gives travel-time claims to selected offices, schools, hospitals, malls, Lingampally Railway Station and RGIA; those are vendor claims, not measured distances, and are not used as verified connectivity measures here.
9. Developer & development status
The registered legal promoter is My Home Constructions Pvt. Ltd., a company. The corporate record identifies GSTIN 36AABCM3724D1ZV; the registration certificate lists a promoter office at Hyderabad, PIN 500081. The supplied project record also identifies J Shyam Rao as an authorized signatory.
The registration certificate states validity through 09/11/2025, unless extended. The project’s RERA-filed proposed completion date is 09/11/2025. A completion notice and architect’s completion certificate in the project document bundle state a completion date of 02 04 2025, while the bundle also contains an occupancy shortfall intimation and an OC application; no issued OC is established in the supplied material.
The filing reports 90% completeness, which is a recorded project-progress figure rather than an independently inspected construction assessment.
10. Approvals, official records & documents
| Identifier / date | P02400003777; issued 20/12/2021 |
|---|---|
| What the supplied record establishes | Form C registration for MY HOME RAKA; stated validity through 09/11/2025, unless extended. |
| Identifier / date | 1/C21/10154/2021, 10 November, 2021; file 1/C21/08841/2021 |
|---|---|
| What the supplied record establishes | Building permission for Survey Nos. 97 Part and 98, with the configuration and conditions summarized above. |
| Identifier / date | File 000046/GHMC/00046/SWOC/SLP1/2025; occupancy application reference 07/04/2025 |
|---|---|
| What the supplied record establishes | Contains a completion notice, architect’s completion certificate, occupancy-certificate application, Fire Department occupancy NOC report and GHMC occupancy shortfall intimation. The shortfall letter is not an occupancy certificate. |
| Identifier / date | Ack. No. 560260002025, dated 27/03/2025; additional fire-safety reference Rc.No.7175/MSB/HYD/2023, dated 04-01-2024 |
|---|---|
| What the supplied record establishes | Fire-related material and stated conditions are included in the completion-document bundle. |
| Identifier / date | Consent and HWA order 6288, dated 03.05.2025 |
|---|---|
| What the supplied record establishes | Identified in the project completion-document bundle, with associated stated operational conditions. |
| Identifier / date | Permit 1/C21/10154/2021 |
|---|---|
| What the supplied record establishes | Includes conditions concerning parking, tot-lot and greenery, rainwater harvesting, transformer and garbage-house provision, ETP, fire-safety requirements and obtaining an occupancy certificate before occupation. |
The supplied evidence does not include an extract of the approved floor drawings showing individual flat layouts or a detailed building-services plan. The project’s occupancy-certificate status is therefore reported only to the extent established by the document bundle.
Frequently asked questions
Is MY HOME RAKA registered with Telangana RERA?
Yes. MY HOME RAKA is registered with the Telangana Real Estate Regulatory Authority as P02400003777; the registration status is New Project.
Who is the developer of MY HOME RAKA?
The promoter named in the RERA registration is MY Home Constructions PVT. Ltd..
Where is MY HOME RAKA located?
MY HOME RAKA is in Seriingampally, Serilingampally, Rangareddy, Telangana (500049).
When will MY HOME RAKA be completed?
The promoter's proposed date of completion filed with RERA is 09/11/2025. This is the promoter's declaration, not a guarantee.
More projects in Serilingampally





