Candeur40
CANDEUR DEVELOPERS & BUILDERS · Rangareddy · RERA P02400002183
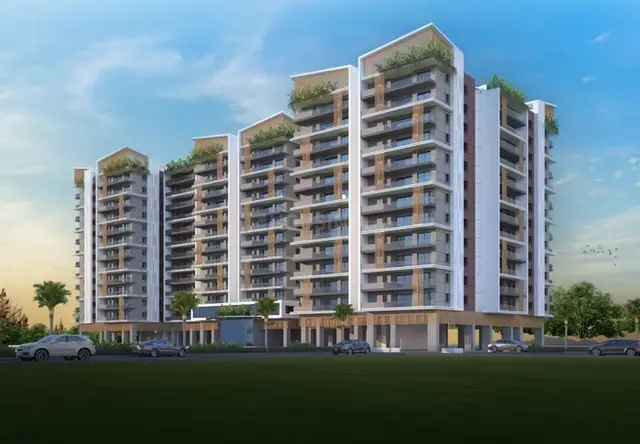
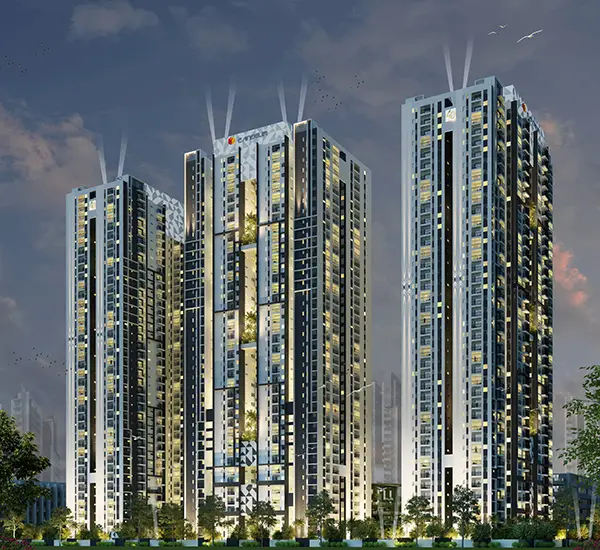
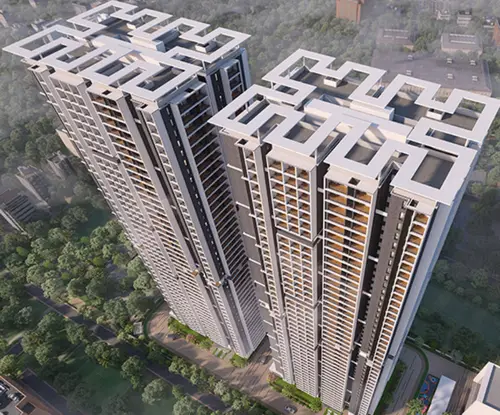
CANDEUR40 is a residential apartment project in Miyapur, Serilingampally Mandal, Ranga Reddy District, developed by registered promoter CANDEUR DEVELOPERS & BUILDERS, partnership. The site area is 18,770.58 m², and the development comprises three residential towers and one amenities building: C-1 and B-1 are Ground + 39 upper floors, A-1 is Cellar + Ground + 39 upper floors, and D-1 is Ground + 5 upper floors. The RERA filing lists 974 total units, including 569 2BHK, 199 2.5BHK and 199 3BHK homes. The TG-RERA registration number is P02400002183, and the proposed completion date is 16/01/2027.
More from Candeur Developers & Builders · 2 projects →
01What we found
Read from TG-RERA filings, approvals, land and registration records and court records. A court case is counted only when the court record states this project's survey number with its village, or names the project.
02Check before you pay
11 items to check before you pay, 5 high - from the title chain, court records and approvals, each with what to ask the builder or your advocate. An item may not be a problem with the project: records can be incomplete.
1. Project at a glance
Project identity
| Item | Project record |
|---|---|
| Registered project name | CANDEUR40 RERA record |
| Project type | Residential apartment project RERA record |
| Phase / registered portion | Phase not identified in the supplied registration record; registered project is CANDEUR40 |
| TG-RERA registration | P02400002183; issued 30/10/2020; stated validity through 16/09/2026; no extension is recorded in the supplied certificate RERA record |
| Registered promoter | CANDEUR DEVELOPERS & BUILDERS, partnership RERA record RERA filing |
| RERA status | Registered project; the certificate records the stated validity dates above. A current registration-status check is not included in the supplied evidence. |
Land and geographic identity
| Item | Project record |
|---|---|
| Locality | Miyapur; the GHMC permit describes the site locality as Madeenaguda RERA record |
| Revenue village | Miyapur (also described as Madeenaguda in the building permit and title materials) RERA record |
| Mandal | Serilingampally RERA record |
| District | Ranga Reddy RERA record |
| PIN | 500049 RERA record |
| Project survey number(s) | 206/A RERA record Land records |
| Site area | 18,770.58 m² Land records |
| Road-affected area | 778.64 m²; the permit records it as surrendered to GHMC free of cost |
| Net area | 17,991.94 m² Land records |
| Boundaries in RERA filing | East: others’ land; West: road; North: others’ land; South: others’ land RERA filing |
Development identity
| Item | Project record |
|---|---|
| Sanctioning authority | Greater Hyderabad Municipal Corporation (GHMC) |
| Principal building approval | Building permit approval 1/C21/09984/2020, approved 16 September 2020; file no. 1/HO/14082/2019 Approvals record |
| Approved built-up area | Not stated as one aggregate figure in the supplied GHMC permit extraction. The permit lists individual building areas; the separate RERA-filed approved built-up area is 117,936.34 m². RERA filing |
| Buildings | Four in the permit: three residential towers and one amenities building |
| Sanctioned floor configuration | C-1: Ground + 39 upper floors; A-1: Cellar + Ground + 39 upper floors; B-1: Ground + 39 upper floors; D-1 amenities: Ground + 5 upper floors |
| Heights | Residential towers: 118.59 m each; amenities building: 18.6 m |
| Parking levels / provision | A-1 has three cellar levels; the permit says cellar and stilt areas approved for parking must be used exclusively for vehicle parking. Total parking spaces are not stated in the supplied permit extraction. |
| Unit counts | RERA filing lists 974 total units and four building units; the sanctioned unit total is not stated in the supplied permit extraction. RERA unit table RERA filing |
Offering and status
| Item | Project record |
|---|---|
| RERA-filed configurations | 2BHK: 569 units; 2.5BHK: 199 units; 3BHK: 199 units RERA unit table |
| RERA-filed saleable area | 2BHK: 111.25 m²; 2.5BHK: 140.8 m²; 3BHK: 147.69 m² RERA unit table |
| Booked / available | Portal-derived counts show 0 booked and 967 available across those three configurations; the filing’s broader total includes seven rows that are not sale homes. Counts are indicative because the portal extract has no as-of date. RERA unit table |
| Construction stage | The supplied materials do not provide a dated, independently verified site-progress assessment. The RERA filing’s project status is “New Project.” RERA filing |
| Completion deadline | Promoter’s Form-B declaration undertakes completion by 16.09.2026; the project header records a proposed completion date of 16/01/2027. RERA record |
| Occupancy / completion certificate | No occupancy certificate or completion certificate is included in the supplied evidence. The GHMC permit requires an occupancy certificate before occupation. |
2. The project story
CANDEUR40 is a registered residential apartment development on survey 206/A in Miyapur, Serilingampally Mandal, Ranga Reddy District. The GHMC building permit describes three residential towers—C-1, A-1 and B-1—and a separate D-1 amenities building. The residential towers are sanctioned with Ground + 39 upper floors; A-1 also has a cellar, and the amenities building has Ground + 5 upper floors. RERA record Land records
The RERA filing records 974 total units, including 967 filed as 2BHK, 2.5BHK and 3BHK homes. The remaining seven entries in the unit table are classified as floor or unit-number rows, not sale-home configurations. Portal booking figures show no bookings in the extract, but have no recorded as-of date. RERA unit table RERA unit details
The promoter’s declaration sets a completion undertaking of 16 September 2026, while the project header gives a proposed completion date of 16 January 2027. Neither date establishes construction progress or completion. No occupancy or completion certificate is supplied, and no independent site inspection or progress verification is included. RERA record Document index
3. Master plan, architecture & building design
The GHMC permit records a site area of 18,770.58 m², a road-affected area of 778.64 m², and a net area of 17,991.94 m². It also identifies 1,923.44 m² as tot-lot and records zero nala-affected area. The permit lists the following building-specific sanctioned areas:
| Building | Use and sanctioned floors | Height | Areas stated in permit |
|---|---|---|---|
| C-1 | Residential; Ground + 39 upper floors | 118.59 m | Ground: 944.93 m²; upper floors: 36,823.89 m² |
| A-1 | Residential; Cellar + Ground + 39 upper floors | 118.59 m | Cellar: 40,575.70 m²; Ground: 906.58 m²; upper floors: 38,853.26 m² |
| B-1 | Residential; Ground + 39 upper floors | 118.59 m | Ground: 1,008.14 m²; upper floors: 39,399.54 m² |
| D-1 | Amenities; Ground + 5 upper floors | 18.6 m | Ground: 490.03 m²; upper floors: 3,235.13 m² |
The RERA filing separately states an approved built-up area of 117,936.34 m² and a mortgage area of 12,229.12 m². These are filing figures; the available permit extraction does not provide a single aggregate sanctioned built-up-area figure. The permit identifies the mortgaged built-up area as 12,229.12 m² and says registration of that area is permitted only after an occupancy certificate is produced. RERA filing
The permit records setbacks by building, but the supplied material does not establish the final as-built layout, floor-by-floor apartment arrangement, lifts, stair counts, internal circulation plan or open-space distribution beyond the tot-lot area. It requires the tot-lot to be fenced and maintained as greenery, and requires periphery greenery and tree planting.
4. Homes, configurations & floor plans
RERA-filed unit counts and saleable areas are shown below. The filing’s broader unit table also contains six “FLOOR” entries and one “2.5” entry; these are not presented as sale homes. RERA unit table RERA unit details
| Configuration | Units | Booked | Available | RERA saleable area | Measured carpet area | Loading (if supplied) |
|---|---|---|---|---|---|---|
| 2BHK | 569 | 0 | 569 | 111.25 m² | Software-measured median 73.0 m²; range 69.5–104.3 m² | 34% |
| 2.5BHK | 199 | 0 | 199 | 140.8 m² | Not available in supplied drawing measurements | Not supplied |
| 3BHK | 199 | 0 | 199 | 147.69 m² | Software-measured median 88.1 m²; range 86.0–99.5 m² | 40% |
The floor-plan measurements are software-measured from the approved drawing record, not RERA-filed carpet-area disclosures, and are marked as needing review. RERA saleable area and measured carpet area are different measures; the drawing-based measurements exclude utility and, where shown, balcony areas from carpet area. The supplied evidence does not provide an equivalent measured carpet-area set for the 2.5BHK configuration. Floor plans RERA unit details
Representative measured layouts include a 2BHK with two bedrooms, kitchen, dining, living, puja and utility areas, and a 3BHK with three bedrooms, kitchen, living/dining, puja, utilities and a balcony. The listed room dimensions are from specific drawing panels and are not a complete unit-by-unit specification. RERA unit details
5. Parking & vehicle circulation
The GHMC permit states that cellar and stilt areas approved for parking must remain exclusively for vehicle parking and must not be partitioned or converted to another use. It identifies three cellar levels in A-1, but the supplied permit extraction does not provide a total sanctioned vehicle-space count, visitor or accessible-space counts, or a detailed ramp and circulation arrangement.
The RERA filing records a mortgage area of 12,229.12 m²; the permit describes the corresponding built-up area as mortgaged and restricts registration of that area until an occupancy certificate is produced. The supplied evidence does not establish unit-specific parking allocation or exclusive ownership of any parking bay. RERA filing
6. Amenities, recreation & open spaces
The permit and RERA amenity schedule identify common facilities and infrastructure, but the supplied progress percentages are zero and do not establish that these facilities have been delivered. RERA amenities
| Description / size | Ground + 5 upper floors; 18.6 m high |
|---|---|
| Evidence source | GHMC permit |
| Declared progress / verified status | No completion verification supplied |
| Description / size | 1,923.44 m² |
|---|---|
| Evidence source | GHMC permit |
| Declared progress / verified status | Permit requires fencing and maintenance as greenery; completion not verified |
| Description / size | Listed as available in the RERA amenity schedule; no separate size given RERA amenities |
|---|---|
| Evidence source | RERA filing RERA amenities |
| Declared progress / verified status | Reported availability in filing; schedule shows 0% progress RERA amenities |
| Description / size | Listed as available in the RERA amenity schedule; no size or capacity stated RERA amenities |
|---|---|
| Evidence source | RERA filing RERA amenities |
| Declared progress / verified status | Reported availability in filing; schedule shows 0% progress RERA amenities |
The supplied project records do not itemize clubhouse, sports or indoor-recreation facilities by name, size or delivery status. No independent verification of amenities is included.
7. Utilities, building services & safety
The RERA amenity schedule lists water supply, sewerage/STP, storm-water drains, sewage and sullage treatment, solid-waste management, rainwater harvesting, fire protection, electrical meter room/sub-station/receiving station and street lighting. It does not provide project-specific capacities or verified completion status for these items. RERA amenities
The GHMC permit requires rainwater-harvesting structures, space for a transformer and a garbage house within the premises. It also requires an ETP, qualified technical supervision of sanitation, plumbing, fire-safety, lift and electrical works, and an occupancy fire NOC before issuance of an occupancy certificate. These are approval requirements; the supplied evidence does not establish completion or current compliance.
The permit further requires the tot-lot to be maintained as greenery, tree planting and a periphery greenery strip, and includes construction-worker safety and insurance conditions. The supplied project documents do not specify lift counts or capacities, water-storage or treatment capacities, backup-power capacity, CCTV or access-control arrangements, accessible circulation, or completed fire/life-safety systems.
8. Location, access & connectivity
The registered project location is Miyapur, Serilingampally Mandal, Ranga Reddy District, Telangana 500049, on survey 206/A. The project’s parcel-centroid geocode is recorded at 17.513432524111227, 78.3671314574563. RERA record Land records Location record
The location evidence lists the following measured distances: Location record
| Nearby place / transport | Distance |
|---|---|
| GHMC Park | 0.4 km |
| TGSRTC Bus Building Unit Depot | 0.8 km |
| GRIET college / GRIET school | 0.8 km |
| HDFC Bank | 1.0 km |
| Arunodya Hospital | 1.4 km |
| CMR Shopping Mall | 1.8 km |
| Miyapur Metro Station | 2.0 km |
The project record gives the west boundary as a road and the permit identifies an 18 m road-width condition. No route-specific access assessment or travel-time evidence is supplied. RERA filing
9. Developer & development status
The registered promoter is CANDEUR DEVELOPERS & BUILDERS, identified in the RERA filing as a partnership. Its members are R. Sandeep, Kattamreddy Srikanth Reddy and Kattamreddy Srikar Reddy; Kattamreddy Ram Vishnunandan Kumar Reddy is listed as authorized signatory. The supplied promoter address is Kamala Aurum, Plot No. 9, Miyapur Main Road, Miyapur, Serilingampally, Ranga Reddy, 500049. Parties record RERA filing
The promoter’s Form-B declaration states that the land is free from encumbrances, that 70% of allottee receipts will be placed in a separate account for land and construction costs, and that completion is undertaken by 16.09.2026. These are promoter declarations, not independent confirmations. The RERA filing separately records a proposed completion date of 16/01/2027. RERA record
The RERA portal extract lists 974 units, with 967 homes across the three filed configurations. Booking and availability figures are portal-derived and have no as-of date in the supplied record. No independently verified construction-stage report or occupancy certificate is supplied. RERA unit table Document index
10. Approvals, official records & documents
| Identifier / date | P02400002183; issued 30/10/2020; stated validity through 16/09/2026 |
|---|---|
| Scope and evidence | Form C for CANDEUR40; records project registration and conditions including a separate-account requirement. |
| Identifier / date | Approval 1/C21/09984/2020; file no. 1/HO/14082/2019; approved 16 September 2020 |
|---|---|
| Scope and evidence | Permit for survey 206/A in Miyapur/Madeenaguda, covering three residential towers and an amenities building. |
| Identifier / date | Dated 19/09/2020 |
|---|---|
| Scope and evidence | Promoter declaration concerning title, encumbrances, project accounts, pending approvals and completion undertaking. |
| Identifier / date | Document 136975 |
|---|---|
| Scope and evidence | Used for software-measured floor-plan and carpet-area review; drawing measurement is not a RERA disclosure. |
| Identifier / date | Not supplied |
|---|---|
| Scope and evidence | No certificate for the project or a tower/phase is identified in the supplied documents. Document index |
The HMDA public layout lookup is unavailable in the supplied evidence; the record does not establish a separate approved-layout document through that lookup. The GHMC permit is the identified building-permit record. HMDA
1. Project at a glance
Project identity
Registered project name: CANDEUR40
Project type: Residential apartment project
Phase / registered portion: Phase not identified in the supplied registration record; registered project is CANDEUR40
TG-RERA registration: P02400002183; issued 30/10/2020; stated validity through 16/09/2026; no extension is recorded in the supplied certificate
Registered promoter: CANDEUR DEVELOPERS & BUILDERS, partnership
RERA status: Registered project; the certificate records the stated validity dates above. A current registration-status check is not included in the supplied evidence.
Land and geographic identity
Locality: Miyapur; the GHMC permit describes the site locality as Madeenaguda
Revenue village: Miyapur (also described as Madeenaguda in the building permit and title materials)
Mandal: Serilingampally
District: Ranga Reddy
PIN: 500049
Project survey number(s): 206/A
Site area: 18,770.58 m²
Road-affected area: 778.64 m²; the permit records it as surrendered to GHMC free of cost
Net area: 17,991.94 m²
Boundaries in RERA filing: East: others’ land; West: road; North: others’ land; South: others’ land
Development identity
Sanctioning authority: Greater Hyderabad Municipal Corporation (GHMC)
Principal building approval: Building permit approval 1/C21/09984/2020, approved 16 September 2020; file no. 1/HO/14082/2019
Approved built-up area: Not stated as one aggregate figure in the supplied GHMC permit extraction. The permit lists individual building areas; the separate RERA-filed approved built-up area is 117,936.34 m².
Buildings: Four in the permit: three residential towers and one amenities building
Sanctioned floor configuration: C-1: Ground + 39 upper floors; A-1: Cellar + Ground + 39 upper floors; B-1: Ground + 39 upper floors; D-1 amenities: Ground + 5 upper floors
Heights: Residential towers: 118.59 m each; amenities building: 18.6 m
Parking levels / provision: A-1 has three cellar levels; the permit says cellar and stilt areas approved for parking must be used exclusively for vehicle parking. Total parking spaces are not stated in the supplied permit extraction.
Unit counts: RERA filing lists 974 total units and four building units; the sanctioned unit total is not stated in the supplied permit extraction.
Offering and status
RERA-filed configurations: 2BHK: 569 units; 2.5BHK: 199 units; 3BHK: 199 units
RERA-filed saleable area: 2BHK: 111.25 m²; 2.5BHK: 140.8 m²; 3BHK: 147.69 m²
Booked / available: Portal-derived counts show 0 booked and 967 available across those three configurations; the filing’s broader total includes seven rows that are not sale homes. Counts are indicative because the portal extract has no as-of date.
Construction stage: The supplied materials do not provide a dated, independently verified site-progress assessment. The RERA filing’s project status is “New Project.”
Completion deadline: Promoter’s Form-B declaration undertakes completion by 16.09.2026; the project header records a proposed completion date of 16/01/2027.
Occupancy / completion certificate: No occupancy certificate or completion certificate is included in the supplied evidence. The GHMC permit requires an occupancy certificate before occupation.
2. The project story
CANDEUR40 is a registered residential apartment development on survey 206/A in Miyapur, Serilingampally Mandal, Ranga Reddy District. The GHMC building permit describes three residential towers—C-1, A-1 and B-1—and a separate D-1 amenities building. The residential towers are sanctioned with Ground + 39 upper floors; A-1 also has a cellar, and the amenities building has Ground + 5 upper floors.
The RERA filing records 974 total units, including 967 filed as 2BHK, 2.5BHK and 3BHK homes. The remaining seven entries in the unit table are classified as floor or unit-number rows, not sale-home configurations. Portal booking figures show no bookings in the extract, but have no recorded as-of date.
The promoter’s declaration sets a completion undertaking of 16 September 2026, while the project header gives a proposed completion date of 16 January 2027. Neither date establishes construction progress or completion. No occupancy or completion certificate is supplied, and no independent site inspection or progress verification is included.
3. Master plan, architecture & building design
The GHMC permit records a site area of 18,770.58 m², a road-affected area of 778.64 m², and a net area of 17,991.94 m². It also identifies 1,923.44 m² as tot-lot and records zero nala-affected area. The permit lists the following building-specific sanctioned areas:
| Building | Use and sanctioned floors | Height | Areas stated in permit |
|---|---|---|---|
| C-1 | Residential; Ground + 39 upper floors | 118.59 m | Ground: 944.93 m²; upper floors: 36,823.89 m² |
| A-1 | Residential; Cellar + Ground + 39 upper floors | 118.59 m | Cellar: 40,575.70 m²; Ground: 906.58 m²; upper floors: 38,853.26 m² |
| B-1 | Residential; Ground + 39 upper floors | 118.59 m | Ground: 1,008.14 m²; upper floors: 39,399.54 m² |
| D-1 | Amenities; Ground + 5 upper floors | 18.6 m | Ground: 490.03 m²; upper floors: 3,235.13 m² |
The RERA filing separately states an approved built-up area of 117,936.34 m² and a mortgage area of 12,229.12 m². These are filing figures; the available permit extraction does not provide a single aggregate sanctioned built-up-area figure. The permit identifies the mortgaged built-up area as 12,229.12 m² and says registration of that area is permitted only after an occupancy certificate is produced.
The permit records setbacks by building, but the supplied material does not establish the final as-built layout, floor-by-floor apartment arrangement, lifts, stair counts, internal circulation plan or open-space distribution beyond the tot-lot area. It requires the tot-lot to be fenced and maintained as greenery, and requires periphery greenery and tree planting.
4. Homes, configurations & floor plans
RERA-filed unit counts and saleable areas are shown below. The filing’s broader unit table also contains six “FLOOR” entries and one “2.5” entry; these are not presented as sale homes.
| Configuration | Units | Booked | Available | RERA saleable area | Measured carpet area | Loading (if supplied) |
|---|---|---|---|---|---|---|
| 2BHK | 569 | 0 | 569 | 111.25 m² | Software-measured median 73.0 m²; range 69.5–104.3 m² | 34% |
| 2.5BHK | 199 | 0 | 199 | 140.8 m² | Not available in supplied drawing measurements | Not supplied |
| 3BHK | 199 | 0 | 199 | 147.69 m² | Software-measured median 88.1 m²; range 86.0–99.5 m² | 40% |
The floor-plan measurements are software-measured from the approved drawing record, not RERA-filed carpet-area disclosures, and are marked as needing review. RERA saleable area and measured carpet area are different measures; the drawing-based measurements exclude utility and, where shown, balcony areas from carpet area. The supplied evidence does not provide an equivalent measured carpet-area set for the 2.5BHK configuration.
Representative measured layouts include a 2BHK with two bedrooms, kitchen, dining, living, puja and utility areas, and a 3BHK with three bedrooms, kitchen, living/dining, puja, utilities and a balcony. The listed room dimensions are from specific drawing panels and are not a complete unit-by-unit specification.
5. Parking & vehicle circulation
The GHMC permit states that cellar and stilt areas approved for parking must remain exclusively for vehicle parking and must not be partitioned or converted to another use. It identifies three cellar levels in A-1, but the supplied permit extraction does not provide a total sanctioned vehicle-space count, visitor or accessible-space counts, or a detailed ramp and circulation arrangement.
The RERA filing records a mortgage area of 12,229.12 m²; the permit describes the corresponding built-up area as mortgaged and restricts registration of that area until an occupancy certificate is produced. The supplied evidence does not establish unit-specific parking allocation or exclusive ownership of any parking bay.
6. Amenities, recreation & open spaces
The permit and RERA amenity schedule identify common facilities and infrastructure, but the supplied progress percentages are zero and do not establish that these facilities have been delivered.
| Facility | Description / size | Evidence source | Declared progress / verified status |
|---|---|---|---|
| Amenities building D-1 | Ground + 5 upper floors; 18.6 m high | GHMC permit | No completion verification supplied |
| Tot-lot / recreational open space | 1,923.44 m² | GHMC permit | Permit requires fencing and maintenance as greenery; completion not verified |
| Green strip / park | Listed as available in the RERA amenity schedule; no separate size given | RERA filing | Reported availability in filing; schedule shows 0% progress |
| Community buildings | Listed as available in the RERA amenity schedule; no size or capacity stated | RERA filing | Reported availability in filing; schedule shows 0% progress |
The supplied project records do not itemize clubhouse, sports or indoor-recreation facilities by name, size or delivery status. No independent verification of amenities is included.
7. Utilities, building services & safety
The RERA amenity schedule lists water supply, sewerage/STP, storm-water drains, sewage and sullage treatment, solid-waste management, rainwater harvesting, fire protection, electrical meter room/sub-station/receiving station and street lighting. It does not provide project-specific capacities or verified completion status for these items.
The GHMC permit requires rainwater-harvesting structures, space for a transformer and a garbage house within the premises. It also requires an ETP, qualified technical supervision of sanitation, plumbing, fire-safety, lift and electrical works, and an occupancy fire NOC before issuance of an occupancy certificate. These are approval requirements; the supplied evidence does not establish completion or current compliance.
The permit further requires the tot-lot to be maintained as greenery, tree planting and a periphery greenery strip, and includes construction-worker safety and insurance conditions. The supplied project documents do not specify lift counts or capacities, water-storage or treatment capacities, backup-power capacity, CCTV or access-control arrangements, accessible circulation, or completed fire/life-safety systems.
8. Location, access & connectivity
The registered project location is Miyapur, Serilingampally Mandal, Ranga Reddy District, Telangana 500049, on survey 206/A. The project’s parcel-centroid geocode is recorded at 17.513432524111227, 78.3671314574563.
The location evidence lists the following measured distances:
GHMC Park: 0.4 km
TGSRTC Bus Building Unit Depot: 0.8 km
GRIET college / GRIET school: 0.8 km
HDFC Bank: 1.0 km
Arunodya Hospital: 1.4 km
CMR Shopping Mall: 1.8 km
Miyapur Metro Station: 2.0 km
The project record gives the west boundary as a road and the permit identifies an 18 m road-width condition. No route-specific access assessment or travel-time evidence is supplied.
9. Developer & development status
The registered promoter is CANDEUR DEVELOPERS & BUILDERS, identified in the RERA filing as a partnership. Its members are R. Sandeep, Kattamreddy Srikanth Reddy and Kattamreddy Srikar Reddy; Kattamreddy Ram Vishnunandan Kumar Reddy is listed as authorized signatory. The supplied promoter address is Kamala Aurum, Plot No. 9, Miyapur Main Road, Miyapur, Serilingampally, Ranga Reddy, 500049.
The promoter’s Form-B declaration states that the land is free from encumbrances, that 70% of allottee receipts will be placed in a separate account for land and construction costs, and that completion is undertaken by 16.09.2026. These are promoter declarations, not independent confirmations. The RERA filing separately records a proposed completion date of 16/01/2027.
The RERA portal extract lists 974 units, with 967 homes across the three filed configurations. Booking and availability figures are portal-derived and have no as-of date in the supplied record. No independently verified construction-stage report or occupancy certificate is supplied.
10. Approvals, official records & documents
| Identifier / date | P02400002183; issued 30/10/2020; stated validity through 16/09/2026 |
|---|---|
| Scope and evidence | Form C for CANDEUR40; records project registration and conditions including a separate-account requirement. |
| Identifier / date | Approval 1/C21/09984/2020; file no. 1/HO/14082/2019; approved 16 September 2020 |
|---|---|
| Scope and evidence | Permit for survey 206/A in Miyapur/Madeenaguda, covering three residential towers and an amenities building. |
| Identifier / date | Dated 19/09/2020 |
|---|---|
| Scope and evidence | Promoter declaration concerning title, encumbrances, project accounts, pending approvals and completion undertaking. |
| Identifier / date | Document 136975 |
|---|---|
| Scope and evidence | Used for software-measured floor-plan and carpet-area review; drawing measurement is not a RERA disclosure. |
| Identifier / date | Not supplied |
|---|---|
| Scope and evidence | No certificate for the project or a tower/phase is identified in the supplied documents. |
The HMDA public layout lookup is unavailable in the supplied evidence; the record does not establish a separate approved-layout document through that lookup. The GHMC permit is the identified building-permit record.
Frequently asked questions
Is CANDEUR40 registered with Telangana RERA?
Yes. CANDEUR40 is registered with the Telangana Real Estate Regulatory Authority as P02400002183; the registration status is New Project.
Who is the developer of CANDEUR40?
The promoter named in the RERA registration is CANDEUR DEVELOPERS & BUILDERS.
Where is CANDEUR40 located?
CANDEUR40 is in MIYAPUR, Serilingampally, Rangareddy, Telangana (500049).
When will CANDEUR40 be completed?
The promoter's proposed date of completion filed with RERA is 16/01/2027. This is the promoter's declaration, not a guarantee.
More projects in Miyapur