Meda Prestige
M R K R CONSTRUCTIONS AND INDUSTRIES PRIVATE LIMITED · Rangareddy · RERA P02400003353
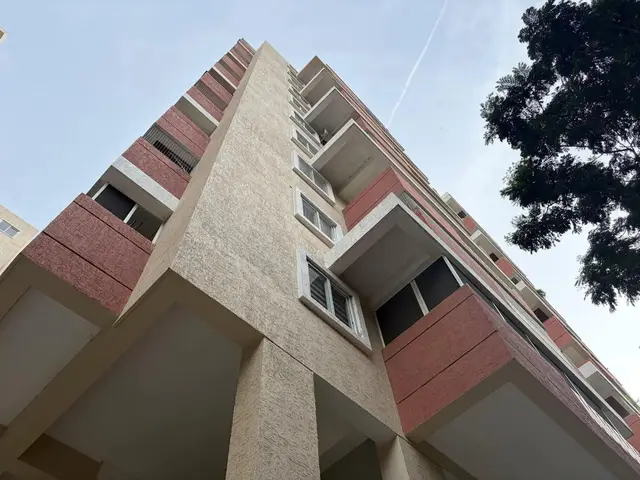
MEDA PRESTIGE is a residential apartment project in Blocks XIV and XV of Miyapur Residential Complex, Miyapur Village / Madhura Nagar, Serilingampally mandal, Ranga Reddy district. The registered promoter is M R K R CONSTRUCTIONS AND INDUSTRIES PRIVATE LIMITED. The site has a total area of 8007.21 sq. m and a net area of 7999.31 sq. m; Building A-1 (MRKR) is sanctioned with 1 cellar, 2 stilt levels, 10 residential upper floors and 2 commercial upper floors, and the RERA unit register lists 280 units: 2BHK, 3BHK and 8 units recorded as “FLAT.” Its TG-RERA registration number is P02400003353, and the RERA project-field proposed completion date is 05/10/2027.
01What we found
Read from TG-RERA filings, approvals, land and registration records and court records. A court case is counted only when the court record states this project's survey number with its village, or names the project.
02Check before you pay
9 items to check before you pay, 3 high - from the title chain, court records and approvals, each with what to ask the builder or your advocate. An item may not be a problem with the project: records can be incomplete.
1. Project at a glance
Project identity
| Item | Project record |
|---|---|
| Registered project name | MEDA PRESTIGE RERA record |
| Project type | Residential apartment project; the GHMC permit identifies a residential building with a commercial component in its sanctioned parameters. RERA record |
| Registered phase / portion | Blocks XIV and XV of Miyapur Residential Complex; the building permit identifies Building A-1 (MRKR). No separate phase name is supplied. |
| TG-RERA registration | P02400003353; issued 27/08/2021 and valid for five years, ending 05/06/2027, unless extended by the Authority. |
| Registered promoter | M R K R CONSTRUCTIONS AND INDUSTRIES PRIVATE LIMITED; company. RERA record Corporate record |
| RERA status | Listed as an “On-Going Project.” The registration certificate records the validity dates above; validity is not the same as the completion deadline or evidence of occupancy certification. RERA record |
Land and geographic identity
| Item | Project record |
|---|---|
| Locality / project site description | Miyapur Residential Complex, Blocks XIV and XV; RERA address fields identify MIYAPUR VILLAGE and Madhura Nagar. RERA filing RERA filing |
| Revenue village identifiers | Miyapur Village is named in the permit and title documents; Madhura Nagar is also used in the RERA address fields. The evidence supplied does not establish that these are interchangeable revenue-village names. RERA filing |
| Mandal / district / PIN | Serilingampally mandal; Ranga Reddy district; PIN 500049. RERA record RERA filing |
| Survey numbers | Survey Nos. 20 and 28/1; no subdivision is specified in the project survey description. RERA filing |
| Site extent | Total area 8007.21 sq. m; net area 7999.31 sq. m. The RERA land record separately lists 7.90 sq. m affected in road widening/FTL of tanks/nala widening. RERA filing |
| Boundaries | North: 40 feet wide road; South: 40 feet wide road; East: 40 feet wide road; West: Health Centre and Block No. XVI Group Housing. RERA filing |
Development identity
| Item | Project record |
|---|---|
| Sanctioning authority | Greater Hyderabad Municipal Corporation (GHMC). Approvals record |
| Principal building permit | Revised Building Permit Order No. 1/C21/07280/2021, approved 05 June 2021; file/application No. 1/C21/06087/2020. Approvals record |
| Approved built-up area | The RERA project fields record approved built-up area of 37,659.01 sq. m. The permit extraction separately gives proposed covered built-up area as 795,200.00, without a unit in the supplied parameter. These are different labelled entries in the records. RERA filing |
| Building count and arrangement | One building unit is recorded in the RERA land details; the permit identifies Building A-1 (MRKR). RERA filing |
| Sanctioned configuration | Building A-1: 1 cellar + 2 stilt levels + 10 residential upper floors; sanctioned parameters also list 2 commercial upper floors. Recorded height: 29.95 m. |
| Parking levels | The permit says the cellar and stilts approved for parking are to be used exclusively for vehicle parking. Parking-space counts and allocations are not supplied here. |
| Units | 280 total units are recorded in the RERA unit summary; the land-details entry records one proposed building unit, not an apartment count. RERA unit table RERA filing |
| Approved versus RERA-declared apartment count | The permit requires that the sanctioned number of units not be increased without prior GHMC approval, but the supplied permit extraction does not state that number. The RERA unit record lists 280 units. RERA unit table |
Offering and status
| Item | Project record |
|---|---|
| RERA-filed configurations | 2BHK, 3BHK and 8 units recorded as “FLAT” without a specified configuration. RERA unit table |
| RERA saleable areas | 2BHK: 120.3 sq. m; 3BHK: 154.4 sq. m; “FLAT”: 146.25 sq. m. RERA unit table |
| Booked / available | 2BHK: 59 booked, 28 available; 3BHK: 128 booked, 57 available; “FLAT”: 0 booked, 8 available. Portal counts are indicative: no as-of date is supplied. RERA unit table |
| Construction stage | RERA amenity-progress records report water supply at 30%, sewerage at 60%, and sewage/sullage treatment and disposal at 30%; several other listed items are at 0%. These are recorded progress figures, not independent site verification. RERA amenities |
| Promoter-declared completion | Form B declares completion on or before 05/06/2027. |
| RERA project-field completion date | 05/10/2027, also shown as the revised proposed completion date. RERA filing |
| Occupancy / completion certificate | No occupancy or completion certificate is supplied in the evidence reviewed. The GHMC permit requires a completion notice and occupancy certificate before occupation, and a separate occupancy Fire NOC before issue of the occupancy certificate. |
2. The project story
MEDA PRESTIGE is a registered residential apartment project in Blocks XIV and XV of the Miyapur Residential Complex, on Survey Nos. 20 and 28/1. The RERA filing identifies a single building unit, while the GHMC permit names Building A-1 (MRKR) and sanctions a building with a cellar, two stilt levels, ten residential upper floors and two commercial upper floors in its parameter schedule. RERA record RERA filing
The RERA unit register lists 280 apartments: 87 2BHK, 185 3BHK and 8 units identified only as “FLAT.” Booked and available counts are portal-recorded and undated, so they should be treated as indicative rather than a current inventory confirmation. RERA unit table
The supplied project-progress data shows some reported work against water, sewerage and sewage/sullage treatment, while other listed infrastructure and open-space items show 0%. No independent construction inspection, overall completion percentage or occupancy certification is provided. The completion date in the RERA project fields and the promoter’s Form B undertaking are set out separately above; neither establishes that construction is complete. RERA amenities RERA filing
3. Master plan, architecture & building design
The GHMC permit is a revised building permit for Building A-1 (MRKR), on a site recorded as 8007.21 sq. m, with net area of 7999.31 sq. m. The permit lists setbacks of 8 m on Side I, 8 m on Side II, 8.01 m at the front and 8 m at the rear.
The sanctioned floor schedule identifies a cellar, two stilt levels, ten residential upper floors and two commercial upper floors; the permit records a building height of 29.95 m. The permit’s parameter table lists residential upper-floor area of 36,567.93 sq. m, commercial upper-floor area of 1,091.08 sq. m, cellar area of 6,493.40 sq. m and stilt area of 8,362.60 sq. m. These are permit-recorded areas and should not be treated as interchangeable with the RERA approved built-up-area field, saleable area or carpet area. RERA filing
The permit lists a tot-lot of 827.2 sq. m, 13 rainwater-harvesting pits, 400 trees, a transformer space, a garbage house, a rainwater-harvesting structure/percolation pit and an ETP. These are approval-recorded provisions; the supplied material does not establish their completion. The supplied drawing record is identified as a layout plan, but no extracted architectural layout, floor-by-floor flat arrangement, circulation plan or landscape plan is available for further description. Document index
The GHMC permit requires exclusive parking use of the cellar and stilt areas, submission of a commencement notice before work, and a completion notice and occupancy certificate after completion. It also requires a separate occupancy Fire NOC before issue of the occupancy certificate.
4. Homes, configurations & floor plans
RERA-filed unit counts and saleable areas are shown below. Carpet areas are software-measured from the approved floor-plan drawing geometry, not RERA-filed measurements; they require review against the drawing. The filed saleable area is not the same measurement as carpet area and includes a share of common areas. Balconies are excluded from the supplied drawing-based carpet measurement where identified. RERA unit table RERA unit details Floor plans
| Configuration | Units | Booked | Available | RERA saleable area | Measured carpet area | Loading (if supplied) |
|---|---|---|---|---|---|---|
| 2BHK | 87 | 59 | 28 | 120.3 sq. m | 66.8–99.8 sq. m; median 73.7 sq. m (software-measured) | 39% (software-derived) |
| 3BHK | 185 | 128 | 57 | 154.4 sq. m | 77.6–151.9 sq. m; median 92.9 sq. m (software-measured) | 40% (software-derived) |
| Unspecified (“FLAT”) | 8 | 0 | 8 | 146.25 sq. m | Not supplied | Not supplied |
The drawing extraction includes an example 2BHK plan for Flat 12 on the first-floor plan: hall 3.35 × 5.49 m; two bedrooms 3.35 × 3.96 m and 3.39 × 3.96 m; dining/kitchen 3.39 × 5.22 m; and toilets 1.26 × 2.29 m and 1.52 × 2.25 m. An example 3BHK plan for Flat 11 identifies three bedrooms, a hall, dining area, kitchen, three toilets and two balcony areas, including a 1.22 m-wide balcony. These are drawing-extracted examples, not specifications for every unit. RERA unit details
The drawing measurement set covers 34 2BHK and 62 3BHK flat designs; the supplied extraction notes that some measurements need review. The eight “FLAT” units have no configuration-specific drawing measurement in the supplied data. Floor plans RERA unit details
5. Parking & vehicle circulation
The GHMC permit sanctions the cellar and two stilt levels for parking and requires them to be used exclusively for vehicle parking. The permit extraction and RERA records supplied here do not establish the number of parking spaces, visitor or accessible-space provision, space-by-space allocation, ramp arrangement, vehicle entry/exit design, pedestrian separation, mechanical parking or EV charging.
A parking area shown or described in a permit does not by itself establish exclusive ownership or allocation to a particular apartment. The supplied agreement-for-sale extraction does not identify a purchaser, unit or parking allocation.
6. Amenities, recreation & open spaces
The permit lists project amenities and site provisions; the TG-RERA progress record reports percentages for selected infrastructure items. Progress percentages are portal-recorded, not independent verification of completion. RERA amenities
| Facility | Description / size | Evidence source | Declared progress / verified status |
|---|---|---|---|
| Tot-lot / green space | 827.2 sq. m; permit requires fencing and maintenance as greenery before occupancy certification | GHMC permit | Permit provision; no completion verification supplied. |
| Trees | 400 trees listed in permit amenities; permit parameter table separately records “No. of Tree 3” | GHMC permit | Permit-recorded entries; completion not verified. |
| Rainwater harvesting | 13 RWHPs and a percolation-pit structure | GHMC permit | Permit provision; RERA water-conservation/rainwater-harvesting progress is 0%. RERA amenities |
| Clubhouse, swimming pool, gymnasium, meditation area, multipurpose hall, kids’ play area | No size or capacity supplied | Third-party vendor amenity list | Marketing/vendor-listed only; no corresponding RERA or permit completion evidence supplied. Promoter website |
| Internal roads and footpaths | No dimensions supplied | TG-RERA progress record | 0% recorded. RERA amenities |
| Community buildings | No size supplied | TG-RERA progress record | 0% recorded. RERA amenities |
| Aggregate recreational open space | No area supplied in the RERA progress record | TG-RERA progress record | 0% recorded. RERA amenities |
7. Utilities, building services & safety
- Water: The RERA progress record marks water supply “YES” and reports 30% progress. The permit lists public water supply connections as subject to production of an occupancy certificate; no supply source, storage capacity or treatment capacity is provided. RERA amenities
- Sewerage and drainage: RERA marks sewerage (chambers, lines, septic tank, STP) “YES” at 60%, and treatment/disposal of sewage and sullage water “YES” at 30%. Storm-water drains are recorded at 0%. The permit requires an ETP to standard specification. No plant capacities or reuse volumes are supplied. RERA amenities
- Electrical: The permit requires space for a transformer and lists an electrical meter room/substation/receiving station as “YES” in the RERA progress data, with 0% progress. The vendor specification describes three-phase supply and individual meter boards, but this is vendor-supplied specification information, not proof of installation. RERA amenities Promoter website
- Lifts: Vendor specifications describe an eight-passenger Schindler or equivalent lift. The supplied permit extraction does not specify lift numbers or capacities, and no completion evidence is provided. Promoter website
- Fire and life safety: The permit requires an occupancy Fire NOC from the Director (EV&DM) before issue of the occupancy certificate. RERA lists fire protection/fire-safety requirements as “YES” with 0% progress. A revised provisional Fire NOC is listed in the document register, but an occupancy Fire NOC is not supplied. RERA amenities Document index
- Waste and security: The permit lists a garbage house; RERA records solid-waste management and disposal at 0%. Security appears in the vendor amenity list only; no system details or installation verification are supplied. RERA amenities Promoter website
- Accessibility: No accessibility-specific design information is supplied in the reviewed records. Document index
8. Location, access & connectivity
The registered project is identified at Blocks XIV and XV of the Miyapur Residential Complex, Survey Nos. 20 and 28/1, in the RERA address fields as Miyapur Village / Madhura Nagar, Serilingampally mandal, Ranga Reddy district, PIN 500049. The permit describes 40-foot-wide roads on the north, south and east boundaries and the Health Centre and Block No. XVI Group Housing on the west. RERA filing RERA filing
The supplied location record lists these measured distances: Jain Heritage School, 0.5 km; State Bank of India, 0.7 km; Wings Play School, 1.0 km; Health Centre, 1.2 km; Kondapur Bus Depot, 2.5 km; Chandanagar railway station, 2.4 km; Sarat City Capital Mall, 2.7 km; HITEC City, 4.7 km; Tata Consultancy, 2.3 km; and an unnamed park, 0.3 km. Location record
A vendor listing separately claims Miyapur Metro Station is 1.1 km away and Miyapur Cross Road is 1.8 km away; those are vendor-supplied distance claims, not RERA-filed measurements. Promoter website
9. Developer & development status
The registered promoter is M R K R CONSTRUCTIONS AND INDUSTRIES PRIVATE LIMITED, a company. The RERA record gives GSTIN 36AAECM8053C1ZM and identifies the project site in Miyapur Residential Complex, Blocks XIV and XV. The promoter address field lists Meda Complex, Aurora Colony, Mayuri Nagar, Block Nos. XIV and XV, Miyapur Village, Serilingampally, Ranga Reddy, PIN 500049. Corporate record Parties record RERA filing
The project’s RERA unit register lists 280 units in one building unit. The portal inventory counts have no supplied as-of date. TG-RERA progress entries report 30% water supply, 60% sewerage and 30% sewage/sullage treatment and disposal; other listed infrastructure entries include 0% progress. These figures are project-recorded disclosures, not an independent construction inspection. RERA unit table RERA amenities RERA filing
The RERA project-field completion date is 05/10/2027. The promoter’s Form B declares completion on or before 05/06/2027. No occupancy or completion certificate is included in the supplied documents. RERA filing Document index
10. Approvals, official records & documents
| Identifier / date | P02400003353; issued 27/08/2021; valid through 05/06/2027 |
|---|---|
| What the supplied record establishes | FORM C records registration of MEDA PRESTIGE under section 5 and includes the separate-account condition. |
| Identifier / date | Permit No. 1/C21/07280/2021; approved 05 June 2021; file/application No. 1/C21/06087/2020 |
|---|---|
| What the supplied record establishes | Sanctions Building A-1 (MRKR) on Survey Nos. 20 and 28/1, with the floor and site parameters summarised above. |
| Identifier / date | Document ID 173923 |
|---|---|
| What the supplied record establishes | Listed as a layout plan, but no extracted plan content is supplied here. Document index |
| Identifier / date | Dated 23-06-2021 |
|---|---|
| What the supplied record establishes | Promoter declares land title and freedom from encumbrances and undertakes completion on or before 05/06/2027. This is a promoter declaration. |
| Identifier / date | 2010 sale-deed records; 2015 rectification deeds |
|---|---|
| What the supplied record establishes | Title documents in the RERA filing relate to Blocks XIV and XV on Survey Nos. 20 and 28/1. |
| Identifier / date | Mortgage registration No. 5693/2021; 15 March 2021 |
|---|---|
| What the supplied record establishes | Permit and filed mortgage material record a GHMC-related mortgage area of 3817.59 sq. m. |
| Identifier / date | Document ID 173918 |
|---|---|
| What the supplied record establishes | Document register describes a revised provisional fire NOC for a proposed building in Block XIV; the permit separately requires an occupancy Fire NOC before occupancy certification. Document index |
| Identifier / date | Not supplied |
|---|---|
| What the supplied record establishes | The permit requires completion notice and occupancy certification; no such certificate is included in the records provided. |
1. Project at a glance
Project identity
Registered project name: MEDA PRESTIGE
Project type: Residential apartment project; the GHMC permit identifies a residential building with a commercial component in its sanctioned parameters.
Registered phase / portion: Blocks XIV and XV of Miyapur Residential Complex; the building permit identifies Building A-1 (MRKR). No separate phase name is supplied.
TG-RERA registration: P02400003353; issued 27/08/2021 and valid for five years, ending 05/06/2027, unless extended by the Authority.
Registered promoter: M R K R CONSTRUCTIONS AND INDUSTRIES PRIVATE LIMITED; company.
RERA status: Listed as an “On-Going Project.” The registration certificate records the validity dates above; validity is not the same as the completion deadline or evidence of occupancy certification.
Land and geographic identity
Locality / project site description: Miyapur Residential Complex, Blocks XIV and XV; RERA address fields identify MIYAPUR VILLAGE and Madhura Nagar.
Revenue village identifiers: Miyapur Village is named in the permit and title documents; Madhura Nagar is also used in the RERA address fields. The evidence supplied does not establish that these are interchangeable revenue-village names.
Mandal / district / PIN: Serilingampally mandal; Ranga Reddy district; PIN 500049.
Survey numbers: Survey Nos. 20 and 28/1; no subdivision is specified in the project survey description.
Site extent: Total area 8007.21 sq. m; net area 7999.31 sq. m. The RERA land record separately lists 7.90 sq. m affected in road widening/FTL of tanks/nala widening.
Boundaries: North: 40 feet wide road; South: 40 feet wide road; East: 40 feet wide road; West: Health Centre and Block No. XVI Group Housing.
Development identity
Sanctioning authority: Greater Hyderabad Municipal Corporation (GHMC).
Principal building permit: Revised Building Permit Order No. 1/C21/07280/2021, approved 05 June 2021; file/application No. 1/C21/06087/2020.
Approved built-up area: The RERA project fields record approved built-up area of 37,659.01 sq. m. The permit extraction separately gives proposed covered built-up area as 795,200.00, without a unit in the supplied parameter. These are different labelled entries in the records.
Building count and arrangement: One building unit is recorded in the RERA land details; the permit identifies Building A-1 (MRKR).
Sanctioned configuration: Building A-1: 1 cellar + 2 stilt levels + 10 residential upper floors; sanctioned parameters also list 2 commercial upper floors. Recorded height: 29.95 m.
Parking levels: The permit says the cellar and stilts approved for parking are to be used exclusively for vehicle parking. Parking-space counts and allocations are not supplied here.
Units: 280 total units are recorded in the RERA unit summary; the land-details entry records one proposed building unit, not an apartment count.
Approved versus RERA-declared apartment count: The permit requires that the sanctioned number of units not be increased without prior GHMC approval, but the supplied permit extraction does not state that number. The RERA unit record lists 280 units.
Offering and status
RERA-filed configurations: 2BHK, 3BHK and 8 units recorded as “FLAT” without a specified configuration.
RERA saleable areas: 2BHK: 120.3 sq. m; 3BHK: 154.4 sq. m; “FLAT”: 146.25 sq. m.
Booked / available: 2BHK: 59 booked, 28 available; 3BHK: 128 booked, 57 available; “FLAT”: 0 booked, 8 available. Portal counts are indicative: no as-of date is supplied.
Construction stage: RERA amenity-progress records report water supply at 30%, sewerage at 60%, and sewage/sullage treatment and disposal at 30%; several other listed items are at 0%. These are recorded progress figures, not independent site verification.
Promoter-declared completion: Form B declares completion on or before 05/06/2027.
RERA project-field completion date: 05/10/2027, also shown as the revised proposed completion date.
Occupancy / completion certificate: No occupancy or completion certificate is supplied in the evidence reviewed. The GHMC permit requires a completion notice and occupancy certificate before occupation, and a separate occupancy Fire NOC before issue of the occupancy certificate.
2. The project story
MEDA PRESTIGE is a registered residential apartment project in Blocks XIV and XV of the Miyapur Residential Complex, on Survey Nos. 20 and 28/1. The RERA filing identifies a single building unit, while the GHMC permit names Building A-1 (MRKR) and sanctions a building with a cellar, two stilt levels, ten residential upper floors and two commercial upper floors in its parameter schedule.
The RERA unit register lists 280 apartments: 87 2BHK, 185 3BHK and 8 units identified only as “FLAT.” Booked and available counts are portal-recorded and undated, so they should be treated as indicative rather than a current inventory confirmation.
The supplied project-progress data shows some reported work against water, sewerage and sewage/sullage treatment, while other listed infrastructure and open-space items show 0%. No independent construction inspection, overall completion percentage or occupancy certification is provided. The completion date in the RERA project fields and the promoter’s Form B undertaking are set out separately above; neither establishes that construction is complete.
3. Master plan, architecture & building design
The GHMC permit is a revised building permit for Building A-1 (MRKR), on a site recorded as 8007.21 sq. m, with net area of 7999.31 sq. m. The permit lists setbacks of 8 m on Side I, 8 m on Side II, 8.01 m at the front and 8 m at the rear.
The sanctioned floor schedule identifies a cellar, two stilt levels, ten residential upper floors and two commercial upper floors; the permit records a building height of 29.95 m. The permit’s parameter table lists residential upper-floor area of 36,567.93 sq. m, commercial upper-floor area of 1,091.08 sq. m, cellar area of 6,493.40 sq. m and stilt area of 8,362.60 sq. m. These are permit-recorded areas and should not be treated as interchangeable with the RERA approved built-up-area field, saleable area or carpet area.
The permit lists a tot-lot of 827.2 sq. m, 13 rainwater-harvesting pits, 400 trees, a transformer space, a garbage house, a rainwater-harvesting structure/percolation pit and an ETP. These are approval-recorded provisions; the supplied material does not establish their completion. The supplied drawing record is identified as a layout plan, but no extracted architectural layout, floor-by-floor flat arrangement, circulation plan or landscape plan is available for further description.
The GHMC permit requires exclusive parking use of the cellar and stilt areas, submission of a commencement notice before work, and a completion notice and occupancy certificate after completion. It also requires a separate occupancy Fire NOC before issue of the occupancy certificate.
4. Homes, configurations & floor plans
RERA-filed unit counts and saleable areas are shown below. Carpet areas are software-measured from the approved floor-plan drawing geometry, not RERA-filed measurements; they require review against the drawing. The filed saleable area is not the same measurement as carpet area and includes a share of common areas. Balconies are excluded from the supplied drawing-based carpet measurement where identified.
| Configuration | Units | Booked | Available | RERA saleable area | Measured carpet area | Loading (if supplied) |
|---|---|---|---|---|---|---|
| 2BHK | 87 | 59 | 28 | 120.3 sq. m | 66.8–99.8 sq. m; median 73.7 sq. m (software-measured) | 39% (software-derived) |
| 3BHK | 185 | 128 | 57 | 154.4 sq. m | 77.6–151.9 sq. m; median 92.9 sq. m (software-measured) | 40% (software-derived) |
| Unspecified (“FLAT”) | 8 | 0 | 8 | 146.25 sq. m | Not supplied | Not supplied |
The drawing extraction includes an example 2BHK plan for Flat 12 on the first-floor plan: hall 3.35 × 5.49 m; two bedrooms 3.35 × 3.96 m and 3.39 × 3.96 m; dining/kitchen 3.39 × 5.22 m; and toilets 1.26 × 2.29 m and 1.52 × 2.25 m. An example 3BHK plan for Flat 11 identifies three bedrooms, a hall, dining area, kitchen, three toilets and two balcony areas, including a 1.22 m-wide balcony. These are drawing-extracted examples, not specifications for every unit.
The drawing measurement set covers 34 2BHK and 62 3BHK flat designs; the supplied extraction notes that some measurements need review. The eight “FLAT” units have no configuration-specific drawing measurement in the supplied data.
5. Parking & vehicle circulation
The GHMC permit sanctions the cellar and two stilt levels for parking and requires them to be used exclusively for vehicle parking. The permit extraction and RERA records supplied here do not establish the number of parking spaces, visitor or accessible-space provision, space-by-space allocation, ramp arrangement, vehicle entry/exit design, pedestrian separation, mechanical parking or EV charging.
A parking area shown or described in a permit does not by itself establish exclusive ownership or allocation to a particular apartment. The supplied agreement-for-sale extraction does not identify a purchaser, unit or parking allocation.
6. Amenities, recreation & open spaces
The permit lists project amenities and site provisions; the TG-RERA progress record reports percentages for selected infrastructure items. Progress percentages are portal-recorded, not independent verification of completion.
| Facility | Description / size | Evidence source | Declared progress / verified status |
|---|---|---|---|
| Tot-lot / green space | 827.2 sq. m; permit requires fencing and maintenance as greenery before occupancy certification | GHMC permit | Permit provision; no completion verification supplied. |
| Trees | 400 trees listed in permit amenities; permit parameter table separately records “No. of Tree 3” | GHMC permit | Permit-recorded entries; completion not verified. |
| Rainwater harvesting | 13 RWHPs and a percolation-pit structure | GHMC permit | Permit provision; RERA water-conservation/rainwater-harvesting progress is 0%. |
| Clubhouse, swimming pool, gymnasium, meditation area, multipurpose hall, kids’ play area | No size or capacity supplied | Third-party vendor amenity list | Marketing/vendor-listed only; no corresponding RERA or permit completion evidence supplied. |
| Internal roads and footpaths | No dimensions supplied | TG-RERA progress record | 0% recorded. |
| Community buildings | No size supplied | TG-RERA progress record | 0% recorded. |
| Aggregate recreational open space | No area supplied in the RERA progress record | TG-RERA progress record | 0% recorded. |
7. Utilities, building services & safety
- Water: The RERA progress record marks water supply “YES” and reports 30% progress. The permit lists public water supply connections as subject to production of an occupancy certificate; no supply source, storage capacity or treatment capacity is provided.
- Sewerage and drainage: RERA marks sewerage (chambers, lines, septic tank, STP) “YES” at 60%, and treatment/disposal of sewage and sullage water “YES” at 30%. Storm-water drains are recorded at 0%. The permit requires an ETP to standard specification. No plant capacities or reuse volumes are supplied.
- Electrical: The permit requires space for a transformer and lists an electrical meter room/substation/receiving station as “YES” in the RERA progress data, with 0% progress. The vendor specification describes three-phase supply and individual meter boards, but this is vendor-supplied specification information, not proof of installation.
- Lifts: Vendor specifications describe an eight-passenger Schindler or equivalent lift. The supplied permit extraction does not specify lift numbers or capacities, and no completion evidence is provided.
- Fire and life safety: The permit requires an occupancy Fire NOC from the Director (EV&DM) before issue of the occupancy certificate. RERA lists fire protection/fire-safety requirements as “YES” with 0% progress. A revised provisional Fire NOC is listed in the document register, but an occupancy Fire NOC is not supplied.
- Waste and security: The permit lists a garbage house; RERA records solid-waste management and disposal at 0%. Security appears in the vendor amenity list only; no system details or installation verification are supplied.
- Accessibility: No accessibility-specific design information is supplied in the reviewed records.
8. Location, access & connectivity
The registered project is identified at Blocks XIV and XV of the Miyapur Residential Complex, Survey Nos. 20 and 28/1, in the RERA address fields as Miyapur Village / Madhura Nagar, Serilingampally mandal, Ranga Reddy district, PIN 500049. The permit describes 40-foot-wide roads on the north, south and east boundaries and the Health Centre and Block No. XVI Group Housing on the west.
The supplied location record lists these measured distances: Jain Heritage School, 0.5 km; State Bank of India, 0.7 km; Wings Play School, 1.0 km; Health Centre, 1.2 km; Kondapur Bus Depot, 2.5 km; Chandanagar railway station, 2.4 km; Sarat City Capital Mall, 2.7 km; HITEC City, 4.7 km; Tata Consultancy, 2.3 km; and an unnamed park, 0.3 km.
A vendor listing separately claims Miyapur Metro Station is 1.1 km away and Miyapur Cross Road is 1.8 km away; those are vendor-supplied distance claims, not RERA-filed measurements.
9. Developer & development status
The registered promoter is M R K R CONSTRUCTIONS AND INDUSTRIES PRIVATE LIMITED, a company. The RERA record gives GSTIN 36AAECM8053C1ZM and identifies the project site in Miyapur Residential Complex, Blocks XIV and XV. The promoter address field lists Meda Complex, Aurora Colony, Mayuri Nagar, Block Nos. XIV and XV, Miyapur Village, Serilingampally, Ranga Reddy, PIN 500049.
The project’s RERA unit register lists 280 units in one building unit. The portal inventory counts have no supplied as-of date. TG-RERA progress entries report 30% water supply, 60% sewerage and 30% sewage/sullage treatment and disposal; other listed infrastructure entries include 0% progress. These figures are project-recorded disclosures, not an independent construction inspection.
The RERA project-field completion date is 05/10/2027. The promoter’s Form B declares completion on or before 05/06/2027. No occupancy or completion certificate is included in the supplied documents.
10. Approvals, official records & documents
| Identifier / date | P02400003353; issued 27/08/2021; valid through 05/06/2027 |
|---|---|
| What the supplied record establishes | FORM C records registration of MEDA PRESTIGE under section 5 and includes the separate-account condition. |
| Identifier / date | Permit No. 1/C21/07280/2021; approved 05 June 2021; file/application No. 1/C21/06087/2020 |
|---|---|
| What the supplied record establishes | Sanctions Building A-1 (MRKR) on Survey Nos. 20 and 28/1, with the floor and site parameters summarised above. |
| Identifier / date | Document ID 173923 |
|---|---|
| What the supplied record establishes | Listed as a layout plan, but no extracted plan content is supplied here. |
| Identifier / date | Dated 23-06-2021 |
|---|---|
| What the supplied record establishes | Promoter declares land title and freedom from encumbrances and undertakes completion on or before 05/06/2027. This is a promoter declaration. |
| Identifier / date | 2010 sale-deed records; 2015 rectification deeds |
|---|---|
| What the supplied record establishes | Title documents in the RERA filing relate to Blocks XIV and XV on Survey Nos. 20 and 28/1. |
| Identifier / date | Mortgage registration No. 5693/2021; 15 March 2021 |
|---|---|
| What the supplied record establishes | Permit and filed mortgage material record a GHMC-related mortgage area of 3817.59 sq. m. |
| Identifier / date | Document ID 173918 |
|---|---|
| What the supplied record establishes | Document register describes a revised provisional fire NOC for a proposed building in Block XIV; the permit separately requires an occupancy Fire NOC before occupancy certification. |
| Identifier / date | Not supplied |
|---|---|
| What the supplied record establishes | The permit requires completion notice and occupancy certification; no such certificate is included in the records provided. |
Frequently asked questions
Is MEDA PRESTIGE registered with Telangana RERA?
Yes. MEDA PRESTIGE is registered with the Telangana Real Estate Regulatory Authority as P02400003353; the registration status is On-Going Project.
Who is the developer of MEDA PRESTIGE?
The promoter named in the RERA registration is M R K R CONSTRUCTIONS AND INDUSTRIES PRIVATE LIMITED.
Where is MEDA PRESTIGE located?
MEDA PRESTIGE is in MIYAPUR VILLAGE, Madhura Nagar, Serilingampally, Rangareddy, Telangana (500049).
When will MEDA PRESTIGE be completed?
The promoter's proposed date of completion filed with RERA is 05/10/2027. This is the promoter's declaration, not a guarantee.
More projects in Serilingampally





