Nivriti
SATYA SREE DEVELOPERS LLP · Rangareddy · RERA P02400001911
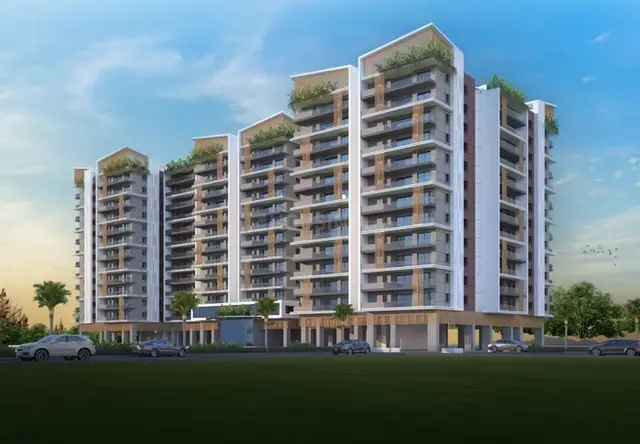
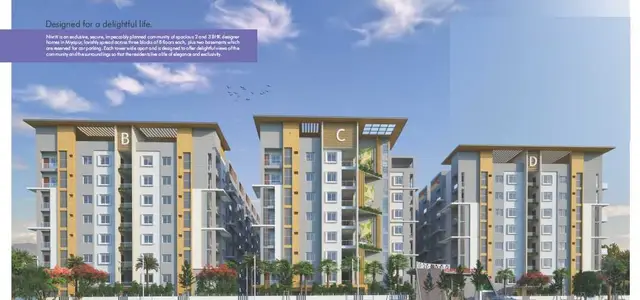
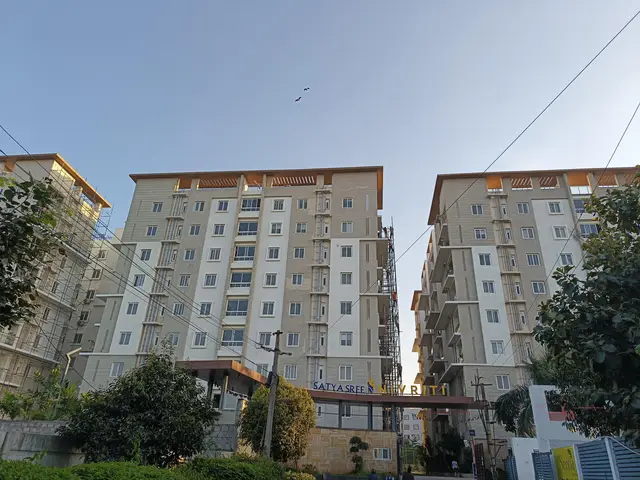
NIVRITI is a residential apartment project in B K ENCLAVE, MIYAPUR, Serilingampally Mandal, Ranga Reddy District. The registered promoter is Satya Sree Developers LLP. The project has a site area of 15579.86 sq m and three residential blocks: B-1 has 2 Cellar + Ground + 8 upper floors, while BLOCK-2 (C) and D-1 each have 1 Ground + 8 upper floors; the RERA unit summary lists 252 homes, comprising 108 2BHK and 144 3BHK. It is registered under TG-RERA number P02400001911, and the promoter’s Form B declares completion by 23-March 2026.
01What we found
Read from TG-RERA filings, approvals, land and registration records and court records. A court case is counted only when the court record states this project's survey number with its village, or names the project.
02Check before you pay
10 items to check before you pay, 5 high - from the title chain, court records and approvals, each with what to ask the builder or your advocate. An item may not be a problem with the project: records can be incomplete.
1. Project at a glance
Project identity
| Item | Project record |
|---|---|
| Registered project name | NIVRITI RERA record |
| Project type | Residential apartment project RERA record |
| Phase / registered portion | Not separately identified in the supplied registration record. The registration describes the project; its certificate does not specify a phase. RERA record |
| TG-RERA registration | P02400001911 RERA record |
| Registration validity | Certificate states validity from 06/07/2020 to 22/03/2026, unless extended. The supplied record says no extension is recorded. Validity is separate from the project’s completion undertaking and from occupancy certification. |
| Registered promoter | Satya Sree Developers LLP RERA record |
| RERA status | The supplied certificate is a section 5 registration certificate; the evidence pack labels the project “New Project.” Current portal status beyond the supplied registration record is not established here. RERA record |
Land and geographic identity
| Item | Project record |
|---|---|
| Locality | B K ENCLAVE, MIYAPUR RERA record RERA filing |
| Revenue village | Miyapur (also shown as MIYAPUR in the GHMC building permit) RERA record |
| Mandal / district / PIN | Serilingampally / Ranga Reddy / 500049 RERA record |
| Project survey numbers | 34, 35, 36, 37/A, 28 AND 37 as stated in the RERA registration identity. The building permit lists 34, 35, 36, 37/A, 28, 37. No further project subdivision is specified in those identifiers. RERA record |
| Site area | 15579.86 sq m |
| Net area | 14199.28 sq m |
| Nala-affected area | 1380.58 sq m |
| Road-affected area | 0 sq m in the permit’s land-area schedule |
| Boundaries in RERA filing | North: BK ENCLAVE LAYOUT; South: SY NO 36; East: SY NO 44; West: SY NO 29 AND 28 PART RERA filing |
Development identity
| Item | Project record |
|---|---|
| Sanctioning authority | Greater Hyderabad Municipal Corporation (GHMC) Approvals record |
| Principal building-permit number / date | 1/C21/04191/2020, dated 23 March, 2020 Approvals record |
| File number | 1/C21/18061/2018 |
| Approved built-up area | 35421.43 sq m as recorded in the RERA project fields. RERA filing |
| Residential buildings | Three residential blocks in the RERA unit summary. The permit identifies B-1, BLOCK-2 (C), and D-1. RERA unit table |
| Sanctioned floor configuration | B-1: 2 Cellar + Ground + 8 upper floors; BLOCK-2 (C): 1 Ground + 8 upper floors; D-1: 1 Ground + 8 upper floors. The permit also identifies AMINITY-1 as 1 Ground + 4 upper floors. |
| Heights stated in permit | Residential blocks: 26.1 m each; AMINITY-1: 14.98 m. |
| Parking levels / provision | The permit says cellar and stilts approved for parking are to be used exclusively for vehicle parking. The supplied evidence does not state a parking-space count or unit allocation. |
| Unit count | 252 total units in the RERA unit summary: 108 2BHK and 144 3BHK. RERA unit table RERA unit table |
| Amenity-block count | One block named AMINITY-1 in the building permit; the supplied RERA summary counts three residential blocks. RERA unit table |
Offering and status
| Item | Project record |
|---|---|
| RERA-filed configurations and saleable area | 2BHK: 22.33 sq m; 3BHK: 41.85 sq m. RERA unit table RERA unit table |
| Booking / availability | Portal-derived record shows 0 booked and 108 available 2BHK units, and 0 booked and 144 available 3BHK units. The portal record has no as-of date, so these figures are indicative rather than a current inventory confirmation. RERA unit table |
| Completion undertaking | Form B declares a completion period ending 23-March 2026. |
| Sanctioned-plan completion date | The GHMC permit states construction to be completed before 23 March, 2026. |
| Occupancy / completion certificate | No occupancy or completion certificate is identified in the supplied project documents. The permit requires an occupancy certificate before occupation. This is not a statement that no certificate has since been issued. |
| Construction stage | No independently verified site-progress or construction-stage evidence is supplied. Document index |
2. The project story
NIVRITI is registered as a residential apartment project in Miyapur, Serilingampally Mandal, Ranga Reddy District. The RERA filing identifies the land by Survey Nos. 34, 35, 36, 37/A, 28 AND 37. The GHMC permit identifies the same project land using Survey Nos. 34, 35, 36, 37/A, 28 and 37 and authorizes three residential blocks plus a separate amenity block. RERA record
The sanctioned residential arrangement is B-1, BLOCK-2 (C), and D-1, with B-1 having two cellar levels and the other two residential blocks described as ground plus eight upper floors. The permit separately identifies AMINITY-1, ground plus four upper floors. These are sanctioned building descriptions, not evidence of completed construction.
The RERA unit record lists 252 apartments: 108 2BHK and 144 3BHK. Booking and availability counts are captured from the portal record without an as-of date. The supplied materials do not establish present construction progress or whether any block has received an occupancy certificate. The promoter’s Form B and GHMC permit both state a March 2026 completion date; the RERA certificate’s registration-validity date is a separate matter. RERA unit table RERA unit table
3. Master plan, architecture & building design
The GHMC building permit records a site area of 15579.86 sq m, net area of 14199.28 sq m, a 1380.58 sq m nala-affected area, and 0 sq m road-affected area in its area schedule. It also identifies a 1481.31 sq m tot-lot. The RERA filing records an approved built-up area of 35421.43 sq m; the supplied material does not separately quantify FSI-counted area, gross built-up area, carpet area for the whole project, or total open space. RERA filing
The permit names three residential blocks—B-1, BLOCK-2 (C), and D-1—and a separate AMINITY-1 block. It gives residential-block heights of 26.1 m and amenity-block height of 14.98 m. B-1 is sanctioned as 2 Cellar + Ground + 8 upper floors; BLOCK-2 (C) and D-1 are each 1 Ground + 8 upper floors; AMINITY-1 is 1 Ground + 4 upper floors. The supplied record does not provide a complete drawing-based description of typical floor layouts, flats per floor, lift or stair counts, internal roads, entrances, or building footprints.
The permit’s land schedule identifies the tot-lot, while its conditions call for peripheral greenery, tree planting and maintenance of the tot-lot as greenery. These are sanctioned requirements; the supplied evidence does not establish their completion.
4. Homes, configurations & floor plans
The RERA filing records 2BHK and 3BHK homes and their unit counts and saleable areas as shown below. The saleable areas are the RERA-filed figures; the supplied floor-plan measurement record does not provide software-measured carpet areas for these two filed configurations. RERA unit table RERA unit table Floor plans
| Configuration | Units | Booked | Available | RERA saleable area | Measured carpet area | Loading (if supplied) |
|---|---|---|---|---|---|---|
| 2BHK | 108 | 0 | 108 | 22.33 sq m | Not measured in supplied drawing record | Not supplied |
| 3BHK | 144 | 0 | 144 | 41.85 sq m | Not measured in supplied drawing record | Not supplied |
The booking and availability figures are portal-derived and have no supplied as-of date. The supplied software-measurement record includes a separate 1BHK drawing measurement (median carpet area 30.0 sq m, range 27.0–30.1 sq m, across seven measured designs), but that configuration is not included in the RERA unit configuration record; it is therefore not presented as a RERA-filed offering. The drawing measurements are software-measured, not RERA disclosures, and the source itself says they need review. RERA unit table Floor plans RERA unit details
The measured drawing example labels a kitchen, bedroom, two toilets, utility and balcony. It records a 1.37M WIDE UTILITY and a 1.07M WIDE BALCONY; those areas are excluded from the software-measured carpet area in that example. RERA unit details
Carpet area and saleable area are different measures in the supplied evidence: the drawing-based carpet measure is software-derived, while the RERA filing provides saleable area, which the drawing-record caveat says also counts the home’s share of common areas. No verified loading figure is supplied. Floor plans
5. Parking & vehicle circulation
The GHMC permit states that cellar and stilt areas approved for parking must be used exclusively for vehicle parking, without partition walls or rolling shutters. The permit does not give a parking-space count, and the supplied record does not establish the number of resident, visitor or accessible spaces, the floor-by-floor parking layout, ramp or driveway arrangement, EV charging, or parking allocation to individual apartments.
A vendor specification claims visitor car parking and parking signages, but this is not a sanctioned space count or evidence of an allotment to a particular unit. Promoter website
6. Amenities, recreation & open spaces
The permit identifies an amenity block, a 1481.31 sq m tot-lot and requirements concerning greenery and tree planting. The RERA amenities record lists several project facilities as available, but the supplied progress fields show 0% where recorded and do not establish completion. Vendor-listed items are presented separately as vendor claims, not as confirmation that they are sanctioned or delivered. RERA amenities Promoter website
| Description / size | AMINITY-1; 1 Ground + 4 upper floors; height 14.98 m |
|---|---|
| Evidence source | GHMC building permit |
| Declared progress / verified status | Sanctioned; completion not established. |
| Description / size | 1481.31 sq m |
|---|---|
| Evidence source | GHMC building permit |
| Declared progress / verified status | Sanctioned; permit requires fencing and maintenance as greenery. Completion not established. |
| Description / size | RERA amenities record lists YES |
|---|---|
| Evidence source | TG-RERA amenities record |
| Declared progress / verified status | Progress recorded as 0%; no independent completion evidence supplied. RERA amenities |
| Description / size | RERA amenities record lists YES |
|---|---|
| Evidence source | TG-RERA amenities record |
| Declared progress / verified status | Progress recorded as 0%; no independent completion evidence supplied. RERA amenities |
| Description / size | RERA amenities record lists YES |
|---|---|
| Evidence source | TG-RERA amenities record |
| Declared progress / verified status | Progress recorded as 0%; no independent completion evidence supplied. RERA amenities |
| Description / size | Vendor lists a clubhouse, swimming pool, children’s play area, jogging track, indoor games, squash court, cricket pitch, basketball court, tennis court, badminton court, table tennis, gym, library, banquet hall, multipurpose hall, meditation area, mini cinema, coffee lounge/restaurants, common garden and shopping center; sizes and capacities not supplied |
|---|---|
| Evidence source | Vendor record |
| Declared progress / verified status | Vendor claims only; sanctioned scope and delivery status are not established. Promoter website |
7. Utilities, building services & safety
The GHMC permit requires rainwater harvesting, space for a transformer, a garbage house within the premises and an ETP to standard specification. It also requires an occupancy fire NOC before issue of an occupancy certificate. These are permit conditions; the supplied materials do not verify installation, operating status, capacities or completed authority clearances.
| Evidence in supplied record | RERA amenities record lists water supply. Vendor specifications describe a separate municipal-water tap (Manjeera or other GHMC-provided water) along with bore-well water. |
|---|---|
| Status limitation | RERA-listed / vendor-described provision; source, supply and operating status are not independently verified. RERA amenities Promoter website |
| Evidence in supplied record | RERA amenities record lists sewerage and treatment/disposal of sewage and sullage. Vendor describes an STP and reuse of treated sewage for landscaping and flushing; the GHMC permit requires an ETP. |
|---|---|
| Status limitation | Facilities are recorded or described, but capacity, completion and operation are not established. RERA amenities Promoter website |
| Evidence in supplied record | RERA amenities record lists storm-water drains and rainwater harvesting; the permit requires a rainwater-harvesting structure (percolation pit). Vendor describes collection from terrace and open areas into pits. |
|---|---|
| Status limitation | Requirement and descriptions are not evidence of completed installation or performance. RERA amenities Promoter website |
| Evidence in supplied record | RERA amenities record lists an electrical meter room, sub-station and receiving station. The permit requires transformer space. Vendor describes power backup and a building-management system for water and electrical consumption. |
|---|---|
| Status limitation | RERA-listed / permit-required / vendor-described; capacity and installed status are not supplied. RERA amenities Promoter website |
| Evidence in supplied record | RERA amenities record lists fire protection and fire-safety requirements. Vendor describes cellar fire hydrants and sprinklers, fire alarm and public-address systems. The permit requires an occupancy fire NOC before occupancy certification. |
|---|---|
| Status limitation | Specifications and permit condition do not establish installation, testing, clearance or occupancy certification. RERA amenities Promoter website |
| Evidence in supplied record | RERA amenities record lists solid-waste management and disposal. The permit requires a garbage house. Vendor describes round-the-clock security, CCTV at main security and block entrances, and solar fencing. |
|---|---|
| Status limitation | Not independently verified as installed or operational. RERA amenities Promoter website |
| Evidence in supplied record | Vendor specifications mention a lift panic button and intercom connected to the security room. |
|---|---|
| Status limitation | The supplied records do not state lift numbers or capacities, service lifts, accessible circulation, ramps, or a verified emergency-access arrangement. Promoter website |
8. Location, access & connectivity
The registered location is B K ENCLAVE, MIYAPUR, in Miyapur revenue village, Serilingampally Mandal, Ranga Reddy District, PIN 500049. RERA record RERA filing
The supplied location record lists these distances: Miyapur Metro, 2.0 km; TGSRTC Bus Building Unit Depot, 0.8 km; GHMC Park, 0.4 km; GRIET, 0.8 km; HDFC Bank, 1.0 km; Arunoday(a) Hospital, 1.4 km; and CMR Shopping Mall, 1.8 km. These are the supplied location-record distances; no travel times are provided. Location record
The vendor record separately names “Nivriti Apartments opp Sentia global school, BK enclave Near bus depot Miyapur.” This description is not used to redefine the registered location. Promoter website RERA record
9. Developer & development status
The registered legal promoter is SATYA SREE DEVELOPERS LLP, an LLP. The RERA record identifies MALLIPUDI RAMA RAO as an authorized signatory. The supplied registered-office/location information is Miyapur, Serilingampally, Ranga Reddy District, PIN 500049; no official contact number, email or website is provided in the evidence used here. RERA record Corporate record Parties record
The RERA record lists two landowners, SARDAR TRILOK SINGH PISHORIYA and SADAHANA KAUR, with an area-share arrangement. The GHMC permit identifies them as applicants and Satya Sree Developers LLP as developer/builder. Parties record
The promoter’s Form B declares completion by 23-March 2026. The sanctioned permit also states completion before 23 March, 2026. No project-progress certificate, current construction-stage record or occupancy certificate is supplied, so construction status and completion by that date cannot be confirmed here. Document index
10. Approvals, official records & documents
| Record | What it establishes in the supplied evidence |
|---|---|
| TG-RERA registration certificate, P02400001911 | Form C registration for NIVRITI under section 5; certificate states validity from 06/07/2020 to 22/03/2026, unless extended. |
| GHMC Building Permit Order, approval 1/C21/04191/2020, dated 23 March, 2020 | Building permission for the listed residential blocks and amenity block, with site-area schedule, floor descriptions and conditions. The permit expressly says it does not confer ownership rights. |
| GHMC file number 1/C21/18061/2018 | File number shown on the building permit. |
| RERA Form B declaration, verified 22 May 2020 | Promoter declaration concerning title, encumbrances, project completion, separate account and pending approvals. It is a promoter declaration, not a substitute for the underlying records. |
| Approved drawing / layout-plan filing | RERA document record identifies a layout-plan filing under document ID 112027, but the supplied extraction is marked not extracted; the drawing is therefore not fully described here. Document index |
| Occupancy / completion certificate | No such certificate is identified in the supplied documents. The GHMC permit requires an occupancy certificate before occupation. |
| Other permit references | Layout / Sub Divn. No. 1327/BP/595/07; contractor’s all-risk policy 433702/44/2020/1957; notarised affidavit 1510-1-2020-4790; references 4467/2020, 4468/2020, 4469/2020, and 4470/2020. |
The supplied records do not include a current construction-status certificate or an occupancy/completion certificate, and the drawing extraction for document 112027 is incomplete. These limitations restrict verification of present progress and detailed architectural features. Document index
1. Project at a glance
Project identity
Registered project name: NIVRITI
Project type: Residential apartment project
Phase / registered portion: Not separately identified in the supplied registration record. The registration describes the project; its certificate does not specify a phase.
TG-RERA registration: P02400001911
Registration validity: Certificate states validity from 06/07/2020 to 22/03/2026, unless extended. The supplied record says no extension is recorded. Validity is separate from the project’s completion undertaking and from occupancy certification.
Registered promoter: Satya Sree Developers LLP
RERA status: The supplied certificate is a section 5 registration certificate; the evidence pack labels the project “New Project.” Current portal status beyond the supplied registration record is not established here.
Land and geographic identity
Locality: B K ENCLAVE, MIYAPUR
Revenue village: Miyapur (also shown as MIYAPUR in the GHMC building permit)
Mandal / district / PIN: Serilingampally / Ranga Reddy / 500049
Project survey numbers: 34, 35, 36, 37/A, 28 AND 37 as stated in the RERA registration identity. The building permit lists 34, 35, 36, 37/A, 28, 37. No further project subdivision is specified in those identifiers.
Site area: 15579.86 sq m
Net area: 14199.28 sq m
Nala-affected area: 1380.58 sq m
Road-affected area: 0 sq m in the permit’s land-area schedule
Boundaries in RERA filing: North: BK ENCLAVE LAYOUT; South: SY NO 36; East: SY NO 44; West: SY NO 29 AND 28 PART
Development identity
Sanctioning authority: Greater Hyderabad Municipal Corporation (GHMC)
Principal building-permit number / date: 1/C21/04191/2020, dated 23 March, 2020
File number: 1/C21/18061/2018
Approved built-up area: 35421.43 sq m as recorded in the RERA project fields.
Residential buildings: Three residential blocks in the RERA unit summary. The permit identifies B-1, BLOCK-2 (C), and D-1.
Sanctioned floor configuration: B-1: 2 Cellar + Ground + 8 upper floors; BLOCK-2 (C): 1 Ground + 8 upper floors; D-1: 1 Ground + 8 upper floors. The permit also identifies AMINITY-1 as 1 Ground + 4 upper floors.
Heights stated in permit: Residential blocks: 26.1 m each; AMINITY-1: 14.98 m.
Parking levels / provision: The permit says cellar and stilts approved for parking are to be used exclusively for vehicle parking. The supplied evidence does not state a parking-space count or unit allocation.
Unit count: 252 total units in the RERA unit summary: 108 2BHK and 144 3BHK.
Amenity-block count: One block named AMINITY-1 in the building permit; the supplied RERA summary counts three residential blocks.
Offering and status
RERA-filed configurations and saleable area: 2BHK: 22.33 sq m; 3BHK: 41.85 sq m.
Booking / availability: Portal-derived record shows 0 booked and 108 available 2BHK units, and 0 booked and 144 available 3BHK units. The portal record has no as-of date, so these figures are indicative rather than a current inventory confirmation.
Completion undertaking: Form B declares a completion period ending 23-March 2026.
Sanctioned-plan completion date: The GHMC permit states construction to be completed before 23 March, 2026.
Occupancy / completion certificate: No occupancy or completion certificate is identified in the supplied project documents. The permit requires an occupancy certificate before occupation. This is not a statement that no certificate has since been issued.
Construction stage: No independently verified site-progress or construction-stage evidence is supplied.
2. The project story
NIVRITI is registered as a residential apartment project in Miyapur, Serilingampally Mandal, Ranga Reddy District. The RERA filing identifies the land by Survey Nos. 34, 35, 36, 37/A, 28 AND 37. The GHMC permit identifies the same project land using Survey Nos. 34, 35, 36, 37/A, 28 and 37 and authorizes three residential blocks plus a separate amenity block.
The sanctioned residential arrangement is B-1, BLOCK-2 (C), and D-1, with B-1 having two cellar levels and the other two residential blocks described as ground plus eight upper floors. The permit separately identifies AMINITY-1, ground plus four upper floors. These are sanctioned building descriptions, not evidence of completed construction.
The RERA unit record lists 252 apartments: 108 2BHK and 144 3BHK. Booking and availability counts are captured from the portal record without an as-of date. The supplied materials do not establish present construction progress or whether any block has received an occupancy certificate. The promoter’s Form B and GHMC permit both state a March 2026 completion date; the RERA certificate’s registration-validity date is a separate matter.
3. Master plan, architecture & building design
The GHMC building permit records a site area of 15579.86 sq m, net area of 14199.28 sq m, a 1380.58 sq m nala-affected area, and 0 sq m road-affected area in its area schedule. It also identifies a 1481.31 sq m tot-lot. The RERA filing records an approved built-up area of 35421.43 sq m; the supplied material does not separately quantify FSI-counted area, gross built-up area, carpet area for the whole project, or total open space.
The permit names three residential blocks—B-1, BLOCK-2 (C), and D-1—and a separate AMINITY-1 block. It gives residential-block heights of 26.1 m and amenity-block height of 14.98 m. B-1 is sanctioned as 2 Cellar + Ground + 8 upper floors; BLOCK-2 (C) and D-1 are each 1 Ground + 8 upper floors; AMINITY-1 is 1 Ground + 4 upper floors. The supplied record does not provide a complete drawing-based description of typical floor layouts, flats per floor, lift or stair counts, internal roads, entrances, or building footprints.
The permit’s land schedule identifies the tot-lot, while its conditions call for peripheral greenery, tree planting and maintenance of the tot-lot as greenery. These are sanctioned requirements; the supplied evidence does not establish their completion.
4. Homes, configurations & floor plans
The RERA filing records 2BHK and 3BHK homes and their unit counts and saleable areas as shown below. The saleable areas are the RERA-filed figures; the supplied floor-plan measurement record does not provide software-measured carpet areas for these two filed configurations.
| Configuration | Units | Booked | Available | RERA saleable area | Measured carpet area | Loading (if supplied) |
|---|---|---|---|---|---|---|
| 2BHK | 108 | 0 | 108 | 22.33 sq m | Not measured in supplied drawing record | Not supplied |
| 3BHK | 144 | 0 | 144 | 41.85 sq m | Not measured in supplied drawing record | Not supplied |
The booking and availability figures are portal-derived and have no supplied as-of date. The supplied software-measurement record includes a separate 1BHK drawing measurement (median carpet area 30.0 sq m, range 27.0–30.1 sq m, across seven measured designs), but that configuration is not included in the RERA unit configuration record; it is therefore not presented as a RERA-filed offering. The drawing measurements are software-measured, not RERA disclosures, and the source itself says they need review.
The measured drawing example labels a kitchen, bedroom, two toilets, utility and balcony. It records a 1.37M WIDE UTILITY and a 1.07M WIDE BALCONY; those areas are excluded from the software-measured carpet area in that example.
Carpet area and saleable area are different measures in the supplied evidence: the drawing-based carpet measure is software-derived, while the RERA filing provides saleable area, which the drawing-record caveat says also counts the home’s share of common areas. No verified loading figure is supplied.
5. Parking & vehicle circulation
The GHMC permit states that cellar and stilt areas approved for parking must be used exclusively for vehicle parking, without partition walls or rolling shutters. The permit does not give a parking-space count, and the supplied record does not establish the number of resident, visitor or accessible spaces, the floor-by-floor parking layout, ramp or driveway arrangement, EV charging, or parking allocation to individual apartments.
A vendor specification claims visitor car parking and parking signages, but this is not a sanctioned space count or evidence of an allotment to a particular unit.
6. Amenities, recreation & open spaces
The permit identifies an amenity block, a 1481.31 sq m tot-lot and requirements concerning greenery and tree planting. The RERA amenities record lists several project facilities as available, but the supplied progress fields show 0% where recorded and do not establish completion. Vendor-listed items are presented separately as vendor claims, not as confirmation that they are sanctioned or delivered.
| Description / size | AMINITY-1; 1 Ground + 4 upper floors; height 14.98 m |
|---|---|
| Evidence source | GHMC building permit |
| Declared progress / verified status | Sanctioned; completion not established. |
| Description / size | 1481.31 sq m |
|---|---|
| Evidence source | GHMC building permit |
| Declared progress / verified status | Sanctioned; permit requires fencing and maintenance as greenery. Completion not established. |
| Description / size | RERA amenities record lists YES |
|---|---|
| Evidence source | TG-RERA amenities record |
| Declared progress / verified status | Progress recorded as 0%; no independent completion evidence supplied. |
| Description / size | RERA amenities record lists YES |
|---|---|
| Evidence source | TG-RERA amenities record |
| Declared progress / verified status | Progress recorded as 0%; no independent completion evidence supplied. |
| Description / size | RERA amenities record lists YES |
|---|---|
| Evidence source | TG-RERA amenities record |
| Declared progress / verified status | Progress recorded as 0%; no independent completion evidence supplied. |
| Description / size | Vendor lists a clubhouse, swimming pool, children’s play area, jogging track, indoor games, squash court, cricket pitch, basketball court, tennis court, badminton court, table tennis, gym, library, banquet hall, multipurpose hall, meditation area, mini cinema, coffee lounge/restaurants, common garden and shopping center; sizes and capacities not supplied |
|---|---|
| Evidence source | Vendor record |
| Declared progress / verified status | Vendor claims only; sanctioned scope and delivery status are not established. |
7. Utilities, building services & safety
The GHMC permit requires rainwater harvesting, space for a transformer, a garbage house within the premises and an ETP to standard specification. It also requires an occupancy fire NOC before issue of an occupancy certificate. These are permit conditions; the supplied materials do not verify installation, operating status, capacities or completed authority clearances.
| Evidence in supplied record | RERA amenities record lists water supply. Vendor specifications describe a separate municipal-water tap (Manjeera or other GHMC-provided water) along with bore-well water. |
|---|---|
| Status limitation | RERA-listed / vendor-described provision; source, supply and operating status are not independently verified. |
| Evidence in supplied record | RERA amenities record lists sewerage and treatment/disposal of sewage and sullage. Vendor describes an STP and reuse of treated sewage for landscaping and flushing; the GHMC permit requires an ETP. |
|---|---|
| Status limitation | Facilities are recorded or described, but capacity, completion and operation are not established. |
| Evidence in supplied record | RERA amenities record lists storm-water drains and rainwater harvesting; the permit requires a rainwater-harvesting structure (percolation pit). Vendor describes collection from terrace and open areas into pits. |
|---|---|
| Status limitation | Requirement and descriptions are not evidence of completed installation or performance. |
| Evidence in supplied record | RERA amenities record lists an electrical meter room, sub-station and receiving station. The permit requires transformer space. Vendor describes power backup and a building-management system for water and electrical consumption. |
|---|---|
| Status limitation | RERA-listed / permit-required / vendor-described; capacity and installed status are not supplied. |
| Evidence in supplied record | RERA amenities record lists fire protection and fire-safety requirements. Vendor describes cellar fire hydrants and sprinklers, fire alarm and public-address systems. The permit requires an occupancy fire NOC before occupancy certification. |
|---|---|
| Status limitation | Specifications and permit condition do not establish installation, testing, clearance or occupancy certification. |
| Evidence in supplied record | RERA amenities record lists solid-waste management and disposal. The permit requires a garbage house. Vendor describes round-the-clock security, CCTV at main security and block entrances, and solar fencing. |
|---|---|
| Status limitation | Not independently verified as installed or operational. |
| Evidence in supplied record | Vendor specifications mention a lift panic button and intercom connected to the security room. |
|---|---|
| Status limitation | The supplied records do not state lift numbers or capacities, service lifts, accessible circulation, ramps, or a verified emergency-access arrangement. |
8. Location, access & connectivity
The registered location is B K ENCLAVE, MIYAPUR, in Miyapur revenue village, Serilingampally Mandal, Ranga Reddy District, PIN 500049.
The supplied location record lists these distances: Miyapur Metro, 2.0 km; TGSRTC Bus Building Unit Depot, 0.8 km; GHMC Park, 0.4 km; GRIET, 0.8 km; HDFC Bank, 1.0 km; Arunoday(a) Hospital, 1.4 km; and CMR Shopping Mall, 1.8 km. These are the supplied location-record distances; no travel times are provided.
The vendor record separately names “Nivriti Apartments opp Sentia global school, BK enclave Near bus depot Miyapur.” This description is not used to redefine the registered location.
9. Developer & development status
The registered legal promoter is SATYA SREE DEVELOPERS LLP, an LLP. The RERA record identifies MALLIPUDI RAMA RAO as an authorized signatory. The supplied registered-office/location information is Miyapur, Serilingampally, Ranga Reddy District, PIN 500049; no official contact number, email or website is provided in the evidence used here.
The RERA record lists two landowners, SARDAR TRILOK SINGH PISHORIYA and SADAHANA KAUR, with an area-share arrangement. The GHMC permit identifies them as applicants and Satya Sree Developers LLP as developer/builder.
The promoter’s Form B declares completion by 23-March 2026. The sanctioned permit also states completion before 23 March, 2026. No project-progress certificate, current construction-stage record or occupancy certificate is supplied, so construction status and completion by that date cannot be confirmed here.
10. Approvals, official records & documents
TG-RERA registration certificate, P02400001911: Form C registration for NIVRITI under section 5; certificate states validity from 06/07/2020 to 22/03/2026, unless extended.
GHMC Building Permit Order, approval 1/C21/04191/2020, dated 23 March, 2020: Building permission for the listed residential blocks and amenity block, with site-area schedule, floor descriptions and conditions. The permit expressly says it does not confer ownership rights.
GHMC file number 1/C21/18061/2018: File number shown on the building permit.
RERA Form B declaration, verified 22 May 2020: Promoter declaration concerning title, encumbrances, project completion, separate account and pending approvals. It is a promoter declaration, not a substitute for the underlying records.
Approved drawing / layout-plan filing: RERA document record identifies a layout-plan filing under document ID 112027, but the supplied extraction is marked not extracted; the drawing is therefore not fully described here.
Occupancy / completion certificate: No such certificate is identified in the supplied documents. The GHMC permit requires an occupancy certificate before occupation.
Other permit references: Layout / Sub Divn. No. 1327/BP/595/07; contractor’s all-risk policy 433702/44/2020/1957; notarised affidavit 1510-1-2020-4790; references 4467/2020, 4468/2020, 4469/2020, and 4470/2020.
The supplied records do not include a current construction-status certificate or an occupancy/completion certificate, and the drawing extraction for document 112027 is incomplete. These limitations restrict verification of present progress and detailed architectural features.
Frequently asked questions
Is NIVRITI registered with Telangana RERA?
Yes. NIVRITI is registered with the Telangana Real Estate Regulatory Authority as P02400001911; the registration status is New Project.
Who is the developer of NIVRITI?
The promoter named in the RERA registration is SATYA SREE DEVELOPERS LLP.
Where is NIVRITI located?
NIVRITI is in B K ENCLAVE, MIYAPUR, Miyapur, Serilingampally, Rangareddy, Telangana (500049).
When will NIVRITI be completed?
The promoter's proposed date of completion filed with RERA is 30/11/2026. This is the promoter's declaration, not a guarantee.
More projects in Miyapur