Nnr Enclave
FELIX HOMES · Rangareddy · RERA P02400002610
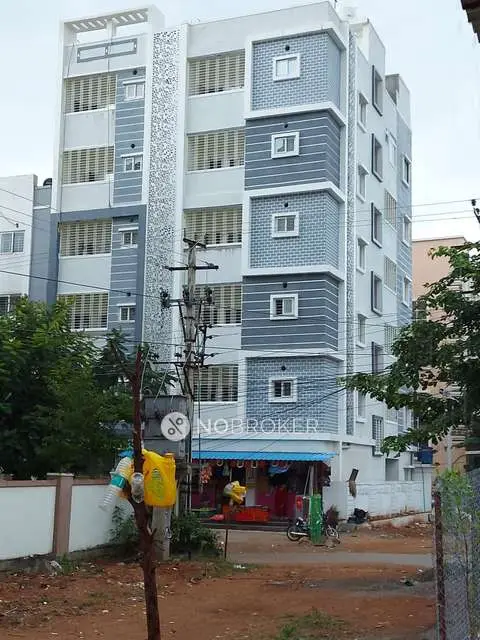
NNR ENCLAVE is a residential apartment project in NALLAGANDLA MIG,LIG RESIDENTIAL LAYOUT, Serilingampally Mandal, Ranga Reddy District, developed by registered promoter FELIX HOMES. The project is on a 432 m² site and comprises one proposed residential building with 1 Stilt + 5 upper floors and 10 3BHK homes, each with a RERA-filed saleable area of 139.34 m². Its TG-RERA registration number is P02400002610, and its proposed completion date is 13/12/2025.
More from Felix Homes · 3 projects →
01What we found
Read from TG-RERA filings, approvals, land and registration records and court records. A court case is counted only when the court record states this project's survey number with its village, or names the project.
02Check before you pay
9 items to check before you pay, 4 high - from the title chain, court records and approvals, each with what to ask the builder or your advocate. An item may not be a problem with the project: records can be incomplete.
1. Project at a glance
Project identity
| Item | Project record |
|---|---|
| Registered project name | NNR ENCLAVE RERA record |
| Project type | Residential apartment project RERA record RERA filing |
| Phase / registered portion | Phase not separately identified in the supplied record; registration concerns the project at Plot 53/D |
| TG-RERA registration | P02400002610 RERA record |
| Registration validity | 23 February 2021 to 13 December 2025; certificate says validity may be extended by the Authority. The supplied certificate records no extension. |
| Registered promoter | FELIX HOMES, recorded as a partnership RERA filing Corporate record |
| RERA status | Registration certificate issued under section 5. Current registration status after the stated expiry date is not established by the supplied records. |
Land and geographic identity
| Item | Project record |
|---|---|
| Locality | NALLAGANDLA MIG,LIG RESIDENTIAL LAYOUT RERA record RERA filing |
| Revenue village | Nallagandla; also rendered as “Nalagandla” in the building-permit record RERA record |
| Mandal / district / PIN | Serilingampally / Ranga Reddy / 500019 RERA record |
| Project survey numbers | 302 TO 310, 320 TO 322, 324 TO 361, 363 TO 365, 384, 385 TO 391 AND 399 RERA record |
| Site identification | Plot 53/D, in the H.I.G. category of Nallagandla Residential Complex RERA filing |
| Site area | 432 m²; the filing records total area 432 m², net area 432.00 m² and affected area 0 m² RERA filing |
| Boundaries recorded in RERA filing | East: Plot No. 53C HIG; West: Plot No. 52C HIG; North: Plot No. 53A HIG; South: road width 9 RERA filing |
Development identity
| Item | Project record |
|---|---|
| Sanctioning authority | Greater Hyderabad Municipal Corporation (GHMC) Approvals record |
| Principal building approval | 1/C20/18134/2019, approved 13 December 2019 Approvals record |
| Building permit file number | 1/C20/18584/2019 |
| Approved built-up area | The RERA filing records 1,425.01 m² as approved built-up area. The building-permit extraction also records 1,187.50 m² residential area on 5 upper floors and 227.63 m² stilt parking area. These are the figures as labelled in their respective records. RERA filing |
| Building count and configuration | One proposed residential building, recorded in the permit as 1 Stilt + 5 upper floors; stated height 14.99 m RERA filing |
| Parking provision shown in the permit | Stilt parking area: 227.63 m². A parking-space count is not established in the supplied extract. |
| Unit counts | The RERA filing records 1 building unit in the approved-plan field and 10 units in the unit inventory. The supplied data does not explain this difference. RERA filing RERA unit table RERA unit details |
Offering and status
| Item | Project record |
|---|---|
| Configuration | 3BHK; RERA-filed saleable area 139.34 m² RERA unit table RERA unit details |
| Booked / available | 0 booked / 10 available in the portal data; no as-of date is attached, so these counts are indicative only RERA unit table |
| Construction stage | Current construction stage is not established by the supplied project records. The certificate is a building-permit order, not evidence of construction progress. |
| Completion date | RERA-filed proposed completion date: 13/12/2025 RERA filing |
| Occupancy / completion certificate | No occupancy or completion certificate is present in the supplied project documents. Its current status is therefore not established. Document index |
| Registration expiry versus completion | Registration validity ended 13 December 2025; the same date is the filed proposed completion date. These are separate recorded dates, and the supplied evidence does not establish an extension or completion. RERA filing |
2. The project story
NNR ENCLAVE is registered as a residential apartment project at Plot 53/D in the Nallagandla MIG/LIG Residential Layout, Serilingampally Mandal, Ranga Reddy District. The RERA filing identifies a 432 m² site and one building; GHMC’s permit describes a proposed residential building with one stilt and five upper floors. RERA record RERA filing
The RERA unit inventory lists ten 3BHK homes, with a filed saleable area of 139.34 m² per unit. The portal’s recorded booking figures show none booked and ten available, but the data has no as-of date and should be treated as indicative rather than a live availability confirmation. RERA unit table RERA unit details
The supplied records state a proposed completion date of 13 December 2025 and registration validity through that date. They do not establish present construction progress, completion, or an occupancy certificate. Accordingly, this overview cannot characterize the building as completed, occupied, or independently site-verified. RERA filing Document index
3. Master plan, architecture & building design
The site is recorded as 432 m², with net area also recorded as 432 m². GHMC’s building-permit extract describes one residential building, 1 Stilt + 5 upper floors, at a stated height of 14.99 m. It records a residential area of 1,187.50 m² on the five upper floors and a 227.63 m² stilt parking area. The RERA filing separately labels 1,425.01 m² as approved built-up area. RERA filing RERA filing
The permit extract lists a 76.33 RM compound wall, six rainwater-harvesting structures, and 20 trees. It records no tot-lot area and no nala-affected area; the permit’s site-area and net-area figures are both 432 m², with road-affected area recorded as zero. These are permit-record details, not confirmation of construction or delivery.
The supplied floor-plan data contains two drawings, both classified as having no flats; no software-measured carpet area or room dimensions are available. The available evidence does not establish floor-by-floor flat arrangement, flats per floor, lifts or stairs, building footprint, or a detailed circulation or landscape plan. Floor plans
4. Homes, configurations & floor plans
| Configuration | Units | Booked | Available | RERA saleable area | Measured carpet area | Loading (if supplied) |
|---|---|---|---|---|---|---|
| 3BHK | 10 | 0 | 10 | 139.34 m² | Not available | Not supplied |
The 3BHK configuration and unit counts are from the TG-RERA filing; the booking and availability figures have no recorded as-of date. The supplied drawings were not measured for carpet area, so no drawing-based carpet or room measurements can be reported. RERA unit details RERA unit table Floor plans
RERA saleable area and carpet area are different measurement concepts; the supplied material provides the former only. It does not supply carpet area, balcony or utility area, or a loading figure for these homes. RERA unit table Floor plans
5. Parking & vehicle circulation
GHMC’s permit records 227.63 m² of stilt parking area. The RERA filing also records a mortgage area of 119.03 m², and the permit states that the mortgaged built-up area may be registered only after an Occupancy Certificate is produced. The supplied records do not establish parking-space counts, visitor or accessible spaces, two-wheeler allocation, parking allotments to individual units, EV charging, or a vehicle-circulation plan. RERA filing
The permit requires space for a transformer and a compound wall, but does not provide evidence of parking ramps, separate pedestrian circulation, or completed parking facilities. A parking area shown in a permit does not establish exclusive ownership or allocation to a particular buyer.
6. Amenities, recreation & open spaces
| Facility | Description / size | Evidence source | Declared progress / verified status |
|---|---|---|---|
| Rainwater harvesting | Permit requires a rainwater-harvesting structure (percolation pit); permit extract lists six RWHPs | GHMC building permit | Sanction/permit record; completion not verified |
| Transformer space | Space for transformer required on site | GHMC building permit | Sanction/permit condition; completion not verified |
| Garbage house | Required within the premises | GHMC building permit | Sanction/permit condition; completion not verified |
| ETP | Permit states that the applicant shall provide an ETP as per standard specification | GHMC building permit | Sanction/permit condition; completion not verified |
| Trees | 20 trees listed in the permit parameters | GHMC building permit | Permit-record quantity; planting and survival not verified |
| Stilt parking | 227.63 m² | GHMC building permit | Approved area recorded; completion not verified |
The RERA amenity record lists project-infrastructure categories including internal roads and footpaths, water supply, sewerage, storm-water drains, green strip/tot-lot/park, street lighting, community buildings, sewage and sullage treatment, solid-waste management, rainwater harvesting, energy management, fire safety, electrical meter room/substation/receiving station, and recreational open space. The record shows 0% against the listed progress fields; this is portal-reported information, not independent site verification. RERA amenities
The supplied vendor listing mentions a swimming pool, gym, children’s play area and clubhouse, among other facilities, but these are third-party claims and are not established as sanctioned or delivered project amenities by the supplied RERA or permit records. Promoter website
7. Utilities, building services & safety
The RERA amenity record marks water supply, sewerage, energy management, fire-protection/fire-safety requirements, and an electrical meter room/substation/receiving station as “YES”; it does not provide capacities or independently verified completion status. Other listed infrastructure categories include storm-water drains, sewage and sullage treatment, solid-waste management and rainwater harvesting, without supplied technical specifications or confirmed completion. RERA amenities
GHMC’s permit requires rainwater harvesting, transformer space, a garbage house and an ETP. It also requires completion notice and an occupancy certificate before occupation, and states that the sanctioned plan is to be followed. These are permit conditions; the supplied evidence does not establish that the facilities have been installed, tested or certified.
No supported details are supplied for water source or storage capacity, an STP’s capacity or reuse arrangements, electrical backup, lift provision or capacity, fire-system equipment, escape stairs, CCTV or access-control arrangements, or accessibility features. RERA amenities Document index
8. Location, access & connectivity
The registered location is NALLAGANDLA MIG,LIG RESIDENTIAL LAYOUT, Nallagandla village, Serilingampally Mandal, Ranga Reddy District, PIN 500019. The site is identified as Plot 53/D in the Nallagandla Residential Complex. RERA record RERA filing
The supplied location data gives these approximate mapped distances: Location record
| Place | Supplied distance |
|---|---|
| Outer Ring Road (nearest sampled interchange, approx) | 5.9 km |
| Telangana Grameena Bank | 2.4 km |
| Epistemo Vikas Leadership School | 0.8 km |
| Unnamed hospital | 1.1 km |
| Proventures Education & Consulting Services | 0.5 km |
| Aparna Neo Mall | 0.8 km |
| Unnamed park | 0.2 km |
| Telapur railway station | 2.6 km |
| Epistemo Global | 0.8 km |
These are supplied mapped-distance records, not travel-time estimates. The evidence does not provide a verified approach-road description, public-transport service details, or travel times. Location record
9. Developer & development status
The registered promoter is FELIX HOMES, recorded as a partnership. The RERA filing names Nadella Chaitanya as authorised signatory and Nadella Nageswara Rao as partner. The supplied RERA registration certificate gives the promoter office as Village Chanda Nagar, Serilingampally Mandal, Ranga Reddy District, PIN 500050. Corporate record Parties record
The supplied records do not establish the promoter’s company-registration identifier, official website or contact details. GHMC’s permit names N. Bhargav Chowdary as applicant and TEJHA CONSTRUCTIONS as developer/technical participant; the permit is for the Plot 53/D building and does not, by itself, establish ownership or current construction progress.
The Form B affidavit is signed by Nadella Chaitanya on behalf of Felix Homes. It declares legal title and that the land is free from encumbrances, and includes undertakings on project funds, audits and approvals; however, the completion-period, registration-number, date and place fields are blank in the supplied OCR. This is a promoter declaration, not independent verification of those statements.
10. Approvals, official records & documents
| Details | FORM “C”; project NNR ENCLAVE; registration P02400002610; issued 23 February 2021; recorded validity to 13 December 2025 |
|---|
| Details | Building Permit Order for Plot 53/D; approval 1/C20/18134/2019, dated 13 December 2019; file 1/C20/18584/2019; proposed 1 Stilt + 5 upper floors |
|---|
| Details | RERA document register labels this “Commencement Certificates for each building in each phase”; extracted document is a GHMC building-permit order |
|---|
| Details | Approval number 1/C20/18134/2019 is associated with the filed drawing record; drawing stamp is recorded as 27-12-2019 and flagged in the supplied data as needing review |
|---|---|
| Evidence | Approvals record |
| Details | RERA-filed legal title report documents include a 2016 sale deed and a Development Agreement-cum-Irrevocable GPA dated 31 December 2020; the development agreement is described in the filed record as granting development rights |
|---|
| Details | Promoter affidavit-cum-declaration by Nadella Chaitanya; several fields, including completion period and date, are blank in the supplied OCR |
|---|
| Details | Not present in the supplied project documents |
|---|---|
| Evidence | Document index |
The building permit states that completion notice must be submitted and an occupancy certificate obtained before occupation. This index records the supplied documents; it does not establish current site completion or certificate status.
1. Project at a glance
Project identity
Registered project name: NNR ENCLAVE
Project type: Residential apartment project
Phase / registered portion: Phase not separately identified in the supplied record; registration concerns the project at Plot 53/D
TG-RERA registration: P02400002610
Registration validity: 23 February 2021 to 13 December 2025; certificate says validity may be extended by the Authority. The supplied certificate records no extension.
Registered promoter: FELIX HOMES, recorded as a partnership
RERA status: Registration certificate issued under section 5. Current registration status after the stated expiry date is not established by the supplied records.
Land and geographic identity
Locality: NALLAGANDLA MIG,LIG RESIDENTIAL LAYOUT
Revenue village: Nallagandla; also rendered as “Nalagandla” in the building-permit record
Mandal / district / PIN: Serilingampally / Ranga Reddy / 500019
Project survey numbers: 302 TO 310, 320 TO 322, 324 TO 361, 363 TO 365, 384, 385 TO 391 AND 399
Site identification: Plot 53/D, in the H.I.G. category of Nallagandla Residential Complex
Site area: 432 m²; the filing records total area 432 m², net area 432.00 m² and affected area 0 m²
Boundaries recorded in RERA filing: East: Plot No. 53C HIG; West: Plot No. 52C HIG; North: Plot No. 53A HIG; South: road width 9
Development identity
Sanctioning authority: Greater Hyderabad Municipal Corporation (GHMC)
Principal building approval: 1/C20/18134/2019, approved 13 December 2019
Building permit file number: 1/C20/18584/2019
Approved built-up area: The RERA filing records 1,425.01 m² as approved built-up area. The building-permit extraction also records 1,187.50 m² residential area on 5 upper floors and 227.63 m² stilt parking area. These are the figures as labelled in their respective records.
Building count and configuration: One proposed residential building, recorded in the permit as 1 Stilt + 5 upper floors; stated height 14.99 m
Parking provision shown in the permit: Stilt parking area: 227.63 m². A parking-space count is not established in the supplied extract.
Unit counts: The RERA filing records 1 building unit in the approved-plan field and 10 units in the unit inventory. The supplied data does not explain this difference.
Offering and status
Configuration: 3BHK; RERA-filed saleable area 139.34 m²
Booked / available: 0 booked / 10 available in the portal data; no as-of date is attached, so these counts are indicative only
Construction stage: Current construction stage is not established by the supplied project records. The certificate is a building-permit order, not evidence of construction progress.
Completion date: RERA-filed proposed completion date: 13/12/2025
Occupancy / completion certificate: No occupancy or completion certificate is present in the supplied project documents. Its current status is therefore not established.
Registration expiry versus completion: Registration validity ended 13 December 2025; the same date is the filed proposed completion date. These are separate recorded dates, and the supplied evidence does not establish an extension or completion.
2. The project story
NNR ENCLAVE is registered as a residential apartment project at Plot 53/D in the Nallagandla MIG/LIG Residential Layout, Serilingampally Mandal, Ranga Reddy District. The RERA filing identifies a 432 m² site and one building; GHMC’s permit describes a proposed residential building with one stilt and five upper floors.
The RERA unit inventory lists ten 3BHK homes, with a filed saleable area of 139.34 m² per unit. The portal’s recorded booking figures show none booked and ten available, but the data has no as-of date and should be treated as indicative rather than a live availability confirmation.
The supplied records state a proposed completion date of 13 December 2025 and registration validity through that date. They do not establish present construction progress, completion, or an occupancy certificate. Accordingly, this overview cannot characterize the building as completed, occupied, or independently site-verified.
3. Master plan, architecture & building design
The site is recorded as 432 m², with net area also recorded as 432 m². GHMC’s building-permit extract describes one residential building, 1 Stilt + 5 upper floors, at a stated height of 14.99 m. It records a residential area of 1,187.50 m² on the five upper floors and a 227.63 m² stilt parking area. The RERA filing separately labels 1,425.01 m² as approved built-up area.
The permit extract lists a 76.33 RM compound wall, six rainwater-harvesting structures, and 20 trees. It records no tot-lot area and no nala-affected area; the permit’s site-area and net-area figures are both 432 m², with road-affected area recorded as zero. These are permit-record details, not confirmation of construction or delivery.
The supplied floor-plan data contains two drawings, both classified as having no flats; no software-measured carpet area or room dimensions are available. The available evidence does not establish floor-by-floor flat arrangement, flats per floor, lifts or stairs, building footprint, or a detailed circulation or landscape plan.
4. Homes, configurations & floor plans
| Configuration | Units | Booked | Available | RERA saleable area | Measured carpet area | Loading (if supplied) |
|---|---|---|---|---|---|---|
| 3BHK | 10 | 0 | 10 | 139.34 m² | Not available | Not supplied |
The 3BHK configuration and unit counts are from the TG-RERA filing; the booking and availability figures have no recorded as-of date. The supplied drawings were not measured for carpet area, so no drawing-based carpet or room measurements can be reported.
RERA saleable area and carpet area are different measurement concepts; the supplied material provides the former only. It does not supply carpet area, balcony or utility area, or a loading figure for these homes.
5. Parking & vehicle circulation
GHMC’s permit records 227.63 m² of stilt parking area. The RERA filing also records a mortgage area of 119.03 m², and the permit states that the mortgaged built-up area may be registered only after an Occupancy Certificate is produced. The supplied records do not establish parking-space counts, visitor or accessible spaces, two-wheeler allocation, parking allotments to individual units, EV charging, or a vehicle-circulation plan.
The permit requires space for a transformer and a compound wall, but does not provide evidence of parking ramps, separate pedestrian circulation, or completed parking facilities. A parking area shown in a permit does not establish exclusive ownership or allocation to a particular buyer.
6. Amenities, recreation & open spaces
| Facility | Description / size | Evidence source | Declared progress / verified status |
|---|---|---|---|
| Rainwater harvesting | Permit requires a rainwater-harvesting structure (percolation pit); permit extract lists six RWHPs | GHMC building permit | Sanction/permit record; completion not verified |
| Transformer space | Space for transformer required on site | GHMC building permit | Sanction/permit condition; completion not verified |
| Garbage house | Required within the premises | GHMC building permit | Sanction/permit condition; completion not verified |
| ETP | Permit states that the applicant shall provide an ETP as per standard specification | GHMC building permit | Sanction/permit condition; completion not verified |
| Trees | 20 trees listed in the permit parameters | GHMC building permit | Permit-record quantity; planting and survival not verified |
| Stilt parking | 227.63 m² | GHMC building permit | Approved area recorded; completion not verified |
The RERA amenity record lists project-infrastructure categories including internal roads and footpaths, water supply, sewerage, storm-water drains, green strip/tot-lot/park, street lighting, community buildings, sewage and sullage treatment, solid-waste management, rainwater harvesting, energy management, fire safety, electrical meter room/substation/receiving station, and recreational open space. The record shows 0% against the listed progress fields; this is portal-reported information, not independent site verification.
The supplied vendor listing mentions a swimming pool, gym, children’s play area and clubhouse, among other facilities, but these are third-party claims and are not established as sanctioned or delivered project amenities by the supplied RERA or permit records.
7. Utilities, building services & safety
The RERA amenity record marks water supply, sewerage, energy management, fire-protection/fire-safety requirements, and an electrical meter room/substation/receiving station as “YES”; it does not provide capacities or independently verified completion status. Other listed infrastructure categories include storm-water drains, sewage and sullage treatment, solid-waste management and rainwater harvesting, without supplied technical specifications or confirmed completion.
GHMC’s permit requires rainwater harvesting, transformer space, a garbage house and an ETP. It also requires completion notice and an occupancy certificate before occupation, and states that the sanctioned plan is to be followed. These are permit conditions; the supplied evidence does not establish that the facilities have been installed, tested or certified.
No supported details are supplied for water source or storage capacity, an STP’s capacity or reuse arrangements, electrical backup, lift provision or capacity, fire-system equipment, escape stairs, CCTV or access-control arrangements, or accessibility features.
8. Location, access & connectivity
The registered location is NALLAGANDLA MIG,LIG RESIDENTIAL LAYOUT, Nallagandla village, Serilingampally Mandal, Ranga Reddy District, PIN 500019. The site is identified as Plot 53/D in the Nallagandla Residential Complex.
The supplied location data gives these approximate mapped distances:
Outer Ring Road (nearest sampled interchange, approx): 5.9 km
Telangana Grameena Bank: 2.4 km
Epistemo Vikas Leadership School: 0.8 km
Unnamed hospital: 1.1 km
Proventures Education & Consulting Services: 0.5 km
Aparna Neo Mall: 0.8 km
Unnamed park: 0.2 km
Telapur railway station: 2.6 km
Epistemo Global: 0.8 km
These are supplied mapped-distance records, not travel-time estimates. The evidence does not provide a verified approach-road description, public-transport service details, or travel times.
9. Developer & development status
The registered promoter is FELIX HOMES, recorded as a partnership. The RERA filing names Nadella Chaitanya as authorised signatory and Nadella Nageswara Rao as partner. The supplied RERA registration certificate gives the promoter office as Village Chanda Nagar, Serilingampally Mandal, Ranga Reddy District, PIN 500050.
The supplied records do not establish the promoter’s company-registration identifier, official website or contact details. GHMC’s permit names N. Bhargav Chowdary as applicant and TEJHA CONSTRUCTIONS as developer/technical participant; the permit is for the Plot 53/D building and does not, by itself, establish ownership or current construction progress.
The Form B affidavit is signed by Nadella Chaitanya on behalf of Felix Homes. It declares legal title and that the land is free from encumbrances, and includes undertakings on project funds, audits and approvals; however, the completion-period, registration-number, date and place fields are blank in the supplied OCR. This is a promoter declaration, not independent verification of those statements.
10. Approvals, official records & documents
| Details | FORM “C”; project NNR ENCLAVE; registration P02400002610; issued 23 February 2021; recorded validity to 13 December 2025 |
|---|
| Details | Building Permit Order for Plot 53/D; approval 1/C20/18134/2019, dated 13 December 2019; file 1/C20/18584/2019; proposed 1 Stilt + 5 upper floors |
|---|
| Details | RERA document register labels this “Commencement Certificates for each building in each phase”; extracted document is a GHMC building-permit order |
|---|
| Details | Approval number 1/C20/18134/2019 is associated with the filed drawing record; drawing stamp is recorded as 27-12-2019 and flagged in the supplied data as needing review |
|---|
| Details | RERA-filed legal title report documents include a 2016 sale deed and a Development Agreement-cum-Irrevocable GPA dated 31 December 2020; the development agreement is described in the filed record as granting development rights |
|---|
| Details | Promoter affidavit-cum-declaration by Nadella Chaitanya; several fields, including completion period and date, are blank in the supplied OCR |
|---|
| Details | Not present in the supplied project documents |
|---|
The building permit states that completion notice must be submitted and an occupancy certificate obtained before occupation. This index records the supplied documents; it does not establish current site completion or certificate status.
Frequently asked questions
Is NNR ENCLAVE registered with Telangana RERA?
Yes. NNR ENCLAVE is registered with the Telangana Real Estate Regulatory Authority as P02400002610; the registration status is New Project.
Who is the developer of NNR ENCLAVE?
The promoter named in the RERA registration is FELIX HOMES.
Where is NNR ENCLAVE located?
NNR ENCLAVE is in NALLAGANDLA MIG,LIG RESIDENTIAL LAYOUT, Nallagandla, Serilingampally, Rangareddy, Telangana (500019).
When will NNR ENCLAVE be completed?
The promoter's proposed date of completion filed with RERA is 13/12/2025. This is the promoter's declaration, not a guarantee.
More projects in Nallagandla





