Nestcons Zion
NESTCON SHELTERS PVT LTD · Rangareddy · RERA P02400002045
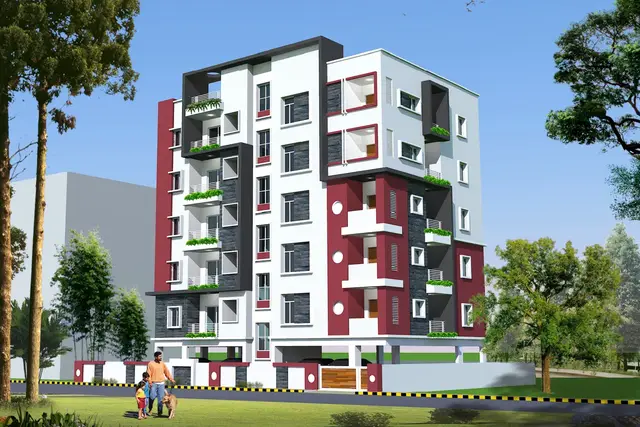
NESTCONS ZION is a residential apartment project in Nallagandla, Serilingampally Mandal, Ranga Reddy District, developed by registered promoter NESTCON SHELTERS PVT LTD. The project site is 432 sq. m and has one residential building with 1 Stilt + 5 upper floors and 10 3BHK apartments, each with a RERA-filed saleable area of 69.21 sq. m. Its TG-RERA registration number is P02400002045, and the proposed completion date is 05/12/2025.
More from Nestcon Shelters Pvt Ltd · 9 projects →
01What we found
Read from TG-RERA filings, approvals, land and registration records and court records. A court case is counted only when the court record states this project's survey number with its village, or names the project.
02Check before you pay
7 items to check before you pay, 3 high - from the title chain, court records and approvals, each with what to ask the builder or your advocate. An item may not be a problem with the project: records can be incomplete.
1. Project at a glance
Project identity
| Item | Project record |
|---|---|
| Registered project name | NESTCONS ZION RERA record |
| Project type | Residential apartment project RERA record RERA filing |
| Phase / registered portion | Phase not separately identified in the supplied record; TG-RERA certificate and filing identify one registered project RERA filing |
| TG-RERA registration | P02400002045 RERA record |
| Registration validity | 24 August 2020 to 5 December 2025, as stated on the certificate |
| Registered promoter | NESTCON SHELTERS PVT LTD RERA record |
| RERA status | The supplied record identifies a TG-RERA registration with the above validity dates. It does not provide an extension record. |
Land and geographic identity
| Item | Project record |
|---|---|
| Locality | Nallagandla RERA record RERA filing |
| Revenue village | Nallagandla RERA record Land records |
| Mandal | Serilingampally RERA record RERA filing |
| District | Ranga Reddy RERA record RERA filing |
| PIN | 501508 RERA record |
| Project survey numbers | 302 TO 310, 320 TO 322, 324 TO 361, 363 TO 365, 384, 385, 387 TO 391 AND 399 RERA record Land records |
| Plot | 104/E RERA filing |
| Site extent | Total area: 432 sq. m; net area: 432.00 sq. m; road-affected area: 0 sq. m in the filed land details. RERA filing |
| Boundaries | East: Plot No. 104D; West: Plot No. 104F; North: Plot No. 104B; South: 12 MTRS WIDE ROAD. RERA filing |
Development identity
| Item | Project record |
|---|---|
| Sanctioning authority | Greater Hyderabad Municipal Corporation (GHMC) Approvals record |
| Principal building permit | 1/C20/17638/2019, dated 05 December 2019 Approvals record |
| Approved building | One residential building, identified in the permit as Building A-1 (proposed) |
| Sanctioned floors | 1 Stilt + 5 upper floors; stated height: 14.99 m |
| Approved built-up area | RERA filing records 1,187.50 sq. m RERA filing. The GHMC permit extraction separately records “Proposed Covered builtup area 59,375.00”; the supplied material does not explain that figure’s unit or reconcile it here. |
| Approved versus RERA-declared units | The project filing states 1 total building unit and 1 proposed building unit; the RERA unit schedule records 10 apartments. RERA filing RERA unit table |
Offering and status
| Item | Project record |
|---|---|
| Unit type | 3BHK apartments RERA unit table |
| RERA-filed saleable area | 69.21 sq. m per listed configuration RERA unit table |
| Booked / available | 5 booked; 5 available, as last read from the TG-RERA portal. The portal record supplied has no as-of date; counts are indicative. RERA unit table |
| Construction stage | A GHMC Occupancy Certificate is supplied for the building; see the project story and evidence index for its scope. |
| Completion dates | RERA filing proposed completion: 05/12/2025 RERA record. Form B declares a completion period of 31. March.2021. |
| Occupancy Certificate | GHMC Occupancy Certificate /OC 2/C20/06564/2021, dated 06 May 2021, identifies a residential building at Plot No. 104/E and records a completion date of 06 April 2021. |
2. The project story
NESTCONS ZION is recorded with TG-RERA as a residential apartment project in Plot 104/E, Nallagandla, Serilingampally Mandal, Ranga Reddy District. The registered land description covers the survey numbers listed above and records a 432 sq. m site. RERA record Land records
GHMC’s building permit describes one proposed residential building, Building A-1, with a stilt and five upper floors. The RERA unit schedule lists ten 3BHK apartments, five booked and five available in the portal data supplied; those booking figures are indicative because no portal as-of date is given. RERA unit table
The supplied GHMC Occupancy Certificate records inspection and fitness for occupation for the residential building at Plot No. 104/E. Its stated project/building details include Stilt + 5 Upper Floor and completion date 06 April 2021. This documents an occupancy-certified building in the supplied record; it should not be confused with the project’s separate TG-RERA registration-validity dates or the completion date entered in the RERA filing. RERA record
3. Master plan, architecture & building design
The GHMC permit identifies a single residential building on a site of 432 sq. m, with a sanctioned configuration of 1 Stilt + 5 upper floors and height of 14.99 m. The permit extraction records a stilt parking area of 211.64 and a residential area of 1,187.50; the supplied extraction does not state the unit for those two component figures. Separately, the RERA filing reports approved built-up area of 1,187.50 sq. m. RERA filing
The project filing gives boundaries and a road on the south, but supplied drawing-derived detail does not establish the building footprint, flats per floor, number or capacity of lifts, stair arrangement, circulation layout, or internal residential/common-area breakdown. No floor-plan geometry measurements are available for a unit design in the supplied drawing extract. RERA filing Floor plans
The building permit lists a tot-lot area of 0 in its extracted land-use details, while GHMC’s occupancy certificate conditions refer to greenery and rooftop planting. This overview records those document statements without treating them as evidence of the extent or present condition of landscaping.
4. Homes, configurations & floor plans
| Configuration | Units | Booked | Available | RERA saleable area | Measured carpet area | Loading (if supplied) |
|---|---|---|---|---|---|---|
| 3BHK | 10 | 5 | 5 | 69.21 sq. m | Not available | Not supplied |
The unit count, booking count and saleable area are from the TG-RERA unit record. Booking figures are indicative because the supplied portal data has no as-of date. RERA unit table RERA unit details
The supplied floor-plan record says drawings were reviewed, but no flat design was successfully measured for the 3BHK configuration. Accordingly, no software-measured carpet area or room dimensions are reported. RERA saleable area is the filed area; it is not presented here as carpet area. Floor plans RERA unit details
5. Parking & vehicle circulation
The GHMC permit identifies 211.64 as stilt parking area in its extracted land-use details; the unit for this figure is not specified in the supplied extraction. It also requires the stilt parking area to be used exclusively for vehicle parking, without partition walls or rolling shutters. The supplied material does not establish sanctioned parking-space counts, visitor or accessible spaces, unit-wise parking allocation, ramp or driveway details, or EV charging provision. A parking area shown or described in the permit does not by itself establish exclusive parking rights for an apartment.
6. Amenities, recreation & open spaces
The TG-RERA amenity record contains the following entries. Percentages are reproduced as recorded; the supplied data does not identify them as independently inspected or verified completion measurements. RERA amenities
| Facility | Description / size | Evidence source | Declared progress / verified status |
|---|---|---|---|
| Green Strip / TOT LOT / Park | Size not supplied | TG-RERA amenity record | Available: YES; 100% recorded |
| Aggregate area of recreational open space | Size not supplied | TG-RERA amenity record | Available: YES; 100% recorded |
| Community buildings | No description or size supplied | TG-RERA amenity record | 0% recorded |
| Street lighting | No description supplied | TG-RERA amenity record | 0% recorded |
The GHMC permit also refers to tot-lot and perimeter greenery conditions, while the Occupancy Certificate conditions refer to avenue planting and rooftop greenery. These are approval-document conditions, not an independent assessment of current facility condition.
7. Utilities, building services & safety
The TG-RERA amenity record marks water supply, sewerage, storm-water drains, rainwater harvesting, and an electrical meter room/sub-station/receiving station as available; it records 100% for storm-water drains, rainwater harvesting, the electrical facility and water supply, and 100% for sewerage. The same record lists treatment and disposal of sewage and sullage water as available but records 0%. These are portal-recorded figures, not independent verification of operation or capacity. RERA amenities
The GHMC permit requires a rainwater-harvesting structure, space for a transformer, a garbage house, and services including sanitation, plumbing, fire safety, lifts and electrical installations to be executed under qualified technical supervision. Its occupancy-certificate conditions include a rainwater-harvesting pit, twin waste bins and a working fire extinguisher on each floor. The supplied documents do not establish water source or storage capacity, STP capacity or reuse arrangements, electrical or generator capacity, lift count or capacity, fire-system design details, CCTV/security provision, or accessible circulation.
8. Location, access & connectivity
The registered project location is Nallagandla, Serilingampally Mandal, Ranga Reddy District, PIN 501508. The parcel-centroid geocode supplied is 17.461724374130977, 78.30573635896933. The project filing records Plot 104/E and identifies a 12 MTRS WIDE ROAD along its southern boundary. RERA record RERA filing Location record
Supplied approximate distances are: Outer Ring Road (nearest sampled interchange), 5.9 km; Telapur railway station, 2.6 km; Epistemo Vikas Leadership School, 0.8 km; Epistemo Global, 0.8 km; an unnamed hospital, 1.1 km; Aparna Neo Mall, 0.8 km; Proventures Education & Consulting Services, 0.5 km; Telangana Grameena Bank, 2.4 km; and an unnamed park, 0.2 km. These are supplied location-record distances, not travel times. Location record
9. Developer & development status
The registered legal promoter is NESTCON SHELTERS PVT LTD, a private limited company. The supplied corporate identifier is GSTIN 36AACCN9657R2ZF; the PAN value is masked in the record. The promoter address listed in the project record is DURGA VIHAR, RTC COLONY MAIN ROAD, NEAR ANDHA BANK, NALLAGANDLA, Serilingampally, Ranga Reddy, 501508. Corporate record Parties record
TG-RERA identifies two landowners, P SEENIVASAN and S MANONMANI, with area-share arrangements. The building permit describes the owners as represented by their DAGPA holder, Nestcon Shelters Pvt Ltd. Parties record
The RERA registration certificate states validity from 24 August 2020 to 5 December 2025. The project filing proposes completion by 05/12/2025, while the promoter’s Form B declares completion by 31. March.2021. The supplied GHMC Occupancy Certificate records completion on 06 April 2021 for the residential building at Plot No. 104/E. These are distinct record fields and document events. RERA record
10. Approvals, official records & documents
| Identifier / date | P02400002045; issued 24 August 2020; validity stated through 5 December 2025 |
|---|---|
| Scope and supplied evidence | Form C for NESTCONS ZION; records the promoter and project survey numbers. |
| Identifier / date | 1/C20/17638/2019; 05 December 2019 |
|---|---|
| Scope and supplied evidence | Permit for proposed residential Building A-1 on a 432 m² site; sanctions stilt plus five upper floors. |
| Identifier / date | 1/C20/15665/2019 |
|---|---|
| Scope and supplied evidence | Listed in the building-permit and occupancy-certificate extractions. |
| Identifier / date | /OC 2/C20/06564/2021; 06 May 2021 |
|---|---|
| Scope and supplied evidence | Certificate for a residential building at Plot No. 104/E, Nallagandla; completion date recorded as 06 April 2021. |
| Identifier / date | 2/C20/06612/2021-OC |
|---|---|
| Scope and supplied evidence | Application reference recorded in the occupancy-certificate extraction. |
| Identifier / date | Declaration dated as transcribed: 9* day ofMarcn.2020 |
|---|---|
| Scope and supplied evidence | R. Satyanarayana declares the project completion period as 31. March.2021 and makes the listed project and funds declarations. |
| Identifier / date | Document IDs 109805, 109833, 114820, 114836, 128849 |
|---|---|
| Scope and supplied evidence | Filed title-related reports and instruments, including an advocate’s title investigation report and a development agreement-cum-GPA. Document index |
| Identifier / date | Document ID 109813 |
|---|---|
| Scope and supplied evidence | Filed encumbrance-statement record. Document index |
The supplied evidence also includes the registration certificate, building-permit order and occupancy-certificate extraction listed above. The HMDA approved-layout lookup is reported as unavailable through the public portal in the supplied record; that does not establish refusal or non-existence of a layout record. Document index HMDA
1. Project at a glance
Project identity
Registered project name: NESTCONS ZION
Project type: Residential apartment project
Phase / registered portion: Phase not separately identified in the supplied record; TG-RERA certificate and filing identify one registered project
TG-RERA registration: P02400002045
Registration validity: 24 August 2020 to 5 December 2025, as stated on the certificate
Registered promoter: NESTCON SHELTERS PVT LTD
RERA status: The supplied record identifies a TG-RERA registration with the above validity dates. It does not provide an extension record.
Land and geographic identity
Locality: Nallagandla
Revenue village: Nallagandla
Mandal: Serilingampally
District: Ranga Reddy
PIN: 501508
Project survey numbers: 302 TO 310, 320 TO 322, 324 TO 361, 363 TO 365, 384, 385, 387 TO 391 AND 399
Plot: 104/E
Site extent: Total area: 432 sq. m; net area: 432.00 sq. m; road-affected area: 0 sq. m in the filed land details.
Boundaries: East: Plot No. 104D; West: Plot No. 104F; North: Plot No. 104B; South: 12 MTRS WIDE ROAD.
Development identity
Sanctioning authority: Greater Hyderabad Municipal Corporation (GHMC)
Principal building permit: 1/C20/17638/2019, dated 05 December 2019
Approved building: One residential building, identified in the permit as Building A-1 (proposed)
Sanctioned floors: 1 Stilt + 5 upper floors; stated height: 14.99 m
Approved built-up area: RERA filing records 1,187.50 sq. m. The GHMC permit extraction separately records “Proposed Covered builtup area 59,375.00”; the supplied material does not explain that figure’s unit or reconcile it here.
Approved versus RERA-declared units: The project filing states 1 total building unit and 1 proposed building unit; the RERA unit schedule records 10 apartments.
Offering and status
Unit type: 3BHK apartments
RERA-filed saleable area: 69.21 sq. m per listed configuration
Booked / available: 5 booked; 5 available, as last read from the TG-RERA portal. The portal record supplied has no as-of date; counts are indicative.
Construction stage: A GHMC Occupancy Certificate is supplied for the building; see the project story and evidence index for its scope.
Completion dates: RERA filing proposed completion: 05/12/2025. Form B declares a completion period of 31. March.2021.
Occupancy Certificate: GHMC Occupancy Certificate /OC 2/C20/06564/2021, dated 06 May 2021, identifies a residential building at Plot No. 104/E and records a completion date of 06 April 2021.
2. The project story
NESTCONS ZION is recorded with TG-RERA as a residential apartment project in Plot 104/E, Nallagandla, Serilingampally Mandal, Ranga Reddy District. The registered land description covers the survey numbers listed above and records a 432 sq. m site.
GHMC’s building permit describes one proposed residential building, Building A-1, with a stilt and five upper floors. The RERA unit schedule lists ten 3BHK apartments, five booked and five available in the portal data supplied; those booking figures are indicative because no portal as-of date is given.
The supplied GHMC Occupancy Certificate records inspection and fitness for occupation for the residential building at Plot No. 104/E. Its stated project/building details include Stilt + 5 Upper Floor and completion date 06 April 2021. This documents an occupancy-certified building in the supplied record; it should not be confused with the project’s separate TG-RERA registration-validity dates or the completion date entered in the RERA filing.
3. Master plan, architecture & building design
The GHMC permit identifies a single residential building on a site of 432 sq. m, with a sanctioned configuration of 1 Stilt + 5 upper floors and height of 14.99 m. The permit extraction records a stilt parking area of 211.64 and a residential area of 1,187.50; the supplied extraction does not state the unit for those two component figures. Separately, the RERA filing reports approved built-up area of 1,187.50 sq. m.
The project filing gives boundaries and a road on the south, but supplied drawing-derived detail does not establish the building footprint, flats per floor, number or capacity of lifts, stair arrangement, circulation layout, or internal residential/common-area breakdown. No floor-plan geometry measurements are available for a unit design in the supplied drawing extract.
The building permit lists a tot-lot area of 0 in its extracted land-use details, while GHMC’s occupancy certificate conditions refer to greenery and rooftop planting. This overview records those document statements without treating them as evidence of the extent or present condition of landscaping.
4. Homes, configurations & floor plans
| Configuration | Units | Booked | Available | RERA saleable area | Measured carpet area | Loading (if supplied) |
|---|---|---|---|---|---|---|
| 3BHK | 10 | 5 | 5 | 69.21 sq. m | Not available | Not supplied |
The unit count, booking count and saleable area are from the TG-RERA unit record. Booking figures are indicative because the supplied portal data has no as-of date.
The supplied floor-plan record says drawings were reviewed, but no flat design was successfully measured for the 3BHK configuration. Accordingly, no software-measured carpet area or room dimensions are reported. RERA saleable area is the filed area; it is not presented here as carpet area.
5. Parking & vehicle circulation
The GHMC permit identifies 211.64 as stilt parking area in its extracted land-use details; the unit for this figure is not specified in the supplied extraction. It also requires the stilt parking area to be used exclusively for vehicle parking, without partition walls or rolling shutters. The supplied material does not establish sanctioned parking-space counts, visitor or accessible spaces, unit-wise parking allocation, ramp or driveway details, or EV charging provision. A parking area shown or described in the permit does not by itself establish exclusive parking rights for an apartment.
6. Amenities, recreation & open spaces
The TG-RERA amenity record contains the following entries. Percentages are reproduced as recorded; the supplied data does not identify them as independently inspected or verified completion measurements.
| Facility | Description / size | Evidence source | Declared progress / verified status |
|---|---|---|---|
| Green Strip / TOT LOT / Park | Size not supplied | TG-RERA amenity record | Available: YES; 100% recorded |
| Aggregate area of recreational open space | Size not supplied | TG-RERA amenity record | Available: YES; 100% recorded |
| Community buildings | No description or size supplied | TG-RERA amenity record | 0% recorded |
| Street lighting | No description supplied | TG-RERA amenity record | 0% recorded |
The GHMC permit also refers to tot-lot and perimeter greenery conditions, while the Occupancy Certificate conditions refer to avenue planting and rooftop greenery. These are approval-document conditions, not an independent assessment of current facility condition.
7. Utilities, building services & safety
The TG-RERA amenity record marks water supply, sewerage, storm-water drains, rainwater harvesting, and an electrical meter room/sub-station/receiving station as available; it records 100% for storm-water drains, rainwater harvesting, the electrical facility and water supply, and 100% for sewerage. The same record lists treatment and disposal of sewage and sullage water as available but records 0%. These are portal-recorded figures, not independent verification of operation or capacity.
The GHMC permit requires a rainwater-harvesting structure, space for a transformer, a garbage house, and services including sanitation, plumbing, fire safety, lifts and electrical installations to be executed under qualified technical supervision. Its occupancy-certificate conditions include a rainwater-harvesting pit, twin waste bins and a working fire extinguisher on each floor. The supplied documents do not establish water source or storage capacity, STP capacity or reuse arrangements, electrical or generator capacity, lift count or capacity, fire-system design details, CCTV/security provision, or accessible circulation.
8. Location, access & connectivity
The registered project location is Nallagandla, Serilingampally Mandal, Ranga Reddy District, PIN 501508. The parcel-centroid geocode supplied is 17.461724374130977, 78.30573635896933. The project filing records Plot 104/E and identifies a 12 MTRS WIDE ROAD along its southern boundary.
Supplied approximate distances are: Outer Ring Road (nearest sampled interchange), 5.9 km; Telapur railway station, 2.6 km; Epistemo Vikas Leadership School, 0.8 km; Epistemo Global, 0.8 km; an unnamed hospital, 1.1 km; Aparna Neo Mall, 0.8 km; Proventures Education & Consulting Services, 0.5 km; Telangana Grameena Bank, 2.4 km; and an unnamed park, 0.2 km. These are supplied location-record distances, not travel times.
9. Developer & development status
The registered legal promoter is NESTCON SHELTERS PVT LTD, a private limited company. The supplied corporate identifier is GSTIN 36AACCN9657R2ZF; the PAN value is masked in the record. The promoter address listed in the project record is DURGA VIHAR, RTC COLONY MAIN ROAD, NEAR ANDHA BANK, NALLAGANDLA, Serilingampally, Ranga Reddy, 501508.
TG-RERA identifies two landowners, P SEENIVASAN and S MANONMANI, with area-share arrangements. The building permit describes the owners as represented by their DAGPA holder, Nestcon Shelters Pvt Ltd.
The RERA registration certificate states validity from 24 August 2020 to 5 December 2025. The project filing proposes completion by 05/12/2025, while the promoter’s Form B declares completion by 31. March.2021. The supplied GHMC Occupancy Certificate records completion on 06 April 2021 for the residential building at Plot No. 104/E. These are distinct record fields and document events.
10. Approvals, official records & documents
| Identifier / date | P02400002045; issued 24 August 2020; validity stated through 5 December 2025 |
|---|---|
| Scope and supplied evidence | Form C for NESTCONS ZION; records the promoter and project survey numbers. |
| Identifier / date | 1/C20/17638/2019; 05 December 2019 |
|---|---|
| Scope and supplied evidence | Permit for proposed residential Building A-1 on a 432 m² site; sanctions stilt plus five upper floors. |
| Identifier / date | 1/C20/15665/2019 |
|---|---|
| Scope and supplied evidence | Listed in the building-permit and occupancy-certificate extractions. |
| Identifier / date | /OC 2/C20/06564/2021; 06 May 2021 |
|---|---|
| Scope and supplied evidence | Certificate for a residential building at Plot No. 104/E, Nallagandla; completion date recorded as 06 April 2021. |
| Identifier / date | 2/C20/06612/2021-OC |
|---|---|
| Scope and supplied evidence | Application reference recorded in the occupancy-certificate extraction. |
| Identifier / date | Declaration dated as transcribed: 9* day ofMarcn.2020 |
|---|---|
| Scope and supplied evidence | R. Satyanarayana declares the project completion period as 31. March.2021 and makes the listed project and funds declarations. |
| Identifier / date | Document IDs 109805, 109833, 114820, 114836, 128849 |
|---|---|
| Scope and supplied evidence | Filed title-related reports and instruments, including an advocate’s title investigation report and a development agreement-cum-GPA. |
| Identifier / date | Document ID 109813 |
|---|---|
| Scope and supplied evidence | Filed encumbrance-statement record. |
The supplied evidence also includes the registration certificate, building-permit order and occupancy-certificate extraction listed above. The HMDA approved-layout lookup is reported as unavailable through the public portal in the supplied record; that does not establish refusal or non-existence of a layout record.
Frequently asked questions
Is NESTCONS ZION registered with Telangana RERA?
Yes. NESTCONS ZION is registered with the Telangana Real Estate Regulatory Authority as P02400002045; the registration status is New Project.
Who is the developer of NESTCONS ZION?
The promoter named in the RERA registration is NESTCON SHELTERS PVT LTD.
Where is NESTCONS ZION located?
NESTCONS ZION is in NALLAGANDLA, Serilingampally, Rangareddy, Telangana (501508).
When will NESTCONS ZION be completed?
The promoter's proposed date of completion filed with RERA is 05/12/2025. This is the promoter's declaration, not a guarantee.
More projects in Nallagandla





