Nc Lilly Flower
NITHIN CONSTRUCTIONS · Rangareddy · RERA P02400000355
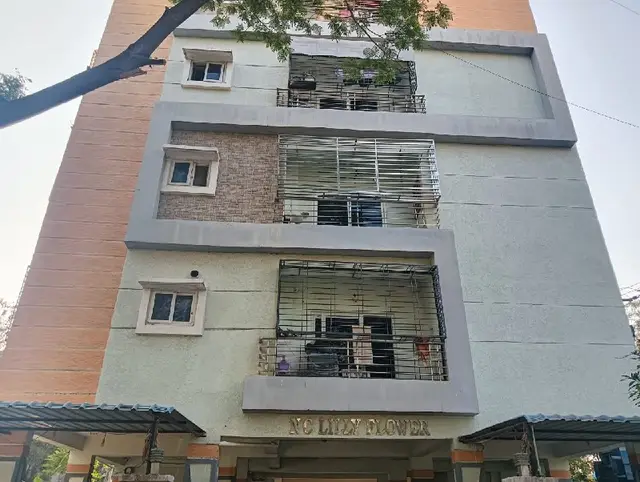
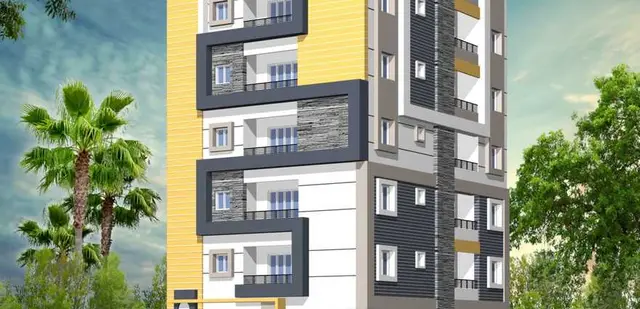
NC LILLY FLOWER is a residential apartment project in NALLAGANDLA, Serilingampally, Ranga Reddy. It is being developed by NITHIN CONSTRUCTIONS, a partnership. The registered site extent is 315.83 sq. m, with 1 building of 1 Stilt + 5 upper floors and 10 2BHK homes. Its TG-RERA registration number is P02400000355, and its proposed completion date is 01/09/2019.
More from Nithin Constructions · 5 projects →
01What we found
Read from TG-RERA filings, approvals, land and registration records and court records. A court case is counted only when the court record states this project's survey number with its village, or names the project.
02Check before you pay
8 items to check before you pay, 3 high - from the title chain, court records and approvals, each with what to ask the builder or your advocate. An item may not be a problem with the project: records can be incomplete.
1. Project at a glance
Project identity
| Field | Project record |
|---|---|
| Registered project name | NC LILLY FLOWER RERA record |
| Project type | Residential apartment project RERA record RERA filing |
| Phase / registered portion | No separately named phase is disclosed. The RERA certificate identifies the project; its unit schedule records one building and 10 units. RERA record RERA unit table |
| TG-RERA registration | P02400000355; certificate issued 22/02/2019, valid from 22/02/2019 to 01/09/2019. The certificate says “0 years” and records no extension. Registration validity is distinct from the completion date. RERA record Approvals record |
| Registered promoter | NITHIN CONSTRUCTIONS; partnership according to the RERA filing. RERA record RERA filing |
| RERA status | The filing labels the project “On-Going Project.” The available certificate records the registration period above; it does not establish a current extension or completion certificate. RERA filing |
Land and geographic identity
| Field | Project record |
|---|---|
| Locality / revenue village | NALLAGANDLA / Nallagandla Village RERA record Land records |
| Mandal / district / PIN | Serilingampally / Ranga Reddy / 500019 RERA record RERA filing |
| Project survey numbers and subdivisions | 317 part, 318 and 319 RERA record Land records |
| Plots | 78 and 79 RERA filing |
| Registered site extent | 315.83 sq. m in the RERA land record. The sanctioned drawing records 315.83 SQ.MT. site and net area. RERA filing |
| Boundaries in the RERA filing | East: 40 FEET WIDE ROAD; West: PLOT NO 77; North: 40 FEET WIDE ROAD; South: PARK. RERA filing |
| Site-area details in the 2018 drawing | Plot and net plot area: 315.83; proposed coverage area: 176.84 (55.99 %); vacant plot area: 138.99. |
Development identity
| Field | Project record |
|---|---|
| Sanctioning authority | GHMC Approvals record |
| Principal building approval | 1/C20/14115/2018, dated 30-08-2018. The filing also lists application number 1/HO/08576/2018. Approvals record |
| Earlier building permit record | GHMC permit order 2/C11/09295/2017, dated 29 September, 2017; its extraction describes Stilt + 4. Approvals record |
| Building count | 1 in the RERA project record. RERA filing RERA unit table |
| Sanctioned configuration in the 2018 plan | 1 Stilt + 5 upper floors; the plan also records NO OF FLOORS: 6 and BLDG HT: 15.00 MT. |
| Approved built-up figures in the 2018 plan | Net BUA Residential 884.18 and BUILT UP AREA 1077.08. A separate filed field records approved built-up area 884.2 sq. m. These are drawing labels as supplied, not carpet or saleable area. RERA filing |
| Parking | The 2018 plan extraction records Proposed Number of Parkings 0; it also requires the approved stilt/cellar parking space, where applicable, to be used only for vehicle parking. No sanctioned parking count is established in the supplied record. |
Offering and status
| Field | Project record |
|---|---|
| RERA-listed configuration | 2BHK; filed as “DOUBLE BED ROOM” and “DOUBLE BEDROOM.” RERA unit table |
| RERA unit count | 10; one building. RERA unit table RERA filing |
| RERA-listed saleable area | 101.58 sq. m for the configuration. RERA unit table |
| Booking / availability | 2 booked; 8 available, as last read from the TG-RERA portal; the record has no as-of date, so these counts are indicative. RERA unit table |
| Completion dates in the RERA record | Proposed and revised proposed completion: 01/09/2019. This is separate from the registration validity end date of 01/09/2019. RERA record RERA filing |
| Construction stage | The project is labelled “On-Going Project” in the filing. The supplied record does not provide independently verified current site progress. RERA filing Floor plans |
| Occupancy / completion certificate | No OC or completion certificate is included in the supplied project documents. The GHMC plan states that an occupancy certificate is compulsory before occupation. |
2. The project story
NC LILLY FLOWER is recorded with TG-RERA as a residential apartment project on plots 78 and 79 at Nallagandla Village, Serilingampally Mandal, Ranga Reddy District, within survey numbers 317 part, 318 and 319. The RERA project schedule records one building and 10 homes. RERA record RERA filing RERA unit table
The GHMC plan filed for approval 1/C20/14115/2018 describes a stilt-plus-five-upper-floor residential building, with 10 dwelling units. The RERA unit schedule lists 2BHK homes. The supplied record does not independently verify present construction progress or confirm that any portion is completed or occupancy-certified. RERA unit table Floor plans
The RERA filing gives 01/09/2019 as both the original and revised proposed completion date. The certificate records registration from 22/02/2019 to 01/09/2019 and does not record an extension. These dates describe different matters: registration validity is not proof of construction completion, and neither establishes OC status. RERA record
3. Master plan, architecture & building design
The filed GHMC building plan identifies one residential building, “BV RAMANA REDDY,” on plots 78 and 79. Its 30-08-2018 plan records 1 Stilt + 5 upper floors, a building height of 15.00 MT., a plot and net plot area of 315.83, and a proposed coverage area of 176.84 (55.99 %). The same drawing labels Net BUA Residential 884.18 and BUILT UP AREA 1077.08; these are distinct plan labels and should not be read as carpet area.
The RERA filing separately records approved built-up area as 884.2 sq. m. The submitted plan also identifies a 73.04 mortgage area and 0.00 extra installment mortgage area. The plan’s 138.99 vacant plot area, green-strip and tot-lot conditions, and road-boundary details are drawing or approval records, not evidence that those works have been completed. RERA filing
The supplied material does not establish a reliable floor-by-floor distribution of flats, lifts, stairs, building entries, internal circulation, or a complete site arrangement. A submitted final layout plan is present, but the extracted text does not reliably identify its authority, approval number, site particulars or sanctioned areas.
4. Homes, configurations & floor plans
The TG-RERA record lists 10 two-bedroom homes under two spelling variants of the filed configuration, with 101.58 sq. m saleable area. The portal counts show 2 booked and 8 available, without an as-of date. RERA unit table RERA unit details
| Configuration | Units | Booked | Available | RERA saleable area | Measured carpet area | Loading (if supplied) |
|---|---|---|---|---|---|---|
| 2BHK | 10 | 2 | 8 | 101.58 sq. m | Software-measured: median 63.8 sq. m; range 63.7–67.0 sq. m | 37% |
The carpet measurements were software-measured from approved floor-plan drawing geometry, across 7 measured flat designs, and are marked as needing review; they are not RERA-filed figures. The supplied drawing-based record gives a median of 687 sq. ft and a range of 686–721 sq. ft. RERA saleable area and measured carpet area are different measures: saleable area includes the home’s share of common areas, while the drawing-based carpet measurement does not include the separately identified balcony. Floor plans RERA unit details
For one flat shown in the typical floors 2–4 plan, the drawing extraction records a living/dining area of 26.67 m², master bedroom 13.45 m², bedroom 9.72 m², kitchen 7.38 m², attached toilet 3.01 m², common toilet 2.95 m², and balcony 3.36 m². These are drawing-based measurements, not RERA disclosures, and the source marks the measurements as requiring review. RERA unit details
5. Parking & vehicle circulation
The 30-08-2018 GHMC plan extraction records Proposed Number of Parkings 0. It also states that the stilt and cellar approved for parking in the plan must be used exclusively for vehicles and not partitioned, shuttered, converted or misused. The available extraction does not establish a sanctioned number of spaces, visitor or accessible spaces, a parking level arrangement, ramps, EV charging, or parking allocation to individual homes.
The promoter’s vendor listing mentions “Closed Car Parking,” but this is a third-party listing rather than a RERA-filed or approved parking count; it does not establish allocation or exclusive ownership. Promoter website
6. Amenities, recreation & open spaces
The RERA amenities record reports Water Supply and Sewerage (Chamber, Lines, Septic Tank, STP) as available at 100%. Other entries show 0% progress, including the listed green strip/tot-lot/park, rainwater harvesting, storm-water drains, street lighting, community buildings, sewage treatment and disposal, solid-waste management, energy management, fire protection, electrical meter room/sub-station/receiving station, and aggregate recreational open space. The RERA progress fields are reported status, not independent verification. RERA amenities
| Description / size | Plan conditions refer to a tot-lot to be fenced and maintained as greenery, and a peripheral green strip. No area is reliably established in the supplied plan extraction. |
|---|---|
| Evidence source | RERA amenities |
| Declared progress / verified status | RERA amenity progress 0%; completion not independently verified. |
| Description / size | Plan conditions require a rainwater-harvesting structure (percolation pit). |
|---|---|
| Evidence source | RERA amenities |
| Declared progress / verified status | RERA progress 0%; completion not independently verified. |
| Description / size | RERA amenity record marks available. |
|---|---|
| Evidence source | RERA amenities |
| Declared progress / verified status | RERA-declared YES, 100%; independent verification not supplied. |
| Description / size | RERA amenity record names chambers, lines, septic tank and STP. |
|---|---|
| Evidence source | RERA amenities |
| Declared progress / verified status | RERA-declared YES, 100%; independent verification not supplied. |
| Description / size | Listed in the RERA amenity record; no facility description or size supplied. |
|---|---|
| Evidence source | RERA amenities |
| Declared progress / verified status | 0% declared progress. |
| Description / size | Storm-water drains, street lighting, sewage/sullage treatment and disposal, solid-waste management, energy management, fire protection, electrical meter room/sub-station/receiving station, and recreational open space. |
|---|---|
| Evidence source | RERA amenities |
| Declared progress / verified status | Each listed at 0% declared progress. |
No clubhouse or indoor recreational facility is established by the supplied project record. The vendor listing’s closed-car-parking claim is addressed under parking, not treated as a delivered amenity. Promoter website
7. Utilities, building services & safety
The RERA amenity record marks water supply and sewerage as available at 100%, and rainwater harvesting at 0%. The plan requires a rainwater-harvesting percolation pit, space for a transformer and a garbage house. These are filed status and plan requirements; the supplied evidence does not independently confirm installation, capacity, water source or storage, treatment arrangements, or service continuity. RERA amenities
The GHMC plan requires sanitation, plumbing, fire-safety requirements, lifts and electrical installations to be executed under qualified technical supervision, and states that an occupancy certificate is compulsory before occupation. The supplied plan does not establish lift numbers or capacities, fire-system specifications, backup power, CCTV, access control, waste-segregation arrangements or accessible circulation. A plan condition or illustration alone does not establish completion or statutory compliance.
8. Location, access & connectivity
The registered location is Nallagandla Village, Serilingampally Mandal, Ranga Reddy District, PIN 500019. The filed site boundaries identify 40-foot-wide roads to the east and north, plot 77 to the west and a park to the south. The supplied location record also provides a cadastral parcel centroid at 17.41528, 78.35459. RERA record RERA filing Location record
The location dataset lists the Financial District (Nanakramguda) at 1.2 km, IndusInd Bank at 0.4 km, a bus station at 2.2 km, Manuu Polytechnic Hyderabad at 1.6 km, Sankaraya Eye Hospital at 1.6 km, South India Shopping Mall at 2.6 km, an unnamed park at 1.2 km, Nanakramguda Government Primary School at 0.5 km, and ADP at 0.0 km. These are supplied location-record distances; no travel times are provided. Location record
9. Developer & development status
The registered promoter is NITHIN CONSTRUCTIONS, identified in the RERA filing as a partnership. The supplied promoter records name BOGIREDDY VENKATA RAMANA REDDY as authorized signatory and BOGIREDDY MANJULA as partner. The partnership deed is filed as document 38144. RERA record RERA filing Parties record Corporate record
The filing lists the promoter’s address as Bogi Prime, Road No. 24, HMT Swarnapuri, opposite Jawahar Navodaya School, Nallagandla, Serilingampally, Ranga Reddy, PIN 500019. The registration certificate separately records the promoter office as Village Miyapur, Mandal Serilingampally, District Ranga Reddy, PIN 500049. No official promoter website or contact details are supplied. Parties record
The promoter’s Form B declaration dated 22/10/2018 states that the project would be completed within 12 months from that declaration. The RERA project record gives proposed and revised completion dates of 01/09/2019. The supplied records do not establish current independently verified construction progress or an OC. RERA record RERA filing
10. Approvals, official records & documents
| Record | Available evidence |
|---|---|
| TG-RERA registration | Form C for NC LILLY FLOWER, registration P02400000355, issued 22/02/2019; validity recorded as 22/02/2019–01/09/2019. The certificate records no extension. |
| GHMC building permit order | Document 2203 extracts a GHMC building permit order dated 29 September, 2017, approval 2/C11/09295/2017, for a Stilt + 4 residential building; the order requires an OC before occupation. |
| Later GHMC building plan | Document 15277 records approval 1/C20/14115/2018, dated 30-08-2018, for a stilt-plus-five-upper-floor building and 10 dwelling units. It also records an OC requirement before occupation. |
| Additional plan copy | Document 15342 is an extracted proposed building plan carrying the same approval number and date, and records 10 dwelling units. |
| Earlier layout/building-plan record | Document 2204 is an extracted GHMC plan dated 13-09-2017, with a Stilt + 4 upper-floor arrangement and 08 dwelling units. |
| Layout documents | Documents 15274 and 15341 are headed “FINAL LAYOUT PLAN”; their extracted text does not reliably establish the issuing authority, approval identifier, location, extent or sanctioned conditions. |
| Title and project declarations | Advocate title report 7752 and promoter Form B declaration 7754 are filed. |
| Occupancy/completion record | No occupancy or completion certificate is included in the supplied project documents. Document index |
The principal sanction and other approval records are summarized here; their detailed conditions and legal or title implications are outside this project profile.
1. Project at a glance
Project identity
Registered project name: NC LILLY FLOWER
Project type: Residential apartment project
Phase / registered portion: No separately named phase is disclosed. The RERA certificate identifies the project; its unit schedule records one building and 10 units.
TG-RERA registration: P02400000355; certificate issued 22/02/2019, valid from 22/02/2019 to 01/09/2019. The certificate says “0 years” and records no extension. Registration validity is distinct from the completion date.
Registered promoter: NITHIN CONSTRUCTIONS; partnership according to the RERA filing.
RERA status: The filing labels the project “On-Going Project.” The available certificate records the registration period above; it does not establish a current extension or completion certificate.
Land and geographic identity
Locality / revenue village: NALLAGANDLA / Nallagandla Village
Mandal / district / PIN: Serilingampally / Ranga Reddy / 500019
Project survey numbers and subdivisions: 317 part, 318 and 319
Plots: 78 and 79
Registered site extent: 315.83 sq. m in the RERA land record. The sanctioned drawing records 315.83 SQ.MT. site and net area.
Boundaries in the RERA filing: East: 40 FEET WIDE ROAD; West: PLOT NO 77; North: 40 FEET WIDE ROAD; South: PARK.
Site-area details in the 2018 drawing: Plot and net plot area: 315.83; proposed coverage area: 176.84 (55.99 %); vacant plot area: 138.99.
Development identity
Sanctioning authority: GHMC
Principal building approval: 1/C20/14115/2018, dated 30-08-2018. The filing also lists application number 1/HO/08576/2018.
Earlier building permit record: GHMC permit order 2/C11/09295/2017, dated 29 September, 2017; its extraction describes Stilt + 4.
Building count: 1 in the RERA project record.
Sanctioned configuration in the 2018 plan: 1 Stilt + 5 upper floors; the plan also records NO OF FLOORS: 6 and BLDG HT: 15.00 MT.
Approved built-up figures in the 2018 plan: Net BUA Residential 884.18 and BUILT UP AREA 1077.08. A separate filed field records approved built-up area 884.2 sq. m. These are drawing labels as supplied, not carpet or saleable area.
Parking: The 2018 plan extraction records Proposed Number of Parkings 0; it also requires the approved stilt/cellar parking space, where applicable, to be used only for vehicle parking. No sanctioned parking count is established in the supplied record.
Offering and status
RERA-listed configuration: 2BHK; filed as “DOUBLE BED ROOM” and “DOUBLE BEDROOM.”
RERA unit count: 10; one building.
RERA-listed saleable area: 101.58 sq. m for the configuration.
Booking / availability: 2 booked; 8 available, as last read from the TG-RERA portal; the record has no as-of date, so these counts are indicative.
Completion dates in the RERA record: Proposed and revised proposed completion: 01/09/2019. This is separate from the registration validity end date of 01/09/2019.
Construction stage: The project is labelled “On-Going Project” in the filing. The supplied record does not provide independently verified current site progress.
Occupancy / completion certificate: No OC or completion certificate is included in the supplied project documents. The GHMC plan states that an occupancy certificate is compulsory before occupation.
2. The project story
NC LILLY FLOWER is recorded with TG-RERA as a residential apartment project on plots 78 and 79 at Nallagandla Village, Serilingampally Mandal, Ranga Reddy District, within survey numbers 317 part, 318 and 319. The RERA project schedule records one building and 10 homes.
The GHMC plan filed for approval 1/C20/14115/2018 describes a stilt-plus-five-upper-floor residential building, with 10 dwelling units. The RERA unit schedule lists 2BHK homes. The supplied record does not independently verify present construction progress or confirm that any portion is completed or occupancy-certified.
The RERA filing gives 01/09/2019 as both the original and revised proposed completion date. The certificate records registration from 22/02/2019 to 01/09/2019 and does not record an extension. These dates describe different matters: registration validity is not proof of construction completion, and neither establishes OC status.
3. Master plan, architecture & building design
The filed GHMC building plan identifies one residential building, “BV RAMANA REDDY,” on plots 78 and 79. Its 30-08-2018 plan records 1 Stilt + 5 upper floors, a building height of 15.00 MT., a plot and net plot area of 315.83, and a proposed coverage area of 176.84 (55.99 %). The same drawing labels Net BUA Residential 884.18 and BUILT UP AREA 1077.08; these are distinct plan labels and should not be read as carpet area.
The RERA filing separately records approved built-up area as 884.2 sq. m. The submitted plan also identifies a 73.04 mortgage area and 0.00 extra installment mortgage area. The plan’s 138.99 vacant plot area, green-strip and tot-lot conditions, and road-boundary details are drawing or approval records, not evidence that those works have been completed.
The supplied material does not establish a reliable floor-by-floor distribution of flats, lifts, stairs, building entries, internal circulation, or a complete site arrangement. A submitted final layout plan is present, but the extracted text does not reliably identify its authority, approval number, site particulars or sanctioned areas.
4. Homes, configurations & floor plans
The TG-RERA record lists 10 two-bedroom homes under two spelling variants of the filed configuration, with 101.58 sq. m saleable area. The portal counts show 2 booked and 8 available, without an as-of date.
| Configuration | Units | Booked | Available | RERA saleable area | Measured carpet area | Loading (if supplied) |
|---|---|---|---|---|---|---|
| 2BHK | 10 | 2 | 8 | 101.58 sq. m | Software-measured: median 63.8 sq. m; range 63.7–67.0 sq. m | 37% |
The carpet measurements were software-measured from approved floor-plan drawing geometry, across 7 measured flat designs, and are marked as needing review; they are not RERA-filed figures. The supplied drawing-based record gives a median of 687 sq. ft and a range of 686–721 sq. ft. RERA saleable area and measured carpet area are different measures: saleable area includes the home’s share of common areas, while the drawing-based carpet measurement does not include the separately identified balcony.
For one flat shown in the typical floors 2–4 plan, the drawing extraction records a living/dining area of 26.67 m², master bedroom 13.45 m², bedroom 9.72 m², kitchen 7.38 m², attached toilet 3.01 m², common toilet 2.95 m², and balcony 3.36 m². These are drawing-based measurements, not RERA disclosures, and the source marks the measurements as requiring review.
5. Parking & vehicle circulation
The 30-08-2018 GHMC plan extraction records Proposed Number of Parkings 0. It also states that the stilt and cellar approved for parking in the plan must be used exclusively for vehicles and not partitioned, shuttered, converted or misused. The available extraction does not establish a sanctioned number of spaces, visitor or accessible spaces, a parking level arrangement, ramps, EV charging, or parking allocation to individual homes.
The promoter’s vendor listing mentions “Closed Car Parking,” but this is a third-party listing rather than a RERA-filed or approved parking count; it does not establish allocation or exclusive ownership.
6. Amenities, recreation & open spaces
The RERA amenities record reports Water Supply and Sewerage (Chamber, Lines, Septic Tank, STP) as available at 100%. Other entries show 0% progress, including the listed green strip/tot-lot/park, rainwater harvesting, storm-water drains, street lighting, community buildings, sewage treatment and disposal, solid-waste management, energy management, fire protection, electrical meter room/sub-station/receiving station, and aggregate recreational open space. The RERA progress fields are reported status, not independent verification.
| Description / size | Plan conditions refer to a tot-lot to be fenced and maintained as greenery, and a peripheral green strip. No area is reliably established in the supplied plan extraction. |
|---|---|
| Declared progress / verified status | RERA amenity progress 0%; completion not independently verified. |
| Description / size | Plan conditions require a rainwater-harvesting structure (percolation pit). |
|---|---|
| Declared progress / verified status | RERA progress 0%; completion not independently verified. |
| Description / size | RERA amenity record marks available. |
|---|---|
| Declared progress / verified status | RERA-declared YES, 100%; independent verification not supplied. |
| Description / size | RERA amenity record names chambers, lines, septic tank and STP. |
|---|---|
| Declared progress / verified status | RERA-declared YES, 100%; independent verification not supplied. |
| Description / size | Listed in the RERA amenity record; no facility description or size supplied. |
|---|---|
| Declared progress / verified status | 0% declared progress. |
| Description / size | Storm-water drains, street lighting, sewage/sullage treatment and disposal, solid-waste management, energy management, fire protection, electrical meter room/sub-station/receiving station, and recreational open space. |
|---|---|
| Declared progress / verified status | Each listed at 0% declared progress. |
No clubhouse or indoor recreational facility is established by the supplied project record. The vendor listing’s closed-car-parking claim is addressed under parking, not treated as a delivered amenity.
7. Utilities, building services & safety
The RERA amenity record marks water supply and sewerage as available at 100%, and rainwater harvesting at 0%. The plan requires a rainwater-harvesting percolation pit, space for a transformer and a garbage house. These are filed status and plan requirements; the supplied evidence does not independently confirm installation, capacity, water source or storage, treatment arrangements, or service continuity.
The GHMC plan requires sanitation, plumbing, fire-safety requirements, lifts and electrical installations to be executed under qualified technical supervision, and states that an occupancy certificate is compulsory before occupation. The supplied plan does not establish lift numbers or capacities, fire-system specifications, backup power, CCTV, access control, waste-segregation arrangements or accessible circulation. A plan condition or illustration alone does not establish completion or statutory compliance.
8. Location, access & connectivity
The registered location is Nallagandla Village, Serilingampally Mandal, Ranga Reddy District, PIN 500019. The filed site boundaries identify 40-foot-wide roads to the east and north, plot 77 to the west and a park to the south. The supplied location record also provides a cadastral parcel centroid at 17.41528, 78.35459.
The location dataset lists the Financial District (Nanakramguda) at 1.2 km, IndusInd Bank at 0.4 km, a bus station at 2.2 km, Manuu Polytechnic Hyderabad at 1.6 km, Sankaraya Eye Hospital at 1.6 km, South India Shopping Mall at 2.6 km, an unnamed park at 1.2 km, Nanakramguda Government Primary School at 0.5 km, and ADP at 0.0 km. These are supplied location-record distances; no travel times are provided.
9. Developer & development status
The registered promoter is NITHIN CONSTRUCTIONS, identified in the RERA filing as a partnership. The supplied promoter records name BOGIREDDY VENKATA RAMANA REDDY as authorized signatory and BOGIREDDY MANJULA as partner. The partnership deed is filed as document 38144.
The filing lists the promoter’s address as Bogi Prime, Road No. 24, HMT Swarnapuri, opposite Jawahar Navodaya School, Nallagandla, Serilingampally, Ranga Reddy, PIN 500019. The registration certificate separately records the promoter office as Village Miyapur, Mandal Serilingampally, District Ranga Reddy, PIN 500049. No official promoter website or contact details are supplied.
The promoter’s Form B declaration dated 22/10/2018 states that the project would be completed within 12 months from that declaration. The RERA project record gives proposed and revised completion dates of 01/09/2019. The supplied records do not establish current independently verified construction progress or an OC.
10. Approvals, official records & documents
TG-RERA registration: Form C for NC LILLY FLOWER, registration P02400000355, issued 22/02/2019; validity recorded as 22/02/2019–01/09/2019. The certificate records no extension.
GHMC building permit order: Document 2203 extracts a GHMC building permit order dated 29 September, 2017, approval 2/C11/09295/2017, for a Stilt + 4 residential building; the order requires an OC before occupation.
Later GHMC building plan: Document 15277 records approval 1/C20/14115/2018, dated 30-08-2018, for a stilt-plus-five-upper-floor building and 10 dwelling units. It also records an OC requirement before occupation.
Additional plan copy: Document 15342 is an extracted proposed building plan carrying the same approval number and date, and records 10 dwelling units.
Earlier layout/building-plan record: Document 2204 is an extracted GHMC plan dated 13-09-2017, with a Stilt + 4 upper-floor arrangement and 08 dwelling units.
Layout documents: Documents 15274 and 15341 are headed “FINAL LAYOUT PLAN”; their extracted text does not reliably establish the issuing authority, approval identifier, location, extent or sanctioned conditions.
Title and project declarations: Advocate title report 7752 and promoter Form B declaration 7754 are filed.
Occupancy/completion record: No occupancy or completion certificate is included in the supplied project documents.
The principal sanction and other approval records are summarized here; their detailed conditions and legal or title implications are outside this project profile.
Frequently asked questions
Is NC LILLY FLOWER registered with Telangana RERA?
Yes. NC LILLY FLOWER is registered with the Telangana Real Estate Regulatory Authority as P02400000355; the registration status is On-Going Project.
Who is the developer of NC LILLY FLOWER?
The promoter named in the RERA registration is NITHIN CONSTRUCTIONS.
Where is NC LILLY FLOWER located?
NC LILLY FLOWER is in NALLAGANDLA, Serilingampally, Rangareddy, Telangana (500019).
When will NC LILLY FLOWER be completed?
The promoter's proposed date of completion filed with RERA is 01/09/2019. This is the promoter's declaration, not a guarantee.
More projects in Nallagandla





