Dsr And Ayyanna IT Park
AYYANNA IT PARK LLP · Rangareddy · RERA P02400000290
DSR AND AYYANNA IT PARK is a commercial project in Kondapur, Serilingampally Mandal, Ranga Reddy District, developed by the registered promoter AYYANNA IT PARK LLP. It is on a land area of 8270.31 sq mts and comprises 1 building, Building - A, with a sanctioned configuration of 2Cellar + 2Stilt + 7. The RERA filing records 7 OFFICE SPACE units. The project is registered with TG-RERA as P02400000290, and its proposed completion date is 12/07/2024.
More from Ayyanna It Park LLP · 2 projects →
01What we found
Read from TG-RERA filings, approvals, land and registration records and court records. A court case is counted only when the court record states this project's survey number with its village, or names the project.
02Check before you pay
12 items to check before you pay, 4 high - from the title chain, court records and approvals, each with what to ask the builder or your advocate. An item may not be a problem with the project: records can be incomplete.
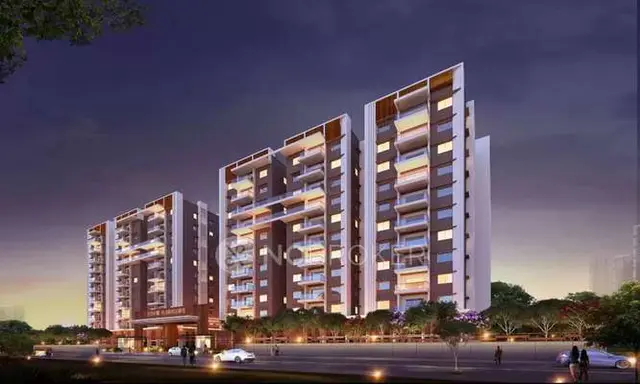
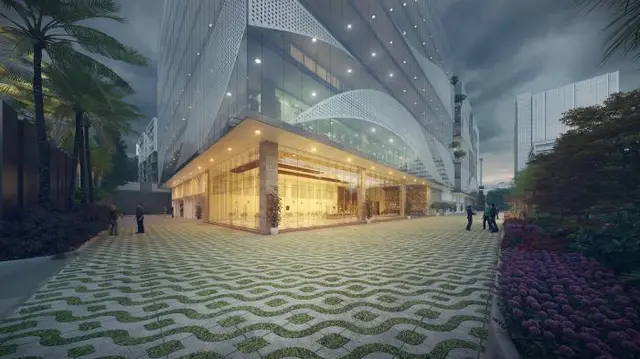
1. Project at a glance
Project identity
| Item | Record |
|---|---|
| Registered project name | DSR AND AYYANNA IT PARK RERA record |
| Project type | Commercial RERA record |
| Phase / registered portion | Phase not separately identified in the supplied record; the registered project is recorded against SY.NO.186. RERA record |
| TG-RERA registration | P02400000290, issued 11/02/2019; certificate states validity through 12/07/2024 and does not record an extension. Registration validity is distinct from the completion deadline. RERA record Approvals record |
| Registered promoter | AYYANNA IT PARK LLP (also styled “Ayyanna It Park Llp” in the certificate). RERA record Corporate record |
| RERA project status | “On-Going Project” in the RERA filing. RERA record RERA filing |
Land and geographic identity
| Item | Record |
|---|---|
| Locality | Kondapur RERA record RERA filing |
| Revenue village | Kondapur Village |
| Mandal / district | Serilingampally Mandal / Ranga Reddy District RERA record |
| PIN | 500081 RERA record |
| Project survey number(s) | SY.NO.186; the supplied project identity does not specify a subdivision. RERA record Land records |
| RERA-filed plot/site identifier | Plot No. 1-55/4/DC/1, RERA filing |
| Registered site extent | 8270.31 m² in the GHMC building permit record. |
| RERA-filed total and net land area | 8270.31 sq mts total; 8270.31 sq mts net; area affected in road widening/FTL of tanks/nala widening recorded as 0. RERA filing |
| Boundaries (RERA filing) | East: 40 Wide Road; West: 40 Wide Road; North: Rasheed and KV RAO in SYno 186; South: Hanumanth Rao in SyNo 186. RERA filing |
Development identity
| Item | Record |
|---|---|
| Sanctioning authority | Greater Hyderabad Municipal Corporation (GHMC) Approvals record |
| Principal building approval | Building Permit Order 1/C20/11590/2018, approved 12 July 2018; file no. 1/C11/12346/2017. Approvals record |
| Approved built-up area | 36513.63 sqmts in the RERA filing. RERA filing |
| Building count | RERA filing records 1 total building unit; the permit describes Building - A. RERA filing |
| Sanctioned floor configuration | 2Cellar + 2Stilt + 7; the permit also records commercial upper floors: 9. |
| Approved floor-area details | Commercial upper floors: 28,626.68 m2; cellar parking floors: 10,656.95 m2; G/U floors: 6,860.06 m2. |
| Approved building height | 29.64 m |
| RERA-filed mortgage area | 4510.98 sqmts RERA filing |
Offering and status
| Item | Record |
|---|---|
| RERA-filed unit type and count | OFFICE SPACE; 7 units RERA unit table RERA unit details |
| RERA-filed saleable area | 4089.53 sqm per unit as recorded; the filed minimum and maximum are both 4089.53 sqm. This is saleable area, not a measured carpet area. RERA unit table RERA unit details |
| Booked / available | 0 booked / 7 available, as last read from the TG-RERA portal; the record has no as-of date, so these counts are indicative. RERA unit table RERA unit details |
| Construction progress | RERA filing records completeness of 90%; this is a filed progress figure, not an independent site inspection. RERA record |
| Original / revised completion dates | 12/07/2024 / 12/07/2024 in the RERA filing. RERA record RERA filing |
| Occupancy / completion certificate | Not evidenced in the supplied documents; OC status is unverified. The GHMC permit says an occupancy certificate is compulsory before occupation. |
2. The project story
DSR AND AYYANNA IT PARK is a commercial project registered with TG-RERA for land identified as SY.NO.186 in Kondapur Village, Serilingampally Mandal, Ranga Reddy District. The GHMC permit describes a single Building A with commercial upper floors and a configuration of two cellars, two stilts and seven upper floors. The RERA filing identifies seven office spaces for sale. RERA record Land records RERA unit table
The RERA filing reports the project as 90% complete and gives 12/07/2024 as both the original and revised completion date. That percentage is a filing-reported figure, not independently verified construction progress. The supplied record does not establish that the project, or any specified part of it, has received an occupancy or completion certificate. RERA record RERA filing
3. Master plan, architecture & building design
The GHMC Building Permit Order approves a building on a site of 8270.31 m2, identified as Building - A, with height 29.64 m and floor configuration 2Cellar + 2Stilt + 7. The permit records commercial upper floors and also identifies ground/upper-floor and cellar areas; those area categories are reported separately below and should not be treated as carpet or saleable area.
| Drawing / permit item | Recorded detail |
|---|---|
| Site area | 8270.31 m2 |
| Building | Building - A |
| Floor configuration | 2Cellar + 2Stilt + 7 |
| Height | 29.64 m |
| Commercial upper floors | 9; area 28,626.68 m2 |
| Cellar parking floors | 2; area 10,656.95 m2 |
| G/U floors | 2; area 6,860.06 m2 |
| Approved built-up area in RERA filing | 36513.63 sqmts RERA filing |
| RERA-filed total building units | 1 RERA filing |
The project record does not supply a verified floor-by-floor arrangement, floor plate, office dimensions, lifts or stair count, internal circulation plan, or a phase-wise building breakdown. The permit lists a tot-lot and site utilities; it does not provide a complete architectural or landscape description in the supplied extract.
4. Homes, configurations & floor plans
The RERA filing records commercial office space rather than residential homes. No drawing-based carpet-area measurement is available: the supplied floor-plan dataset contains two drawings, neither with measured units. RERA unit table RERA unit details Floor plans
| Configuration | Units | Booked | Available | RERA saleable area | Measured carpet area | Loading (if supplied) |
|---|---|---|---|---|---|---|
| Office space | 7 | 0 | 7 | 4089.53 sqm per unit; filed range 4089.53–4089.53 sqm | Not measured in supplied drawing records | Not supplied |
The filing’s saleable area is not a carpet-area measurement. No supplied evidence establishes unit-level room layouts, dimensions, balcony or utility areas, or common-area loading. Booking and availability figures are portal-read counts without an as-of date. RERA unit table RERA unit details Floor plans
5. Parking & vehicle circulation
The GHMC permit records two cellar parking floors, and states that cellar and stilt areas approved for parking are to be used exclusively for vehicle parking without partition walls or rolling shutters. The permit extract does not provide a parking-space count, visitor or accessible-space provision, ramp details, or a unit-by-unit parking allocation. A drawn or sanctioned parking provision does not by itself establish exclusive ownership or allocation.
The RERA filing records a mortgage area of 4510.98 sqmts; the supplied documents do not identify a complete parking inventory or establish the parking rights associated with any particular office. RERA filing
6. Amenities, recreation & open spaces
The GHMC permit extract identifies a tot-lot and several site facilities. The RERA amenities record lists infrastructure and service categories, but provides no completion percentages above 0%. These records establish what is listed, not independent confirmation that the facilities are complete or operational. RERA amenities
| Facility | Description / size | Evidence source | Declared progress / verified status |
|---|---|---|---|
| Tot-lot | 877.46 m2; permit requires it to be fenced and maintained as greenery before issue of OC. | GHMC permit | Permit-listed; completion not independently verified. |
| Green strip / tot-lot / park | Listed as available: YES. | RERA amenities RERA amenities | Reported in filing; progress recorded as 0%. |
| Community buildings | Category listed; no description or size supplied. | RERA amenities RERA amenities | Progress recorded as 0%; provision not otherwise detailed. |
| Internal roads and footpaths | Listed as available: YES. | RERA amenities RERA amenities | Reported in filing; progress recorded as 0%. |
| Street lighting | Listed as available: YES. | RERA amenities RERA amenities | Reported in filing; progress recorded as 0%. |
A third-party vendor page lists a swimming pool, gym, children’s play area and clubhouse, among other items; these are vendor-reported and are not established as sanctioned, RERA-declared or delivered facilities by the supplied project documents. Promoter website
7. Utilities, building services & safety
The GHMC permit lists 21 RWHPs, 152 trees, space for a transformer, a garbage house, a rain water harvesting structure (percolation pit) and a water recycling plant. It also requires a bank guarantee concerning promotion of solar water heating and lighting systems for the building and outdoor lighting. These are permit-recorded provisions or conditions; the supplied evidence does not establish installation, capacity, commissioning or current operation.
The RERA amenities record lists water supply; sewerage, including chamber, lines, septic tank and STP; storm-water drains; treatment and disposal of sewage and sullage water; solid-waste management; water conservation/rainwater harvesting; energy management; fire protection and fire-safety requirements; and an electrical meter room, sub-station and receiving station. Each is listed as available: YES, with progress recorded as 0%. The supplied records do not specify capacities or independently verify completion. RERA amenities
The vendor page additionally lists fire safety and power backup, but those claims are vendor-reported; the supplied project documents do not establish the backup system’s capacity or operational status. Promoter website
8. Location, access & connectivity
The registered project location is Kondapur, Kondapur Village, Serilingampally Mandal, Ranga Reddy District, PIN 500081. The GHMC permit records the site as abutting 18 mt. road widths; the RERA-filed east and west boundaries each identify a 40 Wide Road. RERA record RERA filing
The supplied location dataset reports the following distances; no measurement method or travel time is provided. These are location-record figures, not travel-time claims. Location record
| Nearby place | Category | Reported distance |
|---|---|---|
| Financial District (Nanakramguda) | Anchor | 1.2 km |
| IndusInd Bank | Bank | 0.4 km |
| Unnamed bus station | Bus station | 2.2 km |
| Manuu Polytechnic Hyderabad | College | 1.6 km |
| Sankaraya Eye Hospital | Hospital | 1.6 km |
| ADP | IT office | 0.0 km |
| South India Shopping Mall | Mall | 2.6 km |
| Unnamed park | Park | 1.2 km |
| Nanakramguda Govt primary school | School | 0.5 km |
9. Developer & development status
The TG-RERA registered legal promoter is AYYANNA IT PARK LLP, an LLP. The RERA filing names PURALASETTY SREEDHAR as authorized signatory and PURALASETTY PRAMEELA as partner. The promoter address recorded in the project data is VILLA-9, PH 1, Kondapur, Serilingampally, Ranga Reddy, 500081. Corporate record Parties record RERA filing
The RERA Form B declaration, made by Puralasetty Sreedhar as promoter or duly authorised person, declares a completion date of 12.07.2024 and makes declarations about title, encumbrances, project funds, approvals, audit and allottee treatment. These are promoter declarations, not independent confirmations.
The RERA filing reports 90% completion. The supplied record does not include independently verified site progress, a current completion schedule, or an occupancy/completion certificate. RERA record
10. Approvals, official records & documents
| Reference and scope | Form C; P02400000290; project DSR AND AYYANNA IT PARK; registration date 11/02/2019; stated validity through 12/07/2024. |
|---|---|
| Supplied evidence | Certificate conditions include agreement for sale, conveyance, separate-account deposit and compliance with the Act and rules. |
| Reference and scope | Building Permit Order 1/C20/11590/2018, file no. 1/C11/12346/2017, approved 12 July, 2018; Building A on SY.NO.186, Kondapur Village. |
|---|---|
| Supplied evidence | Permit requires commencement notice, completion notice and an OC before occupation; the supplied record does not establish an OC. |
| Reference and scope | Declaration by Puralasetty Sreedhar for Ayyanna IT Park LLP. |
|---|---|
| Supplied evidence | Promoter declarations include completion by 12.07.2024 and project-related undertakings. |
| Reference and scope | Project status, land area, boundaries, unit count, area and promoter particulars. RERA filing RERA filing RERA filing |
|---|---|
| Supplied evidence | The filing identifies one building unit and seven office spaces. |
| Reference and scope | Title-report and development-agreement materials, including documents 11691–11698, and the sale certificate record 11699. Document index |
|---|---|
| Supplied evidence | These materials are listed as filed project documents; this Overview does not assess title. |
The supplied evidence does not include an occupancy certificate or completion certificate, a detailed approved floor-plan set with measured office layouts, or a complete parking-space schedule. The RERA registration’s stated validity, the declared completion deadline and the unverified OC status are separate records. Floor plans
1. Project at a glance
Project identity
Registered project name: DSR AND AYYANNA IT PARK
Project type: Commercial
Phase / registered portion: Phase not separately identified in the supplied record; the registered project is recorded against SY.NO.186.
TG-RERA registration: P02400000290, issued 11/02/2019; certificate states validity through 12/07/2024 and does not record an extension. Registration validity is distinct from the completion deadline.
Registered promoter: AYYANNA IT PARK LLP (also styled “Ayyanna It Park Llp” in the certificate).
RERA project status: “On-Going Project” in the RERA filing.
Land and geographic identity
Locality: Kondapur
Revenue village: Kondapur Village
Mandal / district: Serilingampally Mandal / Ranga Reddy District
PIN: 500081
Project survey number(s): SY.NO.186; the supplied project identity does not specify a subdivision.
RERA-filed plot/site identifier: Plot No. 1-55/4/DC/1,
Registered site extent: 8270.31 m² in the GHMC building permit record.
RERA-filed total and net land area: 8270.31 sq mts total; 8270.31 sq mts net; area affected in road widening/FTL of tanks/nala widening recorded as 0.
Boundaries (RERA filing): East: 40 Wide Road; West: 40 Wide Road; North: Rasheed and KV RAO in SYno 186; South: Hanumanth Rao in SyNo 186.
Development identity
Sanctioning authority: Greater Hyderabad Municipal Corporation (GHMC)
Principal building approval: Building Permit Order 1/C20/11590/2018, approved 12 July 2018; file no. 1/C11/12346/2017.
Approved built-up area: 36513.63 sqmts in the RERA filing.
Building count: RERA filing records 1 total building unit; the permit describes Building - A.
Sanctioned floor configuration: 2Cellar + 2Stilt + 7; the permit also records commercial upper floors: 9.
Approved floor-area details: Commercial upper floors: 28,626.68 m2; cellar parking floors: 10,656.95 m2; G/U floors: 6,860.06 m2.
Approved building height: 29.64 m
RERA-filed mortgage area: 4510.98 sqmts
Offering and status
RERA-filed unit type and count: OFFICE SPACE; 7 units
RERA-filed saleable area: 4089.53 sqm per unit as recorded; the filed minimum and maximum are both 4089.53 sqm. This is saleable area, not a measured carpet area.
Booked / available: 0 booked / 7 available, as last read from the TG-RERA portal; the record has no as-of date, so these counts are indicative.
Construction progress: RERA filing records completeness of 90%; this is a filed progress figure, not an independent site inspection.
Original / revised completion dates: 12/07/2024 / 12/07/2024 in the RERA filing.
Occupancy / completion certificate: Not evidenced in the supplied documents; OC status is unverified. The GHMC permit says an occupancy certificate is compulsory before occupation.
2. The project story
DSR AND AYYANNA IT PARK is a commercial project registered with TG-RERA for land identified as SY.NO.186 in Kondapur Village, Serilingampally Mandal, Ranga Reddy District. The GHMC permit describes a single Building A with commercial upper floors and a configuration of two cellars, two stilts and seven upper floors. The RERA filing identifies seven office spaces for sale.
The RERA filing reports the project as 90% complete and gives 12/07/2024 as both the original and revised completion date. That percentage is a filing-reported figure, not independently verified construction progress. The supplied record does not establish that the project, or any specified part of it, has received an occupancy or completion certificate.
3. Master plan, architecture & building design
The GHMC Building Permit Order approves a building on a site of 8270.31 m2, identified as Building - A, with height 29.64 m and floor configuration 2Cellar + 2Stilt + 7. The permit records commercial upper floors and also identifies ground/upper-floor and cellar areas; those area categories are reported separately below and should not be treated as carpet or saleable area.
Site area: 8270.31 m2
Building: Building - A
Floor configuration: 2Cellar + 2Stilt + 7
Height: 29.64 m
Commercial upper floors: 9; area 28,626.68 m2
Cellar parking floors: 2; area 10,656.95 m2
G/U floors: 2; area 6,860.06 m2
Approved built-up area in RERA filing: 36513.63 sqmts
RERA-filed total building units: 1
The project record does not supply a verified floor-by-floor arrangement, floor plate, office dimensions, lifts or stair count, internal circulation plan, or a phase-wise building breakdown. The permit lists a tot-lot and site utilities; it does not provide a complete architectural or landscape description in the supplied extract.
4. Homes, configurations & floor plans
The RERA filing records commercial office space rather than residential homes. No drawing-based carpet-area measurement is available: the supplied floor-plan dataset contains two drawings, neither with measured units.
| Configuration | Units | Booked | Available | RERA saleable area | Measured carpet area | Loading (if supplied) |
|---|---|---|---|---|---|---|
| Office space | 7 | 0 | 7 | 4089.53 sqm per unit; filed range 4089.53–4089.53 sqm | Not measured in supplied drawing records | Not supplied |
The filing’s saleable area is not a carpet-area measurement. No supplied evidence establishes unit-level room layouts, dimensions, balcony or utility areas, or common-area loading. Booking and availability figures are portal-read counts without an as-of date.
5. Parking & vehicle circulation
The GHMC permit records two cellar parking floors, and states that cellar and stilt areas approved for parking are to be used exclusively for vehicle parking without partition walls or rolling shutters. The permit extract does not provide a parking-space count, visitor or accessible-space provision, ramp details, or a unit-by-unit parking allocation. A drawn or sanctioned parking provision does not by itself establish exclusive ownership or allocation.
The RERA filing records a mortgage area of 4510.98 sqmts; the supplied documents do not identify a complete parking inventory or establish the parking rights associated with any particular office.
6. Amenities, recreation & open spaces
The GHMC permit extract identifies a tot-lot and several site facilities. The RERA amenities record lists infrastructure and service categories, but provides no completion percentages above 0%. These records establish what is listed, not independent confirmation that the facilities are complete or operational.
| Facility | Description / size | Evidence source | Declared progress / verified status |
|---|---|---|---|
| Tot-lot | 877.46 m2; permit requires it to be fenced and maintained as greenery before issue of OC. | GHMC permit | Permit-listed; completion not independently verified. |
| Green strip / tot-lot / park | Listed as available: YES. | RERA amenities | Reported in filing; progress recorded as 0%. |
| Community buildings | Category listed; no description or size supplied. | RERA amenities | Progress recorded as 0%; provision not otherwise detailed. |
| Internal roads and footpaths | Listed as available: YES. | RERA amenities | Reported in filing; progress recorded as 0%. |
| Street lighting | Listed as available: YES. | RERA amenities | Reported in filing; progress recorded as 0%. |
A third-party vendor page lists a swimming pool, gym, children’s play area and clubhouse, among other items; these are vendor-reported and are not established as sanctioned, RERA-declared or delivered facilities by the supplied project documents.
7. Utilities, building services & safety
The GHMC permit lists 21 RWHPs, 152 trees, space for a transformer, a garbage house, a rain water harvesting structure (percolation pit) and a water recycling plant. It also requires a bank guarantee concerning promotion of solar water heating and lighting systems for the building and outdoor lighting. These are permit-recorded provisions or conditions; the supplied evidence does not establish installation, capacity, commissioning or current operation.
The RERA amenities record lists water supply; sewerage, including chamber, lines, septic tank and STP; storm-water drains; treatment and disposal of sewage and sullage water; solid-waste management; water conservation/rainwater harvesting; energy management; fire protection and fire-safety requirements; and an electrical meter room, sub-station and receiving station. Each is listed as available: YES, with progress recorded as 0%. The supplied records do not specify capacities or independently verify completion.
The vendor page additionally lists fire safety and power backup, but those claims are vendor-reported; the supplied project documents do not establish the backup system’s capacity or operational status.
8. Location, access & connectivity
The registered project location is Kondapur, Kondapur Village, Serilingampally Mandal, Ranga Reddy District, PIN 500081. The GHMC permit records the site as abutting 18 mt. road widths; the RERA-filed east and west boundaries each identify a 40 Wide Road.
The supplied location dataset reports the following distances; no measurement method or travel time is provided. These are location-record figures, not travel-time claims.
| Nearby place | Category | Reported distance |
|---|---|---|
| Financial District (Nanakramguda) | Anchor | 1.2 km |
| IndusInd Bank | Bank | 0.4 km |
| Unnamed bus station | Bus station | 2.2 km |
| Manuu Polytechnic Hyderabad | College | 1.6 km |
| Sankaraya Eye Hospital | Hospital | 1.6 km |
| ADP | IT office | 0.0 km |
| South India Shopping Mall | Mall | 2.6 km |
| Unnamed park | Park | 1.2 km |
| Nanakramguda Govt primary school | School | 0.5 km |
9. Developer & development status
The TG-RERA registered legal promoter is AYYANNA IT PARK LLP, an LLP. The RERA filing names PURALASETTY SREEDHAR as authorized signatory and PURALASETTY PRAMEELA as partner. The promoter address recorded in the project data is VILLA-9, PH 1, Kondapur, Serilingampally, Ranga Reddy, 500081.
The RERA Form B declaration, made by Puralasetty Sreedhar as promoter or duly authorised person, declares a completion date of 12.07.2024 and makes declarations about title, encumbrances, project funds, approvals, audit and allottee treatment. These are promoter declarations, not independent confirmations.
The RERA filing reports 90% completion. The supplied record does not include independently verified site progress, a current completion schedule, or an occupancy/completion certificate.
10. Approvals, official records & documents
| Reference and scope | Form C; P02400000290; project DSR AND AYYANNA IT PARK; registration date 11/02/2019; stated validity through 12/07/2024. |
|---|---|
| Supplied evidence | Certificate conditions include agreement for sale, conveyance, separate-account deposit and compliance with the Act and rules. |
| Reference and scope | Building Permit Order 1/C20/11590/2018, file no. 1/C11/12346/2017, approved 12 July, 2018; Building A on SY.NO.186, Kondapur Village. |
|---|---|
| Supplied evidence | Permit requires commencement notice, completion notice and an OC before occupation; the supplied record does not establish an OC. |
| Reference and scope | Declaration by Puralasetty Sreedhar for Ayyanna IT Park LLP. |
|---|---|
| Supplied evidence | Promoter declarations include completion by 12.07.2024 and project-related undertakings. |
| Reference and scope | Project status, land area, boundaries, unit count, area and promoter particulars. |
|---|---|
| Supplied evidence | The filing identifies one building unit and seven office spaces. |
| Reference and scope | Title-report and development-agreement materials, including documents 11691–11698, and the sale certificate record 11699. |
|---|---|
| Supplied evidence | These materials are listed as filed project documents; this Overview does not assess title. |
The supplied evidence does not include an occupancy certificate or completion certificate, a detailed approved floor-plan set with measured office layouts, or a complete parking-space schedule. The RERA registration’s stated validity, the declared completion deadline and the unverified OC status are separate records.
Frequently asked questions
Is DSR AND AYYANNA IT PARK registered with Telangana RERA?
Yes. DSR AND AYYANNA IT PARK is registered with the Telangana Real Estate Regulatory Authority as P02400000290; the registration status is On-Going Project.
Who is the developer of DSR AND AYYANNA IT PARK?
The promoter named in the RERA registration is AYYANNA IT PARK LLP.
Where is DSR AND AYYANNA IT PARK located?
DSR AND AYYANNA IT PARK is in Kondapur, Serilingampally, Rangareddy, Telangana (500081).
When will DSR AND AYYANNA IT PARK be completed?
The promoter's proposed date of completion filed with RERA is 12/07/2024. This is the promoter's declaration, not a guarantee.
More projects in Kondapur





