Viva City
INDIS SMART HOMES PRIVATE LIMITED · Rangareddy · RERA P02400003069
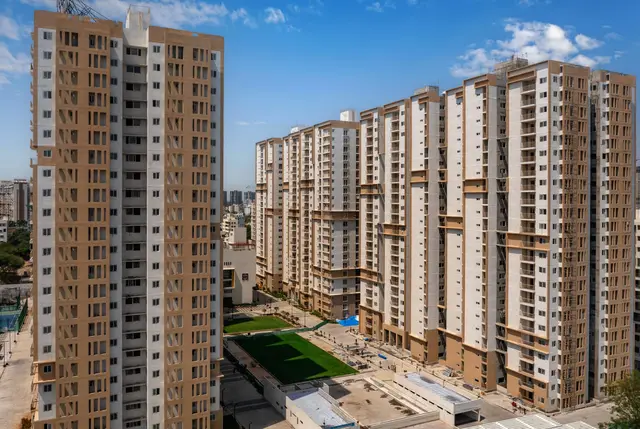
VIVA CITY is a residential apartments project in Kondapur Village, Serilingampally, Ranga Reddy. The registered promoter is Indis Smart Homes Private Limited. The project has a site extent of 32,985.26 m² and four residential towers—TOWER-1 (A), (B), (C) and (D)—with ground and 22 upper floors; TOWER-1 (A) also has a cellar, and the project includes CLUB-1 (HOUSE), with ground and 4 upper floors. The RERA unit record lists 981 apartments: 304 2BHK and 677 3BHK; TG-RERA registration is P02400003069, and the proposed completion date in the project filing is 24/08/2027.
📘 Project brochure from the promoter’s website ↗01What we found
Read from TG-RERA filings, approvals, land and registration records and court records. A court case is counted only when the court record states this project's survey number with its village, or names the project.
02Check before you pay
13 items to check before you pay, 4 high - from the title chain, court records and approvals, each with what to ask the builder or your advocate. An item may not be a problem with the project: records can be incomplete.
1. Project at a glance
Project identity
| Field | Project record |
|---|---|
| Registered project name | VIVA CITY RERA record |
| Project type | Residential apartments RERA record |
| Phase / registered portion | Registered as a project/phase; the supplied certificate and filing do not give a separately named phase. The Form B undertaking refers to completing “the phase.” |
| TG-RERA registration | P02400003069 |
| Registration validity | 17/06/2021 to 24/04/2027; the certificate says five years, unless extended by the Authority. Registration validity is separate from the completion undertaking. |
| Registered promoter | Indis Smart Homes Private Limited, company RERA record Corporate record |
| RERA status in supplied record | Registered under section 5. The certificate does not record an extension. |
| RERA-recorded project status | “New Project” RERA filing |
Land and geographic identity
| Field | Project record |
|---|---|
| Locality / revenue village | Kondapur / Kondapur Village RERA record RERA filing |
| Mandal / district / PIN | Serilingampally / Ranga Reddy / 500084 RERA record RERA filing |
| Project survey numbers | 218 BY 11 and 218 BY 12 in the RERA identity; the GHMC building-permit record identifies 218/11 and 218/12. No further project subdivision is stated in these records. RERA record |
| Site extent | 32,985.26 m² RERA filing |
| Road-affected area / net area | 898.33 m² affected; 32,086.93 m² net area RERA filing |
| Boundaries as filed | North: main road; south: neighbouring land in part of Sy. Nos. 218 by 3 and 218 by 4; east: neighbours’ land in part of Sy. No. 218 by 12; west: neighbours’ land in part of Sy. No. 218 by 11. RERA filing |
Development identity
| Field | Project record |
|---|---|
| Sanctioning authority | Greater Hyderabad Municipal Corporation (GHMC) |
| Principal building-permit number / date | 1/C20/05964/2021, approved 24 April 2021 Approvals record |
| Related file number | 1/C20/14801/2020 Approvals record |
| Approved built-up area | 223,102.69 m² as recorded in the RERA filing RERA filing |
| Sanctioned buildings | Four residential towers—TOWER-1 (A), (B), (C) and (D)—and CLUB-1 (HOUSE) |
| Sanctioned floors | TOWER-1 (A): cellar + ground + 22 upper floors; TOWER-1 (B), (C) and (D): ground + 22 upper floors each; CLUB-1 (HOUSE): ground + 4 upper floors. |
| Parking levels | Permit conditions identify cellar and stilt areas approved for parking; the supplied extract does not state the number of parking spaces. |
| Unit count | 981 total units in the RERA unit record: 304 2BHK and 677 3BHK. RERA unit table |
| Approved versus declared count | The filing records four total and four proposed buildings; the supplied permit extract identifies four residential towers plus one clubhouse building. The available extracts do not provide a tower-by-tower apartment count. RERA filing |
Offering and status
| Field | Project record |
|---|---|
| RERA-filed configurations | 2BHK and 3BHK; see the unit table below for filing counts and saleable-area fields. RERA unit table RERA unit details |
| Portal bookings / availability | Portal snapshot records 0 booked and 981 available (304 2BHK; 677 3BHK). The portal extract has no as-of date, so these counts are indicative rather than a current sales confirmation. RERA unit table |
| Completion undertaking | Promoter’s Form B undertaking: phase completion on or before 24 April 2027. |
| Proposed completion date in project filing | 24/08/2027 RERA filing |
| Occupancy / completion certificate | No occupancy or completion certificate is included in the supplied project records; no tower-wise or phase-wise OC status is established here. Document index |
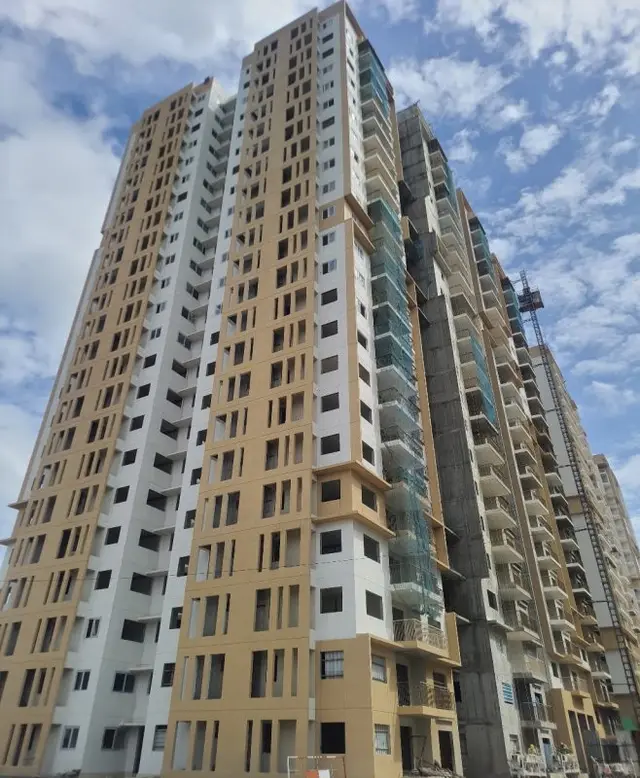
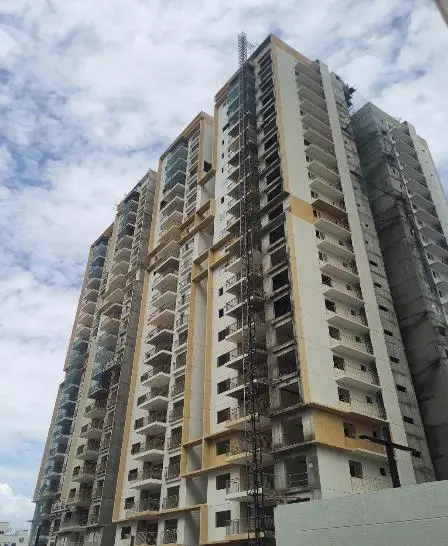
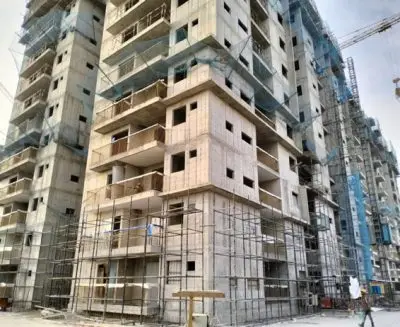
| Construction stage | The RERA record labels the project “New Project”; the supplied evidence does not establish independently verified on-site progress. RERA filing Document index |
2. The project story
VIVA CITY is a registered residential apartment development in Kondapur Village, Serilingampally Mandal, Ranga Reddy District, on project land identified as Survey Nos. 218 BY 11 and 218 BY 12. The GHMC building-permit record describes four residential towers and a separate clubhouse building. Its residential towers are sanctioned with ground and 22 upper floors, with a cellar additionally stated for Tower-1 (A); the clubhouse is sanctioned with ground and four upper floors. RERA record
The RERA unit record lists 981 apartments in two configurations: 304 2BHK and 677 3BHK. The project is registered under TG-RERA number P02400003069, with the certificate valid through 24 April 2027 unless extended. The promoter’s Form B gives a completion undertaking for the phase by 24 April 2027, while the project information field lists a proposed completion date of 24/08/2027. These are recorded as separate filed dates; the supplied evidence does not establish an extension or an independently verified construction stage. RERA unit table RERA filing
The supplied records contain no occupancy or completion certificate. Accordingly, this overview does not characterize any tower as completed or occupancy-certified. Document index
3. Master plan, architecture & building design
The RERA filing records a site area of 32,985.26 m², a road-affected area of 898.33 m² and a net area of 32,086.93 m². It records approved built-up area of 223,102.69 m². The GHMC revised building-permit extract identifies four residential towers and one clubhouse building, with the floor configurations listed above. RERA filing RERA filing
The permit extract gives tower heights of 68.45 m and 21.3 m, but does not identify in the supplied text which building each height corresponds to. It also records a 3,406.46 m² tot-lot, 1,645 trees and a compound wall of 711.27 RM. The supplied records do not provide a reliable tower-by-tower layout description, floorplate dimensions, flats per floor, lift or stair counts, internal-road geometry, or residential-versus-common-area area schedule.
The building permission is conditional and states that construction must follow the sanctioned plan. Its listed conditions include submitting a commencement notice before construction, a completion notice after completion, and obtaining an occupancy certificate before occupation. The permit also says its grant does not confer ownership rights.
The supplied drawing files are indexed as layout-plan documents, but their extracted contents do not provide a readable, verified full site-layout schedule here. The publicly accessible HMDA land-use sheets are image-only; the exact zone at the project survey has not been established by the supplied record. Document index HMDA
4. Homes, configurations & floor plans
The table below presents the RERA-filed unit counts and saleable-area fields. The separate software measurements are derived from approved floor-plan drawing geometry, are not RERA disclosures, and are flagged by the source as needing review. Saleable area and carpet area are different measures: the supplied floor-plan note says saleable area includes the home’s share of common areas, while carpet measurements exclude identified utility area where noted. RERA unit table RERA unit details Floor plans
| Configuration | Units | Booked | Available | RERA saleable area | Measured carpet area | Loading (if supplied) |
|---|---|---|---|---|---|---|
| 2BHK | 304 | 0 | 304 | 43.05–57.1 m², as filed across the 2BH/2BHK rows | Not measured in the supplied floor-plan results | Not supplied |
| 3BHK | 677 | 0 | 677 | 150.62 m², as filed | Software-measured: 108.1–136.8 m²; median 129.3 m² (20 flat designs) | Not supplied |
The filing has a 2BH row for 3 units at 43.05 m² and a 2BHK row for 301 units at 57.1 m²; both are included in the 304-unit 2BHK total. The 3BHK filing records 677 units at 150.62 m². The portal’s booked/available counts have no supplied as-of date. RERA unit table RERA unit table
The drawing-based measurements describe the 3BHK carpet-area range as software-measured, not RERA-filed. One sampled second-floor plan labels bedroom, living/dining, foyer, kitchen and toilets; those room labels and dimensions are drawing-extraction data, not a substitute for confirming the approved drawing and the buyer’s specific unit plan. Floor plans RERA unit details
5. Parking & vehicle circulation
The GHMC permit conditions state that cellar and stilt areas approved for parking are to be used exclusively for vehicle parking, without partition walls or rolling shutters. The permit extract does not state a sanctioned parking-space count, split by residents or visitors, accessible spaces, or parking allocation by apartment.
No space-per-home ratio, parking-level count beyond the cellar/stilt reference, ramp or driveway arrangement, pedestrian separation, EV provision, or legally documented exclusive parking allocation is established by the supplied records. A drawn or approved parking provision should not, by itself, be treated as proof of exclusive ownership or allocation. Document index
6. Amenities, recreation & open spaces
The GHMC permit extract records a 3,406.46 m² tot-lot and conditions its fencing and maintenance as greenery before an occupancy certificate is issued. It also lists space for a transformer, a garbage house, a rainwater-harvesting percolation pit and an ETP. The RERA amenities record lists common infrastructure and recreational open space at stated progress percentages, but does not establish independent site verification. RERA amenities
| Description / size | 3,406.46 m²; permit condition requires fencing and maintenance as greenery before OC |
|---|---|
| Evidence source | GHMC permit extract |
| Declared progress / verified status | Sanctioned/conditioned; completion not independently verified |
| Description / size | Aggregate recreational open space listed as available, 100% |
|---|---|
| Evidence source | RERA amenities record |
| Declared progress / verified status | RERA-declared 100%; independent verification not supplied RERA amenities |
| Description / size | Listed as available, 100% |
|---|---|
| Evidence source | RERA amenities record |
| Declared progress / verified status | RERA-declared 100%; independent verification not supplied RERA amenities |
| Description / size | Listed as available, 100% |
|---|---|
| Evidence source | RERA amenities record |
| Declared progress / verified status | RERA-declared 100%; independent verification not supplied RERA amenities |
| Description / size | Listed as available, 98% |
|---|---|
| Evidence source | RERA amenities record |
| Declared progress / verified status | RERA-declared 98%; independent verification not supplied RERA amenities |
| Description / size | Promoter-brochure claims include these facilities; the supplied brochure extract gives no verified dimensions or completion status |
|---|---|
| Evidence source | Promoter brochure Promoter website |
| Declared progress / verified status | Marketing claims; not evidence of delivery or independent completion Promoter website |
The brochure also lists cricket practice nets, tennis and half-basketball courts, outdoor gym, cycling track, yoga/meditation area, seating/gazebo, amphitheatre, banquet and multipurpose lawns, gymnasium, salon space, ATM, multipurpose and party halls, café, crèche, supermarket, squash court, badminton court and table tennis. These are brochure claims, not confirmation that facilities are sanctioned, delivered or operating. Promoter website
7. Utilities, building services & safety
The RERA amenities record lists water supply, sewerage infrastructure (including chambers, lines, septic tank and STP), storm-water drains, sewage and sullage treatment/disposal, solid-waste management, rainwater harvesting, fire protection, and electrical meter room/substation/receiving station. Each is marked available at 100% in that record, but no independent completion verification or facility capacities are supplied. Energy management is listed as available with 0% progress. RERA amenities
The GHMC permit extract requires an ETP and a rainwater-harvesting percolation pit, and requires an occupancy Fire NOC from the Director (EV&DM) before issue of an occupancy certificate. These are stated permit requirements, not evidence that the systems or clearance have been completed.
The brochure claims 100% power backup for common areas and apartments, high-speed automatic passenger and service lifts, 24/7 CCTV, automatic sprinklers in units and corridors, fire extinguishers in common areas, and reuse of treated STP water for flushing and irrigation. These are promoter-marketing statements; the supplied records do not establish capacities, equipment counts, clearances, or completed operation. Promoter website
The supplied evidence does not establish lift count or capacity, water source or storage capacity, STP/ETP capacity, backup-generation capacity, fire-system commissioning, waste segregation details, security-control arrangements, or accessible circulation. RERA amenities Document index Promoter website
8. Location, access & connectivity
The registered revenue location is Kondapur Village, Serilingampally Mandal, Ranga Reddy District, PIN 500084; the RERA certificate identifies the project in Serilingampally and the project records identify Kondapur. RERA record
The supplied location dataset gives these measured distances from the project-location record: Financial District (Nanakramguda), 1.2 km; IndusInd Bank, 0.4 km; bus station (unnamed), 2.2 km; MANUU Polytechnic Hyderabad, 1.6 km; Sankaraya Eye Hospital, 1.6 km; ADP, 0.0 km; South India Shopping Mall, 2.6 km; unnamed park, 1.2 km; and Nanakramguda Government Primary School, 0.5 km. These are dataset distances; no route or measurement method is supplied. Location record
The GHMC permit extract records an 18 m road width and identifies a main road on the north boundary. The supplied evidence does not provide a verified road-access plan or public-transport service details. RERA filing
9. Developer & development status
The registered legal promoter is Indis Smart Homes Private Limited, a company. The supplied corporate identifier includes GSTIN 36AAECI9246H1ZB. The RERA filing gives the project-area promoter address as INDIS, Road No. 44, Kondapur, Serilingampally, Ranga Reddy, PIN 500084; the registration certificate separately prints the promoter office as Village: Guttala Begumpet, Mandal: Serilingampally, District: Ranga Reddy, PIN 500033. Corporate record RERA filing
The building-permit extract identifies Incor Infra Projects Pvt Limited as developer/builder. That entity is not the registered promoter shown on the TG-RERA certificate.
The Form B affidavit, dated 3 May 2021, is a promoter declaration that Indis Smart Homes Private Limited owns the project land and is the promoter. It also discloses a memorandum of deposit of title deeds dated 8 October 2018 in favour of Piramal Trusteeship Services Private Limited and undertakes completion of the phase by 24 April 2027.
The RERA filing records a proposed completion date of 24/08/2027, while the Form B undertaking states completion on or before 24 April 2027. The supplied documents do not establish a revised completion order, independently verified progress, or an occupancy certificate for any tower or phase. RERA filing Document index
The promoter brochure lists [email protected], +91 40 4821 8685 and indis.co.in as contact details; these are brochure-provided contacts. Promoter website
10. Approvals, official records & documents
| Record | Supplied evidence |
|---|---|
| TG-RERA registration | Form C certificate for VIVA CITY, registration P02400003069, issued 17/06/2021, valid through 24/04/2027 unless extended. |
| GHMC building permission | Revised building permit 1/C20/05964/2021, approved 24 April 2021; related file 1/C20/14801/2020. The extract lists Survey Nos. 218/11 and 218/12 and the sanctioned buildings and conditions. |
| Promoter declaration | Form B affidavit dated 3 May 2021, with the promoter’s land-ownership assertion, encumbrance disclosure and phase-completion undertaking. |
| RERA-filed title documents | Title search report dated 30 August 2019 and registered sale-deed material are indexed in the supplied project documents. |
| Layout-plan documents | Layout-plan files are present in the RERA document register, but the supplied extracted material does not establish a readable approved-layout schedule. Document index |
| Occupancy/completion certificates | No OC or completion certificate is included in the supplied materials. The GHMC permit requires an occupancy certificate before occupation. Document index |
| Other official-record checks | HMDA land-use sheets are image-only and do not establish the exact zone at the project survey in this evidence set; the HMDA DPMS approved-layout lookup is recorded as unavailable publicly. HMDA |
1. Project at a glance
Project identity
Registered project name: VIVA CITY
Project type: Residential apartments
Phase / registered portion: Registered as a project/phase; the supplied certificate and filing do not give a separately named phase. The Form B undertaking refers to completing “the phase.”
TG-RERA registration: P02400003069
Registration validity: 17/06/2021 to 24/04/2027; the certificate says five years, unless extended by the Authority. Registration validity is separate from the completion undertaking.
Registered promoter: Indis Smart Homes Private Limited, company
RERA status in supplied record: Registered under section 5. The certificate does not record an extension.
RERA-recorded project status: “New Project”
Land and geographic identity
Locality / revenue village: Kondapur / Kondapur Village
Mandal / district / PIN: Serilingampally / Ranga Reddy / 500084
Project survey numbers: 218 BY 11 and 218 BY 12 in the RERA identity; the GHMC building-permit record identifies 218/11 and 218/12. No further project subdivision is stated in these records.
Site extent: 32,985.26 m²
Road-affected area / net area: 898.33 m² affected; 32,086.93 m² net area
Boundaries as filed: North: main road; south: neighbouring land in part of Sy. Nos. 218 by 3 and 218 by 4; east: neighbours’ land in part of Sy. No. 218 by 12; west: neighbours’ land in part of Sy. No. 218 by 11.
Development identity
Sanctioning authority: Greater Hyderabad Municipal Corporation (GHMC)
Principal building-permit number / date: 1/C20/05964/2021, approved 24 April 2021
Related file number: 1/C20/14801/2020
Approved built-up area: 223,102.69 m² as recorded in the RERA filing
Sanctioned buildings: Four residential towers—TOWER-1 (A), (B), (C) and (D)—and CLUB-1 (HOUSE)
Sanctioned floors: TOWER-1 (A): cellar + ground + 22 upper floors; TOWER-1 (B), (C) and (D): ground + 22 upper floors each; CLUB-1 (HOUSE): ground + 4 upper floors.
Parking levels: Permit conditions identify cellar and stilt areas approved for parking; the supplied extract does not state the number of parking spaces.
Unit count: 981 total units in the RERA unit record: 304 2BHK and 677 3BHK.
Approved versus declared count: The filing records four total and four proposed buildings; the supplied permit extract identifies four residential towers plus one clubhouse building. The available extracts do not provide a tower-by-tower apartment count.
Offering and status
RERA-filed configurations: 2BHK and 3BHK; see the unit table below for filing counts and saleable-area fields.
Portal bookings / availability: Portal snapshot records 0 booked and 981 available (304 2BHK; 677 3BHK). The portal extract has no as-of date, so these counts are indicative rather than a current sales confirmation.
Completion undertaking: Promoter’s Form B undertaking: phase completion on or before 24 April 2027.
Proposed completion date in project filing: 24/08/2027
Occupancy / completion certificate: No occupancy or completion certificate is included in the supplied project records; no tower-wise or phase-wise OC status is established here.
Construction stage: The RERA record labels the project “New Project”; the supplied evidence does not establish independently verified on-site progress.
2. The project story
VIVA CITY is a registered residential apartment development in Kondapur Village, Serilingampally Mandal, Ranga Reddy District, on project land identified as Survey Nos. 218 BY 11 and 218 BY 12. The GHMC building-permit record describes four residential towers and a separate clubhouse building. Its residential towers are sanctioned with ground and 22 upper floors, with a cellar additionally stated for Tower-1 (A); the clubhouse is sanctioned with ground and four upper floors.
The RERA unit record lists 981 apartments in two configurations: 304 2BHK and 677 3BHK. The project is registered under TG-RERA number P02400003069, with the certificate valid through 24 April 2027 unless extended. The promoter’s Form B gives a completion undertaking for the phase by 24 April 2027, while the project information field lists a proposed completion date of 24/08/2027. These are recorded as separate filed dates; the supplied evidence does not establish an extension or an independently verified construction stage.
The supplied records contain no occupancy or completion certificate. Accordingly, this overview does not characterize any tower as completed or occupancy-certified.
3. Master plan, architecture & building design
The RERA filing records a site area of 32,985.26 m², a road-affected area of 898.33 m² and a net area of 32,086.93 m². It records approved built-up area of 223,102.69 m². The GHMC revised building-permit extract identifies four residential towers and one clubhouse building, with the floor configurations listed above.
The permit extract gives tower heights of 68.45 m and 21.3 m, but does not identify in the supplied text which building each height corresponds to. It also records a 3,406.46 m² tot-lot, 1,645 trees and a compound wall of 711.27 RM. The supplied records do not provide a reliable tower-by-tower layout description, floorplate dimensions, flats per floor, lift or stair counts, internal-road geometry, or residential-versus-common-area area schedule.
The building permission is conditional and states that construction must follow the sanctioned plan. Its listed conditions include submitting a commencement notice before construction, a completion notice after completion, and obtaining an occupancy certificate before occupation. The permit also says its grant does not confer ownership rights.
The supplied drawing files are indexed as layout-plan documents, but their extracted contents do not provide a readable, verified full site-layout schedule here. The publicly accessible HMDA land-use sheets are image-only; the exact zone at the project survey has not been established by the supplied record.
4. Homes, configurations & floor plans
The table below presents the RERA-filed unit counts and saleable-area fields. The separate software measurements are derived from approved floor-plan drawing geometry, are not RERA disclosures, and are flagged by the source as needing review. Saleable area and carpet area are different measures: the supplied floor-plan note says saleable area includes the home’s share of common areas, while carpet measurements exclude identified utility area where noted.
| Configuration | Units | Booked | Available | RERA saleable area | Measured carpet area | Loading (if supplied) |
|---|---|---|---|---|---|---|
| 2BHK | 304 | 0 | 304 | 43.05–57.1 m², as filed across the 2BH/2BHK rows | Not measured in the supplied floor-plan results | Not supplied |
| 3BHK | 677 | 0 | 677 | 150.62 m², as filed | Software-measured: 108.1–136.8 m²; median 129.3 m² (20 flat designs) | Not supplied |
The filing has a 2BH row for 3 units at 43.05 m² and a 2BHK row for 301 units at 57.1 m²; both are included in the 304-unit 2BHK total. The 3BHK filing records 677 units at 150.62 m². The portal’s booked/available counts have no supplied as-of date.
The drawing-based measurements describe the 3BHK carpet-area range as software-measured, not RERA-filed. One sampled second-floor plan labels bedroom, living/dining, foyer, kitchen and toilets; those room labels and dimensions are drawing-extraction data, not a substitute for confirming the approved drawing and the buyer’s specific unit plan.
5. Parking & vehicle circulation
The GHMC permit conditions state that cellar and stilt areas approved for parking are to be used exclusively for vehicle parking, without partition walls or rolling shutters. The permit extract does not state a sanctioned parking-space count, split by residents or visitors, accessible spaces, or parking allocation by apartment.
No space-per-home ratio, parking-level count beyond the cellar/stilt reference, ramp or driveway arrangement, pedestrian separation, EV provision, or legally documented exclusive parking allocation is established by the supplied records. A drawn or approved parking provision should not, by itself, be treated as proof of exclusive ownership or allocation.
6. Amenities, recreation & open spaces
The GHMC permit extract records a 3,406.46 m² tot-lot and conditions its fencing and maintenance as greenery before an occupancy certificate is issued. It also lists space for a transformer, a garbage house, a rainwater-harvesting percolation pit and an ETP. The RERA amenities record lists common infrastructure and recreational open space at stated progress percentages, but does not establish independent site verification.
| Description / size | 3,406.46 m²; permit condition requires fencing and maintenance as greenery before OC |
|---|---|
| Evidence source | GHMC permit extract |
| Declared progress / verified status | Sanctioned/conditioned; completion not independently verified |
| Description / size | Aggregate recreational open space listed as available, 100% |
|---|---|
| Evidence source | RERA amenities record |
| Declared progress / verified status | RERA-declared 100%; independent verification not supplied |
| Description / size | Listed as available, 100% |
|---|---|
| Evidence source | RERA amenities record |
| Declared progress / verified status | RERA-declared 100%; independent verification not supplied |
| Description / size | Listed as available, 100% |
|---|---|
| Evidence source | RERA amenities record |
| Declared progress / verified status | RERA-declared 100%; independent verification not supplied |
| Description / size | Listed as available, 98% |
|---|---|
| Evidence source | RERA amenities record |
| Declared progress / verified status | RERA-declared 98%; independent verification not supplied |
| Description / size | Promoter-brochure claims include these facilities; the supplied brochure extract gives no verified dimensions or completion status |
|---|---|
| Evidence source | Promoter brochure |
| Declared progress / verified status | Marketing claims; not evidence of delivery or independent completion |
The brochure also lists cricket practice nets, tennis and half-basketball courts, outdoor gym, cycling track, yoga/meditation area, seating/gazebo, amphitheatre, banquet and multipurpose lawns, gymnasium, salon space, ATM, multipurpose and party halls, café, crèche, supermarket, squash court, badminton court and table tennis. These are brochure claims, not confirmation that facilities are sanctioned, delivered or operating.
7. Utilities, building services & safety
The RERA amenities record lists water supply, sewerage infrastructure (including chambers, lines, septic tank and STP), storm-water drains, sewage and sullage treatment/disposal, solid-waste management, rainwater harvesting, fire protection, and electrical meter room/substation/receiving station. Each is marked available at 100% in that record, but no independent completion verification or facility capacities are supplied. Energy management is listed as available with 0% progress.
The GHMC permit extract requires an ETP and a rainwater-harvesting percolation pit, and requires an occupancy Fire NOC from the Director (EV&DM) before issue of an occupancy certificate. These are stated permit requirements, not evidence that the systems or clearance have been completed.
The brochure claims 100% power backup for common areas and apartments, high-speed automatic passenger and service lifts, 24/7 CCTV, automatic sprinklers in units and corridors, fire extinguishers in common areas, and reuse of treated STP water for flushing and irrigation. These are promoter-marketing statements; the supplied records do not establish capacities, equipment counts, clearances, or completed operation.
The supplied evidence does not establish lift count or capacity, water source or storage capacity, STP/ETP capacity, backup-generation capacity, fire-system commissioning, waste segregation details, security-control arrangements, or accessible circulation.
8. Location, access & connectivity
The registered revenue location is Kondapur Village, Serilingampally Mandal, Ranga Reddy District, PIN 500084; the RERA certificate identifies the project in Serilingampally and the project records identify Kondapur.
The supplied location dataset gives these measured distances from the project-location record: Financial District (Nanakramguda), 1.2 km; IndusInd Bank, 0.4 km; bus station (unnamed), 2.2 km; MANUU Polytechnic Hyderabad, 1.6 km; Sankaraya Eye Hospital, 1.6 km; ADP, 0.0 km; South India Shopping Mall, 2.6 km; unnamed park, 1.2 km; and Nanakramguda Government Primary School, 0.5 km. These are dataset distances; no route or measurement method is supplied.
The GHMC permit extract records an 18 m road width and identifies a main road on the north boundary. The supplied evidence does not provide a verified road-access plan or public-transport service details.
9. Developer & development status
The registered legal promoter is Indis Smart Homes Private Limited, a company. The supplied corporate identifier includes GSTIN 36AAECI9246H1ZB. The RERA filing gives the project-area promoter address as INDIS, Road No. 44, Kondapur, Serilingampally, Ranga Reddy, PIN 500084; the registration certificate separately prints the promoter office as Village: Guttala Begumpet, Mandal: Serilingampally, District: Ranga Reddy, PIN 500033.
The building-permit extract identifies Incor Infra Projects Pvt Limited as developer/builder. That entity is not the registered promoter shown on the TG-RERA certificate.
The Form B affidavit, dated 3 May 2021, is a promoter declaration that Indis Smart Homes Private Limited owns the project land and is the promoter. It also discloses a memorandum of deposit of title deeds dated 8 October 2018 in favour of Piramal Trusteeship Services Private Limited and undertakes completion of the phase by 24 April 2027.
The RERA filing records a proposed completion date of 24/08/2027, while the Form B undertaking states completion on or before 24 April 2027. The supplied documents do not establish a revised completion order, independently verified progress, or an occupancy certificate for any tower or phase.
The promoter brochure lists [email protected], +91 40 4821 8685 and indis.co.in as contact details; these are brochure-provided contacts.
10. Approvals, official records & documents
TG-RERA registration: Form C certificate for VIVA CITY, registration P02400003069, issued 17/06/2021, valid through 24/04/2027 unless extended.
GHMC building permission: Revised building permit 1/C20/05964/2021, approved 24 April 2021; related file 1/C20/14801/2020. The extract lists Survey Nos. 218/11 and 218/12 and the sanctioned buildings and conditions.
Promoter declaration: Form B affidavit dated 3 May 2021, with the promoter’s land-ownership assertion, encumbrance disclosure and phase-completion undertaking.
RERA-filed title documents: Title search report dated 30 August 2019 and registered sale-deed material are indexed in the supplied project documents.
Layout-plan documents: Layout-plan files are present in the RERA document register, but the supplied extracted material does not establish a readable approved-layout schedule.
Occupancy/completion certificates: No OC or completion certificate is included in the supplied materials. The GHMC permit requires an occupancy certificate before occupation.
Other official-record checks: HMDA land-use sheets are image-only and do not establish the exact zone at the project survey in this evidence set; the HMDA DPMS approved-layout lookup is recorded as unavailable publicly.
Frequently asked questions
Is VIVA CITY registered with Telangana RERA?
Yes. VIVA CITY is registered with the Telangana Real Estate Regulatory Authority as P02400003069; the registration status is New Project.
Who is the developer of VIVA CITY?
The promoter named in the RERA registration is INDIS SMART HOMES PRIVATE LIMITED.
Where is VIVA CITY located?
VIVA CITY is in KONDAPUR, Serilingampally, Rangareddy, Telangana (500084).
When will VIVA CITY be completed?
The promoter's proposed date of completion filed with RERA is 24/08/2027. This is the promoter's declaration, not a guarantee.
More projects in Kondapur





