Icons Alta Monte
BHAIRAV HOLDINGS INC · Rangareddy · RERA P02400003507
ICONS ALTA MONTE is a residential apartment project in Kondapur, Serilingampally Mandal, Ranga Reddy District, developed by registered promoter BHAIRAV HOLDINGS INC, identified in the filing as a partnership. The site area is 7,115.76 sq. m, with one residential building comprising two cellar levels, one stilt level for parking and 10 upper floors. The project has 165 homes: 40 2BHK and 125 3BHK apartments. It is registered under TG-RERA number P02400003507, with proposed completion recorded as 08/08/2027.
01What we found
Read from TG-RERA filings, approvals, land and registration records and court records. A court case is counted only when the court record states this project's survey number with its village, or names the project.
02Check before you pay
9 items to check before you pay, 3 high - from the title chain, court records and approvals, each with what to ask the builder or your advocate. An item may not be a problem with the project: records can be incomplete.
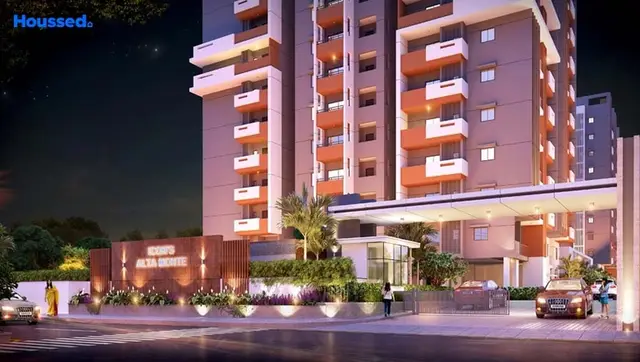
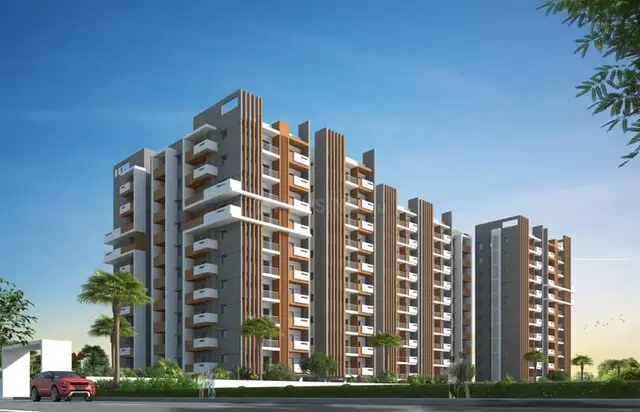
1. Project at a glance
Project identity
| Field | Project record |
|---|---|
| Registered project name | ICONS ALTA MONTE RERA record |
| Project type / status | Residential apartment project; recorded as “New Project” RERA record RERA filing |
| Phase / registered portion | One registered building on the project site; no separately named phase is disclosed. The registration is for the project under TG-RERA number P02400003507. RERA record Approvals record |
| TG-RERA registration | P02400003507; issued 29/09/2021 and valid through 08/04/2027, unless extended by the Authority |
| Registered promoter | BHAIRAV HOLDINGS INC, identified in the filing as a partnership RERA filing Corporate record |
| Current RERA status | The certificate records registration; its stated validity end date is 08/04/2027. The supplied record does not identify an extension. This is registration validity, not a construction-completion or occupancy certificate. |
Land and geographic identity
| Field | Project record |
|---|---|
| Locality | Kondapur RERA record RERA filing |
| Revenue village | Kondapur Village RERA record Land records |
| Mandal / district / PIN | Serilingampally / Ranga Reddy / 500084 RERA record |
| Project survey number and subdivision | Survey No. 218/3 PART Land records |
| Site extent | Total and net area recorded as 7,115.76 sq. m Land records |
| Boundaries in RERA filing | East: neighbours’ property; west: open land; north: open land belonging to neighbours; south: 60 feet wide road Land records |
| Additional site-plan detail | The filed plan records an 18 m abutting road and also lists road widths of 18, 7, 4.50, 3.66 and 3.60 m. |
Development identity
| Field | Project record |
|---|---|
| Sanctioning authority | Greater Hyderabad Municipal Corporation (GHMC) Approvals record |
| Principal building-permit approval | 1/C20/05383/2021, dated 28-04-2021; related application/file number 1/C20/05879/2020 Approvals record |
| Building count | One residential building/block |
| Sanctioned configuration | Two cellar/basement levels, one stilt level for parking, and 10 upper floors |
| Height shown in approval material | 29.90 m is listed as building height; the same plan material also states 37.40 m total height and 32.90 m from ground level. |
| Approved-area figures | Plan extraction lists 24,005.25 sq. m residential net BUA, 905.45 sq. m commercial net BUA, 27,306.31 sq. m built-up area and 36,093.81 sq. m in the plan’s built-up-area figures. It separately lists total net BUA as 25,831.67 sq. m. These are separately labelled plan figures, not interchangeable area measures. |
| Units | GHMC plan extraction lists 165 units; RERA unit records list 165 homes for sale (125 3BHK and 40 2BHK). RERA unit table |
| Parking provision | The plan lists 110 proposed parking spaces and two-wheeler parking; the cellar and stilt are approved for parking. |
Offering and status
| Field | Project record |
|---|---|
| RERA-filed homes | 2BHK: 40 units, 99.62 sq. m saleable area each; 3BHK: 125 units, 120.89 sq. m saleable area each RERA unit table |
| Booked / available | Portal-derived counts show 0 booked and 40 available 2BHK units, and 0 booked and 125 available 3BHK units. The portal record has no as-of date, so counts are indicative. RERA unit table |
| Construction stage | The project is recorded as a new project, but no dated or independently verified construction-progress figure is supplied. RERA record RERA amenities |
| Completion date | The RERA project record gives proposed completion as 08/08/2027; the Form-B declaration undertakes completion by 8th April 2027. RERA record |
| Occupancy / completion certificate | The supplied approval extraction says an occupancy certificate is compulsory before occupation; it records no completion certification. No OC is supplied for the building. |
2. The project story
ICONS ALTA MONTE is a single-building residential apartment development on the RERA-identified portion of Survey No. 218/3 PART in Kondapur Village, Serilingampally Mandal, Ranga Reddy District. The RERA filing records 165 homes: 125 3BHK and 40 2BHK apartments. The GHMC plan describes two cellar levels, a stilt parking level and 10 upper floors, with amenities shown in part of the first floor. RERA record Land records RERA unit table
The project is registered under TG-RERA number P02400003507. Its registration validity, the promoter’s completion undertaking and the absence of an occupancy certificate are separate matters: the certificate runs to 08/04/2027; the RERA project field proposes completion by 08/08/2027; and the supplied approval record requires an OC before occupation but does not record one as issued. No independent site inspection or dated construction-progress evidence is included here. RERA record
3. Master plan, architecture & building design
The GHMC-filed approval material describes one multi-storey building on a site of 7,115.76 sq. m, with two cellar levels, stilt parking and 10 upper floors. The plan describes the development as residential with commercial net BUA also listed; the supplied material does not specify the commercial space’s precise use or its unit count.
The plan extraction lists vacant plot area of 3,913.64 sq. m, proposed coverage area of 3,202.11 sq. m (45%), residential net BUA of 24,005.25 sq. m, commercial net BUA of 905.45 sq. m, built-up-area figures of 27,306.31 sq. m and 36,093.81 sq. m, and total net BUA of 25,831.67 sq. m. These plan labels are reproduced separately; the record does not establish that they represent the same measurement category.
The plan identifies amenities in part of the first floor and site features including a tot-lot, green strip, transformer provision, generator room, STP and rainwater-harvesting structure. It also shows one entry and one exit, with minimum width of 4.5 m and height clearance of 5 m, and a 3.66 m-wide ramp. The supplied material does not provide a complete, verified account of lift counts, flat layouts per floor, or landscape and open-space areas.
4. Homes, configurations & floor plans
The TG-RERA unit record lists 2BHK and 3BHK homes. Saleable areas and inventory below are RERA-filed; the carpet-area figures are software-measured from the approved floor-plan drawings and are not RERA disclosures. The drawing measurements are marked as needing review. Carpet area excludes balconies and utility areas where identified in the drawing; saleable area is a different measure and may include a share of common areas. RERA unit table RERA unit details Floor plans
| Configuration | Units | Booked | Available | RERA saleable area | Measured carpet area | Loading (if supplied) |
|---|---|---|---|---|---|---|
| 2BHK | 40 | 0 | 40 | 99.62 sq. m | Median 93.4 sq. m; range 66.0–99.6 sq. m (software-measured) | Not supplied |
| 3BHK | 125 | 0 | 125 | 120.89 sq. m | Median 90.8 sq. m; range 77.8–105.5 sq. m (software-measured) | 25% (software-measured record) |
The drawing set includes measured 2BHK and 3BHK designs. One measured 2BHK drawing shows bedrooms, dining, kitchen, toilets, a balcony and utility; one measured 3BHK drawing shows three bedrooms, dining, kitchen, toilets and balconies. Individual room dimensions in those examples are drawing-derived, not RERA-filed, and the source advises checking them against the drawings. RERA unit details Floor plans
The unit table also contains five “Amenities” entries, not homes for sale; they are excluded from the home counts above. RERA unit table
5. Parking & vehicle circulation
The GHMC plan lists 110 proposed parking spaces, identifies two-wheeler parking, and designates the cellar and stilt levels for parking. It also specifies a 3.66 m-wide ramp and one site entry and one exit, each with a minimum width of 4.5 m and height clearance of 5 m.
The approval conditions state that cellar and stilt areas approved for parking must be used exclusively for vehicle parking and not partitioned or converted to another use. The supplied material does not establish visitor or accessible-space counts, EV charging provision, individual apartment parking allocations, or exclusive ownership of any drawn bay.
6. Amenities, recreation & open spaces
The filed plan identifies amenities in part of the first floor and lists several recreation and site facilities. The RERA amenities record marks all 14 listed items at 0% progress; the data does not provide a dated progress update or independent verification of completion. RERA amenities
| Description / size | Amenities identified in the plan; no individual areas supplied here |
|---|---|
| Evidence source | GHMC-filed plan |
| Declared progress / verified status | RERA amenities record: 0%; completion not independently verified RERA amenities |
| Description / size | Identified in plan extraction; no size supplied |
|---|---|
| Evidence source | GHMC-filed plan |
| Declared progress / verified status | RERA amenities record: 0%; completion not independently verified RERA amenities |
| Description / size | 732.33 sq. m in building-permit extraction; plan conditions require fencing and maintenance as greenery |
|---|---|
| Evidence source | Building permit; plan conditions |
| Declared progress / verified status | RERA amenities record lists green strip/tot lot/park at 0%; completion not independently verified RERA amenities |
| Description / size | Green strip and organised open space identified; no area supplied |
|---|---|
| Evidence source | GHMC-filed plan |
| Declared progress / verified status | RERA amenities record: 0%; completion not independently verified RERA amenities |
| Description / size | Identified in plan extraction; no size supplied |
|---|---|
| Evidence source | GHMC-filed plan |
| Declared progress / verified status | No separate progress evidence supplied |
| Description / size | Identified in plan extraction; no size supplied |
|---|---|
| Evidence source | GHMC-filed plan |
| Declared progress / verified status | No separate progress evidence supplied |
7. Utilities, building services & safety
The approval and amenities records identify water supply, sewerage/STP, storm-water drains, sewage and sullage treatment/disposal, rainwater harvesting, solid-waste management, street lighting, electrical meter room/substation/receiving station, and fire protection as project infrastructure or services. The RERA amenities record marks the listed items at 0% progress; the record does not establish that these facilities are complete or operational. RERA amenities
The plan specifies a rainwater-harvesting percolation pit, transformer provision and garbage house. It also specifies separate underground static water storage of 25,000 litres and a residential terrace tank of 25,000 litres. The supplied approval material does not state the water source, treatment capacity, STP capacity, reuse quantities, electrical backup capacity, or lift number and capacity.
The approval conditions require an occupancy certificate before occupation and refer to fire-service NOC conditions; the building-permit extraction states that an Occupancy Fire NOC is to be obtained before issue of the OC. These are approval requirements, not evidence that the clearances or services have been completed. The available plan material also refers to structural and fire safety responsibilities and services under qualified technical supervision.
8. Location, access & connectivity
The registered location is Kondapur, Kondapur Village, Serilingampally Mandal, Ranga Reddy District, PIN 500084. The filed site boundaries identify a 60 feet wide road to the south; the building-plan extraction records an 18 m abutting road. A supplied location record identifies HITEC City at 5.6 km from the project location. RERA record Land records Location record
No measured distances or travel times to other landmarks, public-transport stops or essential services are supplied in the project-location record. Location record
9. Developer & development status
The registered legal promoter is BHAIRAV HOLDINGS INC, recorded as a partnership. The RERA filing identifies 29AAKFB6935F2Z6 as its GST number and names Subhash Chand Mohanlal as an authorized signatory. RERA filing Corporate record Parties record
The supplied promoter address is 1031/A/23, 1st Main Road, Dr. Rajkumar Road 4th Block, Kondapur, Kondapur, Serilingampally, Ranga Reddy, 500084. The evidence does not provide an official project website or contact details. Parties record RERA filing
The Form-B affidavit is a promoter declaration: it states that the promoter has legal title, declares the land free from encumbrances, and undertakes completion by 8th April 2027. The RERA project field separately gives a proposed completion date of 08/08/2027. No independently verified construction-stage figure is supplied; the approval record indicates that an occupancy certificate is required before occupation, but no OC is included in the supplied records. RERA record
10. Approvals, official records & documents
| Identifier / date | P02400003507; 29/09/2021 to 08/04/2027 |
|---|---|
| What the supplied record establishes | FORM C registration for ICONS ALTA MONTE; includes a separate-account condition. |
| Identifier / date | Approval 1/C20/05383/2021; dated 08 April 2021 in the permit extraction |
|---|---|
| What the supplied record establishes | Building permission for one residential building at Survey No. 218/3 PART, with two cellar levels, stilt and 10 upper floors. Related file number: 1/C20/05879/2020. |
| Identifier / date | Approval 1/C20/05383/2021; dated 28-04-2021 |
|---|---|
| What the supplied record establishes | Plan material for the proposed building, site and facilities. It includes conditions concerning construction, parking, road-affected land, services and occupancy. |
| Identifier / date | September 2021 |
|---|---|
| What the supplied record establishes | Promoter-authorized signatory’s title, encumbrance, funds and completion declarations. |
| Identifier / date | Documents 171254 and 171255 |
|---|---|
| What the supplied record establishes | Advocate title opinions concerning Survey No. 218/3 and Survey No. 218/3 Part, respectively. |
| Identifier / date | Not supplied |
|---|---|
| What the supplied record establishes | Approval material requires an OC before occupation; the supplied plan extraction records no completion certification. |
1. Project at a glance
Project identity
Registered project name: ICONS ALTA MONTE
Project type / status: Residential apartment project; recorded as “New Project”
Phase / registered portion: One registered building on the project site; no separately named phase is disclosed. The registration is for the project under TG-RERA number P02400003507.
TG-RERA registration: P02400003507; issued 29/09/2021 and valid through 08/04/2027, unless extended by the Authority
Registered promoter: BHAIRAV HOLDINGS INC, identified in the filing as a partnership
Current RERA status: The certificate records registration; its stated validity end date is 08/04/2027. The supplied record does not identify an extension. This is registration validity, not a construction-completion or occupancy certificate.
Land and geographic identity
Locality: Kondapur
Revenue village: Kondapur Village
Mandal / district / PIN: Serilingampally / Ranga Reddy / 500084
Project survey number and subdivision: Survey No. 218/3 PART
Site extent: Total and net area recorded as 7,115.76 sq. m
Boundaries in RERA filing: East: neighbours’ property; west: open land; north: open land belonging to neighbours; south: 60 feet wide road
Additional site-plan detail: The filed plan records an 18 m abutting road and also lists road widths of 18, 7, 4.50, 3.66 and 3.60 m.
Development identity
Sanctioning authority: Greater Hyderabad Municipal Corporation (GHMC)
Principal building-permit approval: 1/C20/05383/2021, dated 28-04-2021; related application/file number 1/C20/05879/2020
Building count: One residential building/block
Sanctioned configuration: Two cellar/basement levels, one stilt level for parking, and 10 upper floors
Height shown in approval material: 29.90 m is listed as building height; the same plan material also states 37.40 m total height and 32.90 m from ground level.
Approved-area figures: Plan extraction lists 24,005.25 sq. m residential net BUA, 905.45 sq. m commercial net BUA, 27,306.31 sq. m built-up area and 36,093.81 sq. m in the plan’s built-up-area figures. It separately lists total net BUA as 25,831.67 sq. m. These are separately labelled plan figures, not interchangeable area measures.
Units: GHMC plan extraction lists 165 units; RERA unit records list 165 homes for sale (125 3BHK and 40 2BHK).
Parking provision: The plan lists 110 proposed parking spaces and two-wheeler parking; the cellar and stilt are approved for parking.
Offering and status
RERA-filed homes: 2BHK: 40 units, 99.62 sq. m saleable area each; 3BHK: 125 units, 120.89 sq. m saleable area each
Booked / available: Portal-derived counts show 0 booked and 40 available 2BHK units, and 0 booked and 125 available 3BHK units. The portal record has no as-of date, so counts are indicative.
Construction stage: The project is recorded as a new project, but no dated or independently verified construction-progress figure is supplied.
Completion date: The RERA project record gives proposed completion as 08/08/2027; the Form-B declaration undertakes completion by 8th April 2027.
Occupancy / completion certificate: The supplied approval extraction says an occupancy certificate is compulsory before occupation; it records no completion certification. No OC is supplied for the building.
2. The project story
ICONS ALTA MONTE is a single-building residential apartment development on the RERA-identified portion of Survey No. 218/3 PART in Kondapur Village, Serilingampally Mandal, Ranga Reddy District. The RERA filing records 165 homes: 125 3BHK and 40 2BHK apartments. The GHMC plan describes two cellar levels, a stilt parking level and 10 upper floors, with amenities shown in part of the first floor.
The project is registered under TG-RERA number P02400003507. Its registration validity, the promoter’s completion undertaking and the absence of an occupancy certificate are separate matters: the certificate runs to 08/04/2027; the RERA project field proposes completion by 08/08/2027; and the supplied approval record requires an OC before occupation but does not record one as issued. No independent site inspection or dated construction-progress evidence is included here.
3. Master plan, architecture & building design
The GHMC-filed approval material describes one multi-storey building on a site of 7,115.76 sq. m, with two cellar levels, stilt parking and 10 upper floors. The plan describes the development as residential with commercial net BUA also listed; the supplied material does not specify the commercial space’s precise use or its unit count.
The plan extraction lists vacant plot area of 3,913.64 sq. m, proposed coverage area of 3,202.11 sq. m (45%), residential net BUA of 24,005.25 sq. m, commercial net BUA of 905.45 sq. m, built-up-area figures of 27,306.31 sq. m and 36,093.81 sq. m, and total net BUA of 25,831.67 sq. m. These plan labels are reproduced separately; the record does not establish that they represent the same measurement category.
The plan identifies amenities in part of the first floor and site features including a tot-lot, green strip, transformer provision, generator room, STP and rainwater-harvesting structure. It also shows one entry and one exit, with minimum width of 4.5 m and height clearance of 5 m, and a 3.66 m-wide ramp. The supplied material does not provide a complete, verified account of lift counts, flat layouts per floor, or landscape and open-space areas.
4. Homes, configurations & floor plans
The TG-RERA unit record lists 2BHK and 3BHK homes. Saleable areas and inventory below are RERA-filed; the carpet-area figures are software-measured from the approved floor-plan drawings and are not RERA disclosures. The drawing measurements are marked as needing review. Carpet area excludes balconies and utility areas where identified in the drawing; saleable area is a different measure and may include a share of common areas.
| Configuration | Units | Booked | Available | RERA saleable area | Measured carpet area | Loading (if supplied) |
|---|---|---|---|---|---|---|
| 2BHK | 40 | 0 | 40 | 99.62 sq. m | Median 93.4 sq. m; range 66.0–99.6 sq. m (software-measured) | Not supplied |
| 3BHK | 125 | 0 | 125 | 120.89 sq. m | Median 90.8 sq. m; range 77.8–105.5 sq. m (software-measured) | 25% (software-measured record) |
The drawing set includes measured 2BHK and 3BHK designs. One measured 2BHK drawing shows bedrooms, dining, kitchen, toilets, a balcony and utility; one measured 3BHK drawing shows three bedrooms, dining, kitchen, toilets and balconies. Individual room dimensions in those examples are drawing-derived, not RERA-filed, and the source advises checking them against the drawings.
The unit table also contains five “Amenities” entries, not homes for sale; they are excluded from the home counts above.
5. Parking & vehicle circulation
The GHMC plan lists 110 proposed parking spaces, identifies two-wheeler parking, and designates the cellar and stilt levels for parking. It also specifies a 3.66 m-wide ramp and one site entry and one exit, each with a minimum width of 4.5 m and height clearance of 5 m.
The approval conditions state that cellar and stilt areas approved for parking must be used exclusively for vehicle parking and not partitioned or converted to another use. The supplied material does not establish visitor or accessible-space counts, EV charging provision, individual apartment parking allocations, or exclusive ownership of any drawn bay.
6. Amenities, recreation & open spaces
The filed plan identifies amenities in part of the first floor and lists several recreation and site facilities. The RERA amenities record marks all 14 listed items at 0% progress; the data does not provide a dated progress update or independent verification of completion.
| Description / size | Amenities identified in the plan; no individual areas supplied here |
|---|---|
| Evidence source | GHMC-filed plan |
| Declared progress / verified status | RERA amenities record: 0%; completion not independently verified |
| Description / size | Identified in plan extraction; no size supplied |
|---|---|
| Evidence source | GHMC-filed plan |
| Declared progress / verified status | RERA amenities record: 0%; completion not independently verified |
| Description / size | 732.33 sq. m in building-permit extraction; plan conditions require fencing and maintenance as greenery |
|---|---|
| Evidence source | Building permit; plan conditions |
| Declared progress / verified status | RERA amenities record lists green strip/tot lot/park at 0%; completion not independently verified |
| Description / size | Green strip and organised open space identified; no area supplied |
|---|---|
| Evidence source | GHMC-filed plan |
| Declared progress / verified status | RERA amenities record: 0%; completion not independently verified |
| Description / size | Identified in plan extraction; no size supplied |
|---|---|
| Evidence source | GHMC-filed plan |
| Declared progress / verified status | No separate progress evidence supplied |
| Description / size | Identified in plan extraction; no size supplied |
|---|---|
| Evidence source | GHMC-filed plan |
| Declared progress / verified status | No separate progress evidence supplied |
7. Utilities, building services & safety
The approval and amenities records identify water supply, sewerage/STP, storm-water drains, sewage and sullage treatment/disposal, rainwater harvesting, solid-waste management, street lighting, electrical meter room/substation/receiving station, and fire protection as project infrastructure or services. The RERA amenities record marks the listed items at 0% progress; the record does not establish that these facilities are complete or operational.
The plan specifies a rainwater-harvesting percolation pit, transformer provision and garbage house. It also specifies separate underground static water storage of 25,000 litres and a residential terrace tank of 25,000 litres. The supplied approval material does not state the water source, treatment capacity, STP capacity, reuse quantities, electrical backup capacity, or lift number and capacity.
The approval conditions require an occupancy certificate before occupation and refer to fire-service NOC conditions; the building-permit extraction states that an Occupancy Fire NOC is to be obtained before issue of the OC. These are approval requirements, not evidence that the clearances or services have been completed. The available plan material also refers to structural and fire safety responsibilities and services under qualified technical supervision.
8. Location, access & connectivity
The registered location is Kondapur, Kondapur Village, Serilingampally Mandal, Ranga Reddy District, PIN 500084. The filed site boundaries identify a 60 feet wide road to the south; the building-plan extraction records an 18 m abutting road. A supplied location record identifies HITEC City at 5.6 km from the project location.
No measured distances or travel times to other landmarks, public-transport stops or essential services are supplied in the project-location record.
9. Developer & development status
The registered legal promoter is BHAIRAV HOLDINGS INC, recorded as a partnership. The RERA filing identifies 29AAKFB6935F2Z6 as its GST number and names Subhash Chand Mohanlal as an authorized signatory.
The supplied promoter address is 1031/A/23, 1st Main Road, Dr. Rajkumar Road 4th Block, Kondapur, Kondapur, Serilingampally, Ranga Reddy, 500084. The evidence does not provide an official project website or contact details.
The Form-B affidavit is a promoter declaration: it states that the promoter has legal title, declares the land free from encumbrances, and undertakes completion by 8th April 2027. The RERA project field separately gives a proposed completion date of 08/08/2027. No independently verified construction-stage figure is supplied; the approval record indicates that an occupancy certificate is required before occupation, but no OC is included in the supplied records.
10. Approvals, official records & documents
| Identifier / date | P02400003507; 29/09/2021 to 08/04/2027 |
|---|---|
| What the supplied record establishes | FORM C registration for ICONS ALTA MONTE; includes a separate-account condition. |
| Identifier / date | Approval 1/C20/05383/2021; dated 08 April 2021 in the permit extraction |
|---|---|
| What the supplied record establishes | Building permission for one residential building at Survey No. 218/3 PART, with two cellar levels, stilt and 10 upper floors. Related file number: 1/C20/05879/2020. |
| Identifier / date | Approval 1/C20/05383/2021; dated 28-04-2021 |
|---|---|
| What the supplied record establishes | Plan material for the proposed building, site and facilities. It includes conditions concerning construction, parking, road-affected land, services and occupancy. |
| Identifier / date | September 2021 |
|---|---|
| What the supplied record establishes | Promoter-authorized signatory’s title, encumbrance, funds and completion declarations. |
| Identifier / date | Documents 171254 and 171255 |
|---|---|
| What the supplied record establishes | Advocate title opinions concerning Survey No. 218/3 and Survey No. 218/3 Part, respectively. |
| Identifier / date | Not supplied |
|---|---|
| What the supplied record establishes | Approval material requires an OC before occupation; the supplied plan extraction records no completion certification. |
Frequently asked questions
Is ICONS ALTA MONTE registered with Telangana RERA?
Yes. ICONS ALTA MONTE is registered with the Telangana Real Estate Regulatory Authority as P02400003507; the registration status is New Project.
Who is the developer of ICONS ALTA MONTE?
The promoter named in the RERA registration is BHAIRAV HOLDINGS INC.
Where is ICONS ALTA MONTE located?
ICONS ALTA MONTE is in Kondapur, Serilingampally, Rangareddy, Telangana (500084).
When will ICONS ALTA MONTE be completed?
The promoter's proposed date of completion filed with RERA is 08/08/2027. This is the promoter's declaration, not a guarantee.
More projects in Kondapur





