Saptagiri Enclave
Aditya Developers · Rangareddy · RERA P02400002780
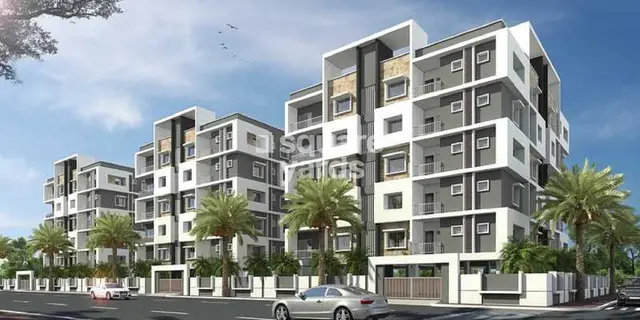
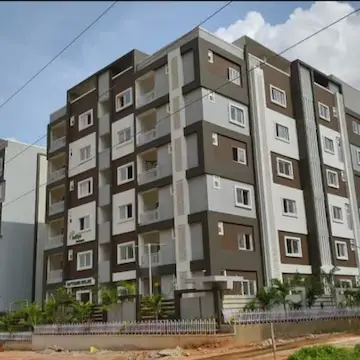
SAPTAGIRI ENCLAVE is a residential apartment project in Nallagandla, Serilingampally Mandal, Ranga Reddy District, developed by the registered promoter Aditya Developers. The registered site extent is 3,513.11 m², and the project comprises one building, A-1, with 2 Cellar + Ground + 5 upper floors. The RERA filing records 84 units in the “2 AND 3 BEDROOM” configuration and a saleable area of 123.17 m². Its TG-RERA registration number is P02400002780, and the proposed completion date is 07/02/2026.
More from Aditya Developers · 6 projects →
01What we found
Read from TG-RERA filings, approvals, land and registration records and court records. A court case is counted only when the court record states this project's survey number with its village, or names the project.
02Check before you pay
11 items to check before you pay, 5 high - from the title chain, court records and approvals, each with what to ask the builder or your advocate. An item may not be a problem with the project: records can be incomplete.
1. Project at a glance
Project identity
| Field | Project record |
|---|---|
| Registered project name | SAPTAGIRI ENCLAVE RERA record |
| Project type | Residential apartment project RERA record RERA filing |
| Phase / registered portion | Phase not separately identified in the supplied record; the RERA certificate identifies plots 28–41 and surveys 10, 11 and 12 |
| TG-RERA registration | P02400002780; certificate issued 30/04/2021; valid from 30/04/2021 to 07/02/2026 Approvals record |
| Registered promoter | Aditya Developers RERA record |
| Registration status | The supplied certificate records registration through 07/02/2026. Current registration status after that date is not established by the supplied material. |
Land and geographic identity
| Field | Project record |
|---|---|
| Locality / revenue village | RERA records the locality as Nallagandla; the building permit and title report refer to Kancha Gachibowli Village. The supplied records do not establish whether these labels identify the same revenue-village entry. |
| Mandal / district / PIN | Serilingampally / Ranga Reddy / 500019 |
| Survey numbers | 10, 11 and 12; the permit and title report describe the land as part of these surveys. No subdivision identifiers are supplied. |
| Plot numbers | 28, 29, 30, 31, 32, 33, 34, 35, 36, 37, 38, 39, 40 and 41 |
| Registered site extent | 3,513.11 m² |
| Net / total area | Permit-recorded total site area 3,513.11 m²; net area 3,513.11 m² |
| Boundaries | North: 80 FEET WIDE INTERNAL LAYOUT ROAD; South: 30 FEET WIDE ROAD; East: EXISTING COMPOUND WALL OF HCU; West: 30FEET WIDE ROAD RERA filing |
Development identity
| Field | Project record |
|---|---|
| Sanctioning authority | Greater Hyderabad Municipal Corporation (GHMC) |
| Principal building approval | Permit No. 1/C20/01695/2020; File No. 1/C20/17064/2019; approved 07 February, 2020 Approvals record |
| Approved built-up area | RERA project fields record 9,558.00 m². The building permit extraction separately reports residential ground-floor area 1,593.00 m² and upper-floor area 7,965.00 m²; these are permit-recorded areas, not carpet or saleable area. RERA filing |
| Building count and floors | One building, Building A-1: 2 Cellar + Ground + 5 upper floors |
| Parking levels | Two cellar levels are included in the sanctioned floor configuration. The permit states that cellar and stilt areas approved for parking must be used exclusively for vehicle parking; a parking-space count is not supplied. |
| Unit count | 84 units in the RERA filing; the project fields also record one building unit, not an apartment count. RERA unit table RERA filing |
| Building height | 17.95 m in the permit extraction |
Offering and status
| Field | Project record |
|---|---|
| RERA-filed configuration | “2 AND 3 BEDROOM”; 84 units RERA unit table RERA unit details |
| RERA-filed saleable area | 123.17 m² RERA unit table RERA unit details |
| Booked / available | 0 booked / 84 available, as last read from the TG-RERA portal; no as-of date is supplied, so treat these counts as indicative. RERA unit table |
| Completion date | The RERA certificate and Form-B declarations specify 07/02/2026. No revised completion date is supplied. |
| Construction stage | A RERA-recorded completeness figure of 90% is supplied, but its measurement date and basis are not stated. It is not independent site verification. RERA record |
| Occupancy / completion certificate | No occupancy or completion certificate is included in the supplied evidence; certificate status and any phase/tower-specific issuance are therefore unverified. Document index |
2. The project story
SAPTAGIRI ENCLAVE is registered as a residential apartment project in the Serilingampally Mandal, Ranga Reddy District, associated in the RERA certificate with plots 28–41 and survey numbers 10, 11 and 12. The RERA certificate gives the locality as Nallagandla; the GHMC building permit and title report use Kancha Gachibowli Village. The supplied records do not resolve that village-label relationship.
The sanctioned building is a single residential block, A-1, with two cellar levels, a ground floor and five upper floors. The RERA filing records 84 units and a “2 AND 3 BEDROOM” type, while the listed RERA saleable area is 123.17 m². The record provided does not give a construction-stage breakdown by floor or unit. RERA unit table RERA unit details
The project’s completion undertaking and certificate validity end on 07/02/2026. Those dates concern completion and registration validity respectively; neither establishes that an occupancy certificate has been issued. No OC is supplied for the building. Document index
3. Master plan, architecture & building design
The GHMC permit records a site area and net area of 3,513.11 m², with 0 m² recorded as road-affected and 0 m² as nala-affected. It identifies one residential building, A-1, at 2 Cellar + Ground + 5 upper floors, with a stated height of 17.95 m. The permit records a 184.12 m² tot-lot.
The permit extraction lists residential areas of 1,593.00 m² at ground level and 7,965.00 m² on upper floors, and 3,227.62 m² for parking floors. These are permit-extracted area figures; the supplied material does not identify them as carpet area, saleable area or an FSI calculation. The RERA project fields separately report approved built-up area of 9,558.00 m². RERA filing
The permit records setbacks of Front 5 m, Rear 5 m, Side I 7 m and Side II 7 m. It lists commercial and “others” areas as 0.00 m² at ground and upper floors. The project is presented as a single-building residential development; no floor-by-floor unit arrangement, lifts, stair count, building footprint, internal circulation drawing or landscape plan is supplied for review.
4. Homes, configurations & floor plans
| Configuration | Units | Booked | Available | RERA saleable area | Measured carpet area | Loading (if supplied) |
|---|---|---|---|---|---|---|
| 2 AND 3 BEDROOM (filed type) | 84 | 0 | 84 | 123.17 m² | Not available | Not supplied |
The RERA filing groups the 84 units under “2 AND 3 BEDROOM”; it does not provide separate RERA counts or saleable areas for 2-bedroom and 3-bedroom apartments in the supplied data. The available floor-plan drawings are two sheets, both recorded as scans pending; no software-measured carpet area or room dimensions are available. Therefore, no drawing-derived room layout or carpet measurement is reported here. RERA unit details Floor plans
RERA saleable area and carpet area are different measures: carpet area is the net usable floor area within the apartment, while the RERA definition excludes exclusive balcony/verandah and open-terrace areas from carpet area; saleable area may include additional areas as defined in the Telangana Rules. No verified loading figure is supplied for this project. [PROJECT-CITED PROVISIONS: Act s.2(k)] [PROJECT-CITED PROVISIONS: Rules r.2(1)(g)]
5. Parking & vehicle circulation
The sanctioned arrangement includes two cellar levels, and the GHMC permit states that cellar and stilt areas approved for parking are to be used exclusively for vehicle parking. The permit extraction reports 3,227.62 m² as parking floors. No sanctioned number of car or two-wheeler spaces, visitor or accessible-space count, allocation schedule, ramp arrangement, or EV-charging provision is supplied. A parking area in the permit does not by itself establish an exclusive parking entitlement for a particular apartment. Document index
6. Amenities, recreation & open spaces
| Facility | Description / size | Evidence source | Declared progress / verified status |
|---|---|---|---|
| Green space / tot-lot | Permit records a 184.12 m² tot-lot; it also requires the tot-lot to be fenced and maintained as greenery before OC. | Sanctioned/conditioned; completion not established. | |
| Greenery | Permit requires tree planting along the site periphery and a maintained peripheral greenery strip. It lists 175 Trees. | Permit requirement; planting and maintenance not independently verified. | |
| Internal roads and footpaths | Listed in RERA amenities. | RERA amenities | RERA amenity entry; reported progress 0%. |
| Street lighting | Listed in RERA amenities. | RERA amenities | RERA amenity entry; reported progress 0%. |
| Community buildings | Listed in RERA amenities. | RERA amenities | RERA entry; reported progress 0%; no facility or size detail supplied. |
| Recreation / indoor or sports facilities | No project-specific sanctioned or RERA-filed facility details supplied. | RERA amenities Document index | Not established. |
The permit also identifies a garbage house, rainwater-harvesting structure and transformer space; these are site services and are described under utilities below. A third-party listing names additional amenities, but the supplied TG-RERA and permit records do not establish them as approved or delivered project facilities. Promoter website
7. Utilities, building services & safety
| Evidence in the project record | Listed in RERA amenities; the permit states that public water connections are provided only on production of an OC. |
|---|---|
| Status / limitation | RERA entry reports 0% progress; source, storage and treatment capacity are not supplied. RERA amenities |
| Evidence in the project record | Sewerage and treatment/disposal of sewage and sullage water are listed in RERA amenities. The permit requires an ETP. |
|---|---|
| Status / limitation | RERA entries report 0% progress; plant capacity and completion are not supplied. RERA amenities |
| Evidence in the project record | Listed in RERA amenities. |
|---|---|
| Status / limitation | No design, capacity or completion evidence supplied; RERA entry reports 0% progress. RERA amenities |
| Evidence in the project record | GHMC permit requires a rainwater-harvesting structure (percolation pit); it is also listed in RERA amenities. |
|---|---|
| Status / limitation | Required/listed; installation and operation not independently verified. RERA amenities |
| Evidence in the project record | Permit identifies transformer space and says public electricity connections are provided only on production of an OC. Electrical meter room/sub-station/receiving station is listed in RERA amenities. |
|---|---|
| Status / limitation | Equipment capacity, backup provision and completion status are not supplied. RERA amenities |
| Evidence in the project record | The permit refers to lift installations as building services. |
|---|---|
| Status / limitation | Lift count, type, capacity and completion are not supplied. |
| Evidence in the project record | Fire protection and fire-safety requirements are listed in RERA amenities. The permit requires fire-fighting installations under the stated building/fire requirements and an Occupancy Fire NOC before OC. |
|---|---|
| Status / limitation | No fire NOC or project-specific completion evidence supplied. RERA amenities |
| Evidence in the project record | Permit requires a garbage house; solid-waste management and disposal are listed in RERA amenities. |
|---|---|
| Status / limitation | Listed/required; operational status and collection arrangements are not supplied. RERA amenities |
| Evidence in the project record | The permit includes a condition concerning facilities for physically handicapped persons in public and semi-public buildings above 300 m². |
|---|---|
| Status / limitation | No project-specific accessible-route or facility details supplied. |
8. Location, access & connectivity
The registered geographic record identifies Nallagandla, Serilingampally Mandal, Ranga Reddy District, PIN 500019. The project’s cadastral parcel centroid is recorded at 17.461724374130977, 78.30573635896933. The GHMC permit uses Kancha Gachibowli as the village/locality description; the supplied evidence does not resolve the difference in naming. Location record
Project-field boundaries identify an 80 FEET WIDE INTERNAL LAYOUT ROAD to the north and 30 FEET WIDE ROAD boundaries to the south and west. Recorded nearby points include Proventures Education & Consulting Services 0.5 km, Epistemo Vikas Leadership School 0.8 km, Aparna Neo Mall 0.8 km, an unnamed hospital 1.1 km, Telangana Grameena Bank 2.4 km, Telapur railway station 2.6 km, and the nearest sampled Outer Ring Road interchange approximately 5.9 km. These are supplied distance records; no travel times or public-transport service details are provided. RERA filing Location record
9. Developer & development status
The registered promoter is Aditya Developers, recorded as a partnership, with GSTIN 36ABEFA1516G1ZW. The supplied promoter address is Vertex Prime Apartments, Nizampet road, KANCHI GACHIBOWLI, KANCHI GACHIBOWLI, Serilingampally, Ranga Reddy, 500019. The RERA certificate separately records the promoter office as Village: Hyder Nagar, Mandal: Kukatpally, District: Medchal-Malkajgiri, PIN 500072; the supplied material does not reconcile the address entries. Corporate record Parties record
RERA records BALAKRISHNA BOIDI as Authorized Signatory and BOIDI SHANTHI as Partner. Form-B declarations by B. Balakrishna and Mrs. B. Shanti state a completion undertaking of 07-02-2026 and declare that the land is free from encumbrances; these are promoter declarations, not independent findings. Parties record
The project is recorded as 90% complete, with no dated construction-progress breakdown supplied. The RERA filing lists 84 units, 0 booked and 84 available, with no portal as-of date. No OC or completion certificate is supplied, and no separate phase or tower-wise completion status is established. RERA record RERA unit table Document index
10. Approvals, official records & documents
| Details | Form C; registration P02400002780; issued 30/04/2021; validity stated through 07/02/2026; registered project SAPTAGIRI ENCLAVE. |
|---|
| Details | Permit No. 1/C20/01695/2020; File No. 1/C20/17064/2019; approved 07 February, 2020; Building A-1, 2 Cellar + Ground + 5 upper floors. |
|---|
| Details | Advocate B Sweta Mathur title investigation report dated 17 October 2020; concerns plots 28–41 in Survey Nos. 10, 11 and 12 part at Kancha Gachibowli Village. |
|---|
| Details | Filed Telangana Registration and Stamps Department statements for surveys 10, 11 and 12, searched 01-01-1992 to 16-03-2021; entries include sale deeds and agreements of sale-cum-GPA. |
|---|
| Details | Declarations by B. Balakrishna and Mrs. B. Shanti, including completion undertaking and title/encumbrance statements. |
|---|
| Details | Two drawing sheets are recorded, with scans pending; no measured floor-plan details are available in the supplied evidence. |
|---|---|
| Evidence | Floor plans |
| Details | No approved-layout lookup result is available in the supplied public-record data; the HMDA DPMS lookup is described as inaccessible from the public internet. This is an availability limitation, not evidence of refusal. |
|---|---|
| Evidence | HMDA Document index |
| Details | Not supplied in the reviewed project documents. |
|---|---|
| Evidence | Document index |
The GHMC permit states that the sanctioned plan is to be followed, a commencement notice is required before construction, a completion notice is required after completion, and an occupancy certificate is compulsory before occupation. The full permit conditions are not reproduced here.
1. Project at a glance
Project identity
Registered project name: SAPTAGIRI ENCLAVE
Project type: Residential apartment project
Phase / registered portion: Phase not separately identified in the supplied record; the RERA certificate identifies plots 28–41 and surveys 10, 11 and 12
TG-RERA registration: P02400002780; certificate issued 30/04/2021; valid from 30/04/2021 to 07/02/2026
Registered promoter: Aditya Developers
Registration status: The supplied certificate records registration through 07/02/2026. Current registration status after that date is not established by the supplied material.
Land and geographic identity
Locality / revenue village: RERA records the locality as Nallagandla; the building permit and title report refer to Kancha Gachibowli Village. The supplied records do not establish whether these labels identify the same revenue-village entry.
Mandal / district / PIN: Serilingampally / Ranga Reddy / 500019
Survey numbers: 10, 11 and 12; the permit and title report describe the land as part of these surveys. No subdivision identifiers are supplied.
Plot numbers: 28, 29, 30, 31, 32, 33, 34, 35, 36, 37, 38, 39, 40 and 41
Registered site extent: 3,513.11 m²
Net / total area: Permit-recorded total site area 3,513.11 m²; net area 3,513.11 m²
Boundaries: North: 80 FEET WIDE INTERNAL LAYOUT ROAD; South: 30 FEET WIDE ROAD; East: EXISTING COMPOUND WALL OF HCU; West: 30FEET WIDE ROAD
Development identity
Sanctioning authority: Greater Hyderabad Municipal Corporation (GHMC)
Principal building approval: Permit No. 1/C20/01695/2020; File No. 1/C20/17064/2019; approved 07 February, 2020
Approved built-up area: RERA project fields record 9,558.00 m². The building permit extraction separately reports residential ground-floor area 1,593.00 m² and upper-floor area 7,965.00 m²; these are permit-recorded areas, not carpet or saleable area.
Building count and floors: One building, Building A-1: 2 Cellar + Ground + 5 upper floors
Parking levels: Two cellar levels are included in the sanctioned floor configuration. The permit states that cellar and stilt areas approved for parking must be used exclusively for vehicle parking; a parking-space count is not supplied.
Unit count: 84 units in the RERA filing; the project fields also record one building unit, not an apartment count.
Building height: 17.95 m in the permit extraction
Offering and status
RERA-filed configuration: “2 AND 3 BEDROOM”; 84 units
RERA-filed saleable area: 123.17 m²
Booked / available: 0 booked / 84 available, as last read from the TG-RERA portal; no as-of date is supplied, so treat these counts as indicative.
Completion date: The RERA certificate and Form-B declarations specify 07/02/2026. No revised completion date is supplied.
Construction stage: A RERA-recorded completeness figure of 90% is supplied, but its measurement date and basis are not stated. It is not independent site verification.
Occupancy / completion certificate: No occupancy or completion certificate is included in the supplied evidence; certificate status and any phase/tower-specific issuance are therefore unverified.
2. The project story
SAPTAGIRI ENCLAVE is registered as a residential apartment project in the Serilingampally Mandal, Ranga Reddy District, associated in the RERA certificate with plots 28–41 and survey numbers 10, 11 and 12. The RERA certificate gives the locality as Nallagandla; the GHMC building permit and title report use Kancha Gachibowli Village. The supplied records do not resolve that village-label relationship.
The sanctioned building is a single residential block, A-1, with two cellar levels, a ground floor and five upper floors. The RERA filing records 84 units and a “2 AND 3 BEDROOM” type, while the listed RERA saleable area is 123.17 m². The record provided does not give a construction-stage breakdown by floor or unit.
The project’s completion undertaking and certificate validity end on 07/02/2026. Those dates concern completion and registration validity respectively; neither establishes that an occupancy certificate has been issued. No OC is supplied for the building.
3. Master plan, architecture & building design
The GHMC permit records a site area and net area of 3,513.11 m², with 0 m² recorded as road-affected and 0 m² as nala-affected. It identifies one residential building, A-1, at 2 Cellar + Ground + 5 upper floors, with a stated height of 17.95 m. The permit records a 184.12 m² tot-lot.
The permit extraction lists residential areas of 1,593.00 m² at ground level and 7,965.00 m² on upper floors, and 3,227.62 m² for parking floors. These are permit-extracted area figures; the supplied material does not identify them as carpet area, saleable area or an FSI calculation. The RERA project fields separately report approved built-up area of 9,558.00 m².
The permit records setbacks of Front 5 m, Rear 5 m, Side I 7 m and Side II 7 m. It lists commercial and “others” areas as 0.00 m² at ground and upper floors. The project is presented as a single-building residential development; no floor-by-floor unit arrangement, lifts, stair count, building footprint, internal circulation drawing or landscape plan is supplied for review.
4. Homes, configurations & floor plans
| Configuration | Units | Booked | Available | RERA saleable area | Measured carpet area | Loading (if supplied) |
|---|---|---|---|---|---|---|
| 2 AND 3 BEDROOM (filed type) | 84 | 0 | 84 | 123.17 m² | Not available | Not supplied |
The RERA filing groups the 84 units under “2 AND 3 BEDROOM”; it does not provide separate RERA counts or saleable areas for 2-bedroom and 3-bedroom apartments in the supplied data. The available floor-plan drawings are two sheets, both recorded as scans pending; no software-measured carpet area or room dimensions are available. Therefore, no drawing-derived room layout or carpet measurement is reported here.
RERA saleable area and carpet area are different measures: carpet area is the net usable floor area within the apartment, while the RERA definition excludes exclusive balcony/verandah and open-terrace areas from carpet area; saleable area may include additional areas as defined in the Telangana Rules. No verified loading figure is supplied for this project. [PROJECT-CITED PROVISIONS: Act s.2(k)] [PROJECT-CITED PROVISIONS: Rules r.2(1)(g)]
5. Parking & vehicle circulation
The sanctioned arrangement includes two cellar levels, and the GHMC permit states that cellar and stilt areas approved for parking are to be used exclusively for vehicle parking. The permit extraction reports 3,227.62 m² as parking floors. No sanctioned number of car or two-wheeler spaces, visitor or accessible-space count, allocation schedule, ramp arrangement, or EV-charging provision is supplied. A parking area in the permit does not by itself establish an exclusive parking entitlement for a particular apartment.
6. Amenities, recreation & open spaces
| Facility | Description / size | Evidence source | Declared progress / verified status |
|---|---|---|---|
| Green space / tot-lot | Permit records a 184.12 m² tot-lot; it also requires the tot-lot to be fenced and maintained as greenery before OC. | Sanctioned/conditioned; completion not established. | |
| Greenery | Permit requires tree planting along the site periphery and a maintained peripheral greenery strip. It lists 175 Trees. | Permit requirement; planting and maintenance not independently verified. | |
| Internal roads and footpaths | Listed in RERA amenities. | RERA amenity entry; reported progress 0%. | |
| Street lighting | Listed in RERA amenities. | RERA amenity entry; reported progress 0%. | |
| Community buildings | Listed in RERA amenities. | RERA entry; reported progress 0%; no facility or size detail supplied. | |
| Recreation / indoor or sports facilities | No project-specific sanctioned or RERA-filed facility details supplied. | Not established. |
The permit also identifies a garbage house, rainwater-harvesting structure and transformer space; these are site services and are described under utilities below. A third-party listing names additional amenities, but the supplied TG-RERA and permit records do not establish them as approved or delivered project facilities.
7. Utilities, building services & safety
| Evidence in the project record | Listed in RERA amenities; the permit states that public water connections are provided only on production of an OC. |
|---|---|
| Status / limitation | RERA entry reports 0% progress; source, storage and treatment capacity are not supplied. |
| Evidence in the project record | Sewerage and treatment/disposal of sewage and sullage water are listed in RERA amenities. The permit requires an ETP. |
|---|---|
| Status / limitation | RERA entries report 0% progress; plant capacity and completion are not supplied. |
| Evidence in the project record | Listed in RERA amenities. |
|---|---|
| Status / limitation | No design, capacity or completion evidence supplied; RERA entry reports 0% progress. |
| Evidence in the project record | GHMC permit requires a rainwater-harvesting structure (percolation pit); it is also listed in RERA amenities. |
|---|---|
| Status / limitation | Required/listed; installation and operation not independently verified. |
| Evidence in the project record | Permit identifies transformer space and says public electricity connections are provided only on production of an OC. Electrical meter room/sub-station/receiving station is listed in RERA amenities. |
|---|---|
| Status / limitation | Equipment capacity, backup provision and completion status are not supplied. |
| Evidence in the project record | The permit refers to lift installations as building services. |
|---|---|
| Status / limitation | Lift count, type, capacity and completion are not supplied. |
| Evidence in the project record | Fire protection and fire-safety requirements are listed in RERA amenities. The permit requires fire-fighting installations under the stated building/fire requirements and an Occupancy Fire NOC before OC. |
|---|---|
| Status / limitation | No fire NOC or project-specific completion evidence supplied. |
| Evidence in the project record | Permit requires a garbage house; solid-waste management and disposal are listed in RERA amenities. |
|---|---|
| Status / limitation | Listed/required; operational status and collection arrangements are not supplied. |
| Evidence in the project record | The permit includes a condition concerning facilities for physically handicapped persons in public and semi-public buildings above 300 m². |
|---|---|
| Status / limitation | No project-specific accessible-route or facility details supplied. |
8. Location, access & connectivity
The registered geographic record identifies Nallagandla, Serilingampally Mandal, Ranga Reddy District, PIN 500019. The project’s cadastral parcel centroid is recorded at 17.461724374130977, 78.30573635896933. The GHMC permit uses Kancha Gachibowli as the village/locality description; the supplied evidence does not resolve the difference in naming.
Project-field boundaries identify an 80 FEET WIDE INTERNAL LAYOUT ROAD to the north and 30 FEET WIDE ROAD boundaries to the south and west. Recorded nearby points include Proventures Education & Consulting Services 0.5 km, Epistemo Vikas Leadership School 0.8 km, Aparna Neo Mall 0.8 km, an unnamed hospital 1.1 km, Telangana Grameena Bank 2.4 km, Telapur railway station 2.6 km, and the nearest sampled Outer Ring Road interchange approximately 5.9 km. These are supplied distance records; no travel times or public-transport service details are provided.
9. Developer & development status
The registered promoter is Aditya Developers, recorded as a partnership, with GSTIN 36ABEFA1516G1ZW. The supplied promoter address is Vertex Prime Apartments, Nizampet road, KANCHI GACHIBOWLI, KANCHI GACHIBOWLI, Serilingampally, Ranga Reddy, 500019. The RERA certificate separately records the promoter office as Village: Hyder Nagar, Mandal: Kukatpally, District: Medchal-Malkajgiri, PIN 500072; the supplied material does not reconcile the address entries.
RERA records BALAKRISHNA BOIDI as Authorized Signatory and BOIDI SHANTHI as Partner. Form-B declarations by B. Balakrishna and Mrs. B. Shanti state a completion undertaking of 07-02-2026 and declare that the land is free from encumbrances; these are promoter declarations, not independent findings.
The project is recorded as 90% complete, with no dated construction-progress breakdown supplied. The RERA filing lists 84 units, 0 booked and 84 available, with no portal as-of date. No OC or completion certificate is supplied, and no separate phase or tower-wise completion status is established.
10. Approvals, official records & documents
| Details | Form C; registration P02400002780; issued 30/04/2021; validity stated through 07/02/2026; registered project SAPTAGIRI ENCLAVE. |
|---|
| Details | Permit No. 1/C20/01695/2020; File No. 1/C20/17064/2019; approved 07 February, 2020; Building A-1, 2 Cellar + Ground + 5 upper floors. |
|---|
| Details | Advocate B Sweta Mathur title investigation report dated 17 October 2020; concerns plots 28–41 in Survey Nos. 10, 11 and 12 part at Kancha Gachibowli Village. |
|---|
| Details | Filed Telangana Registration and Stamps Department statements for surveys 10, 11 and 12, searched 01-01-1992 to 16-03-2021; entries include sale deeds and agreements of sale-cum-GPA. |
|---|
| Details | Declarations by B. Balakrishna and Mrs. B. Shanti, including completion undertaking and title/encumbrance statements. |
|---|
| Details | Two drawing sheets are recorded, with scans pending; no measured floor-plan details are available in the supplied evidence. |
|---|
| Details | No approved-layout lookup result is available in the supplied public-record data; the HMDA DPMS lookup is described as inaccessible from the public internet. This is an availability limitation, not evidence of refusal. |
|---|
| Details | Not supplied in the reviewed project documents. |
|---|
The GHMC permit states that the sanctioned plan is to be followed, a commencement notice is required before construction, a completion notice is required after completion, and an occupancy certificate is compulsory before occupation. The full permit conditions are not reproduced here.
Frequently asked questions
Is SAPTAGIRI ENCLAVE registered with Telangana RERA?
Yes. SAPTAGIRI ENCLAVE is registered with the Telangana Real Estate Regulatory Authority as P02400002780; the registration status is New Project.
Who is the developer of SAPTAGIRI ENCLAVE?
The promoter named in the RERA registration is Aditya Developers.
Where is SAPTAGIRI ENCLAVE located?
SAPTAGIRI ENCLAVE is in KANCHI GACHIBOWLI, Nallagandla, Serilingampally, Rangareddy, Telangana (500019).
When will SAPTAGIRI ENCLAVE be completed?
The promoter's proposed date of completion filed with RERA is 07/02/2026. This is the promoter's declaration, not a guarantee.
More projects in Nallagandla





