Aparna Sarovar Zicon
APARNA INFRAHOUSING PRIVATE LIMITED · Rangareddy · RERA P02400002673
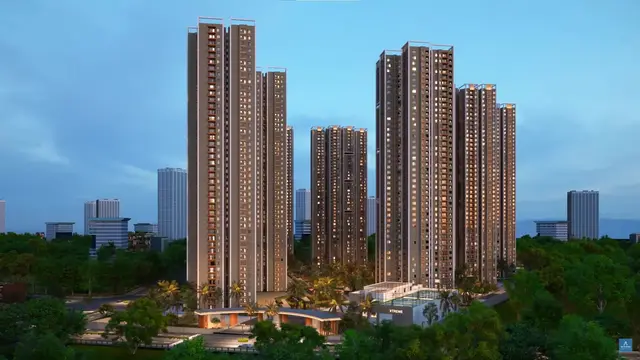
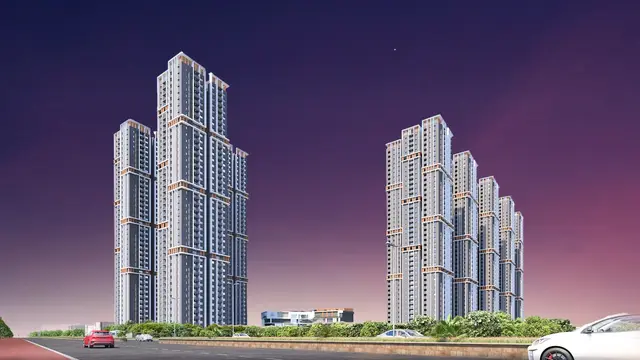
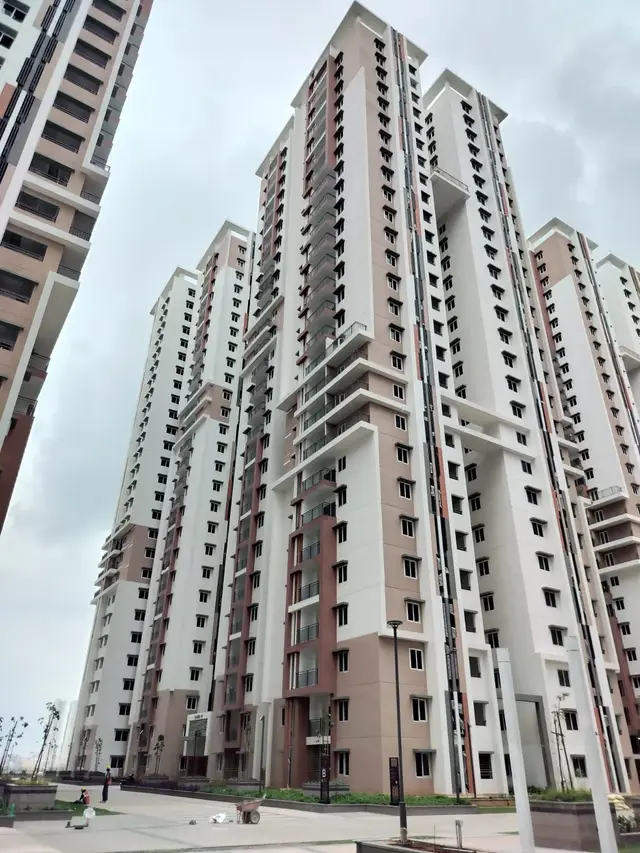
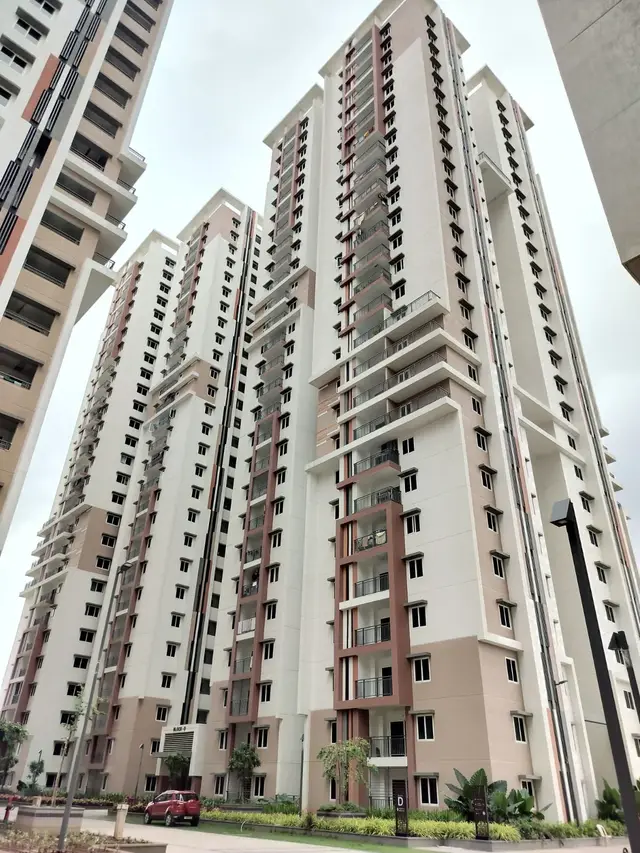
APARNA SAROVAR ZICON is a residential apartment project in Nallagandla Village, Serilingampally Mandal, Ranga Reddy District, developed by APARNA INFRAHOUSING PRIVATE LIMITED. The filed GHMC plan states a site area of 103184.84 m2 and shows 14 residential blocks, A to N, each with 3 cellars + ground + 26 upper floors, along with a clubhouse/amenities building with ground + 4 upper floors. The project comprises 3024 units in 2BHK, 3BHK, 4BHK and 6BHK configurations. Its TG-RERA registration is P02400002673, and the proposed completion date is 22/01/2027.
More from Aparna Infrahousing Pvt Ltd · 9 projects →
01What we found
Read from TG-RERA filings, approvals, land and registration records and court records. A court case is counted only when the court record states this project's survey number with its village, or names the project.
02Check before you pay
8 items to check before you pay, 3 high - from the title chain, court records and approvals, each with what to ask the builder or your advocate. An item may not be a problem with the project: records can be incomplete.
Project at a glance
Project identity
| Item | Project record |
|---|---|
| Registered project name | APARNA SAROVAR ZICON |
| Project type | Residential apartment project; the sanctioned plans also identify a commercial/amenities building. |
| Phase / registered portion | No phase name is stated in the supplied registration record. |
| TG-RERA registration | P02400002673, Form C issued under section 5; valid from 09/03/2021 to 22/01/2027. Registration validity is distinct from construction completion and occupancy certification. |
| Registered promoter | APARNA INFRAHOUSING PRIVATE LIMITED |
| RERA status in supplied record | Registered; certificate indicates the registration is not extended. |
RERA record
Land and geographic identity
| Item | Project record |
|---|---|
| Locality / revenue village | Nallagandla Village (also written “Nallagandla” in the RERA certificate and some filed documents) |
| Mandal / district / PIN | Serilingampally / Ranga Reddy / 500019 |
| Project survey numbers and subdivisions | 264, 265, 266, 267, 268, 269, 270, 271, 272, 279, 280, 281(P), 282(P), 283 and 284(P) |
| Site extent in the RERA registration certificate | Survey-number list above; the supplied certificate does not state a site extent. |
| Extent stated in filed GHMC plan | Site area 103184.84 m2; net area 97857.60 m2. The filed plan separately records road-affected area 3507.87 m2 and nala-widening area 1819.38 m2. |
| Boundaries recorded in RERA project information | East: Neighbours; West: Aparna Sarovar Grande Project; North: Aparna Sarovar Zenith Project; South: Aparna Sarovar Project. |
RERA record RERA filing
Development identity
| Item | Project record |
|---|---|
| Sanctioning authority | Greater Hyderabad Municipal Corporation (GHMC) |
| Principal building permit | 1/C20/00781/2021; permit order dated 22 January, 2021. Filed plan sheets also bear dates 27-01-2021. |
| Approved built-up area | The filed plan records 523454.34 as “BUILT UP AREA”; it also separately lists residential net BUA 491835.74 and commercial net BUA 7210.51. These are the labels used in the filed plan. |
| Residential blocks | 14 blocks, A to N, each shown in the principal plan as 3 cellars + ground + 26 upper floors. The permit extract also gives block-specific configurations, including some entries described as ground + 26 upper floors. |
| Amenities building | Building plans identify a clubhouse/amenities building with ground + 4 upper floors; the commencement-permit extract describes the amenities building as ground + 4 upper floors. |
| Units | RERA-filed configuration record totals 3024 units; the filed GHMC plan also records 3024. |
| Parking | Filed plan states 4197 proposed parking spaces and identifies cellar parking. Individual unit allocations and visitor/accessible-space counts are not established by the supplied record. |
RERA unit table
Offering and status
| Item | Project record |
|---|---|
| RERA-filed configurations | 2BHK, 3BHK, 4BHK (including filed 4BHL entries), and 6BHK |
| RERA-filed saleable area | 2BHK: 118.36 sq.m; 3BHK: 161.44 sq.m; 4BHK: 128.44–255.92 sq.m; 6BHK: 142.14 sq.m |
| Booked / available | 2BHK: 561 / 196; 3BHK: 1767 / 283; 4BHK: 194 / 22; 6BHK: 0 / 1. Counts are from the TG-RERA portal read; no as-of date is supplied, so treat as indicative. |
| Construction stage | The supplied architect’s Form-1A, dated 20.08.2026, certifies overall completion and lists occupancy-certificate records for Blocks A–N and the Club House. This is a filed architect certificate, not an independent site inspection. |
| Completion timeline | RERA registration certificate and promoter’s Form B state a completion date of 22/01/2027 / 22.1.2027. |
| Occupancy-certificate status | Supplied records include GHMC/HMDA occupancy and partial occupancy certificates for identified blocks and the Club House; the block-by-block certificate references are indexed below. This is not a statement that all units have been individually transferred or that all project obligations are complete. |
RERA unit table
The project story
- Aparna Sarovar Zicon is a large residential apartment development in Nallagandla Village, Serilingampally Mandal, Ranga Reddy District. The GHMC-filed plan organizes the residential development into 14 blocks, A through N, and includes a separate clubhouse/amenities building. The planned residential blocks are shown with three cellars, a ground floor and 26 upper floors; the clubhouse/amenities building is shown with ground and four upper floors.
- The RERA-filed inventory is 3,024 apartments across 2BHK, 3BHK, 4BHK and 6BHK configurations. The portal’s booked and available figures are indicative because the supplied record does not provide the date on which they were captured. RERA unit table
- The project is registered through 22 January 2027, and the promoter’s Form B undertaking gives 22.1.2027 as the completion timeline. Separately, the filed architect’s Form-1A dated 20 August 2026 certifies overall completion and lists block and clubhouse occupancy-certificate references. GHMC and HMDA certificates in the supplied documents cover identified buildings; those records should be read by their stated block scope rather than as a substitute for checking the certificate applicable to a particular unit.
Master plan, architecture & building design
- The GHMC-filed plan describes a site area of 103184.84 m2, net plot area of 97857.60 m2, and proposed coverage area of 21151.61 m2 (21.22 %). It also records 76705.98 as vacant plot area. These are plan labels; the record does not supply a verified carpet-area or FSI figure for the project.
- The sanctioned scheme comprises 14 residential blocks, A–N, with three cellars, ground and 26 upper floors, plus a clubhouse/amenities building shown with ground and four upper floors. The filed plan records 523454.34 as built-up area and separately lists residential net BUA 491835.74 and commercial net BUA 7210.51. The plan also includes mortgage-area entries of 49970.16 and 9218.56. These figures retain the plan’s own categories and are not interchangeable with apartment saleable or carpet area.
- Plan sheets show typical apartment floor layouts with balconies, lobbies, lifts, staircases and fire-escape elements. The supplied text does not establish a reliable flats-per-floor count or a project-wide drawing-derived room schedule. Where drawings are identified as proposed plans, they describe plan content rather than independently verified as-built conditions.
Homes, configurations & floor plans
| Configuration | Units | Booked | Available | RERA saleable area | Measured carpet area | Loading (if supplied) |
|---|---|---|---|---|---|---|
| 2BHK | 757 | 561 | 196 | 118.36 sq.m | Not supplied | Not supplied |
| 3BHK | 2050 | 1767 | 283 | 161.44 sq.m | Not supplied | Not supplied |
| 4BHK (including filed 4BHL) | 216 | 194 | 22 | 128.44–255.92 sq.m | Not supplied | Not supplied |
| 6BHK | 1 | 0 | 1 | 142.14 sq.m | Not supplied | Not supplied |
| Total | 3024 | 2522 | 502 | — | — | — |
RERA saleable areas and inventory counts are from the TG-RERA filing; the booking figures have no supplied as-of date. The drawing-measurement record reports no measured flat designs for these configurations, so no software-measured carpet area can be stated. Carpet area is the net usable apartment floor area; saleable area is a separate RERA-filed measure and may include a proportionate share of common areas. Balcony or verandah area and exclusive open terrace area are separately defined under RERA and should not be treated as carpet area. RERA unit table RERA unit details Floor plans
Parking & vehicle circulation
- The GHMC-filed plan states 4197 proposed parking spaces and shows three cellar levels serving the residential blocks. It also records ramps and internal circulation elements, including a 5.70m wide ramp down from cellar level and a 6.00m wide ramp up in the plan extract. The building permit states that cellar and stilt areas approved for parking are to be used exclusively for vehicle parking.
- The supplied material does not establish a complete parking breakdown by resident, visitor or accessible spaces, nor does it identify an individual apartment’s legally documented parking allocation. A drawn or sanctioned parking space does not by itself establish exclusive ownership or allocation to a particular unit. The plan lists visitor parking among site facilities, but no visitor-space count is provided.
Amenities, recreation & open spaces
| Description / size | Separate building shown with ground + 4 upper floors |
|---|---|
| Evidence source | GHMC-filed plan; occupancy records include Club House |
| Declared progress / verified status | Plan-sanctioned; occupancy record is listed in supplied certificates. No facility-by-facility completion inspection supplied. |
| Description / size | Filed plan lists a tot-lot and green strip; occupancy record lists tot-lot area 9804 m2 |
|---|---|
| Evidence source | GHMC-filed plan and occupancy-certificate extract |
| Declared progress / verified status | Plan-listed; certificate records the stated area. |
| Description / size | TG-RERA amenity record marks “Community Buildings” available, 100% |
|---|---|
| Evidence source | TG-RERA portal amenity record |
| Declared progress / verified status | Portal-reported; not independently verified in the supplied material. |
| Description / size | TG-RERA amenity record marks available, 99% |
|---|---|
| Evidence source | TG-RERA portal amenity record |
| Declared progress / verified status | Portal-reported. |
| Description / size | TG-RERA amenity record marks available, 90% |
|---|---|
| Evidence source | TG-RERA portal amenity record |
| Declared progress / verified status | Portal-reported. |
| Description / size | Plan lists rainwater-harvesting structures/pits; TG-RERA amenity record marks water conservation/rainwater harvesting 99% |
|---|---|
| Evidence source | GHMC-filed plan and TG-RERA portal amenity record |
| Declared progress / verified status | Plan-listed and portal-reported; no independent performance verification supplied. |
| Description / size | Filed drawing extracts list facilities including a multipurpose hall, creche, grocery/retail area, gym, spa, aerobics and yoga/meditation; another extract lists swimming pool, theatre, banquet hall and clinic |
|---|---|
| Evidence source | GHMC-filed drawing extracts |
| Declared progress / verified status | Listed in drawing extracts; the supplied record does not establish their current delivery or operating status. |
RERA amenities
Utilities, building services & safety
- The GHMC-filed plans list water supply, underground and terrace water tanks, rainwater harvesting, sewerage/STP, storm-water disposal, garbage facilities, electrical/transformer provision, lifts and fire-safety systems. One plan extract specifies separate underground static water storage and residential terrace tanks of 25,000 litres each; another records STP entries of 1820.0KL and 1450.0KL. These are drawing/plan specifications, not evidence of current operational capacity or performance.
- Plan extracts also list a 750KVA generator set, fire command centre, emergency lighting, hose reels, automatic sprinklers and fire-escape staircases. The building-permit conditions require an occupancy fire NOC before issue of an occupancy certificate and specify fire-safety provisions in the sanctioned documents. The supplied records do not independently verify current system testing, maintenance, or operational compliance.
- The RERA amenity record reports storm-water drains at 100%, fire protection and fire-safety requirements at 100%, and electrical meter room/sub-station/receiving station at 95%. It reports treatment and disposal of sewage and sullage water at 0%, solid-waste management and disposal at 0%, and aggregate recreational open space at 0%. These are portal-reported progress fields, not an independent inspection. RERA amenities
- The supplied records do not provide verified water-source details, service capacities for lifts, EV-charging provision, CCTV/access-control details, or a documented accessibility schedule for this project. The filed building permit includes conditions concerning fire safety and facilities for physically handicapped persons in applicable public and semi-public buildings; the material supplied here does not establish as-built accessibility features.
Location, access & connectivity
- The registered location is Nallagandla Village, Serilingampally Mandal, Ranga Reddy District, Telangana, PIN 500019. The project filing records neighboring Aparna projects to the north, south and west and “Neighbours” to the east. The GHMC plan identifies a 30 M WIDE ROAD and also records 18 mt. road widths and internal driveways. RERA record RERA filing RERA filing
- The supplied location dataset gives these sampled distances: Outer Ring Road nearest sampled interchange, approximately 5.9 km; Telapur railway station 2.6 km; Epistemo Vikas Leadership School 0.8 km; Epistemo Global 0.8 km; an unnamed hospital 1.1 km; Aparna Neo Mall 0.8 km; Proventures Education & Consulting Services 0.5 km; Telangana Grameena Bank 2.4 km; and an unnamed park 0.2 km. These are dataset distances; no travel-time estimates or public-transport service details are supplied. Location record
Developer & development status
- The registered legal promoter is APARNA INFRAHOUSING PRIVATE LIMITED, a private limited company. The supplied corporate identifier is GSTIN 36AAFCA8372D1ZP. The RERA filing gives the promoter’s address as Astral Heights, Road No. 1, Nallagandla Village, Serilingampally, Ranga Reddy, Telangana, 500019. The registration certificate’s promoter-office field separately states “Village: Mandal: District: Hyderabad, Pin: 500034”; no additional verified contact details are supplied here. RERA record Corporate record Parties record
- The promoter’s Form B affidavit, sworn by Director Sannareddy Subramanyam Reddy, declares legal title to the project land, states that the land is free from encumbrances, and undertakes project completion by 22.1.2027. These are promoter declarations in the RERA-filed affidavit. The supplied architect’s Form-1A dated 20.08.2026 certifies overall project completion and lists occupancy-certificate references for Blocks A–N and the Club House.
Approvals, official records & documents
| Identifier / date | P02400002673; issued 09/03/2021; valid to 22/01/2027 |
|---|---|
| Scope and what the supplied record establishes | Form C registration for APARNA SAROVAR ZICON; survey-number list and promoter recorded. |
| Identifier / date | 1/C20/00781/2021; 22 January, 2021 |
|---|---|
| Scope and what the supplied record establishes | Building permit for the project, including residential blocks and amenities building; permit extract states survey Nos. 264–284(P) at Nallagandla Village. |
| Identifier / date | Application 1/C20/04770/2020; plan sheets dated 27-01-2021 |
|---|---|
| Scope and what the supplied record establishes | Plan and drawing records for the 14-block residential scheme and clubhouse/amenities building, with floor, area, parking and services information. |
| Identifier / date | Proceedings 1072/GHMC/SLP/2025-OC and block-related proceedings 1071/GHMC/SLP/2025-OC, 1070/GHMC/SLP/2025-OC, 1069/GHMC/SLP/2025-OC, 1121/GMHC/SLP/2025-OC, 1120/GMHC/SLP/2025-OC, and 1119/GMHC/SLP/2025-OC; dates recorded in the filed certificate |
|---|---|
| Scope and what the supplied record establishes | Supplied occupancy-certificate document identifies GHMC certificates for Blocks I, J, K and L and lists other GHMC certificate numbers; consult the underlying pages for the precise building scope. |
| Identifier / date | Block A: 020398/HMDA/04779/SWOC/CMC/2026; B: 020400/HMDA/04780/SWOC/CMC/2026; C: 022656/HMDA/05063/SWOC/CMC/2026; E: 020043/HMDA/04740/SWOC/CMC/2026; F: 020044/HMDA/04741/SWOC/CMC/2026; G: 019372/HMDA/04667/SWOC/CMC/2026; H: 019575/HMDA/04687/SWOC/CMC/2026 |
|---|---|
| Scope and what the supplied record establishes | Block-specific certificate references listed in the supplied occupancy-certificate document. |
| Identifier / date | Form-1A, dated 20.08.2026 |
|---|---|
| Scope and what the supplied record establishes | Architect certifies overall project completion and lists occupancy-certificate numbers and dates for Blocks A–N and the Club House. |
| Identifier / date | Form B, dated 12 February, 2021 |
|---|---|
| Scope and what the supplied record establishes | Promoter affidavit containing title, encumbrance, funds, approvals and completion-time declarations. |
| Identifier / date | HMDA DPMS lookup unavailable from the public internet in the supplied record |
|---|---|
| Scope and what the supplied record establishes | No public approved-layout lookup result is available in the evidence; this is not evidence of refusal. HMDA |
The supplied records identify the full project survey set as 264, 265, 266, 267, 268, 269, 270, 271, 272, 279, 280, 281(P), 282(P), 283 and 284(P). GHMC plan documents are filed under principal approval 1/C20/00781/2021; the certificate and occupancy records above are indexed by project and, where stated, building scope.
Project at a glance
Project identity
Registered project name: APARNA SAROVAR ZICON
Project type: Residential apartment project; the sanctioned plans also identify a commercial/amenities building.
Phase / registered portion: No phase name is stated in the supplied registration record.
TG-RERA registration: P02400002673, Form C issued under section 5; valid from 09/03/2021 to 22/01/2027. Registration validity is distinct from construction completion and occupancy certification.
Registered promoter: APARNA INFRAHOUSING PRIVATE LIMITED
RERA status in supplied record: Registered; certificate indicates the registration is not extended.
Land and geographic identity
Locality / revenue village: Nallagandla Village (also written “Nallagandla” in the RERA certificate and some filed documents)
Mandal / district / PIN: Serilingampally / Ranga Reddy / 500019
Project survey numbers and subdivisions: 264, 265, 266, 267, 268, 269, 270, 271, 272, 279, 280, 281(P), 282(P), 283 and 284(P)
Site extent in the RERA registration certificate: Survey-number list above; the supplied certificate does not state a site extent.
Extent stated in filed GHMC plan: Site area 103184.84 m2; net area 97857.60 m2. The filed plan separately records road-affected area 3507.87 m2 and nala-widening area 1819.38 m2.
Boundaries recorded in RERA project information: East: Neighbours; West: Aparna Sarovar Grande Project; North: Aparna Sarovar Zenith Project; South: Aparna Sarovar Project.
Development identity
Sanctioning authority: Greater Hyderabad Municipal Corporation (GHMC)
Principal building permit: 1/C20/00781/2021; permit order dated 22 January, 2021. Filed plan sheets also bear dates 27-01-2021.
Approved built-up area: The filed plan records 523454.34 as “BUILT UP AREA”; it also separately lists residential net BUA 491835.74 and commercial net BUA 7210.51. These are the labels used in the filed plan.
Residential blocks: 14 blocks, A to N, each shown in the principal plan as 3 cellars + ground + 26 upper floors. The permit extract also gives block-specific configurations, including some entries described as ground + 26 upper floors.
Amenities building: Building plans identify a clubhouse/amenities building with ground + 4 upper floors; the commencement-permit extract describes the amenities building as ground + 4 upper floors.
Units: RERA-filed configuration record totals 3024 units; the filed GHMC plan also records 3024.
Parking: Filed plan states 4197 proposed parking spaces and identifies cellar parking. Individual unit allocations and visitor/accessible-space counts are not established by the supplied record.
Offering and status
RERA-filed configurations: 2BHK, 3BHK, 4BHK (including filed 4BHL entries), and 6BHK
RERA-filed saleable area: 2BHK: 118.36 sq.m; 3BHK: 161.44 sq.m; 4BHK: 128.44–255.92 sq.m; 6BHK: 142.14 sq.m
Booked / available: 2BHK: 561 / 196; 3BHK: 1767 / 283; 4BHK: 194 / 22; 6BHK: 0 / 1. Counts are from the TG-RERA portal read; no as-of date is supplied, so treat as indicative.
Construction stage: The supplied architect’s Form-1A, dated 20.08.2026, certifies overall completion and lists occupancy-certificate records for Blocks A–N and the Club House. This is a filed architect certificate, not an independent site inspection.
Completion timeline: RERA registration certificate and promoter’s Form B state a completion date of 22/01/2027 / 22.1.2027.
Occupancy-certificate status: Supplied records include GHMC/HMDA occupancy and partial occupancy certificates for identified blocks and the Club House; the block-by-block certificate references are indexed below. This is not a statement that all units have been individually transferred or that all project obligations are complete.
The project story
- Aparna Sarovar Zicon is a large residential apartment development in Nallagandla Village, Serilingampally Mandal, Ranga Reddy District. The GHMC-filed plan organizes the residential development into 14 blocks, A through N, and includes a separate clubhouse/amenities building. The planned residential blocks are shown with three cellars, a ground floor and 26 upper floors; the clubhouse/amenities building is shown with ground and four upper floors.
- The RERA-filed inventory is 3,024 apartments across 2BHK, 3BHK, 4BHK and 6BHK configurations. The portal’s booked and available figures are indicative because the supplied record does not provide the date on which they were captured.
- The project is registered through 22 January 2027, and the promoter’s Form B undertaking gives 22.1.2027 as the completion timeline. Separately, the filed architect’s Form-1A dated 20 August 2026 certifies overall completion and lists block and clubhouse occupancy-certificate references. GHMC and HMDA certificates in the supplied documents cover identified buildings; those records should be read by their stated block scope rather than as a substitute for checking the certificate applicable to a particular unit.
Master plan, architecture & building design
- The GHMC-filed plan describes a site area of 103184.84 m2, net plot area of 97857.60 m2, and proposed coverage area of 21151.61 m2 (21.22 %). It also records 76705.98 as vacant plot area. These are plan labels; the record does not supply a verified carpet-area or FSI figure for the project.
- The sanctioned scheme comprises 14 residential blocks, A–N, with three cellars, ground and 26 upper floors, plus a clubhouse/amenities building shown with ground and four upper floors. The filed plan records 523454.34 as built-up area and separately lists residential net BUA 491835.74 and commercial net BUA 7210.51. The plan also includes mortgage-area entries of 49970.16 and 9218.56. These figures retain the plan’s own categories and are not interchangeable with apartment saleable or carpet area.
- Plan sheets show typical apartment floor layouts with balconies, lobbies, lifts, staircases and fire-escape elements. The supplied text does not establish a reliable flats-per-floor count or a project-wide drawing-derived room schedule. Where drawings are identified as proposed plans, they describe plan content rather than independently verified as-built conditions.
Homes, configurations & floor plans
| Configuration | Units | Booked | Available | RERA saleable area | Measured carpet area | Loading (if supplied) |
|---|---|---|---|---|---|---|
| 2BHK | 757 | 561 | 196 | 118.36 sq.m | Not supplied | Not supplied |
| 3BHK | 2050 | 1767 | 283 | 161.44 sq.m | Not supplied | Not supplied |
| 4BHK (including filed 4BHL) | 216 | 194 | 22 | 128.44–255.92 sq.m | Not supplied | Not supplied |
| 6BHK | 1 | 0 | 1 | 142.14 sq.m | Not supplied | Not supplied |
| Total | 3024 | 2522 | 502 | — | — | — |
RERA saleable areas and inventory counts are from the TG-RERA filing; the booking figures have no supplied as-of date. The drawing-measurement record reports no measured flat designs for these configurations, so no software-measured carpet area can be stated. Carpet area is the net usable apartment floor area; saleable area is a separate RERA-filed measure and may include a proportionate share of common areas. Balcony or verandah area and exclusive open terrace area are separately defined under RERA and should not be treated as carpet area.
Parking & vehicle circulation
- The GHMC-filed plan states 4197 proposed parking spaces and shows three cellar levels serving the residential blocks. It also records ramps and internal circulation elements, including a 5.70m wide ramp down from cellar level and a 6.00m wide ramp up in the plan extract. The building permit states that cellar and stilt areas approved for parking are to be used exclusively for vehicle parking.
- The supplied material does not establish a complete parking breakdown by resident, visitor or accessible spaces, nor does it identify an individual apartment’s legally documented parking allocation. A drawn or sanctioned parking space does not by itself establish exclusive ownership or allocation to a particular unit. The plan lists visitor parking among site facilities, but no visitor-space count is provided.
Amenities, recreation & open spaces
| Description / size | Separate building shown with ground + 4 upper floors |
|---|---|
| Evidence source | GHMC-filed plan; occupancy records include Club House |
| Declared progress / verified status | Plan-sanctioned; occupancy record is listed in supplied certificates. No facility-by-facility completion inspection supplied. |
| Description / size | Filed plan lists a tot-lot and green strip; occupancy record lists tot-lot area 9804 m2 |
|---|---|
| Evidence source | GHMC-filed plan and occupancy-certificate extract |
| Declared progress / verified status | Plan-listed; certificate records the stated area. |
| Description / size | TG-RERA amenity record marks “Community Buildings” available, 100% |
|---|---|
| Evidence source | TG-RERA portal amenity record |
| Declared progress / verified status | Portal-reported; not independently verified in the supplied material. |
| Description / size | TG-RERA amenity record marks available, 99% |
|---|---|
| Evidence source | TG-RERA portal amenity record |
| Declared progress / verified status | Portal-reported. |
| Description / size | TG-RERA amenity record marks available, 90% |
|---|---|
| Evidence source | TG-RERA portal amenity record |
| Declared progress / verified status | Portal-reported. |
| Description / size | Plan lists rainwater-harvesting structures/pits; TG-RERA amenity record marks water conservation/rainwater harvesting 99% |
|---|---|
| Evidence source | GHMC-filed plan and TG-RERA portal amenity record |
| Declared progress / verified status | Plan-listed and portal-reported; no independent performance verification supplied. |
| Description / size | Filed drawing extracts list facilities including a multipurpose hall, creche, grocery/retail area, gym, spa, aerobics and yoga/meditation; another extract lists swimming pool, theatre, banquet hall and clinic |
|---|---|
| Evidence source | GHMC-filed drawing extracts |
| Declared progress / verified status | Listed in drawing extracts; the supplied record does not establish their current delivery or operating status. |
Utilities, building services & safety
- The GHMC-filed plans list water supply, underground and terrace water tanks, rainwater harvesting, sewerage/STP, storm-water disposal, garbage facilities, electrical/transformer provision, lifts and fire-safety systems. One plan extract specifies separate underground static water storage and residential terrace tanks of 25,000 litres each; another records STP entries of 1820.0KL and 1450.0KL. These are drawing/plan specifications, not evidence of current operational capacity or performance.
- Plan extracts also list a 750KVA generator set, fire command centre, emergency lighting, hose reels, automatic sprinklers and fire-escape staircases. The building-permit conditions require an occupancy fire NOC before issue of an occupancy certificate and specify fire-safety provisions in the sanctioned documents. The supplied records do not independently verify current system testing, maintenance, or operational compliance.
- The RERA amenity record reports storm-water drains at 100%, fire protection and fire-safety requirements at 100%, and electrical meter room/sub-station/receiving station at 95%. It reports treatment and disposal of sewage and sullage water at 0%, solid-waste management and disposal at 0%, and aggregate recreational open space at 0%. These are portal-reported progress fields, not an independent inspection.
- The supplied records do not provide verified water-source details, service capacities for lifts, EV-charging provision, CCTV/access-control details, or a documented accessibility schedule for this project. The filed building permit includes conditions concerning fire safety and facilities for physically handicapped persons in applicable public and semi-public buildings; the material supplied here does not establish as-built accessibility features.
Location, access & connectivity
- The registered location is Nallagandla Village, Serilingampally Mandal, Ranga Reddy District, Telangana, PIN 500019. The project filing records neighboring Aparna projects to the north, south and west and “Neighbours” to the east. The GHMC plan identifies a 30 M WIDE ROAD and also records 18 mt. road widths and internal driveways.
- The supplied location dataset gives these sampled distances: Outer Ring Road nearest sampled interchange, approximately 5.9 km; Telapur railway station 2.6 km; Epistemo Vikas Leadership School 0.8 km; Epistemo Global 0.8 km; an unnamed hospital 1.1 km; Aparna Neo Mall 0.8 km; Proventures Education & Consulting Services 0.5 km; Telangana Grameena Bank 2.4 km; and an unnamed park 0.2 km. These are dataset distances; no travel-time estimates or public-transport service details are supplied.
Developer & development status
- The registered legal promoter is APARNA INFRAHOUSING PRIVATE LIMITED, a private limited company. The supplied corporate identifier is GSTIN 36AAFCA8372D1ZP. The RERA filing gives the promoter’s address as Astral Heights, Road No. 1, Nallagandla Village, Serilingampally, Ranga Reddy, Telangana, 500019. The registration certificate’s promoter-office field separately states “Village: Mandal: District: Hyderabad, Pin: 500034”; no additional verified contact details are supplied here.
- The promoter’s Form B affidavit, sworn by Director Sannareddy Subramanyam Reddy, declares legal title to the project land, states that the land is free from encumbrances, and undertakes project completion by 22.1.2027. These are promoter declarations in the RERA-filed affidavit. The supplied architect’s Form-1A dated 20.08.2026 certifies overall project completion and lists occupancy-certificate references for Blocks A–N and the Club House.
Approvals, official records & documents
| Identifier / date | P02400002673; issued 09/03/2021; valid to 22/01/2027 |
|---|---|
| Scope and what the supplied record establishes | Form C registration for APARNA SAROVAR ZICON; survey-number list and promoter recorded. |
| Identifier / date | 1/C20/00781/2021; 22 January, 2021 |
|---|---|
| Scope and what the supplied record establishes | Building permit for the project, including residential blocks and amenities building; permit extract states survey Nos. 264–284(P) at Nallagandla Village. |
| Identifier / date | Application 1/C20/04770/2020; plan sheets dated 27-01-2021 |
|---|---|
| Scope and what the supplied record establishes | Plan and drawing records for the 14-block residential scheme and clubhouse/amenities building, with floor, area, parking and services information. |
| Identifier / date | Proceedings 1072/GHMC/SLP/2025-OC and block-related proceedings 1071/GHMC/SLP/2025-OC, 1070/GHMC/SLP/2025-OC, 1069/GHMC/SLP/2025-OC, 1121/GMHC/SLP/2025-OC, 1120/GMHC/SLP/2025-OC, and 1119/GMHC/SLP/2025-OC; dates recorded in the filed certificate |
|---|---|
| Scope and what the supplied record establishes | Supplied occupancy-certificate document identifies GHMC certificates for Blocks I, J, K and L and lists other GHMC certificate numbers; consult the underlying pages for the precise building scope. |
| Identifier / date | Block A: 020398/HMDA/04779/SWOC/CMC/2026; B: 020400/HMDA/04780/SWOC/CMC/2026; C: 022656/HMDA/05063/SWOC/CMC/2026; E: 020043/HMDA/04740/SWOC/CMC/2026; F: 020044/HMDA/04741/SWOC/CMC/2026; G: 019372/HMDA/04667/SWOC/CMC/2026; H: 019575/HMDA/04687/SWOC/CMC/2026 |
|---|---|
| Scope and what the supplied record establishes | Block-specific certificate references listed in the supplied occupancy-certificate document. |
| Identifier / date | Form-1A, dated 20.08.2026 |
|---|---|
| Scope and what the supplied record establishes | Architect certifies overall project completion and lists occupancy-certificate numbers and dates for Blocks A–N and the Club House. |
| Identifier / date | Form B, dated 12 February, 2021 |
|---|---|
| Scope and what the supplied record establishes | Promoter affidavit containing title, encumbrance, funds, approvals and completion-time declarations. |
| Identifier / date | HMDA DPMS lookup unavailable from the public internet in the supplied record |
|---|---|
| Scope and what the supplied record establishes | No public approved-layout lookup result is available in the evidence; this is not evidence of refusal. |
The supplied records identify the full project survey set as 264, 265, 266, 267, 268, 269, 270, 271, 272, 279, 280, 281(P), 282(P), 283 and 284(P). GHMC plan documents are filed under principal approval 1/C20/00781/2021; the certificate and occupancy records above are indexed by project and, where stated, building scope.
Frequently asked questions
Is APARNA SAROVAR ZICON registered with Telangana RERA?
Yes. APARNA SAROVAR ZICON is registered with the Telangana Real Estate Regulatory Authority as P02400002673; the registration status is New Project.
Who is the developer of APARNA SAROVAR ZICON?
The promoter named in the RERA registration is APARNA INFRAHOUSING PRIVATE LIMITED.
Where is APARNA SAROVAR ZICON located?
APARNA SAROVAR ZICON is in Nallagandla Village, Nallagandla, Serilingampally, Rangareddy, Telangana (500019).
When will APARNA SAROVAR ZICON be completed?
The promoter's proposed date of completion filed with RERA is 22/01/2027. This is the promoter's declaration, not a guarantee.
More projects in Nallagandla





