Ambience Park View
Archon Buildtech Private Limited · Rangareddy · RERA P02400004412
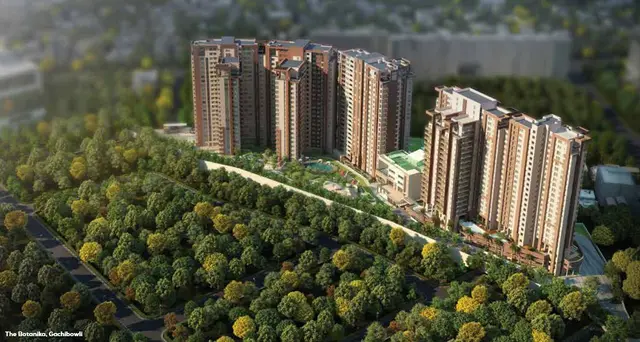
AMBIENCE PARK VIEW is a Mixed Development (Residential & Commercial) in Gachibowli Road, Bit IV, Serilingampally, Ranga Reddy. The registered promoter is Archon Buildtech Private Limited. The project has a total site area of 17963.41 sq.m and three buildings: a residential building with 1 Stilt + 21 upper floors, an IT block with 3 Cellar + Ground + 17 upper floors, and a clubhouse with 1 Ground + 2 upper floors; the project record lists 405 total units, and the identifiable commercial configuration is KIOSK. Its TG-RERA registration is P02400004412, and the proposed completion date in the project record is 30/04/2027.
01What we found
Read from TG-RERA filings, approvals, land and registration records and court records. A court case is counted only when the court record states this project's survey number with its village, or names the project.
02Check before you pay
6 items to check before you pay, 3 high - from the title chain, court records and approvals, each with what to ask the builder or your advocate. An item may not be a problem with the project: records can be incomplete.
1. Project at a glance
Project identity
| Field | Record |
|---|---|
| Registered project name | AMBIENCE PARK VIEW RERA record |
| Project type | Mixed Development (Residential & Commercial) RERA record RERA filing |
| Phase / registered portion | The RERA-filed Form B identifies the project as AMBIENCE PARK VIEW (BIT IV); the registration certificate also records plot Bit IV. |
| TG-RERA registration | P02400004412 |
| Registration validity | Certificate states valid for 3 years from 11/04/2022 to 31/12/2025; it records no extension. This is registration validity, not a completion date. |
| Registered promoter | Archon Buildtech Private Limited |
| RERA status | Registration certificate issued under section 5. The available record shows the stated validity ending 31/12/2025; current registration status is not established by the supplied evidence. |
Land and geographic identity
| Field | Record |
|---|---|
| Revenue village | Gachibowli Village in the GHMC building-permit record; RERA registration certificate states “Village: Gachi Bowli.” |
| Locality / site description | Gachibowli Road, Bit IV |
| Mandal / district / PIN | Serilingampally / Ranga Reddy / 500032 |
| Project survey numbers and subdivisions | 132/P, 110/P, 108/P, 107, 104/2 and 136/3 |
| RERA-filed land area | Total site area 17963.41 sq.m; road-affected area 1283.25 sq.m; net area 16662.97 sq.m. RERA filing |
| Site boundaries | East: Neighbours Land; West: Road; North: Neighbours Land; South: Road. RERA filing |
Development identity
| Field | Record |
|---|---|
| Sanctioning authority | Greater Hyderabad Municipal Corporation (GHMC) |
| Principal building approval | Building Permit Order, approval no. 1/C20/00227/2022, approved 24 March, 2022; file no. 1/C20/16176/2020. |
| Approved built-up area | 91864.42 sq.m as recorded in the project information. The permit extract separately lists 9338.43 sq.m under “Area (m2)” alongside its sanctioned parameters; the supplied extract does not label that figure as total built-up area. RERA filing |
| Buildings in permit record | Residential building, IT block and clubhouse: 3 buildings. |
| Sanctioned floor configuration | Residential: 1 Stilt + 21 upper floors; IT block: 3 Cellar + Ground + 17 upper floors; clubhouse: 1 Ground + 2 upper floors. |
| Approved / RERA unit counts | Project record lists 405 total units; the permit extract does not state a total unit count. The unit table includes many entries that are floor labels or common-area labels rather than homes; see the offering table below. RERA unit table RERA unit details |
Offering and status
| Field | Record |
|---|---|
| RERA-filed offering | The unit table records 405 units, including 116 booked and 289 available. Counts were read from the TG-RERA portal, but no as-of date is supplied; treat as indicative. RERA unit table |
| Identifiable commercial configuration | KIOSK: 1 unit, 0 booked, 1 available; RERA-filed saleable area 72.6 sq.m. RERA unit table RERA unit details |
| Residential configuration disclosure | The filing’s unit entries do not provide a clean residential configuration label. It records 116 booked and 287 available among entries grouped by the normaliser as “Homes (configuration not filed).” RERA unit details |
| Promoter-declared completion date | Form B undertakes completion by 31/12/2025. |
| RERA completion date at registration | 31/12/2025 RERA filing |
| Proposed completion date in project record | 30/04/2027; the supplied materials do not identify this as an approved or formally extended RERA date. RERA record RERA filing |
| Construction stage | TG-RERA entries report progress for infrastructure and community-building categories; these are filed progress figures, not independently verified site inspection results. RERA amenities |
| Occupancy / completion certificate | No project occupancy certificate or completion certificate is identified in the supplied evidence. The GHMC permit requires an occupancy certificate before occupation. |
2. The project story
- AMBIENCE PARK VIEW is registered as a mixed residential and commercial development on the Bit IV site at Gachibowli Road, Gachibowli Village, Serilingampally Mandal. Its RERA-filed land description identifies six survey references—132/P, 110/P, 108/P, 107, 104/2 and 136/3—and a net area of 16662.97 sq.m. RERA record RERA filing Location record
- The GHMC permit describes three buildings: a residential building, an IT block and a clubhouse. The permit states the residential building has one stilt and 21 upper floors; the IT block has three cellars, a ground floor and 17 upper floors; and the clubhouse has a ground floor and two upper floors. The project record’s building count is three, comprising two home-related buildings and one amenity building. RERA unit table
- The TG-RERA unit record shows 116 booked and 289 available entries in total, but not every row represents a home offered for sale: the filing includes floor and common-area labels, and residential configuration labels are not clearly disclosed. The separate commercial “KIOSK” entry is one unit. Portal booking counts have no stated capture date. RERA unit table RERA unit details
- The available evidence does not establish a current, independently verified construction stage or that any building or phase has received an occupancy/completion certificate. Filed progress percentages for infrastructure categories are stated in section 6; they should not be read as independent site verification. RERA amenities
3. Master plan, architecture & building design
The GHMC permit records a site area of 17963.41 sq.m, a road-affected area of 1283.25 sq.m, and a net area of 16662.97 sq.m. It identifies a 1714.22 sq.m tot-lot and gives building heights of 63 m for the residential building, 69.9 m for the IT block and 12.2 m for the clubhouse. These are figures from the sanctioned building-permit record.
| Building / use | Permit floor description | Height |
|---|---|---|
| BUILDING -1 (RESIDENTIAL) | 1 Stilt + 21 upper floors | 63 m |
| BUILDING-1 (IT BLOCK) | 3 Cellar + Ground + 17 upper floors | 69.9 m |
| BUILDING-1 (CLUB HOUSE) | 1 Ground + 2 upper floors | 12.2 m |
- The GHMC permit extract lists 91864.42 sq.m as the project’s approved built-up area in the project information. Separately, the permit’s sanctioned-parameters list includes “Area (m2) 9338.43”; the supplied extract does not specify what that area measures, so it is not treated here as total built-up area. The RERA filing separately lists a mortgage area of 9338.43 sq.m. RERA filing
- The permit lists a tot-lot, transformer space, garbage house, rainwater-harvesting percolation pit and ETP. The supplied building-plan extract does not establish details such as typical residential floor layouts, flats per floor, lift or stair counts, building entrances, internal-road geometry, or landscaping beyond the listed tot-lot. RERA amenities
4. Homes, configurations & floor plans
The TG-RERA unit table does not provide a clear residential configuration schedule. It records a commercial KIOSK and a large set of entries that include unit-number and floor-label rows; the portal normalisation identifies 116 booked and 287 available entries under “Homes (configuration not filed),” plus the KIOSK entry. Overall portal totals are 405 entries, 116 booked and 289 available, with no as-of date provided. RERA unit table RERA unit details
| Configuration | Units | Booked | Available | RERA saleable area | Measured carpet area | Loading (if supplied) |
|---|---|---|---|---|---|---|
| KIOSK (commercial) | 1 | 0 | 1 | 72.6 sq.m | Not supplied | Not supplied |
| Homes (configuration not filed) | 403* | 116 | 287 | Recorded unit entries range from 183.17 to 906.55 sq.m; this group includes non-home labels and is not a clean home configuration schedule. | Not supplied | Not supplied |
RERA unit details Floor plans
\*The RERA unit table contains 402 rows classified by the normaliser as not-for-sale floor labels, common areas or individual door-number entries, and two CAFETERIA entries it could not classify. Those labels are not presented as home configurations. The separate KIOSK entry brings the portal’s overall total to 405. RERA unit table
The floor-plan data reports four drawings reviewed: two measured, two with no flats, and none pending scans. It does not provide a usable measured flat design: the recorded configuration is 1BHK with zero flat designs measured, and the measurements were held back as implausible. No software-measured carpet areas or room dimensions are therefore reported. Any carpet-area figure would require review of the source drawings. Floor plans
RERA saleable area and carpet area are distinct measures; no drawing-based carpet figure is established here. The filing’s reported saleable areas should not be interpreted as carpet area or as a room-by-room plan measurement. RERA unit table Floor plans
5. Parking & vehicle circulation
- The GHMC permit records 3 cellar levels for the IT block. The supplied permit extract does not state a total number of sanctioned car or two-wheeler spaces, visitor or accessible bays, mechanical parking, or a parking-allocation schedule for purchasers. The RERA project information records a mortgage area of 9338.43 sq.m, but that figure does not establish the number or allocation of parking spaces. RERA filing
- The permit states that front setback areas are to remain open and are not to be used for vehicle parking, including visitor parking. It also specifies restrictions on cellar/basement excavation in relation to the front building line and setback. These are permit conditions; the supplied evidence does not confirm the current on-site arrangement or parking allocation for any unit.
6. Amenities, recreation & open spaces
The TG-RERA progress table marks the following categories “YES” and supplies percentages. These are recorded progress figures, not independent verification of completion or delivery. RERA amenities
| Description / size | The GHMC permit describes a clubhouse building with 1 ground and 2 upper floors. No facility-by-facility interior schedule or area is supplied. |
|---|---|
| Declared progress / verified status | Community Buildings: 60% in RERA progress table; not independently verified. |
| Description / size | Permit lists a 1714.22 sq.m tot-lot and requires it to be fenced and maintained as greenery before occupancy certificate. |
|---|---|
| Declared progress / verified status | Green Strip/TOT LOT/Park: 0% in RERA progress table; not independently verified. |
| Description / size | Aggregate area is listed as available, but no size is stated in the progress table. |
|---|---|
| Evidence source | RERA amenities |
| Declared progress / verified status | 0% in RERA progress table; not independently verified. |
| Description / size | No dimensions or completion detail supplied. |
|---|---|
| Evidence source | RERA amenities |
| Declared progress / verified status | 5% in RERA progress table; not independently verified. |
| Description / size | No quantity or specification supplied. |
|---|---|
| Evidence source | RERA amenities |
| Declared progress / verified status | 0% in RERA progress table; not independently verified. |
- The permit also lists a transformer space, garbage house, rainwater-harvesting structure and ETP; these are site services and are described in section 7.
- A separate third-party vendor record mentions a gallery, swimming pool, walking track, badminton, mini theatre, futsal court and gym, but these are vendor/marketing descriptions rather than confirmation of sanctioned or delivered facilities. Promoter website
7. Utilities, building services & safety
The GHMC permit lists Water Supply, Sewerage (Chamber, Lines, Septic Tank, STP), storm-water drains, sewage and sullage treatment/disposal, rainwater harvesting, energy management, fire protection and fire-safety requirements, electrical meter room/sub-station/receiving station, and solid-waste management. It also lists an ETP, transformer space, garbage house and rainwater-harvesting percolation pit. The permit extract does not provide capacities, equipment specifications, water source, reuse volumes, backup-power provision, lift details, CCTV/access-control arrangements or accessibility specifications. RERA amenities
| Evidence in the supplied record | Listed in RERA progress categories; no source, storage or treatment capacity specified. |
|---|---|
| Declared progress / status | 5% filed progress; not independently verified. RERA amenities |
| Evidence in the supplied record | Sewerage category includes chamber, lines, septic tank and STP; permit also lists ETP and treatment/disposal of sewage and sullage water. |
|---|---|
| Declared progress / status | Sewerage 30%; treatment/disposal 0% filed progress; not independently verified. RERA amenities |
| Evidence in the supplied record | Storm-water drains and water conservation/rainwater harvesting are listed; permit specifies a percolation pit. |
|---|---|
| Declared progress / status | Storm-water drains 10%; water conservation/rainwater harvesting 5% filed progress; not independently verified. RERA amenities |
| Evidence in the supplied record | Permit lists transformer space and an electrical meter room/sub-station/receiving station category. No capacity or backup supply is supplied. |
|---|---|
| Declared progress / status | Electrical category 15% filed progress; not independently verified. RERA amenities |
| Evidence in the supplied record | Fire protection and fire-safety requirements are listed. Permit requires an occupancy Fire NOC from the Director (EV&DM) before issue of an occupancy certificate. |
|---|---|
| Declared progress / status | 15% filed progress; no Fire NOC or occupancy certificate is identified in the supplied materials. RERA amenities |
| Evidence in the supplied record | Permit lists a garbage house; solid-waste management and disposal appears in the RERA progress table. |
|---|---|
| Declared progress / status | 0% filed progress; not independently verified. RERA amenities |
| Evidence in the supplied record | No lift counts/capacities, accessible routes, or accessibility details supplied. |
|---|---|
| Declared progress / status | Not established. |
8. Location, access & connectivity
The registered location is Bit IV, Gachibowli Road, Gachibowli Village, Serilingampally Mandal, Ranga Reddy District, PIN 500032. The project’s cadastral parcel centroid is recorded at 17.41528, 78.35459. Location record
The supplied location dataset lists these distances:
| Place | Distance |
|---|---|
| Financial District (Nanakramguda) | 1.2 km |
| IndusInd Bank | 0.4 km |
| Unnamed bus station | 2.2 km |
| Manuu Polytechnic Hyderabad | 1.6 km |
| Sankaraya Eye Hospital | 1.6 km |
| ADP | 0.0 km |
| South india shopping mall | 2.6 km |
| Unnamed park | 1.2 km |
| Nanakramguda Govt primary school | 0.5 km |
Location record
The supplied records do not provide approach-road names beyond the site description “Gachibowli Road,” public-transport route details, or travel times. Distances are as recorded in the location dataset. Location record
9. Developer & development status
- The registered promoter is Archon Buildtech Private Limited, a private limited company. Its GSTIN is 36AAOCA8583D1ZB and the Form B identifies CIN U70103TG2016PTC112629. The RERA certificate gives the promoter office location as “Village: Gachi Bowli, Mandal: Serilingampally, District: Ranga Reddy, Pin: 500032.” The project record also lists the promoter address as Plot No. 25, 2nd floor, Magnum, Jayabheri Enclave, Serilingampally, Ranga Reddy, 500032. Corporate record RERA filing
- The GHMC building permit names Universal Realtors Private Limited as applicant, while Archon Buildtech Private Limited is the promoter named on the TG-RERA registration certificate. The RERA filing identifies Telangana Housing Board as a landowner/promoter participant under a revenue-share arrangement. Parties record Land records
- Form B is Archon Buildtech Private Limited’s promoter declaration and undertakes completion by 31/12/2025. The project record separately gives a proposed completion date of 30/04/2027. The supplied evidence does not establish an approved registration extension or current construction status; no occupancy/completion certificate is identified. RERA record
10. Approvals, official records & documents
| Supplied evidence | Form C certificate, P02400004412, issued 11/04/2022, valid through 31/12/2025; no extension recorded in the certificate extract. |
|---|---|
| Scope / note | AMBIENCE PARK VIEW, Bit IV; promoter named as Archon Buildtech Private Limited. |
| Supplied evidence | Building Permit Order 1/C20/00227/2022, approved 24 March, 2022; file no. 1/C20/16176/2020. |
|---|---|
| Scope / note | Identifies the site surveys, Gachibowli Village, residential building, IT block and clubhouse. |
| Supplied evidence | Permit No. 14 / 60, executed 22.04.2010. |
|---|---|
| Scope / note | Historical permit record concerning stated survey numbers; not the principal 2022 project approval. |
| Supplied evidence | Form B dated 24 MAR 2022; declares the promoter’s title basis, project funding-account undertaking and completion by 31/12/2025. |
|---|---|
| Scope / note | Promoter declaration, not an independently verified title determination. |
| Supplied evidence | Two RERA filing entries identify layout-plan documents, but the supplied records do not provide extracted plan contents. |
|---|---|
| Scope / note | Layout drawing details are not available in the supplied evidence. Document index |
| Supplied evidence | None identified in the supplied materials. |
|---|---|
| Scope / note | The 2022 GHMC permit states that an occupancy certificate is compulsory before occupation and requires a Fire NOC before issue. |
| Supplied evidence | Contractor’s All Risk Policy No. 5004/240986985/00/000 (22 February, 2022); Notarised Affidavit No. 22321/2021 (24 December, 2021); prohibitory Property Watch Register 23528/2021 (24 December, 2021). |
|---|---|
| Scope / note | Identifiers appear in the GHMC permit extract. |
The supplied materials do not include the full layout drawing, a current construction inspection, or an occupancy/completion certificate. The full permit conditions are not reproduced here; the approval record identifies the principal sanction and building arrangement. Document index
1. Project at a glance
Project identity
Registered project name: AMBIENCE PARK VIEW
Project type: Mixed Development (Residential & Commercial)
Phase / registered portion: The RERA-filed Form B identifies the project as AMBIENCE PARK VIEW (BIT IV); the registration certificate also records plot Bit IV.
TG-RERA registration: P02400004412
Registration validity: Certificate states valid for 3 years from 11/04/2022 to 31/12/2025; it records no extension. This is registration validity, not a completion date.
Registered promoter: Archon Buildtech Private Limited
RERA status: Registration certificate issued under section 5. The available record shows the stated validity ending 31/12/2025; current registration status is not established by the supplied evidence.
Land and geographic identity
Revenue village: Gachibowli Village in the GHMC building-permit record; RERA registration certificate states “Village: Gachi Bowli.”
Locality / site description: Gachibowli Road, Bit IV
Mandal / district / PIN: Serilingampally / Ranga Reddy / 500032
Project survey numbers and subdivisions: 132/P, 110/P, 108/P, 107, 104/2 and 136/3
RERA-filed land area: Total site area 17963.41 sq.m; road-affected area 1283.25 sq.m; net area 16662.97 sq.m.
Site boundaries: East: Neighbours Land; West: Road; North: Neighbours Land; South: Road.
Development identity
Sanctioning authority: Greater Hyderabad Municipal Corporation (GHMC)
Principal building approval: Building Permit Order, approval no. 1/C20/00227/2022, approved 24 March, 2022; file no. 1/C20/16176/2020.
Approved built-up area: 91864.42 sq.m as recorded in the project information. The permit extract separately lists 9338.43 sq.m under “Area (m2)” alongside its sanctioned parameters; the supplied extract does not label that figure as total built-up area.
Buildings in permit record: Residential building, IT block and clubhouse: 3 buildings.
Sanctioned floor configuration: Residential: 1 Stilt + 21 upper floors; IT block: 3 Cellar + Ground + 17 upper floors; clubhouse: 1 Ground + 2 upper floors.
Approved / RERA unit counts: Project record lists 405 total units; the permit extract does not state a total unit count. The unit table includes many entries that are floor labels or common-area labels rather than homes; see the offering table below.
Offering and status
RERA-filed offering: The unit table records 405 units, including 116 booked and 289 available. Counts were read from the TG-RERA portal, but no as-of date is supplied; treat as indicative.
Identifiable commercial configuration: KIOSK: 1 unit, 0 booked, 1 available; RERA-filed saleable area 72.6 sq.m.
Residential configuration disclosure: The filing’s unit entries do not provide a clean residential configuration label. It records 116 booked and 287 available among entries grouped by the normaliser as “Homes (configuration not filed).”
Promoter-declared completion date: Form B undertakes completion by 31/12/2025.
RERA completion date at registration: 31/12/2025
Proposed completion date in project record: 30/04/2027; the supplied materials do not identify this as an approved or formally extended RERA date.
Construction stage: TG-RERA entries report progress for infrastructure and community-building categories; these are filed progress figures, not independently verified site inspection results.
Occupancy / completion certificate: No project occupancy certificate or completion certificate is identified in the supplied evidence. The GHMC permit requires an occupancy certificate before occupation.
2. The project story
- AMBIENCE PARK VIEW is registered as a mixed residential and commercial development on the Bit IV site at Gachibowli Road, Gachibowli Village, Serilingampally Mandal. Its RERA-filed land description identifies six survey references—132/P, 110/P, 108/P, 107, 104/2 and 136/3—and a net area of 16662.97 sq.m.
- The GHMC permit describes three buildings: a residential building, an IT block and a clubhouse. The permit states the residential building has one stilt and 21 upper floors; the IT block has three cellars, a ground floor and 17 upper floors; and the clubhouse has a ground floor and two upper floors. The project record’s building count is three, comprising two home-related buildings and one amenity building.
- The TG-RERA unit record shows 116 booked and 289 available entries in total, but not every row represents a home offered for sale: the filing includes floor and common-area labels, and residential configuration labels are not clearly disclosed. The separate commercial “KIOSK” entry is one unit. Portal booking counts have no stated capture date.
- The available evidence does not establish a current, independently verified construction stage or that any building or phase has received an occupancy/completion certificate. Filed progress percentages for infrastructure categories are stated in section 6; they should not be read as independent site verification.
3. Master plan, architecture & building design
The GHMC permit records a site area of 17963.41 sq.m, a road-affected area of 1283.25 sq.m, and a net area of 16662.97 sq.m. It identifies a 1714.22 sq.m tot-lot and gives building heights of 63 m for the residential building, 69.9 m for the IT block and 12.2 m for the clubhouse. These are figures from the sanctioned building-permit record.
| Building / use | Permit floor description | Height |
|---|---|---|
| BUILDING -1 (RESIDENTIAL) | 1 Stilt + 21 upper floors | 63 m |
| BUILDING-1 (IT BLOCK) | 3 Cellar + Ground + 17 upper floors | 69.9 m |
| BUILDING-1 (CLUB HOUSE) | 1 Ground + 2 upper floors | 12.2 m |
- The GHMC permit extract lists 91864.42 sq.m as the project’s approved built-up area in the project information. Separately, the permit’s sanctioned-parameters list includes “Area (m2) 9338.43”; the supplied extract does not specify what that area measures, so it is not treated here as total built-up area. The RERA filing separately lists a mortgage area of 9338.43 sq.m.
- The permit lists a tot-lot, transformer space, garbage house, rainwater-harvesting percolation pit and ETP. The supplied building-plan extract does not establish details such as typical residential floor layouts, flats per floor, lift or stair counts, building entrances, internal-road geometry, or landscaping beyond the listed tot-lot.
4. Homes, configurations & floor plans
The TG-RERA unit table does not provide a clear residential configuration schedule. It records a commercial KIOSK and a large set of entries that include unit-number and floor-label rows; the portal normalisation identifies 116 booked and 287 available entries under “Homes (configuration not filed),” plus the KIOSK entry. Overall portal totals are 405 entries, 116 booked and 289 available, with no as-of date provided.
| Configuration | Units | Booked | Available | RERA saleable area | Measured carpet area | Loading (if supplied) |
|---|---|---|---|---|---|---|
| KIOSK (commercial) | 1 | 0 | 1 | 72.6 sq.m | Not supplied | Not supplied |
| Homes (configuration not filed) | 403* | 116 | 287 | Recorded unit entries range from 183.17 to 906.55 sq.m; this group includes non-home labels and is not a clean home configuration schedule. | Not supplied | Not supplied |
\*The RERA unit table contains 402 rows classified by the normaliser as not-for-sale floor labels, common areas or individual door-number entries, and two CAFETERIA entries it could not classify. Those labels are not presented as home configurations. The separate KIOSK entry brings the portal’s overall total to 405.
The floor-plan data reports four drawings reviewed: two measured, two with no flats, and none pending scans. It does not provide a usable measured flat design: the recorded configuration is 1BHK with zero flat designs measured, and the measurements were held back as implausible. No software-measured carpet areas or room dimensions are therefore reported. Any carpet-area figure would require review of the source drawings.
RERA saleable area and carpet area are distinct measures; no drawing-based carpet figure is established here. The filing’s reported saleable areas should not be interpreted as carpet area or as a room-by-room plan measurement.
5. Parking & vehicle circulation
- The GHMC permit records 3 cellar levels for the IT block. The supplied permit extract does not state a total number of sanctioned car or two-wheeler spaces, visitor or accessible bays, mechanical parking, or a parking-allocation schedule for purchasers. The RERA project information records a mortgage area of 9338.43 sq.m, but that figure does not establish the number or allocation of parking spaces.
- The permit states that front setback areas are to remain open and are not to be used for vehicle parking, including visitor parking. It also specifies restrictions on cellar/basement excavation in relation to the front building line and setback. These are permit conditions; the supplied evidence does not confirm the current on-site arrangement or parking allocation for any unit.
6. Amenities, recreation & open spaces
The TG-RERA progress table marks the following categories “YES” and supplies percentages. These are recorded progress figures, not independent verification of completion or delivery.
| Description / size | The GHMC permit describes a clubhouse building with 1 ground and 2 upper floors. No facility-by-facility interior schedule or area is supplied. |
|---|---|
| Declared progress / verified status | Community Buildings: 60% in RERA progress table; not independently verified. |
| Description / size | Permit lists a 1714.22 sq.m tot-lot and requires it to be fenced and maintained as greenery before occupancy certificate. |
|---|---|
| Declared progress / verified status | Green Strip/TOT LOT/Park: 0% in RERA progress table; not independently verified. |
| Description / size | Aggregate area is listed as available, but no size is stated in the progress table. |
|---|---|
| Declared progress / verified status | 0% in RERA progress table; not independently verified. |
| Description / size | No dimensions or completion detail supplied. |
|---|---|
| Declared progress / verified status | 5% in RERA progress table; not independently verified. |
| Description / size | No quantity or specification supplied. |
|---|---|
| Declared progress / verified status | 0% in RERA progress table; not independently verified. |
- The permit also lists a transformer space, garbage house, rainwater-harvesting structure and ETP; these are site services and are described in section 7.
- A separate third-party vendor record mentions a gallery, swimming pool, walking track, badminton, mini theatre, futsal court and gym, but these are vendor/marketing descriptions rather than confirmation of sanctioned or delivered facilities.
7. Utilities, building services & safety
The GHMC permit lists Water Supply, Sewerage (Chamber, Lines, Septic Tank, STP), storm-water drains, sewage and sullage treatment/disposal, rainwater harvesting, energy management, fire protection and fire-safety requirements, electrical meter room/sub-station/receiving station, and solid-waste management. It also lists an ETP, transformer space, garbage house and rainwater-harvesting percolation pit. The permit extract does not provide capacities, equipment specifications, water source, reuse volumes, backup-power provision, lift details, CCTV/access-control arrangements or accessibility specifications.
| Evidence in the supplied record | Listed in RERA progress categories; no source, storage or treatment capacity specified. |
|---|---|
| Declared progress / status | 5% filed progress; not independently verified. |
| Evidence in the supplied record | Sewerage category includes chamber, lines, septic tank and STP; permit also lists ETP and treatment/disposal of sewage and sullage water. |
|---|---|
| Declared progress / status | Sewerage 30%; treatment/disposal 0% filed progress; not independently verified. |
| Evidence in the supplied record | Storm-water drains and water conservation/rainwater harvesting are listed; permit specifies a percolation pit. |
|---|---|
| Declared progress / status | Storm-water drains 10%; water conservation/rainwater harvesting 5% filed progress; not independently verified. |
| Evidence in the supplied record | Permit lists transformer space and an electrical meter room/sub-station/receiving station category. No capacity or backup supply is supplied. |
|---|---|
| Declared progress / status | Electrical category 15% filed progress; not independently verified. |
| Evidence in the supplied record | Fire protection and fire-safety requirements are listed. Permit requires an occupancy Fire NOC from the Director (EV&DM) before issue of an occupancy certificate. |
|---|---|
| Declared progress / status | 15% filed progress; no Fire NOC or occupancy certificate is identified in the supplied materials. |
| Evidence in the supplied record | Permit lists a garbage house; solid-waste management and disposal appears in the RERA progress table. |
|---|---|
| Declared progress / status | 0% filed progress; not independently verified. |
| Evidence in the supplied record | No lift counts/capacities, accessible routes, or accessibility details supplied. |
|---|---|
| Declared progress / status | Not established. |
8. Location, access & connectivity
The registered location is Bit IV, Gachibowli Road, Gachibowli Village, Serilingampally Mandal, Ranga Reddy District, PIN 500032. The project’s cadastral parcel centroid is recorded at 17.41528, 78.35459.
The supplied location dataset lists these distances:
Financial District (Nanakramguda): 1.2 km
IndusInd Bank: 0.4 km
Unnamed bus station: 2.2 km
Manuu Polytechnic Hyderabad: 1.6 km
Sankaraya Eye Hospital: 1.6 km
ADP: 0.0 km
South india shopping mall: 2.6 km
Unnamed park: 1.2 km
Nanakramguda Govt primary school: 0.5 km
The supplied records do not provide approach-road names beyond the site description “Gachibowli Road,” public-transport route details, or travel times. Distances are as recorded in the location dataset.
9. Developer & development status
- The registered promoter is Archon Buildtech Private Limited, a private limited company. Its GSTIN is 36AAOCA8583D1ZB and the Form B identifies CIN U70103TG2016PTC112629. The RERA certificate gives the promoter office location as “Village: Gachi Bowli, Mandal: Serilingampally, District: Ranga Reddy, Pin: 500032.” The project record also lists the promoter address as Plot No. 25, 2nd floor, Magnum, Jayabheri Enclave, Serilingampally, Ranga Reddy, 500032.
- The GHMC building permit names Universal Realtors Private Limited as applicant, while Archon Buildtech Private Limited is the promoter named on the TG-RERA registration certificate. The RERA filing identifies Telangana Housing Board as a landowner/promoter participant under a revenue-share arrangement.
- Form B is Archon Buildtech Private Limited’s promoter declaration and undertakes completion by 31/12/2025. The project record separately gives a proposed completion date of 30/04/2027. The supplied evidence does not establish an approved registration extension or current construction status; no occupancy/completion certificate is identified.
10. Approvals, official records & documents
| Supplied evidence | Form C certificate, P02400004412, issued 11/04/2022, valid through 31/12/2025; no extension recorded in the certificate extract. |
|---|---|
| Scope / note | AMBIENCE PARK VIEW, Bit IV; promoter named as Archon Buildtech Private Limited. |
| Supplied evidence | Building Permit Order 1/C20/00227/2022, approved 24 March, 2022; file no. 1/C20/16176/2020. |
|---|---|
| Scope / note | Identifies the site surveys, Gachibowli Village, residential building, IT block and clubhouse. |
| Supplied evidence | Permit No. 14 / 60, executed 22.04.2010. |
|---|---|
| Scope / note | Historical permit record concerning stated survey numbers; not the principal 2022 project approval. |
| Supplied evidence | Form B dated 24 MAR 2022; declares the promoter’s title basis, project funding-account undertaking and completion by 31/12/2025. |
|---|---|
| Scope / note | Promoter declaration, not an independently verified title determination. |
| Supplied evidence | Two RERA filing entries identify layout-plan documents, but the supplied records do not provide extracted plan contents. |
|---|---|
| Scope / note | Layout drawing details are not available in the supplied evidence. |
| Supplied evidence | None identified in the supplied materials. |
|---|---|
| Scope / note | The 2022 GHMC permit states that an occupancy certificate is compulsory before occupation and requires a Fire NOC before issue. |
| Supplied evidence | Contractor’s All Risk Policy No. 5004/240986985/00/000 (22 February, 2022); Notarised Affidavit No. 22321/2021 (24 December, 2021); prohibitory Property Watch Register 23528/2021 (24 December, 2021). |
|---|---|
| Scope / note | Identifiers appear in the GHMC permit extract. |
The supplied materials do not include the full layout drawing, a current construction inspection, or an occupancy/completion certificate. The full permit conditions are not reproduced here; the approval record identifies the principal sanction and building arrangement.
Frequently asked questions
Is AMBIENCE PARK VIEW registered with Telangana RERA?
Yes. AMBIENCE PARK VIEW is registered with the Telangana Real Estate Regulatory Authority as P02400004412; the registration status is New Project.
Who is the developer of AMBIENCE PARK VIEW?
The promoter named in the RERA registration is Archon Buildtech Private Limited.
Where is AMBIENCE PARK VIEW located?
AMBIENCE PARK VIEW is in ., Serilingampally, Rangareddy, Telangana (500032).
When will AMBIENCE PARK VIEW be completed?
The promoter's proposed date of completion filed with RERA is 30/04/2027. This is the promoter's declaration, not a guarantee.
More projects in Serilingampally





