Sreenivasam
SHREEMUKH HOMES · Rangareddy · RERA P02400004622
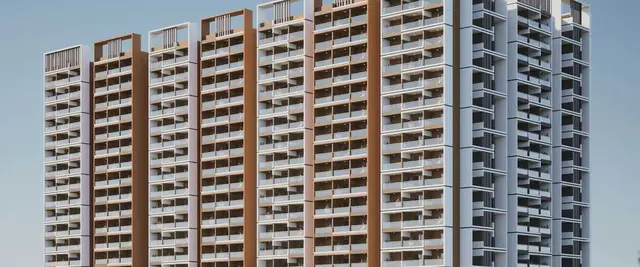
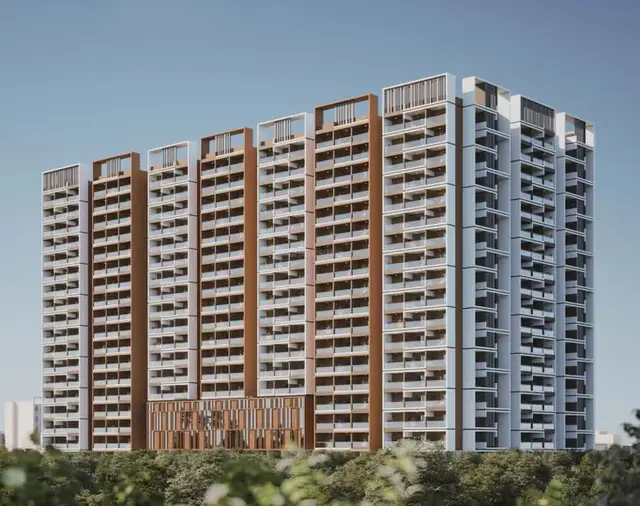
SREENIVASAM is a residential apartment project in Kondapur Village, Serilingampally Mandal, Ranga Reddy District. The registered promoter is Shreemukh Homes, a partnership. The project has a site area of 9,867.02 m² and one building with 2 Cellar + Stilt + 17 upper floors, comprising 264 homes: 263 3BHK units at 183.43 m² and one 3 HK unit at 161.65 m². Its TG-RERA registration is P02400004622, and the proposed completion date is 03 February 2028.
01What we found
Read from TG-RERA filings, approvals, land and registration records and court records. A court case is counted only when the court record states this project's survey number with its village, or names the project.
02Check before you pay
8 items to check before you pay, 3 high - from the title chain, court records and approvals, each with what to ask the builder or your advocate. An item may not be a problem with the project: records can be incomplete.
1. Project at a glance
Project identity
| Field | Project record |
|---|---|
| Registered project name | SREENIVASAM RERA record |
| Project type | Residential apartment project RERA record |
| Registered phase / portion | Not separately identified as a phase in the supplied record; registration is for the project on Survey Nos. 99, 100PART and 101 PART |
| TG-RERA registration | P02400004622; granted 13/06/2022; certificate states validity for five years, ending 03/02/2028. The project record shows no extension |
| Registered promoter | Shreemukh Homes; partnership RERA record RERA filing |
| RERA status | Registered. Registration validity is separate from the project completion deadline and occupancy-certificate status |
Land and geographic identity
| Field | Project record |
|---|---|
| Locality / revenue village | Kondapur / Kondapur Village RERA record |
| Mandal / district / PIN | Serilingampally / Ranga Reddy / 500084 RERA record |
| Project survey numbers | Survey No. 99, Survey No. 100 Part (100PART), and Survey No. 101 Part (101 PART) |
| Sanction-filed site extent | 9,867.02 m² total site area; 9,195.6 m² net area |
| Road-affected area | 665.82 m² in the building permit’s sanctioned parameters |
| Boundaries | North: road; south: road; east: other land; west: other land RERA filing |
Development identity
| Field | Project record |
|---|---|
| Sanctioning authority | Greater Hyderabad Municipal Corporation (GHMC) |
| Principal building-permit number / date | 1/C20/00135/2022; approval date is OCR-rendered in the supplied extraction as “103 February, 2022” and is not reliably legible there Approvals record |
| Related GHMC file number | 1/C20/08137/2021 |
| Approved built-up area | 75,442.55 m², recorded in the RERA project filing RERA filing |
| Building count and configuration | One building; GHMC permit identifies BUILDING-1 (residential), 2 Cellar + Stilt + 17 upper floors; sanctioned height 49.98 m |
| Approved versus RERA-declared homes | GHMC permit says the sanctioned number of units must not be increased, but the extracted permit does not state the unit count. The RERA filing records 264 residential units: 263 “3BHK” and 1 “3 HK” RERA unit details |
| Parking levels | Cellars and stilt are approved for parking and required by the permit to be used exclusively for vehicle parking; a total parking-space count is not supplied |
Offering and status
| Field | Project record |
|---|---|
| RERA-filed home types and saleable area | 3BHK: 263 units at 183.43 m²; 3 HK: 1 unit at 161.65 m² [unit_types] |
| Booking and availability | 66 booked and 198 available in the normalized RERA configuration summary. Portal-derived counts have no as-of date in the supplied record, so they are indicative RERA unit table |
| Construction stage | No construction-stage or independently verified site-progress figure is supplied RERA record RERA amenities |
| Completion deadline | GHMC permit and promoter’s Form B declaration state completion by 03 February 2028 |
| Occupancy / completion certificate | No occupancy or completion certificate is supplied; the permit requires an occupancy certificate before occupation |
| Registration validity | Ends 03/02/2028 under the TG-RERA certificate; this is distinct from the stated completion deadline |
2. The project story
SREENIVASAM is registered as a residential apartment project in Kondapur Village, Serilingampally Mandal, Ranga Reddy District. The RERA-identified land comprises Survey Nos. 99, 100 Part and 101 Part. The GHMC permit describes one residential building, BUILDING-1, with two cellars, a stilt level and 17 upper floors. The permit records a site area of 9,867.02 m² and net area of 9,195.6 m². RERA record
The RERA filing lists 264 homes, all in three-bedroom configurations, with 66 reported as booked. These booking counts are portal-derived and lack an as-of date in the supplied material. The registration certificate and Form B set 03 February 2028 as the completion date. The evidence supplied does not establish the current construction stage or confirm completed or occupancy-certified portions. RERA unit details RERA unit table
3. Master plan, architecture & building design
The supplied GHMC building-permit extraction identifies one residential building, BUILDING-1, with 2 Cellar + Stilt + 17 upper floors and a sanctioned height of 49.98 m. The recorded approved built-up area is 75,442.55 m². The permit gives the site area as 9,867.02 m², the road-affected area as 665.82 m², and the net area as 9,195.6 m². These are separately stated figures; the supplied evidence does not provide an FSI-counted area, building footprint, or a drawing-derived area breakdown. RERA filing
The permit lists a 925.09 m² tot-lot, 14 rainwater-harvesting pits and 490 trees. It also requires space for a transformer, a garbage house within the premises and an ETP. The supplied extraction does not describe internal-road dimensions, landscaping layout, flats per floor, lift or stair locations, or the arrangement of open areas beyond the tot-lot.
The permit says that construction must follow the sanctioned plan and that the sanctioned unit count cannot be increased without prior GHMC approval. The supplied floor-plan package contains 10 drawings, but none is recorded as containing flats; no unit carpet-area measurements were produced from those drawings. Floor plans
4. Homes, configurations & floor plans
The RERA unit schedule records 264 homes: 263 listed as “3BHK” and one as “3 HK.” The normalized filing summary combines these as a 3BHK configuration; its total, booking and availability figures are 264, 66 and 198. The unit-level rows show 263 “3BHK” units at 183.43 m² and one “3 HK” unit at 161.65 m². [unit_types] RERA unit details
| Configuration | Units | Booked | Available | RERA saleable area | Measured carpet area | Loading (if supplied) |
|---|---|---|---|---|---|---|
| 3BHK / “3BHK” | 263 | 66 | 197 | 183.43 m² | Not available | Not supplied |
| “3 HK” | 1 | 0 | 1 | 161.65 m² | Not available | Not supplied |
The supplied floor-plan drawings yielded no software-measured carpet areas or room dimensions. The RERA-filed figures above are saleable areas, not carpet-area measurements; the supplied evidence does not quantify any loading or give a separate balcony or utility-area schedule. Booked and available counts are portal-derived and have no as-of date in the record. Floor plans RERA unit details [unit_types]
5. Parking & vehicle circulation
The GHMC permit identifies the cellars and stilt as parking levels and requires them to be used exclusively for vehicle parking, without partition walls or rolling shutters. The RERA filing records 5,059.09 m² as “Mortgage Area,” but this figure is not a parking-space count. RERA filing
The supplied material does not establish the number of car or two-wheeler spaces, visitor or accessible parking, mechanical parking, ramp or driveway arrangements, EV charging, or unit-specific parking allocations. A drawn or sanctioned parking provision does not, by itself, establish exclusive ownership or allotment to a particular home.
6. Amenities, recreation & open spaces
The GHMC permit records a 925.09 m² tot-lot, 14 rainwater-harvesting pits and 490 trees. These are permit-recorded provisions; the supplied evidence does not show their completion or independent verification.
| Description / size | 925.09 m²; permit requires it to be fenced and maintained as greenery before occupancy certificate issue |
|---|---|
| Evidence source | GHMC building permit |
| Declared progress / verified status | Sanctioned provision; completion not established |
| Description / size | 490 trees |
|---|---|
| Evidence source | GHMC building permit |
| Declared progress / verified status | Permit figure; planting or completion not established |
| Description / size | Vendor-described reception/lobby, cafeteria, multipurpose hall, gym, indoor games, yoga/aerobics, billiards room, guest rooms and office space |
|---|---|
| Evidence source | Vendor-provided specifications Promoter website |
| Declared progress / verified status | Vendor-described; not independently verified as sanctioned or complete |
| Description / size | Vendor describes kids’ play area, open lawn, walking/jogging track, indoor children’s play area, senior gathering area, grass-paved area and walkway |
|---|---|
| Evidence source | Vendor-provided specifications Promoter website |
| Declared progress / verified status | Vendor-described; progress not established |
| Description / size | Listed in vendor amenity data; no size or capacity supplied |
|---|---|
| Evidence source | Vendor amenity list Promoter website |
| Declared progress / verified status | Vendor-listed; progress not established |
| Description / size | Listed in vendor amenity data |
|---|---|
| Evidence source | Vendor amenity list Promoter website |
| Declared progress / verified status | Vendor-listed; progress not established |
The RERA amenity record marks 14 common amenity or infrastructure categories as available, but reports 0% progress for each; the record does not establish delivery. RERA amenities
7. Utilities, building services & safety
The GHMC permit lists an ETP, transformer space, a garbage house within the premises and rainwater harvesting. The RERA amenity record includes water supply, sewerage, storm-water drains, solid-waste management, water conservation, electrical meter room/sub-station/receiving station and fire-safety provision. The extracted records do not provide capacities or establish completion. RERA amenities
Vendor specifications describe treated water with water softening, an STP with treated water intended for landscaping and flushing, rainwater-harvesting pits, 100% DG-set backup, four passenger lifts and two service lifts, and fire alarms, public-address and hydrant systems. They also describe round-the-clock security and cameras at the main entrance, floors near lifts and corridors. These are vendor-described features; their approval, installation and operational status are not established by the supplied evidence. Promoter website
The building permit requires an occupancy fire NOC before an occupancy certificate and refers to conditions in NOCs from the Fire Department and Airports Authority of India. The supplied material does not include those NOCs or an occupancy certificate.
8. Location, access & connectivity
The registered location is Kondapur, Kondapur Village, Serilingampally Mandal, Ranga Reddy District, Telangana 500084. The project filing records roads along the north and south boundaries. The GHMC permit refers to an 18 m road and specifies no front compound wall along the site abutting that road. RERA record RERA filing
The supplied location record gives HITEC City — 4.9 km. The vendor separately describes travel times to schools, shopping and entertainment, offices and hospitals, including “Hitec City of Hyderabad - 8 minutes away”; these are vendor claims, not independently verified measurements. Location record Promoter website
9. Developer & development status
The registered promoter is SHREEMUKH HOMES, recorded as a partnership, with GSTIN 36ACXFS3335B1ZY. The project filing names Yerram Vijay Kumar as a partner and Nerella Janardana Rao as authorized signatory. The registered office address recorded in the filing is Anilathmaja Housing Society, North End, Road No. 2, Kondapur, Serilingampally, Ranga Reddy, Telangana 500084. RERA filing Corporate record Parties record
The RERA-filed Form B, dated 07.04.2022, is a promoter declaration that the project land has legal title and is free from encumbrances and that completion will be achieved by 03 February 2028. The supplied evidence does not include an independently verified construction-progress assessment or an occupancy certificate.
10. Approvals, official records & documents
| Record | Supplied evidence |
|---|---|
| TG-RERA registration | FORM C for SREENIVASAM, registration P02400004622, issued 13/06/2022; valid through 03/02/2028 |
| GHMC building permit | Permit for BUILDING-1 (residential), approval no. 1/C20/00135/2022, file no. 1/C20/08137/2021; extraction gives the approval date as “103 February, 2022,” which is not reliably legible |
| Permit scope | Survey Nos. 99, 100PART and 101 PART, Kondapur Village; one building, 2 Cellar + Stilt + 17 upper floors; permit validity stated as through 28 September 2027 |
| Layout approval | No separately extracted approved layout-plan document or layout-plan contents are supplied Document index |
| Occupancy / completion certificate | Not supplied; the building permit states an occupancy certificate is compulsory before occupation |
| Promoter declaration | Form B affidavit-cum-declaration for SREENIVASAM, made by authorized signatory Nerella Janardana Rao on 07.04.2022 |
| Partnership record | Filing identifies SHREEMUKH HOMES as a partnership firm; registration acknowledgement is listed as No. 16 of 2016 at Hyderabad (South) |
The GHMC permit also records a validity date of 28 September 2027, while the RERA certificate separately states project registration validity through 03/02/2028. These dates refer to different records; this overview does not infer an extension or updated permit status.
1. Project at a glance
Project identity
Registered project name: SREENIVASAM
Project type: Residential apartment project
Registered phase / portion: Not separately identified as a phase in the supplied record; registration is for the project on Survey Nos. 99, 100PART and 101 PART
TG-RERA registration: P02400004622; granted 13/06/2022; certificate states validity for five years, ending 03/02/2028. The project record shows no extension
Registered promoter: Shreemukh Homes; partnership
RERA status: Registered. Registration validity is separate from the project completion deadline and occupancy-certificate status
Land and geographic identity
Locality / revenue village: Kondapur / Kondapur Village
Mandal / district / PIN: Serilingampally / Ranga Reddy / 500084
Project survey numbers: Survey No. 99, Survey No. 100 Part (100PART), and Survey No. 101 Part (101 PART)
Sanction-filed site extent: 9,867.02 m² total site area; 9,195.6 m² net area
Road-affected area: 665.82 m² in the building permit’s sanctioned parameters
Boundaries: North: road; south: road; east: other land; west: other land
Development identity
Sanctioning authority: Greater Hyderabad Municipal Corporation (GHMC)
Principal building-permit number / date: 1/C20/00135/2022; approval date is OCR-rendered in the supplied extraction as “103 February, 2022” and is not reliably legible there
Related GHMC file number: 1/C20/08137/2021
Approved built-up area: 75,442.55 m², recorded in the RERA project filing
Building count and configuration: One building; GHMC permit identifies BUILDING-1 (residential), 2 Cellar + Stilt + 17 upper floors; sanctioned height 49.98 m
Approved versus RERA-declared homes: GHMC permit says the sanctioned number of units must not be increased, but the extracted permit does not state the unit count. The RERA filing records 264 residential units: 263 “3BHK” and 1 “3 HK”
Parking levels: Cellars and stilt are approved for parking and required by the permit to be used exclusively for vehicle parking; a total parking-space count is not supplied
Offering and status
RERA-filed home types and saleable area: 3BHK: 263 units at 183.43 m²; 3 HK: 1 unit at 161.65 m² [unit_types]
Booking and availability: 66 booked and 198 available in the normalized RERA configuration summary. Portal-derived counts have no as-of date in the supplied record, so they are indicative
Construction stage: No construction-stage or independently verified site-progress figure is supplied
Completion deadline: GHMC permit and promoter’s Form B declaration state completion by 03 February 2028
Occupancy / completion certificate: No occupancy or completion certificate is supplied; the permit requires an occupancy certificate before occupation
Registration validity: Ends 03/02/2028 under the TG-RERA certificate; this is distinct from the stated completion deadline
2. The project story
SREENIVASAM is registered as a residential apartment project in Kondapur Village, Serilingampally Mandal, Ranga Reddy District. The RERA-identified land comprises Survey Nos. 99, 100 Part and 101 Part. The GHMC permit describes one residential building, BUILDING-1, with two cellars, a stilt level and 17 upper floors. The permit records a site area of 9,867.02 m² and net area of 9,195.6 m².
The RERA filing lists 264 homes, all in three-bedroom configurations, with 66 reported as booked. These booking counts are portal-derived and lack an as-of date in the supplied material. The registration certificate and Form B set 03 February 2028 as the completion date. The evidence supplied does not establish the current construction stage or confirm completed or occupancy-certified portions.
3. Master plan, architecture & building design
The supplied GHMC building-permit extraction identifies one residential building, BUILDING-1, with 2 Cellar + Stilt + 17 upper floors and a sanctioned height of 49.98 m. The recorded approved built-up area is 75,442.55 m². The permit gives the site area as 9,867.02 m², the road-affected area as 665.82 m², and the net area as 9,195.6 m². These are separately stated figures; the supplied evidence does not provide an FSI-counted area, building footprint, or a drawing-derived area breakdown.
The permit lists a 925.09 m² tot-lot, 14 rainwater-harvesting pits and 490 trees. It also requires space for a transformer, a garbage house within the premises and an ETP. The supplied extraction does not describe internal-road dimensions, landscaping layout, flats per floor, lift or stair locations, or the arrangement of open areas beyond the tot-lot.
The permit says that construction must follow the sanctioned plan and that the sanctioned unit count cannot be increased without prior GHMC approval. The supplied floor-plan package contains 10 drawings, but none is recorded as containing flats; no unit carpet-area measurements were produced from those drawings.
4. Homes, configurations & floor plans
The RERA unit schedule records 264 homes: 263 listed as “3BHK” and one as “3 HK.” The normalized filing summary combines these as a 3BHK configuration; its total, booking and availability figures are 264, 66 and 198. The unit-level rows show 263 “3BHK” units at 183.43 m² and one “3 HK” unit at 161.65 m². [unit_types]
| Configuration | Units | Booked | Available | RERA saleable area | Measured carpet area | Loading (if supplied) |
|---|---|---|---|---|---|---|
| 3BHK / “3BHK” | 263 | 66 | 197 | 183.43 m² | Not available | Not supplied |
| “3 HK” | 1 | 0 | 1 | 161.65 m² | Not available | Not supplied |
The supplied floor-plan drawings yielded no software-measured carpet areas or room dimensions. The RERA-filed figures above are saleable areas, not carpet-area measurements; the supplied evidence does not quantify any loading or give a separate balcony or utility-area schedule. Booked and available counts are portal-derived and have no as-of date in the record. [unit_types]
5. Parking & vehicle circulation
The GHMC permit identifies the cellars and stilt as parking levels and requires them to be used exclusively for vehicle parking, without partition walls or rolling shutters. The RERA filing records 5,059.09 m² as “Mortgage Area,” but this figure is not a parking-space count.
The supplied material does not establish the number of car or two-wheeler spaces, visitor or accessible parking, mechanical parking, ramp or driveway arrangements, EV charging, or unit-specific parking allocations. A drawn or sanctioned parking provision does not, by itself, establish exclusive ownership or allotment to a particular home.
6. Amenities, recreation & open spaces
The GHMC permit records a 925.09 m² tot-lot, 14 rainwater-harvesting pits and 490 trees. These are permit-recorded provisions; the supplied evidence does not show their completion or independent verification.
| Description / size | 925.09 m²; permit requires it to be fenced and maintained as greenery before occupancy certificate issue |
|---|---|
| Evidence source | GHMC building permit |
| Declared progress / verified status | Sanctioned provision; completion not established |
| Description / size | 490 trees |
|---|---|
| Evidence source | GHMC building permit |
| Declared progress / verified status | Permit figure; planting or completion not established |
| Description / size | Vendor-described reception/lobby, cafeteria, multipurpose hall, gym, indoor games, yoga/aerobics, billiards room, guest rooms and office space |
|---|---|
| Evidence source | Vendor-provided specifications |
| Declared progress / verified status | Vendor-described; not independently verified as sanctioned or complete |
| Description / size | Vendor describes kids’ play area, open lawn, walking/jogging track, indoor children’s play area, senior gathering area, grass-paved area and walkway |
|---|---|
| Evidence source | Vendor-provided specifications |
| Declared progress / verified status | Vendor-described; progress not established |
| Description / size | Listed in vendor amenity data; no size or capacity supplied |
|---|---|
| Evidence source | Vendor amenity list |
| Declared progress / verified status | Vendor-listed; progress not established |
| Description / size | Listed in vendor amenity data |
|---|---|
| Evidence source | Vendor amenity list |
| Declared progress / verified status | Vendor-listed; progress not established |
The RERA amenity record marks 14 common amenity or infrastructure categories as available, but reports 0% progress for each; the record does not establish delivery.
7. Utilities, building services & safety
The GHMC permit lists an ETP, transformer space, a garbage house within the premises and rainwater harvesting. The RERA amenity record includes water supply, sewerage, storm-water drains, solid-waste management, water conservation, electrical meter room/sub-station/receiving station and fire-safety provision. The extracted records do not provide capacities or establish completion.
Vendor specifications describe treated water with water softening, an STP with treated water intended for landscaping and flushing, rainwater-harvesting pits, 100% DG-set backup, four passenger lifts and two service lifts, and fire alarms, public-address and hydrant systems. They also describe round-the-clock security and cameras at the main entrance, floors near lifts and corridors. These are vendor-described features; their approval, installation and operational status are not established by the supplied evidence.
The building permit requires an occupancy fire NOC before an occupancy certificate and refers to conditions in NOCs from the Fire Department and Airports Authority of India. The supplied material does not include those NOCs or an occupancy certificate.
8. Location, access & connectivity
The registered location is Kondapur, Kondapur Village, Serilingampally Mandal, Ranga Reddy District, Telangana 500084. The project filing records roads along the north and south boundaries. The GHMC permit refers to an 18 m road and specifies no front compound wall along the site abutting that road.
The supplied location record gives HITEC City — 4.9 km. The vendor separately describes travel times to schools, shopping and entertainment, offices and hospitals, including “Hitec City of Hyderabad - 8 minutes away”; these are vendor claims, not independently verified measurements.
9. Developer & development status
The registered promoter is SHREEMUKH HOMES, recorded as a partnership, with GSTIN 36ACXFS3335B1ZY. The project filing names Yerram Vijay Kumar as a partner and Nerella Janardana Rao as authorized signatory. The registered office address recorded in the filing is Anilathmaja Housing Society, North End, Road No. 2, Kondapur, Serilingampally, Ranga Reddy, Telangana 500084.
The RERA-filed Form B, dated 07.04.2022, is a promoter declaration that the project land has legal title and is free from encumbrances and that completion will be achieved by 03 February 2028. The supplied evidence does not include an independently verified construction-progress assessment or an occupancy certificate.
10. Approvals, official records & documents
TG-RERA registration: FORM C for SREENIVASAM, registration P02400004622, issued 13/06/2022; valid through 03/02/2028
GHMC building permit: Permit for BUILDING-1 (residential), approval no. 1/C20/00135/2022, file no. 1/C20/08137/2021; extraction gives the approval date as “103 February, 2022,” which is not reliably legible
Permit scope: Survey Nos. 99, 100PART and 101 PART, Kondapur Village; one building, 2 Cellar + Stilt + 17 upper floors; permit validity stated as through 28 September 2027
Layout approval: No separately extracted approved layout-plan document or layout-plan contents are supplied
Occupancy / completion certificate: Not supplied; the building permit states an occupancy certificate is compulsory before occupation
Promoter declaration: Form B affidavit-cum-declaration for SREENIVASAM, made by authorized signatory Nerella Janardana Rao on 07.04.2022
Partnership record: Filing identifies SHREEMUKH HOMES as a partnership firm; registration acknowledgement is listed as No. 16 of 2016 at Hyderabad (South)
The GHMC permit also records a validity date of 28 September 2027, while the RERA certificate separately states project registration validity through 03/02/2028. These dates refer to different records; this overview does not infer an extension or updated permit status.
Frequently asked questions
Is SREENIVASAM registered with Telangana RERA?
Yes. SREENIVASAM is registered with the Telangana Real Estate Regulatory Authority as P02400004622; the registration status is New Project.
Who is the developer of SREENIVASAM?
The promoter named in the RERA registration is SHREEMUKH HOMES.
Where is SREENIVASAM located?
SREENIVASAM is in Kondapur, Serilingampally, Rangareddy, Telangana (500084).
When will SREENIVASAM be completed?
The promoter's proposed date of completion filed with RERA is 03/06/2028. This is the promoter's declaration, not a guarantee.
More projects in Kondapur





