Kalpataru Avante
Abacus Real Estate Private Limited · Hyderabad · RERA P02500002612
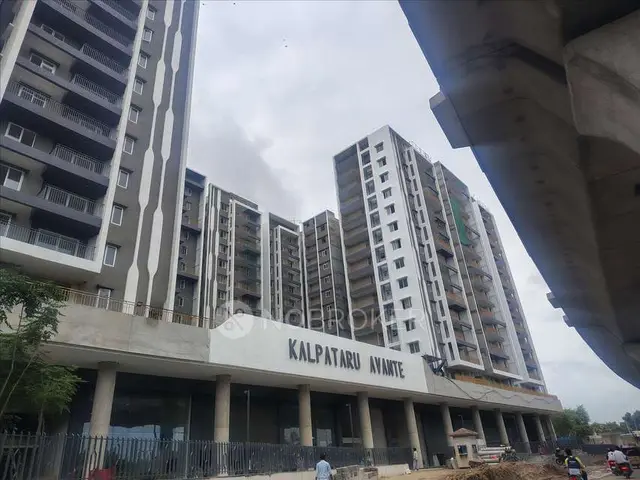
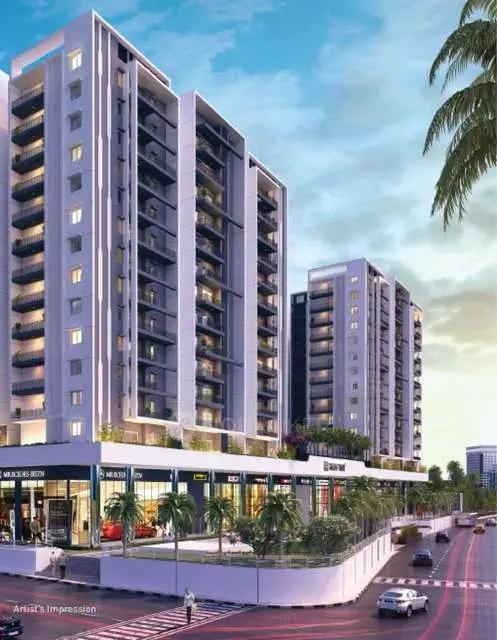
Kalpataru Avante is a Mixed Development (Residential & Commercial) in Erragadda, Hyderabad, District, with no mandal stated in the supplied RERA land identity fields. The registered promoter is Abacus Real Estate Private Limited. The project covers a total area of 15081.13 sq.m. and comprises one building with 3 Cellar + Ground + 14 upper floors and 429 units: 2BHK and 3BHK homes, office units and showroom units. It is registered under TG-RERA number P02500002612, with proposed completion recorded as 30/04/2027.
01What we found
Read from TG-RERA filings, approvals, land and registration records and court records. A court case is counted only when the court record states this project's survey number with its village, or names the project.
02Check before you pay
6 items to check before you pay, 3 high - from the title chain, court records and approvals, each with what to ask the builder or your advocate. An item may not be a problem with the project: records can be incomplete.
1. Project at a glance
Project identity
| Field | Project record |
|---|---|
| Registered name | Kalpataru Avante |
| Project type | Mixed Development (Residential & Commercial) |
| Phase / registered portion | Not separately identified in the supplied registration record |
| TG-RERA registration number | P02500002612 |
| TG-RERA validity | 23/02/2021 to 31/12/2026; no extension is recorded in the supplied certificate |
| Registered promoter | Abacus Real Estate Private Limited |
| RERA status | Registered; the supplied certificate is Form C RERA record |
Land and geographic identity
| Field | Project record |
|---|---|
| Locality | Erragadda; the permit also identifies Fatehnagar RERA record |
| Revenue village | Fatehnagar is stated in the title and permit documents; the RERA identity fields state Erragadda. The revenue village is not independently verified here RERA filing |
| Mandal | Not disclosed in the supplied RERA land identity fields Land records |
| District / PIN | Hyderabad / 500018 RERA record |
| Survey number(s) | Survey No. 78; no subdivision is supplied RERA record Land records |
| Plot / site address identifier | 8-4-300/1/A in the RERA land fields RERA filing; the registration certificate records 8-4-300/1/A |
| Site extent | Total area 15081.13 sq.m.; net area 12069.07 sq.m.; road-affected area 3012.06 sq.m. RERA filing |
| Boundaries in RERA land record | East: 30 Feet Wide Road; West: By Neighbours Property Kalpataru Residency; North: S No 81 Kohinoor Factory; South: 65 Feet Existing Road RERA filing |
Development identity
| Field | Project record |
|---|---|
| Sanctioning authority | Greater Hyderabad Municipal Corporation (GHMC) Approvals record |
| Principal building permit | 1/C19/13246/2020, dated 31 December, 2020 Approvals record |
| Other plan references appearing on permit | File No. 1/C19/00483/2019; Layout / Sub Divn. File No. 38951/31/08/2015/T-P-10/HO; Layout / Sub Divn. Permit No. 49260/HO/CZ/Cir-10/2016 |
| Approved built-up area | 67393.03 sq.m. in the RERA project fields RERA filing |
| Building count | One building / one proposed building unit in the RERA fields RERA filing |
| Sanctioned floor configuration | 3 Cellar + Ground + 14 upper floors; permit lists height 48.35 m |
| Parking levels | Cellar parking is identified in the permit; the number of parking spaces is not established in the supplied extract |
| Unit counts | 429 total units in the RERA unit record; the permit extract also records a configuration but does not provide a comparable unit-count breakdown here RERA unit table |
Offering and status
| Field | Project record |
|---|---|
| Residential configurations | 2BHK and 3BHK RERA unit table |
| Commercial configurations | Office and showroom units RERA unit table |
| RERA-recorded saleable area | 2BHK: 87.04 sq.m.; 3BHK: 75.61 sq.m.; commercial units: 128.55–330.56 sq.m. RERA unit table |
| Booked / available | 319 booked and 110 available, as last read from the TG-RERA portal; the record has no as-of date, so counts are indicative RERA unit table |
| Construction stage | No independently verified site-progress record is supplied. The RERA amenities schedule gives progress entries for selected common infrastructure items RERA amenities |
| Completion deadline | The RERA project header records proposed completion as 30/04/2027 RERA record. The Form B declaration states a completion undertaking of 31st December 2026 |
| Occupancy / completion certificate | No occupancy or completion certificate is supplied. The GHMC permit requires an occupancy certificate before occupation |
Registration validity, the project’s stated completion deadline and occupancy-certificate status are separate matters; the table reports each from the available record.
2. The project story
Kalpataru Avante is registered as a mixed residential and commercial development on Survey No. 78, in the Erragadda/Fatehnagar locality identified in the project records. The GHMC permit describes a residential and commercial building, and the RERA inventory records 2BHK and 3BHK homes alongside office and showroom units. The project is recorded as one building, with a sanctioned configuration of three cellar levels, ground floor and 14 upper floors. RERA record Land records RERA unit table
The RERA unit record lists 429 units: 392 residential units and 37 commercial units. Its latest captured booking figures show 319 booked and 110 available, but the portal extract has no as-of date. No verified site inspection or construction-stage report is supplied; RERA amenity progress entries should therefore be read as filed progress data, not independent confirmation of completion. No occupancy or completion certificate is included in the supplied documents. RERA unit table RERA unit details RERA amenities Document index
3. Master plan, architecture & building design
The RERA land record gives a total site area of 15081.13 sq.m., including 3012.06 sq.m. affected by road widening, and a net area of 12069.07 sq.m. The GHMC permit extract gives net area as 12069.06 sq.m. The permit records 67393.03 sq.m. as approved built-up area in the RERA project fields; this is not a carpet-area or saleable-area figure. RERA filing RERA filing
The permit identifies one residential and commercial building, 3 Cellar + Ground + 14 upper floors, and a height of 48.35 m. It also lists a 770.55 sq.m. residential component, a 5,335.73 sq.m. commercial component and 25,538.80 sq.m. of cellar parking floors. A tot-lot of 1,267.93 sq.m. appears in the permit extract. These are permit-recorded components; the supplied material does not provide a complete area schedule distinguishing FSI-counted area from gross or approved built-up area.
The supplied drawing-derived data does not provide measured floor-plan geometry: 13 drawings are listed, of which 12 are scans pending and one has no flats; none is recorded as measured. Accordingly, flat layouts, room dimensions, floor-by-floor unit arrangements, lifts, stairs, entries, exits and circulation cannot be described from measured drawings here. Floor plans
4. Homes, configurations & floor plans
The following figures are from the TG-RERA unit record. Saleable area is shown as filed; it is not a carpet-area measurement. The supplied floor-plan record has no measured drawings, so there is no software-measured carpet area to report. RERA unit table RERA unit details Floor plans
| Configuration | Units | Booked | Available | RERA saleable area | Measured carpet area | Loading (if supplied) |
|---|---|---|---|---|---|---|
| 2BHK | 85 | 84 | 1 | 87.04 sq.m. | Not measured in supplied drawing data | Not supplied |
| 3BHK | 307 | 235 | 72 | 75.61 sq.m. | Not measured in supplied drawing data | Not supplied |
| Office / office GF | 12 | 0 | 12 | 128.55–172.44 sq.m. | Not measured in supplied drawing data | Not supplied |
| Showroom | 25 | 0 | 25 | 330.56 sq.m. | Not measured in supplied drawing data | Not supplied |
The residential and commercial unit counts and booking figures are RERA-recorded; the portal extract has no as-of date. Carpet area, saleable area and any common-area loading are distinct measurements, and the supplied RERA record does not provide a carpet-area or loading schedule. RERA unit table RERA unit details
5. Parking & vehicle circulation
The approved permit identifies three cellar floors for parking and states that cellar and stilt areas approved for parking are to be used exclusively for vehicle parking, without partition walls or rolling shutters. The permit extract does not establish the number of parking spaces, any visitor or accessible-space provision, two-wheeler provision, mechanical parking, EV charging locations, or unit-specific parking allocations. A drawn or sanctioned parking area alone does not establish an exclusive allocation to a particular buyer. Document index
6. Amenities, recreation & open spaces
The GHMC permit identifies a tot-lot, periphery planting, a transformer space, a garbage house and a rainwater-harvesting percolation pit. Separately, the RERA amenities schedule records the listed facilities as available and shows progress percentages; these are filed progress entries, not independent verification of delivery. RERA amenities
| Description / size | Permit extract lists tot-lot as 1,267.93 sq.m.; permit requires fencing and maintenance as greenery |
|---|---|
| Declared progress / verified status | Permit requirement; RERA “Green Strip/TOT LOT/Park” progress 0%; not independently verified RERA amenities |
| Description / size | RERA schedule groups these facilities; no individual size or capacity supplied |
|---|---|
| Evidence source | RERA amenities |
| Declared progress / verified status | RERA-declared progress 24%; not independently verified |
| Description / size | No further description in the supplied schedule |
|---|---|
| Evidence source | RERA amenities |
| Declared progress / verified status | RERA-declared progress 52%; not independently verified |
| Description / size | No description or size supplied |
|---|---|
| Evidence source | RERA amenities |
| Declared progress / verified status | RERA progress 0%; not independently verified |
7. Utilities, building services & safety
The GHMC permit requires a rainwater-harvesting structure, transformer space, a garbage house, and supervision of sanitation, plumbing, fire-safety requirements, lifts and electrical installations by qualified technical personnel. It also requires an occupancy fire NOC before issue of an occupancy certificate. These are permit conditions, not evidence that the systems have been installed, commissioned or certified.
| Service / safety item | Supplied evidence |
|---|---|
| Water | RERA schedule lists water supply and rainwater harvesting; no source, storage or treatment capacity is provided. RERA progress: water supply 0%; water conservation/rainwater harvesting 0% RERA amenities |
| Sewerage and drainage | Schedule lists sewerage, treatment and disposal of sewage/sullage water, and storm-water drains. Sewerage progress is 5%; treatment/disposal and storm-water-drain progress are 0% RERA amenities |
| Electrical | Permit requires transformer space; RERA schedule lists electrical meter room/sub-station/receiving station, progress 0%. Supply capacity and backup arrangements are not supplied RERA amenities |
| Lifts and vertical transportation | Lifts are referenced as building services to be executed under qualified technical supervision; lift count and capacity are not supplied |
| Fire and life safety | Permit requires fire-safety services and an occupancy fire NOC before occupancy certification. RERA schedule records fire-protection/fire-safety progress at 10%; no NOC is supplied RERA amenities |
| Waste and security | Permit requires a garbage house; RERA schedule lists solid-waste management and disposal, progress 0%. No project-specific CCTV or access-control record is supplied RERA amenities |
| Accessibility | No project-specific accessibility details are supplied in the reviewed records |
8. Location, access & connectivity
The RERA identity places the project in Erragadda, Hyderabad, PIN 500018, on Survey No. 78. The GHMC permit describes the site as Fatehnagar, Erragadda, Hyderabad, and gives boundaries of a 30 Feet Wide Road to the east, neighbouring Kalpataru Residency to the west, S No 81 Kohinoor Factory to the north and a 65 Feet Existing Road to the south. The permit also refers to a 18 mt. road width. RERA record RERA filing
A cadastral parcel-centroid location is supplied at coordinates 17.41528, 78.35459. No verified distances or travel times to transport, employment, education, health or retail destinations are supplied for this section. Location record
9. Developer & development status
The registered legal promoter is Abacus Real Estate Private Limited, a private limited company. The RERA project record identifies Amit Shah as authorised signatory and Jayant Oswal as director; the Form B declaration is made by Prabhu Ram as authorised signatory for Abacus Real Estate Pvt. Ltd. Corporate record Parties record
The project header records proposed completion on 30/04/2027. The Form B declaration states a completion undertaking of 31st December 2026. The available data does not establish an extension of the registration validity or provide independently verified construction progress. No official contact details or promoter website for the registered legal entity are supplied in the reviewed project records. RERA record
10. Approvals, official records & documents
| Record | Available evidence |
|---|---|
| TG-RERA registration | Form C for Kalpataru Avante, registration P02500002612, issued 23/02/2021; valid to 31/12/2026 |
| GHMC building permit | Permit No. 1/C19/13246/2020, dated 31 December, 2020; building permit order and conditions |
| Layout references on permit | File No. 38951/31/08/2015/T-P-10/HO and Permit No. 49260/HO/CZ/Cir-10/2016 |
| Layout drawing | A RERA-filed layout-plan item is listed, but the supplied record does not provide extracted drawing content for review |
| Form B declaration | Promoter declaration dated 15 January 2021, including the completion undertaking and RERA-related declarations |
| Occupancy / completion certificate | Not supplied in the reviewed documents; the GHMC permit states that an occupancy certificate is required before occupation |
1. Project at a glance
Project identity
Registered name: Kalpataru Avante
Project type: Mixed Development (Residential & Commercial)
Phase / registered portion: Not separately identified in the supplied registration record
TG-RERA registration number: P02500002612
TG-RERA validity: 23/02/2021 to 31/12/2026; no extension is recorded in the supplied certificate
Registered promoter: Abacus Real Estate Private Limited
RERA status: Registered; the supplied certificate is Form C
Land and geographic identity
Locality: Erragadda; the permit also identifies Fatehnagar
Revenue village: Fatehnagar is stated in the title and permit documents; the RERA identity fields state Erragadda. The revenue village is not independently verified here
Mandal: Not disclosed in the supplied RERA land identity fields
District / PIN: Hyderabad / 500018
Survey number(s): Survey No. 78; no subdivision is supplied
Plot / site address identifier: 8-4-300/1/A in the RERA land fields; the registration certificate records 8-4-300/1/A
Site extent: Total area 15081.13 sq.m.; net area 12069.07 sq.m.; road-affected area 3012.06 sq.m.
Boundaries in RERA land record: East: 30 Feet Wide Road; West: By Neighbours Property Kalpataru Residency; North: S No 81 Kohinoor Factory; South: 65 Feet Existing Road
Development identity
Sanctioning authority: Greater Hyderabad Municipal Corporation (GHMC)
Principal building permit: 1/C19/13246/2020, dated 31 December, 2020
Other plan references appearing on permit: File No. 1/C19/00483/2019; Layout / Sub Divn. File No. 38951/31/08/2015/T-P-10/HO; Layout / Sub Divn. Permit No. 49260/HO/CZ/Cir-10/2016
Approved built-up area: 67393.03 sq.m. in the RERA project fields
Building count: One building / one proposed building unit in the RERA fields
Sanctioned floor configuration: 3 Cellar + Ground + 14 upper floors; permit lists height 48.35 m
Parking levels: Cellar parking is identified in the permit; the number of parking spaces is not established in the supplied extract
Unit counts: 429 total units in the RERA unit record; the permit extract also records a configuration but does not provide a comparable unit-count breakdown here
Offering and status
Residential configurations: 2BHK and 3BHK
Commercial configurations: Office and showroom units
RERA-recorded saleable area: 2BHK: 87.04 sq.m.; 3BHK: 75.61 sq.m.; commercial units: 128.55–330.56 sq.m.
Booked / available: 319 booked and 110 available, as last read from the TG-RERA portal; the record has no as-of date, so counts are indicative
Construction stage: No independently verified site-progress record is supplied. The RERA amenities schedule gives progress entries for selected common infrastructure items
Completion deadline: The RERA project header records proposed completion as 30/04/2027. The Form B declaration states a completion undertaking of 31st December 2026
Occupancy / completion certificate: No occupancy or completion certificate is supplied. The GHMC permit requires an occupancy certificate before occupation
Registration validity, the project’s stated completion deadline and occupancy-certificate status are separate matters; the table reports each from the available record.
2. The project story
Kalpataru Avante is registered as a mixed residential and commercial development on Survey No. 78, in the Erragadda/Fatehnagar locality identified in the project records. The GHMC permit describes a residential and commercial building, and the RERA inventory records 2BHK and 3BHK homes alongside office and showroom units. The project is recorded as one building, with a sanctioned configuration of three cellar levels, ground floor and 14 upper floors.
The RERA unit record lists 429 units: 392 residential units and 37 commercial units. Its latest captured booking figures show 319 booked and 110 available, but the portal extract has no as-of date. No verified site inspection or construction-stage report is supplied; RERA amenity progress entries should therefore be read as filed progress data, not independent confirmation of completion. No occupancy or completion certificate is included in the supplied documents.
3. Master plan, architecture & building design
The RERA land record gives a total site area of 15081.13 sq.m., including 3012.06 sq.m. affected by road widening, and a net area of 12069.07 sq.m. The GHMC permit extract gives net area as 12069.06 sq.m. The permit records 67393.03 sq.m. as approved built-up area in the RERA project fields; this is not a carpet-area or saleable-area figure.
The permit identifies one residential and commercial building, 3 Cellar + Ground + 14 upper floors, and a height of 48.35 m. It also lists a 770.55 sq.m. residential component, a 5,335.73 sq.m. commercial component and 25,538.80 sq.m. of cellar parking floors. A tot-lot of 1,267.93 sq.m. appears in the permit extract. These are permit-recorded components; the supplied material does not provide a complete area schedule distinguishing FSI-counted area from gross or approved built-up area.
The supplied drawing-derived data does not provide measured floor-plan geometry: 13 drawings are listed, of which 12 are scans pending and one has no flats; none is recorded as measured. Accordingly, flat layouts, room dimensions, floor-by-floor unit arrangements, lifts, stairs, entries, exits and circulation cannot be described from measured drawings here.
4. Homes, configurations & floor plans
The following figures are from the TG-RERA unit record. Saleable area is shown as filed; it is not a carpet-area measurement. The supplied floor-plan record has no measured drawings, so there is no software-measured carpet area to report.
| Configuration | Units | Booked | Available | RERA saleable area | Measured carpet area | Loading (if supplied) |
|---|---|---|---|---|---|---|
| 2BHK | 85 | 84 | 1 | 87.04 sq.m. | Not measured in supplied drawing data | Not supplied |
| 3BHK | 307 | 235 | 72 | 75.61 sq.m. | Not measured in supplied drawing data | Not supplied |
| Office / office GF | 12 | 0 | 12 | 128.55–172.44 sq.m. | Not measured in supplied drawing data | Not supplied |
| Showroom | 25 | 0 | 25 | 330.56 sq.m. | Not measured in supplied drawing data | Not supplied |
The residential and commercial unit counts and booking figures are RERA-recorded; the portal extract has no as-of date. Carpet area, saleable area and any common-area loading are distinct measurements, and the supplied RERA record does not provide a carpet-area or loading schedule.
5. Parking & vehicle circulation
The approved permit identifies three cellar floors for parking and states that cellar and stilt areas approved for parking are to be used exclusively for vehicle parking, without partition walls or rolling shutters. The permit extract does not establish the number of parking spaces, any visitor or accessible-space provision, two-wheeler provision, mechanical parking, EV charging locations, or unit-specific parking allocations. A drawn or sanctioned parking area alone does not establish an exclusive allocation to a particular buyer.
6. Amenities, recreation & open spaces
The GHMC permit identifies a tot-lot, periphery planting, a transformer space, a garbage house and a rainwater-harvesting percolation pit. Separately, the RERA amenities schedule records the listed facilities as available and shows progress percentages; these are filed progress entries, not independent verification of delivery.
| Facility | Description / size | Evidence source | Declared progress / verified status |
|---|---|---|---|
| Tot-lot / green strip | Permit extract lists tot-lot as 1,267.93 sq.m.; permit requires fencing and maintenance as greenery | Permit requirement; RERA “Green Strip/TOT LOT/Park” progress 0%; not independently verified | |
| Club house, swimming pool and other recreational areas | RERA schedule groups these facilities; no individual size or capacity supplied | RERA-declared progress 24%; not independently verified | |
| Other common areas and facilities | No further description in the supplied schedule | RERA-declared progress 52%; not independently verified | |
| Community buildings | No description or size supplied | RERA progress 0%; not independently verified |
7. Utilities, building services & safety
The GHMC permit requires a rainwater-harvesting structure, transformer space, a garbage house, and supervision of sanitation, plumbing, fire-safety requirements, lifts and electrical installations by qualified technical personnel. It also requires an occupancy fire NOC before issue of an occupancy certificate. These are permit conditions, not evidence that the systems have been installed, commissioned or certified.
Water: RERA schedule lists water supply and rainwater harvesting; no source, storage or treatment capacity is provided. RERA progress: water supply 0%; water conservation/rainwater harvesting 0%
Sewerage and drainage: Schedule lists sewerage, treatment and disposal of sewage/sullage water, and storm-water drains. Sewerage progress is 5%; treatment/disposal and storm-water-drain progress are 0%
Electrical: Permit requires transformer space; RERA schedule lists electrical meter room/sub-station/receiving station, progress 0%. Supply capacity and backup arrangements are not supplied
Lifts and vertical transportation: Lifts are referenced as building services to be executed under qualified technical supervision; lift count and capacity are not supplied
Fire and life safety: Permit requires fire-safety services and an occupancy fire NOC before occupancy certification. RERA schedule records fire-protection/fire-safety progress at 10%; no NOC is supplied
Waste and security: Permit requires a garbage house; RERA schedule lists solid-waste management and disposal, progress 0%. No project-specific CCTV or access-control record is supplied
Accessibility: No project-specific accessibility details are supplied in the reviewed records
8. Location, access & connectivity
The RERA identity places the project in Erragadda, Hyderabad, PIN 500018, on Survey No. 78. The GHMC permit describes the site as Fatehnagar, Erragadda, Hyderabad, and gives boundaries of a 30 Feet Wide Road to the east, neighbouring Kalpataru Residency to the west, S No 81 Kohinoor Factory to the north and a 65 Feet Existing Road to the south. The permit also refers to a 18 mt. road width.
A cadastral parcel-centroid location is supplied at coordinates 17.41528, 78.35459. No verified distances or travel times to transport, employment, education, health or retail destinations are supplied for this section.
9. Developer & development status
The registered legal promoter is Abacus Real Estate Private Limited, a private limited company. The RERA project record identifies Amit Shah as authorised signatory and Jayant Oswal as director; the Form B declaration is made by Prabhu Ram as authorised signatory for Abacus Real Estate Pvt. Ltd.
The project header records proposed completion on 30/04/2027. The Form B declaration states a completion undertaking of 31st December 2026. The available data does not establish an extension of the registration validity or provide independently verified construction progress. No official contact details or promoter website for the registered legal entity are supplied in the reviewed project records.
10. Approvals, official records & documents
TG-RERA registration: Form C for Kalpataru Avante, registration P02500002612, issued 23/02/2021; valid to 31/12/2026
GHMC building permit: Permit No. 1/C19/13246/2020, dated 31 December, 2020; building permit order and conditions
Layout references on permit: File No. 38951/31/08/2015/T-P-10/HO and Permit No. 49260/HO/CZ/Cir-10/2016
Layout drawing: A RERA-filed layout-plan item is listed, but the supplied record does not provide extracted drawing content for review
Form B declaration: Promoter declaration dated 15 January 2021, including the completion undertaking and RERA-related declarations
Occupancy / completion certificate: Not supplied in the reviewed documents; the GHMC permit states that an occupancy certificate is required before occupation
Frequently asked questions
Is Kalpataru Avante registered with Telangana RERA?
Yes. Kalpataru Avante is registered with the Telangana Real Estate Regulatory Authority as P02500002612; the registration status is New Project.
Who is the developer of Kalpataru Avante?
The promoter named in the RERA registration is Abacus Real Estate Private Limited.
Where is Kalpataru Avante located?
Kalpataru Avante is in Erragadda, Hyderabad, Telangana (500018).
When will Kalpataru Avante be completed?
The promoter's proposed date of completion filed with RERA is 30/04/2027. This is the promoter's declaration, not a guarantee.
More projects in Hyderabad





