Auroville Banjara
SURYA INTERNATIONAL · Hyderabad · RERA P02500003370
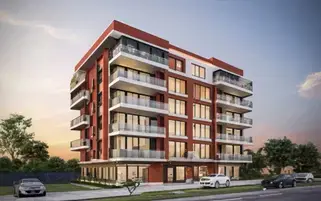
AUROVILLE BANJARA is a residential apartment project in BANJARA HILL -19, Hyderabad, Hyderabad district; the mandal is not disclosed in the supplied project identity record. The registered promoter is SURYA INTERNATIONAL, identified as a partnership. The project has a site area of 1169.73 m2 and one building, Building A-1 (PROPOSED), with 2 Cellar + Ground + 4 upper floors; the RERA filing lists 10 homes, comprising nine 3BHK and one 2BHK. Its TG-RERA registration is P02500003370, and the RERA project header gives proposed completion as 30/11/2026.
01What we found
Read from TG-RERA filings, approvals, land and registration records and court records. A court case is counted only when the court record states this project's survey number with its village, or names the project.
02Check before you pay
6 items to check before you pay, 3 high - from the title chain, court records and approvals, each with what to ask the builder or your advocate. An item may not be a problem with the project: records can be incomplete.
1. Project at a glance
Project identity
| Field | Record |
|---|---|
| Registered project name | AUROVILLE BANJARA RERA record |
| Project type | Residential apartment project RERA record |
| Phase / registered portion | Registered phase or portion is not separately identified in the supplied record. The building permit identifies Building A-1 (PROPOSED). RERA record |
| TG-RERA registration | P02500003370 RERA record |
| Registration validity | 30/08/2021 to 17/06/2026; the certificate states four years, subject to extension by the Authority. This is registration validity, not a statement of the construction deadline. RERA record |
| Registered promoter | SURYA INTERNATIONAL; the filing identifies it as a partnership. RERA record RERA filing |
| RERA status | The supplied certificate records registration under section 5. The evidence pack records the registration as captured on 2026-09-10; no extension is recorded in the supplied certificate. RERA record |
Land and geographic identity
| Field | Record |
|---|---|
| Locality | BANJARA HILL -19; the building permit uses BANJARAHILLS -19. RERA record |
| Revenue village | Banjara Hill in the project identity record; the building permit describes the site as Banjarahills -19. RERA record |
| Mandal | Not disclosed in the supplied project identity record. Land records |
| District / PIN | Hyderabad / 500034 RERA record |
| Survey number(s) and subdivisions | Survey No. 389; no subdivision is disclosed. Land records |
| Plot / premises identifier | 8-2-412 RERA filing |
| Site extent | Building permit: Site Area 1169.73 m2, Road affected area 283.71 m2, and Net Area 880.49 m2. The RERA land record separately lists total area 1169.73 sq m, affected area 283.71 sq m, and net area 886.02 sq m. Land records |
| Boundaries in RERA filing | East: ROAD WIDTH 12; west: EXISTIG BUILDING; north: EXISTING BUILDING; south: ROAD WIDTH12. RERA filing |
Development identity
| Field | Record |
|---|---|
| Sanctioning authority | Greater Hyderabad Municipal Corporation (GHMC) Approvals record |
| Principal building approval | Permit No. 1/C18/06275/2020, approved 17 June, 2020. The permit also lists file No. 1/C18/07613/2019. Approvals record |
| Approved building | Building A-1 (PROPOSED); residential use. |
| Sanctioned floor configuration | 2 Cellar + Ground + 4 upper floors; stated height 14.7 m. |
| Sanctioned areas | Residential ground floor: 428.96 m2; residential upper floors: 2,014.28 m2; cellar parking: 977.97 m2. These are the areas listed in the permit, not carpet or saleable area. |
| Approved built-up area | RERA filing lists 3684.84 sq m as approved built-up area. RERA filing |
| Parking levels | Two cellar floors, approved for parking. The permit requires cellar and stilt parking areas to be used exclusively for vehicle parking. |
| Building / unit count | One building is listed in the RERA land details. The filing lists 10 units: nine 3BHK and one 2BHK. Land records RERA unit table |
| Approved versus RERA-declared units | The permit requires that the sanctioned number of units not be increased without GHMC approval, but the supplied permit extraction does not state the approved unit count. The RERA filing lists 10 units. RERA unit table |
Offering and status
| Field | Record |
|---|---|
| RERA-filed configurations | 2BHK: 1 unit; 3BHK: 9 units RERA unit table |
| RERA-filed saleable area | 2BHK: 77.61 sq m; 3BHK: 207.17 sq m RERA unit table |
| Booked / available | Portal-derived filing count: 0 booked, 10 available (nine 3BHK and one 2BHK). The record has no as-of date for these counts; treat them as indicative. RERA unit table |
| Completion dates | The building permit states construction was to commence before 17 December, 2021 and be completed before 17 June, 2026. The RERA project header gives proposed completion 30/11/2026; Form B declares completion by 24 -O1- 2026. RERA record |
| Occupancy / completion certificate | No occupancy or completion certificate is included in the supplied project documents. The building permit requires an occupancy certificate before occupation. This statement concerns the supplied record, not confirmation of current site or authority status. Document index |
| Construction stage | No independently verified construction-stage information is supplied. Document index RERA amenities |
2. The project story
AUROVILLE BANJARA is registered with TG-RERA as a residential apartment project on Survey No. 389, at 8-2-412, in the BANJARA HILL -19 locality, Hyderabad. The RERA filing lists one building and ten homes. RERA record RERA filing RERA unit table
GHMC’s building permit identifies the proposed residential Building A-1, with two cellar parking floors, a ground floor and four upper floors. The permit also specifies a tot-lot and site requirements including rainwater harvesting, a transformer space and a garbage house. These are approval requirements; the supplied material does not verify their completion.
The supplied record gives several different dates in distinct contexts: the GHMC permit’s completion date, the RERA header’s proposed completion date, and the promoter’s Form B undertaking. No construction progress report is provided here, so the project’s present physical progress and the status of any completed or occupied portion cannot be established from this evidence. RERA record Document index
3. Master plan, architecture & building design
The supplied building permit is for one proposed residential building, A-1, on the site. It records 2 Cellar + Ground + 4 upper floors and a height of 14.7 m. The permit lists 428.96 m2 of residential ground-floor area, 2,014.28 m2 of residential upper-floor area and 977.97 m2 of cellar parking area. Separately, the RERA filing reports an approved built-up area of 3684.84 sq m. These are distinct filed figures; the evidence does not provide a basis to reclassify them as carpet area, saleable area or FSI-counted area. RERA filing
The permit records 50.14 m2 for a tot-lot and requires it to be fenced and maintained as greenery. It also requires tree planting and a strip of greenery around the site. No supplied drawing extraction establishes the building footprint, unit arrangement by floor, number of flats per floor, lifts, stairs, entrances, exits or detailed internal circulation.
The RERA-filed floor-plan material includes two drawings in the evidence pack, but the supplied measurement record reports no measured 2BHK design and provides no measured carpet-area result. No floor-plan-derived room dimensions or plan descriptions are available here. Floor plans
4. Homes, configurations & floor plans
The RERA filing lists ten apartments: nine 3BHK homes and one 2BHK home. The filing’s saleable areas are shown below. Booked and available counts are portal-derived and have no recorded as-of date. RERA unit table
| Configuration | Units | Booked | Available | RERA saleable area | Measured carpet area | Loading (if supplied) |
|---|---|---|---|---|---|---|
| 2BHK | 1 | 0 | 1 | 77.61 sq m | Not available | Not supplied |
| 3BHK | 9 | 0 | 9 | 207.17 sq m | Not available | Not supplied |
The drawing-measurement record says carpet area is software-measured from drawing geometry and is not a RERA disclosure; it contains no usable measured 2BHK design result. No software-measured carpet area is supplied for these configurations. RERA saleable area and carpet area are different measures; the supplied record does not provide the data needed to quantify their difference or any loading. Floor plans RERA unit details
5. Parking & vehicle circulation
The GHMC permit approves two cellar parking floors with a listed cellar parking area of 977.97 m2. Its conditions require the approved cellar and stilt areas to be used exclusively for parking and not to be converted or misused. The RERA filing lists 255.79 sq m as mortgage area; the building-permit extraction identifies a partly mortgaged area on the second floor. RERA filing Land records
The supplied evidence does not establish the number of parking bays, resident or visitor allocation, accessible spaces, two-wheeler provision, ramp or driveway layout, EV charging, or legally documented parking allocation to any particular unit. A parking area in a permit does not by itself establish exclusive ownership or allocation. Document index
6. Amenities, recreation & open spaces
The permit records a 50.14 m2 tot-lot and requires it to be fenced and maintained as greenery. It also requires tree planting and a peripheral greenery strip; the permit lists 55 Trees. The RERA amenity record marks the listed facilities at 0% progress; the supplied data does not provide a progress measurement date or independent completion verification. RERA amenities
| Facility | Description / size | Evidence source | Declared progress / verified status |
|---|---|---|---|
| Tot-lot / green area | 50.14 m2; permit requires fencing and maintenance as greenery | Approval condition; completion not verified. RERA amenity progress: 0%. | |
| Peripheral greenery / trees | Permit requires a peripheral greenery strip and tree planting; the permit lists 55 Trees | Approval requirement; completion not verified. | |
| Community buildings | No size or facility details supplied | RERA amenities | RERA amenity progress: 0%; completion not verified. |
| Other recreation and indoor facilities | No project-filed details supplied | RERA amenities Document index | Not established by the supplied project evidence. |
Third-party vendor material lists features including a swimming pool, gym, clubhouse, common garden and children’s play area, but those are not established in the supplied TG-RERA or GHMC project documents and are not treated here as approved or delivered facilities. Promoter website
7. Utilities, building services & safety
The GHMC permit requires a rainwater-harvesting structure (percolation pit), a transformer space and a garbage house within the premises. It also requires public amenities such as water and electricity connections to be provided only on production of an occupancy certificate. The permit lists 3 RWHPs. These are permit requirements or listed provisions; the supplied evidence does not establish that they have been installed or are operational.
The RERA amenity record marks water supply, sewerage and storm-water drains as available, without supporting capacity, design or completion evidence; each is listed at 0% progress. The permit requires fire-fighting installations and automatic sprinklers in the cellar, as well as an occupancy fire NOC before issue of the occupancy certificate. It also requires technical personnel supervision for services including sanitation, plumbing, fire safety, lifts and electrical installations. No fire NOC, service capacity data, lift schedule, waste-management details, CCTV or accessibility design is supplied. RERA amenities
8. Location, access & connectivity
The project is identified in the RERA record as BANJARA HILL -19, revenue village Banjara Hill, Hyderabad, Telangana 500034, on Survey No. 389. The permit describes the site as BANJARAHILLS -19 and records road boundaries to the east and south, each stated as width 12 in the RERA land filing. RERA record RERA filing
The supplied location data gives Financial District (Nanakramguda): 1.2 km, identified as an anchor distance. No public-transport stops, approach-road names, or other measured landmark distances are provided. Location record
9. Developer & development status
The registered promoter is SURYA INTERNATIONAL, identified in the RERA filing as a partnership. The supplied project record gives GSTIN 36AANFS8750JIZI. It identifies GOYAL ANIL as a partner and GOYAL SACHET as authorized signatory. The project evidence lists the promoter address as B, DISTILLERY ROAD, ROAD NO 4 AND 6 CROSS, BANJARA HILL -19, Hyderabad, 500034. A registered office address beyond the supplied filing details, official website and contact information are not provided. Parties record Corporate record RERA filing
In Form B dated 19-07-2021, the promoter declares development rights over the land and undertakes completion by 24 -O1- 2026. The project header records proposed completion as 30/11/2026; the GHMC permit states completion before 17 June, 2026. These dates are recorded in different documents and contexts. The supplied evidence contains no project progress certificate, so present construction progress is unverified. RERA record Document index
10. Approvals, official records & documents
| Record | Supplied evidence |
|---|---|
| TG-RERA registration | Form C for AUROVILLE BANJARA, registration P02500003370, issued 30/08/2021, valid through 17/06/2026; certificate records registration under section 5. |
| GHMC building permit | Building Permit Order 1/C18/06275/2020, approved 17 June, 2020, for Building A-1 at Survey No. 389, Banjarahills -19; file No. 1/C18/07613/2019. |
| RERA land and unit filing | Survey No. 389; one building and ten filed homes: nine 3BHK and one 2BHK. Land records RERA unit table |
| Promoter declaration | Form B affidavit-cum-declaration by Sachet Goyal representing SURYA INTERNATIONAL, dated 19-07-2021. |
| Title report / development rights | The RERA file includes a Development Agreement-cum-Irrevocable General Power of Attorney dated 16 February, 2019, and title-history documents concerning Survey No. 389. |
| Encumbrance filing | RERA-filed encumbrance statement 60982205, with entries including 1342/2019, 2389/2020 and 2865/2001; a current fresh encumbrance search is not included in this overview evidence. |
| Plans and certificates | A drawing/plan document is listed as doc 176371, but the supplied record does not provide an extracted plan description. |
The GHMC permit requires an occupancy certificate before occupation and lists conditions relating to construction, utilities and safety. The table above is an evidence index, not a confirmation that all approval conditions have been discharged.
1. Project at a glance
Project identity
Registered project name: AUROVILLE BANJARA
Project type: Residential apartment project
Phase / registered portion: Registered phase or portion is not separately identified in the supplied record. The building permit identifies Building A-1 (PROPOSED).
TG-RERA registration: P02500003370
Registration validity: 30/08/2021 to 17/06/2026; the certificate states four years, subject to extension by the Authority. This is registration validity, not a statement of the construction deadline.
Registered promoter: SURYA INTERNATIONAL; the filing identifies it as a partnership.
RERA status: The supplied certificate records registration under section 5. The evidence pack records the registration as captured on 2026-09-10; no extension is recorded in the supplied certificate.
Land and geographic identity
Locality: BANJARA HILL -19; the building permit uses BANJARAHILLS -19.
Revenue village: Banjara Hill in the project identity record; the building permit describes the site as Banjarahills -19.
Mandal: Not disclosed in the supplied project identity record.
District / PIN: Hyderabad / 500034
Survey number(s) and subdivisions: Survey No. 389; no subdivision is disclosed.
Plot / premises identifier: 8-2-412
Site extent: Building permit: Site Area 1169.73 m2, Road affected area 283.71 m2, and Net Area 880.49 m2. The RERA land record separately lists total area 1169.73 sq m, affected area 283.71 sq m, and net area 886.02 sq m.
Boundaries in RERA filing: East: ROAD WIDTH 12; west: EXISTIG BUILDING; north: EXISTING BUILDING; south: ROAD WIDTH12.
Development identity
Sanctioning authority: Greater Hyderabad Municipal Corporation (GHMC)
Principal building approval: Permit No. 1/C18/06275/2020, approved 17 June, 2020. The permit also lists file No. 1/C18/07613/2019.
Approved building: Building A-1 (PROPOSED); residential use.
Sanctioned floor configuration: 2 Cellar + Ground + 4 upper floors; stated height 14.7 m.
Sanctioned areas: Residential ground floor: 428.96 m2; residential upper floors: 2,014.28 m2; cellar parking: 977.97 m2. These are the areas listed in the permit, not carpet or saleable area.
Approved built-up area: RERA filing lists 3684.84 sq m as approved built-up area.
Parking levels: Two cellar floors, approved for parking. The permit requires cellar and stilt parking areas to be used exclusively for vehicle parking.
Building / unit count: One building is listed in the RERA land details. The filing lists 10 units: nine 3BHK and one 2BHK.
Approved versus RERA-declared units: The permit requires that the sanctioned number of units not be increased without GHMC approval, but the supplied permit extraction does not state the approved unit count. The RERA filing lists 10 units.
Offering and status
RERA-filed configurations: 2BHK: 1 unit; 3BHK: 9 units
RERA-filed saleable area: 2BHK: 77.61 sq m; 3BHK: 207.17 sq m
Booked / available: Portal-derived filing count: 0 booked, 10 available (nine 3BHK and one 2BHK). The record has no as-of date for these counts; treat them as indicative.
Completion dates: The building permit states construction was to commence before 17 December, 2021 and be completed before 17 June, 2026. The RERA project header gives proposed completion 30/11/2026; Form B declares completion by 24 -O1- 2026.
Occupancy / completion certificate: No occupancy or completion certificate is included in the supplied project documents. The building permit requires an occupancy certificate before occupation. This statement concerns the supplied record, not confirmation of current site or authority status.
Construction stage: No independently verified construction-stage information is supplied.
2. The project story
AUROVILLE BANJARA is registered with TG-RERA as a residential apartment project on Survey No. 389, at 8-2-412, in the BANJARA HILL -19 locality, Hyderabad. The RERA filing lists one building and ten homes.
GHMC’s building permit identifies the proposed residential Building A-1, with two cellar parking floors, a ground floor and four upper floors. The permit also specifies a tot-lot and site requirements including rainwater harvesting, a transformer space and a garbage house. These are approval requirements; the supplied material does not verify their completion.
The supplied record gives several different dates in distinct contexts: the GHMC permit’s completion date, the RERA header’s proposed completion date, and the promoter’s Form B undertaking. No construction progress report is provided here, so the project’s present physical progress and the status of any completed or occupied portion cannot be established from this evidence.
3. Master plan, architecture & building design
The supplied building permit is for one proposed residential building, A-1, on the site. It records 2 Cellar + Ground + 4 upper floors and a height of 14.7 m. The permit lists 428.96 m2 of residential ground-floor area, 2,014.28 m2 of residential upper-floor area and 977.97 m2 of cellar parking area. Separately, the RERA filing reports an approved built-up area of 3684.84 sq m. These are distinct filed figures; the evidence does not provide a basis to reclassify them as carpet area, saleable area or FSI-counted area.
The permit records 50.14 m2 for a tot-lot and requires it to be fenced and maintained as greenery. It also requires tree planting and a strip of greenery around the site. No supplied drawing extraction establishes the building footprint, unit arrangement by floor, number of flats per floor, lifts, stairs, entrances, exits or detailed internal circulation.
The RERA-filed floor-plan material includes two drawings in the evidence pack, but the supplied measurement record reports no measured 2BHK design and provides no measured carpet-area result. No floor-plan-derived room dimensions or plan descriptions are available here.
4. Homes, configurations & floor plans
The RERA filing lists ten apartments: nine 3BHK homes and one 2BHK home. The filing’s saleable areas are shown below. Booked and available counts are portal-derived and have no recorded as-of date.
| Configuration | Units | Booked | Available | RERA saleable area | Measured carpet area | Loading (if supplied) |
|---|---|---|---|---|---|---|
| 2BHK | 1 | 0 | 1 | 77.61 sq m | Not available | Not supplied |
| 3BHK | 9 | 0 | 9 | 207.17 sq m | Not available | Not supplied |
The drawing-measurement record says carpet area is software-measured from drawing geometry and is not a RERA disclosure; it contains no usable measured 2BHK design result. No software-measured carpet area is supplied for these configurations. RERA saleable area and carpet area are different measures; the supplied record does not provide the data needed to quantify their difference or any loading.
5. Parking & vehicle circulation
The GHMC permit approves two cellar parking floors with a listed cellar parking area of 977.97 m2. Its conditions require the approved cellar and stilt areas to be used exclusively for parking and not to be converted or misused. The RERA filing lists 255.79 sq m as mortgage area; the building-permit extraction identifies a partly mortgaged area on the second floor.
The supplied evidence does not establish the number of parking bays, resident or visitor allocation, accessible spaces, two-wheeler provision, ramp or driveway layout, EV charging, or legally documented parking allocation to any particular unit. A parking area in a permit does not by itself establish exclusive ownership or allocation.
6. Amenities, recreation & open spaces
The permit records a 50.14 m2 tot-lot and requires it to be fenced and maintained as greenery. It also requires tree planting and a peripheral greenery strip; the permit lists 55 Trees. The RERA amenity record marks the listed facilities at 0% progress; the supplied data does not provide a progress measurement date or independent completion verification.
| Facility | Description / size | Evidence source | Declared progress / verified status |
|---|---|---|---|
| Tot-lot / green area | 50.14 m2; permit requires fencing and maintenance as greenery | Approval condition; completion not verified. RERA amenity progress: 0%. | |
| Peripheral greenery / trees | Permit requires a peripheral greenery strip and tree planting; the permit lists 55 Trees | Approval requirement; completion not verified. | |
| Community buildings | No size or facility details supplied | RERA amenity progress: 0%; completion not verified. | |
| Other recreation and indoor facilities | No project-filed details supplied | Not established by the supplied project evidence. |
Third-party vendor material lists features including a swimming pool, gym, clubhouse, common garden and children’s play area, but those are not established in the supplied TG-RERA or GHMC project documents and are not treated here as approved or delivered facilities.
7. Utilities, building services & safety
The GHMC permit requires a rainwater-harvesting structure (percolation pit), a transformer space and a garbage house within the premises. It also requires public amenities such as water and electricity connections to be provided only on production of an occupancy certificate. The permit lists 3 RWHPs. These are permit requirements or listed provisions; the supplied evidence does not establish that they have been installed or are operational.
The RERA amenity record marks water supply, sewerage and storm-water drains as available, without supporting capacity, design or completion evidence; each is listed at 0% progress. The permit requires fire-fighting installations and automatic sprinklers in the cellar, as well as an occupancy fire NOC before issue of the occupancy certificate. It also requires technical personnel supervision for services including sanitation, plumbing, fire safety, lifts and electrical installations. No fire NOC, service capacity data, lift schedule, waste-management details, CCTV or accessibility design is supplied.
8. Location, access & connectivity
The project is identified in the RERA record as BANJARA HILL -19, revenue village Banjara Hill, Hyderabad, Telangana 500034, on Survey No. 389. The permit describes the site as BANJARAHILLS -19 and records road boundaries to the east and south, each stated as width 12 in the RERA land filing.
The supplied location data gives Financial District (Nanakramguda): 1.2 km, identified as an anchor distance. No public-transport stops, approach-road names, or other measured landmark distances are provided.
9. Developer & development status
The registered promoter is SURYA INTERNATIONAL, identified in the RERA filing as a partnership. The supplied project record gives GSTIN 36AANFS8750JIZI. It identifies GOYAL ANIL as a partner and GOYAL SACHET as authorized signatory. The project evidence lists the promoter address as B, DISTILLERY ROAD, ROAD NO 4 AND 6 CROSS, BANJARA HILL -19, Hyderabad, 500034. A registered office address beyond the supplied filing details, official website and contact information are not provided.
In Form B dated 19-07-2021, the promoter declares development rights over the land and undertakes completion by 24 -O1- 2026. The project header records proposed completion as 30/11/2026; the GHMC permit states completion before 17 June, 2026. These dates are recorded in different documents and contexts. The supplied evidence contains no project progress certificate, so present construction progress is unverified.
10. Approvals, official records & documents
TG-RERA registration: Form C for AUROVILLE BANJARA, registration P02500003370, issued 30/08/2021, valid through 17/06/2026; certificate records registration under section 5.
GHMC building permit: Building Permit Order 1/C18/06275/2020, approved 17 June, 2020, for Building A-1 at Survey No. 389, Banjarahills -19; file No. 1/C18/07613/2019.
RERA land and unit filing: Survey No. 389; one building and ten filed homes: nine 3BHK and one 2BHK.
Promoter declaration: Form B affidavit-cum-declaration by Sachet Goyal representing SURYA INTERNATIONAL, dated 19-07-2021.
Title report / development rights: The RERA file includes a Development Agreement-cum-Irrevocable General Power of Attorney dated 16 February, 2019, and title-history documents concerning Survey No. 389.
Encumbrance filing: RERA-filed encumbrance statement 60982205, with entries including 1342/2019, 2389/2020 and 2865/2001; a current fresh encumbrance search is not included in this overview evidence.
Plans and certificates: A drawing/plan document is listed as doc 176371, but the supplied record does not provide an extracted plan description.
The GHMC permit requires an occupancy certificate before occupation and lists conditions relating to construction, utilities and safety. The table above is an evidence index, not a confirmation that all approval conditions have been discharged.
Frequently asked questions
Is AUROVILLE BANJARA registered with Telangana RERA?
Yes. AUROVILLE BANJARA is registered with the Telangana Real Estate Regulatory Authority as P02500003370; the registration status is New Project.
Who is the developer of AUROVILLE BANJARA?
The promoter named in the RERA registration is SURYA INTERNATIONAL.
Where is AUROVILLE BANJARA located?
AUROVILLE BANJARA is in BANJARA HILL -19, Hyderabad, Telangana (500034).
When will AUROVILLE BANJARA be completed?
The promoter's proposed date of completion filed with RERA is 30/11/2026. This is the promoter's declaration, not a guarantee.
More projects in Hyderabad





