Rp Business Park
RAICHANDANI PAHAL DEVELOPERS LLP · Hyderabad · RERA P02500000930
RP BUSINESS PARK is a commercial project in BANJARAHILLS - 19, Hyderabad district; the mandal is not disclosed. It is being developed by the registered promoter RAICHANDANI PAHAL DEVELOPERS LLP on a site of 2700.41 sq m, with one building comprising 2 Cellar + Ground + 4 upper floors and six commercial office units. The TG-RERA registration number is P02500000930, and the proposed completion date is 30/09/2021.
01What we found
Read from TG-RERA filings, approvals, land and registration records and court records. A court case is counted only when the court record states this project's survey number with its village, or names the project.
02Check before you pay
6 items to check before you pay, 4 high - from the title chain, court records and approvals, each with what to ask the builder or your advocate. An item may not be a problem with the project: records can be incomplete.
1. Project at a glance
Project identity
| Item | Record |
|---|---|
| Registered project name | RP BUSINESS PARK RERA record |
| Project type | Commercial project; TG-RERA filing classifies it as “Commercial.” RERA record RERA filing |
| Phase / registered portion | No separately named phase is disclosed. The TG-RERA certificate identifies the registered project; the GHMC permit describes Building - A (PROPOSED BUILDING). |
| TG-RERA registration | P02500000930; issued 22/06/2019, valid through 30/09/2021. The certificate records no extension. Registration validity is separate from the proposed completion date and does not establish occupancy status. |
| Registered promoter | RAICHANDANI PAHAL DEVELOPERS LLP, an LLP. RERA record Corporate record |
| RERA status in supplied record | The certificate records registration for the stated period; current registration status is not established by the supplied evidence. |
Land and geographic identity
| Item | Record |
|---|---|
| Locality | BANJARAHILLS - 19 in the TG-RERA project fields; GHMC permit locality is BANJARAHILLS -19. RERA filing |
| Revenue village | Banjarahills in the project identity record. The title report describes properties in Shaikpet Village and Al-Hamra Colony of Shaikpet Village; the supplied records do not reconcile these descriptions. RERA record Land records |
| Mandal | Not disclosed in the project identity record. Land records |
| District / PIN | Hyderabad / 500034. RERA record |
| Survey numbers | 330, 335 and 336 (the GHMC permit extraction records “336 TO 330”). No subdivision numbers are supplied. |
| Plot / municipal identifiers | 8-1-299/121/B, 8-1-299/120 TO 8-1-299/122, 8-1-299/120-A, 8-1-299/120-B, 8-1-299/119 & 8-1-296/A/1. |
| Registered site area | The project filing and permit record total site area 2700.41 sq m, road-affected area 148.29 sq m, and net area 2552.12 sq m. RERA filing |
| Boundaries | North: ROAD WIDTH - 45; South: ROAD WIDTH - 9; East: ROAD WIDTH -9; West: VACANT LAND - OTHERS LAND. RERA filing |
Development identity
| Item | Record |
|---|---|
| Sanctioning authority | Greater Hyderabad Municipal Corporation (GHMC). |
| Principal building approval | Building Permit Order 1/C18/04744/2019, approved 23 March, 2019; permit file number 1/C18/13526/2018. Approvals record |
| Approved building / use | Building - A (PROPOSED BUILDING), commercial. The permit states 2 Cellar + Ground + 4 upper floors. |
| Approved built-up area | The TG-RERA project field records approved built-up area 7003.5 sq m. The permit extraction separately records 5,602.60 under “Commercial” and 3,199.57 under “Cellar”/parking floors; these are permit-extraction component figures, not substituted for the RERA-field approved built-up area. RERA filing |
| Building count | 1 building/unit in the project fields; GHMC permit identifies one Building - A. RERA filing |
| Parking levels | Two cellar levels are stated in the sanctioned floor configuration; the permit extraction identifies cellar parking floors. |
| Units | GHMC permit states that the number of sanctioned units must not be increased without prior approval; a sanctioned unit count is not provided in the supplied permit extraction. TG-RERA filing lists 6 commercial units. RERA unit table |
Offering and status
| Item | Record |
|---|---|
| RERA-filed unit type | Commercial office units. RERA unit table RERA unit details |
| RERA-filed saleable-area range | 733.07–1891.54 sq m across the six filed units. RERA unit table RERA unit details |
| Booked / available | TG-RERA portal figures, with no as-of date supplied: 6 booked; 0 available. Treat as indicative, not a current inventory confirmation. RERA unit table RERA unit details |
| Construction stage | No independently verified construction-progress evidence is supplied. The permit describes the building as proposed; the RERA fields record “New Project.” RERA filing |
| Completion date | TG-RERA filing states proposed completion 30/09/2021. No revised completion date is supplied. RERA record RERA filing |
| OC / completion certificate | No occupancy or completion certificate is included in the supplied project documents; certificate status is therefore not established. GHMC’s permit states that an occupancy certificate is required before occupation. Document index |
2. The project story
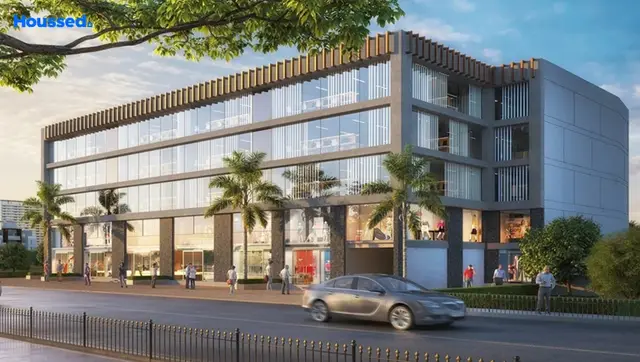
RP BUSINESS PARK is registered with TG-RERA as a commercial project at Banjarahills, Hyderabad, with one proposed commercial building, Building - A. The GHMC permit describes a building with two cellar levels, a ground floor and four upper floors; the filing identifies six commercial office units. RERA record RERA unit table
The project record gives a proposed completion date of 30/09/2021, but the supplied material does not verify construction progress, completion, or an occupancy certificate. The office inventory is shown as fully booked in the TG-RERA portal data provided, but that entry has no as-of date and should not be relied on as current availability. RERA record RERA unit table Document index
3. Master plan, architecture & building design
The GHMC building permit records a 2700.41 sq m site, 148.29 sq m road-affected area and 2552.12 sq m net area. It identifies one proposed commercial building, with 2 Cellar + Ground + 4 upper floors and a stated height of 15 m. The permit’s extracted use schedule records 5,602.60 for commercial use and 3,199.57 for cellar parking; the available material does not provide a separately verified breakdown of gross built-up, FSI-counted, carpet or saleable area.
The permit also records setbacks of Side I 6, Side II 6, Front 7.5 and Rear 6. It requires the sanctioned plan to be followed, prior approval for modifications, and a site display of the attested sanctioned plan. The supplied drawing record is not sufficiently extracted to describe floor-by-floor layouts, footprint, circulation, lifts, stairs, or internal common-area arrangements. Document index
4. Homes, configurations & floor plans
This is a commercial offering, so the filing lists office units rather than homes. The supplied TG-RERA unit records show the following six entries; area figures are filed saleable area, not drawing-measured carpet area. RERA unit details RERA unit table
| Configuration | Units | Booked | Available | RERA saleable area | Measured carpet area | Loading (if supplied) |
|---|---|---|---|---|---|---|
| Commercial office units | 6 | 6 | 0 | 733.07–1891.54 sq m | Not available: no drawing measurements supplied | Not supplied |
The individual filed areas are 1735.53, 1891.54, 733.07, 1158.47, 1891.54 and 1891.54 sq m. The filing uses both “OFFICE NO. 201” and “OFFICENO.201” for separate entries; the supplied data does not resolve that unit-label issue. Booked and available counts have no recorded as-of date. RERA unit table RERA unit table
The floor-plan input reports two drawings, neither measured; it contains no measured carpet areas or room dimensions. No carpet-area, balcony, utility or loading figures can therefore be stated. Floor plans
5. Parking & vehicle circulation
The sanctioned floor configuration includes 2 Cellar levels, and the permit extraction identifies 3,199.57 under cellar parking floors. No parking-space count, visitor or accessible allocation, two-wheeler provision, mechanical parking, EV charging, ramp arrangement, or unit-specific parking allocation is supplied. Document index
The GHMC permit condition says cellar and stilt areas approved for parking must be used exclusively for vehicle parking and not partitioned or misused. This is a permit condition, not evidence that parking bays are allocated to particular purchasers.
6. Amenities, recreation & open spaces
The RERA amenity record marks internal roads and footpaths, water supply, rainwater harvesting, fire protection, and electrical meter room/sub-station/receiving station at 100%. Other listed items show 0%. These are portal-reported completion percentages; independent on-site verification is not supplied. RERA amenities
| Description / size | Size not stated |
|---|---|
| Evidence source | TG-RERA amenities |
| Declared progress / verified status | 100% recorded; not independently verified RERA amenities |
| Description / size | Size/capacity not stated |
|---|---|
| Evidence source | TG-RERA amenities |
| Declared progress / verified status | 100% recorded; not independently verified RERA amenities |
| Description / size | Permit requires a rainwater-harvesting percolation pit; size not stated |
|---|---|
| Evidence source | TG-RERA amenities; GHMC permit |
| Declared progress / verified status | 100% recorded in RERA amenities; physical completion not independently verified RERA amenities |
| Description / size | Permit lists fire-safety conditions; see utilities and safety |
|---|---|
| Evidence source | TG-RERA amenities; GHMC permit |
| Declared progress / verified status | 100% recorded in RERA amenities; not independently verified RERA amenities |
| Description / size | Size/capacity not stated |
|---|---|
| Evidence source | TG-RERA amenities |
| Declared progress / verified status | 100% recorded; not independently verified RERA amenities |
| Description / size | No sizes or quantities supplied |
|---|---|
| Evidence source | TG-RERA amenities |
| Declared progress / verified status | 0% recorded for each; not independently verified RERA amenities |
The GHMC permit separately requires peripheral tree planting and a fenced tot-lot maintained as greenery. The project’s RERA amenity record reports the green strip/tot-lot/park at 0%; this table reports the records as given, without inferring delivery. RERA amenities
7. Utilities, building services & safety
The permit requires a rainwater-harvesting percolation pit, transformer space and a garbage house. It also lists a generator as an alternate electricity source; emergency lighting in corridors, common passages and staircases; fire extinguishers and an alarm system; hose reel and down-comer; and an automatic sprinkler system if the basement area exceeds 200 sq m. These are permit conditions and do not establish installation or operational status.
The permit specifies separate underground static water storage of 25,000 litres and a separate terrace tank of 25,000 litres for residential buildings. The project is recorded as commercial; the supplied documents do not establish the project-specific tank provision or current water source, treatment, sewerage/STP, or reuse arrangements. RERA filing
The permit requires fire-resistant swing doors for collapsible lifts, fire-safety installations, electrical-fire-safety certification, a safe distance from high- and low-tension lines, and one entry and one exit with minimum width 4.5 m and height clearance 5 m. It also requires services such as sanitation, plumbing, fire safety, lifts and electrical installations to be carried out under qualified technical supervision. The supplied material does not state lift count or capacity, accessibility details, or the completion status of these systems.
8. Location, access & connectivity
The TG-RERA project location is BANJARAHILLS - 19, Hyderabad, Telangana, PIN 500034. The land record describes road boundaries to the north (ROAD WIDTH - 45) and to the south and east (ROAD WIDTH - 9). The GHMC permit also refers to an 18 mt. road width. RERA record RERA filing
A supplied location record places the cadastral parcel centroid at 17.41528, 78.35459 and lists the Financial District (Nanakramguda) at 1.2 km. The supplied project documents do not provide public-transport details or additional measured distances. Location record
9. Developer & development status
The TG-RERA registered legal promoter is RAICHANDANI PAHAL DEVELOPERS LLP, an LLP. The recorded promoter address is S B TOWERS, ROAD NO 1, BANJARAHILLS - 19, Hyderabad, 500034. The listed authorized signatory is DEEPAKLAL RAICHANDANI. Corporate record Parties record
The Form B declaration, signed by Deepaklal Raichandani as partner and authorized signatory and verified at Hyderabad on 30* May, 2019, declares the promoter’s legal-title basis, states that the land is free from encumbrances, and includes project-account, audit and approvals undertakings. These are promoter declarations in the filed document.
No independent construction-progress report or completion/occupancy certificate is supplied. The filed proposed completion date is 30/09/2021; the supplied registration certificate states validity through 30/09/2021 and records no extension. RERA record Document index
10. Approvals, official records & documents
| Record | Supplied evidence |
|---|---|
| TG-RERA registration | Form C certificate for RP BUSINESS PARK, registration P02500000930, issued 22/06/2019, valid through 30/09/2021. |
| GHMC building permission | Building Permit Order 1/C18/04744/2019, file 1/C18/13526/2018, approved 23 March, 2019, for Building - A. |
| Site and land particulars in permit | Site area 2700.41 sq m, road-affected area 148.29 sq m, net area 2552.12 sq m. |
| Project declaration | Form B affidavit-cum-declaration by the promoter’s authorized signatory, verified at Hyderabad on 30* May, 2019. |
| Title report | Advocate’s title report filed with TG-RERA, document 56047, tracing the described land and stating the promoter’s title position. |
| Sale-agreement form | Partially completed agreement-for-sale form filed as document 56262; allottee, unit, price and execution particulars are blank in the supplied extraction. |
| Layout and floor-plan records | Layout-plan record 56049 and building/floor-plan record 56052 are listed, but the supplied materials do not provide an extracted layout or measured floor-plan details. Document index |
The GHMC permit states that it does not confer ownership rights and requires a completion notice and occupancy certificate before occupation. No occupancy or completion certificate is included in the supplied evidence.
1. Project at a glance
Project identity
Registered project name: RP BUSINESS PARK
Project type: Commercial project; TG-RERA filing classifies it as “Commercial.”
Phase / registered portion: No separately named phase is disclosed. The TG-RERA certificate identifies the registered project; the GHMC permit describes Building - A (PROPOSED BUILDING).
TG-RERA registration: P02500000930; issued 22/06/2019, valid through 30/09/2021. The certificate records no extension. Registration validity is separate from the proposed completion date and does not establish occupancy status.
Registered promoter: RAICHANDANI PAHAL DEVELOPERS LLP, an LLP.
RERA status in supplied record: The certificate records registration for the stated period; current registration status is not established by the supplied evidence.
Land and geographic identity
Locality: BANJARAHILLS - 19 in the TG-RERA project fields; GHMC permit locality is BANJARAHILLS -19.
Revenue village: Banjarahills in the project identity record. The title report describes properties in Shaikpet Village and Al-Hamra Colony of Shaikpet Village; the supplied records do not reconcile these descriptions.
Mandal: Not disclosed in the project identity record.
District / PIN: Hyderabad / 500034.
Survey numbers: 330, 335 and 336 (the GHMC permit extraction records “336 TO 330”). No subdivision numbers are supplied.
Plot / municipal identifiers: 8-1-299/121/B, 8-1-299/120 TO 8-1-299/122, 8-1-299/120-A, 8-1-299/120-B, 8-1-299/119 & 8-1-296/A/1.
Registered site area: The project filing and permit record total site area 2700.41 sq m, road-affected area 148.29 sq m, and net area 2552.12 sq m.
Boundaries: North: ROAD WIDTH - 45; South: ROAD WIDTH - 9; East: ROAD WIDTH -9; West: VACANT LAND - OTHERS LAND.
Development identity
Sanctioning authority: Greater Hyderabad Municipal Corporation (GHMC).
Principal building approval: Building Permit Order 1/C18/04744/2019, approved 23 March, 2019; permit file number 1/C18/13526/2018.
Approved building / use: Building - A (PROPOSED BUILDING), commercial. The permit states 2 Cellar + Ground + 4 upper floors.
Approved built-up area: The TG-RERA project field records approved built-up area 7003.5 sq m. The permit extraction separately records 5,602.60 under “Commercial” and 3,199.57 under “Cellar”/parking floors; these are permit-extraction component figures, not substituted for the RERA-field approved built-up area.
Building count: 1 building/unit in the project fields; GHMC permit identifies one Building - A.
Parking levels: Two cellar levels are stated in the sanctioned floor configuration; the permit extraction identifies cellar parking floors.
Units: GHMC permit states that the number of sanctioned units must not be increased without prior approval; a sanctioned unit count is not provided in the supplied permit extraction. TG-RERA filing lists 6 commercial units.
Offering and status
RERA-filed unit type: Commercial office units.
RERA-filed saleable-area range: 733.07–1891.54 sq m across the six filed units.
Booked / available: TG-RERA portal figures, with no as-of date supplied: 6 booked; 0 available. Treat as indicative, not a current inventory confirmation.
Construction stage: No independently verified construction-progress evidence is supplied. The permit describes the building as proposed; the RERA fields record “New Project.”
Completion date: TG-RERA filing states proposed completion 30/09/2021. No revised completion date is supplied.
OC / completion certificate: No occupancy or completion certificate is included in the supplied project documents; certificate status is therefore not established. GHMC’s permit states that an occupancy certificate is required before occupation.
2. The project story
RP BUSINESS PARK is registered with TG-RERA as a commercial project at Banjarahills, Hyderabad, with one proposed commercial building, Building - A. The GHMC permit describes a building with two cellar levels, a ground floor and four upper floors; the filing identifies six commercial office units.
The project record gives a proposed completion date of 30/09/2021, but the supplied material does not verify construction progress, completion, or an occupancy certificate. The office inventory is shown as fully booked in the TG-RERA portal data provided, but that entry has no as-of date and should not be relied on as current availability.
3. Master plan, architecture & building design
The GHMC building permit records a 2700.41 sq m site, 148.29 sq m road-affected area and 2552.12 sq m net area. It identifies one proposed commercial building, with 2 Cellar + Ground + 4 upper floors and a stated height of 15 m. The permit’s extracted use schedule records 5,602.60 for commercial use and 3,199.57 for cellar parking; the available material does not provide a separately verified breakdown of gross built-up, FSI-counted, carpet or saleable area.
The permit also records setbacks of Side I 6, Side II 6, Front 7.5 and Rear 6. It requires the sanctioned plan to be followed, prior approval for modifications, and a site display of the attested sanctioned plan. The supplied drawing record is not sufficiently extracted to describe floor-by-floor layouts, footprint, circulation, lifts, stairs, or internal common-area arrangements.
4. Homes, configurations & floor plans
This is a commercial offering, so the filing lists office units rather than homes. The supplied TG-RERA unit records show the following six entries; area figures are filed saleable area, not drawing-measured carpet area.
| Configuration | Units | Booked | Available | RERA saleable area | Measured carpet area | Loading (if supplied) |
|---|---|---|---|---|---|---|
| Commercial office units | 6 | 6 | 0 | 733.07–1891.54 sq m | Not available: no drawing measurements supplied | Not supplied |
The individual filed areas are 1735.53, 1891.54, 733.07, 1158.47, 1891.54 and 1891.54 sq m. The filing uses both “OFFICE NO. 201” and “OFFICENO.201” for separate entries; the supplied data does not resolve that unit-label issue. Booked and available counts have no recorded as-of date.
The floor-plan input reports two drawings, neither measured; it contains no measured carpet areas or room dimensions. No carpet-area, balcony, utility or loading figures can therefore be stated.
5. Parking & vehicle circulation
The sanctioned floor configuration includes 2 Cellar levels, and the permit extraction identifies 3,199.57 under cellar parking floors. No parking-space count, visitor or accessible allocation, two-wheeler provision, mechanical parking, EV charging, ramp arrangement, or unit-specific parking allocation is supplied.
The GHMC permit condition says cellar and stilt areas approved for parking must be used exclusively for vehicle parking and not partitioned or misused. This is a permit condition, not evidence that parking bays are allocated to particular purchasers.
6. Amenities, recreation & open spaces
The RERA amenity record marks internal roads and footpaths, water supply, rainwater harvesting, fire protection, and electrical meter room/sub-station/receiving station at 100%. Other listed items show 0%. These are portal-reported completion percentages; independent on-site verification is not supplied.
| Description / size | Size not stated |
|---|---|
| Evidence source | TG-RERA amenities |
| Declared progress / verified status | 100% recorded; not independently verified |
| Description / size | Size/capacity not stated |
|---|---|
| Evidence source | TG-RERA amenities |
| Declared progress / verified status | 100% recorded; not independently verified |
| Description / size | Permit requires a rainwater-harvesting percolation pit; size not stated |
|---|---|
| Evidence source | TG-RERA amenities; GHMC permit |
| Declared progress / verified status | 100% recorded in RERA amenities; physical completion not independently verified |
| Description / size | Permit lists fire-safety conditions; see utilities and safety |
|---|---|
| Evidence source | TG-RERA amenities; GHMC permit |
| Declared progress / verified status | 100% recorded in RERA amenities; not independently verified |
| Description / size | Size/capacity not stated |
|---|---|
| Evidence source | TG-RERA amenities |
| Declared progress / verified status | 100% recorded; not independently verified |
| Description / size | No sizes or quantities supplied |
|---|---|
| Evidence source | TG-RERA amenities |
| Declared progress / verified status | 0% recorded for each; not independently verified |
The GHMC permit separately requires peripheral tree planting and a fenced tot-lot maintained as greenery. The project’s RERA amenity record reports the green strip/tot-lot/park at 0%; this table reports the records as given, without inferring delivery.
7. Utilities, building services & safety
The permit requires a rainwater-harvesting percolation pit, transformer space and a garbage house. It also lists a generator as an alternate electricity source; emergency lighting in corridors, common passages and staircases; fire extinguishers and an alarm system; hose reel and down-comer; and an automatic sprinkler system if the basement area exceeds 200 sq m. These are permit conditions and do not establish installation or operational status.
The permit specifies separate underground static water storage of 25,000 litres and a separate terrace tank of 25,000 litres for residential buildings. The project is recorded as commercial; the supplied documents do not establish the project-specific tank provision or current water source, treatment, sewerage/STP, or reuse arrangements.
The permit requires fire-resistant swing doors for collapsible lifts, fire-safety installations, electrical-fire-safety certification, a safe distance from high- and low-tension lines, and one entry and one exit with minimum width 4.5 m and height clearance 5 m. It also requires services such as sanitation, plumbing, fire safety, lifts and electrical installations to be carried out under qualified technical supervision. The supplied material does not state lift count or capacity, accessibility details, or the completion status of these systems.
8. Location, access & connectivity
The TG-RERA project location is BANJARAHILLS - 19, Hyderabad, Telangana, PIN 500034. The land record describes road boundaries to the north (ROAD WIDTH - 45) and to the south and east (ROAD WIDTH - 9). The GHMC permit also refers to an 18 mt. road width.
A supplied location record places the cadastral parcel centroid at 17.41528, 78.35459 and lists the Financial District (Nanakramguda) at 1.2 km. The supplied project documents do not provide public-transport details or additional measured distances.
9. Developer & development status
The TG-RERA registered legal promoter is RAICHANDANI PAHAL DEVELOPERS LLP, an LLP. The recorded promoter address is S B TOWERS, ROAD NO 1, BANJARAHILLS - 19, Hyderabad, 500034. The listed authorized signatory is DEEPAKLAL RAICHANDANI.
The Form B declaration, signed by Deepaklal Raichandani as partner and authorized signatory and verified at Hyderabad on 30* May, 2019, declares the promoter’s legal-title basis, states that the land is free from encumbrances, and includes project-account, audit and approvals undertakings. These are promoter declarations in the filed document.
No independent construction-progress report or completion/occupancy certificate is supplied. The filed proposed completion date is 30/09/2021; the supplied registration certificate states validity through 30/09/2021 and records no extension.
10. Approvals, official records & documents
TG-RERA registration: Form C certificate for RP BUSINESS PARK, registration P02500000930, issued 22/06/2019, valid through 30/09/2021.
GHMC building permission: Building Permit Order 1/C18/04744/2019, file 1/C18/13526/2018, approved 23 March, 2019, for Building - A.
Site and land particulars in permit: Site area 2700.41 sq m, road-affected area 148.29 sq m, net area 2552.12 sq m.
Project declaration: Form B affidavit-cum-declaration by the promoter’s authorized signatory, verified at Hyderabad on 30* May, 2019.
Title report: Advocate’s title report filed with TG-RERA, document 56047, tracing the described land and stating the promoter’s title position.
Sale-agreement form: Partially completed agreement-for-sale form filed as document 56262; allottee, unit, price and execution particulars are blank in the supplied extraction.
Layout and floor-plan records: Layout-plan record 56049 and building/floor-plan record 56052 are listed, but the supplied materials do not provide an extracted layout or measured floor-plan details.
The GHMC permit states that it does not confer ownership rights and requires a completion notice and occupancy certificate before occupation. No occupancy or completion certificate is included in the supplied evidence.
Frequently asked questions
Is RP BUSINESS PARK registered with Telangana RERA?
Yes. RP BUSINESS PARK is registered with the Telangana Real Estate Regulatory Authority as P02500000930; the registration status is New Project.
Who is the developer of RP BUSINESS PARK?
The promoter named in the RERA registration is RAICHANDANI PAHAL DEVELOPERS LLP.
Where is RP BUSINESS PARK located?
RP BUSINESS PARK is in BANJARAHILLS - 19, Hyderabad, Telangana (500034).
When will RP BUSINESS PARK be completed?
The promoter's proposed date of completion filed with RERA is 30/09/2021. This is the promoter's declaration, not a guarantee.
More projects in Hyderabad





