Subhadra Crest
GEARUP PROJECTS · Hyderabad · RERA P02500002752
SUBHADRA CREST is a Commercial project located in Banjara Hills, Khairatabad (Hyderabad), Hyderabad. The registered promoter is GEARUP PROJECTS. The project has a site area of 1803.08 sq m and one building, Building A-1, with 2 Cellar + Ground + 4 upper floors; the TG-RERA filing lists five commercial floor-labelled offerings: Ground, First, Second, Third and Fourth Floor. It is registered under TG-RERA number P02500002752, with proposed completion by 27th FEBRUARY 2026.
More from Gearup Projects · 4 projects →
01What we found
Read from TG-RERA filings, approvals, land and registration records and court records. A court case is counted only when the court record states this project's survey number with its village, or names the project.
02Check before you pay
6 items to check before you pay, 3 high - from the title chain, court records and approvals, each with what to ask the builder or your advocate. An item may not be a problem with the project: records can be incomplete.
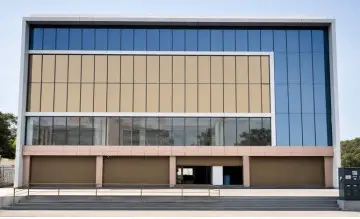
1. Project at a glance
Project identity
| Item | Record |
|---|---|
| Registered project name | SUBHADRA CREST RERA record |
| Project type / use | Commercial; the GHMC permit describes Building A-1 as a commercial office building. RERA record |
| Phase / registered portion | A single registered project is identified; no separate phase name is disclosed. RERA record |
| TG-RERA registration | P02500002752, granted under section 5; certificate issued 30/03/2021. |
| Registration validity | Certificate states validity from 30/03/2021 to 27/02/2026, unless extended by the Authority. Extension status is not established in the supplied record. RERA record |
| Registered promoter | GEARUP PROJECTS (also rendered “Gearup Projects” / “M/s. GEAR UP PROJECTS” in filed documents). RERA record |
| Project status | TG-RERA header labels it New Project. A later architect’s certificate states construction completed, but the GHMC occupancy-certificate application is shown as under department verification; see “Offering and status.” RERA record |
Land and geographic identity
| Item | Record |
|---|---|
| Locality / address | Banjara Hills; Road No. 12 is identified in the filed title documents and promoter listing. RERA record Promoter website |
| Revenue village | Banjara Hills in the RERA identity; some filed documents refer to Shaikpet Village or “BANJARAHILLS -19.” The architect’s certificate identifies Khairatabad as mandal and village, while the project identity does not disclose a mandal. RERA record |
| Mandal | Not disclosed in the project identity. The architect’s certificate states Khairatabad (Hyderabad). Land records |
| District / PIN | Hyderabad; 500034 in the project identity and registration certificate. RERA record |
| Survey number / subdivision | Survey No. 129/31; no further subdivision is disclosed. RERA record Land records |
| Plot / house identifiers | H Nos 8-2-686/D/B/1, 8-2-686/D/B/3 & 8-2-686/B/D/4, on Plot Nos 1, 2, 3, 4 & 6 PART. RERA filing |
| Site area | RERA filing: total area 1803.08 sq m, road-widening/FTL/nala affected area 180.44 sq m, net area 1622.64 sq m. RERA filing |
| Boundaries | North: ROAD WIDTH 24; South and East: NEIGHBOURS PROPERTY; West: 30 FEET WIDE ROAD. RERA filing |
Development identity
| Item | Record |
|---|---|
| Sanctioning authority | Greater Hyderabad Municipal Corporation (GHMC). Approvals record |
| Principal building approval | Building Permit Order 1/C18/02822/2020, approved 27 February, 2020; file no. 1/C18/16613/2019. Approvals record |
| Approved building | One building, Building A-1 (Commercial Office Building). |
| Sanctioned floor configuration | 2 Cellar + Ground + 4 upper floors in the GHMC permit. |
| Approved built-up area | RERA filing gives 5277.35 sq m as approved built-up area. The architect’s completion certificate also states total built-up area 5277.35 sq metres. RERA filing |
| Parking | Permit identifies cellar parking and requires approved cellar/stilt parking to remain for vehicle parking; the supplied record does not state a count of spaces. |
| Unit count | The RERA filing lists 5 floor-labelled unit rows; the GHMC permit condition says sanctioned unit numbers must not be increased without prior approval. RERA unit table |
Offering and status
| Item | Record |
|---|---|
| Filed offering | Commercial floors labelled Ground, First, Second, Third and Fourth Floor; unit configuration is not filed as a conventional unit type. RERA unit table RERA unit details |
| RERA-filed saleable area | 1059.03 sq m for each upper-floor row; 1122.72 sq m for the ground-floor row. RERA unit table |
| Booked / available | Portal-derived filing counts show 1 booked and 4 available across the five rows. Counts are indicative; the supplied record has no as-of date. RERA unit table RERA unit details |
| Construction status | Architect’s certificate dated 05/03/2026 states the project was completed in all aspects and gives completion date 19 February 2026. This is an architect’s certification, not an issued occupancy certificate. |
| Completion undertaking / deadline | Promoter’s Form-B declares completion by 27th FEBRUARY 2026; the registration certificate also ends on 27/02/2026. |
| Occupancy status | Architect’s certificate identifies GHMC OC application 015287/GHMC/07084/SWOC/KHB1/2026 as Under Department Verification. No issued OC is supplied. |
2. The project story
- SUBHADRA CREST is registered with TG-RERA as a commercial project promoted by GEARUP PROJECTS, on Survey No. 129/31 in the Banjara Hills area of Hyderabad. The filed project description and GHMC permit concern a single commercial office building, Building A-1, rather than a multi-tower residential development. RERA record Land records
- The RERA unit table labels five offerings by floor: Ground through Fourth. These are commercial floor-labelled entries, not apartment configurations; the filing reports one booked and four available, with no portal “as-of” date supplied. RERA unit table RERA unit details
- The promoter’s Form-B undertaking sets a completion date of 27 February 2026. A later architect’s certificate, dated 5 March 2026, certifies completion and records an OC application at GHMC as under department verification. Thus, the supplied evidence supports an architect-certified completion statement but does not establish that GHMC has issued an occupancy certificate.
3. Master plan, architecture & building design
- The GHMC permit describes one commercial office building, Building A-1, with 2 Cellar + Ground + 4 upper floors. It states a building height of 14.99 m. The RERA filing records approved built-up area of 5277.35 sq m; the architect’s completion certificate reports the same total built-up area. RERA filing
- The permit extraction lists 1,055.47 for commercial ground-floor area, 4,221.88 for commercial upper floors and 2,095.02 for cellar parking. These are document-listed component areas; the supplied evidence does not label them as carpet area or as a separate FSI calculation.
- The permit records a site area of 1803.08 m2 and net area of 1618.28 m2. The RERA land filing separately records net area 1622.64 sq m after an affected area of 180.44 sq m. These figures are presented here as stated in their respective records; the source difference is for the Risk section to investigate. RERA filing
- The approval identifies road-affected land of 180.44 m2 to be surrendered to GHMC without compensation. The permit also requires the sanctioned plan to be followed, separate approval for modifications, and an occupancy certificate before occupation.
- No reviewed drawing-derived record establishes internal floor layouts, floor-by-floor circulation, lifts, stairs, entrances, landscaping dimensions or open-space configuration. The available floor-plan data reports one drawing and no measured plans. Floor plans
4. Homes, configurations & floor plans
The TG-RERA filing lists five commercial floor-labelled offerings, rather than conventional unit configurations. It reports saleable area, booking and availability as follows. RERA unit table RERA unit details
| Configuration | Units | Booked | Available | RERA saleable area | Measured carpet area | Loading (if supplied) |
|---|---|---|---|---|---|---|
| Ground Floor | 1 | 0 | 1 | 1122.72 sq m | Not measured | Not supplied |
| First Floor | 1 | 0 | 1 | 1059.03 sq m | Not measured | Not supplied |
| Second Floor | 1 | 0 | 1 | 1059.03 sq m | Not measured | Not supplied |
| Third Floor | 1 | 0 | 1 | 1059.03 sq m | Not measured | Not supplied |
| Fourth Floor | 1 | 1 | 0 | 1059.03 sq m | Not measured | Not supplied |
The floor-plan record reports one drawing but no measured configurations. No software-measured carpet areas, room dimensions or layouts are supplied. The RERA figures above are saleable areas; the available evidence does not provide carpet area or a loading calculation. Floor plans RERA unit table
5. Parking & vehicle circulation
- The GHMC permit identifies cellar parking, with 2,095.02 listed as cellar parking area. Its conditions require approved cellar/stilt areas to be used exclusively for vehicle parking and not converted or partitioned for other purposes.
- A parking-space count, visitor or accessible allocation, unit-specific parking entitlement, ramp arrangement, vehicle entry/exit plan, pedestrian separation or EV-charging provision is not established by the supplied records. The RERA filing records a mortgage area of 526 sq m, but does not identify it as a parking allocation. RERA filing RERA unit table
6. Amenities, recreation & open spaces
The TG-RERA amenity data records the following facilities and reported progress. “YES” denotes availability as recorded in the filing; the supplied evidence does not independently verify delivery. RERA amenities
| Facility | Description / size | Evidence source | Declared progress / verified status |
|---|---|---|---|
| Storm water drains | No size or capacity supplied | TG-RERA amenities | 100% reported; not independently verified |
| Water supply | No source or capacity in TG-RERA amenity entry | TG-RERA amenities | “YES”; 0% reported |
| Sewerage (chamber, lines, septic tank, STP) | No capacity supplied | TG-RERA amenities | “YES”; 0% reported |
| Green strip / tot-lot / park | No area supplied in amenity record | TG-RERA amenities | “YES”; 0% reported |
| Rainwater harvesting / water conservation | No capacity supplied | TG-RERA amenities; GHMC permit | “YES”; 0% reported. GHMC permit requires a rainwater-harvesting structure and lists 17 RWHPs. |
| Fire protection and fire safety | No system details or capacity supplied | TG-RERA amenities; GHMC permit | “YES”; 0% reported. GHMC permit requires fire-safety provisions and a fire NOC before OC. |
| Electrical meter room / sub-station / receiving station | No capacity supplied | TG-RERA amenities; GHMC permit | “YES”; 0% reported. Permit requires space for a transformer. |
The promoter/vendor record also lists a swimming pool, gym, children’s play area, clubhouse, CCTV, security, power backup and maintenance staff. These are vendor-listed claims and are not confirmed as sanctioned, RERA-declared or delivered amenities in the supplied records. Promoter website
7. Utilities, building services & safety
- The TG-RERA amenity record marks water supply and sewerage services as “YES,” but does not provide source, storage, treatment or capacity details. The vendor record states Borewell as water supply; this is vendor-supplied information, not a quantified RERA disclosure. RERA amenities Promoter website
- TG-RERA records storm-water drains at 100% progress and rainwater harvesting as “YES” with 0% reported progress. The GHMC permit requires a rainwater-harvesting structure and lists 17 RWHPs. The architect’s certificate lists 2 rain water harvesting pits. RERA amenities
- The GHMC permit requires transformer space, fire-fighting installations and an occupancy fire NOC before an OC; it also states that sanitation, plumbing, fire-safety requirements, lifts and electrical installations are to be carried out under qualified technical supervision. The supplied materials do not establish installed lift numbers or capacities, electrical backup capacity, fire-system specifications, or issued fire/occupancy clearances.
- The vendor lists power backup, CCTV and security, but no system specifications or independent completion evidence are supplied. Promoter website
8. Location, access & connectivity
- The registered location is Banjara Hills, Hyderabad, Telangana 500034, with the project land identified as Survey No. 129/31. Filed title materials identify Road No. 12, Banjara Hills. RERA record Land records
- The site boundary information records a 30 FEET WIDE ROAD to the west and ROAD WIDTH 24 to the north. The GHMC permit refers to an 18 mt. road and requires the road-affected portion to be surrendered; the supplied materials do not establish the precise approach-road route or current road configuration. RERA filing
- The supplied location data gives the Financial District (Nanakramguda) at 1.2 km. The vendor states that bus stops and railway stations are in close proximity, without distances; no public-transport routes or travel times are supplied. Location record Promoter website
9. Developer & development status
- The registered promoter is GEARUP PROJECTS, identified in the RERA record as a partnership. Its GSTIN is 36AALFG7005L1Z6. The project record lists four landowners: ADITYA R REDDY @ R ADITYA DEV, SUBHADRA REDDY, PINNAMARAJU DEVAKI SUNITHA, and DATLA PRABHAKAR VARMA. RERA record Corporate record Parties record
- The registration certificate lists the promoter office as “Village: Mandal: District: Hyderabad, Pin: 500020”; the project identity separately lists a promoter address at H NO 1-10-27/1, 1st Floor, Street No 3, Road No 12, Banjara Hills, Hyderabad 500034. Parties record
- The promoter’s Form-B affidavit, made by its authorized declarant, undertakes completion by 27th FEBRUARY 2026 and states that the project land is free from encumbrances. These are promoter declarations.
- The architect’s certificate dated 05/03/2026 states completion date 19 February 2026 and certifies completion in all aspects; it records the GHMC OC application as Under Department Verification. The supplied record therefore does not establish an issued OC.
10. Approvals, official records & documents
| Identifier / date | P02500002752; issued 30/03/2021 |
|---|---|
| Scope and status in supplied evidence | Form “C” registration for SUBHADRA CREST; validity stated through 27/02/2026, unless extended. |
| Identifier / date | 1/C18/02822/2020; 27 February, 2020; file no. 1/C18/16613/2019 |
|---|---|
| Scope and status in supplied evidence | Building Permit Order for commercial Building A-1. |
| Identifier / date | 2l day of December 2020 (date as extracted) |
|---|---|
| Scope and status in supplied evidence | Identifies landowners and development agreements; includes promoter’s completion and separate-account undertakings. |
| Identifier / date | Certificate dated 05/03/2026; completion date 19 February 2026 |
|---|---|
| Scope and status in supplied evidence | Architect states the project is completed in all aspects; this is not an issued OC. |
| Identifier / date | 015287/GHMC/07084/SWOC/KHB1/2026 |
|---|---|
| Scope and status in supplied evidence | Status shown as Under Department Verification in the architect’s certificate. |
| Identifier / date | 12-02-2021 |
|---|---|
| Scope and status in supplied evidence | Advocate’s report concerning title history and development rights; it notes a GHMC mortgage over 5660 square feet on the second floor. |
| Identifier / date | Development Agreement-cum-GPA 7353/2017 and 1150/2020; sale deed 3676 of 2019; other title-history instruments listed in the title materials |
|---|---|
| Scope and status in supplied evidence | Filed title materials include ownership instruments and development arrangements for Survey No. 129/31. |
| Identifier / date | Statement no. 51212570; searched period 01-01-1983 to 07-09-2020 |
|---|---|
| Scope and status in supplied evidence | RERA-filed encumbrance record; current position is not established by this historical search. |
1. Project at a glance
Project identity
Registered project name: SUBHADRA CREST
Project type / use: Commercial; the GHMC permit describes Building A-1 as a commercial office building.
Phase / registered portion: A single registered project is identified; no separate phase name is disclosed.
TG-RERA registration: P02500002752, granted under section 5; certificate issued 30/03/2021.
Registration validity: Certificate states validity from 30/03/2021 to 27/02/2026, unless extended by the Authority. Extension status is not established in the supplied record.
Registered promoter: GEARUP PROJECTS (also rendered “Gearup Projects” / “M/s. GEAR UP PROJECTS” in filed documents).
Project status: TG-RERA header labels it New Project. A later architect’s certificate states construction completed, but the GHMC occupancy-certificate application is shown as under department verification; see “Offering and status.”
Land and geographic identity
Locality / address: Banjara Hills; Road No. 12 is identified in the filed title documents and promoter listing.
Revenue village: Banjara Hills in the RERA identity; some filed documents refer to Shaikpet Village or “BANJARAHILLS -19.” The architect’s certificate identifies Khairatabad as mandal and village, while the project identity does not disclose a mandal.
Mandal: Not disclosed in the project identity. The architect’s certificate states Khairatabad (Hyderabad).
District / PIN: Hyderabad; 500034 in the project identity and registration certificate.
Survey number / subdivision: Survey No. 129/31; no further subdivision is disclosed.
Plot / house identifiers: H Nos 8-2-686/D/B/1, 8-2-686/D/B/3 & 8-2-686/B/D/4, on Plot Nos 1, 2, 3, 4 & 6 PART.
Site area: RERA filing: total area 1803.08 sq m, road-widening/FTL/nala affected area 180.44 sq m, net area 1622.64 sq m.
Boundaries: North: ROAD WIDTH 24; South and East: NEIGHBOURS PROPERTY; West: 30 FEET WIDE ROAD.
Development identity
Sanctioning authority: Greater Hyderabad Municipal Corporation (GHMC).
Principal building approval: Building Permit Order 1/C18/02822/2020, approved 27 February, 2020; file no. 1/C18/16613/2019.
Approved building: One building, Building A-1 (Commercial Office Building).
Sanctioned floor configuration: 2 Cellar + Ground + 4 upper floors in the GHMC permit.
Approved built-up area: RERA filing gives 5277.35 sq m as approved built-up area. The architect’s completion certificate also states total built-up area 5277.35 sq metres.
Parking: Permit identifies cellar parking and requires approved cellar/stilt parking to remain for vehicle parking; the supplied record does not state a count of spaces.
Unit count: The RERA filing lists 5 floor-labelled unit rows; the GHMC permit condition says sanctioned unit numbers must not be increased without prior approval.
Offering and status
Filed offering: Commercial floors labelled Ground, First, Second, Third and Fourth Floor; unit configuration is not filed as a conventional unit type.
RERA-filed saleable area: 1059.03 sq m for each upper-floor row; 1122.72 sq m for the ground-floor row.
Booked / available: Portal-derived filing counts show 1 booked and 4 available across the five rows. Counts are indicative; the supplied record has no as-of date.
Construction status: Architect’s certificate dated 05/03/2026 states the project was completed in all aspects and gives completion date 19 February 2026. This is an architect’s certification, not an issued occupancy certificate.
Completion undertaking / deadline: Promoter’s Form-B declares completion by 27th FEBRUARY 2026; the registration certificate also ends on 27/02/2026.
Occupancy status: Architect’s certificate identifies GHMC OC application 015287/GHMC/07084/SWOC/KHB1/2026 as Under Department Verification. No issued OC is supplied.
2. The project story
- SUBHADRA CREST is registered with TG-RERA as a commercial project promoted by GEARUP PROJECTS, on Survey No. 129/31 in the Banjara Hills area of Hyderabad. The filed project description and GHMC permit concern a single commercial office building, Building A-1, rather than a multi-tower residential development.
- The RERA unit table labels five offerings by floor: Ground through Fourth. These are commercial floor-labelled entries, not apartment configurations; the filing reports one booked and four available, with no portal “as-of” date supplied.
- The promoter’s Form-B undertaking sets a completion date of 27 February 2026. A later architect’s certificate, dated 5 March 2026, certifies completion and records an OC application at GHMC as under department verification. Thus, the supplied evidence supports an architect-certified completion statement but does not establish that GHMC has issued an occupancy certificate.
3. Master plan, architecture & building design
- The GHMC permit describes one commercial office building, Building A-1, with 2 Cellar + Ground + 4 upper floors. It states a building height of 14.99 m. The RERA filing records approved built-up area of 5277.35 sq m; the architect’s completion certificate reports the same total built-up area.
- The permit extraction lists 1,055.47 for commercial ground-floor area, 4,221.88 for commercial upper floors and 2,095.02 for cellar parking. These are document-listed component areas; the supplied evidence does not label them as carpet area or as a separate FSI calculation.
- The permit records a site area of 1803.08 m2 and net area of 1618.28 m2. The RERA land filing separately records net area 1622.64 sq m after an affected area of 180.44 sq m. These figures are presented here as stated in their respective records; the source difference is for the Risk section to investigate.
- The approval identifies road-affected land of 180.44 m2 to be surrendered to GHMC without compensation. The permit also requires the sanctioned plan to be followed, separate approval for modifications, and an occupancy certificate before occupation.
- No reviewed drawing-derived record establishes internal floor layouts, floor-by-floor circulation, lifts, stairs, entrances, landscaping dimensions or open-space configuration. The available floor-plan data reports one drawing and no measured plans.
4. Homes, configurations & floor plans
The TG-RERA filing lists five commercial floor-labelled offerings, rather than conventional unit configurations. It reports saleable area, booking and availability as follows.
| Configuration | Units | Booked | Available | RERA saleable area | Measured carpet area | Loading (if supplied) |
|---|---|---|---|---|---|---|
| Ground Floor | 1 | 0 | 1 | 1122.72 sq m | Not measured | Not supplied |
| First Floor | 1 | 0 | 1 | 1059.03 sq m | Not measured | Not supplied |
| Second Floor | 1 | 0 | 1 | 1059.03 sq m | Not measured | Not supplied |
| Third Floor | 1 | 0 | 1 | 1059.03 sq m | Not measured | Not supplied |
| Fourth Floor | 1 | 1 | 0 | 1059.03 sq m | Not measured | Not supplied |
The floor-plan record reports one drawing but no measured configurations. No software-measured carpet areas, room dimensions or layouts are supplied. The RERA figures above are saleable areas; the available evidence does not provide carpet area or a loading calculation.
5. Parking & vehicle circulation
- The GHMC permit identifies cellar parking, with 2,095.02 listed as cellar parking area. Its conditions require approved cellar/stilt areas to be used exclusively for vehicle parking and not converted or partitioned for other purposes.
- A parking-space count, visitor or accessible allocation, unit-specific parking entitlement, ramp arrangement, vehicle entry/exit plan, pedestrian separation or EV-charging provision is not established by the supplied records. The RERA filing records a mortgage area of 526 sq m, but does not identify it as a parking allocation.
6. Amenities, recreation & open spaces
The TG-RERA amenity data records the following facilities and reported progress. “YES” denotes availability as recorded in the filing; the supplied evidence does not independently verify delivery.
| Facility | Description / size | Evidence source | Declared progress / verified status |
|---|---|---|---|
| Storm water drains | No size or capacity supplied | TG-RERA amenities | 100% reported; not independently verified |
| Water supply | No source or capacity in TG-RERA amenity entry | TG-RERA amenities | “YES”; 0% reported |
| Sewerage (chamber, lines, septic tank, STP) | No capacity supplied | TG-RERA amenities | “YES”; 0% reported |
| Green strip / tot-lot / park | No area supplied in amenity record | TG-RERA amenities | “YES”; 0% reported |
| Rainwater harvesting / water conservation | No capacity supplied | TG-RERA amenities; GHMC permit | “YES”; 0% reported. GHMC permit requires a rainwater-harvesting structure and lists 17 RWHPs. |
| Fire protection and fire safety | No system details or capacity supplied | TG-RERA amenities; GHMC permit | “YES”; 0% reported. GHMC permit requires fire-safety provisions and a fire NOC before OC. |
| Electrical meter room / sub-station / receiving station | No capacity supplied | TG-RERA amenities; GHMC permit | “YES”; 0% reported. Permit requires space for a transformer. |
The promoter/vendor record also lists a swimming pool, gym, children’s play area, clubhouse, CCTV, security, power backup and maintenance staff. These are vendor-listed claims and are not confirmed as sanctioned, RERA-declared or delivered amenities in the supplied records.
7. Utilities, building services & safety
- The TG-RERA amenity record marks water supply and sewerage services as “YES,” but does not provide source, storage, treatment or capacity details. The vendor record states Borewell as water supply; this is vendor-supplied information, not a quantified RERA disclosure.
- TG-RERA records storm-water drains at 100% progress and rainwater harvesting as “YES” with 0% reported progress. The GHMC permit requires a rainwater-harvesting structure and lists 17 RWHPs. The architect’s certificate lists 2 rain water harvesting pits.
- The GHMC permit requires transformer space, fire-fighting installations and an occupancy fire NOC before an OC; it also states that sanitation, plumbing, fire-safety requirements, lifts and electrical installations are to be carried out under qualified technical supervision. The supplied materials do not establish installed lift numbers or capacities, electrical backup capacity, fire-system specifications, or issued fire/occupancy clearances.
- The vendor lists power backup, CCTV and security, but no system specifications or independent completion evidence are supplied.
8. Location, access & connectivity
- The registered location is Banjara Hills, Hyderabad, Telangana 500034, with the project land identified as Survey No. 129/31. Filed title materials identify Road No. 12, Banjara Hills.
- The site boundary information records a 30 FEET WIDE ROAD to the west and ROAD WIDTH 24 to the north. The GHMC permit refers to an 18 mt. road and requires the road-affected portion to be surrendered; the supplied materials do not establish the precise approach-road route or current road configuration.
- The supplied location data gives the Financial District (Nanakramguda) at 1.2 km. The vendor states that bus stops and railway stations are in close proximity, without distances; no public-transport routes or travel times are supplied.
9. Developer & development status
- The registered promoter is GEARUP PROJECTS, identified in the RERA record as a partnership. Its GSTIN is 36AALFG7005L1Z6. The project record lists four landowners: ADITYA R REDDY @ R ADITYA DEV, SUBHADRA REDDY, PINNAMARAJU DEVAKI SUNITHA, and DATLA PRABHAKAR VARMA.
- The registration certificate lists the promoter office as “Village: Mandal: District: Hyderabad, Pin: 500020”; the project identity separately lists a promoter address at H NO 1-10-27/1, 1st Floor, Street No 3, Road No 12, Banjara Hills, Hyderabad 500034.
- The promoter’s Form-B affidavit, made by its authorized declarant, undertakes completion by 27th FEBRUARY 2026 and states that the project land is free from encumbrances. These are promoter declarations.
- The architect’s certificate dated 05/03/2026 states completion date 19 February 2026 and certifies completion in all aspects; it records the GHMC OC application as Under Department Verification. The supplied record therefore does not establish an issued OC.
10. Approvals, official records & documents
| Identifier / date | P02500002752; issued 30/03/2021 |
|---|---|
| Scope and status in supplied evidence | Form “C” registration for SUBHADRA CREST; validity stated through 27/02/2026, unless extended. |
| Identifier / date | 1/C18/02822/2020; 27 February, 2020; file no. 1/C18/16613/2019 |
|---|---|
| Scope and status in supplied evidence | Building Permit Order for commercial Building A-1. |
| Identifier / date | 2l day of December 2020 (date as extracted) |
|---|---|
| Scope and status in supplied evidence | Identifies landowners and development agreements; includes promoter’s completion and separate-account undertakings. |
| Identifier / date | Certificate dated 05/03/2026; completion date 19 February 2026 |
|---|---|
| Scope and status in supplied evidence | Architect states the project is completed in all aspects; this is not an issued OC. |
| Identifier / date | 015287/GHMC/07084/SWOC/KHB1/2026 |
|---|---|
| Scope and status in supplied evidence | Status shown as Under Department Verification in the architect’s certificate. |
| Identifier / date | 12-02-2021 |
|---|---|
| Scope and status in supplied evidence | Advocate’s report concerning title history and development rights; it notes a GHMC mortgage over 5660 square feet on the second floor. |
| Identifier / date | Development Agreement-cum-GPA 7353/2017 and 1150/2020; sale deed 3676 of 2019; other title-history instruments listed in the title materials |
|---|---|
| Scope and status in supplied evidence | Filed title materials include ownership instruments and development arrangements for Survey No. 129/31. |
| Identifier / date | Statement no. 51212570; searched period 01-01-1983 to 07-09-2020 |
|---|---|
| Scope and status in supplied evidence | RERA-filed encumbrance record; current position is not established by this historical search. |
Frequently asked questions
Is SUBHADRA CREST registered with Telangana RERA?
Yes. SUBHADRA CREST is registered with the Telangana Real Estate Regulatory Authority as P02500002752; the registration status is New Project.
Who is the developer of SUBHADRA CREST?
The promoter named in the RERA registration is GEARUP PROJECTS.
Where is SUBHADRA CREST located?
SUBHADRA CREST is in BANJARA HILLS, Hyderabad, Telangana (500034).
When will SUBHADRA CREST be completed?
The promoter's proposed date of completion filed with RERA is 27/02/2026. This is the promoter's declaration, not a guarantee.
More projects in Hyderabad





