Sv Hills
RAJA RAJESWARA CONSTRUCTIONS AND DEVELOPERS · Hyderabad · RERA P02500002320
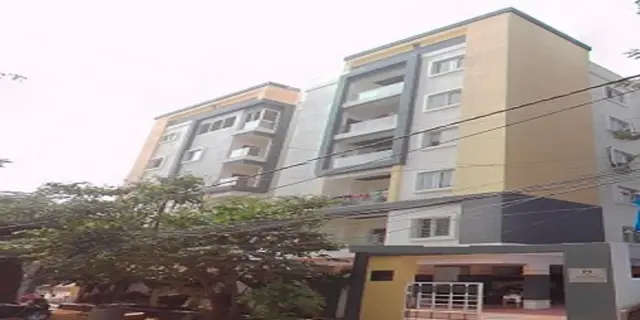
SV HILLS is a residential apartment project in Sanath Nagar / Czech Colony, Hyderabad, Hyderabad district; the mandal is not disclosed in the supplied registration record. It is being developed by the registered promoter RAJA RAJESWARA CONSTRUCTIONS AND DEVELOPERS on a total land area of 1212.76 sq. m, with one residential building comprising a cellar, stilt and five upper floors. The RERA filing lists 20 3BHK units, each with a saleable area of 173.25 sq. m. The project is registered with TG-RERA as P02500002320, and the promoter’s Form-B declaration states completion by 12 May 2026.
More from Raja Rajeswara Constructions And Developers · 2 projects →
01What we found
Read from TG-RERA filings, approvals, land and registration records and court records. A court case is counted only when the court record states this project's survey number with its village, or names the project.
02Check before you pay
6 items to check before you pay, 3 high - from the title chain, court records and approvals, each with what to ask the builder or your advocate. An item may not be a problem with the project: records can be incomplete.
1. Project at a glance
Project identity
| Field | Record |
|---|---|
| Registered project name | SV HILLS RERA record |
| Project type / registered portion | Residential apartment project; phase or separately registered portion is not specified in the supplied record. RERA record RERA filing |
| TG-RERA registration | P02500002320 RERA record |
| Registration validity | 10/11/2020 to 12/05/2026; the certificate says five years and subject to extension by the Authority. Registration validity is distinct from the stated completion date. |
| Registered promoter | RAJA RAJESWARA CONSTRUCTIONS AND DEVELOPERS RERA record Corporate record |
| RERA status in supplied record | Registered; no extension is recorded on the supplied certificate. The registration validity ended on 12/05/2026; current status should be checked directly with TG-RERA. |
Land and geographic identity
| Field | Record |
|---|---|
| Locality | Sanath Nagar / Czech Colony, Hyderabad RERA record Land records |
| Revenue village | Sanath Nagar is the village recorded for the project; the permit and title documents also describe the locality as Czech Colony. RERA record Land records |
| Mandal | Not disclosed for the project land in the supplied registration record. Land records |
| District / PIN | Hyderabad / 500018 RERA record |
| Survey numbers | 7-2-1788 and 7-2-1789 RERA record Land records |
| Municipal numbers | 7-2-1788 & 7-2-1789 |
| Registered site extent | 1212.76 sq. m (site area in the GHMC permit and RERA land record). Land records |
| Total / net land area | Total area 1212.76 sq. m; net area 1212.76 sq. m. Land records |
| Boundaries | East: Alladins Industrial Estate Road, 40 feet; West: H. No. 7-2-1792 and 7-2-1793, Bungalow Nos. 12 and 13; North: part of House No. 7-2-1788, Bungalow No. 20; South: part of House No. 7-2-1789, Bungalow No. 21. Land records |
Development identity
| Field | Record |
|---|---|
| Sanctioning authority | Greater Hyderabad Municipal Corporation (GHMC). Approvals record |
| Principal building permit | 1/C17/04775/2020, dated 12 May 2020. Approvals record |
| Approved built-up area | The filed drawing records TOTAL BUA 4314.59 and NET BUA RESIDENTIAL 2871.90; the permit extraction separately records floor-area components. These are the figures as labelled in the filed material. |
| Building arrangement / floors | One residential building: cellar, stilt and five upper floors; the drawing records “NO OF FLOORS: 6” and building height 14.39 MT. |
| Parking provision | The filed drawing states PROPOSED NUMBER OF PARKINGS 18 and identifies cellar and stilt parking. |
| Unit counts | 20 units in the GHMC plan and 20 units in the TG-RERA configuration record. RERA unit table |
Offering and status
| Field | Record |
|---|---|
| RERA-filed configuration | 3BHK; 20 units. RERA unit table |
| RERA-filed saleable area | 173.25 sq. m per unit. RERA unit table |
| Booked / available | 8 booked / 12 available, as last read from TG-RERA; the portal record has no as-of date, so counts are indicative. RERA unit table |
| Construction stage | The supplied evidence includes a GHMC occupancy certificate for the building; it does not establish a current, independently verified site-progress assessment. |
| Completion date | The promoter’s Form-B declaration states completion by 12 May 2026. The registration certificate validity also ends on 12/05/2026; these are separate records and should not be treated as proof of current completion status. |
| Occupancy certificate | GHMC document 0365/GHMC/KHB/2021-OC, dated 22 September 2021, is recorded for the residential building at the project site. |
2. The project story
SV HILLS is a single-building residential apartment development registered with TG-RERA as P02500002320, on the land identified as Survey Nos. 7-2-1788 and 7-2-1789 in Sanath Nagar, Hyderabad. The GHMC-filed plans describe a cellar, stilt and five upper floors, with 20 residential units; the RERA filing lists all 20 as 3BHK apartments. RERA record Land records RERA unit table
The supplied GHMC occupancy-certificate record identifies the residential building at Czech Colony and certifies it fit for occupation. That is documentary evidence of an OC for the identified building, not a current independent site inspection or a confirmation of the present condition of the property. The certificate records deviations and a compounding-fee amount; detailed approval matters are addressed in the relevant sections of the report.
3. Master plan, architecture & building design
The GHMC-filed plan describes one residential block on a plot of 1212.76 sq. m, with a cellar, stilt and five upper floors. The drawing states a building height of 14.39 MT., PROPOSED COVERAGE AREA (47.54%) 576.49, VACANT PLOT AREA 636.27, and 1.0m wide green belt. It also identifies a tot-lot and a 5.41 m wide Ramp, with Slope: 1 in 8.
The filed drawing labels TOTAL BUA 4314.59, NET BUA RESIDENTIAL 2871.90, and MORTGAGE AREA 294.19; the permit extraction also records parking-floor areas of 624.81 m2 and 462.51 m2. These are distinct labels in the filed records; no FSI or carpet-area figure is inferred from them.
The supplied material does not provide a complete architectural schedule for typical floor layouts, flats per floor, lift count or capacity, stair configuration, or detailed circulation and landscape plans. The filed plan lists a tot-lot, rainwater harvesting, a distribution transformer, septic tank, sump and garbage house.
4. Homes, configurations & floor plans
TG-RERA records 20 3BHK units, with 8 booked and 12 available in the portal snapshot; no as-of date is supplied. The filed saleable area is 173.25 sq. m per unit. RERA unit table RERA unit details
| Configuration | Units | Booked | Available | RERA saleable area | Measured carpet area | Loading (if supplied) |
|---|---|---|---|---|---|---|
| 3BHK | 20 | 8 | 12 | 173.25 sq. m | 89.1–148.9 sq. m; median 111.6 sq. m (software-measured) | 36% (software-derived) |
The carpet-area range and median are software measurements from the approved floor-plan drawing, not TG-RERA disclosures; the drawing measurements are flagged as needing review. Saleable area and carpet area are different measures: the supplied drawing-measurement note says saleable area includes the home’s share of common areas, while the software-measured carpet area is smaller. The record does not provide a separately verified balcony/utility or common-area allocation for each unit. RERA unit details Floor plans
One measured typical-plan example labels a master bedroom, bedroom, guest room, living/drawing room, dining, kitchen, dress room, toilets, utility and balcony. For that example, the drawing labels the utility and balcony separately from the measured carpet area. These room details are drawing-based measurements, not a statement that every unit has identical dimensions. RERA unit details
5. Parking & vehicle circulation
The filed GHMC plan states PROPOSED NUMBER OF PARKINGS 18 and specifies cellar and stilt areas for parking. It also identifies a 5.41 m wide Ramp with Slope: 1 in 8. The plan condition says the cellar and stilt areas approved for parking are to be used exclusively for vehicle parking.
The supplied record does not establish how many spaces are for residents versus visitors, accessible spaces, two-wheelers, or EV charging, nor does it document an individual allotment of a particular parking bay to any unit. A drawn or sanctioned parking provision does not, by itself, establish exclusive ownership or allocation to a buyer.
6. Amenities, recreation & open spaces
The GHMC-filed plan identifies a tot-lot and green-strip provision; the RERA amenity record reports selected site infrastructure as available, but the supplied material does not provide independent completion verification for each item. RERA amenities
| Description / size | Tot-lot shown in the filed plan; plan records 60.65 m2 for the tot-lot area in the permit extraction. |
|---|---|
| Evidence source | GHMC-filed plan / permit |
| Declared progress / verified status | RERA amenity record lists Green Strip/TOT LOT/Park as YES, 100%; not independently verified here. RERA amenities |
| Description / size | Percolation pit / rainwater-harvesting structure shown as a plan condition. |
|---|---|
| Evidence source | GHMC-filed plan |
| Declared progress / verified status | RERA amenity record lists water conservation/rainwater harvesting as YES, 100%; not independently verified here. RERA amenities |
| Description / size | Shown as a plan condition and listed in the plan’s utilities. |
|---|---|
| Evidence source | GHMC-filed plan |
| Declared progress / verified status | No separately verified completion status supplied. |
| Description / size | Listed on a third-party vendor page; sizes and capacities are not supplied. Promoter website |
|---|---|
| Evidence source | Vendor listing, not TG-RERA plan evidence |
| Declared progress / verified status | Marketing/listing claim only; no sanctioned or independently verified delivery status supplied. |
7. Utilities, building services & safety
The GHMC-filed plan lists a sump, septic tank, rainwater-harvesting structure, distribution transformer and garbage house. The RERA amenity record marks water supply, sewerage, storm-water drains, water conservation/rainwater harvesting, energy management and electrical meter room/sub-station/receiving station as available at 100%; these are portal-reported status fields, not an independent engineering inspection. RERA amenities
The supplied evidence does not state water-source details, storage capacity, treatment capacity, STP capacity, sewage-reuse arrangements, power-backup capacity, lift numbers or capacities, CCTV/access-control arrangements, or accessibility provisions. The plan requires services including sanitation, plumbing, fire-safety requirements, lifts and electrical installations to be executed under qualified technical supervision; the amenity register records fire protection and fire-safety requirements at 0%. A statutory compliance conclusion cannot be drawn from the plan condition alone. RERA amenities
8. Location, access & connectivity
The registered project location is Sanath Nagar, Hyderabad, Telangana 500018; the filed permit describes the site as Czech Colony, Sanath Nagar. The project land is identified by Survey Nos. 7-2-1788 and 7-2-1789. RERA record Land records
The boundary record identifies Alladins Industrial Estate Road, 40 feet along the east side. The filed drawing also labels a 12.00 MT WIDE PROPOSED ROAD and a 12.19M (EXISTING 47'0") WIDE ROAD; these are drawing labels, not a statement about current road completion or access conditions. Land records
A supplied location record lists Financial District (Nanakramguda) at 1.2 km. No public-transport distances, travel times, or independently verified route measurements are supplied. Location record
9. Developer & development status
The TG-RERA-registered promoter is RAJA RAJESWARA CONSTRUCTIONS AND DEVELOPERS, recorded as a proprietorship. The RERA record names VENKATA RAJA MASANI as proprietor and authorized signatory. The promoter address in the supplied record is F2, B13, SR NAGAR, CZECH COLONY, SANATH NAGAR, Hyderabad, 500018. A corporate identifier is partially masked in the supplied filing as xxxxxx262H. Corporate record Parties record RERA filing
The promoter’s Form-B declaration states a project completion undertaking of 12 May 2026. The TG-RERA certificate records registration validity through 12/05/2026; neither date alone establishes current construction progress or completion. The GHMC occupancy certificate supplied is dated 22 September 2021 and relates to the residential building at the project site.
10. Approvals, official records & documents
| Identifier / date | P02500002320; issued 10/11/2020; valid through 12/05/2026 as stated on certificate |
|---|---|
| What it evidences | Registration of SV HILLS by Raja Rajeswara Constructions And Developers. |
| Identifier / date | 1/C17/04775/2020, dated 12 May 2020; permit extraction records validity through 12 May 2026 |
|---|---|
| What it evidences | Residential building permit for Survey Nos. 7-2-1788 and 7-2-1789, with cellar, stilt and five upper floors. |
| Identifier / date | Plan stamp reads 0 1/C17/04775/2020; application / inward number 1/C17/03159/2020; dated 15-05-2020 |
|---|---|
| What it evidences | Drawing for the proposed residential apartment building and site provisions. |
| Identifier / date | 0365/GHMC/KHB/2021-OC, dated 22 September 2021; application 001564/GHMC/0907/KHB1/2021-OC |
|---|---|
| What it evidences | OC record for the residential building at Czech Colony, Hyderabad. |
| Identifier / date | Dated 11 September 2020 |
|---|---|
| What it evidences | Promoter’s filed declarations, including the stated completion undertaking and RERA fund-account commitments. |
| Identifier / date | Title report 135779; supporting title documents 135775–135778 |
|---|---|
| What it evidences | Filed title and development-rights materials; detailed title analysis is addressed separately. Document index |
| Identifier / date | Document 135793 |
|---|---|
| What it evidences | Encumbrance entries filed with the project; it is not a current independent encumbrance search. Document index |
The supplied evidence does not include a current TG-RERA status extract, a current site inspection, or a publicly retrievable HMDA layout lookup for this project. Approvals record HMDA
1. Project at a glance
Project identity
Registered project name: SV HILLS
Project type / registered portion: Residential apartment project; phase or separately registered portion is not specified in the supplied record.
TG-RERA registration: P02500002320
Registration validity: 10/11/2020 to 12/05/2026; the certificate says five years and subject to extension by the Authority. Registration validity is distinct from the stated completion date.
Registered promoter: RAJA RAJESWARA CONSTRUCTIONS AND DEVELOPERS
RERA status in supplied record: Registered; no extension is recorded on the supplied certificate. The registration validity ended on 12/05/2026; current status should be checked directly with TG-RERA.
Land and geographic identity
Locality: Sanath Nagar / Czech Colony, Hyderabad
Revenue village: Sanath Nagar is the village recorded for the project; the permit and title documents also describe the locality as Czech Colony.
Mandal: Not disclosed for the project land in the supplied registration record.
District / PIN: Hyderabad / 500018
Survey numbers: 7-2-1788 and 7-2-1789
Municipal numbers: 7-2-1788 & 7-2-1789
Registered site extent: 1212.76 sq. m (site area in the GHMC permit and RERA land record).
Total / net land area: Total area 1212.76 sq. m; net area 1212.76 sq. m.
Boundaries: East: Alladins Industrial Estate Road, 40 feet; West: H. No. 7-2-1792 and 7-2-1793, Bungalow Nos. 12 and 13; North: part of House No. 7-2-1788, Bungalow No. 20; South: part of House No. 7-2-1789, Bungalow No. 21.
Development identity
Sanctioning authority: Greater Hyderabad Municipal Corporation (GHMC).
Principal building permit: 1/C17/04775/2020, dated 12 May 2020.
Approved built-up area: The filed drawing records TOTAL BUA 4314.59 and NET BUA RESIDENTIAL 2871.90; the permit extraction separately records floor-area components. These are the figures as labelled in the filed material.
Building arrangement / floors: One residential building: cellar, stilt and five upper floors; the drawing records “NO OF FLOORS: 6” and building height 14.39 MT.
Parking provision: The filed drawing states PROPOSED NUMBER OF PARKINGS 18 and identifies cellar and stilt parking.
Unit counts: 20 units in the GHMC plan and 20 units in the TG-RERA configuration record.
Offering and status
RERA-filed configuration: 3BHK; 20 units.
RERA-filed saleable area: 173.25 sq. m per unit.
Booked / available: 8 booked / 12 available, as last read from TG-RERA; the portal record has no as-of date, so counts are indicative.
Construction stage: The supplied evidence includes a GHMC occupancy certificate for the building; it does not establish a current, independently verified site-progress assessment.
Completion date: The promoter’s Form-B declaration states completion by 12 May 2026. The registration certificate validity also ends on 12/05/2026; these are separate records and should not be treated as proof of current completion status.
Occupancy certificate: GHMC document 0365/GHMC/KHB/2021-OC, dated 22 September 2021, is recorded for the residential building at the project site.
2. The project story
SV HILLS is a single-building residential apartment development registered with TG-RERA as P02500002320, on the land identified as Survey Nos. 7-2-1788 and 7-2-1789 in Sanath Nagar, Hyderabad. The GHMC-filed plans describe a cellar, stilt and five upper floors, with 20 residential units; the RERA filing lists all 20 as 3BHK apartments.
The supplied GHMC occupancy-certificate record identifies the residential building at Czech Colony and certifies it fit for occupation. That is documentary evidence of an OC for the identified building, not a current independent site inspection or a confirmation of the present condition of the property. The certificate records deviations and a compounding-fee amount; detailed approval matters are addressed in the relevant sections of the report.
3. Master plan, architecture & building design
The GHMC-filed plan describes one residential block on a plot of 1212.76 sq. m, with a cellar, stilt and five upper floors. The drawing states a building height of 14.39 MT., PROPOSED COVERAGE AREA (47.54%) 576.49, VACANT PLOT AREA 636.27, and 1.0m wide green belt. It also identifies a tot-lot and a 5.41 m wide Ramp, with Slope: 1 in 8.
The filed drawing labels TOTAL BUA 4314.59, NET BUA RESIDENTIAL 2871.90, and MORTGAGE AREA 294.19; the permit extraction also records parking-floor areas of 624.81 m2 and 462.51 m2. These are distinct labels in the filed records; no FSI or carpet-area figure is inferred from them.
The supplied material does not provide a complete architectural schedule for typical floor layouts, flats per floor, lift count or capacity, stair configuration, or detailed circulation and landscape plans. The filed plan lists a tot-lot, rainwater harvesting, a distribution transformer, septic tank, sump and garbage house.
4. Homes, configurations & floor plans
TG-RERA records 20 3BHK units, with 8 booked and 12 available in the portal snapshot; no as-of date is supplied. The filed saleable area is 173.25 sq. m per unit.
| Configuration | Units | Booked | Available | RERA saleable area | Measured carpet area | Loading (if supplied) |
|---|---|---|---|---|---|---|
| 3BHK | 20 | 8 | 12 | 173.25 sq. m | 89.1–148.9 sq. m; median 111.6 sq. m (software-measured) | 36% (software-derived) |
The carpet-area range and median are software measurements from the approved floor-plan drawing, not TG-RERA disclosures; the drawing measurements are flagged as needing review. Saleable area and carpet area are different measures: the supplied drawing-measurement note says saleable area includes the home’s share of common areas, while the software-measured carpet area is smaller. The record does not provide a separately verified balcony/utility or common-area allocation for each unit.
One measured typical-plan example labels a master bedroom, bedroom, guest room, living/drawing room, dining, kitchen, dress room, toilets, utility and balcony. For that example, the drawing labels the utility and balcony separately from the measured carpet area. These room details are drawing-based measurements, not a statement that every unit has identical dimensions.
5. Parking & vehicle circulation
The filed GHMC plan states PROPOSED NUMBER OF PARKINGS 18 and specifies cellar and stilt areas for parking. It also identifies a 5.41 m wide Ramp with Slope: 1 in 8. The plan condition says the cellar and stilt areas approved for parking are to be used exclusively for vehicle parking.
The supplied record does not establish how many spaces are for residents versus visitors, accessible spaces, two-wheelers, or EV charging, nor does it document an individual allotment of a particular parking bay to any unit. A drawn or sanctioned parking provision does not, by itself, establish exclusive ownership or allocation to a buyer.
6. Amenities, recreation & open spaces
The GHMC-filed plan identifies a tot-lot and green-strip provision; the RERA amenity record reports selected site infrastructure as available, but the supplied material does not provide independent completion verification for each item.
| Description / size | Tot-lot shown in the filed plan; plan records 60.65 m2 for the tot-lot area in the permit extraction. |
|---|---|
| Evidence source | GHMC-filed plan / permit |
| Declared progress / verified status | RERA amenity record lists Green Strip/TOT LOT/Park as YES, 100%; not independently verified here. |
| Description / size | Percolation pit / rainwater-harvesting structure shown as a plan condition. |
|---|---|
| Evidence source | GHMC-filed plan |
| Declared progress / verified status | RERA amenity record lists water conservation/rainwater harvesting as YES, 100%; not independently verified here. |
| Description / size | Shown as a plan condition and listed in the plan’s utilities. |
|---|---|
| Evidence source | GHMC-filed plan |
| Declared progress / verified status | No separately verified completion status supplied. |
| Description / size | Listed on a third-party vendor page; sizes and capacities are not supplied. |
|---|---|
| Evidence source | Vendor listing, not TG-RERA plan evidence |
| Declared progress / verified status | Marketing/listing claim only; no sanctioned or independently verified delivery status supplied. |
7. Utilities, building services & safety
The GHMC-filed plan lists a sump, septic tank, rainwater-harvesting structure, distribution transformer and garbage house. The RERA amenity record marks water supply, sewerage, storm-water drains, water conservation/rainwater harvesting, energy management and electrical meter room/sub-station/receiving station as available at 100%; these are portal-reported status fields, not an independent engineering inspection.
The supplied evidence does not state water-source details, storage capacity, treatment capacity, STP capacity, sewage-reuse arrangements, power-backup capacity, lift numbers or capacities, CCTV/access-control arrangements, or accessibility provisions. The plan requires services including sanitation, plumbing, fire-safety requirements, lifts and electrical installations to be executed under qualified technical supervision; the amenity register records fire protection and fire-safety requirements at 0%. A statutory compliance conclusion cannot be drawn from the plan condition alone.
8. Location, access & connectivity
The registered project location is Sanath Nagar, Hyderabad, Telangana 500018; the filed permit describes the site as Czech Colony, Sanath Nagar. The project land is identified by Survey Nos. 7-2-1788 and 7-2-1789.
The boundary record identifies Alladins Industrial Estate Road, 40 feet along the east side. The filed drawing also labels a 12.00 MT WIDE PROPOSED ROAD and a 12.19M (EXISTING 47'0") WIDE ROAD; these are drawing labels, not a statement about current road completion or access conditions.
A supplied location record lists Financial District (Nanakramguda) at 1.2 km. No public-transport distances, travel times, or independently verified route measurements are supplied.
9. Developer & development status
The TG-RERA-registered promoter is RAJA RAJESWARA CONSTRUCTIONS AND DEVELOPERS, recorded as a proprietorship. The RERA record names VENKATA RAJA MASANI as proprietor and authorized signatory. The promoter address in the supplied record is F2, B13, SR NAGAR, CZECH COLONY, SANATH NAGAR, Hyderabad, 500018. A corporate identifier is partially masked in the supplied filing as xxxxxx262H.
The promoter’s Form-B declaration states a project completion undertaking of 12 May 2026. The TG-RERA certificate records registration validity through 12/05/2026; neither date alone establishes current construction progress or completion. The GHMC occupancy certificate supplied is dated 22 September 2021 and relates to the residential building at the project site.
10. Approvals, official records & documents
| Identifier / date | P02500002320; issued 10/11/2020; valid through 12/05/2026 as stated on certificate |
|---|---|
| What it evidences | Registration of SV HILLS by Raja Rajeswara Constructions And Developers. |
| Identifier / date | 1/C17/04775/2020, dated 12 May 2020; permit extraction records validity through 12 May 2026 |
|---|---|
| What it evidences | Residential building permit for Survey Nos. 7-2-1788 and 7-2-1789, with cellar, stilt and five upper floors. |
| Identifier / date | Plan stamp reads 0 1/C17/04775/2020; application / inward number 1/C17/03159/2020; dated 15-05-2020 |
|---|---|
| What it evidences | Drawing for the proposed residential apartment building and site provisions. |
| Identifier / date | 0365/GHMC/KHB/2021-OC, dated 22 September 2021; application 001564/GHMC/0907/KHB1/2021-OC |
|---|---|
| What it evidences | OC record for the residential building at Czech Colony, Hyderabad. |
| Identifier / date | Dated 11 September 2020 |
|---|---|
| What it evidences | Promoter’s filed declarations, including the stated completion undertaking and RERA fund-account commitments. |
| Identifier / date | Title report 135779; supporting title documents 135775–135778 |
|---|---|
| What it evidences | Filed title and development-rights materials; detailed title analysis is addressed separately. |
| Identifier / date | Document 135793 |
|---|---|
| What it evidences | Encumbrance entries filed with the project; it is not a current independent encumbrance search. |
The supplied evidence does not include a current TG-RERA status extract, a current site inspection, or a publicly retrievable HMDA layout lookup for this project.
Frequently asked questions
Is SV HILLS registered with Telangana RERA?
Yes. SV HILLS is registered with the Telangana Real Estate Regulatory Authority as P02500002320; the registration status is New Project.
Who is the developer of SV HILLS?
The promoter named in the RERA registration is RAJA RAJESWARA CONSTRUCTIONS AND DEVELOPERS.
Where is SV HILLS located?
SV HILLS is in SANATH NAGAR, Hyderabad, Telangana (500018).
When will SV HILLS be completed?
The promoter's proposed date of completion filed with RERA is 30/11/2026. This is the promoter's declaration, not a guarantee.
More projects in Hyderabad





