Nakshatra Elegance
NAMOSHREE INFRA · Hyderabad · RERA P02500003804
NAKSHATRA ELEGANCE is a residential apartment project in HIMAYATH NAGAR, Hyderabad district; the mandal is not disclosed in the supplied project record. It is being developed by NAMOSHREE INFRA, recorded as a partnership. The project has a total site area of 1643.65 m², one building identified as BUILDING-1, configured as Cellar + Stilt + 5 upper floors, with 20 3BHK units. It is registered with TG-RERA under P02500003804, and the promoter’s Form B undertaking states completion by 19-03-2027.
01What we found
Read from TG-RERA filings, approvals, land and registration records and court records. A court case is counted only when the court record states this project's survey number with its village, or names the project.
02Check before you pay
7 items to check before you pay, 2 high - from the title chain, court records and approvals, each with what to ask the builder or your advocate. An item may not be a problem with the project: records can be incomplete.
1. Project at a glance
Project identity
| Field | Project record |
|---|---|
| Registered project name | NAKSHATRA ELEGANCE RERA record |
| Project type | Residential apartment project RERA record RERA filing |
| Phase / registered portion | No separate phase name or phase-specific description disclosed; the building permit identifies BUILDING-1. |
| TG-RERA registration number | P02500003804 RERA record |
| Registration validity | 20/12/2021 to 19/03/2027, as stated on the registration certificate; validity is separate from the completion undertaking and does not itself establish completion or occupancy. |
| Registered promoter | NAMOSHREE INFRA, recorded as a partnership. RERA record RERA filing Corporate record |
| RERA status | Registration certificate issued under section 5; the supplied certificate records a five-year term and no extension. |
Land and geographic identity
| Field | Project record |
|---|---|
| Locality | HIMAYATH NAGAR; the building-permit document also describes the premises as HYDERGUDA. RERA record RERA filing |
| Revenue village | Himayath Nagar RERA record RERA filing |
| Mandal | Not disclosed in the supplied project record. Land records |
| District / PIN | Hyderabad / 500029 RERA record RERA filing |
| Survey number(s) and subdivisions | Survey No. 0; no subdivision is supplied. RERA record Land records |
| Plot / premises identifier | 3-6-127 RERA filing |
| Site extent | Total site area 1643.65 m²; net area 1399.45 m². The building-permit extraction also records these figures. RERA filing |
| Road-affected area | 244.2 m², recorded in the RERA land details and building-permit extraction. The permit states that the road-affected portion is to be surrendered to GHMC without compensation. RERA filing |
| Boundaries | East: ROAD WIDTH - 18; West, North and South: NEIGHBOURS LAND. RERA filing |
Development identity
| Field | Project record |
|---|---|
| Sanctioning authority | Greater Hyderabad Municipal Corporation (GHMC) Approvals record |
| Principal building permit | 1/C16/04402/2021, approved 19 March, 2021; related file no. 1/C16/14004/2020. Approvals record |
| Approved built-up area | 3909.60 m² is recorded as the RERA-filed approved built-up area. The permit extraction separately lists residential area 705.9 m² and cellar area 3,909.60 m²; these are reproduced as stated, not treated as interchangeable area measures. RERA filing |
| Building / tower count | One building is recorded in the RERA land details; the permit identifies it as BUILDING-1. RERA filing |
| Sanctioned floor configuration | Cellar + Stilt + 5 upper floors in the permit’s building description. The same extraction also states “Residential: 7 floors” and height 14.45 m; no further floor-by-floor schedule is supplied here. |
| Approved parking levels | Cellar and stilt are stated to be approved for parking; no parking-space count is supplied. |
| Unit count | 20 units in the RERA configuration record; the land-details field separately records 1 total building unit and 1 proposed building unit, rather than an apartment count. RERA unit table RERA filing |
| Mortgage area | 396 m² recorded in the RERA land details. RERA filing |
Offering and status
| Field | Project record |
|---|---|
| RERA-filed configuration | 3BHK; 20 units. RERA unit table |
| RERA-filed saleable area | 177.92 m² per unit. RERA unit table |
| Booked / available | 0 booked / 20 available, as last read from the TG-RERA portal; the record has no as-of date, so counts are indicative. RERA unit table |
| Construction stage | No construction-progress percentage or independently verified site-stage evidence is supplied. The permit records completion_certified: false. RERA amenities |
| Completion date | Promoter’s Form B undertaking states completion by 19-03-2027. |
| Occupancy certificate | No occupancy certificate is included in the supplied documents. The GHMC permit requires an occupancy certificate before occupation. |
| Registration expiry | 19/03/2027; this is the registration validity end date, distinct from the promoter’s completion undertaking and OC status. |
2. The project story
NAKSHATRA ELEGANCE is registered with TG-RERA as a residential apartment project at plot/premises 3-6-127, in the Himayath Nagar revenue village, Hyderabad district; the building-permit record describes the locality as Hyderguda. The registered land record identifies Survey No. 0 and a total site area of 1643.65 m², of which 244.2 m² is recorded as road-affected and the net area as 1399.45 m². RERA record Land records RERA filing
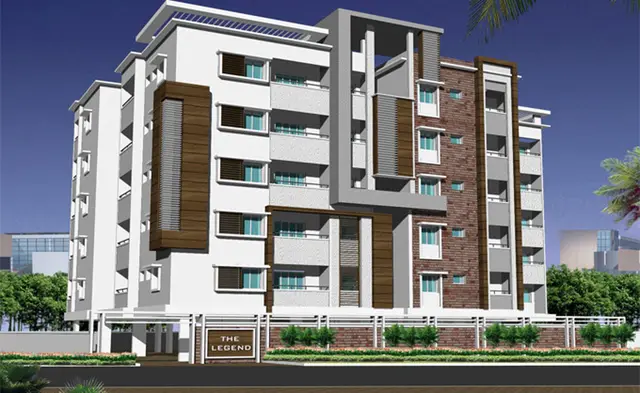
The GHMC permit identifies one residential building, BUILDING-1, with a stated configuration of cellar, stilt and five upper floors. TG-RERA records one 3BHK configuration comprising 20 units. The supplied records do not establish a construction-progress stage through independent site verification, and no occupancy certificate is supplied. The building permit requires an occupancy certificate before occupation. RERA unit table
The registration certificate runs to 19/03/2027; separately, the promoter’s Form B declares a completion date of 19-03-2027. Neither date establishes that construction is complete or that an occupancy certificate has been issued.
3. Master plan, architecture & building design
The RERA record gives an approved built-up area of 3909.60 m². The GHMC permit identifies BUILDING-1 as Cellar +Stilt + 5 upper floors, gives a building height of 14.45 m, and separately lists “Residential: 7 floors, Area 705.9 m²” and “Cellar area 3,909.60 m².” The supplied extract does not explain those separate area and floor entries further. RERA filing
The RERA filing lists the plan approval number 1/C16/04402/2021. The filed drawing record is not extracted as a readable architectural plan in the supplied evidence, so building footprint, floor-by-floor apartment arrangement, flats per floor, lift and stair details, internal circulation, and residential/common-area distribution cannot be described from this material. Approvals record Document index
The permit records cellar and stilt as parking areas, a 76.89 m² tot-lot, and 80 Trees. It also requires a rainwater-harvesting percolation pit, transformer space and a garbage house. These are permit-recorded provisions; the supplied evidence does not independently verify construction or delivery.
4. Homes, configurations & floor plans
TG-RERA records one configuration, 3BHK, with 20 units and a saleable area of 177.92 m² per unit. The portal-derived booked and available counts are indicative because no as-of date is provided. RERA unit table
| Configuration | Units | Booked | Available | RERA saleable area | Measured carpet area | Loading (if supplied) |
|---|---|---|---|---|---|---|
| 3BHK | 20 | 0 | 20 | 177.92 m² | Not measured from the supplied drawings | Not supplied |
The floor-plan record says two drawings are present but none has been measured; it provides no software-measured carpet area or room dimensions. The RERA-filed saleable area is distinct from carpet area: the supplied floor-plan caveat describes saleable area as also counting the home’s share of common areas. Floor plans
5. Parking & vehicle circulation
The GHMC permit states that the cellar and stilt are approved for parking and must be used exclusively for vehicle parking, without partition walls or rolling shutters. It does not provide a count of car or two-wheeler spaces, visitor or accessible spaces, EV charging provision, ramp details, or unit-wise parking allocations. A parking-space count or unit-specific entitlement therefore cannot be established from the supplied record.
6. Amenities, recreation & open spaces
The GHMC permit records certain site provisions, while the RERA amenities record lists project facilities with 0% progress entries. These records do not independently verify completion. RERA amenities
| Description / size | Tot-lot 76.89 m²; permit also requires a fenced tot-lot maintained as greenery. |
|---|---|
| Evidence source | RERA amenities |
| Declared progress / verified status | Permit-recorded provision; RERA amenities progress is 0%; not independently verified complete. |
| Description / size | 80 Trees recorded in the permit; periphery planting is also required. |
|---|---|
| Declared progress / verified status | Permit-recorded provision; completion not independently verified. |
| Description / size | Listed in the RERA amenities record; no size or description supplied. |
|---|---|
| Evidence source | RERA amenities |
| Declared progress / verified status | Progress recorded as 0%; completion not independently verified. |
| Description / size | Listed in the RERA amenities record; no dimensions supplied. |
|---|---|
| Evidence source | RERA amenities |
| Declared progress / verified status | Progress recorded as 0%; completion not independently verified. |
No clubhouse, indoor recreation, sports facility or separately sized recreational open-space provision is established by the supplied material.
7. Utilities, building services & safety
| Evidence in the supplied record | RERA amenities list water supply as “YES”; the permit states public water connections are to be provided only on production of an occupancy certificate. |
|---|---|
| Status / limitation | No source, storage or treatment capacity is disclosed; completion is not verified. RERA amenities |
| Evidence in the supplied record | RERA amenities list sewerage and storm-water drains as “YES”; the permit requires a rainwater-harvesting percolation pit and a cellar mud sump for storm-water disposal. |
|---|---|
| Status / limitation | No STP capacity, reuse details or completed-service verification is supplied. RERA amenities |
| Evidence in the supplied record | The permit requires space for a transformer; the RERA amenities record lists an electrical meter room/sub-station/receiving station. |
|---|---|
| Status / limitation | No capacity, backup system or completed installation is evidenced. RERA amenities |
| Evidence in the supplied record | The permit requires fire-fighting installations under NBC 2016, an automatic sprinkler system in the cellar, and a Fire NOC before issue of the occupancy certificate. |
|---|---|
| Status / limitation | These are permit conditions; no Fire NOC or completed-system evidence is supplied. |
| Evidence in the supplied record | Permit requires a garbage house; the RERA amenities record lists solid-waste management and disposal. |
|---|---|
| Status / limitation | No process or completion evidence is supplied. RERA amenities |
| Evidence in the supplied record | The permit refers to lifts and services under qualified technical supervision, but the supplied records give no lift count or capacity, accessibility design, CCTV or access-control details. |
|---|---|
| Status / limitation | Not established by the available project evidence. |
8. Location, access & connectivity
The official project record identifies the revenue village as Himayath Nagar, district Hyderabad, PIN 500029, and locality HIMAYATH NAGAR; the GHMC building permit describes the premises as HYDERGUDA. The site boundary record identifies an east boundary of ROAD WIDTH - 18. RERA record RERA filing RERA filing
The supplied location record gives a cadastral parcel-centroid coordinate of 17.41528, 78.35459 and lists Financial District (Nanakramguda) at 1.2 km. No approach-road route, public-transport detail, or other measured connectivity is supplied. Location record
9. Developer & development status
TG-RERA identifies NAMOSHREE INFRA as the registered promoter and records the entity type as partnership. The promoter’s supplied GSTIN is 36AAPFN2354P1ZL; the PAN is masked in the project fields. The registered office address is recorded as ABHINANDAN TOWERS, VIKRAMPURI HOUSING COLONY, HYDERGUDA, HIMAYATH NAGAR, Hyderabad, 500029. No official telephone number, email address or website is supplied. RERA record RERA filing RERA filing Corporate record Parties record
The registration certificate identifies the project as NAKSHATRA ELEGANCE. The Form B evidence includes a promoter declaration naming NAKSHATRA ELEGANCE in its opening description and “MITHRA” in a quoted declaration; this overview does not treat that declaration as evidence of a separate project. Form B states a completion undertaking of 19-03-2027. The supplied record contains no construction-progress percentage independently verified at the site, and no occupancy certificate.
10. Approvals, official records & documents
| Supplied evidence | Registration certificate P02500003804, Form C; issued 20/12/2021. |
|---|---|
| What it records | Registration for NAKSHATRA ELEGANCE, valid to 19/03/2027. |
| Supplied evidence | Permit no. 1/C16/04402/2021, approved 19 March, 2021; file no. 1/C16/14004/2020. |
|---|---|
| What it records | Conditional building permission for BUILDING-1; permit validity to 19 March, 2027. |
| Supplied evidence | RERA-filed plan approval number 1/C16/04402/2021; drawing document 191837 is listed, but its supplied record is not extracted as a readable architectural plan. Approvals record Document index |
|---|---|
| What it records | The available evidence identifies the plan record but does not support a detailed drawing-based description here. |
| Supplied evidence | Document 191830 is filed under commencement-certificate document type and contains the GHMC building permit; its extraction records completion_certified: false. Document index |
|---|---|
| What it records | No separate commencement notice or occupancy/completion certificate is supplied. The permit states that an occupancy certificate is compulsory before occupation. |
| Supplied evidence | Form B affidavit by M. Avinash Kumar as authorized signatory. |
|---|---|
| What it records | Includes the promoter’s completion undertaking and other declarations. |
| Supplied evidence | Telangana-form Agreement for Sale template, with allottee and project particulars unfilled. |
|---|---|
| What it records | Template only; it is not an executed unit-specific agreement. |
1. Project at a glance
Project identity
Registered project name: NAKSHATRA ELEGANCE
Project type: Residential apartment project
Phase / registered portion: No separate phase name or phase-specific description disclosed; the building permit identifies BUILDING-1.
TG-RERA registration number: P02500003804
Registration validity: 20/12/2021 to 19/03/2027, as stated on the registration certificate; validity is separate from the completion undertaking and does not itself establish completion or occupancy.
Registered promoter: NAMOSHREE INFRA, recorded as a partnership.
RERA status: Registration certificate issued under section 5; the supplied certificate records a five-year term and no extension.
Land and geographic identity
Locality: HIMAYATH NAGAR; the building-permit document also describes the premises as HYDERGUDA.
Revenue village: Himayath Nagar
Mandal: Not disclosed in the supplied project record.
District / PIN: Hyderabad / 500029
Survey number(s) and subdivisions: Survey No. 0; no subdivision is supplied.
Plot / premises identifier: 3-6-127
Site extent: Total site area 1643.65 m²; net area 1399.45 m². The building-permit extraction also records these figures.
Road-affected area: 244.2 m², recorded in the RERA land details and building-permit extraction. The permit states that the road-affected portion is to be surrendered to GHMC without compensation.
Boundaries: East: ROAD WIDTH - 18; West, North and South: NEIGHBOURS LAND.
Development identity
Sanctioning authority: Greater Hyderabad Municipal Corporation (GHMC)
Principal building permit: 1/C16/04402/2021, approved 19 March, 2021; related file no. 1/C16/14004/2020.
Approved built-up area: 3909.60 m² is recorded as the RERA-filed approved built-up area. The permit extraction separately lists residential area 705.9 m² and cellar area 3,909.60 m²; these are reproduced as stated, not treated as interchangeable area measures.
Building / tower count: One building is recorded in the RERA land details; the permit identifies it as BUILDING-1.
Sanctioned floor configuration: Cellar + Stilt + 5 upper floors in the permit’s building description. The same extraction also states “Residential: 7 floors” and height 14.45 m; no further floor-by-floor schedule is supplied here.
Approved parking levels: Cellar and stilt are stated to be approved for parking; no parking-space count is supplied.
Unit count: 20 units in the RERA configuration record; the land-details field separately records 1 total building unit and 1 proposed building unit, rather than an apartment count.
Mortgage area: 396 m² recorded in the RERA land details.
Offering and status
RERA-filed configuration: 3BHK; 20 units.
RERA-filed saleable area: 177.92 m² per unit.
Booked / available: 0 booked / 20 available, as last read from the TG-RERA portal; the record has no as-of date, so counts are indicative.
Construction stage: No construction-progress percentage or independently verified site-stage evidence is supplied. The permit records completion_certified: false.
Completion date: Promoter’s Form B undertaking states completion by 19-03-2027.
Occupancy certificate: No occupancy certificate is included in the supplied documents. The GHMC permit requires an occupancy certificate before occupation.
Registration expiry: 19/03/2027; this is the registration validity end date, distinct from the promoter’s completion undertaking and OC status.
2. The project story
NAKSHATRA ELEGANCE is registered with TG-RERA as a residential apartment project at plot/premises 3-6-127, in the Himayath Nagar revenue village, Hyderabad district; the building-permit record describes the locality as Hyderguda. The registered land record identifies Survey No. 0 and a total site area of 1643.65 m², of which 244.2 m² is recorded as road-affected and the net area as 1399.45 m².
The GHMC permit identifies one residential building, BUILDING-1, with a stated configuration of cellar, stilt and five upper floors. TG-RERA records one 3BHK configuration comprising 20 units. The supplied records do not establish a construction-progress stage through independent site verification, and no occupancy certificate is supplied. The building permit requires an occupancy certificate before occupation.
The registration certificate runs to 19/03/2027; separately, the promoter’s Form B declares a completion date of 19-03-2027. Neither date establishes that construction is complete or that an occupancy certificate has been issued.
3. Master plan, architecture & building design
The RERA record gives an approved built-up area of 3909.60 m². The GHMC permit identifies BUILDING-1 as Cellar +Stilt + 5 upper floors, gives a building height of 14.45 m, and separately lists “Residential: 7 floors, Area 705.9 m²” and “Cellar area 3,909.60 m².” The supplied extract does not explain those separate area and floor entries further.
The RERA filing lists the plan approval number 1/C16/04402/2021. The filed drawing record is not extracted as a readable architectural plan in the supplied evidence, so building footprint, floor-by-floor apartment arrangement, flats per floor, lift and stair details, internal circulation, and residential/common-area distribution cannot be described from this material.
The permit records cellar and stilt as parking areas, a 76.89 m² tot-lot, and 80 Trees. It also requires a rainwater-harvesting percolation pit, transformer space and a garbage house. These are permit-recorded provisions; the supplied evidence does not independently verify construction or delivery.
4. Homes, configurations & floor plans
TG-RERA records one configuration, 3BHK, with 20 units and a saleable area of 177.92 m² per unit. The portal-derived booked and available counts are indicative because no as-of date is provided.
| Configuration | Units | Booked | Available | RERA saleable area | Measured carpet area | Loading (if supplied) |
|---|---|---|---|---|---|---|
| 3BHK | 20 | 0 | 20 | 177.92 m² | Not measured from the supplied drawings | Not supplied |
The floor-plan record says two drawings are present but none has been measured; it provides no software-measured carpet area or room dimensions. The RERA-filed saleable area is distinct from carpet area: the supplied floor-plan caveat describes saleable area as also counting the home’s share of common areas.
5. Parking & vehicle circulation
The GHMC permit states that the cellar and stilt are approved for parking and must be used exclusively for vehicle parking, without partition walls or rolling shutters. It does not provide a count of car or two-wheeler spaces, visitor or accessible spaces, EV charging provision, ramp details, or unit-wise parking allocations. A parking-space count or unit-specific entitlement therefore cannot be established from the supplied record.
6. Amenities, recreation & open spaces
The GHMC permit records certain site provisions, while the RERA amenities record lists project facilities with 0% progress entries. These records do not independently verify completion.
| Description / size | Tot-lot 76.89 m²; permit also requires a fenced tot-lot maintained as greenery. |
|---|---|
| Declared progress / verified status | Permit-recorded provision; RERA amenities progress is 0%; not independently verified complete. |
| Description / size | 80 Trees recorded in the permit; periphery planting is also required. |
|---|---|
| Declared progress / verified status | Permit-recorded provision; completion not independently verified. |
| Description / size | Listed in the RERA amenities record; no size or description supplied. |
|---|---|
| Declared progress / verified status | Progress recorded as 0%; completion not independently verified. |
| Description / size | Listed in the RERA amenities record; no dimensions supplied. |
|---|---|
| Declared progress / verified status | Progress recorded as 0%; completion not independently verified. |
No clubhouse, indoor recreation, sports facility or separately sized recreational open-space provision is established by the supplied material.
7. Utilities, building services & safety
| Evidence in the supplied record | RERA amenities list water supply as “YES”; the permit states public water connections are to be provided only on production of an occupancy certificate. |
|---|---|
| Status / limitation | No source, storage or treatment capacity is disclosed; completion is not verified. |
| Evidence in the supplied record | RERA amenities list sewerage and storm-water drains as “YES”; the permit requires a rainwater-harvesting percolation pit and a cellar mud sump for storm-water disposal. |
|---|---|
| Status / limitation | No STP capacity, reuse details or completed-service verification is supplied. |
| Evidence in the supplied record | The permit requires space for a transformer; the RERA amenities record lists an electrical meter room/sub-station/receiving station. |
|---|---|
| Status / limitation | No capacity, backup system or completed installation is evidenced. |
| Evidence in the supplied record | The permit requires fire-fighting installations under NBC 2016, an automatic sprinkler system in the cellar, and a Fire NOC before issue of the occupancy certificate. |
|---|---|
| Status / limitation | These are permit conditions; no Fire NOC or completed-system evidence is supplied. |
| Evidence in the supplied record | Permit requires a garbage house; the RERA amenities record lists solid-waste management and disposal. |
|---|---|
| Status / limitation | No process or completion evidence is supplied. |
| Evidence in the supplied record | The permit refers to lifts and services under qualified technical supervision, but the supplied records give no lift count or capacity, accessibility design, CCTV or access-control details. |
|---|---|
| Status / limitation | Not established by the available project evidence. |
8. Location, access & connectivity
The official project record identifies the revenue village as Himayath Nagar, district Hyderabad, PIN 500029, and locality HIMAYATH NAGAR; the GHMC building permit describes the premises as HYDERGUDA. The site boundary record identifies an east boundary of ROAD WIDTH - 18.
The supplied location record gives a cadastral parcel-centroid coordinate of 17.41528, 78.35459 and lists Financial District (Nanakramguda) at 1.2 km. No approach-road route, public-transport detail, or other measured connectivity is supplied.
9. Developer & development status
TG-RERA identifies NAMOSHREE INFRA as the registered promoter and records the entity type as partnership. The promoter’s supplied GSTIN is 36AAPFN2354P1ZL; the PAN is masked in the project fields. The registered office address is recorded as ABHINANDAN TOWERS, VIKRAMPURI HOUSING COLONY, HYDERGUDA, HIMAYATH NAGAR, Hyderabad, 500029. No official telephone number, email address or website is supplied.
The registration certificate identifies the project as NAKSHATRA ELEGANCE. The Form B evidence includes a promoter declaration naming NAKSHATRA ELEGANCE in its opening description and “MITHRA” in a quoted declaration; this overview does not treat that declaration as evidence of a separate project. Form B states a completion undertaking of 19-03-2027. The supplied record contains no construction-progress percentage independently verified at the site, and no occupancy certificate.
10. Approvals, official records & documents
| Supplied evidence | Registration certificate P02500003804, Form C; issued 20/12/2021. |
|---|---|
| What it records | Registration for NAKSHATRA ELEGANCE, valid to 19/03/2027. |
| Supplied evidence | Permit no. 1/C16/04402/2021, approved 19 March, 2021; file no. 1/C16/14004/2020. |
|---|---|
| What it records | Conditional building permission for BUILDING-1; permit validity to 19 March, 2027. |
| Supplied evidence | RERA-filed plan approval number 1/C16/04402/2021; drawing document 191837 is listed, but its supplied record is not extracted as a readable architectural plan. |
|---|---|
| What it records | The available evidence identifies the plan record but does not support a detailed drawing-based description here. |
| Supplied evidence | Document 191830 is filed under commencement-certificate document type and contains the GHMC building permit; its extraction records completion_certified: false. |
|---|---|
| What it records | No separate commencement notice or occupancy/completion certificate is supplied. The permit states that an occupancy certificate is compulsory before occupation. |
| Supplied evidence | Form B affidavit by M. Avinash Kumar as authorized signatory. |
|---|---|
| What it records | Includes the promoter’s completion undertaking and other declarations. |
| Supplied evidence | Telangana-form Agreement for Sale template, with allottee and project particulars unfilled. |
|---|---|
| What it records | Template only; it is not an executed unit-specific agreement. |
Frequently asked questions
Is NAKSHATRA ELEGANCE registered with Telangana RERA?
Yes. NAKSHATRA ELEGANCE is registered with the Telangana Real Estate Regulatory Authority as P02500003804; the registration status is New Project.
Who is the developer of NAKSHATRA ELEGANCE?
The promoter named in the RERA registration is NAMOSHREE INFRA.
Where is NAKSHATRA ELEGANCE located?
NAKSHATRA ELEGANCE is in HIMAYATH NAGAR, Hyderabad, Telangana (500029).
When will NAKSHATRA ELEGANCE be completed?
The promoter's proposed date of completion filed with RERA is 19/07/2027. This is the promoter's declaration, not a guarantee.
More projects in Hyderabad





