Surya Laxmi Nilayam
KOVEN HOMES · Hyderabad · RERA P02500001795
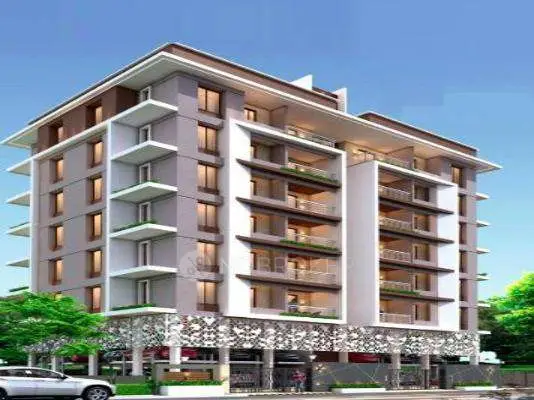
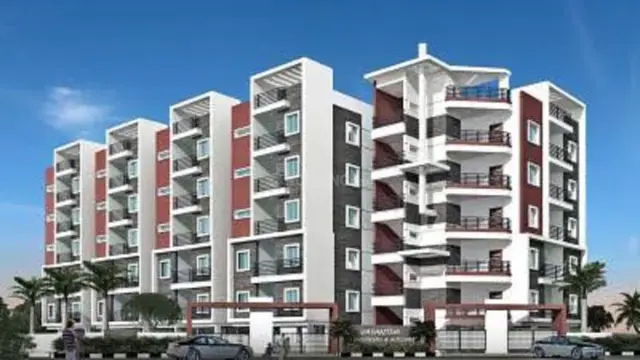
SURYA LAXMI NILAYAM is a residential apartment project in GANDHI NAGAR, Amberpet, Hyderabad, developed by registered promoter KOVEN HOMES, a partnership. The project covers a total site extent of 735.79 sq m and comprises one proposed residential building, Building A-1, with 1 Stilt + 5 upper floors. The RERA filing lists 15 apartments: 5 × 2BHK with saleable area of 66.24 sq m and 10 × 3BHK with saleable area of 124.25 sq m. Its TG-RERA registration is P02500001795, valid from 20/03/2020 through 21/06/2021, and the promoter’s Form B undertakes completion by 21/06/2021.
More from Koven Homes · 6 projects →
01What we found
Read from TG-RERA filings, approvals, land and registration records and court records. A court case is counted only when the court record states this project's survey number with its village, or names the project.
02Check before you pay
7 items to check before you pay, 4 high - from the title chain, court records and approvals, each with what to ask the builder or your advocate. An item may not be a problem with the project: records can be incomplete.
1. Project at a glance
Project identity
| Item | Project record |
|---|---|
| Registered project name | SURYA LAXMI NILAYAM RERA record |
| Project type | Residential apartment project RERA record |
| Phase / registered portion | One proposed building, Building A-1; no separate phase name is disclosed. |
| TG-RERA registration | P02500001795, granted under section 5; valid from 20/03/2020 through 21/06/2021. The certificate records no extension. Registration validity is distinct from the completion date and occupancy-certificate status. |
| Registered promoter | KOVEN HOMES, identified in the RERA filing as a partnership. RERA record RERA filing |
| RERA status | Registration period shown above has ended; no extension is recorded in the supplied certificate. This does not by itself establish whether an occupancy certificate was issued. |
Land and geographic identity
| Item | Project record |
|---|---|
| Locality | GANDHI NAGAR / Gandhinagar RERA record |
| Revenue village | GANDHI NAGAR; the permit identifies Gandhinagar. RERA record |
| Mandal / district / PIN | Amberpet / Hyderabad / 500080 RERA record |
| Survey numbers and subdivisions | 1-1-648/3 and 1-1-770/A RERA record |
| Plot identification | Plot No. 1-1-648/3 & 1-1-770/A |
| Site extent | Total: 735.79 sq m; RERA land record: net 631.27 sq m, affected 104.52 sq m. The GHMC permit states net area 631.28 sq m. RERA filing |
| Boundaries | East and west: 30 WIDE ROAD; north: SURYA DWARAKAMAI APARTMENT; south: SURESH HOME BEARING OBLICK PRIYA PLAZA RERA filing |
Development identity
| Item | Project record |
|---|---|
| Sanctioning authority | Greater Hyderabad Municipal Corporation (GHMC) |
| Principal building approval | Permit No. 1/C15/14936/2019, dated 16 October, 2019; file No. 1/C15/17704/2018 |
| Approved built-up area | 1,668.15 m² residential upper-floor area; the RERA project record also lists approved built-up area 1,668.15 sq m. RERA filing |
| Building count and floors | One proposed residential building, Building A-1; 1 Stilt + 5 upper floors. Building height: 14.99 m. |
| Parking provision shown in sanction | Stilt parking area 337.21 m². The supplied extract does not give a parking-space count. |
| Units | 15 units in the RERA filing: 5 × 2BHK and 10 × 3BHK. The supplied permit extract does not state an approved unit count. RERA unit table |
Offering and status
| Item | Project record |
|---|---|
| RERA-filed configurations and saleable areas | 2BHK: 66.24 sq m; 3BHK: 124.25 sq m RERA unit table |
| Booked / available | Portal-read record shows 0 booked / 5 available 2BHK and 0 booked / 10 available 3BHK. The portal record has no as-of date; figures are indicative, not a current availability confirmation. RERA unit table |
| Completion date | Promoter’s Form B undertakes completion by 21/06/2021; no revised date is supplied. |
| Construction stage | No independently verified site-progress record or current construction-stage evidence is supplied. The GHMC document describes Building A-1 as proposed when permission was issued. |
| Occupancy / completion certificate | No occupancy or completion certificate is included in the supplied records; status is not established by the evidence reviewed. Document index |
2. The project story
SURYA LAXMI NILAYAM is recorded with TG-RERA as a residential apartment project on the site identified as Survey Nos. 1-1-648/3 and 1-1-770/A, in Gandhi Nagar, Amberpet, Hyderabad. The GHMC permit covers one proposed building, Building A-1, with a stilt level and five upper floors. The RERA filing lists fifteen homes—five 2BHK and ten 3BHK apartments. RERA record RERA unit table
The supplied records establish the registration period, the promoter’s declared completion date and the building-permit particulars, but do not establish current construction progress or whether the building has received an occupancy certificate. The portal’s booked/available figures are undated and should be checked directly before relying on them. RERA unit table Document index
3. Master plan, architecture & building design
The GHMC building permit records a single residential building, Building A-1, on a total site extent of 735.79 m², with net area recorded as 631.28 m² in the permit. It sanctions 1 Stilt + 5 upper floors, a building height of 14.99 m, and residential upper-floor area of 1,668.15 m². The RERA land record separately gives net area 631.27 sq m and affected area 104.52 sq m. RERA filing RERA filing
The approved drawing record is identified as document 103660; the supplied extraction does not include a complete architectural description of the plans. The available drawing-derived floor-plan measurements support the unit descriptions below, but do not establish further details such as the building footprint, flats per floor, number of lifts or stairs, or full circulation and open-space arrangement. Document index Floor plans
The GHMC permit lists a tot-lot, one rainwater-harvesting percolation pit, transformer space and a garbage house among its conditions or provisions. It also records that 168.92 m² on the 2nd FLOOR was handed over/mortgaged, but the supplied extract does not explain its intended use.
4. Homes, configurations & floor plans
RERA records fifteen apartments: five 2BHK and ten 3BHK. RERA-filed saleable area is shown separately from software-measured carpet area derived from the floor-plan drawing; the latter is not a RERA disclosure and is flagged as needing review. RERA unit table Floor plans
| Configuration | Units | Booked | Available* | RERA saleable area | Measured carpet area** | Loading (if supplied) |
|---|---|---|---|---|---|---|
| 2BHK | 5 | 0 | 5 | 66.24 sq m | 49.5 sq m (533 sq ft) | 25% |
| 3BHK | 10 | 0 | 10 | 124.25 sq m | 94.5–94.6 sq m (median 94.6 sq m; 1,018 sq ft) | 24% |
\Booked and available counts are from the TG-RERA portal read; no as-of date is supplied. Confirm current inventory with the promoter and TG-RERA. RERA unit table \*Carpet areas and loading are software measurements from drawing geometry, not RERA-filed areas; the supplied drawing record says these measurements need review. RERA saleable area is a different measure and includes the home’s share of common areas. Floor plans
The measured 2BHK drawing shows a living room, dining area, kitchen, two bedrooms, toilet, puja area and balcony. The measured 3BHK drawing shows living, combined dining/kitchen, three bedrooms (including a guest room), toilets, puja area, utility and balcony. The drawing extract supplies individual room dimensions, but they are software-measured and should be verified against the plan before use for purchase decisions. RERA unit details
5. Parking & vehicle circulation
The GHMC-sanctioned plan identifies 337.21 m² of stilt parking area and requires the stilt approved for parking to be used exclusively for vehicle parking, without partition walls or rolling shutters and without conversion to another use. The supplied records do not state the number of car or two-wheeler spaces, visitor or accessible spaces, or any unit-wise parking allocation. A parking bay shown or an area reserved for parking does not by itself establish exclusive ownership or allotment to a particular apartment. RERA filing
The permit also requires one entry and one exit, with minimum width 4.5 m and height clearance 5 m. The supplied evidence does not describe a ramp, internal driveway arrangement, pedestrian separation or EV charging.
6. Amenities, recreation & open spaces
The evidence below distinguishes GHMC permit provisions from RERA-filed amenity entries. The RERA amenity record shows 0% progress for the listed items; that figure is a filing record, not independent verification of on-site status. RERA amenities
| Description / size | Permit requires a fenced tot-lot maintained as greenery; RERA amenity record lists “Green Strip/TOT LOT/Park.” No area supplied. |
|---|---|
| Evidence source | RERA amenities |
| Declared progress / verified status | RERA progress recorded as 0%; completion not independently verified. |
| Description / size | One rainwater-harvesting structure (percolation pit) in the permit parameters; RERA also lists water conservation/rainwater harvesting. |
|---|---|
| Evidence source | RERA amenities |
| Declared progress / verified status | RERA progress recorded as 0%; completion not independently verified. |
| Description / size | Required within the premises by the GHMC permit. |
|---|---|
| Declared progress / verified status | No completion status supplied. |
| Description / size | Listed as available in the RERA amenity record; no size supplied. |
|---|---|
| Evidence source | RERA amenities |
| Declared progress / verified status | Progress recorded as 0%; no independent verification supplied. |
| Description / size | Listed in the RERA amenity record; no facility description or size supplied. |
|---|---|
| Evidence source | RERA amenities |
| Declared progress / verified status | Progress recorded as 0%; no independent verification supplied. |
No supplied project-specific approval or RERA record substantiates a clubhouse, swimming pool, gym or other indoor recreation facility. RERA amenities
7. Utilities, building services & safety
The GHMC permit requires a rainwater-harvesting percolation pit, transformer space and a garbage house. It specifies separate underground and terrace water tanks of 25,000 litres each for residential buildings, along with fire-safety measures including a manual alarm system, hose reel/down corner, emergency lighting, fire-resistant lift swing doors and specified extinguishers. It also requires a generator as an alternate electricity source. These are permit conditions; the supplied evidence does not establish that they have been installed or tested.
The permit requires sanitation, plumbing, fire-safety systems, lifts and electrical installations to be carried out under qualified technical supervision. It calls for fire-vehicle maneuvering space with neighboring open spaces and prohibits parking or construction in setback areas. The supplied records do not specify lift count or capacity, water source or treatment capacity, sewerage treatment/reuse arrangements, backup-generator capacity, CCTV, access control or accessible circulation. RERA amenities
8. Location, access & connectivity
The project’s RERA-filed location is GANDHI NAGAR, Amberpet, Hyderabad, Telangana 500080. The site record gives 30 WIDE ROAD on both the east and west boundaries. The GHMC permit refers to an 18 mt. road width in a condition about the site’s road frontage; the supplied record does not identify which boundary that condition concerns. RERA record RERA filing
The supplied location record lists the nearest sampled Outer Ring Road interchange at approximately 12.4 km. This is a location-data estimate, not a stated travel time. No project-specific public-transport route, measured distance to a named local landmark, or verified travel time is supplied. Location record
9. Developer & development status
The registered promoter is KOVEN HOMES, recorded as a partnership. The RERA filing names Gopal Mummalaneni as partner and authorized signatory, and Geetha Devi Mummalaneni as partner. The supplied promoter address is SURYA HEIGHTS, SBH COLONY, NEW BAKARAM, GANDHI NAGAR, Amberpet, Hyderabad, 500080. RERA filing Parties record
The promoter’s Form B declaration, signed by Gopal Mummalaneni on 3rd February, 2020, states a completion undertaking of 21/06/2021. The registration certificate records validity through the same date and shows no extension. The supplied records do not provide verified current construction progress or an occupancy certificate.
10. Approvals, official records & documents
| Record | What the supplied evidence establishes |
|---|---|
| TG-RERA registration certificate | Form C registration P02500001795 for SURYA LAXMI NILAYAM, granted under section 5; validity 20/03/2020–21/06/2021. The certificate records no extension. |
| GHMC building permit | Building Permit Order 1/C15/14936/2019, dated 16 October, 2019, for proposed Building A-1 at Survey Nos. 1-1-648/3 and 1-1-770/A, Gandhinagar, Hyderabad; file No. 1/C15/17704/2018. |
| Sanctioned drawing record | Document 103660 is identified in the RERA filing as a layout-plan/approved-drawing document. The supplied material does not provide a complete drawing extraction. Document index |
| Promoter declaration | Form B affidavit-cum-declaration by Gopal Mummalaneni, dated 3rd February, 2020, concerning title, encumbrance declaration and completion undertaking. |
| Occupancy / completion certificate | No such certificate is included in the supplied project documents; issuance status is not established by this review. Document index |
The permit states that occupancy certification is compulsory before occupation and that completion notice must be submitted after completion. Those stated conditions do not establish that the required certificate was subsequently issued.
1. Project at a glance
Project identity
Registered project name: SURYA LAXMI NILAYAM
Project type: Residential apartment project
Phase / registered portion: One proposed building, Building A-1; no separate phase name is disclosed.
TG-RERA registration: P02500001795, granted under section 5; valid from 20/03/2020 through 21/06/2021. The certificate records no extension. Registration validity is distinct from the completion date and occupancy-certificate status.
Registered promoter: KOVEN HOMES, identified in the RERA filing as a partnership.
RERA status: Registration period shown above has ended; no extension is recorded in the supplied certificate. This does not by itself establish whether an occupancy certificate was issued.
Land and geographic identity
Locality: GANDHI NAGAR / Gandhinagar
Revenue village: GANDHI NAGAR; the permit identifies Gandhinagar.
Mandal / district / PIN: Amberpet / Hyderabad / 500080
Survey numbers and subdivisions: 1-1-648/3 and 1-1-770/A
Plot identification: Plot No. 1-1-648/3 & 1-1-770/A
Site extent: Total: 735.79 sq m; RERA land record: net 631.27 sq m, affected 104.52 sq m. The GHMC permit states net area 631.28 sq m.
Boundaries: East and west: 30 WIDE ROAD; north: SURYA DWARAKAMAI APARTMENT; south: SURESH HOME BEARING OBLICK PRIYA PLAZA
Development identity
Sanctioning authority: Greater Hyderabad Municipal Corporation (GHMC)
Principal building approval: Permit No. 1/C15/14936/2019, dated 16 October, 2019; file No. 1/C15/17704/2018
Approved built-up area: 1,668.15 m² residential upper-floor area; the RERA project record also lists approved built-up area 1,668.15 sq m.
Building count and floors: One proposed residential building, Building A-1; 1 Stilt + 5 upper floors. Building height: 14.99 m.
Parking provision shown in sanction: Stilt parking area 337.21 m². The supplied extract does not give a parking-space count.
Units: 15 units in the RERA filing: 5 × 2BHK and 10 × 3BHK. The supplied permit extract does not state an approved unit count.
Offering and status
RERA-filed configurations and saleable areas: 2BHK: 66.24 sq m; 3BHK: 124.25 sq m
Booked / available: Portal-read record shows 0 booked / 5 available 2BHK and 0 booked / 10 available 3BHK. The portal record has no as-of date; figures are indicative, not a current availability confirmation.
Completion date: Promoter’s Form B undertakes completion by 21/06/2021; no revised date is supplied.
Construction stage: No independently verified site-progress record or current construction-stage evidence is supplied. The GHMC document describes Building A-1 as proposed when permission was issued.
Occupancy / completion certificate: No occupancy or completion certificate is included in the supplied records; status is not established by the evidence reviewed.
2. The project story
SURYA LAXMI NILAYAM is recorded with TG-RERA as a residential apartment project on the site identified as Survey Nos. 1-1-648/3 and 1-1-770/A, in Gandhi Nagar, Amberpet, Hyderabad. The GHMC permit covers one proposed building, Building A-1, with a stilt level and five upper floors. The RERA filing lists fifteen homes—five 2BHK and ten 3BHK apartments.
The supplied records establish the registration period, the promoter’s declared completion date and the building-permit particulars, but do not establish current construction progress or whether the building has received an occupancy certificate. The portal’s booked/available figures are undated and should be checked directly before relying on them.
3. Master plan, architecture & building design
The GHMC building permit records a single residential building, Building A-1, on a total site extent of 735.79 m², with net area recorded as 631.28 m² in the permit. It sanctions 1 Stilt + 5 upper floors, a building height of 14.99 m, and residential upper-floor area of 1,668.15 m². The RERA land record separately gives net area 631.27 sq m and affected area 104.52 sq m.
The approved drawing record is identified as document 103660; the supplied extraction does not include a complete architectural description of the plans. The available drawing-derived floor-plan measurements support the unit descriptions below, but do not establish further details such as the building footprint, flats per floor, number of lifts or stairs, or full circulation and open-space arrangement.
The GHMC permit lists a tot-lot, one rainwater-harvesting percolation pit, transformer space and a garbage house among its conditions or provisions. It also records that 168.92 m² on the 2nd FLOOR was handed over/mortgaged, but the supplied extract does not explain its intended use.
4. Homes, configurations & floor plans
RERA records fifteen apartments: five 2BHK and ten 3BHK. RERA-filed saleable area is shown separately from software-measured carpet area derived from the floor-plan drawing; the latter is not a RERA disclosure and is flagged as needing review.
| Configuration | Units | Booked | Available* | RERA saleable area | Measured carpet area** | Loading (if supplied) |
|---|---|---|---|---|---|---|
| 2BHK | 5 | 0 | 5 | 66.24 sq m | 49.5 sq m (533 sq ft) | 25% |
| 3BHK | 10 | 0 | 10 | 124.25 sq m | 94.5–94.6 sq m (median 94.6 sq m; 1,018 sq ft) | 24% |
\Booked and available counts are from the TG-RERA portal read; no as-of date is supplied. Confirm current inventory with the promoter and TG-RERA. \*Carpet areas and loading are software measurements from drawing geometry, not RERA-filed areas; the supplied drawing record says these measurements need review. RERA saleable area is a different measure and includes the home’s share of common areas.
The measured 2BHK drawing shows a living room, dining area, kitchen, two bedrooms, toilet, puja area and balcony. The measured 3BHK drawing shows living, combined dining/kitchen, three bedrooms (including a guest room), toilets, puja area, utility and balcony. The drawing extract supplies individual room dimensions, but they are software-measured and should be verified against the plan before use for purchase decisions.
5. Parking & vehicle circulation
The GHMC-sanctioned plan identifies 337.21 m² of stilt parking area and requires the stilt approved for parking to be used exclusively for vehicle parking, without partition walls or rolling shutters and without conversion to another use. The supplied records do not state the number of car or two-wheeler spaces, visitor or accessible spaces, or any unit-wise parking allocation. A parking bay shown or an area reserved for parking does not by itself establish exclusive ownership or allotment to a particular apartment.
The permit also requires one entry and one exit, with minimum width 4.5 m and height clearance 5 m. The supplied evidence does not describe a ramp, internal driveway arrangement, pedestrian separation or EV charging.
6. Amenities, recreation & open spaces
The evidence below distinguishes GHMC permit provisions from RERA-filed amenity entries. The RERA amenity record shows 0% progress for the listed items; that figure is a filing record, not independent verification of on-site status.
| Description / size | Permit requires a fenced tot-lot maintained as greenery; RERA amenity record lists “Green Strip/TOT LOT/Park.” No area supplied. |
|---|---|
| Declared progress / verified status | RERA progress recorded as 0%; completion not independently verified. |
| Description / size | One rainwater-harvesting structure (percolation pit) in the permit parameters; RERA also lists water conservation/rainwater harvesting. |
|---|---|
| Declared progress / verified status | RERA progress recorded as 0%; completion not independently verified. |
| Description / size | Required within the premises by the GHMC permit. |
|---|---|
| Declared progress / verified status | No completion status supplied. |
| Description / size | Listed as available in the RERA amenity record; no size supplied. |
|---|---|
| Declared progress / verified status | Progress recorded as 0%; no independent verification supplied. |
| Description / size | Listed in the RERA amenity record; no facility description or size supplied. |
|---|---|
| Declared progress / verified status | Progress recorded as 0%; no independent verification supplied. |
No supplied project-specific approval or RERA record substantiates a clubhouse, swimming pool, gym or other indoor recreation facility.
7. Utilities, building services & safety
The GHMC permit requires a rainwater-harvesting percolation pit, transformer space and a garbage house. It specifies separate underground and terrace water tanks of 25,000 litres each for residential buildings, along with fire-safety measures including a manual alarm system, hose reel/down corner, emergency lighting, fire-resistant lift swing doors and specified extinguishers. It also requires a generator as an alternate electricity source. These are permit conditions; the supplied evidence does not establish that they have been installed or tested.
The permit requires sanitation, plumbing, fire-safety systems, lifts and electrical installations to be carried out under qualified technical supervision. It calls for fire-vehicle maneuvering space with neighboring open spaces and prohibits parking or construction in setback areas. The supplied records do not specify lift count or capacity, water source or treatment capacity, sewerage treatment/reuse arrangements, backup-generator capacity, CCTV, access control or accessible circulation.
8. Location, access & connectivity
The project’s RERA-filed location is GANDHI NAGAR, Amberpet, Hyderabad, Telangana 500080. The site record gives 30 WIDE ROAD on both the east and west boundaries. The GHMC permit refers to an 18 mt. road width in a condition about the site’s road frontage; the supplied record does not identify which boundary that condition concerns.
The supplied location record lists the nearest sampled Outer Ring Road interchange at approximately 12.4 km. This is a location-data estimate, not a stated travel time. No project-specific public-transport route, measured distance to a named local landmark, or verified travel time is supplied.
9. Developer & development status
The registered promoter is KOVEN HOMES, recorded as a partnership. The RERA filing names Gopal Mummalaneni as partner and authorized signatory, and Geetha Devi Mummalaneni as partner. The supplied promoter address is SURYA HEIGHTS, SBH COLONY, NEW BAKARAM, GANDHI NAGAR, Amberpet, Hyderabad, 500080.
The promoter’s Form B declaration, signed by Gopal Mummalaneni on 3rd February, 2020, states a completion undertaking of 21/06/2021. The registration certificate records validity through the same date and shows no extension. The supplied records do not provide verified current construction progress or an occupancy certificate.
10. Approvals, official records & documents
TG-RERA registration certificate: Form C registration P02500001795 for SURYA LAXMI NILAYAM, granted under section 5; validity 20/03/2020–21/06/2021. The certificate records no extension.
GHMC building permit: Building Permit Order 1/C15/14936/2019, dated 16 October, 2019, for proposed Building A-1 at Survey Nos. 1-1-648/3 and 1-1-770/A, Gandhinagar, Hyderabad; file No. 1/C15/17704/2018.
Sanctioned drawing record: Document 103660 is identified in the RERA filing as a layout-plan/approved-drawing document. The supplied material does not provide a complete drawing extraction.
Promoter declaration: Form B affidavit-cum-declaration by Gopal Mummalaneni, dated 3rd February, 2020, concerning title, encumbrance declaration and completion undertaking.
Occupancy / completion certificate: No such certificate is included in the supplied project documents; issuance status is not established by this review.
The permit states that occupancy certification is compulsory before occupation and that completion notice must be submitted after completion. Those stated conditions do not establish that the required certificate was subsequently issued.
Frequently asked questions
Is SURYA LAXMI NILAYAM registered with Telangana RERA?
Yes. SURYA LAXMI NILAYAM is registered with the Telangana Real Estate Regulatory Authority as P02500001795; the registration status is New Project.
Who is the developer of SURYA LAXMI NILAYAM?
The promoter named in the RERA registration is KOVEN HOMES.
Where is SURYA LAXMI NILAYAM located?
SURYA LAXMI NILAYAM is in GANDHI NAGAR, Amberpet, Hyderabad, Telangana (500080).
When will SURYA LAXMI NILAYAM be completed?
The promoter's proposed date of completion filed with RERA is 21/06/2021. This is the promoter's declaration, not a guarantee.
More projects in Amberpet