Rv Advaita Block A
R.V. Constructions · Medchal-Malkajgiri · RERA P02200001045
RV ADVAITA BLOCK A is a residential apartment project in Anjaneya Nagar, Kukatpally mandal, Medchal-Malkajgiri district. The registered promoter is R.V. Constructions. The project has a site area of 868.04 sq. m and one building with 15 apartments: one 2BHK and fourteen 3BHK. It is registered under TG-RERA number P02200001045, with a proposed completion date of 19/11/2019.
More from R.V. Constructions · 6 projects →
01What we found
Read from TG-RERA filings, approvals, land and registration records and court records. A court case is counted only when the court record states this project's survey number with its village, or names the project.
02Check before you pay
10 items to check before you pay, 4 high - from the title chain, court records and approvals, each with what to ask the builder or your advocate. An item may not be a problem with the project: records can be incomplete.
Project at a glance
Project identity
| Field | Project record |
|---|---|
| Registered project name | RV ADVAITA BLOCK A RERA record |
| Project type / intended use | Residential apartment project RERA record |
| Registered portion / phase | Block A; the registration certificate names “RV ADVAITA BLOCK A.” A separate phase description is not disclosed. RERA record |
| TG-RERA registration | P02200001045, granted under section 5; certificate issued 16/07/2019. RERA record |
| Registration validity | Certificate states 16/07/2019 through 19/11/2019. This is the registration period shown on the certificate, not a statement of the project’s completion or occupancy status. RERA record |
| Registered promoter | R.V. Constructions; the RERA filing identifies its organization type as partnership. RERA record RERA filing |
| RERA project status | “On-Going Project” in the filing. RERA filing |
Land and geographic identity
| Field | Project record |
|---|---|
| Locality / village | Anjaneya Nagar is the village/locality recorded in the RERA project fields. The registration certificate separately gives locality as Kukatpally. RERA record RERA filing |
| Mandal / district / PIN | Kukatpally mandal; Medchal-Malkajgiri district; 500072. RERA record RERA filing |
| Project survey numbers | 631 & 644; the registration certificate lists survey numbers 631 and 644. No project subdivision is stated in the RERA identity fields. RERA record Land records |
| Plot / site identifier | Plot No. BIT -1 in the registration certificate. RERA filing |
| Registered site extent | 868.04 sq. m in the RERA land details; the certificate records survey numbers but does not state an extent. RERA filing |
| Total / net area; affected area | Total area 868.04 sq. m; net area 868.04 sq. m; area recorded as affected by road widening/FTL/Nala widening: 0 sq. m. RERA filing |
| Boundaries | East: 30 feet wide road; West: 30 feet wide road; North: 30 feet wide road; South: part of land in survey nos. 631 and 644. RERA filing |
Development identity
| Field | Project record |
|---|---|
| Sanctioning authority in RERA filing | Greater Hyderabad Municipal Corporation (GHMC). RERA record RERA filing |
| Principal plan approval number / date | 1/C14/05580/2018; filing gives approved date 30/03/2018. The drawing stamp is recorded as 31-03-2018 and is noted as needing review. RERA record Approvals record |
| Approved built-up area | 2,041.3 sq. m in the RERA project fields. RERA filing |
| Building / block count | Filing records 1 total building unit and 1 proposed building unit. RERA filing |
| Sanctioned floors / height / parking levels | The project filing does not provide a confirmed floor configuration. A GHMC building-permission extraction elsewhere in the supplied records describes “Cellar + Ground + 4” and height 14,98 m, but identifies different survey numbers and locality; its relationship to this registered project is not established here. |
| Approved versus RERA-declared unit count | RERA project fields state 1 total building unit and 1 proposed building unit; the RERA unit schedule records 15 apartment units. These are different filing fields, and the evidence does not explain the building-unit count. RERA filing RERA unit table |
Offering and status
| Field | Project record |
|---|---|
| Configurations | 2BHK and 3BHK, filed as “DOUBLE BEDROOM” and “TRIPLE BEDROOM.” RERA unit table |
| RERA-filed saleable areas | 2BHK: 124.5 sq. m; 3BHK: 167.71 sq. m. RERA unit table |
| Booked / available counts | 2BHK: 0 booked / 1 available; 3BHK: 4 booked / 10 available; total 4 booked / 11 available. Counts are from the TG-RERA portal read, with no as-of date supplied, so treat them as indicative. RERA unit table |
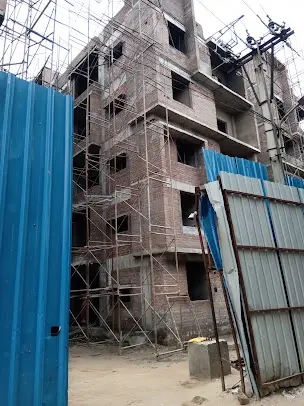
| Construction stage | Filing status is “On-Going Project”; supplied evidence does not establish current physical construction progress. RERA filing |
| Completion dates | Original and revised proposed completion dates are both 19/11/2019 in the RERA project record. RERA filing |
| OC / completion certificate | No project occupancy or completion certificate is included in the supplied records. The GHMC permission extractions state completion was not certified, but their project connection is not established. RERA filing |
The project story
RV ADVAITA BLOCK A is registered as a residential apartment project in the RERA record, associated with plot BIT -1 and survey numbers 631 and 644. The filing places it in Anjaneya Nagar, Kukatpally mandal, Medchal-Malkajgiri district, PIN 500072. RERA record RERA filing
The RERA unit schedule describes one building with 15 homes: fourteen 3BHK apartments and one 2BHK apartment. The project status is recorded as ongoing, and the proposed completion date shown in the filing is 19/11/2019. The supplied evidence does not establish the present construction stage, completion of individual units or common facilities, or issuance of an occupancy certificate for Block A. RERA filing RERA unit table
Master plan, architecture & building design
The RERA filing records a site area of 868.04 sq. m, net area of 868.04 sq. m, and approved built-up area of 2,041.3 sq. m. It identifies one building and a residential apartment use. The available RERA project fields do not disclose a floor-by-floor plan, building height, building footprint, flats per floor, lifts, stairs, or internal circulation details. RERA filing RERA filing
A supplied GHMC permission extraction describes a Building 1 with “Cellar + Ground + 4,” height 14,98 m, and parking in the cellar. However, that extraction identifies survey numbers 531 and 634 and locality ABEEB NAGAR, rather than the project identity recorded above. Its scope cannot be confirmed from the supplied evidence, so those design details are not treated here as established features of RV ADVAITA BLOCK A.
Homes, configurations & floor plans
The RERA unit schedule records 1 2BHK and 14 3BHK apartments, with the filed saleable areas shown below. Booked and available counts are portal figures without a supplied as-of date. RERA unit table
| Configuration | Units | Booked | Available | RERA saleable area | Measured carpet area | Loading (if supplied) |
|---|---|---|---|---|---|---|
| 2BHK (“DOUBLE BEDROOM”) | 1 | 0 | 1 | 124.5 sq. m | Median 94.4 sq. m; measured range 77.6–98.4 sq. m | 24% |
| 3BHK (“TRIPLE BEDROOM”) | 14 | 4 | 10 | 167.71 sq. m | Median 103.9 sq. m; measured range 82.1–134.1 sq. m | 38% |
Carpet figures and loading are software measurements from drawing geometry, not RERA-filed measurements, and are marked as needing review against the drawing. The supplied measurement record covers five measured 2BHK designs and seven measured 3BHK designs; two drawings are recorded, of which one is measured and one has a scan pending. RERA saleable area and drawing-measured carpet area are different area measures; the evidence states that saleable area includes the home’s share of common areas. Floor plans RERA unit details
The supplied drawing extraction includes room labels and dimensions for sample 2BHK and 3BHK flats. Because the carpet measurements are software-derived and require review, confirm room layout and dimensions against the approved drawing before relying on them. RERA unit details
Parking & vehicle circulation
The supplied RERA project fields do not establish a project-specific count of car or two-wheeler spaces, visitor or accessible spaces, parking allocation to individual homes, or the arrangement of ramps and internal driveways. The unit schedule marks the 3BHK configuration as mortgaged, but does not identify a parking allocation. RERA filing RERA unit table
A separate GHMC permission extraction says cellar and stilt areas are to be used exclusively for vehicle parking, but it is associated with survey numbers 531 and 634 and locality ABEEB NAGAR; the supplied evidence does not establish that this is the sanction for RV ADVAITA BLOCK A.
Amenities, recreation & open spaces
The TG-RERA amenities record lists the following facilities. Each item’s recorded progress is 0%; the record does not establish independent completion or site verification. “YES” is reproduced where the filing marks availability. RERA amenities
| Facility | Description / size | Evidence source | Declared progress / verified status |
|---|---|---|---|
| Internal Roads & Footpaths | No size stated | TG-RERA amenities record | 0%; completion not independently verified |
| Water Supply | Marked “YES” | TG-RERA amenities record | 0%; completion not independently verified |
| Sewerage (Chamber, Lines, Septic Tank, STP) | Marked “YES” | TG-RERA amenities record | 0%; completion not independently verified |
| Storm Water Drains | No size stated | TG-RERA amenities record | 0%; completion not independently verified |
| Green Strip/TOT LOT/Park | Marked “YES”; no area stated in this record | TG-RERA amenities record | 0%; completion not independently verified |
| Street Lighting | No quantity stated | TG-RERA amenities record | 0%; completion not independently verified |
| Community Buildings | No description or size stated | TG-RERA amenities record | 0%; completion not independently verified |
| Treatment and Disposal of Sewage and Sullage Water | No capacity stated | TG-RERA amenities record | 0%; completion not independently verified |
| Solid Waste Management and Disposal | No system details stated | TG-RERA amenities record | 0%; completion not independently verified |
| Water Conservation, Rain Water Harvesting | Marked “YES” | TG-RERA amenities record | 0%; completion not independently verified |
| Energy management | Marked “YES” | TG-RERA amenities record | 0%; completion not independently verified |
| Fire Protection and Fire Safety Requirements | Marked “YES” | TG-RERA amenities record | 0%; completion not independently verified |
| Electrical Meter Room, Sub-Station, Receiving Station | Marked “YES” | TG-RERA amenities record | 0%; completion not independently verified |
| Aggregate area of recreational Open Space | Marked “YES”; area not stated | TG-RERA amenities record | 0%; completion not independently verified |
The TG-RERA amenities record does not give facility sizes, capacities or detailed specifications. A GHMC permission extraction for a differently identified site lists a tot-lot of 4.L4 m², one rainwater-harvesting structure, transformer space and a garbage house; the evidence does not establish that those details apply to this project. RERA amenities
Utilities, building services & safety
The TG-RERA amenities record marks water supply, sewerage, water conservation/rainwater harvesting, energy management, fire protection and fire safety, and electrical meter room/sub-station/receiving station as “YES.” It does not supply capacities, system specifications, completion details, or independent verification. RERA amenities
The record does not establish water sources or storage, STP capacity or reuse, storm-water or drainage design, backup power, lifts, fire-system specifications, waste segregation arrangements, CCTV/access controls, or accessible circulation. These service details should be checked against project-specific sanctioned plans and current site evidence. RERA amenities Document index
Location, access & connectivity
The registered project record identifies Anjaneya Nagar, Kukatpally mandal, Medchal-Malkajgiri district, PIN 500072, and survey numbers 631 and 644. The RERA registration certificate also records Kukatpally as the locality. RERA record RERA filing
The supplied location record gives a cadastral parcel centroid at 17.41528, 78.35459 and these measured distances: 1.2 km to Financial District (Nanakramguda), 0.4 km to IndusInd Bank, 2.2 km to an unnamed bus station, 1.6 km to Manuu Polytechnic Hyderabad, 1.6 km to Sankaraya Eye Hospital, 0.0 km to ADP, 2.6 km to South India Shopping Mall, 1.2 km to an unnamed park, and 0.5 km to Nanakramguda Govt primary school. The supplied data does not identify these distances as independently ground-verified. Location record
Developer & development status
The registered promoter is R.V. Constructions, identified in the RERA filing as a partnership. The filing names SASHIDHAR GOVINDARAJU as an authorized signatory. A registered office address, corporate registration identifier and official contact details are not established in the supplied project evidence. RERA record RERA filing Parties record
The Form B affidavit, dated 16th day of 'Nlovember, 2018, is a promoter declaration represented by G.SASHIDAR. It states that M. Rama Rao has legal title to the land, declares the land free from encumbrances, and undertakes to complete the project within 36 months. These are statements in the promoter’s declaration, not independent title or completion verification.
The RERA record labels the project “On-Going Project” and gives an original and revised proposed completion date of 19/11/2019. No current construction progress report or project occupancy certificate is included in the supplied evidence. RERA filing Document index
Approvals, official records & documents
| Record | Supplied evidence |
|---|---|
| TG-RERA registration | FORM “C” certificate for RV ADVAITA BLOCK A, registration P02200001045, issued 16/07/2019, with validity through 19/11/2019. |
| RERA-filed plan approval | Plan approval number 1/C14/05580/2018; GHMC is identified as the authority in the project record. RERA record Approvals record |
| Building-permission documents | GHMC permission extractions 13894 and 13902 are supplied, but identify survey numbers 531 and 634 and locality ABEEB NAGAR; their connection to this registered project is not established by the supplied evidence. |
| Approved drawing | Drawing record 35662, page 1, is described as an approved drawing, with a stamp date of 31-03-2018; the extracted stamp reading is marked as needing review. Approvals record |
| Form B promoter declaration | Form B affidavit-cum-declaration by R V CONSTRUCTIONS, dated 16th day of 'Nlovember, 2018. |
| Occupancy/completion certificate | No project-specific OC or completion certificate is supplied. Document index |
Project at a glance
Project identity
Registered project name: RV ADVAITA BLOCK A
Project type / intended use: Residential apartment project
Registered portion / phase: Block A; the registration certificate names “RV ADVAITA BLOCK A.” A separate phase description is not disclosed.
TG-RERA registration: P02200001045, granted under section 5; certificate issued 16/07/2019.
Registration validity: Certificate states 16/07/2019 through 19/11/2019. This is the registration period shown on the certificate, not a statement of the project’s completion or occupancy status.
Registered promoter: R.V. Constructions; the RERA filing identifies its organization type as partnership.
RERA project status: “On-Going Project” in the filing.
Land and geographic identity
Locality / village: Anjaneya Nagar is the village/locality recorded in the RERA project fields. The registration certificate separately gives locality as Kukatpally.
Mandal / district / PIN: Kukatpally mandal; Medchal-Malkajgiri district; 500072.
Project survey numbers: 631 & 644; the registration certificate lists survey numbers 631 and 644. No project subdivision is stated in the RERA identity fields.
Plot / site identifier: Plot No. BIT -1 in the registration certificate.
Registered site extent: 868.04 sq. m in the RERA land details; the certificate records survey numbers but does not state an extent.
Total / net area; affected area: Total area 868.04 sq. m; net area 868.04 sq. m; area recorded as affected by road widening/FTL/Nala widening: 0 sq. m.
Boundaries: East: 30 feet wide road; West: 30 feet wide road; North: 30 feet wide road; South: part of land in survey nos. 631 and 644.
Development identity
Sanctioning authority in RERA filing: Greater Hyderabad Municipal Corporation (GHMC).
Principal plan approval number / date: 1/C14/05580/2018; filing gives approved date 30/03/2018. The drawing stamp is recorded as 31-03-2018 and is noted as needing review.
Approved built-up area: 2,041.3 sq. m in the RERA project fields.
Building / block count: Filing records 1 total building unit and 1 proposed building unit.
Sanctioned floors / height / parking levels: The project filing does not provide a confirmed floor configuration. A GHMC building-permission extraction elsewhere in the supplied records describes “Cellar + Ground + 4” and height 14,98 m, but identifies different survey numbers and locality; its relationship to this registered project is not established here.
Approved versus RERA-declared unit count: RERA project fields state 1 total building unit and 1 proposed building unit; the RERA unit schedule records 15 apartment units. These are different filing fields, and the evidence does not explain the building-unit count.
Offering and status
Configurations: 2BHK and 3BHK, filed as “DOUBLE BEDROOM” and “TRIPLE BEDROOM.”
RERA-filed saleable areas: 2BHK: 124.5 sq. m; 3BHK: 167.71 sq. m.
Booked / available counts: 2BHK: 0 booked / 1 available; 3BHK: 4 booked / 10 available; total 4 booked / 11 available. Counts are from the TG-RERA portal read, with no as-of date supplied, so treat them as indicative.
Construction stage: Filing status is “On-Going Project”; supplied evidence does not establish current physical construction progress.
Completion dates: Original and revised proposed completion dates are both 19/11/2019 in the RERA project record.
OC / completion certificate: No project occupancy or completion certificate is included in the supplied records. The GHMC permission extractions state completion was not certified, but their project connection is not established.
The project story
RV ADVAITA BLOCK A is registered as a residential apartment project in the RERA record, associated with plot BIT -1 and survey numbers 631 and 644. The filing places it in Anjaneya Nagar, Kukatpally mandal, Medchal-Malkajgiri district, PIN 500072.
The RERA unit schedule describes one building with 15 homes: fourteen 3BHK apartments and one 2BHK apartment. The project status is recorded as ongoing, and the proposed completion date shown in the filing is 19/11/2019. The supplied evidence does not establish the present construction stage, completion of individual units or common facilities, or issuance of an occupancy certificate for Block A.
Master plan, architecture & building design
The RERA filing records a site area of 868.04 sq. m, net area of 868.04 sq. m, and approved built-up area of 2,041.3 sq. m. It identifies one building and a residential apartment use. The available RERA project fields do not disclose a floor-by-floor plan, building height, building footprint, flats per floor, lifts, stairs, or internal circulation details.
A supplied GHMC permission extraction describes a Building 1 with “Cellar + Ground + 4,” height 14,98 m, and parking in the cellar. However, that extraction identifies survey numbers 531 and 634 and locality ABEEB NAGAR, rather than the project identity recorded above. Its scope cannot be confirmed from the supplied evidence, so those design details are not treated here as established features of RV ADVAITA BLOCK A.
Homes, configurations & floor plans
The RERA unit schedule records 1 2BHK and 14 3BHK apartments, with the filed saleable areas shown below. Booked and available counts are portal figures without a supplied as-of date.
| Configuration | Units | Booked | Available | RERA saleable area | Measured carpet area | Loading (if supplied) |
|---|---|---|---|---|---|---|
| 2BHK (“DOUBLE BEDROOM”) | 1 | 0 | 1 | 124.5 sq. m | Median 94.4 sq. m; measured range 77.6–98.4 sq. m | 24% |
| 3BHK (“TRIPLE BEDROOM”) | 14 | 4 | 10 | 167.71 sq. m | Median 103.9 sq. m; measured range 82.1–134.1 sq. m | 38% |
Carpet figures and loading are software measurements from drawing geometry, not RERA-filed measurements, and are marked as needing review against the drawing. The supplied measurement record covers five measured 2BHK designs and seven measured 3BHK designs; two drawings are recorded, of which one is measured and one has a scan pending. RERA saleable area and drawing-measured carpet area are different area measures; the evidence states that saleable area includes the home’s share of common areas.
The supplied drawing extraction includes room labels and dimensions for sample 2BHK and 3BHK flats. Because the carpet measurements are software-derived and require review, confirm room layout and dimensions against the approved drawing before relying on them.
Parking & vehicle circulation
The supplied RERA project fields do not establish a project-specific count of car or two-wheeler spaces, visitor or accessible spaces, parking allocation to individual homes, or the arrangement of ramps and internal driveways. The unit schedule marks the 3BHK configuration as mortgaged, but does not identify a parking allocation.
A separate GHMC permission extraction says cellar and stilt areas are to be used exclusively for vehicle parking, but it is associated with survey numbers 531 and 634 and locality ABEEB NAGAR; the supplied evidence does not establish that this is the sanction for RV ADVAITA BLOCK A.
Amenities, recreation & open spaces
The TG-RERA amenities record lists the following facilities. Each item’s recorded progress is 0%; the record does not establish independent completion or site verification. “YES” is reproduced where the filing marks availability.
| Facility | Description / size | Evidence source | Declared progress / verified status |
|---|---|---|---|
| Internal Roads & Footpaths | No size stated | TG-RERA amenities record | 0%; completion not independently verified |
| Water Supply | Marked “YES” | TG-RERA amenities record | 0%; completion not independently verified |
| Sewerage (Chamber, Lines, Septic Tank, STP) | Marked “YES” | TG-RERA amenities record | 0%; completion not independently verified |
| Storm Water Drains | No size stated | TG-RERA amenities record | 0%; completion not independently verified |
| Green Strip/TOT LOT/Park | Marked “YES”; no area stated in this record | TG-RERA amenities record | 0%; completion not independently verified |
| Street Lighting | No quantity stated | TG-RERA amenities record | 0%; completion not independently verified |
| Community Buildings | No description or size stated | TG-RERA amenities record | 0%; completion not independently verified |
| Treatment and Disposal of Sewage and Sullage Water | No capacity stated | TG-RERA amenities record | 0%; completion not independently verified |
| Solid Waste Management and Disposal | No system details stated | TG-RERA amenities record | 0%; completion not independently verified |
| Water Conservation, Rain Water Harvesting | Marked “YES” | TG-RERA amenities record | 0%; completion not independently verified |
| Energy management | Marked “YES” | TG-RERA amenities record | 0%; completion not independently verified |
| Fire Protection and Fire Safety Requirements | Marked “YES” | TG-RERA amenities record | 0%; completion not independently verified |
| Electrical Meter Room, Sub-Station, Receiving Station | Marked “YES” | TG-RERA amenities record | 0%; completion not independently verified |
| Aggregate area of recreational Open Space | Marked “YES”; area not stated | TG-RERA amenities record | 0%; completion not independently verified |
The TG-RERA amenities record does not give facility sizes, capacities or detailed specifications. A GHMC permission extraction for a differently identified site lists a tot-lot of 4.L4 m², one rainwater-harvesting structure, transformer space and a garbage house; the evidence does not establish that those details apply to this project.
Utilities, building services & safety
The TG-RERA amenities record marks water supply, sewerage, water conservation/rainwater harvesting, energy management, fire protection and fire safety, and electrical meter room/sub-station/receiving station as “YES.” It does not supply capacities, system specifications, completion details, or independent verification.
The record does not establish water sources or storage, STP capacity or reuse, storm-water or drainage design, backup power, lifts, fire-system specifications, waste segregation arrangements, CCTV/access controls, or accessible circulation. These service details should be checked against project-specific sanctioned plans and current site evidence.
Location, access & connectivity
The registered project record identifies Anjaneya Nagar, Kukatpally mandal, Medchal-Malkajgiri district, PIN 500072, and survey numbers 631 and 644. The RERA registration certificate also records Kukatpally as the locality.
The supplied location record gives a cadastral parcel centroid at 17.41528, 78.35459 and these measured distances: 1.2 km to Financial District (Nanakramguda), 0.4 km to IndusInd Bank, 2.2 km to an unnamed bus station, 1.6 km to Manuu Polytechnic Hyderabad, 1.6 km to Sankaraya Eye Hospital, 0.0 km to ADP, 2.6 km to South India Shopping Mall, 1.2 km to an unnamed park, and 0.5 km to Nanakramguda Govt primary school. The supplied data does not identify these distances as independently ground-verified.
Developer & development status
The registered promoter is R.V. Constructions, identified in the RERA filing as a partnership. The filing names SASHIDHAR GOVINDARAJU as an authorized signatory. A registered office address, corporate registration identifier and official contact details are not established in the supplied project evidence.
The Form B affidavit, dated 16th day of 'Nlovember, 2018, is a promoter declaration represented by G.SASHIDAR. It states that M. Rama Rao has legal title to the land, declares the land free from encumbrances, and undertakes to complete the project within 36 months. These are statements in the promoter’s declaration, not independent title or completion verification.
The RERA record labels the project “On-Going Project” and gives an original and revised proposed completion date of 19/11/2019. No current construction progress report or project occupancy certificate is included in the supplied evidence.
Approvals, official records & documents
TG-RERA registration: FORM “C” certificate for RV ADVAITA BLOCK A, registration P02200001045, issued 16/07/2019, with validity through 19/11/2019.
RERA-filed plan approval: Plan approval number 1/C14/05580/2018; GHMC is identified as the authority in the project record.
Building-permission documents: GHMC permission extractions 13894 and 13902 are supplied, but identify survey numbers 531 and 634 and locality ABEEB NAGAR; their connection to this registered project is not established by the supplied evidence.
Approved drawing: Drawing record 35662, page 1, is described as an approved drawing, with a stamp date of 31-03-2018; the extracted stamp reading is marked as needing review.
Form B promoter declaration: Form B affidavit-cum-declaration by R V CONSTRUCTIONS, dated 16th day of 'Nlovember, 2018.
Occupancy/completion certificate: No project-specific OC or completion certificate is supplied.
Other registrations of Rv Advaita
Frequently asked questions
Is RV ADVAITA BLOCK A registered with Telangana RERA?
Yes. RV ADVAITA BLOCK A is registered with the Telangana Real Estate Regulatory Authority as P02200001045; the registration status is On-Going Project.
Who is the developer of RV ADVAITA BLOCK A?
The promoter named in the RERA registration is R.V. Constructions.
Where is RV ADVAITA BLOCK A located?
RV ADVAITA BLOCK A is in Anjaneya Nagar, Kukatpally, Medchal-Malkajgiri, Telangana (500072).
When will RV ADVAITA BLOCK A be completed?
The promoter's proposed date of completion filed with RERA is 19/11/2019. This is the promoter's declaration, not a guarantee.
More projects in Anjaneya Nagar