Lakshmi Mansion
SAMMETA · Rangareddy · RERA P02500000637
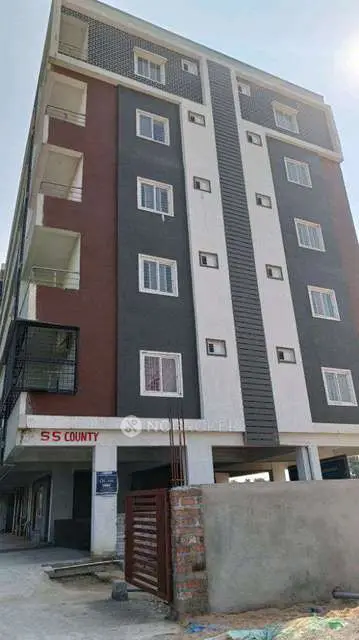
LAKSHMI MANSION is a residential apartment project in Chandanagar, Serilingampally mandal, Ranga Reddy district. The registered promoter is Mr./Ms. Sammeta Kamala. The project is on a 670.00 sq.m. site and comprises one building with Stilt + 5 upper floors and 20 2BHK homes. It is registered under TG-RERA number P02500000637, with proposed completion recorded as 06/05/2024.
01What we found
Read from TG-RERA filings, approvals, land and registration records and court records. A court case is counted only when the court record states this project's survey number with its village, or names the project.
02Check before you pay
10 items to check before you pay, 5 high - from the title chain, court records and approvals, each with what to ask the builder or your advocate. An item may not be a problem with the project: records can be incomplete.
1. Project at a glance
Project identity
| Item | Record |
|---|---|
| Registered project | LAKSHMI MANSION |
| Project type / registered portion | Residential apartment project; the registration record identifies the site as plots 87 AND 88 PART. No separate phase name is disclosed. |
| TG-RERA registration | P02500000637; granted under section 5. |
| Registration validity | 22/04/2019 to 06/05/2024, stated as five years; the certificate extract records no extension. This is registration validity, not the construction-completion date or an occupancy certificate. |
| Registered promoter | Mr./Ms. Sammeta Kamala in the certificate; the filed Form B names M/S. KAMALA as promoter. |
| RERA status | Project evidence labels the project On-Going Project. The registration certificate’s stated validity ended on 06/05/2024; current registration status or any subsequent authority order is not established by the supplied certificate. RERA record |
Land and geographic identity
| Item | Record |
|---|---|
| Locality / revenue village | CHANDANAGAR is the project locality in the RERA filing. The registration certificate gives Miyapur as locality; the plan identifies Chandanagar as village. Revenue-village identity is therefore not conclusively resolved in the supplied records. RERA filing |
| Mandal / district / PIN | Serilingampally, Ranga Reddy, 500050. RERA record |
| Survey number(s) / subdivisions | Survey No. 18; no subdivision is stated. The registered portion is described as plots 87 AND 88 PART. |
| Site area | 670.00 sq.m. in the building plan; the plan states both plot area and net plot area as 670.00. |
| Boundaries (RERA filing) | East: PLOT NO 88 PART; West: ROAD WIDTH 9; North: ROAD WIDTH 9; South: OTHER NEIGHBOURS LAND AND PLOT NO 45. RERA filing |
| Cadastral context | Bhu Bharati’s whole-survey record for Survey No. 18 gives 149163.3 sq.m. This is the whole-survey extent, not the registered project site extent. Cadastral map |
Development identity
| Item | Record |
|---|---|
| Sanctioning authority / principal approval | GHMC, building-permit approval 1/C12/07835/2018, dated 07-05-2018 in the plan; the building permit order also records approval 1/C12/07835/2018 and date 06 May, 2018. |
| Application / file references | Application 1/C12/04485/2016; GHMC file 1/C12/04485/2016. |
| Building count / floors | One residential apartment building; Stilt + 5 upper floors (six floors total in the plan’s wording). The permit order states height 14.95 m. |
| Area figures (as labelled in plan) | Built up area 1970.52; Net BUA Residential 1609.41; plan also states “Total Net Built up Area 1634.38 Sq.mt.” These are distinct plan labels and are reported as recorded. |
| Approved versus RERA-filed units | Plan: 20 dwelling units. RERA unit record: 20 total, all in one 2BHK configuration. RERA unit table |
| Parking | The plan’s sanctioned parameters state Proposed Number of Parkings 0; other permit conditions refer to stilt parking, but a parking-space count is not established in the supplied extracts. |
Offering and status
| Item | Record |
|---|---|
| RERA-filed configuration | 2BHK, 20 units. RERA unit table |
| RERA-filed saleable area | 93.83 sq.m. per unit. RERA unit table |
| Booking / availability | Portal-derived record: 0 booked; 20 available. No as-of date is supplied, so these counts are indicative rather than a dated inventory confirmation. RERA unit table |
| Construction stage | No independently verified site-progress evidence or dated construction-stage assessment is supplied. The project is labelled On-Going Project in the project record. RERA record |
| Original / revised completion | 06/05/2024 / 06/05/2024, as recorded in the RERA project fields; Form B also contains a completion undertaking for 06MAY,2024. RERA filing |
| Occupancy / completion certificate | No occupancy certificate or completion certificate is included in the supplied project documents. The sanctioned plan makes an occupancy certificate compulsory before occupation. |
2. The project story
LAKSHMI MANSION is recorded as a single-building residential apartment project on a 670.00 sq.m. site associated with Survey No. 18 and plots 87 AND 88 PART, in the Chandanagar locality, Serilingampally mandal, Ranga Reddy district. The RERA filing lists 20 homes, all as 2BHK apartments; the GHMC plan also states 20 dwelling units. RERA unit table RERA filing
The approved plan describes a stilt level and five upper floors. Its approval conditions require a completion notice and occupancy certificate before occupation or delivery of possession. The supplied evidence does not establish the present physical construction progress, completion of individual floors, or issuance of an occupancy certificate. The RERA completion date recorded in the project fields is 06/05/2024; that date should not be read as proof that construction was completed. RERA filing
3. Master plan, architecture & building design
The GHMC plan is for a residential apartment building on plots 87 and 88 part in Survey No. 18, on a stated site and net site area of 670.00 sq.m. It shows Stilt + 5 upper floors, one building, and 20 dwelling units. The plan’s area schedule separately labels 321.88 as proposed coverage area, 345.82 as vacant plot area, 1609.41 as Net BUA Residential, 1970.52 as Built Up Area, and 161.75 as Mortgage Area. These are plan labels and should not be treated as interchangeable area measures.
The building permit order records one stilt level and five residential upper floors, with residential upper-floor area 1,609.40 m² and stilt area 347.30 m². The plan also lists a lift, staircase, transformer space, rainwater harvesting, green strip, garbage house, tot-lot, water sump and septic tank. The supplied extracts do not establish flat counts per floor, lift capacity, the number of stairs, or detailed internal circulation dimensions.
The plan includes conditions concerning tree planting and maintaining a peripheral green strip, a fenced tot-lot to be maintained as greenery, a rainwater-harvesting structure, transformer space and a garbage house. These are plan conditions or listed design provisions, not evidence that the features have been completed.
4. Homes, configurations & floor plans
| Configuration | Units | Booked | Available | RERA saleable area | Measured carpet area | Loading (if supplied) |
|---|---|---|---|---|---|---|
| 2BHK | 20 | 0 | 20 | 93.83 sq.m. | 60.9–62.0 sq.m.; median 61.4 sq.m. | 35% |
Unit counts, booking/availability and saleable area are from the RERA unit record; the booking counts have no supplied as-of date. Carpet-area figures and loading are software measurements from the approved floor-plan drawing geometry, not RERA-filed disclosures, and are marked as needing review. RERA unit table Floor plans RERA unit details
The measured sample covers four flat designs. A typical drawn 2BHK includes living, dining, kitchen, two bedrooms, two toilets, a wash area and a utility; the listed utility area is 3.6 m² and is excluded from the software-measured carpet area. The RERA saleable area and drawing-measured carpet area describe different area bases: the drawing measurement is not a substitute for the filed saleable area, which includes a share of common areas. The supplied record does not give RERA-filed carpet area. RERA unit details Floor plans
5. Parking & vehicle circulation
The plan’s sanctioned parameters state Proposed Number of Parkings 0. The permit order and plan conditions also refer to stilt parking, with the plan condition requiring approved stilt/cellar parking to be used exclusively for vehicle parking and not converted or misused. The supplied extracts do not establish a sanctioned parking-space count, visitor or accessible spaces, parking allocation to individual units, or a cellar parking level.
The plan records road widths of 9.00, 9.14M (30'0") and 9.0M in its extracted drawing information. No ramp arrangement, internal driveway dimensions, pedestrian separation, mechanical parking or EV-charging provision is established in the supplied evidence.
6. Amenities, recreation & open spaces
| Description / size | Listed on the building plan; capacity and detailed arrangement not stated. |
|---|---|
| Evidence source | GHMC plan |
| Declared progress / verified status | Plan-listed; completion not verified. |
| Description / size | Plan condition calls for a fenced tot-lot maintained as greenery; plan schedule records Vacant Plot Area 345.82 but does not identify that entire area as recreational open space. |
|---|---|
| Evidence source | GHMC plan |
| Declared progress / verified status | Condition/design provision; completion not verified. |
| Description / size | Plan conditions require tree planting along the periphery and in front of the premises and maintenance of a strip of greenery. |
|---|---|
| Evidence source | GHMC plan |
| Declared progress / verified status | Condition; completion not verified. |
| Description / size | Listed in third-party vendor material; not established as RERA-filed or sanctioned facilities in the supplied project records. |
|---|---|
| Evidence source | Vendor listing |
| Declared progress / verified status | Marketing/listing claims only; not independently verified. Promoter website |
The RERA amenities record lists Green Strip/TOT LOT/Park as available “YES” and reports 0% for that item. It does not provide a dated completion assessment. RERA amenities
7. Utilities, building services & safety
| Service | Evidence in supplied records |
|---|---|
| Water | RERA amenities record lists Water Supply as “YES”; the plan lists a water sump. Source, storage capacity and treatment arrangements are not stated. RERA amenities |
| Sewerage / drainage | RERA amenities record lists “Sewerage (Chamber, Lines, Septic Tank, STP)” as “YES”; the plan lists a septic tank, while the permit order requires an ETP. The supplied records do not establish an STP, treatment capacity, reuse system or completion status. RERA amenities |
| Rainwater / storm water | The plan requires a rainwater-harvesting structure (percolation pit) and the permit order lists 4 rainwater-harvesting pits. RERA amenities record Water Conservation/Rain water Harvesting as “YES”; storm-water-drain progress is recorded as 0%. RERA amenities |
| Electrical | Plan lists transformer space; the RERA amenities record marks the electrical meter room/sub-station/receiving station “YES.” Power-backup provision is not established by the RERA plan evidence. RERA amenities |
| Fire and life safety | Fire-protection progress is recorded as 0% in the RERA amenities record. The plan states that fire-safety requirements and services are to be executed under qualified technical personnel; supplied evidence does not establish a fire clearance or installed system. RERA amenities |
| Waste | The plan requires a garbage house. RERA amenities records solid-waste management progress as 0%. RERA amenities |
| Lifts / accessibility | A lift and staircase are listed on the plan. No lift capacity, accessible route or ramp details are supplied. |
These entries describe filed records and plan provisions; they do not establish that the services have been installed, commissioned or independently inspected.
8. Location, access & connectivity
The project is recorded in the Chandanagar locality, Serilingampally mandal, Ranga Reddy district, PIN 500050. The building plan identifies plots 87 and 88 part in Survey No. 18 and shows road widths recorded as 9.00, 9.14M (30'0") and 9.0M. RERA record RERA filing
The supplied location data lists Miyapur Metro at 2.0 km, TGSRTC Bus Building Unit Depot at 0.8 km, GHMC Park at 0.4 km, HDFC Bank at 1.0 km, GRIET at 0.8 km, Arunoday(a) Hospital at 1.4 km, and CMR Shopping Mall at 1.8 km. These are supplied location-data distances; no travel times are stated. Location record
9. Developer & development status
The TG-RERA certificate identifies Sammeta Kamala as promoter, and the filed Form B names M/S. KAMALA. The project record does not establish the promoter’s legal entity type, company identification number, registered office, official website or official contact details. The certificate does not identify a separate marketing brand. Corporate record
Form B is a promoter declaration that states the project would be completed by 06MAY,2024 and includes declarations concerning project funds, approvals and accounts. The project fields record both original and revised completion as 06/05/2024. These are filed dates/declarations, not confirmation of completed construction. No dated construction-progress certification or occupancy certificate is supplied. RERA filing
10. Approvals, official records & documents
| Reference / scope | LAKSHMI MANSION; P02500000637; issued 22/04/2019; stated validity through 06/05/2024. |
|---|
| Reference / scope | Approval 1/C12/07835/2018; plan date 07-05-2018; residential building plan for Survey No. 18, plots 87 and 88 part, Chandanagar. |
|---|
| Reference / scope | File 1/C12/04485/2016; approval 1/C12/07835/2018; one building, stilt plus five floors; order records validity up to 06 May, 2024. |
|---|
| Reference / scope | Form B affidavit/declaration dated 06 May 2018; promoter named as M/S. KAMALA; completion undertaking to 06MAY,2024. |
|---|
| Reference / scope | Title-report records include a 2016 Development Agreement Cum General Power of Attorney and referenced title instruments concerning Survey No. 18. |
|---|
| Reference / scope | RERA-filed Annexure template; supplied extraction has transaction and allottee particulars blank. |
|---|
| Reference / scope | Not included in the supplied project documents. |
|---|---|
| Evidence | Document index |
The supplied approval extracts include conditions on commencement and completion notices, occupancy certification before occupation, tree planting, rainwater harvesting, transformer space, garbage-house provision and stilt parking. This overview indexes those records; it does not establish completion of the conditions.
1. Project at a glance
Project identity
Registered project: LAKSHMI MANSION
Project type / registered portion: Residential apartment project; the registration record identifies the site as plots 87 AND 88 PART. No separate phase name is disclosed.
TG-RERA registration: P02500000637; granted under section 5.
Registration validity: 22/04/2019 to 06/05/2024, stated as five years; the certificate extract records no extension. This is registration validity, not the construction-completion date or an occupancy certificate.
Registered promoter: Mr./Ms. Sammeta Kamala in the certificate; the filed Form B names M/S. KAMALA as promoter.
RERA status: Project evidence labels the project On-Going Project. The registration certificate’s stated validity ended on 06/05/2024; current registration status or any subsequent authority order is not established by the supplied certificate.
Land and geographic identity
Locality / revenue village: CHANDANAGAR is the project locality in the RERA filing. The registration certificate gives Miyapur as locality; the plan identifies Chandanagar as village. Revenue-village identity is therefore not conclusively resolved in the supplied records.
Mandal / district / PIN: Serilingampally, Ranga Reddy, 500050.
Survey number(s) / subdivisions: Survey No. 18; no subdivision is stated. The registered portion is described as plots 87 AND 88 PART.
Site area: 670.00 sq.m. in the building plan; the plan states both plot area and net plot area as 670.00.
Boundaries (RERA filing): East: PLOT NO 88 PART; West: ROAD WIDTH 9; North: ROAD WIDTH 9; South: OTHER NEIGHBOURS LAND AND PLOT NO 45.
Cadastral context: Bhu Bharati’s whole-survey record for Survey No. 18 gives 149163.3 sq.m. This is the whole-survey extent, not the registered project site extent.
Development identity
Sanctioning authority / principal approval: GHMC, building-permit approval 1/C12/07835/2018, dated 07-05-2018 in the plan; the building permit order also records approval 1/C12/07835/2018 and date 06 May, 2018.
Application / file references: Application 1/C12/04485/2016; GHMC file 1/C12/04485/2016.
Building count / floors: One residential apartment building; Stilt + 5 upper floors (six floors total in the plan’s wording). The permit order states height 14.95 m.
Area figures (as labelled in plan): Built up area 1970.52; Net BUA Residential 1609.41; plan also states “Total Net Built up Area 1634.38 Sq.mt.” These are distinct plan labels and are reported as recorded.
Approved versus RERA-filed units: Plan: 20 dwelling units. RERA unit record: 20 total, all in one 2BHK configuration.
Parking: The plan’s sanctioned parameters state Proposed Number of Parkings 0; other permit conditions refer to stilt parking, but a parking-space count is not established in the supplied extracts.
Offering and status
RERA-filed configuration: 2BHK, 20 units.
RERA-filed saleable area: 93.83 sq.m. per unit.
Booking / availability: Portal-derived record: 0 booked; 20 available. No as-of date is supplied, so these counts are indicative rather than a dated inventory confirmation.
Construction stage: No independently verified site-progress evidence or dated construction-stage assessment is supplied. The project is labelled On-Going Project in the project record.
Original / revised completion: 06/05/2024 / 06/05/2024, as recorded in the RERA project fields; Form B also contains a completion undertaking for 06MAY,2024.
Occupancy / completion certificate: No occupancy certificate or completion certificate is included in the supplied project documents. The sanctioned plan makes an occupancy certificate compulsory before occupation.
2. The project story
LAKSHMI MANSION is recorded as a single-building residential apartment project on a 670.00 sq.m. site associated with Survey No. 18 and plots 87 AND 88 PART, in the Chandanagar locality, Serilingampally mandal, Ranga Reddy district. The RERA filing lists 20 homes, all as 2BHK apartments; the GHMC plan also states 20 dwelling units.
The approved plan describes a stilt level and five upper floors. Its approval conditions require a completion notice and occupancy certificate before occupation or delivery of possession. The supplied evidence does not establish the present physical construction progress, completion of individual floors, or issuance of an occupancy certificate. The RERA completion date recorded in the project fields is 06/05/2024; that date should not be read as proof that construction was completed.
3. Master plan, architecture & building design
The GHMC plan is for a residential apartment building on plots 87 and 88 part in Survey No. 18, on a stated site and net site area of 670.00 sq.m. It shows Stilt + 5 upper floors, one building, and 20 dwelling units. The plan’s area schedule separately labels 321.88 as proposed coverage area, 345.82 as vacant plot area, 1609.41 as Net BUA Residential, 1970.52 as Built Up Area, and 161.75 as Mortgage Area. These are plan labels and should not be treated as interchangeable area measures.
The building permit order records one stilt level and five residential upper floors, with residential upper-floor area 1,609.40 m² and stilt area 347.30 m². The plan also lists a lift, staircase, transformer space, rainwater harvesting, green strip, garbage house, tot-lot, water sump and septic tank. The supplied extracts do not establish flat counts per floor, lift capacity, the number of stairs, or detailed internal circulation dimensions.
The plan includes conditions concerning tree planting and maintaining a peripheral green strip, a fenced tot-lot to be maintained as greenery, a rainwater-harvesting structure, transformer space and a garbage house. These are plan conditions or listed design provisions, not evidence that the features have been completed.
4. Homes, configurations & floor plans
| Configuration | Units | Booked | Available | RERA saleable area | Measured carpet area | Loading (if supplied) |
|---|---|---|---|---|---|---|
| 2BHK | 20 | 0 | 20 | 93.83 sq.m. | 60.9–62.0 sq.m.; median 61.4 sq.m. | 35% |
Unit counts, booking/availability and saleable area are from the RERA unit record; the booking counts have no supplied as-of date. Carpet-area figures and loading are software measurements from the approved floor-plan drawing geometry, not RERA-filed disclosures, and are marked as needing review.
The measured sample covers four flat designs. A typical drawn 2BHK includes living, dining, kitchen, two bedrooms, two toilets, a wash area and a utility; the listed utility area is 3.6 m² and is excluded from the software-measured carpet area. The RERA saleable area and drawing-measured carpet area describe different area bases: the drawing measurement is not a substitute for the filed saleable area, which includes a share of common areas. The supplied record does not give RERA-filed carpet area.
5. Parking & vehicle circulation
The plan’s sanctioned parameters state Proposed Number of Parkings 0. The permit order and plan conditions also refer to stilt parking, with the plan condition requiring approved stilt/cellar parking to be used exclusively for vehicle parking and not converted or misused. The supplied extracts do not establish a sanctioned parking-space count, visitor or accessible spaces, parking allocation to individual units, or a cellar parking level.
The plan records road widths of 9.00, 9.14M (30'0") and 9.0M in its extracted drawing information. No ramp arrangement, internal driveway dimensions, pedestrian separation, mechanical parking or EV-charging provision is established in the supplied evidence.
6. Amenities, recreation & open spaces
| Description / size | Listed on the building plan; capacity and detailed arrangement not stated. |
|---|---|
| Evidence source | GHMC plan |
| Declared progress / verified status | Plan-listed; completion not verified. |
| Description / size | Plan condition calls for a fenced tot-lot maintained as greenery; plan schedule records Vacant Plot Area 345.82 but does not identify that entire area as recreational open space. |
|---|---|
| Evidence source | GHMC plan |
| Declared progress / verified status | Condition/design provision; completion not verified. |
| Description / size | Plan conditions require tree planting along the periphery and in front of the premises and maintenance of a strip of greenery. |
|---|---|
| Evidence source | GHMC plan |
| Declared progress / verified status | Condition; completion not verified. |
| Description / size | Listed in third-party vendor material; not established as RERA-filed or sanctioned facilities in the supplied project records. |
|---|---|
| Evidence source | Vendor listing |
| Declared progress / verified status | Marketing/listing claims only; not independently verified. |
The RERA amenities record lists Green Strip/TOT LOT/Park as available “YES” and reports 0% for that item. It does not provide a dated completion assessment.
7. Utilities, building services & safety
Water: RERA amenities record lists Water Supply as “YES”; the plan lists a water sump. Source, storage capacity and treatment arrangements are not stated.
Sewerage / drainage: RERA amenities record lists “Sewerage (Chamber, Lines, Septic Tank, STP)” as “YES”; the plan lists a septic tank, while the permit order requires an ETP. The supplied records do not establish an STP, treatment capacity, reuse system or completion status.
Rainwater / storm water: The plan requires a rainwater-harvesting structure (percolation pit) and the permit order lists 4 rainwater-harvesting pits. RERA amenities record Water Conservation/Rain water Harvesting as “YES”; storm-water-drain progress is recorded as 0%.
Electrical: Plan lists transformer space; the RERA amenities record marks the electrical meter room/sub-station/receiving station “YES.” Power-backup provision is not established by the RERA plan evidence.
Fire and life safety: Fire-protection progress is recorded as 0% in the RERA amenities record. The plan states that fire-safety requirements and services are to be executed under qualified technical personnel; supplied evidence does not establish a fire clearance or installed system.
Waste: The plan requires a garbage house. RERA amenities records solid-waste management progress as 0%.
Lifts / accessibility: A lift and staircase are listed on the plan. No lift capacity, accessible route or ramp details are supplied.
These entries describe filed records and plan provisions; they do not establish that the services have been installed, commissioned or independently inspected.
8. Location, access & connectivity
The project is recorded in the Chandanagar locality, Serilingampally mandal, Ranga Reddy district, PIN 500050. The building plan identifies plots 87 and 88 part in Survey No. 18 and shows road widths recorded as 9.00, 9.14M (30'0") and 9.0M.
The supplied location data lists Miyapur Metro at 2.0 km, TGSRTC Bus Building Unit Depot at 0.8 km, GHMC Park at 0.4 km, HDFC Bank at 1.0 km, GRIET at 0.8 km, Arunoday(a) Hospital at 1.4 km, and CMR Shopping Mall at 1.8 km. These are supplied location-data distances; no travel times are stated.
9. Developer & development status
The TG-RERA certificate identifies Sammeta Kamala as promoter, and the filed Form B names M/S. KAMALA. The project record does not establish the promoter’s legal entity type, company identification number, registered office, official website or official contact details. The certificate does not identify a separate marketing brand.
Form B is a promoter declaration that states the project would be completed by 06MAY,2024 and includes declarations concerning project funds, approvals and accounts. The project fields record both original and revised completion as 06/05/2024. These are filed dates/declarations, not confirmation of completed construction. No dated construction-progress certification or occupancy certificate is supplied.
10. Approvals, official records & documents
| Reference / scope | LAKSHMI MANSION; P02500000637; issued 22/04/2019; stated validity through 06/05/2024. |
|---|
| Reference / scope | Approval 1/C12/07835/2018; plan date 07-05-2018; residential building plan for Survey No. 18, plots 87 and 88 part, Chandanagar. |
|---|
| Reference / scope | File 1/C12/04485/2016; approval 1/C12/07835/2018; one building, stilt plus five floors; order records validity up to 06 May, 2024. |
|---|
| Reference / scope | Form B affidavit/declaration dated 06 May 2018; promoter named as M/S. KAMALA; completion undertaking to 06MAY,2024. |
|---|
| Reference / scope | Title-report records include a 2016 Development Agreement Cum General Power of Attorney and referenced title instruments concerning Survey No. 18. |
|---|
| Reference / scope | RERA-filed Annexure template; supplied extraction has transaction and allottee particulars blank. |
|---|
| Reference / scope | Not included in the supplied project documents. |
|---|
The supplied approval extracts include conditions on commencement and completion notices, occupancy certification before occupation, tree planting, rainwater harvesting, transformer space, garbage-house provision and stilt parking. This overview indexes those records; it does not establish completion of the conditions.
Frequently asked questions
Is LAKSHMI MANSION registered with Telangana RERA?
Yes. LAKSHMI MANSION is registered with the Telangana Real Estate Regulatory Authority as P02500000637; the registration status is On-Going Project.
Who is the developer of LAKSHMI MANSION?
The promoter named in the RERA registration is SAMMETA.
Where is LAKSHMI MANSION located?
LAKSHMI MANSION is in CHANDANAGAR, Miyapur, Serilingampally, Rangareddy, Telangana (500050).
When will LAKSHMI MANSION be completed?
The promoter's proposed date of completion filed with RERA is 06/05/2024. This is the promoter's declaration, not a guarantee.
More projects in Miyapur