Fern Heights
SKILL CONSTRUCTIONS · Hyderabad · RERA P02500002071
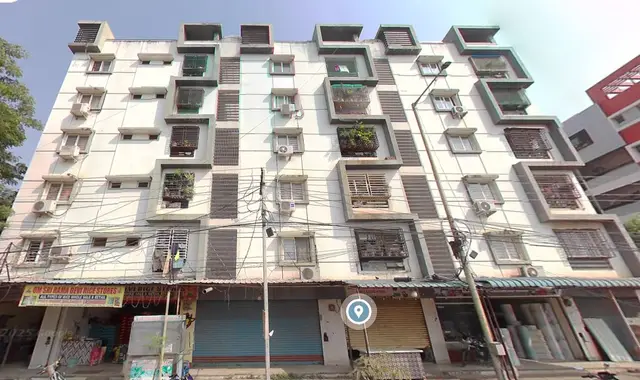
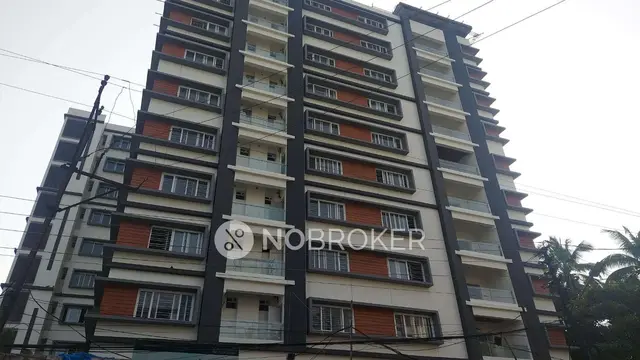
FERN HEIGHTS is a residential apartment project in Red Hills, Hyderabad, Hyderabad district; the mandal is not disclosed. The registered promoter is SKILL CONSTRUCTIONS. The project comprises one residential building with 2 Cellar + Stilt + 10 upper floors and 68 apartments: 32 2BHK and 36 3BHK, with saleable areas of 84.86 sq m and 100.61 sq m, respectively; the site area is 3143.69 sq m. It is registered under TG-RERA P02500002071, issued 24/08/2020, and the promoter’s Form B declares completion by 21st March 2026.
📘 Project brochure from the promoter’s website ↗01What we found
Read from TG-RERA filings, approvals, land and registration records and court records. A court case is counted only when the court record states this project's survey number with its village, or names the project.
02Check before you pay
6 items to check before you pay, 2 high - from the title chain, court records and approvals, each with what to ask the builder or your advocate. An item may not be a problem with the project: records can be incomplete.
Project at a glance
Project identity
| Field | Record |
|---|---|
| Registered project name | FERN HEIGHTS RERA record |
| Project type | Residential apartment project RERA record RERA filing |
| Phase / registered portion | No separate phase name or phase identifier is disclosed. The registration and completion records describe one building. RERA record |
| TG-RERA registration | P02500002071, issued 24/08/2020; certificate states validity through 21/03/2026. The registration record captured on 10/09/2026 lists that same end date. Approvals record |
| Registered promoter | SKILL CONSTRUCTIONS; entity type recorded as partnership. RERA filing Corporate record |
| RERA status in supplied record | The certificate gives the registration dates above. No extension is recorded; a current status beyond the recorded validity date is not established by the supplied evidence. Approvals record |
Land and geographic identity
| Field | Record |
|---|---|
| Locality / site address | Red Hills; site address also appears as #11-6-839, FERN VILLA, Red Hills, Hyderabad - 500004 in promoter marketing. RERA record Land records Promoter website |
| Revenue village | Red Hills is the village stated in the project filing; the building-permit extraction names RED HILLS -7. The revenue-village identity is not independently verified in the supplied records. RERA record RERA filing |
| Mandal | Not disclosed. Land records |
| District / PIN | Hyderabad / 500004. RERA record |
| Survey / site identifiers | Sy No. 62/1 and H.No. 11-6-839. The RERA registration certificate and building-permit extraction identify Sy No. 62/1; the project filing also records the house number. RERA record Land records |
| Site area | Total area 3143.69 sq m; the RERA land fields state affected area 115.60 sq m and net area 3028.09 sq m. The building-permit extraction records net area 3023.52 sq m. RERA filing |
| Boundaries in project filing | East: RAILWAY LINE; West: MAIN ROAD; North: ASHOORKHANA MOSQUE; South: PART OF H NO 11-6-839 By 1 By A. RERA filing |
Development identity
| Field | Record |
|---|---|
| Sanctioning authority | Greater Hyderabad Municipal Corporation (GHMC). Approvals record |
| Principal building permission | Building Permit Order 1/C12/04178/2020, approved 21 March, 2020. Approvals record |
| Approved development | One residential building, BUILDING-1; commercial use is recorded as 0.00 in the permit extraction. |
| Sanctioned floors | 2 Cellar + Stilt + 10 upper floors; stated building height 30 m. |
| Approved built-up area | The supplied permit extraction lists residential upper floors as 9,730.10 and covered built-up area for fees as 1,046,088.00; the latter is not labelled with a unit in the extraction. A single comparable approved built-up-area figure is therefore not established here. |
| Approved site provisions recorded in permit | Cellar parking area 2,919.43 sq m; stilt parking area 760.45 sq m; tot-lot 306.19 sq m. |
| Unit count | 68 apartments in the RERA unit record: 32 2BHK and 36 3BHK. The permit condition says the number of sanctioned units must not be increased without prior GHMC approval, but the supplied permit extract does not state the approved unit count. RERA unit table RERA unit details |
Offering and status
| Field | Record |
|---|---|
| RERA-filed configurations | 2BHK and 3BHK apartments; 68 units total. RERA unit table RERA unit details |
| RERA-filed saleable areas | 2BHK: 84.86 sq m; 3BHK: 100.61 sq m. RERA unit table RERA unit details |
| Booked / available | 2BHK: 20 booked / 12 available; 3BHK: 25 booked / 11 available. The portal-derived counts have no supplied as-of date and are indicative. RERA unit table RERA unit details |
| Construction / completion record | The RERA filing includes an architect’s Form 1A dated 30/09/2024 certifying completion of the project in all aspects. The supplied evidence does not independently verify current physical condition. |
| Completion undertaking | The promoter’s Form B declares completion by 21st March 2026. |
| Occupancy certificate | GHMC OC 2038/GHMC/KHB/2024-OC, dated 05/07/2024, recorded for a single building. |
| Registration validity | Certificate states 24/08/2020–21/03/2026; this is separate from the completion undertaking and the recorded OC. |
The project story
Fern Heights is registered as a residential apartment project on Sy No. 62/1, H.No. 11-6-839, in the Red Hills area of Hyderabad. Its RERA filing describes a single-building development, with one block/tower and 68 apartments: 32 two-bedroom and 36 three-bedroom homes. The GHMC building-permit record identifies the building as residential and shows no commercial component. RERA record RERA filing RERA unit table
The permit records two cellar levels, a stilt level and ten upper floors. The project filing also contains an architect’s completion certificate recording a GHMC occupancy certificate for the single building, as well as a Form 1A certification dated 30/09/2024 stating that the project was complete in all aspects. These are documentary certifications; the supplied material does not include an independent site inspection.
The promoter’s Form B undertook completion by 21st March 2026. That deadline, the TG-RERA registration validity date and the building’s recorded occupancy certificate are distinct records and should not be read as interchangeable status markers.
Master plan, architecture & building design
- The GHMC permit extraction describes BUILDING-1 as a residential building with 2 Cellar + Stilt + 10 upper floors, a stated height of 30 m, and residential upper-floor area of 9,730.10 (unit not specified in the extracted field). It records a site area of 3143.69 sq m, a net area of 3023.52 sq m, a road-affected area of 115.6 sq m, and a tot-lot of 306.19 sq m.
- The same permit extraction records cellar parking of 2,919.43 sq m and stilt parking of 760.45 sq m. Its listed land-use areas also include residential 830.78, commercial 0.00, and others 0.00; the extraction does not provide units for each of those entries. The approved drawing identified in the filing is available as a drawing record, but its text-layer reading is marked as needing review. Approvals record
- The supplied floor-plan dataset contains two drawings, but no measured flats and no measured room layouts. Accordingly, no drawing-based description of typical-floor arrangement, number of flats per floor, circulation, entrances, stairs, lifts, or apartment room dimensions can be confirmed from the supplied drawing measurements. Floor plans
Homes, configurations & floor plans
The RERA unit schedule records 68 apartments across two configurations. Booked and available counts are taken from the portal-derived record, which has no stated as-of date. RERA saleable area is presented separately from carpet area; the supplied floor-plan dataset contains no software-measured carpet-area results. RERA unit table RERA unit details Floor plans
| Configuration | Units | Booked | Available | RERA saleable area | Measured carpet area | Loading (if supplied) |
|---|---|---|---|---|---|---|
| 2BHK | 32 | 20 | 12 | 84.86 sq m | Not available | Not supplied |
| 3BHK | 36 | 25 | 11 | 100.61 sq m | Not available | Not supplied |
The filing identifies the areas above as saleable area. Carpet area, balcony or utility area, and any common-area component are not separately quantified in the supplied RERA unit record. The drawing-measurement dataset reports zero measured plans, so no software-measured room or carpet-area figures can be provided. RERA unit details Floor plans
Parking & vehicle circulation
The GHMC permit extraction identifies 2,919.43 sq m of cellar parking and 760.45 sq m of stilt parking, and states that these approved areas are to be used exclusively for vehicle parking, without partition walls or rolling shutters. It does not provide a count of car or two-wheeler spaces.
The promoter’s brochure claims two car spaces per apartment and describes two-level car parking; these are marketing claims, not a count or allocation established by the supplied sanctioned parking record. No unit-specific parking allocation, visitor or accessible-parking count, parking layout, ramp detail, pedestrian separation, or EV-charging provision is available in the supplied evidence. Promoter website
Amenities, recreation & open spaces
The RERA amenity record lists project infrastructure with portal percentages. These are reported record values; the supplied material does not establish independent inspection or completion of each facility. The permit separately requires a fenced tot-lot maintained as greenery before occupancy certification. RERA amenities
| Facility | Description / size | Evidence source | Declared progress / verified status |
|---|---|---|---|
| Tot-lot / green strip | Permit records 306.19 sq m tot-lot and requires it to be fenced and maintained as greenery. | Permit condition; independent delivery verification not supplied. | |
| Green Strip/TOT LOT/Park | RERA amenity record. | RERA amenities | 100% recorded; not independently verified. |
| Community buildings | RERA amenity record. | RERA amenities | 0% recorded. |
| Aggregate recreational open space | RERA amenity record. | RERA amenities | 0% recorded. |
| Swimming pool, fitness centre, children’s play area, indoor games, community hall, reading nook and landscaped courtyards | Promoter brochure claims these facilities; no supplied sanctioned or RERA amenity record gives their sizes or confirms delivery. | Promoter website | Marketing claims; completion not established. |
Utilities, building services & safety
The RERA amenity record marks water supply, sewerage, storm-water drains, solid-waste management, rainwater harvesting, fire protection and electrical meter room/sub-station/receiving station at 100%. It marks street lighting, energy management and community buildings at 0%. These are portal-recorded percentages, not independent verification. RERA amenities
| Evidence in supplied record | RERA amenity record marks water supply 100%. The promoter’s brochure claims municipal water and borewell water via overhead tanks. RERA amenities Promoter website |
|---|---|
| Status / limits | RERA-recorded percentage; source volumes, storage and treatment capacities are not supplied. Brochure details are unverified marketing claims. |
| Evidence in supplied record | RERA record marks sewerage and storm-water drains 100%; treatment and disposal of sewage and sullage is 0%. RERA amenities |
|---|---|
| Status / limits | No STP capacity, reuse scheme or drainage design is supplied. |
| Evidence in supplied record | RERA record marks water conservation/rainwater harvesting 100%; the permit requires a rainwater-harvesting percolation pit. RERA amenities |
|---|---|
| Status / limits | Recorded provision; no capacity or independent completion evidence supplied. |
| Evidence in supplied record | RERA record marks electrical meter room/sub-station/receiving station 100%. The permit requires space for a transformer. RERA amenities |
|---|---|
| Status / limits | Capacity and supply details are not supplied. |
| Evidence in supplied record | Promoter brochure claims DG backup up to 1 Kv for apartments and common areas, except ACs and geysers. |
|---|---|
| Status / limits | Marketing claim; installed capacity and delivery are not independently verified. |
| Evidence in supplied record | Promoter brochure claims two automatic elevators of 10-passenger capacity and one service lift of 16-passenger capacity. |
|---|---|
| Status / limits | Marketing claim; the supplied permit extraction does not specify lift count or capacity. |
| Evidence in supplied record | RERA record marks fire protection and fire-safety requirements 100%. The permit requires an occupancy Fire NOC before issue of an Occupancy Certificate. The brochure claims hydrant hoses and fire alarms/sprinklers. RERA amenities Promoter website |
|---|---|
| Status / limits | No Fire NOC or detailed fire-system verification is included in the supplied material. |
| Evidence in supplied record | RERA record marks solid-waste management and disposal 100%; the permit requires a garbage house within the premises. RERA amenities |
|---|---|
| Status / limits | Record/permit evidence; operating arrangements are not supplied. |
| Evidence in supplied record | Promoter brochure claims secured access, access control, CCTV and security rooms at entry and exit points. Promoter website |
|---|---|
| Status / limits | Marketing claims; not independently verified. |
| Evidence in supplied record | The brochure claims access ramps at entrances. Promoter website |
|---|---|
| Status / limits | Marketing claim; approved accessible-route drawings and independent verification are not supplied. |
Location, access & connectivity
- The project is registered in Red Hills, Hyderabad 500004, at the site identified in the filing as Sy No. 62/1, H.No. 11-6-839. The project filing records the site’s east boundary as a railway line and west boundary as a main road. RERA record RERA filing
- The supplied location record gives the Financial District (Nanakramguda) at 1.2 km as a connectivity point. This is a supplied measured distance; no route, measurement method, public-transport service, approach-road name or travel time is provided. Location record
Developer & development status
- The registered promoter is SKILL CONSTRUCTIONS, recorded as a partnership. Its supplied address is SKILL AVENUE, HILL FORT ROAD, RED HILLS-7, RED HILLS, Hyderabad, 500004. The RERA filing names Mohammed Aslam Syed as authorized signatory and Syed Naveeduddin Ahmed Qadri as partner. RERA filing Parties record
- The promoter’s Form B, dated 1st day of June 2020, declares that the project land is free from encumbrances and undertakes completion by 21st March 2026. These are promoter declarations. The RERA-filed architect’s Form 1A records completion certification dated 30/09/2024, and the GHMC occupancy certificate is recorded for one building.
- The promoter website is listed as https://skillpromoters.co. A project brochure supplies the contact [email protected] and +91 810 610 1866; these are promoter-marketing contacts rather than verified RERA contact details. Parties record
Approvals, official records & documents
| Record | Evidence and scope |
|---|---|
| TG-RERA registration certificate | Form C for FERN HEIGHTS, registration P02500002071, valid from 24/08/2020 through 21/03/2026, subject to the stated certificate conditions. |
| GHMC building permit | Building Permit Order 1/C12/04178/2020, dated 21 March, 2020, for residential Building-1 at Sy No. 62/1, H.No. 11-6-839, Red Hills. |
| Architect’s completion certificate / OC reference | Form 1A dated 30/09/2024 records completion certification for the project and GHMC OC 2038/GHMC/KHB/2024-OC, dated 05/07/2024, for a single building. |
| RERA Form B declaration | Promoter affidavit dated 1st day of June 2020, with title, encumbrance, completion-time and fund-use declarations. |
| Approved-drawing record | Drawing record 125994, page 1, carries approval number 1/C12/04178/2020 and a stamp date of 26-03-2020; its drawing text-layer reading is flagged as needing review. Approvals record |
| Title report and related deed records | Title report dated 23-5-2020 and filed deed materials are available in the project record; the title chain and instruments are addressed in the Land & Title section. |
| Layout lookup | The supplied record says the public HMDA DPMS approved-layout lookup was unavailable; it does not establish an approved-layout result from that portal. HMDA |
The building permit is conditional and includes requirements concerning construction to the sanctioned plan, commencement and completion notices, occupancy certification, parking use, tot-lot, rainwater harvesting and fire approval. This overview identifies the recorded documents and does not assess fulfilment of those conditions.
Project at a glance
Project identity
Registered project name: FERN HEIGHTS
Project type: Residential apartment project
Phase / registered portion: No separate phase name or phase identifier is disclosed. The registration and completion records describe one building.
TG-RERA registration: P02500002071, issued 24/08/2020; certificate states validity through 21/03/2026. The registration record captured on 10/09/2026 lists that same end date.
Registered promoter: SKILL CONSTRUCTIONS; entity type recorded as partnership.
RERA status in supplied record: The certificate gives the registration dates above. No extension is recorded; a current status beyond the recorded validity date is not established by the supplied evidence.
Land and geographic identity
Locality / site address: Red Hills; site address also appears as #11-6-839, FERN VILLA, Red Hills, Hyderabad - 500004 in promoter marketing.
Revenue village: Red Hills is the village stated in the project filing; the building-permit extraction names RED HILLS -7. The revenue-village identity is not independently verified in the supplied records.
Mandal: Not disclosed.
District / PIN: Hyderabad / 500004.
Survey / site identifiers: Sy No. 62/1 and H.No. 11-6-839. The RERA registration certificate and building-permit extraction identify Sy No. 62/1; the project filing also records the house number.
Site area: Total area 3143.69 sq m; the RERA land fields state affected area 115.60 sq m and net area 3028.09 sq m. The building-permit extraction records net area 3023.52 sq m.
Boundaries in project filing: East: RAILWAY LINE; West: MAIN ROAD; North: ASHOORKHANA MOSQUE; South: PART OF H NO 11-6-839 By 1 By A.
Development identity
Sanctioning authority: Greater Hyderabad Municipal Corporation (GHMC).
Principal building permission: Building Permit Order 1/C12/04178/2020, approved 21 March, 2020.
Approved development: One residential building, BUILDING-1; commercial use is recorded as 0.00 in the permit extraction.
Sanctioned floors: 2 Cellar + Stilt + 10 upper floors; stated building height 30 m.
Approved built-up area: The supplied permit extraction lists residential upper floors as 9,730.10 and covered built-up area for fees as 1,046,088.00; the latter is not labelled with a unit in the extraction. A single comparable approved built-up-area figure is therefore not established here.
Approved site provisions recorded in permit: Cellar parking area 2,919.43 sq m; stilt parking area 760.45 sq m; tot-lot 306.19 sq m.
Unit count: 68 apartments in the RERA unit record: 32 2BHK and 36 3BHK. The permit condition says the number of sanctioned units must not be increased without prior GHMC approval, but the supplied permit extract does not state the approved unit count.
Offering and status
RERA-filed configurations: 2BHK and 3BHK apartments; 68 units total.
RERA-filed saleable areas: 2BHK: 84.86 sq m; 3BHK: 100.61 sq m.
Booked / available: 2BHK: 20 booked / 12 available; 3BHK: 25 booked / 11 available. The portal-derived counts have no supplied as-of date and are indicative.
Construction / completion record: The RERA filing includes an architect’s Form 1A dated 30/09/2024 certifying completion of the project in all aspects. The supplied evidence does not independently verify current physical condition.
Completion undertaking: The promoter’s Form B declares completion by 21st March 2026.
Occupancy certificate: GHMC OC 2038/GHMC/KHB/2024-OC, dated 05/07/2024, recorded for a single building.
Registration validity: Certificate states 24/08/2020–21/03/2026; this is separate from the completion undertaking and the recorded OC.
The project story
Fern Heights is registered as a residential apartment project on Sy No. 62/1, H.No. 11-6-839, in the Red Hills area of Hyderabad. Its RERA filing describes a single-building development, with one block/tower and 68 apartments: 32 two-bedroom and 36 three-bedroom homes. The GHMC building-permit record identifies the building as residential and shows no commercial component.
The permit records two cellar levels, a stilt level and ten upper floors. The project filing also contains an architect’s completion certificate recording a GHMC occupancy certificate for the single building, as well as a Form 1A certification dated 30/09/2024 stating that the project was complete in all aspects. These are documentary certifications; the supplied material does not include an independent site inspection.
The promoter’s Form B undertook completion by 21st March 2026. That deadline, the TG-RERA registration validity date and the building’s recorded occupancy certificate are distinct records and should not be read as interchangeable status markers.
Master plan, architecture & building design
- The GHMC permit extraction describes BUILDING-1 as a residential building with 2 Cellar + Stilt + 10 upper floors, a stated height of 30 m, and residential upper-floor area of 9,730.10 (unit not specified in the extracted field). It records a site area of 3143.69 sq m, a net area of 3023.52 sq m, a road-affected area of 115.6 sq m, and a tot-lot of 306.19 sq m.
- The same permit extraction records cellar parking of 2,919.43 sq m and stilt parking of 760.45 sq m. Its listed land-use areas also include residential 830.78, commercial 0.00, and others 0.00; the extraction does not provide units for each of those entries. The approved drawing identified in the filing is available as a drawing record, but its text-layer reading is marked as needing review.
- The supplied floor-plan dataset contains two drawings, but no measured flats and no measured room layouts. Accordingly, no drawing-based description of typical-floor arrangement, number of flats per floor, circulation, entrances, stairs, lifts, or apartment room dimensions can be confirmed from the supplied drawing measurements.
Homes, configurations & floor plans
The RERA unit schedule records 68 apartments across two configurations. Booked and available counts are taken from the portal-derived record, which has no stated as-of date. RERA saleable area is presented separately from carpet area; the supplied floor-plan dataset contains no software-measured carpet-area results.
| Configuration | Units | Booked | Available | RERA saleable area | Measured carpet area | Loading (if supplied) |
|---|---|---|---|---|---|---|
| 2BHK | 32 | 20 | 12 | 84.86 sq m | Not available | Not supplied |
| 3BHK | 36 | 25 | 11 | 100.61 sq m | Not available | Not supplied |
The filing identifies the areas above as saleable area. Carpet area, balcony or utility area, and any common-area component are not separately quantified in the supplied RERA unit record. The drawing-measurement dataset reports zero measured plans, so no software-measured room or carpet-area figures can be provided.
Parking & vehicle circulation
The GHMC permit extraction identifies 2,919.43 sq m of cellar parking and 760.45 sq m of stilt parking, and states that these approved areas are to be used exclusively for vehicle parking, without partition walls or rolling shutters. It does not provide a count of car or two-wheeler spaces.
The promoter’s brochure claims two car spaces per apartment and describes two-level car parking; these are marketing claims, not a count or allocation established by the supplied sanctioned parking record. No unit-specific parking allocation, visitor or accessible-parking count, parking layout, ramp detail, pedestrian separation, or EV-charging provision is available in the supplied evidence.
Amenities, recreation & open spaces
The RERA amenity record lists project infrastructure with portal percentages. These are reported record values; the supplied material does not establish independent inspection or completion of each facility. The permit separately requires a fenced tot-lot maintained as greenery before occupancy certification.
| Facility | Description / size | Evidence source | Declared progress / verified status |
|---|---|---|---|
| Tot-lot / green strip | Permit records 306.19 sq m tot-lot and requires it to be fenced and maintained as greenery. | Permit condition; independent delivery verification not supplied. | |
| Green Strip/TOT LOT/Park | RERA amenity record. | 100% recorded; not independently verified. | |
| Community buildings | RERA amenity record. | 0% recorded. | |
| Aggregate recreational open space | RERA amenity record. | 0% recorded. | |
| Swimming pool, fitness centre, children’s play area, indoor games, community hall, reading nook and landscaped courtyards | Promoter brochure claims these facilities; no supplied sanctioned or RERA amenity record gives their sizes or confirms delivery. | Marketing claims; completion not established. |
Utilities, building services & safety
The RERA amenity record marks water supply, sewerage, storm-water drains, solid-waste management, rainwater harvesting, fire protection and electrical meter room/sub-station/receiving station at 100%. It marks street lighting, energy management and community buildings at 0%. These are portal-recorded percentages, not independent verification.
| Evidence in supplied record | RERA amenity record marks water supply 100%. The promoter’s brochure claims municipal water and borewell water via overhead tanks. |
|---|---|
| Status / limits | RERA-recorded percentage; source volumes, storage and treatment capacities are not supplied. Brochure details are unverified marketing claims. |
| Evidence in supplied record | RERA record marks sewerage and storm-water drains 100%; treatment and disposal of sewage and sullage is 0%. |
|---|---|
| Status / limits | No STP capacity, reuse scheme or drainage design is supplied. |
| Evidence in supplied record | RERA record marks water conservation/rainwater harvesting 100%; the permit requires a rainwater-harvesting percolation pit. |
|---|---|
| Status / limits | Recorded provision; no capacity or independent completion evidence supplied. |
| Evidence in supplied record | RERA record marks electrical meter room/sub-station/receiving station 100%. The permit requires space for a transformer. |
|---|---|
| Status / limits | Capacity and supply details are not supplied. |
| Evidence in supplied record | Promoter brochure claims DG backup up to 1 Kv for apartments and common areas, except ACs and geysers. |
|---|---|
| Status / limits | Marketing claim; installed capacity and delivery are not independently verified. |
| Evidence in supplied record | Promoter brochure claims two automatic elevators of 10-passenger capacity and one service lift of 16-passenger capacity. |
|---|---|
| Status / limits | Marketing claim; the supplied permit extraction does not specify lift count or capacity. |
| Evidence in supplied record | RERA record marks fire protection and fire-safety requirements 100%. The permit requires an occupancy Fire NOC before issue of an Occupancy Certificate. The brochure claims hydrant hoses and fire alarms/sprinklers. |
|---|---|
| Status / limits | No Fire NOC or detailed fire-system verification is included in the supplied material. |
| Evidence in supplied record | RERA record marks solid-waste management and disposal 100%; the permit requires a garbage house within the premises. |
|---|---|
| Status / limits | Record/permit evidence; operating arrangements are not supplied. |
| Evidence in supplied record | Promoter brochure claims secured access, access control, CCTV and security rooms at entry and exit points. |
|---|---|
| Status / limits | Marketing claims; not independently verified. |
| Evidence in supplied record | The brochure claims access ramps at entrances. |
|---|---|
| Status / limits | Marketing claim; approved accessible-route drawings and independent verification are not supplied. |
Location, access & connectivity
- The project is registered in Red Hills, Hyderabad 500004, at the site identified in the filing as Sy No. 62/1, H.No. 11-6-839. The project filing records the site’s east boundary as a railway line and west boundary as a main road.
- The supplied location record gives the Financial District (Nanakramguda) at 1.2 km as a connectivity point. This is a supplied measured distance; no route, measurement method, public-transport service, approach-road name or travel time is provided.
Developer & development status
- The registered promoter is SKILL CONSTRUCTIONS, recorded as a partnership. Its supplied address is SKILL AVENUE, HILL FORT ROAD, RED HILLS-7, RED HILLS, Hyderabad, 500004. The RERA filing names Mohammed Aslam Syed as authorized signatory and Syed Naveeduddin Ahmed Qadri as partner.
- The promoter’s Form B, dated 1st day of June 2020, declares that the project land is free from encumbrances and undertakes completion by 21st March 2026. These are promoter declarations. The RERA-filed architect’s Form 1A records completion certification dated 30/09/2024, and the GHMC occupancy certificate is recorded for one building.
- The promoter website is listed as https://skillpromoters.co. A project brochure supplies the contact [email protected] and +91 810 610 1866; these are promoter-marketing contacts rather than verified RERA contact details.
Approvals, official records & documents
TG-RERA registration certificate: Form C for FERN HEIGHTS, registration P02500002071, valid from 24/08/2020 through 21/03/2026, subject to the stated certificate conditions.
GHMC building permit: Building Permit Order 1/C12/04178/2020, dated 21 March, 2020, for residential Building-1 at Sy No. 62/1, H.No. 11-6-839, Red Hills.
Architect’s completion certificate / OC reference: Form 1A dated 30/09/2024 records completion certification for the project and GHMC OC 2038/GHMC/KHB/2024-OC, dated 05/07/2024, for a single building.
RERA Form B declaration: Promoter affidavit dated 1st day of June 2020, with title, encumbrance, completion-time and fund-use declarations.
Approved-drawing record: Drawing record 125994, page 1, carries approval number 1/C12/04178/2020 and a stamp date of 26-03-2020; its drawing text-layer reading is flagged as needing review.
Title report and related deed records: Title report dated 23-5-2020 and filed deed materials are available in the project record; the title chain and instruments are addressed in the Land & Title section.
Layout lookup: The supplied record says the public HMDA DPMS approved-layout lookup was unavailable; it does not establish an approved-layout result from that portal.
The building permit is conditional and includes requirements concerning construction to the sanctioned plan, commencement and completion notices, occupancy certification, parking use, tot-lot, rainwater harvesting and fire approval. This overview identifies the recorded documents and does not assess fulfilment of those conditions.
Frequently asked questions
Is FERN HEIGHTS registered with Telangana RERA?
Yes. FERN HEIGHTS is registered with the Telangana Real Estate Regulatory Authority as P02500002071; the registration status is New Project.
Who is the developer of FERN HEIGHTS?
The promoter named in the RERA registration is SKILL CONSTRUCTIONS.
Where is FERN HEIGHTS located?
FERN HEIGHTS is in RED HILLS, Hyderabad, Telangana (500004).
When will FERN HEIGHTS be completed?
The promoter's proposed date of completion filed with RERA is 21/03/2026. This is the promoter's declaration, not a guarantee.
More projects in Hyderabad





